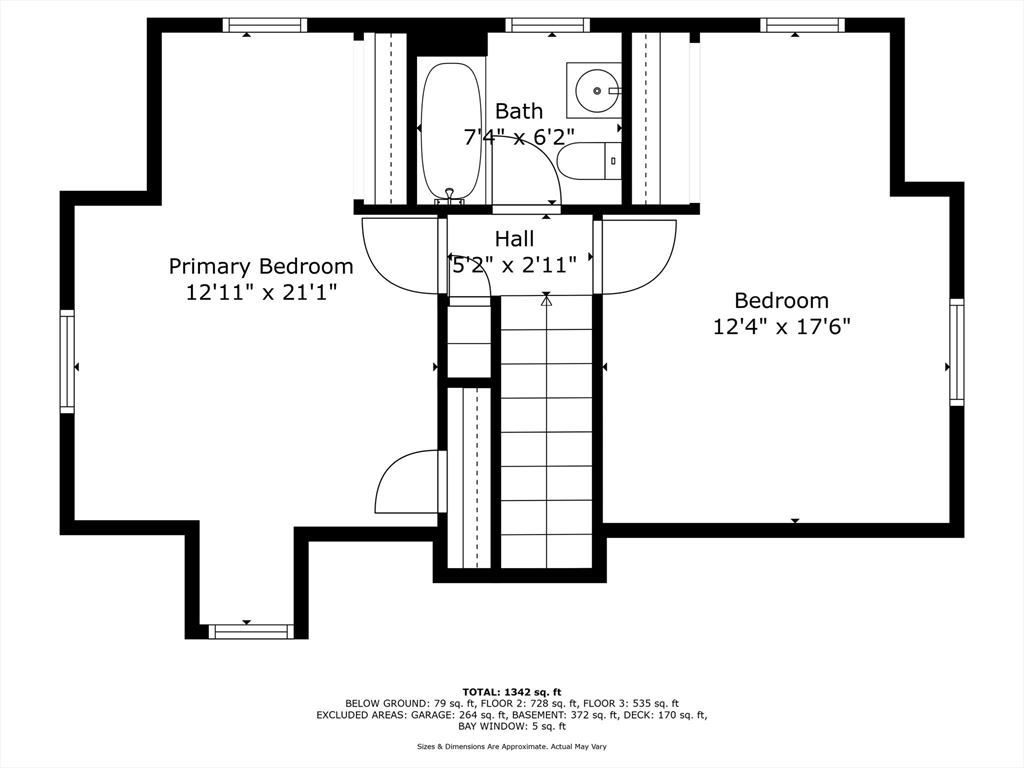
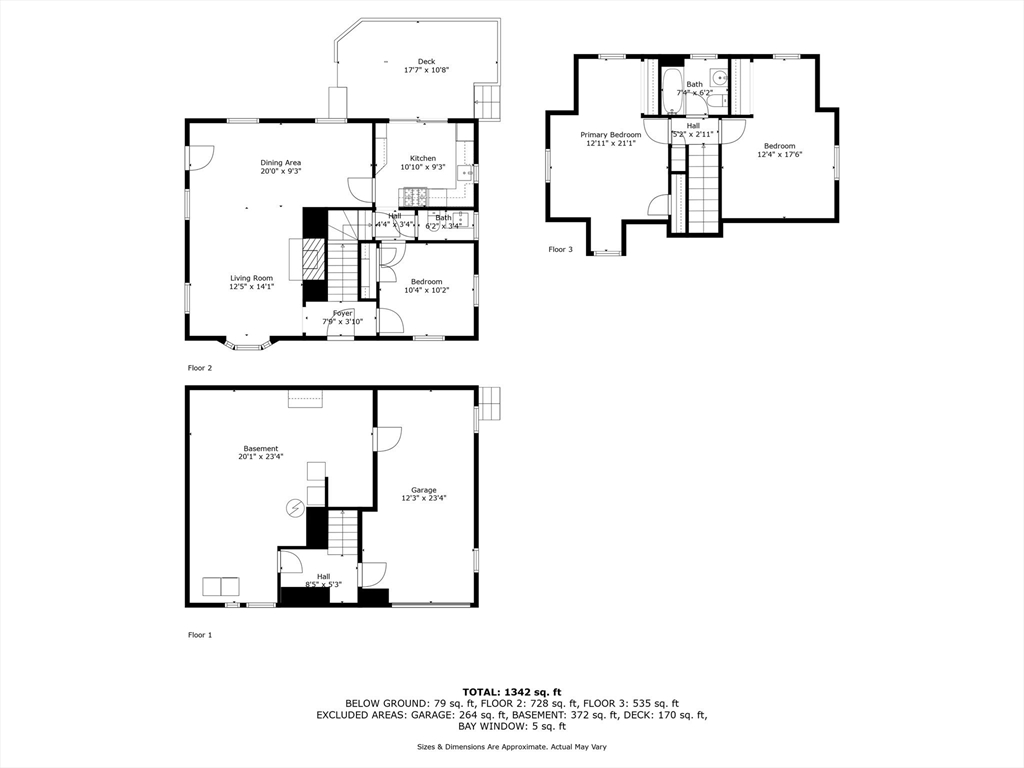
Property Description
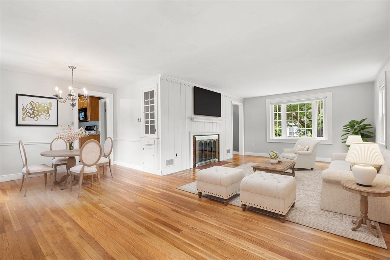
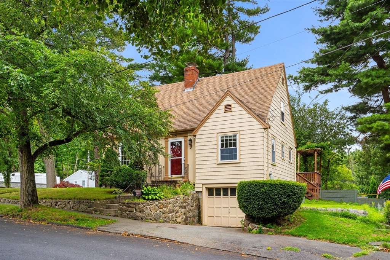
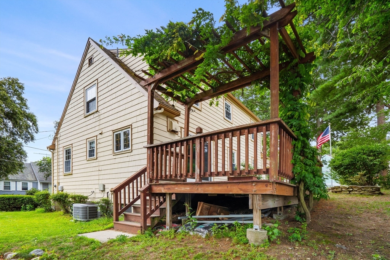
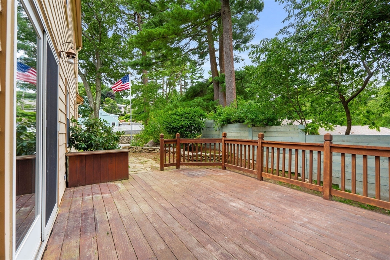
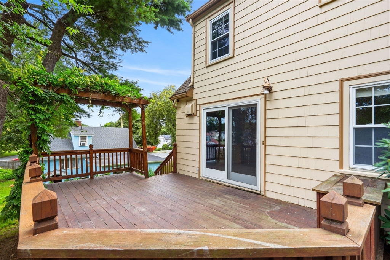
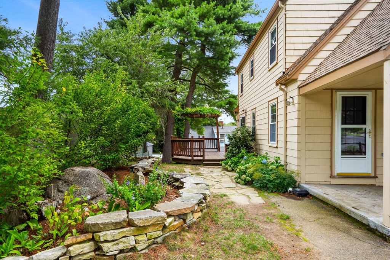
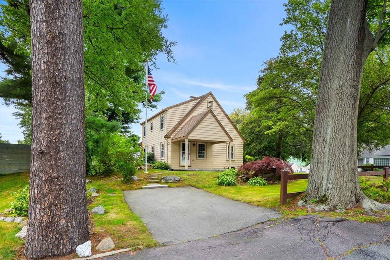
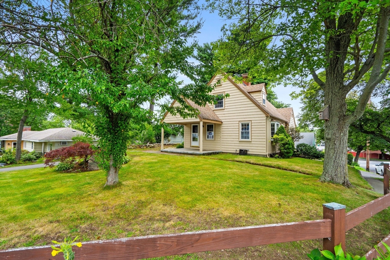
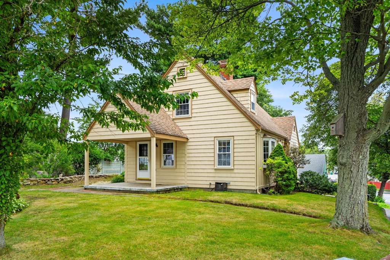
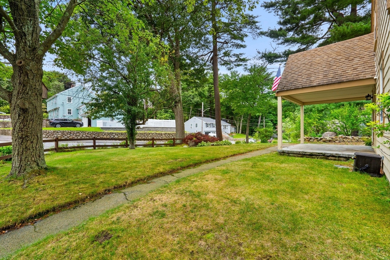
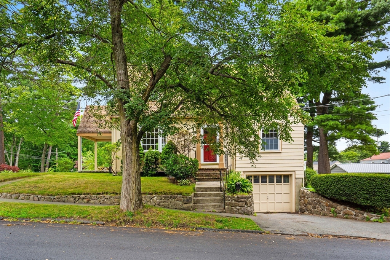
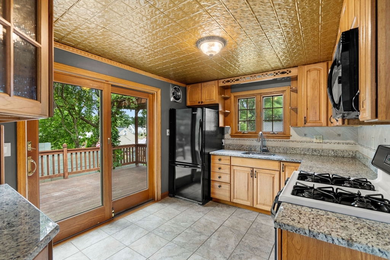
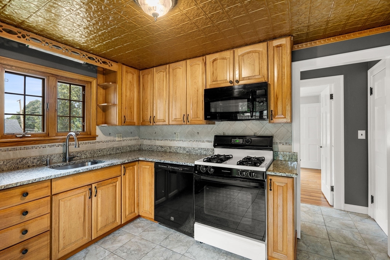
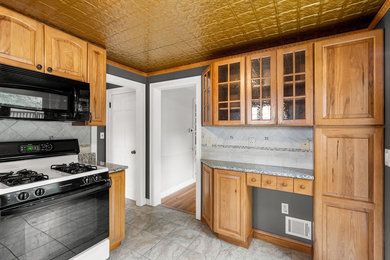
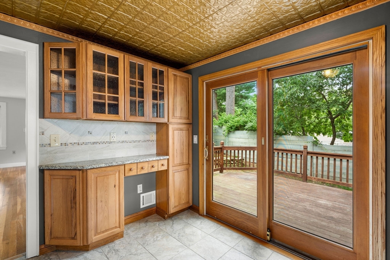
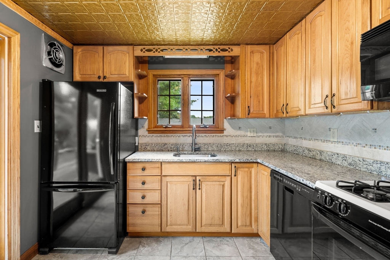
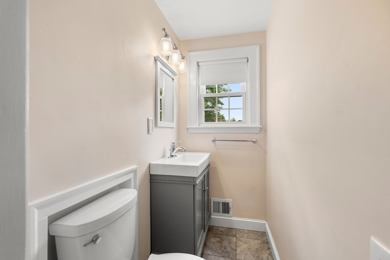
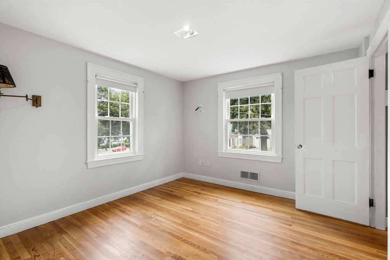
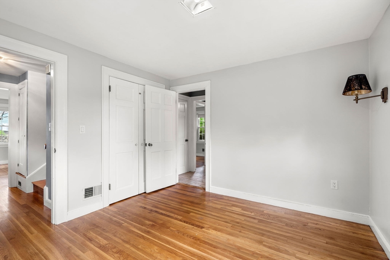
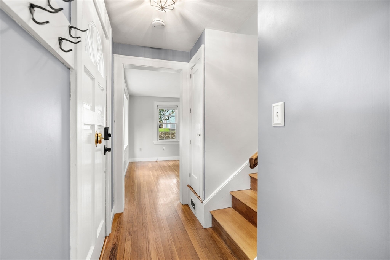
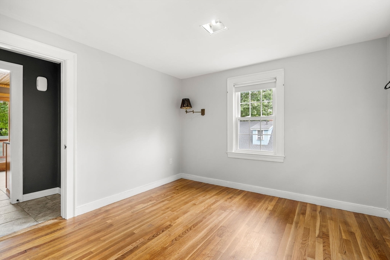
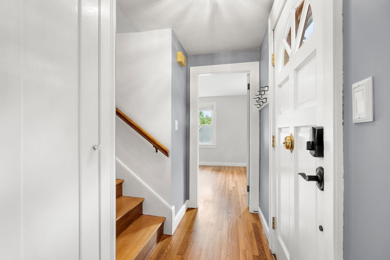
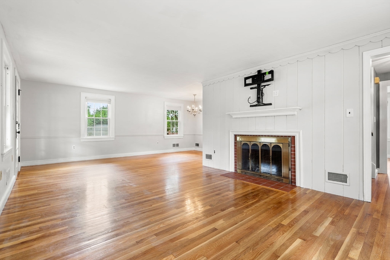
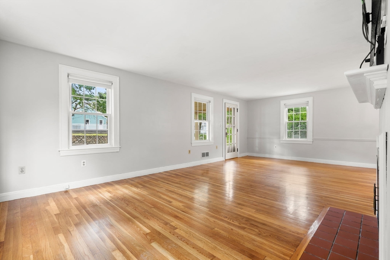
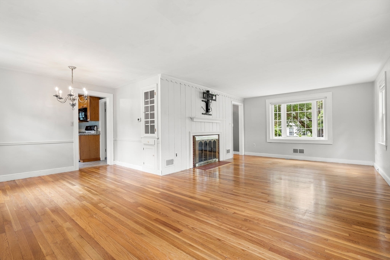
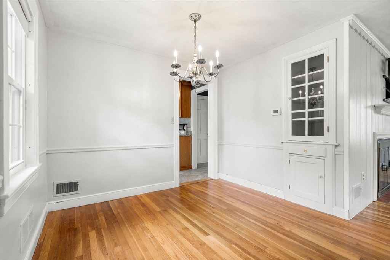
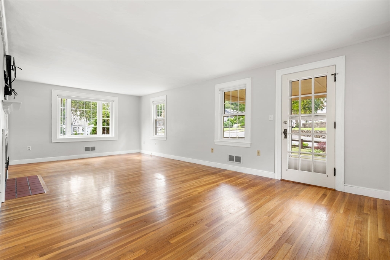
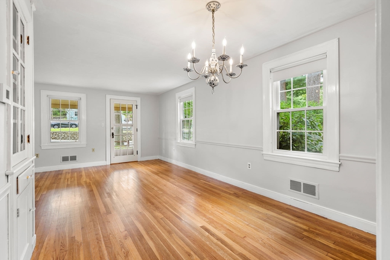
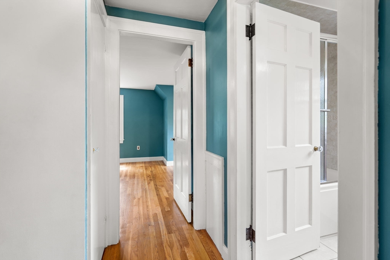
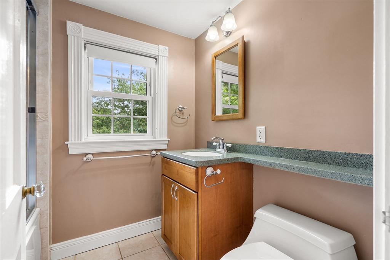
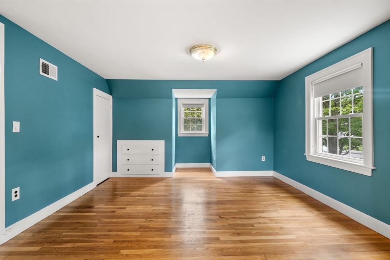
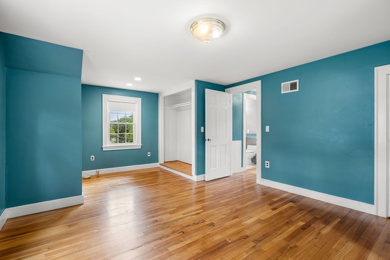
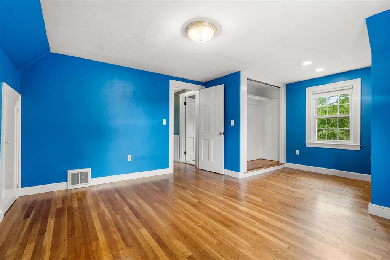
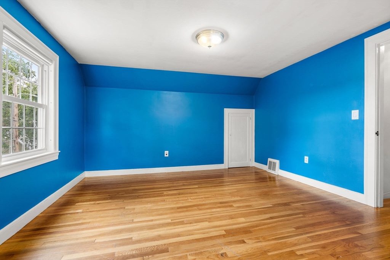
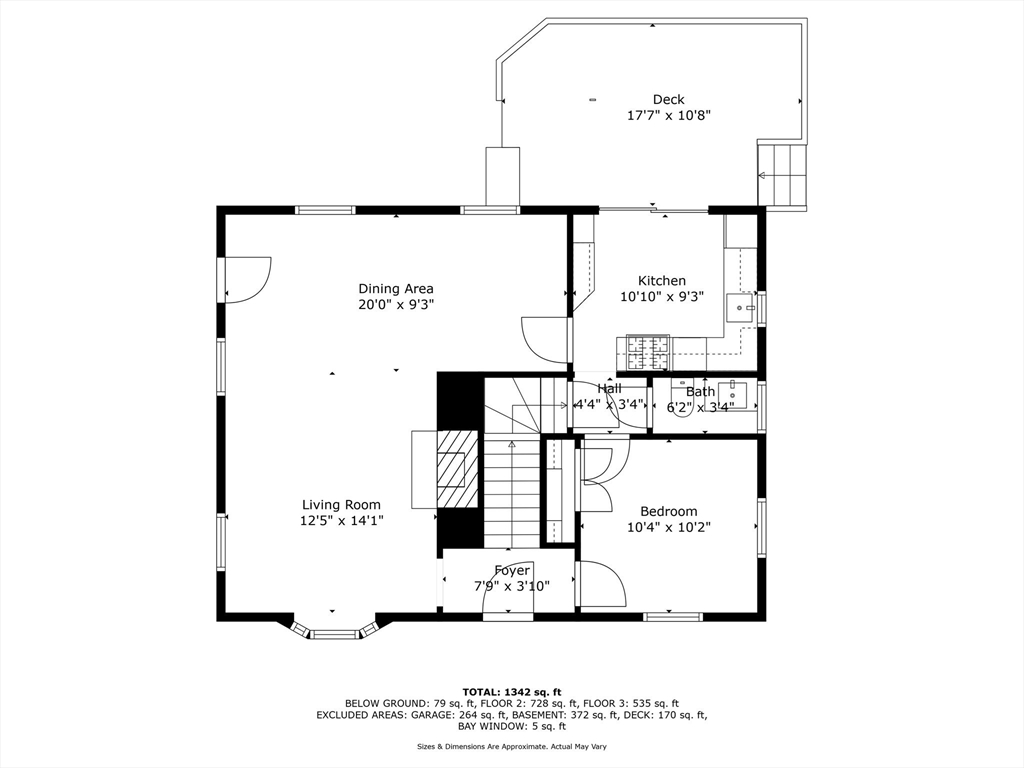
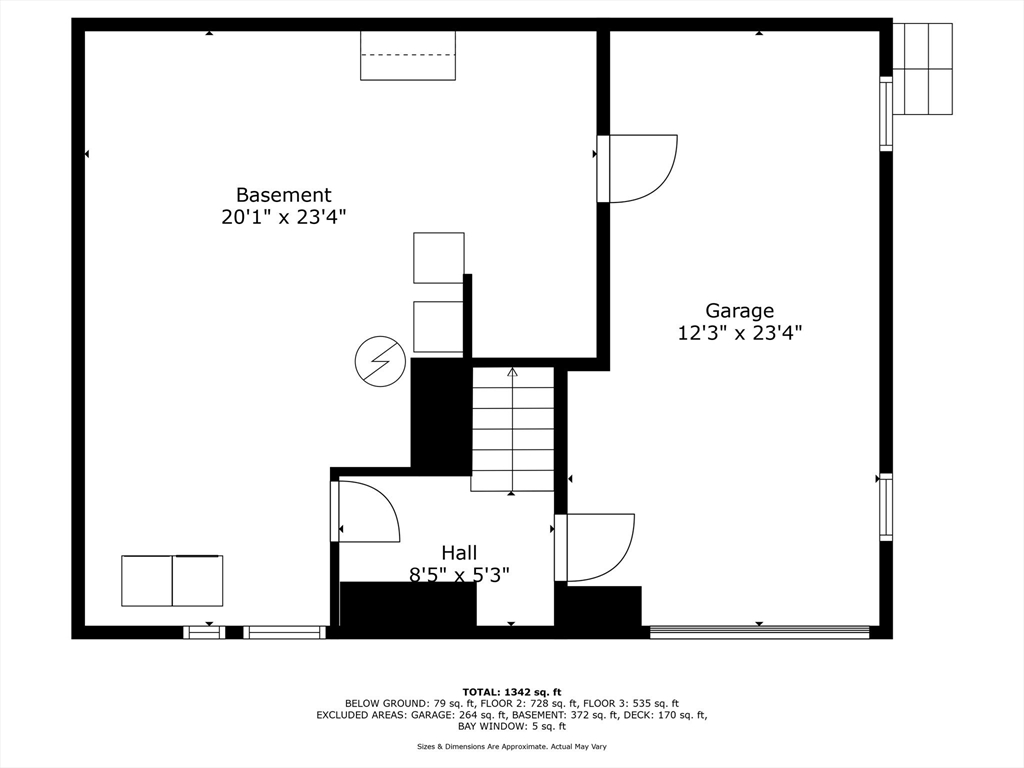
OPEN HOUSE CANCELLED!!! Welcome to this charming 3-bedroom,2-bathroom home nestled on the desirable Lynn-Lynnfield line, boasting central air, gas heat, and a garage, where suburban tranquility meets urban convenience. Located in a beautiful and serene neighborhood, this residence offers the perfect blend of comfort, style, and functionality. As you approach the property, you'll be greeted by a meticulously maintained exterior and a welcoming side porch that invites you to relax and enjoy the peaceful surroundings. The home boasts a spacious and bright interior, featuring a thoughtful layout designed to maximize both space and convenience. Inside, you'll find ample storage throughout the home, ensuring that everything has its place. The three generously sized bedrooms provide comfortable retreats. The living areas are adorned with unique architectural details that add character and charm, making this home truly one-of-a-kind.
Overview
Property Type
Residential
Location
7 Bradford Rd, Lynn, MA 01904
Zoning
R1
MLS ID
73280771
Listing Last Updated
Property Features & Amenities
Interior
Total Bedrooms
3
Full Bathrooms
1
Half Bathrooms
1
Flooring
Wood
Appliances
Water Heater, Range, Dishwasher, Disposal, Refrigerator, Freezer, ENERGY STAR Qualified Refrigerator, Range Hood, Plumbed For Ice Maker
Exterior
Garage Spaces
1.0
Water Source
Public
Utilities
for Gas Range, for Gas Oven, for Electric Dryer, Washer Hookup, Icemaker Connection
Roof
Shingle
Lot Features
Corner Lot
Parking
Attached
Heat Type
Central
Air Conditioning
Central Air
Sewer
Public Sewer
Substructure
Block
Other Exterior Features
Porch, Deck
Details
Total Area
1,363 Sq.Ft.
Architecture Styles
Cape
Financial
Price
$620,000
Real Estate Tax
$5,605/yr
Exclusive Listing Agents