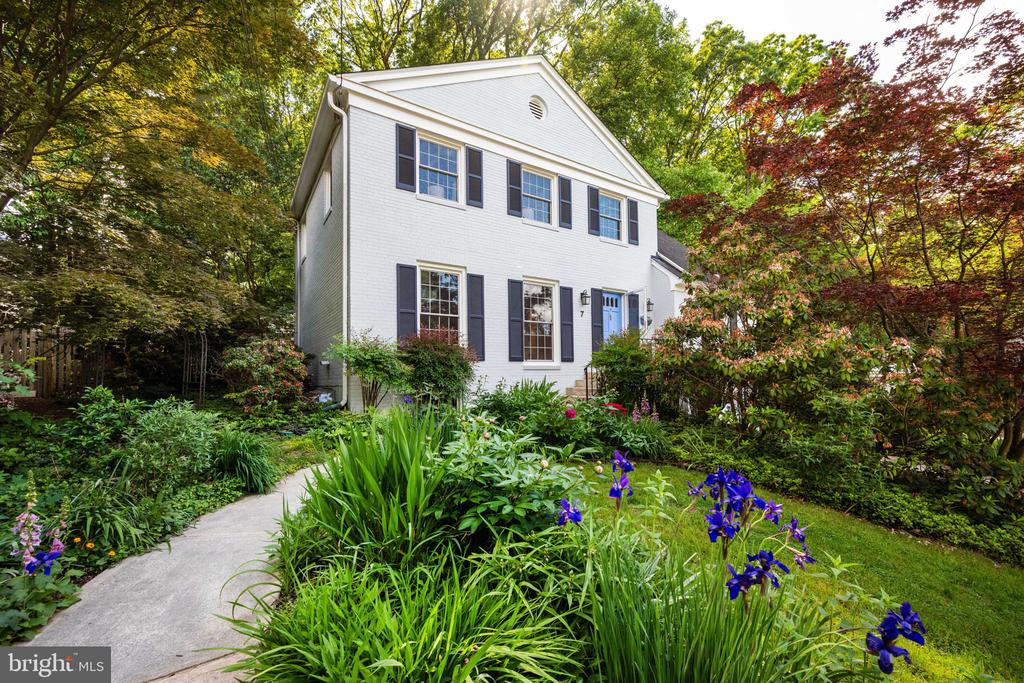
Property Description
* Open Houses Canceled. Under Contract *
Welcome to this picturesque home on a cul-de-sac within the coveted Montrose Woods community. This serene residence offers 5 bedrooms, 2 full and 2 1/2 baths, and an attached garage perfectly situated on a .5 acre private wooded lot. This home with hardwood floors on main and upper levels, has a seamless flow ideal for entertaining as well as a thoughtful living space. The main level of the home includes a foyer, a formal living room, dining room, custom kitchen with eat-in area, powder room, den with built in bookshelves and fireplace, and an expansive light filled sunroom with fireplace, and patio access to the backyard oasis. Ascending to the upper level, you'll find four sizable bedrooms, two full bathrooms and a laundry chute. The fully finished lower level features an additional bedroom, 1/2 bathroom, recreation area and a laundry room. Access to the garage is on this floor.
Montrose Woods is a desirable neighborhood in the WJ high school district, and within proximity to numerous pools and parks. Conveniently located to major commuter routes 270/495 and North Bethesda and Grosvenor metros, with area amenities in abundance; from recreation, restaurants and retail at Pike & Rose, Park Potomac, Cabin John and Wildwood Shopping Centers and Rockville Pike. This idyllic retreat in the heart of Rockville offers the perfect blend of tranquility and convenience.
Welcome to this picturesque home on a cul-de-sac within the coveted Montrose Woods community. This serene residence offers 5 bedrooms, 2 full and 2 1/2 baths, and an attached garage perfectly situated on a .5 acre private wooded lot. This home with hardwood floors on main and upper levels, has a seamless flow ideal for entertaining as well as a thoughtful living space. The main level of the home includes a foyer, a formal living room, dining room, custom kitchen with eat-in area, powder room, den with built in bookshelves and fireplace, and an expansive light filled sunroom with fireplace, and patio access to the backyard oasis. Ascending to the upper level, you'll find four sizable bedrooms, two full bathrooms and a laundry chute. The fully finished lower level features an additional bedroom, 1/2 bathroom, recreation area and a laundry room. Access to the garage is on this floor.
Montrose Woods is a desirable neighborhood in the WJ high school district, and within proximity to numerous pools and parks. Conveniently located to major commuter routes 270/495 and North Bethesda and Grosvenor metros, with area amenities in abundance; from recreation, restaurants and retail at Pike & Rose, Park Potomac, Cabin John and Wildwood Shopping Centers and Rockville Pike. This idyllic retreat in the heart of Rockville offers the perfect blend of tranquility and convenience.
Overview
Property Type
Residential
Location
7 WHIPPOORWILL COURT, ROCKVILLE, MD 20852
Zoning
R90
MLS ID
MDMC2180934
Listing Last Updated
Property Features & Amenities
Interior
Total Bedrooms
5
Full Bathrooms
2
Half Bathrooms
2
Flooring
Hardwood, Carpet, Stone
Appliances
Dishwasher, Disposal, Dryer, Oven/Range - Electric, Washer, Refrigerator, Built-In Microwave
Other Interior Features
Kitchen - Table Space, Built-Ins, Crown Moldings, Laundry Chute, Formal/Separate Dining Room, Floor Plan - Traditional, Skylight(s), Wood Floors
Exterior
Stories
3
Garage Spaces
1.0
Water Source
Public
Pool
Yes - Community
Roof
Asphalt
Lot Features
Backs to Trees, Cul-de-sac
Parking
Driveway, Attached Garage
Heat Type
Central
Air Conditioning
Central A/C
Sewer
Public Sewer
Substructure
Slab
Disability Features
None
Details
Total Area
2,685 Sq.Ft.
Architecture Styles
Colonial
View Description
Trees/Woods
Financial
Price
$1,100,000
Real Estate Tax
$10,503/yr
Exclusive Listing Agents