Property Description
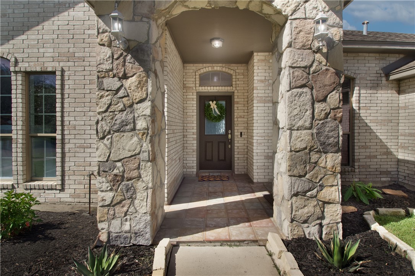
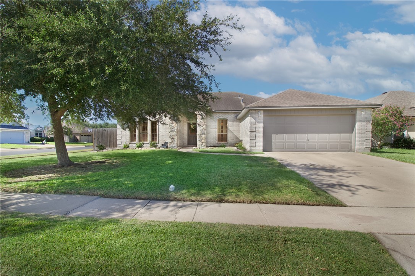
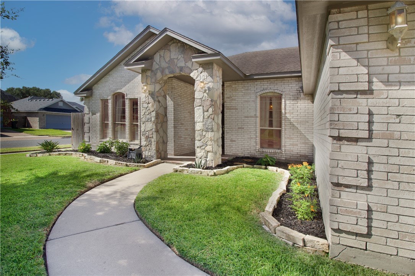
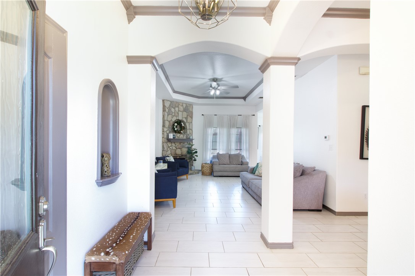
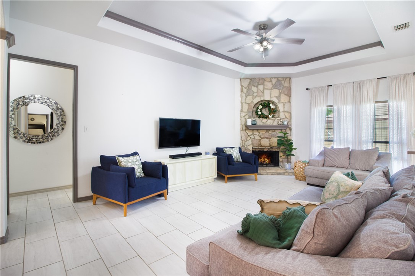
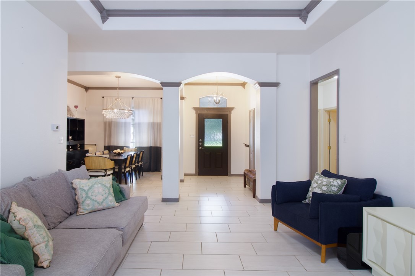
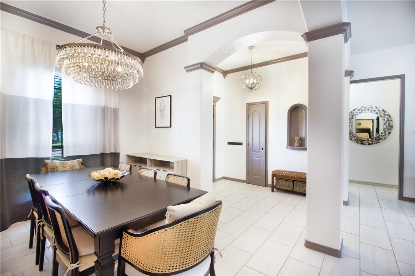
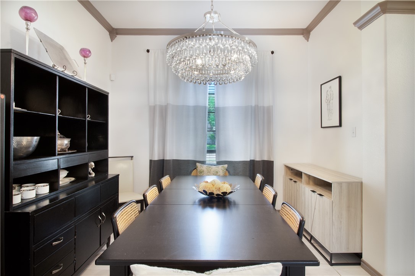
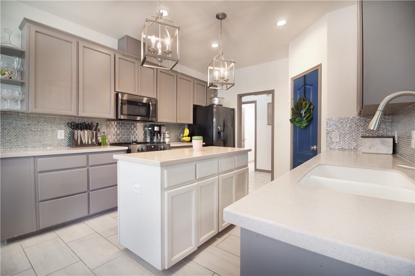
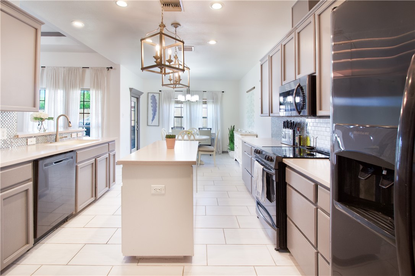
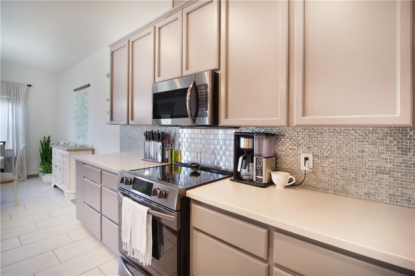
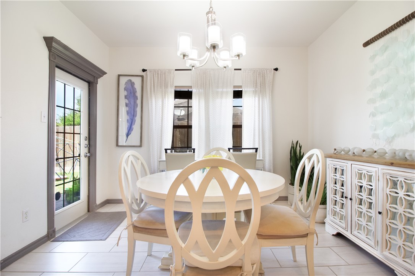
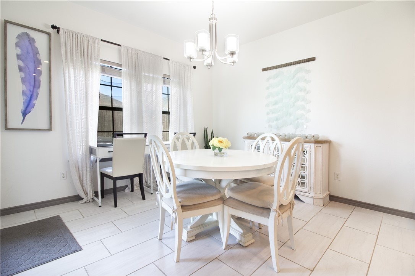
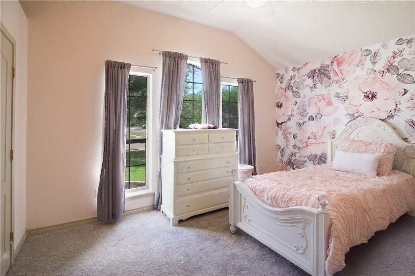
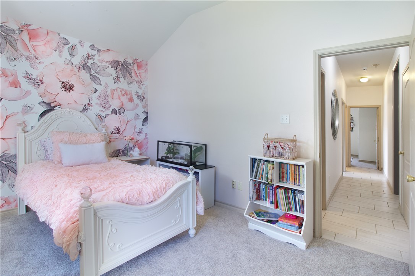
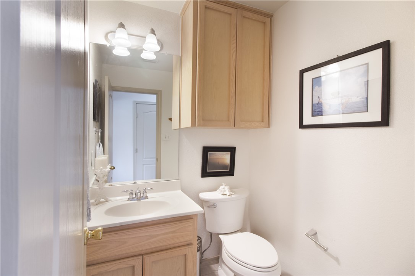
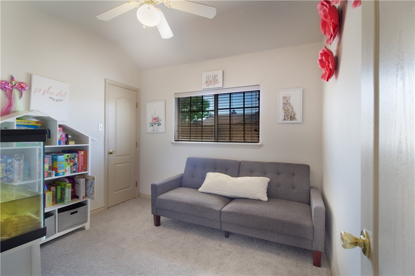
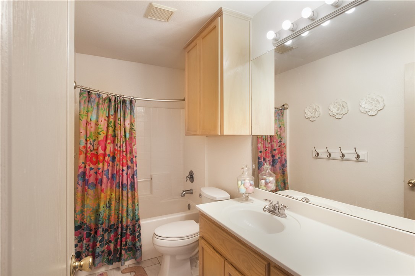
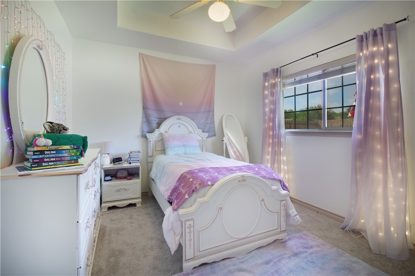
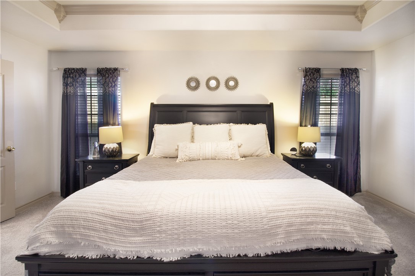
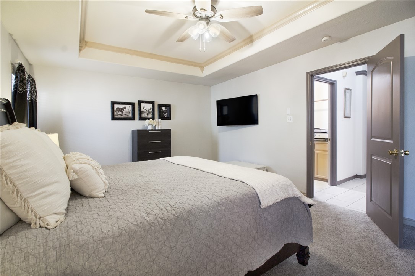
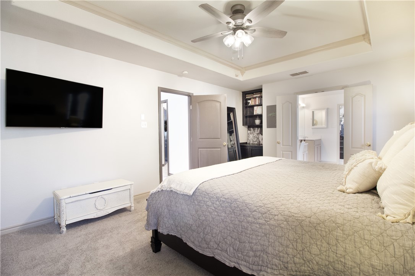
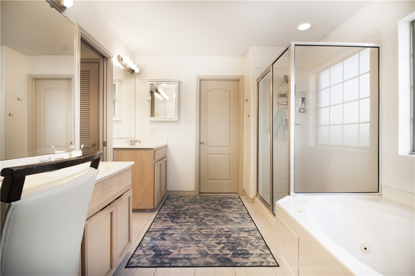
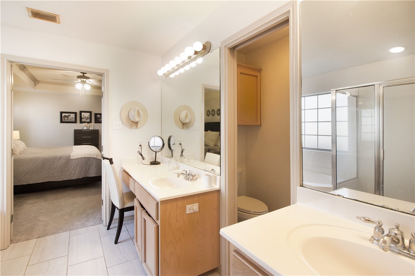
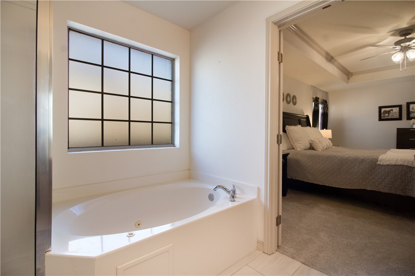
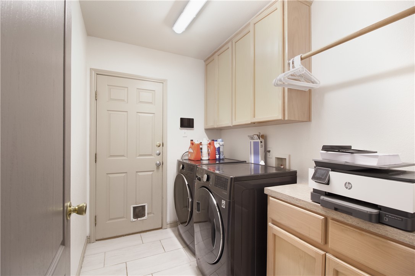
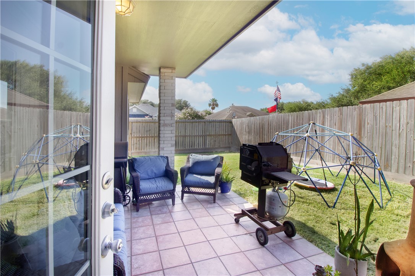
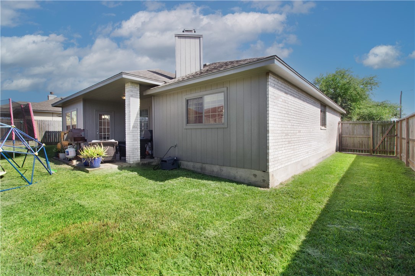
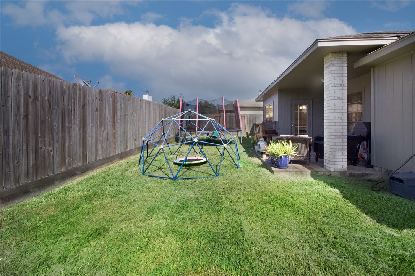
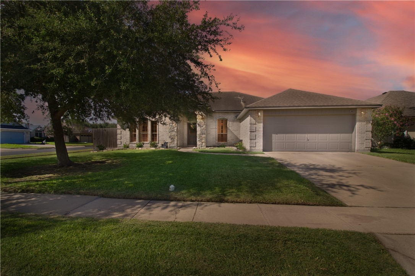
Welcome to 7002 Madiera Drive, a Southside Standout with Space & Style! Located in the desirable Vineyards community on a corner lot, this beautifully maintained brick home offers 4 spacious bedrooms, 2.5 bathrooms, and 2,047 square feet of thoughtfully designed living space. Blending comfort and elegance, this gem is located just minutes from top-rated schools, shopping, dining, and everything Corpus Christi has to offer. From the moment you step inside, you're welcomed by a grand entryway featuring elegant columns and crown molding, leading into an open-concept floor plan that's perfect for entertaining. The kitchen is the heart of the home, offering ample counter space, new stainless steel appliances, and updated lighting, ideal for hosting gatherings. The generously sized living room is highlighted by a stunning stone accent wall and cozy wood-burning fireplace, creating the perfect space to relax and unwind. The spacious primary suite features a luxurious ensuite bath with double sinks, including a built-in vanity, a jetted tub, a separate walk-in shower, and a large walk-in closet. Three extra bedrooms allow for a variety of living arrangements, ideal for guests, or a home office. The large laundry room includes additional cabinetry and counter space for convenience. Recent updates throughout the home include new tile flooring, brand-new carpet, updated fixtures, and a newer HVAC system, offering peace of mind and move-in ready comfort. Situated just steps from a nearby park and with quick access to major roads, this home delivers both lifestyle and location. Don't miss your chance to own this Southside beauty, schedule your private tour today!
Overview
Property Type
Residential
Location
7002 Madiera Dr, Corpus Christi, TX 78414
MLS ID
460775
Listing Last Updated
Property Features & Amenities
Interior
Total Bedrooms
4
Full Bathrooms
2
Half Bathrooms
1
Flooring
Carpet, Ceramic Tile, Tile
Appliances
Dishwasher, Electric Oven, Electric Range, Microwave
Other Interior Features
Split Bedrooms, Window Treatments, Breakfast Bar, Kitchen Island
Exterior
Stories
1
Garage Spaces
2.0
Water Source
Public
Utilities
Sewer Available, Water Available
Pool
None
Roof
Shingle
Lot Features
Corner Lot
Parking
Attached, Front Entry, Garage, Garage Door Opener
Heat Type
Central, Electric
Air Conditioning
Central Air
Sewer
Public Sewer
Substructure
Slab
Security Features
Smoke Detector(s)
Details
Total Area
2,047 Sq.Ft.
Financial
Price
Price Upon Request
Exclusive Listing Agents