Property Description
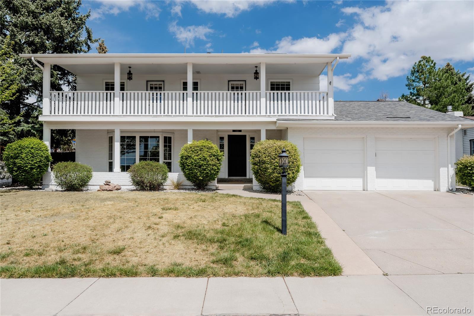
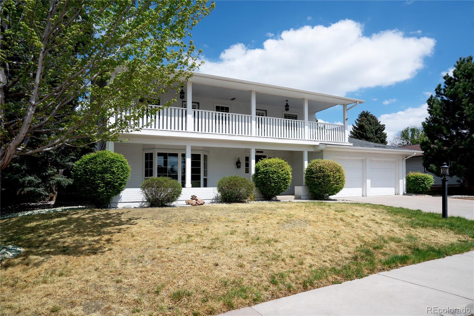
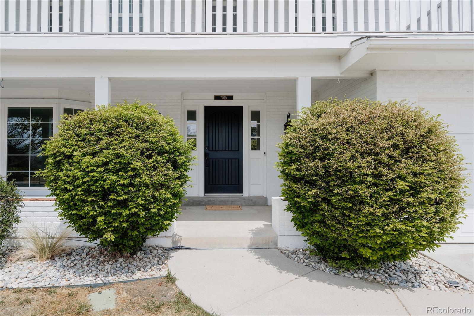
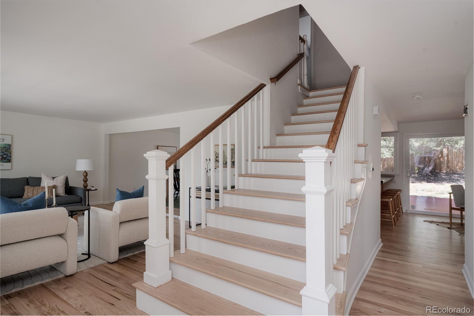
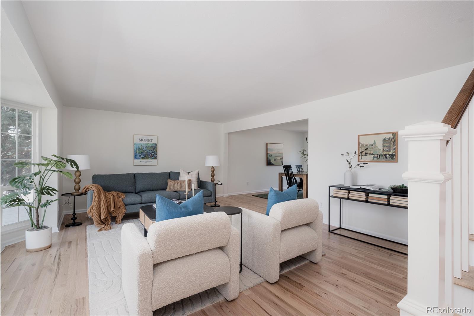
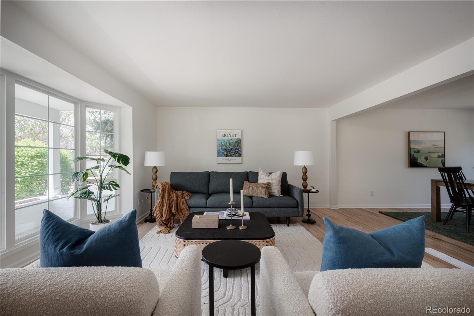
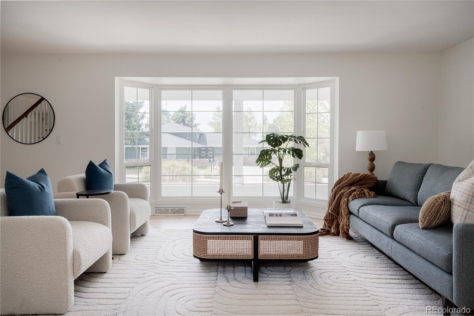
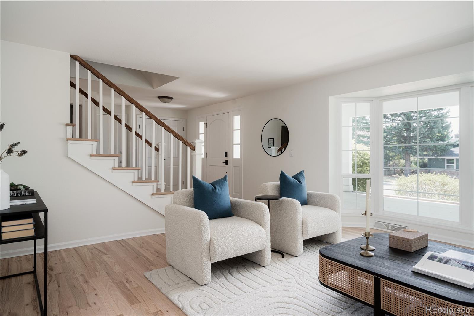
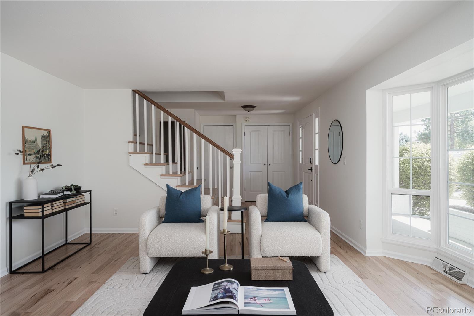
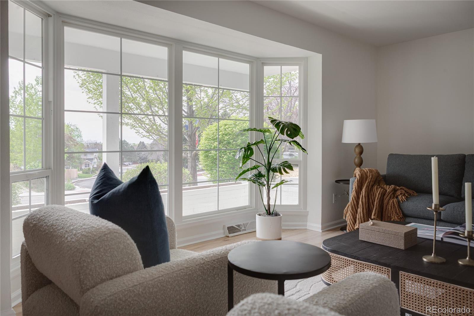
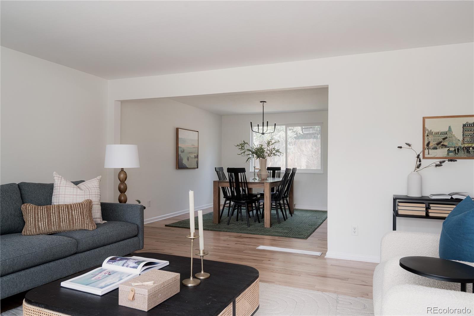
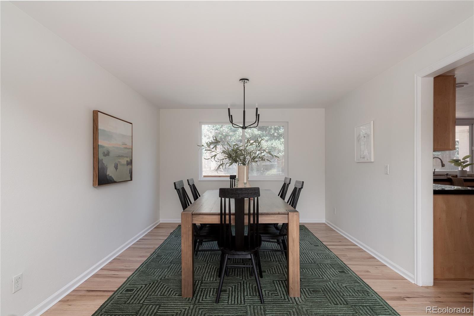
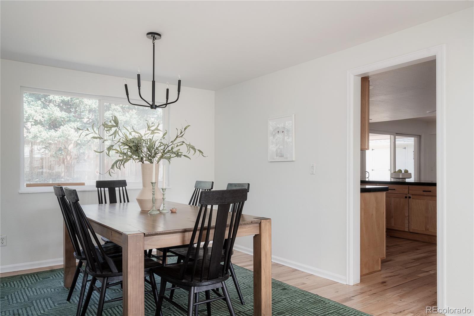
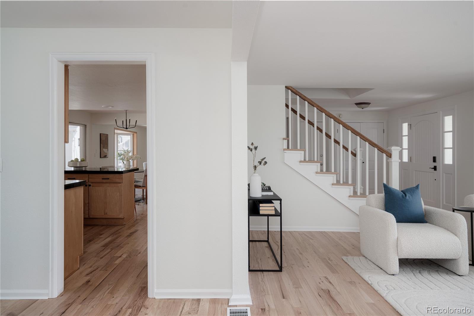
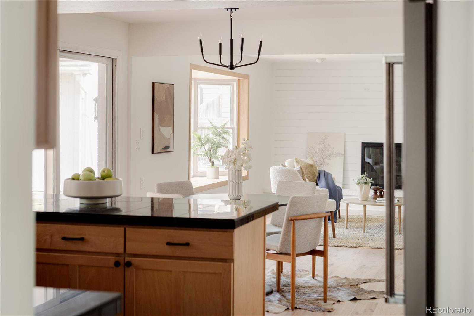
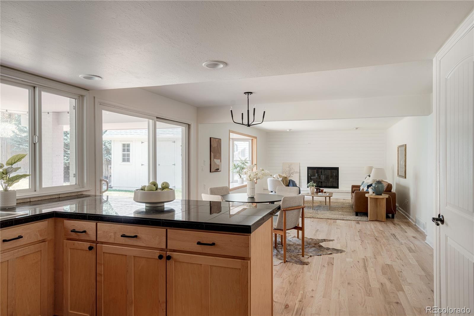
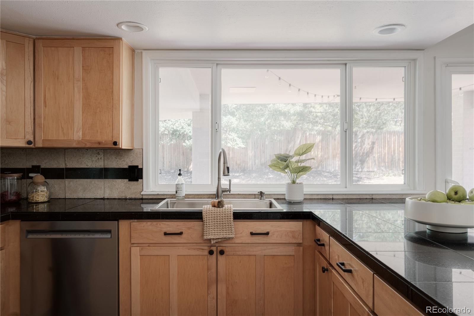
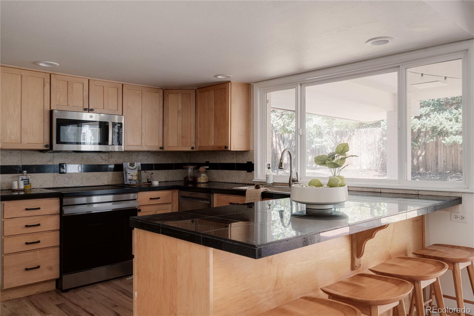
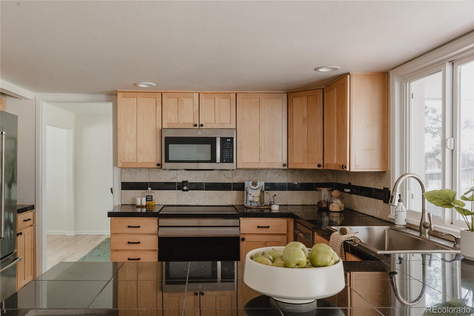
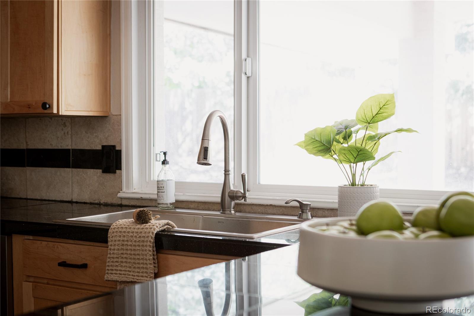
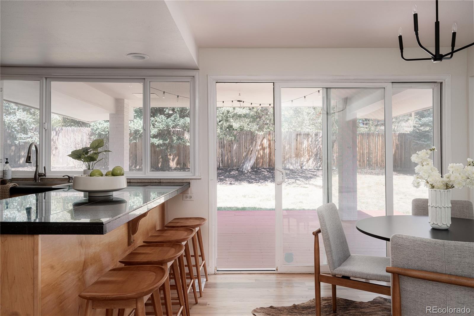
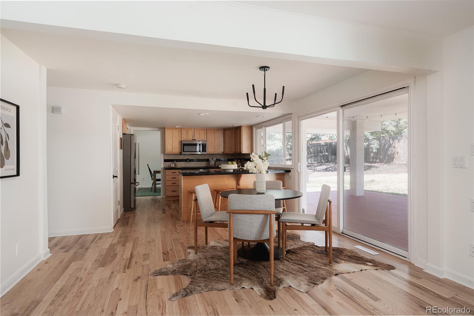
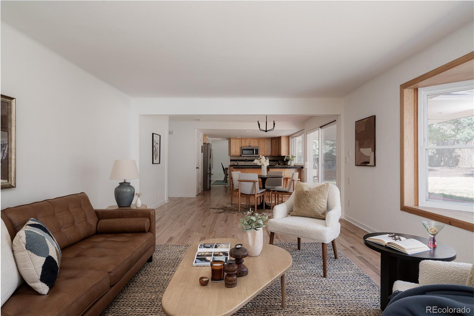
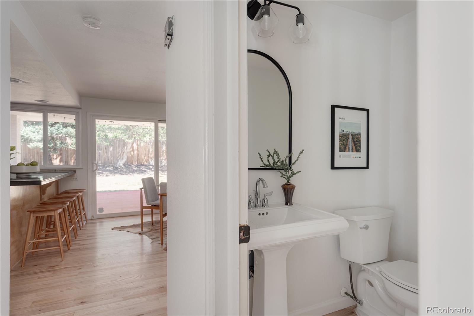
Located in the established Heritage Place neighborhood, this thoughtfully updated home blends classic architecture, modern livability, mountain views, and Cherry Creek schools with refinished hardwoods, fresh paint, brand new kitchen appliances, updated lighting AND a just-installed HVAC system. The main level offers a comfortable, easy flow between living, dining, and kitchen space - designed for both everyday living and gathering. A wall of windows fills the front living room with natural light, while the adjacent dining area connects seamlessly to the kitchen. Outfitted with new stainless appliances, the kitchen feels both functional and refreshed, with generous counter space and a layout that opens naturally to the casual dining area and family room beyond.
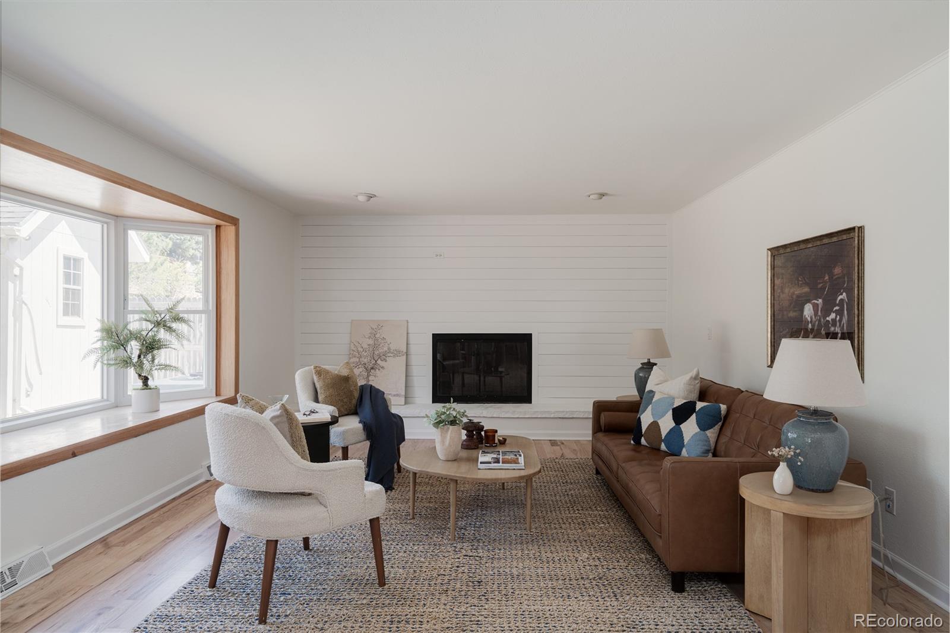
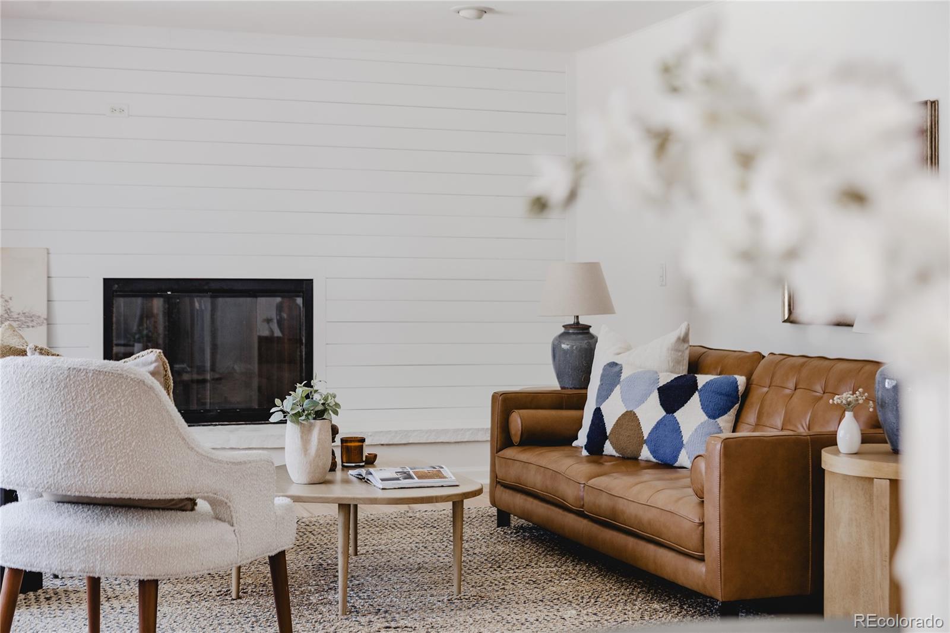
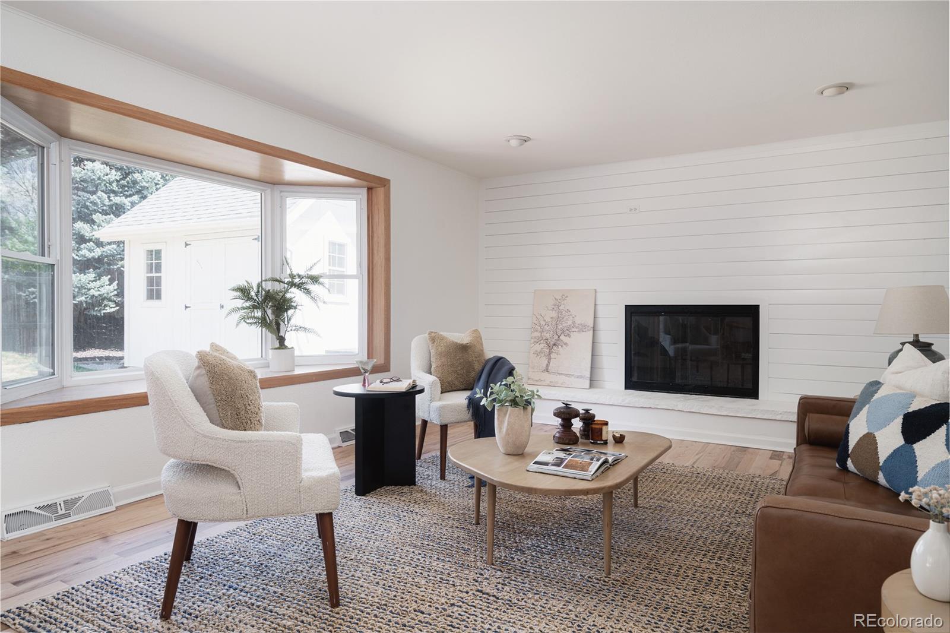
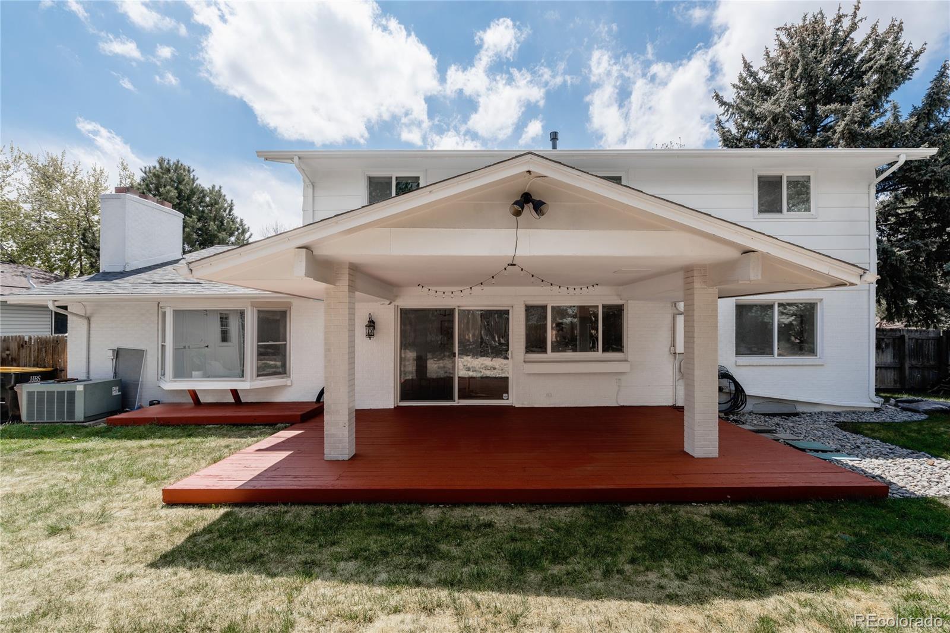
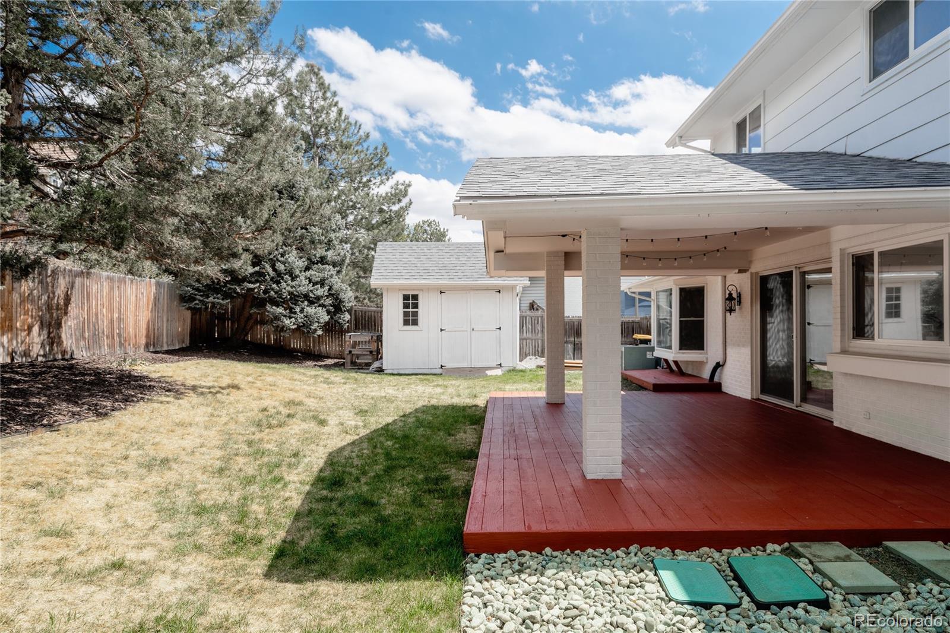
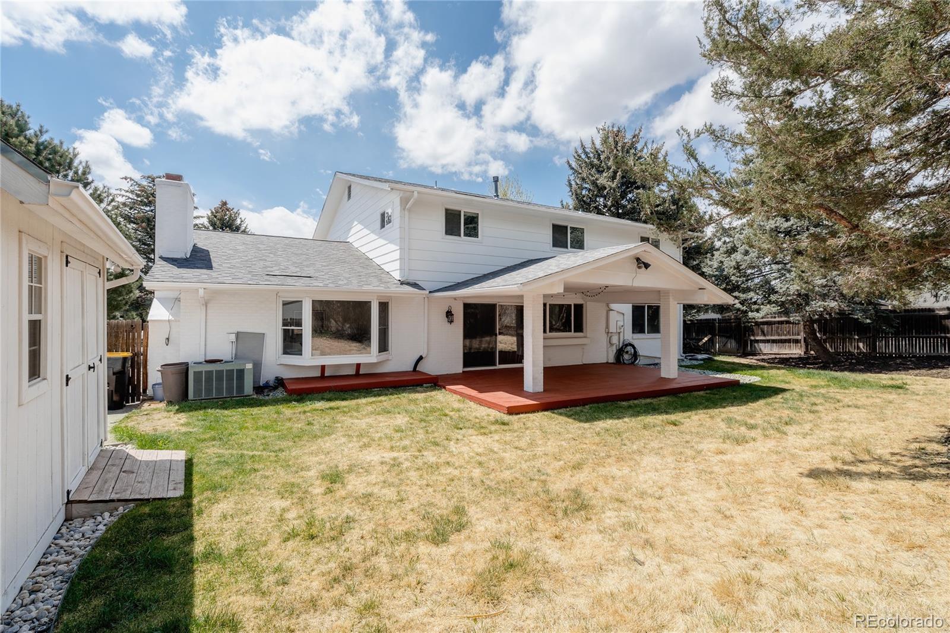
At the back of the home, a spacious secondary living area centers around a fireplace and extends out to a covered patio and private backyard - an ideal setup for relaxed evenings, entertaining, or simply enjoying Colorado's indoor-outdoor lifestyle.
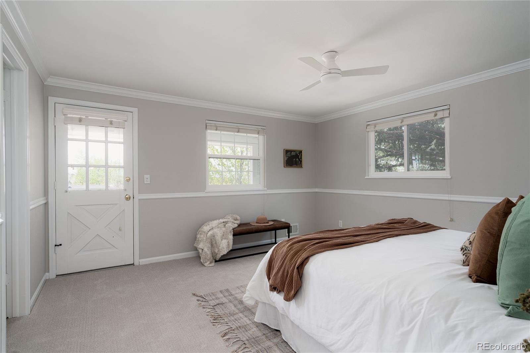
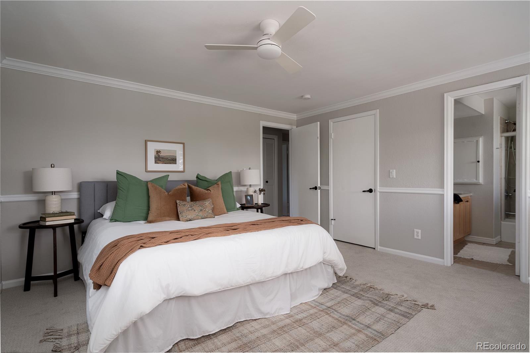
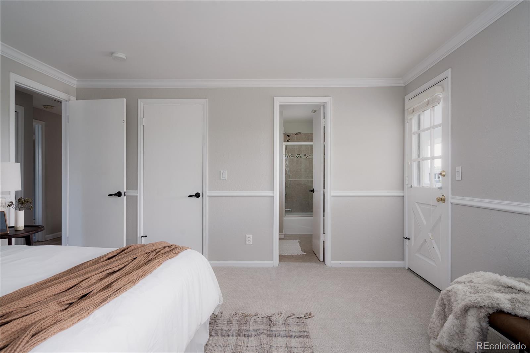
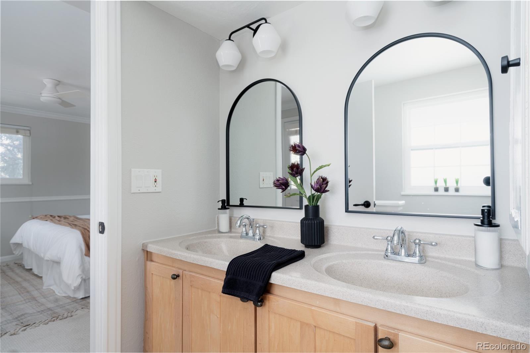
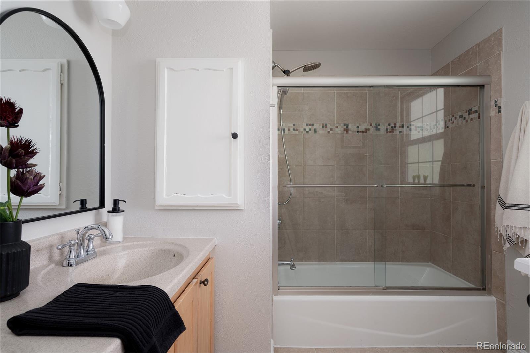
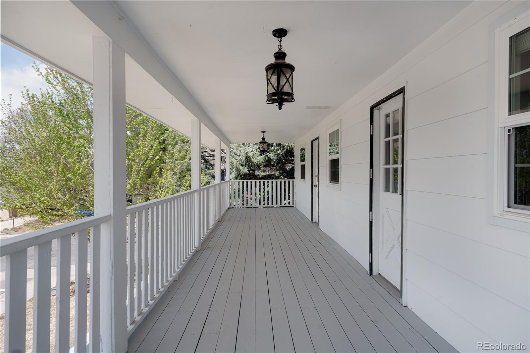
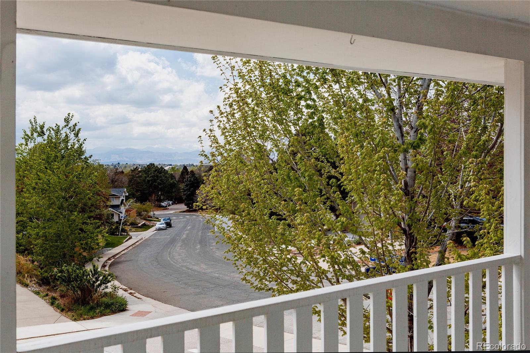
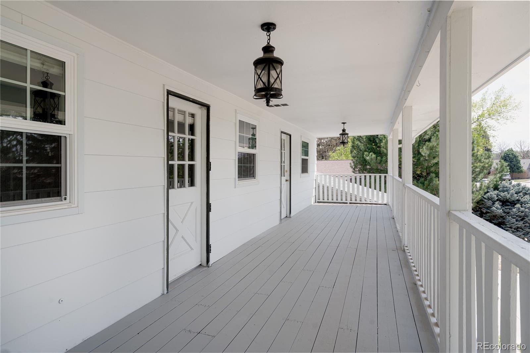
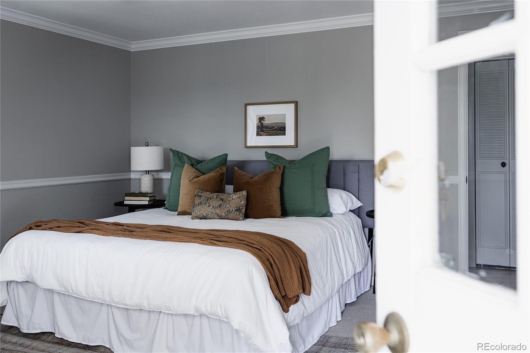
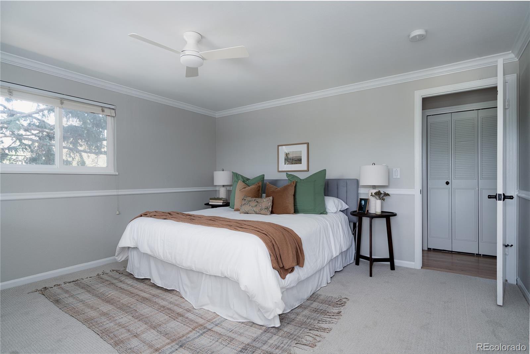
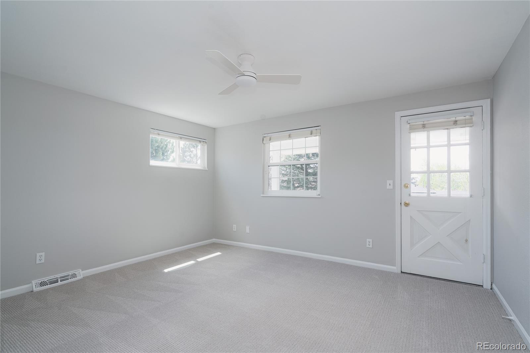
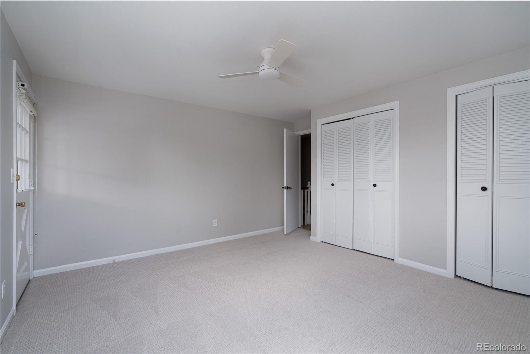
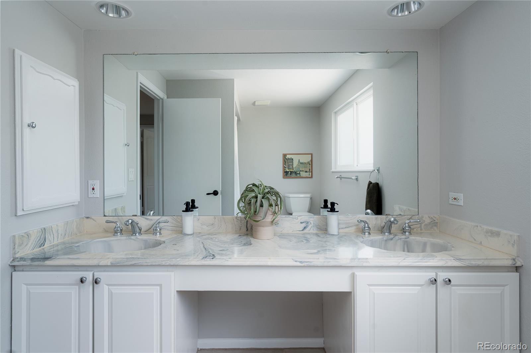
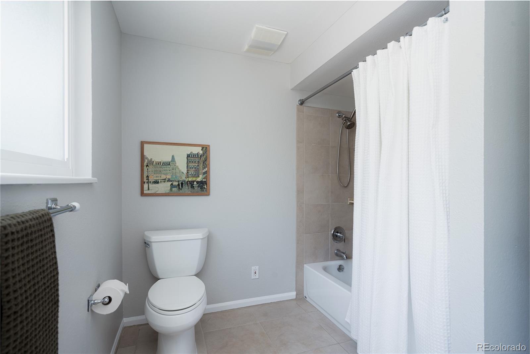
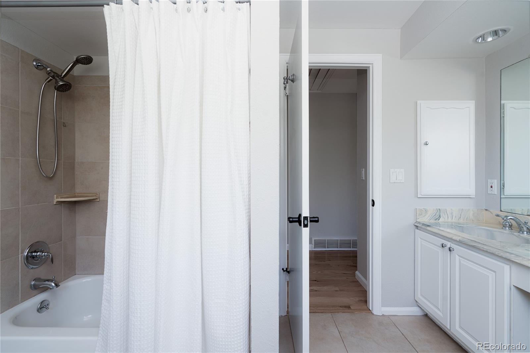
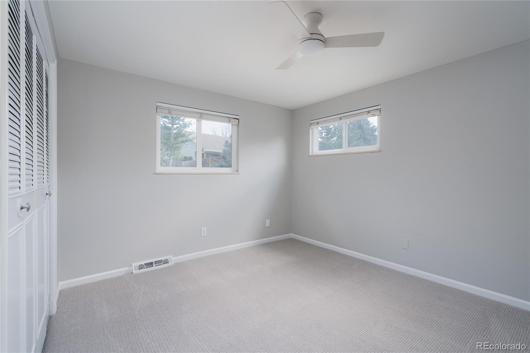
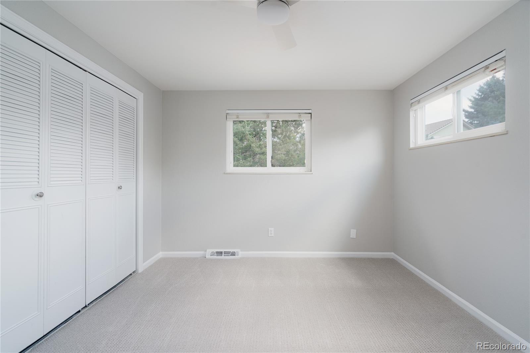
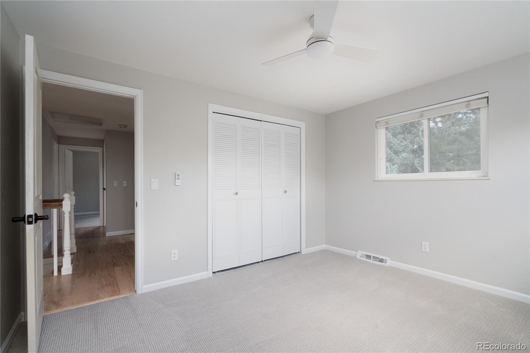
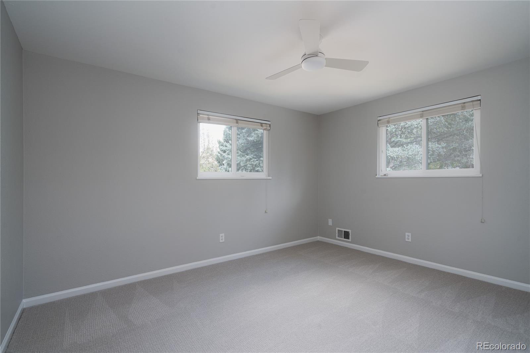
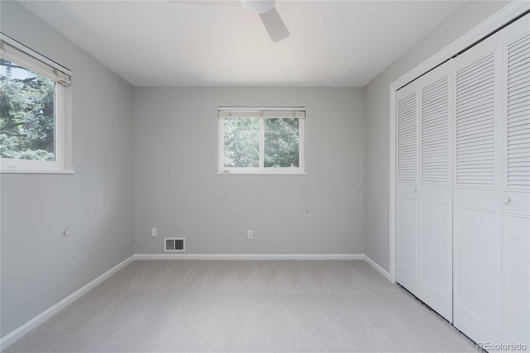
Upstairs, the primary suite offers a calm retreat with an en-suite bath and access to the expansive balcony, where mountain views greet you each morning. Additional bedrooms are well-sized and thoughtfully positioned, offering flexibility for guests, work-from-home needs, or evolving lifestyles.
The finished basement expands the home's versatility with a large rec room, perfect for a home theater, gym, or play area, along with additional storage and a dedicated laundry room.
Beyond the aesthetic updates, the home offers meaningful peace of mind with a brand new furnace and air conditioning system - allowing you to move in and enjoy without immediate projects.
At the back of the home, a spacious secondary living area centers around a fireplace and extends out to a covered patio and private backyard - an ideal setup for relaxed evenings, entertaining, or simply enjoying Colorado's indoor-outdoor lifestyle.
Upstairs, the primary suite offers a calm retreat with an en-suite bath and access to the expansive balcony, where mountain views greet you each morning. Additional bedrooms are well-sized and thoughtfully positioned, offering flexibility for guests, work-from-home needs, or evolving lifestyles.
The finished basement expands the home's versatility with a large rec room, perfect for a home theater, gym, or play area, along with additional storage and a dedicated laundry room.
Beyond the aesthetic updates, the home offers meaningful peace of mind with a brand new furnace and air conditioning system - allowing you to move in and enjoy without immediate projects.
Overview
Property Type
Residential
Location
7015 E Euclid Drive, Centennial, CO 80111
MLS ID
3757441
Listing Last Updated
Property Features & Amenities
Interior
Total Bedrooms
4
Full Bathrooms
2
Half Bathrooms
1
Flooring
Carpet, Wood
Appliances
Dishwasher, Dryer, Microwave, Oven, Range, Refrigerator, Washer
Other Interior Features
Ceiling Fan(s), Eat-in Kitchen, Entrance Foyer, Granite Counters, Primary Suite
Exterior
Stories
2
Garage Spaces
2.0
Water Source
Public
Utilities
Electricity Connected, Natural Gas Connected
Roof
Composition
Lot Features
Level
Heat Type
Forced Air
Air Conditioning
Central Air
Sewer
Public Sewer
Security Features
Carbon Monoxide Detector(s), Smoke Detector(s)
Other Exterior Features
Balcony, Garden, Private Yard
Details
Total Area
3,243 Sq.Ft.
Architecture Styles
Traditional
Financial
Price
$878,000
Real Estate Tax
$5,859/yr
HOA
$740/yr
Exclusive Listing Agents