Property Description
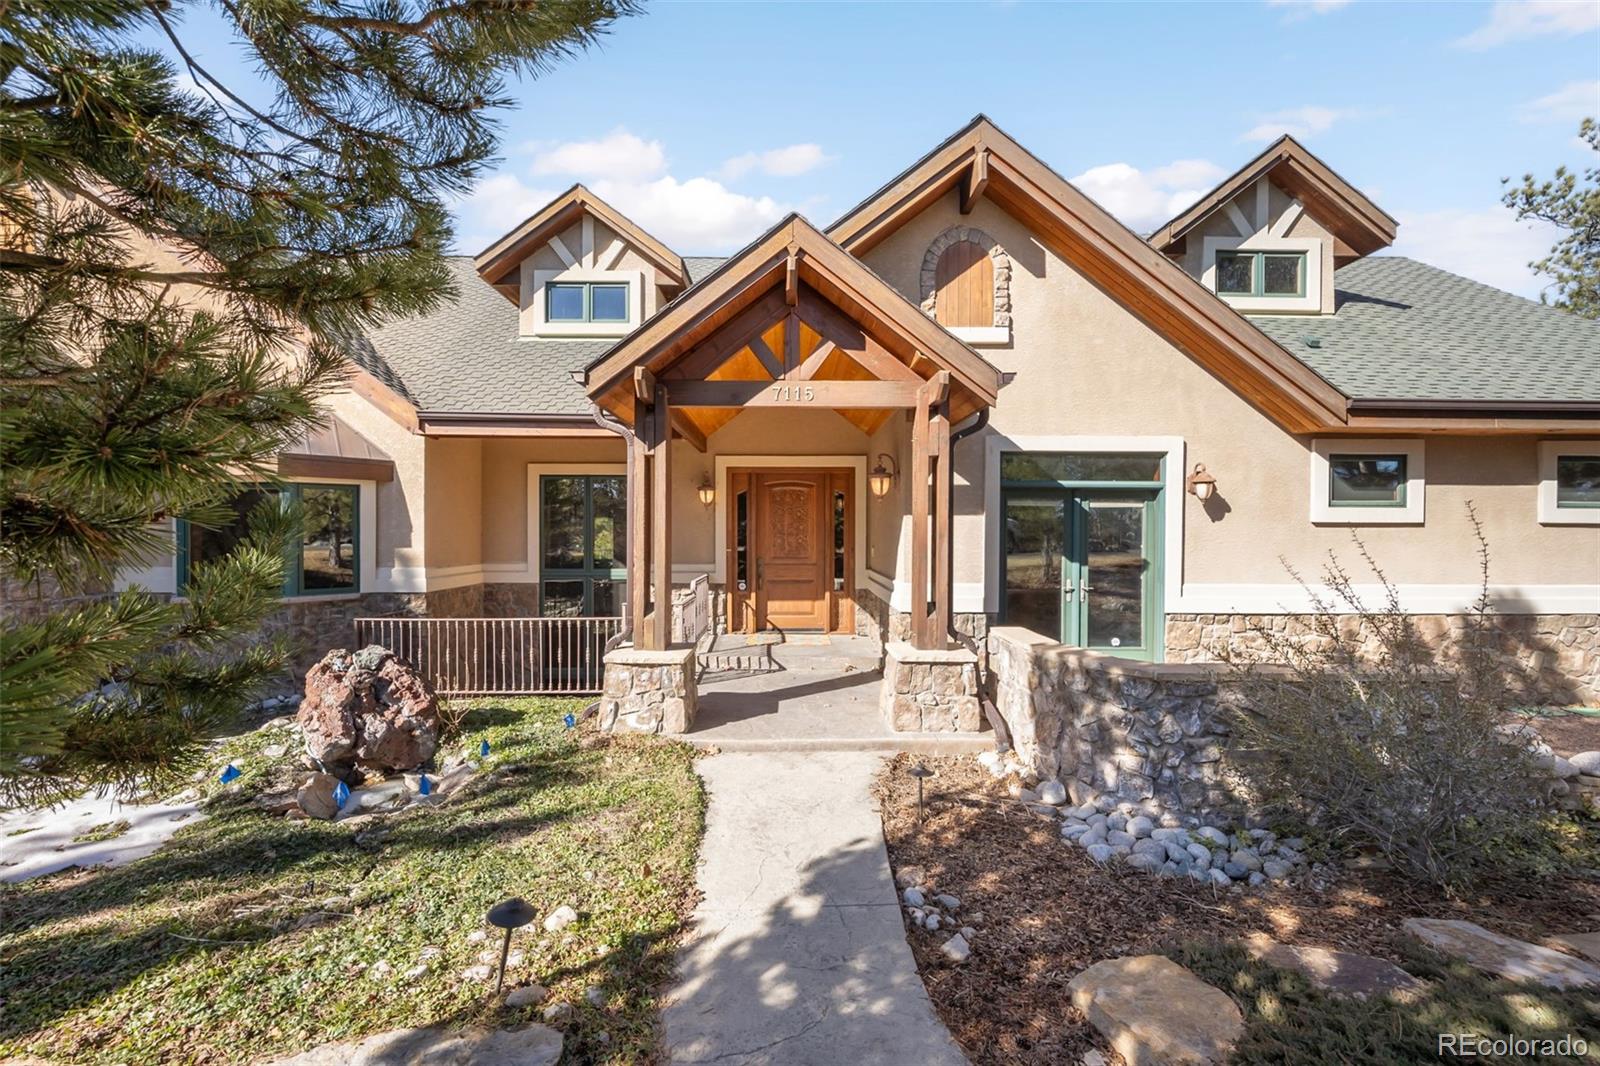
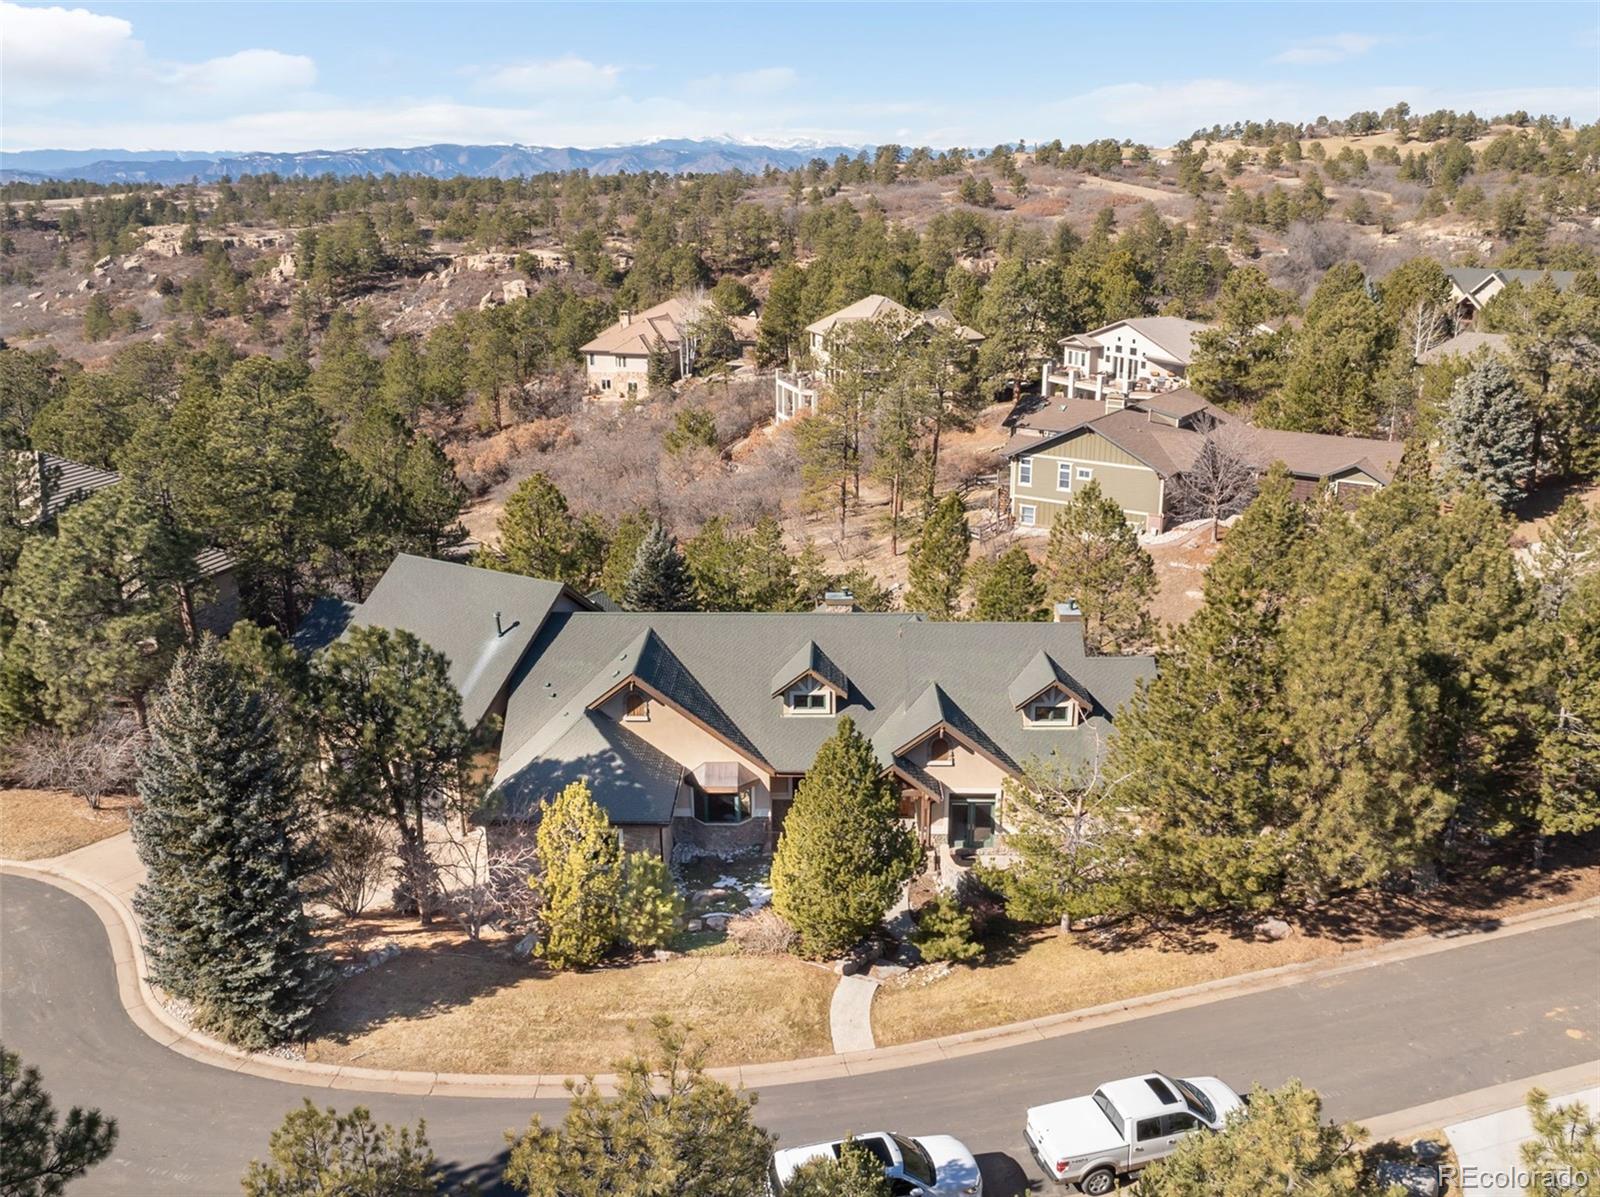
Nestled in a tranquil cul-de-sac in the sought-after Forest Park neighborhood in Castle Pines North, this gorgeous custom home is a masterpiece of design, offering a perfect blend of elegance, warmth, and thoughtful details throughout.
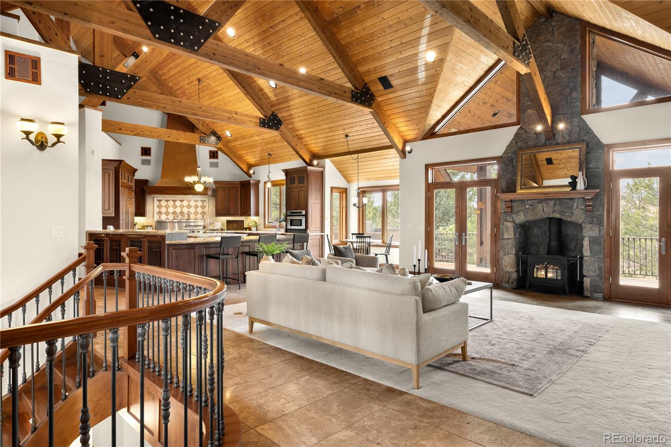
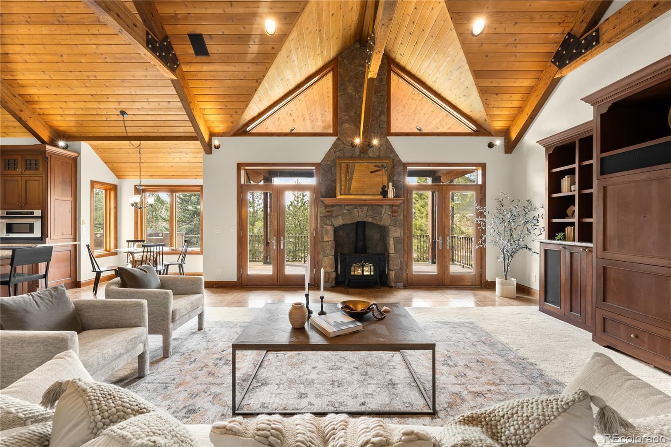
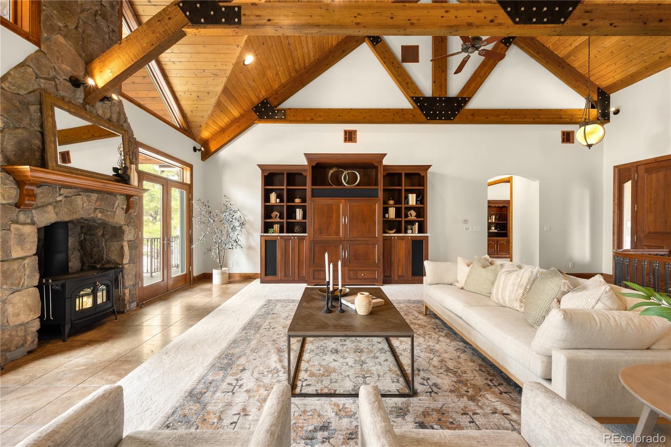
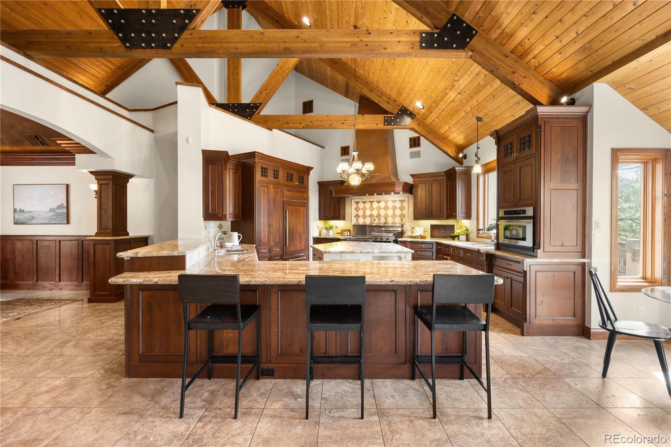
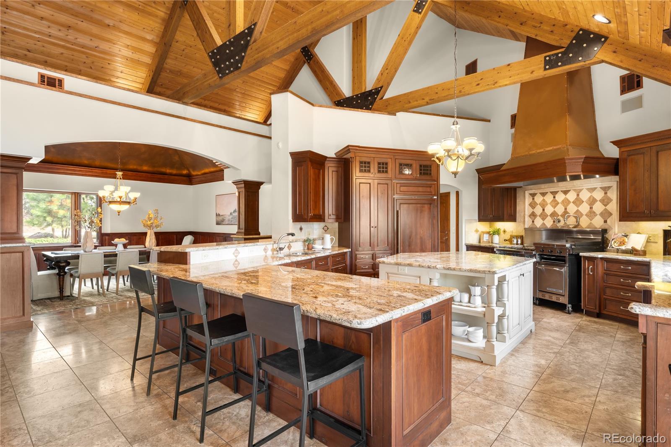
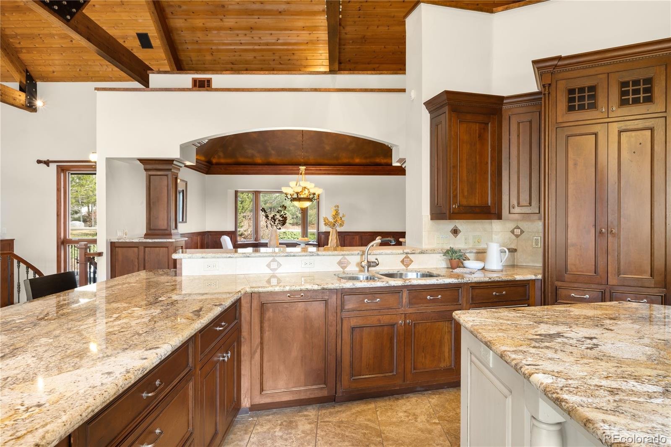
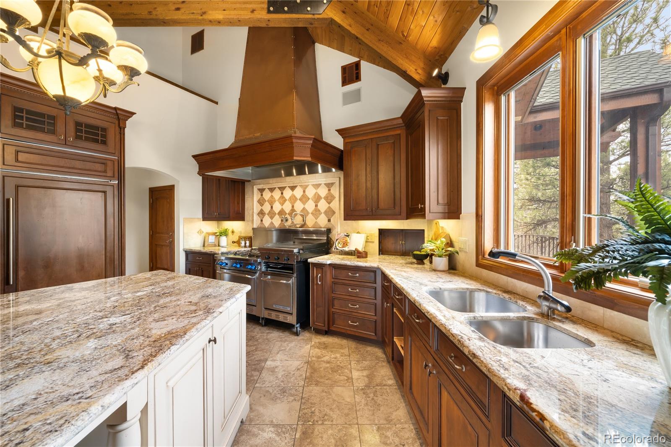
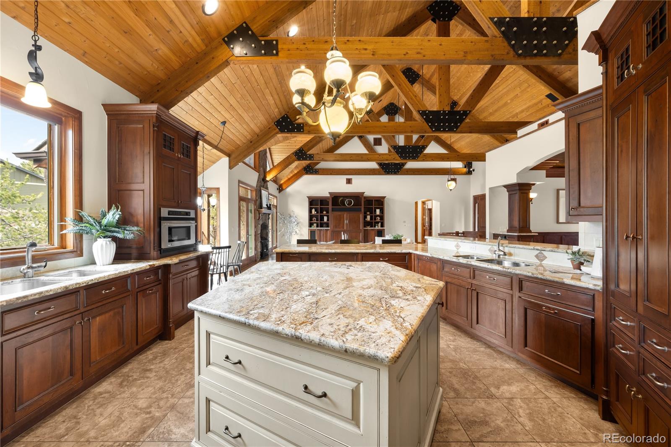
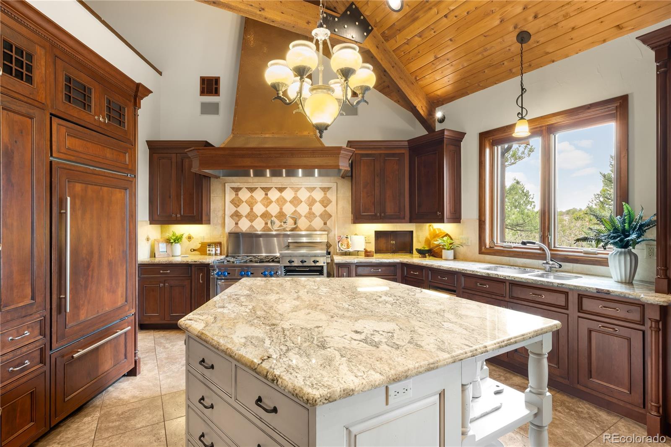
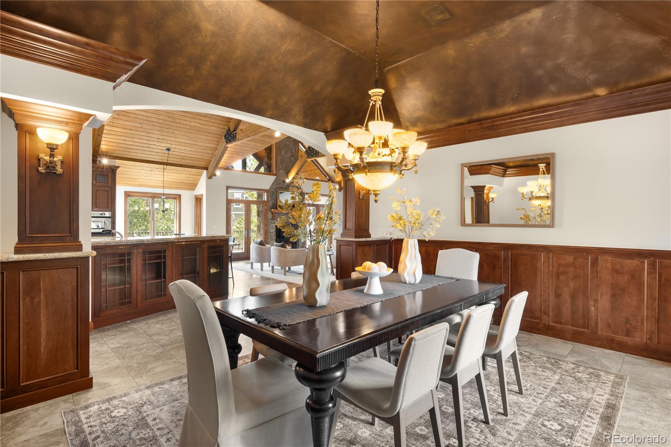
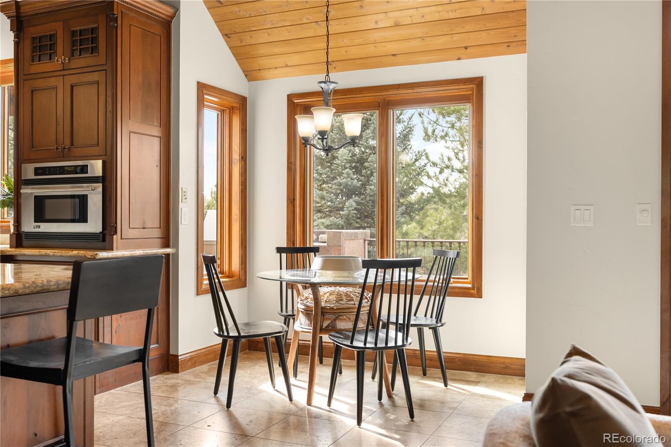
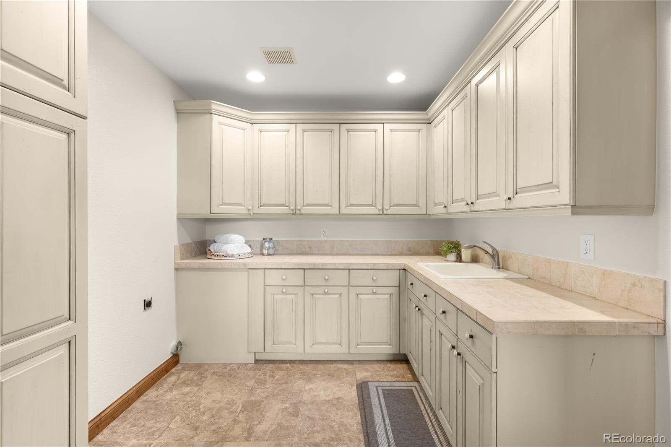
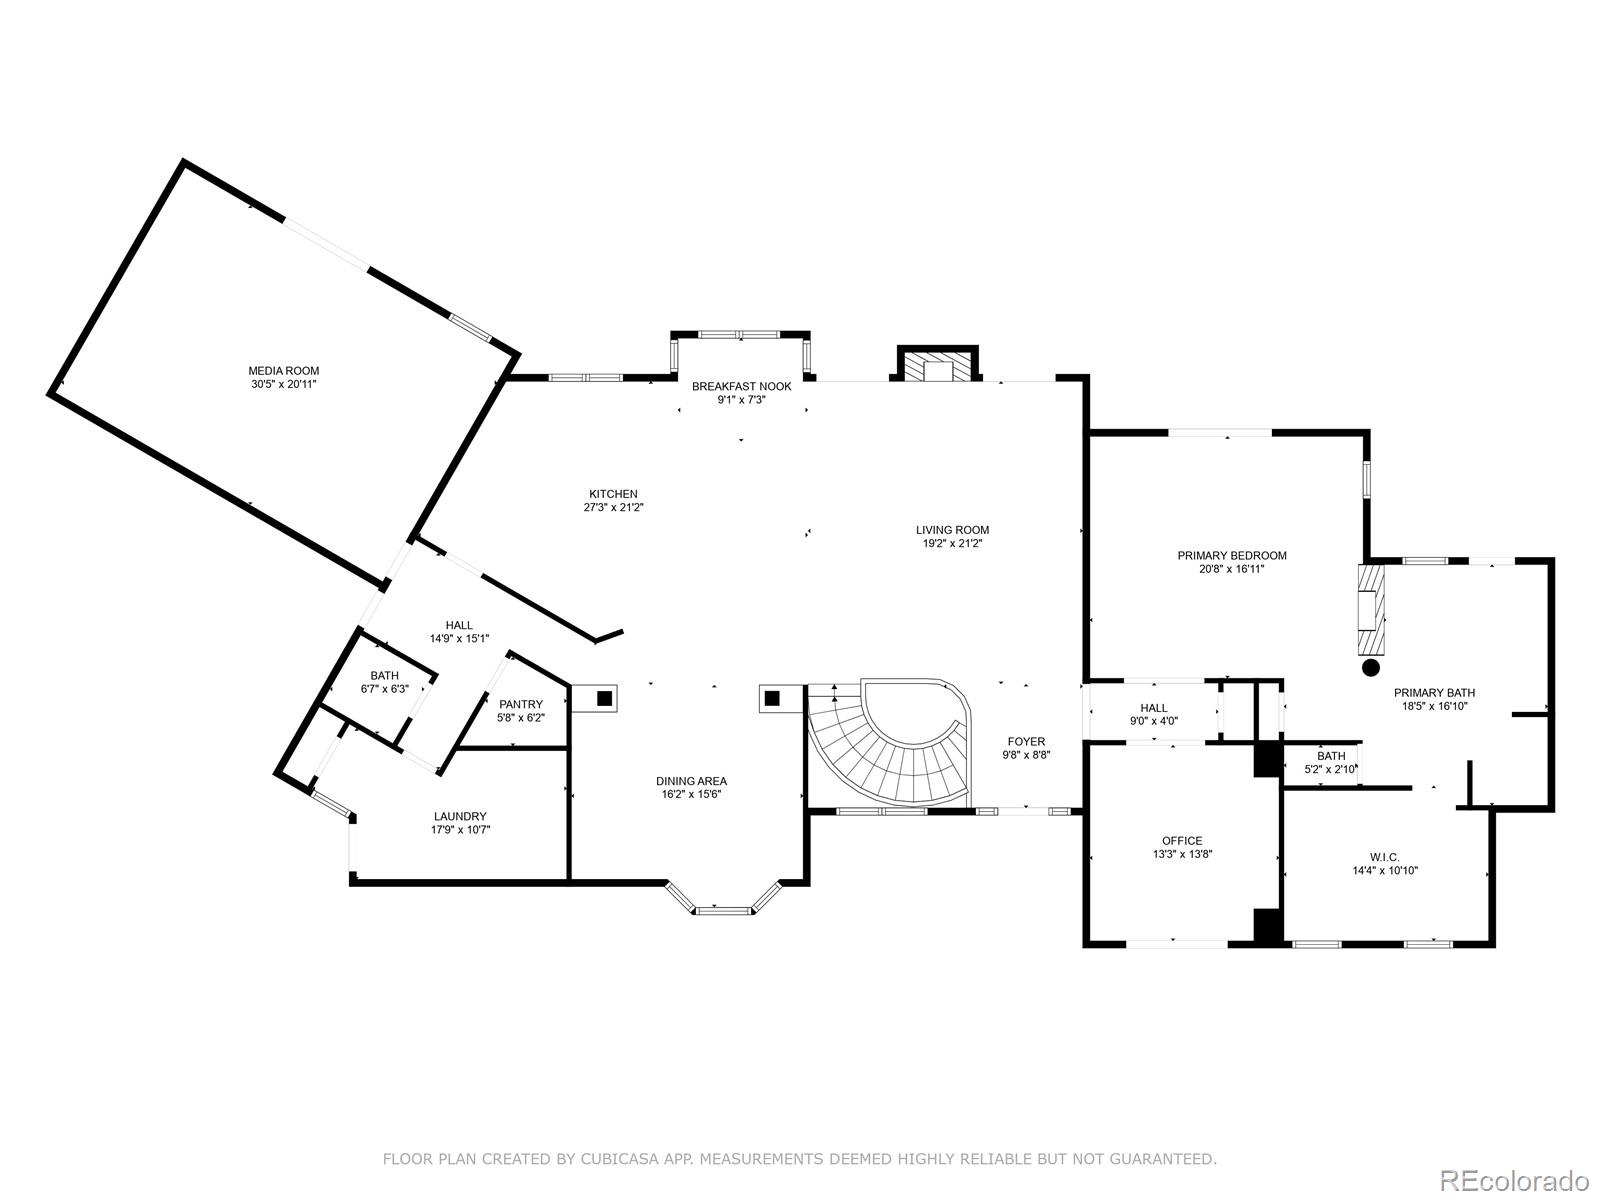
Step inside to soaring ceilings, beautifully accented with exposed wood beams, creating an inviting and grand ambiance. The chef's kitchen is a culinary dream, featuring a commercial-size 60-inch stove (new one coming soon), expansive countertops, and a charming breakfast nook. Designed for both functionality and beauty, this space is the heart of the home.
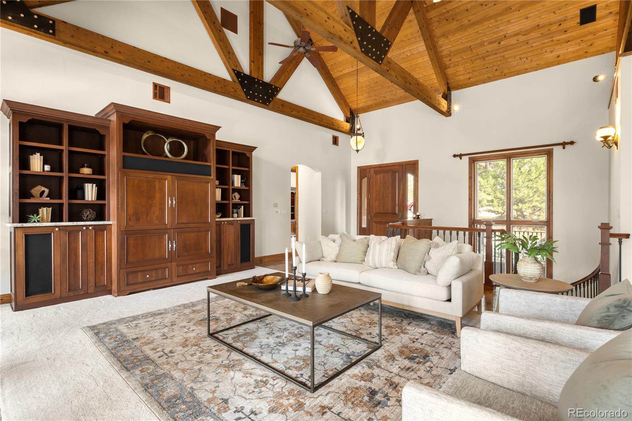
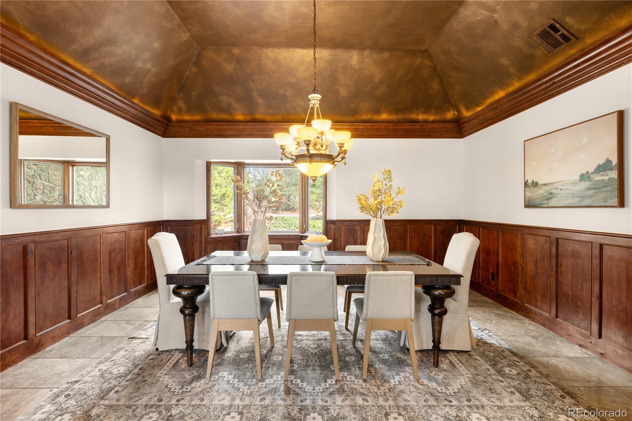
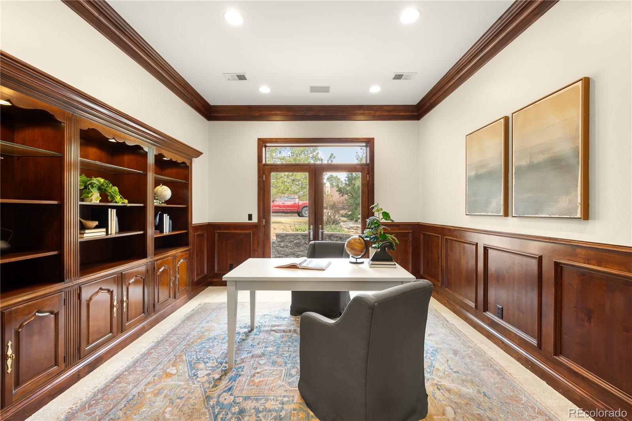
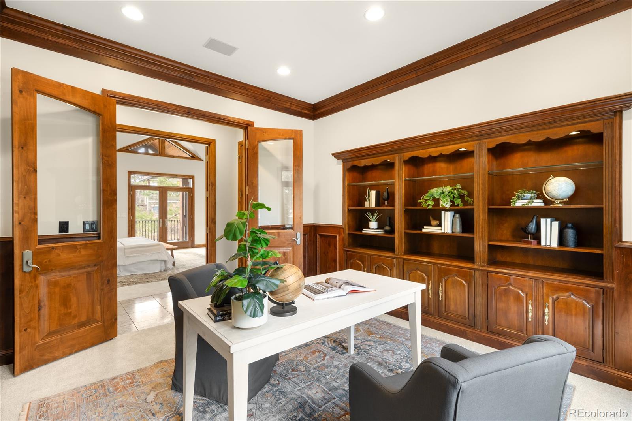
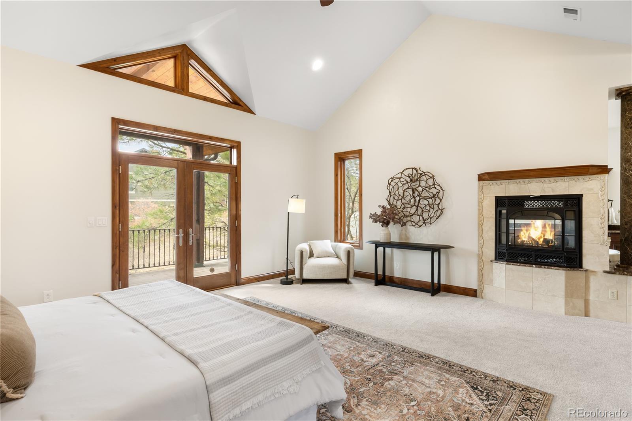
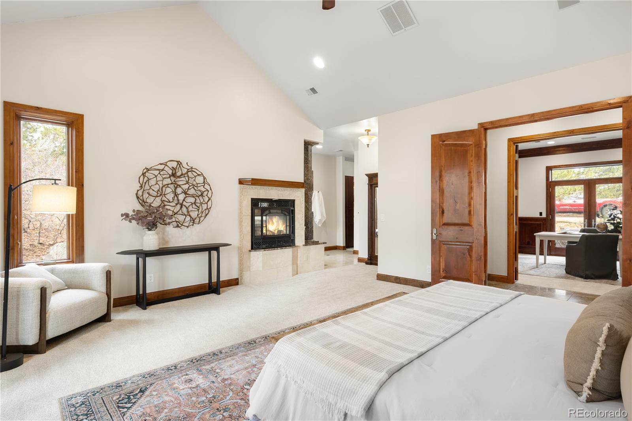
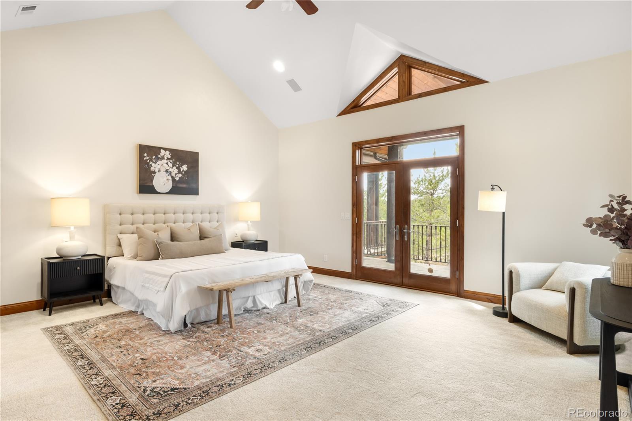
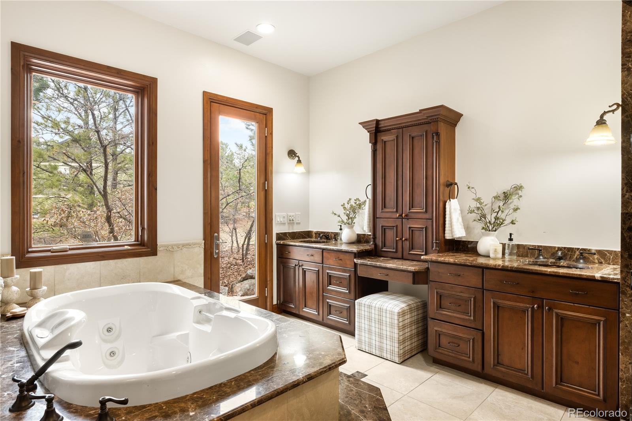
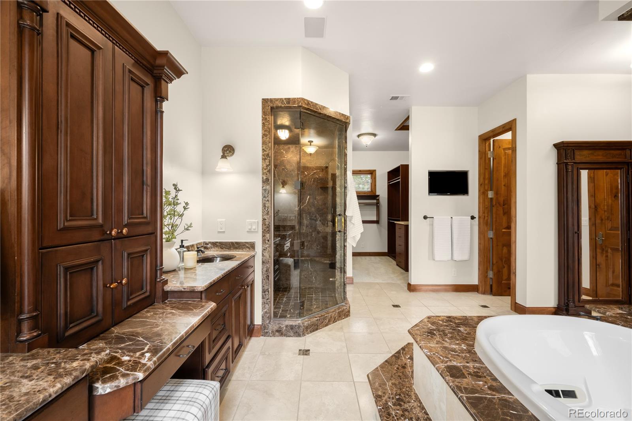
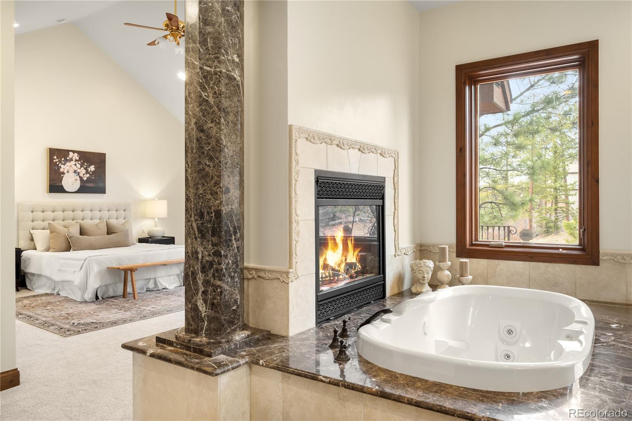
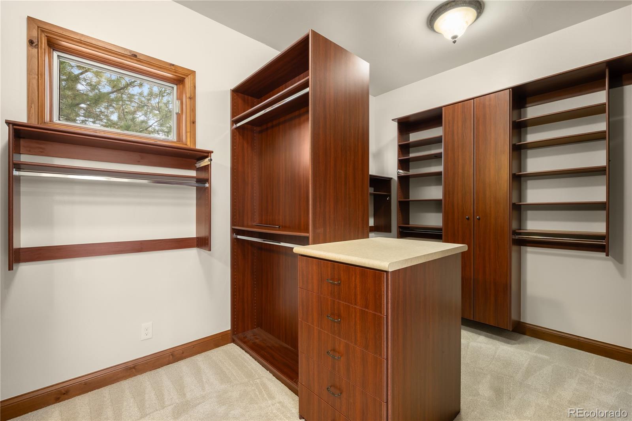
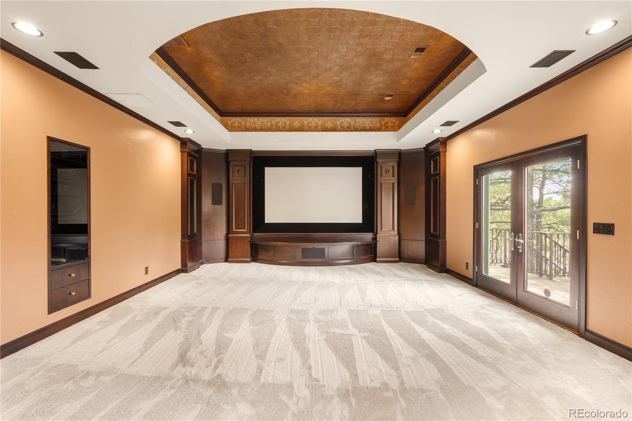
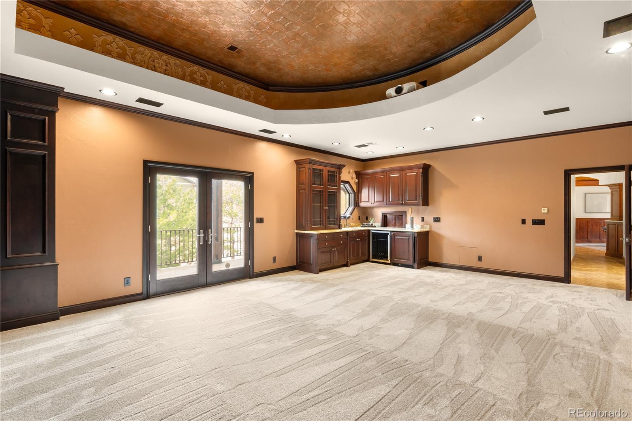
The main floor boasts a spacious primary suite with vaulted ceilings, a luxurious soaking tub, and a large walk-in closet. An elegant home office with custom built-ins provides the perfect space to work from home. Gather in the stunning great room or host in style in the formal dining room. Movie nights take on a whole new meaning in the dedicated theater room, offering a true cinematic experience.
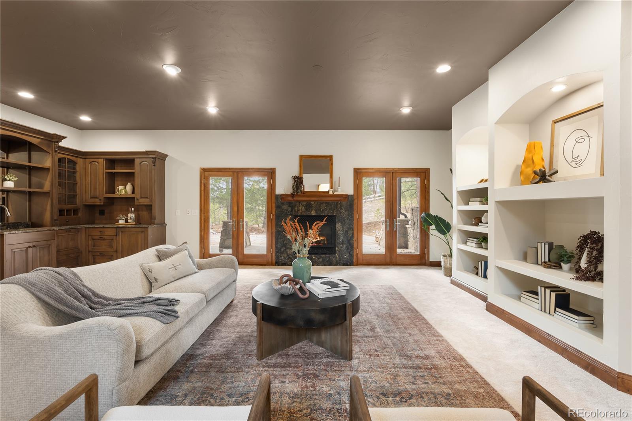
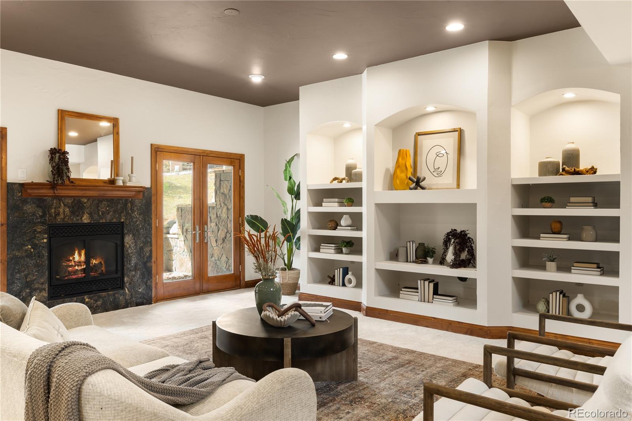
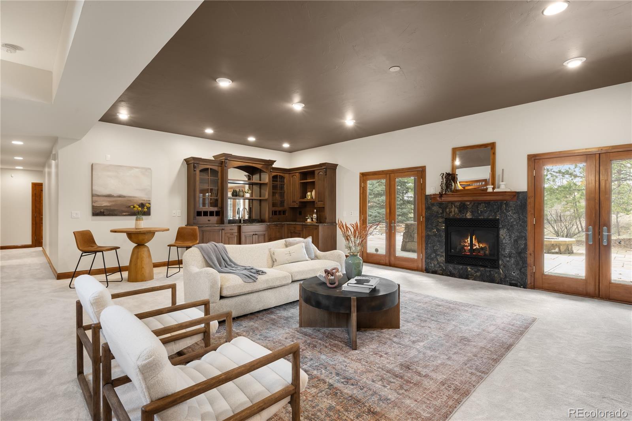
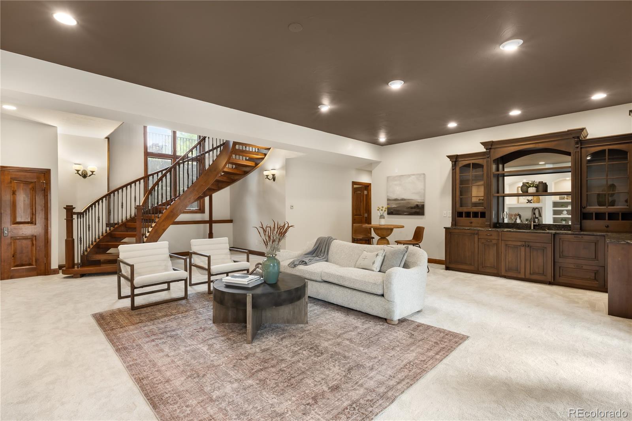
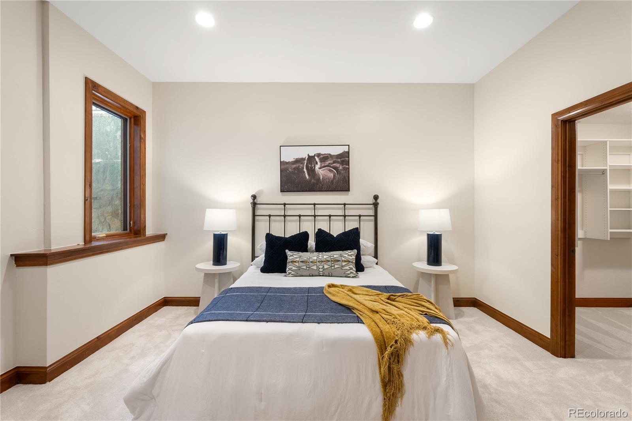
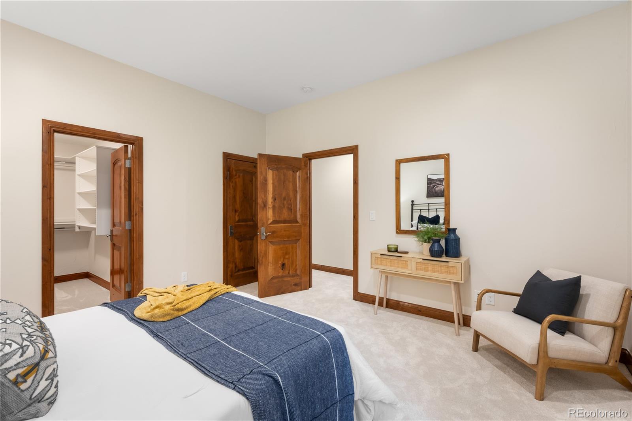
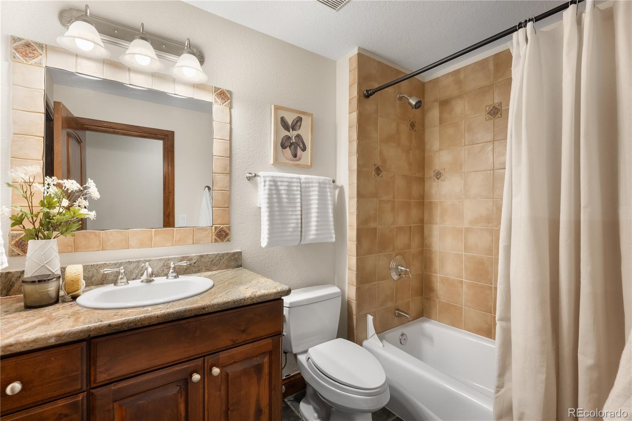
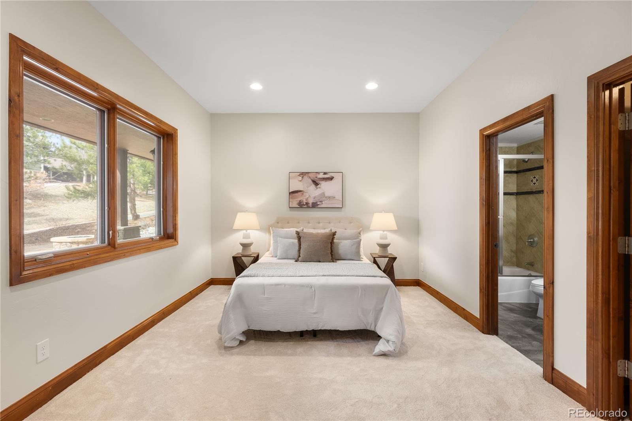
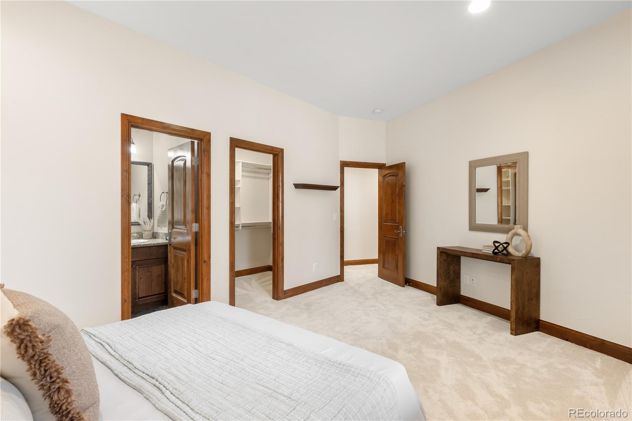
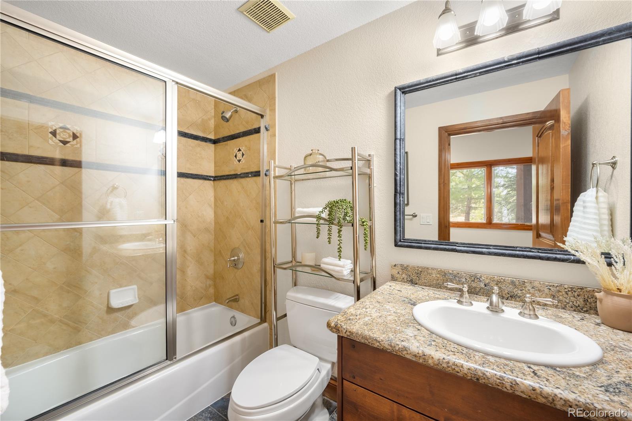
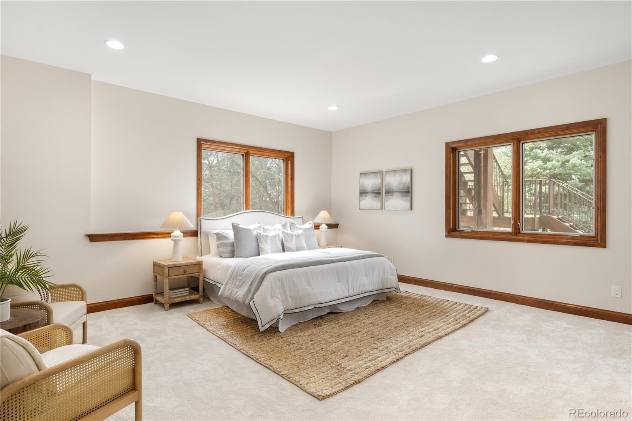
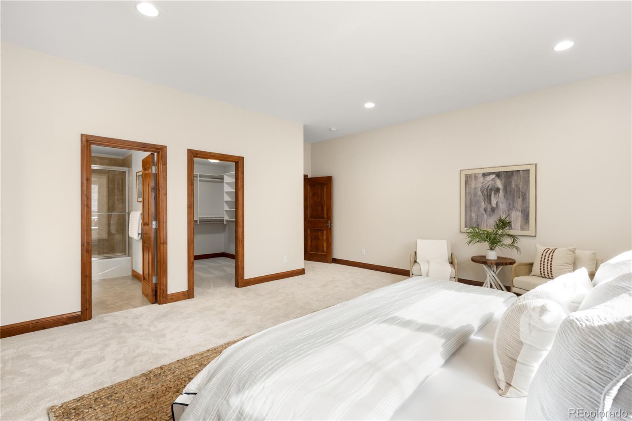
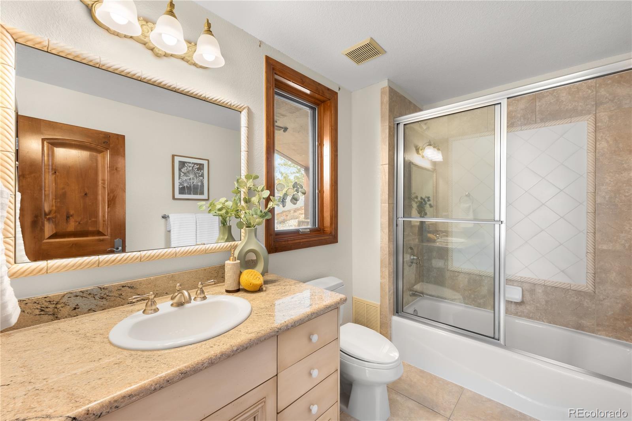
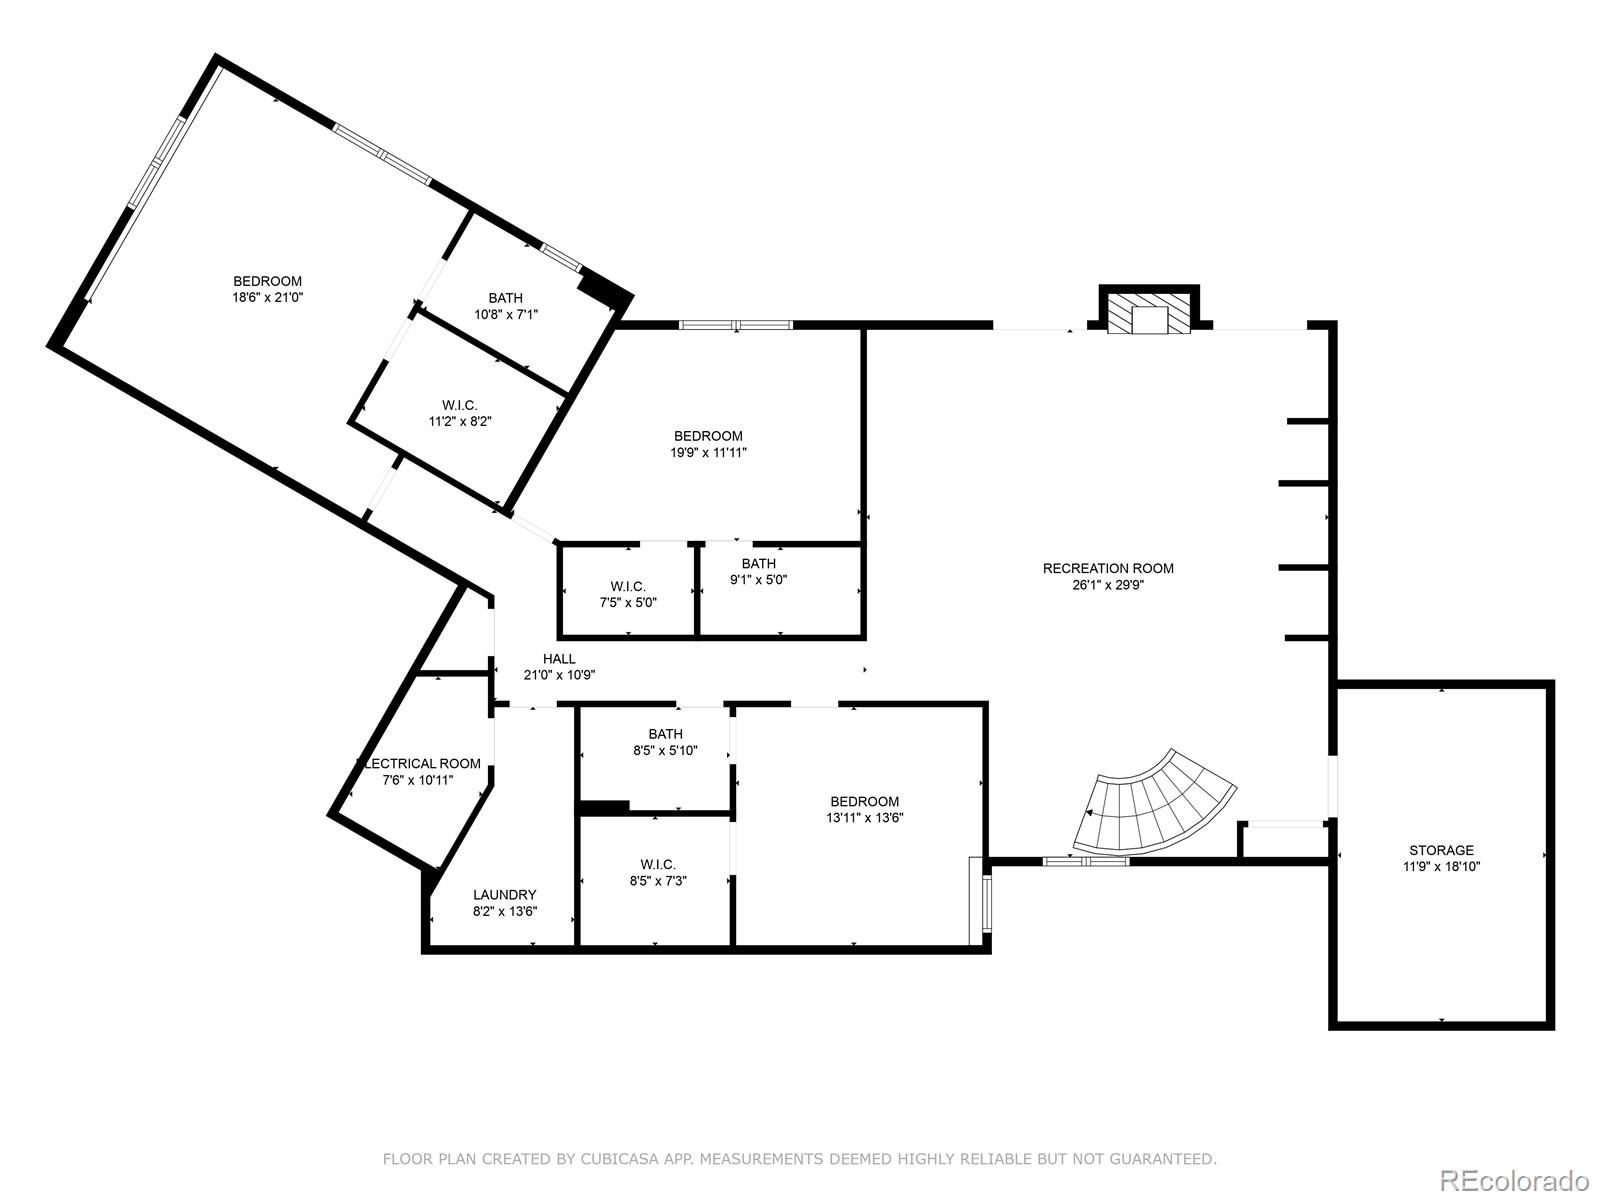
A striking custom spiral staircase leads to the walk-out basement, where you'll find three additional bedrooms--each with its own ensuite bathroom. One of these is a junior suite, offering extra space and privacy.
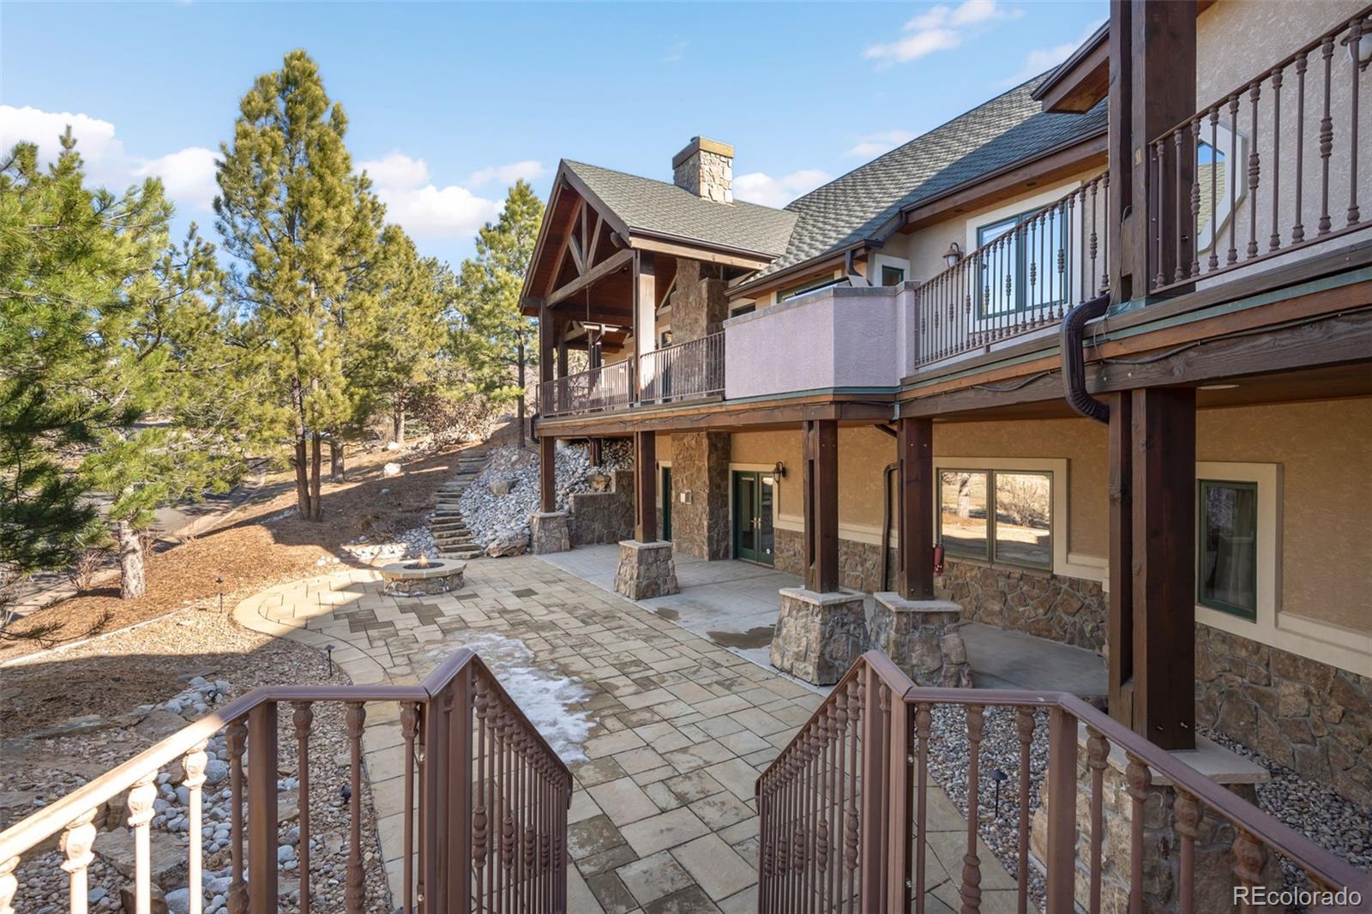
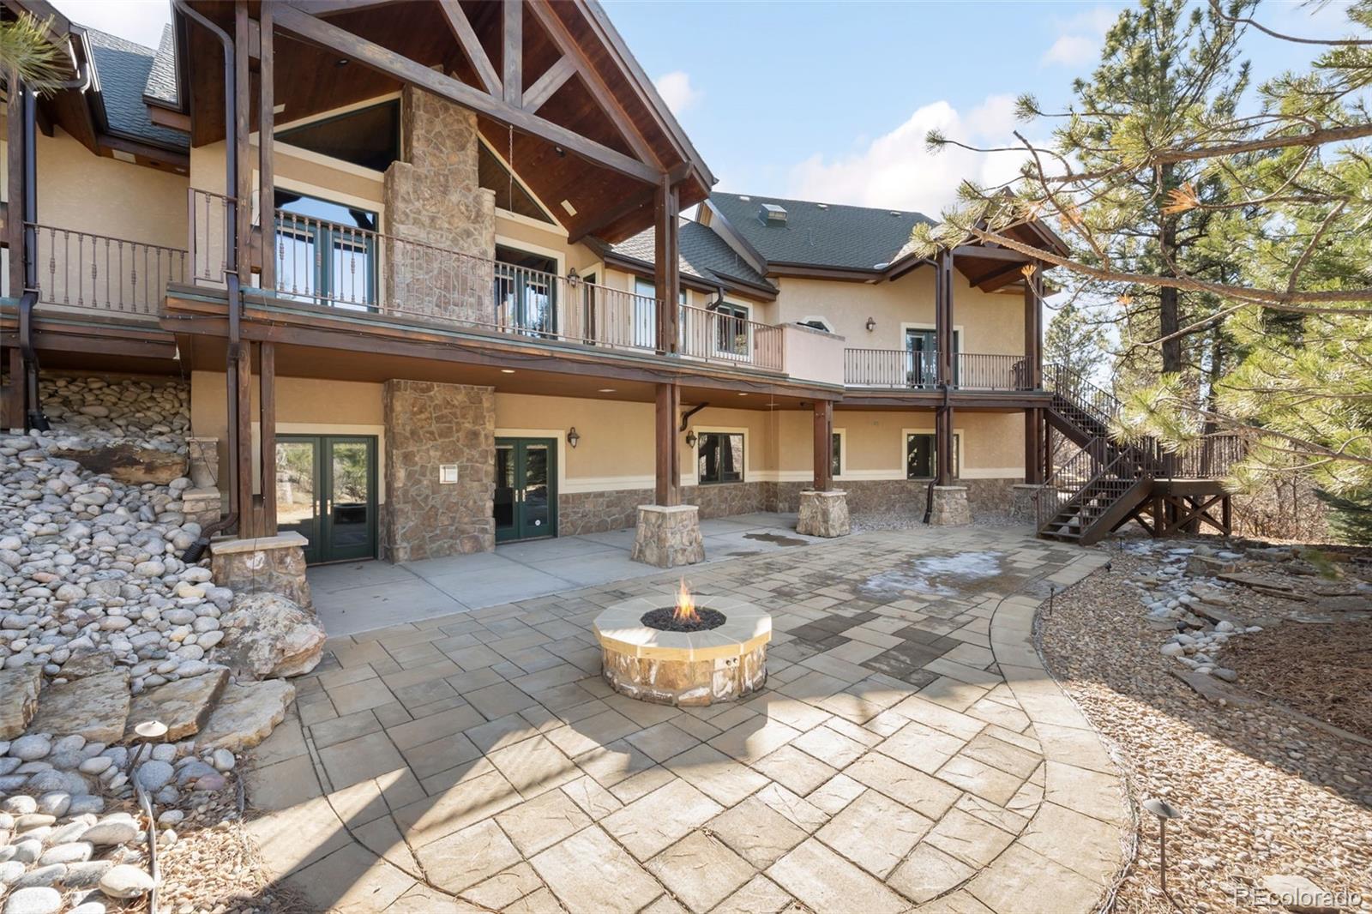
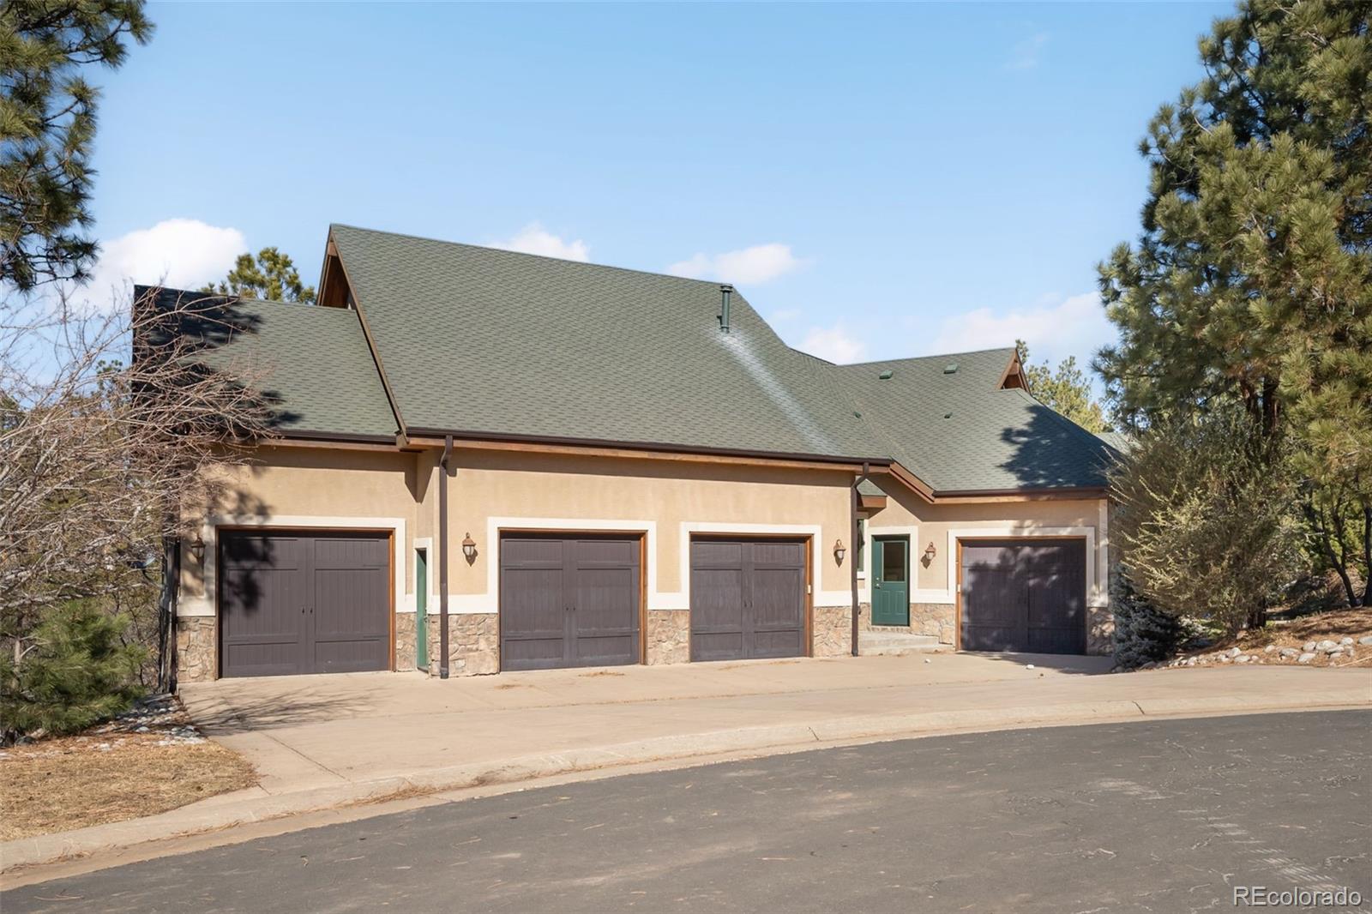
Outside, the beautifully landscaped lot is a true retreat, complete with a fountain that shines in the summer, a fire pit for cozy evenings, and ample outdoor space for entertaining. The oversized four-car garage provides plenty of room for vehicles and storage.
Located just minutes from The Ridge at Castle Pines Golf Course, top-rated schools, scenic running and biking trails, and a short drive to DTC or downtown Castle Rock (15 minutes) and Denver (40 minutes), this home offers both privacy and convenience.
This spectacular home is a must-see. Don't miss the opportunity to experience it in person!
Step inside to soaring ceilings, beautifully accented with exposed wood beams, creating an inviting and grand ambiance. The chef's kitchen is a culinary dream, featuring a commercial-size 60-inch stove (new one coming soon), expansive countertops, and a charming breakfast nook. Designed for both functionality and beauty, this space is the heart of the home.
The main floor boasts a spacious primary suite with vaulted ceilings, a luxurious soaking tub, and a large walk-in closet. An elegant home office with custom built-ins provides the perfect space to work from home. Gather in the stunning great room or host in style in the formal dining room. Movie nights take on a whole new meaning in the dedicated theater room, offering a true cinematic experience.
A striking custom spiral staircase leads to the walk-out basement, where you'll find three additional bedrooms--each with its own ensuite bathroom. One of these is a junior suite, offering extra space and privacy.
Outside, the beautifully landscaped lot is a true retreat, complete with a fountain that shines in the summer, a fire pit for cozy evenings, and ample outdoor space for entertaining. The oversized four-car garage provides plenty of room for vehicles and storage.
Located just minutes from The Ridge at Castle Pines Golf Course, top-rated schools, scenic running and biking trails, and a short drive to DTC or downtown Castle Rock (15 minutes) and Denver (40 minutes), this home offers both privacy and convenience.
This spectacular home is a must-see. Don't miss the opportunity to experience it in person!
Overview
Property Type
Residential
Location
7115 Parkwood Lane, Castle Pines, CO 80108
MLS ID
1624022
Listing Last Updated
Property Features & Amenities
Interior
Total Bedrooms
4
Full Bathrooms
4
Half Bathrooms
1
Flooring
Carpet, Stone
Appliances
Cooktop, Dishwasher, Disposal, Microwave, Oven, Range, Refrigerator
Other Interior Features
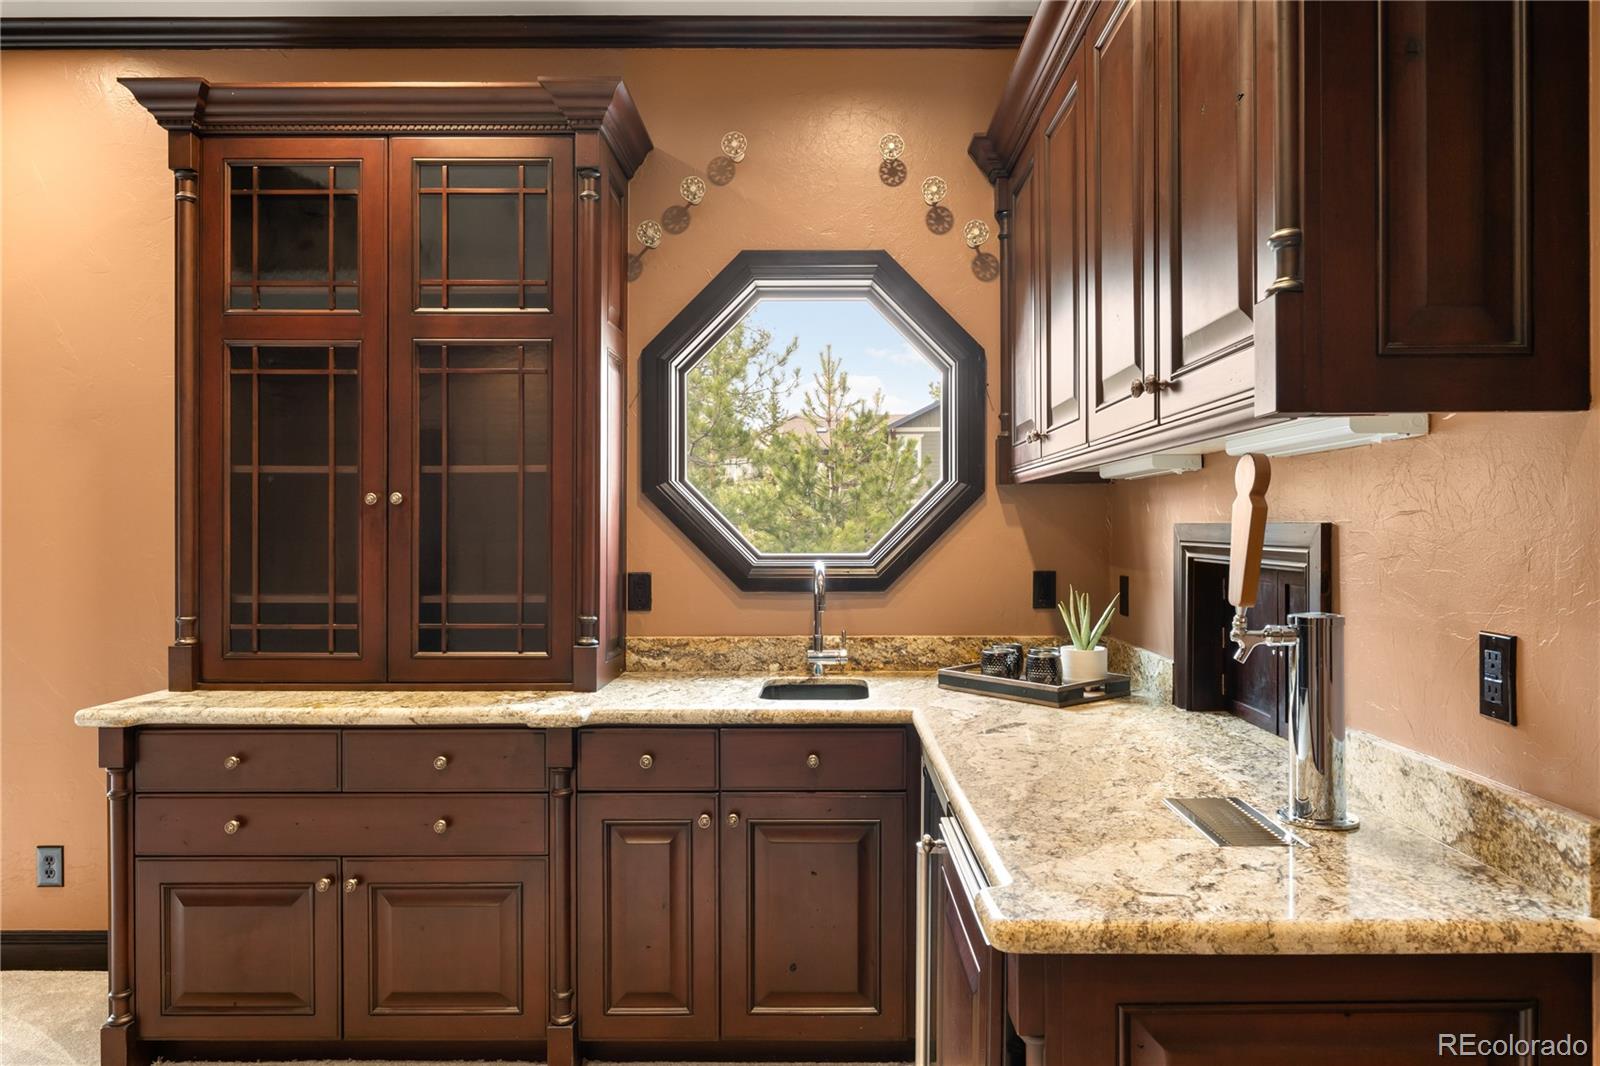
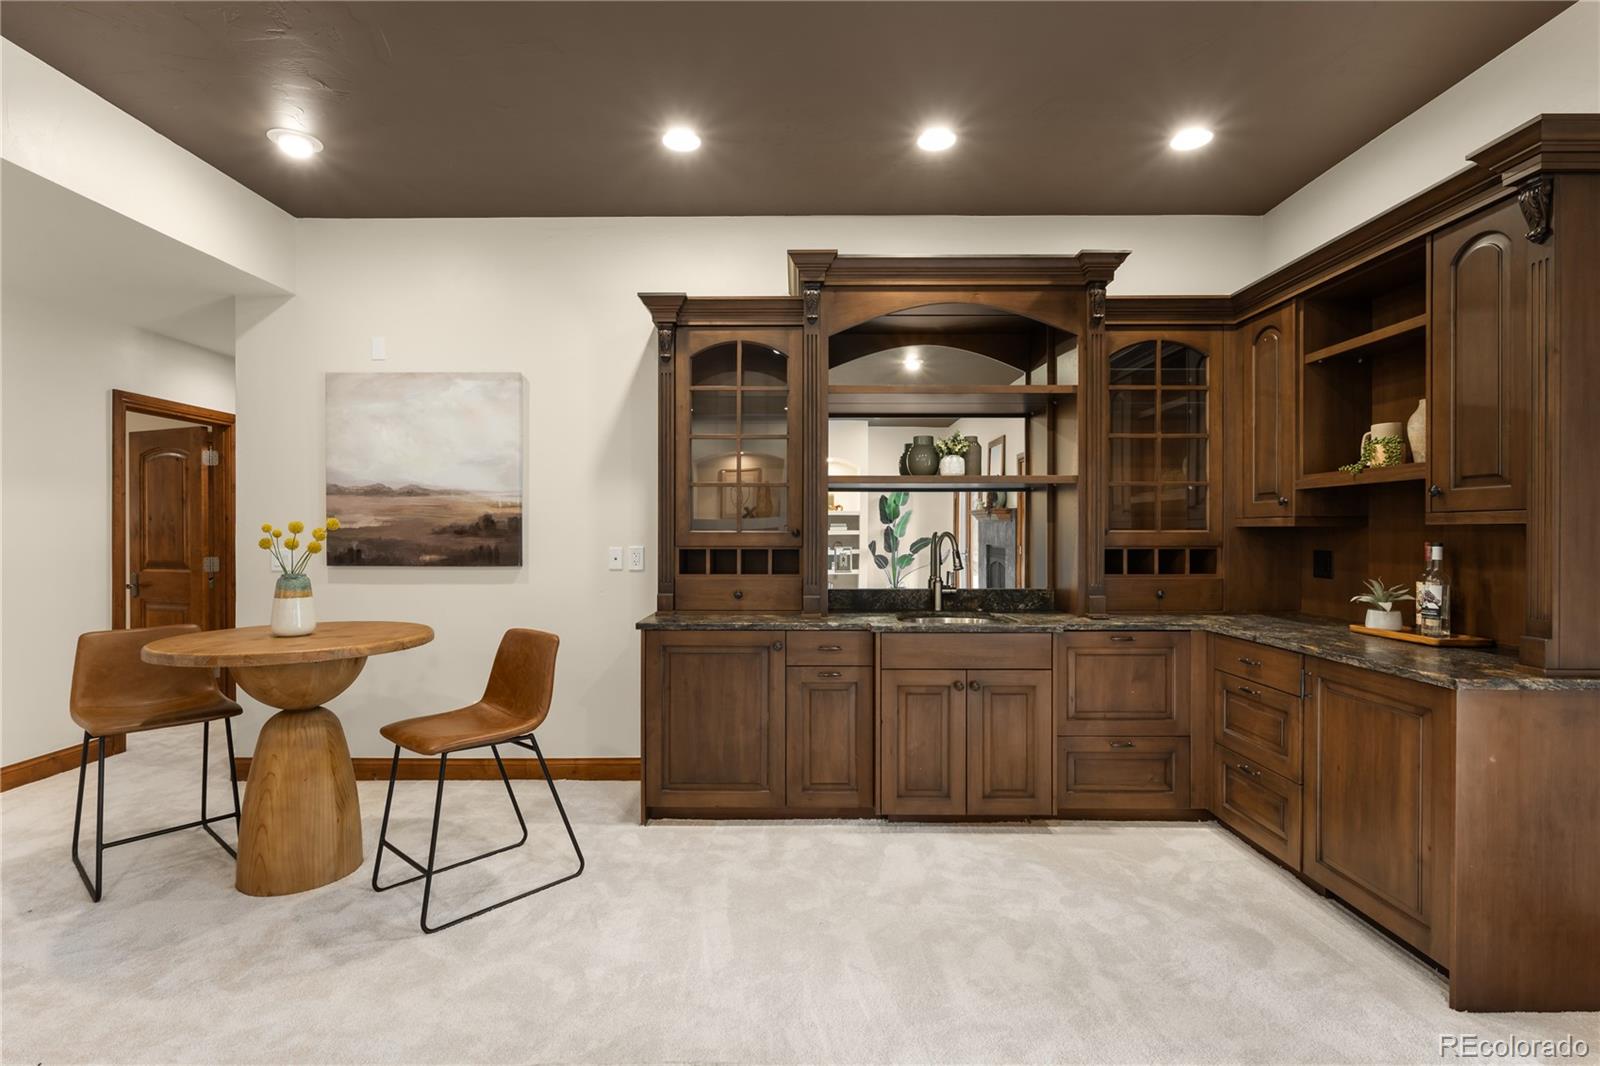
Breakfast Bar, Built-in Features, Ceiling Fan(s), Eat-in Kitchen, Entrance Foyer, Five Piece Bath, Granite Counters, High Ceilings, Kitchen Island, Open Floorplan, Pantry, Primary Suite, TG Ceilings, Vaulted Ceiling(s), Walk-In Closet(s), Wet Bar
Exterior
Stories
1
Garage Spaces
4.0
Water Source
Public
Roof
Shingle
Lot Features
Corner Lot, Cul-De-Sac, Landscaped, Many Trees, Sprinklers In Front, Sprinklers In Rear
Parking
220 Volts, Dry Walled, Exterior Access Door, Finished Garage, Heated Garage, Insulated Garage, Lighted, Smart Garage Door, Storage
Heat Type
Radiant Floor
Air Conditioning
Central Air
Sewer
Public Sewer
Security Features
Carbon Monoxide Detector(s), Smoke Detector(s)
Other Exterior Features
Balcony, Fire Pit, Garden, Gas Grill, Water Feature
Details
Total Area
5,846 Sq.Ft.
View Description
Mountain(s)
Financial
Price
$1,750,000
Real Estate Tax
$12,212/yr
HOA
$354/3 mos
Exclusive Listing Agents