Property Description
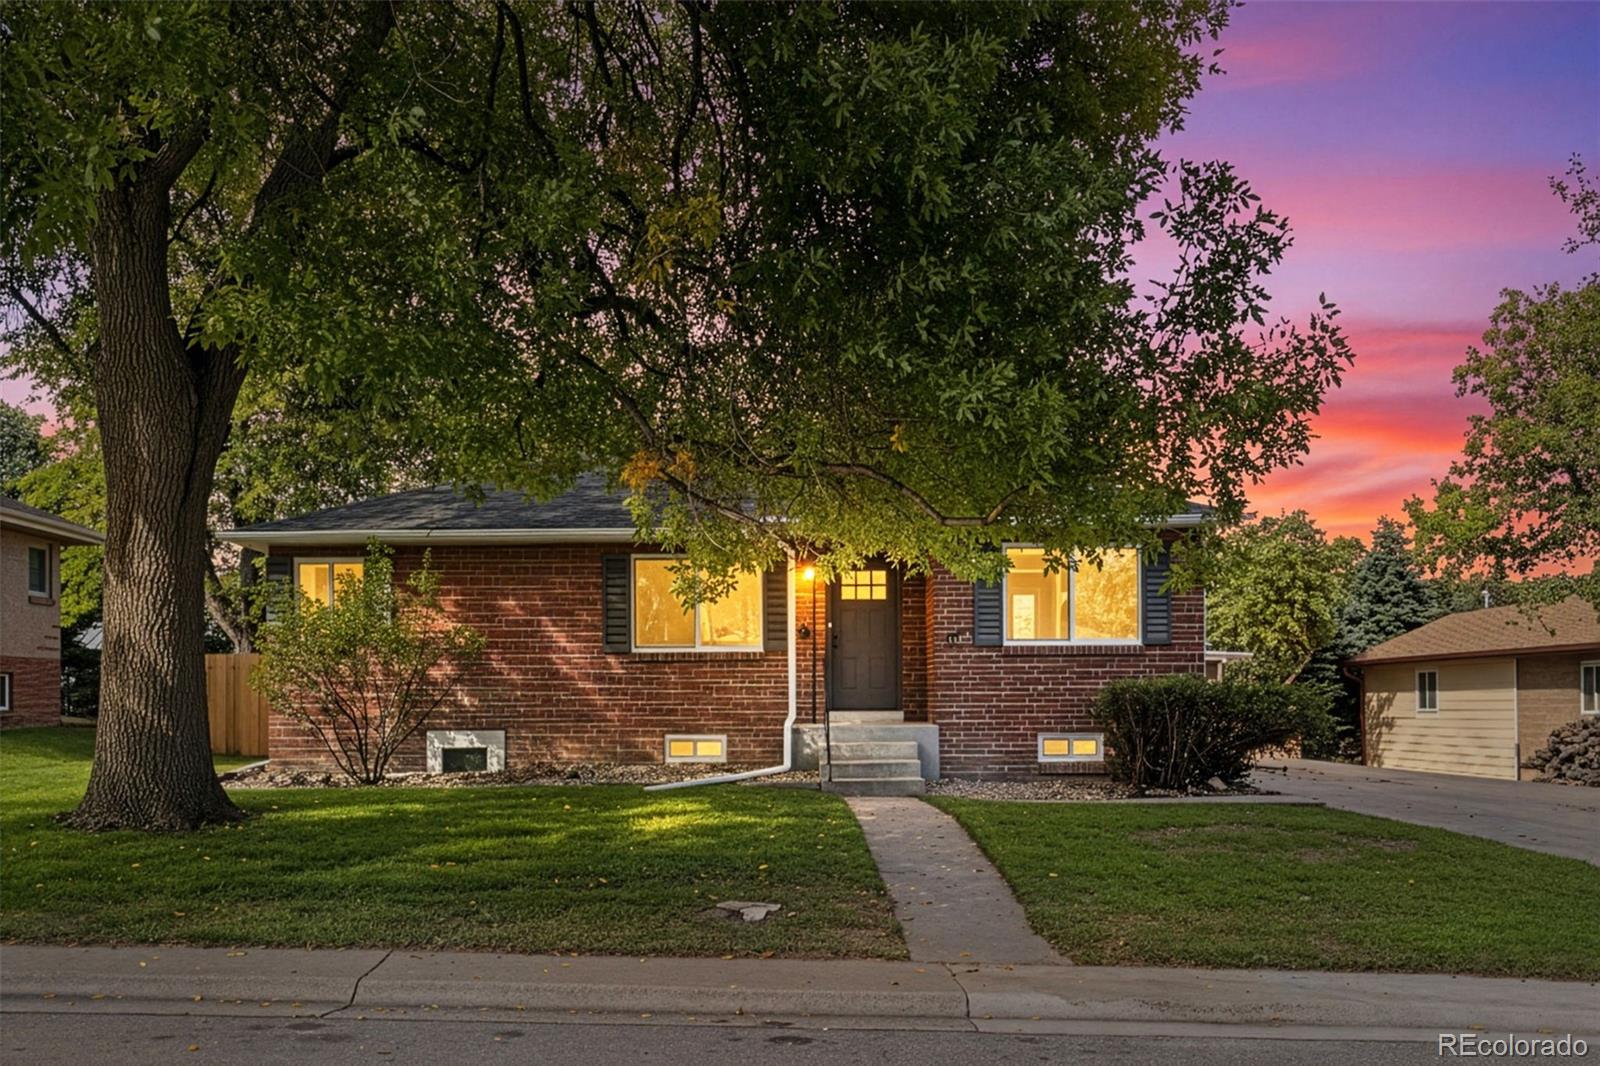
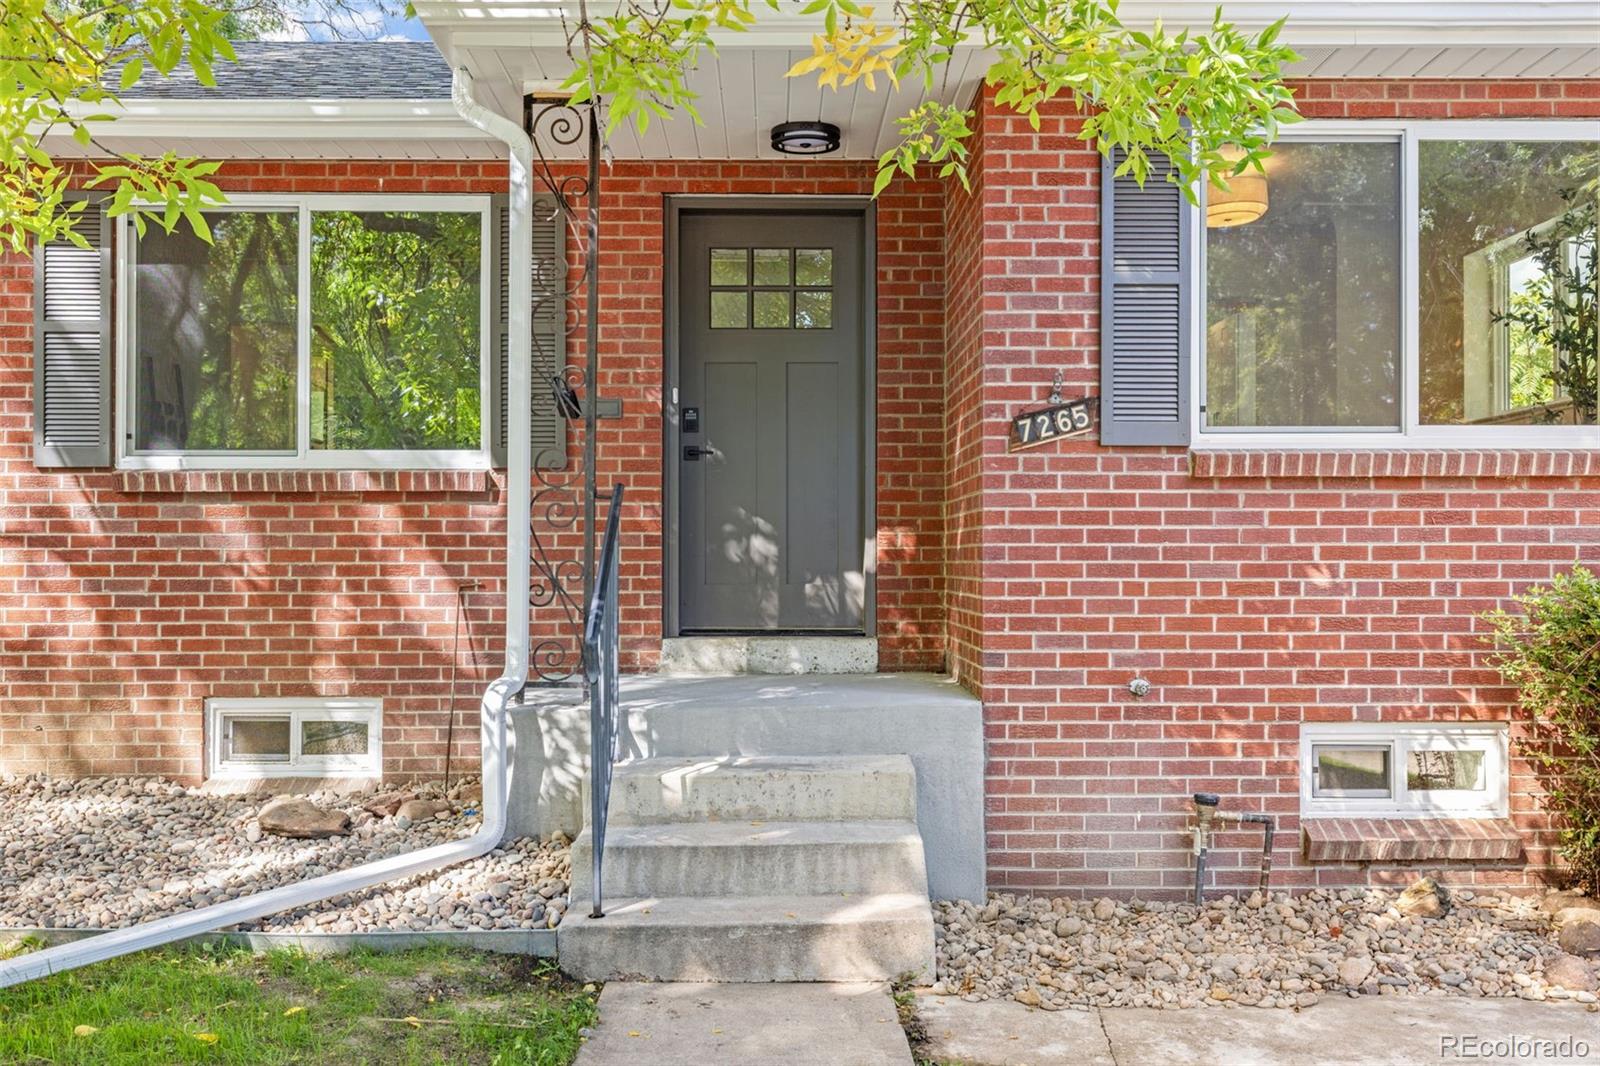
Classic mid century Mod home. A Remodeled Dream at New appealing listing price of $715,000.
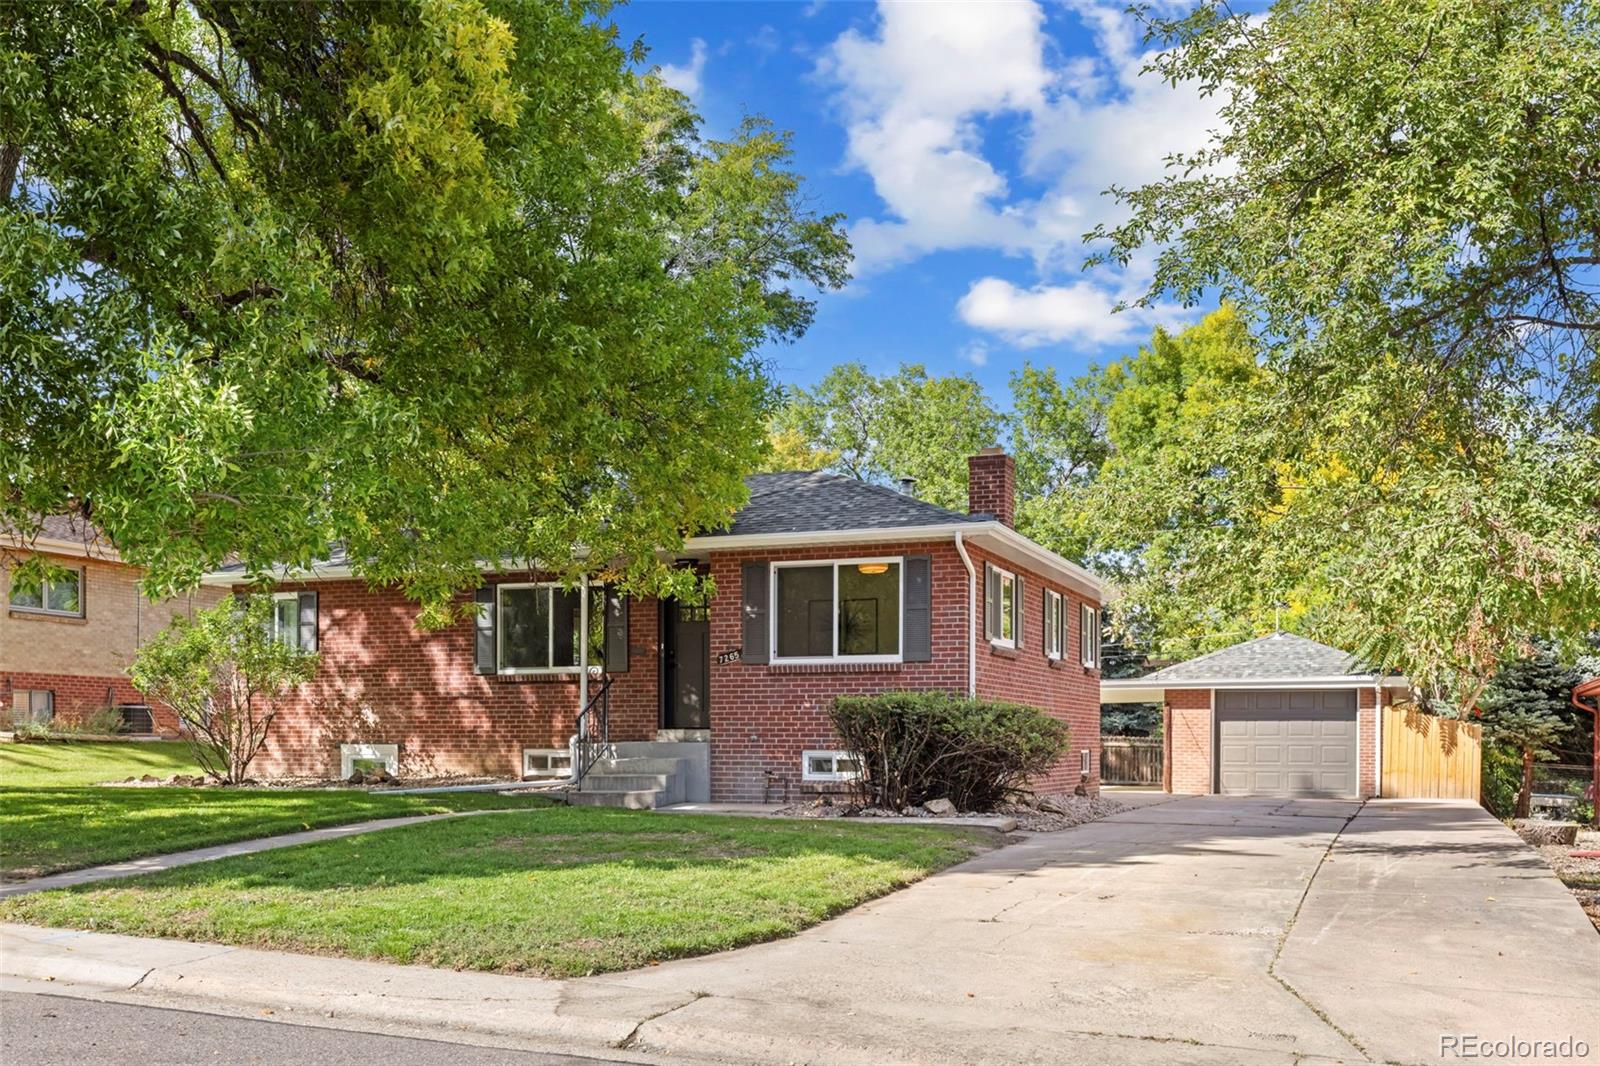
COME VIEW THIS NEWLY UPDATED,REMODELED,INTERIOR DESIGNED RAISED RANCH, IN THE HEART OF WHEAT RIDGE 80033!
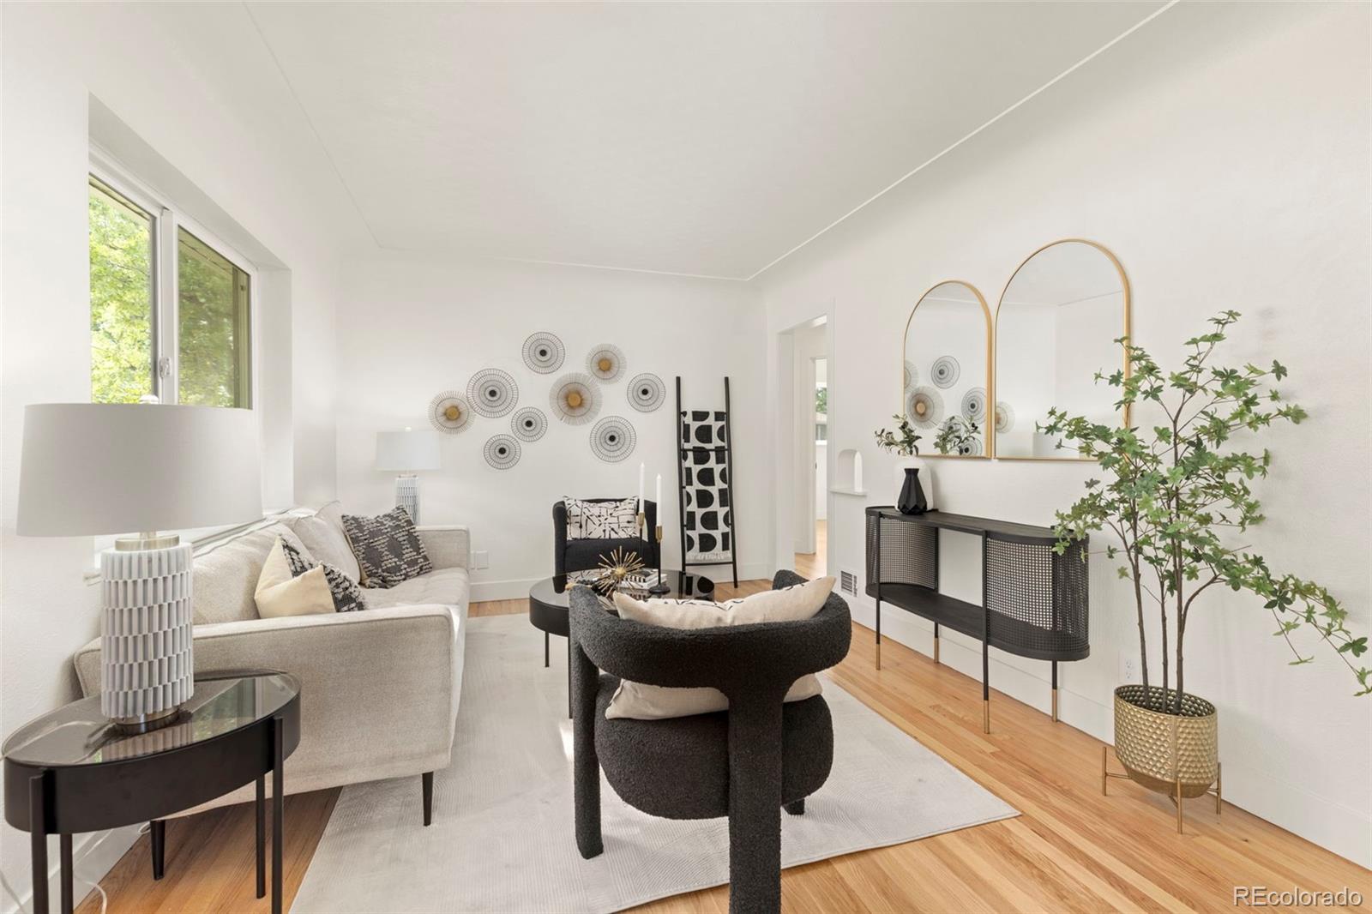
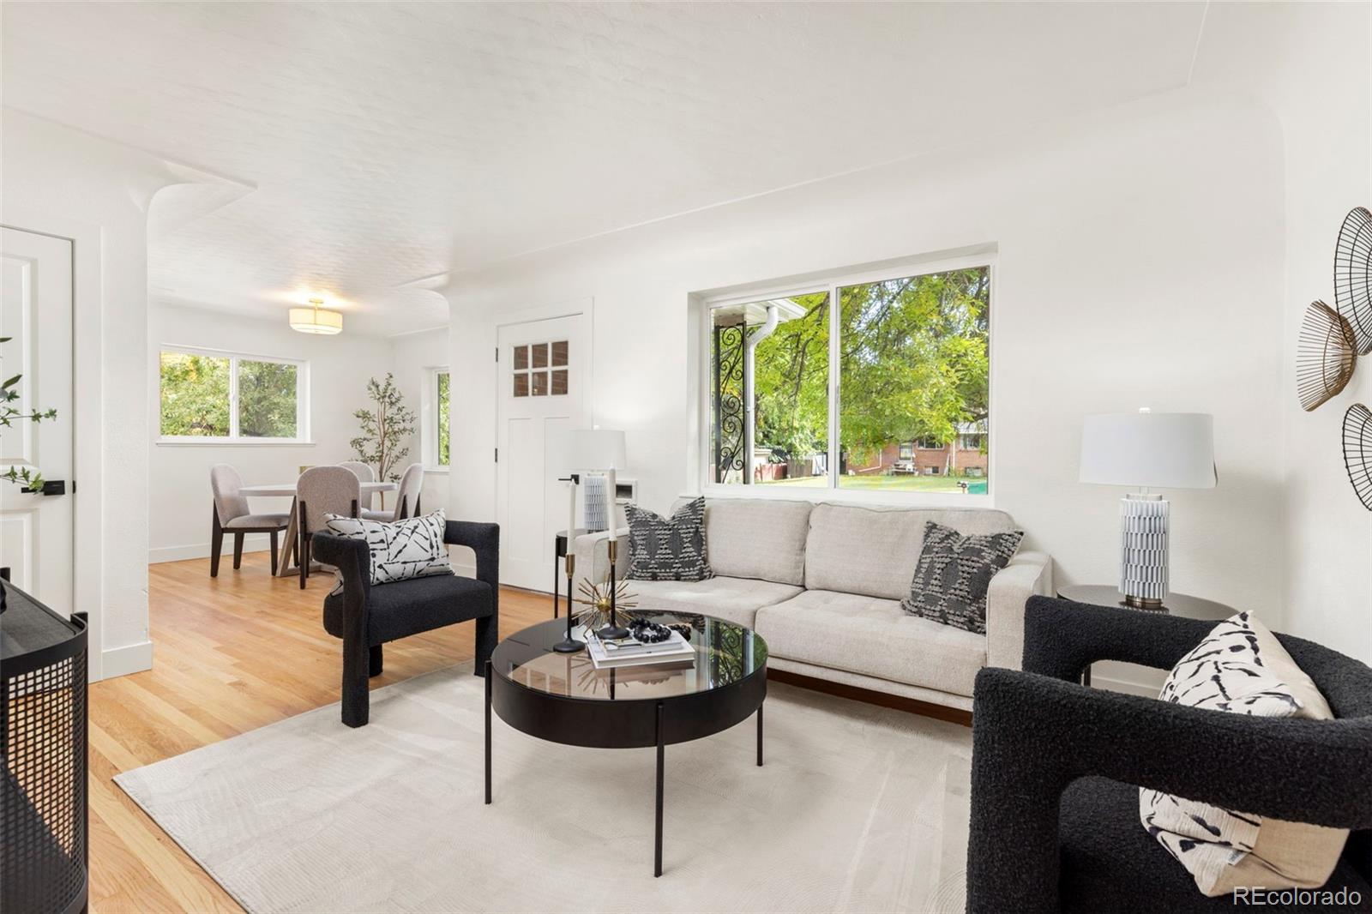
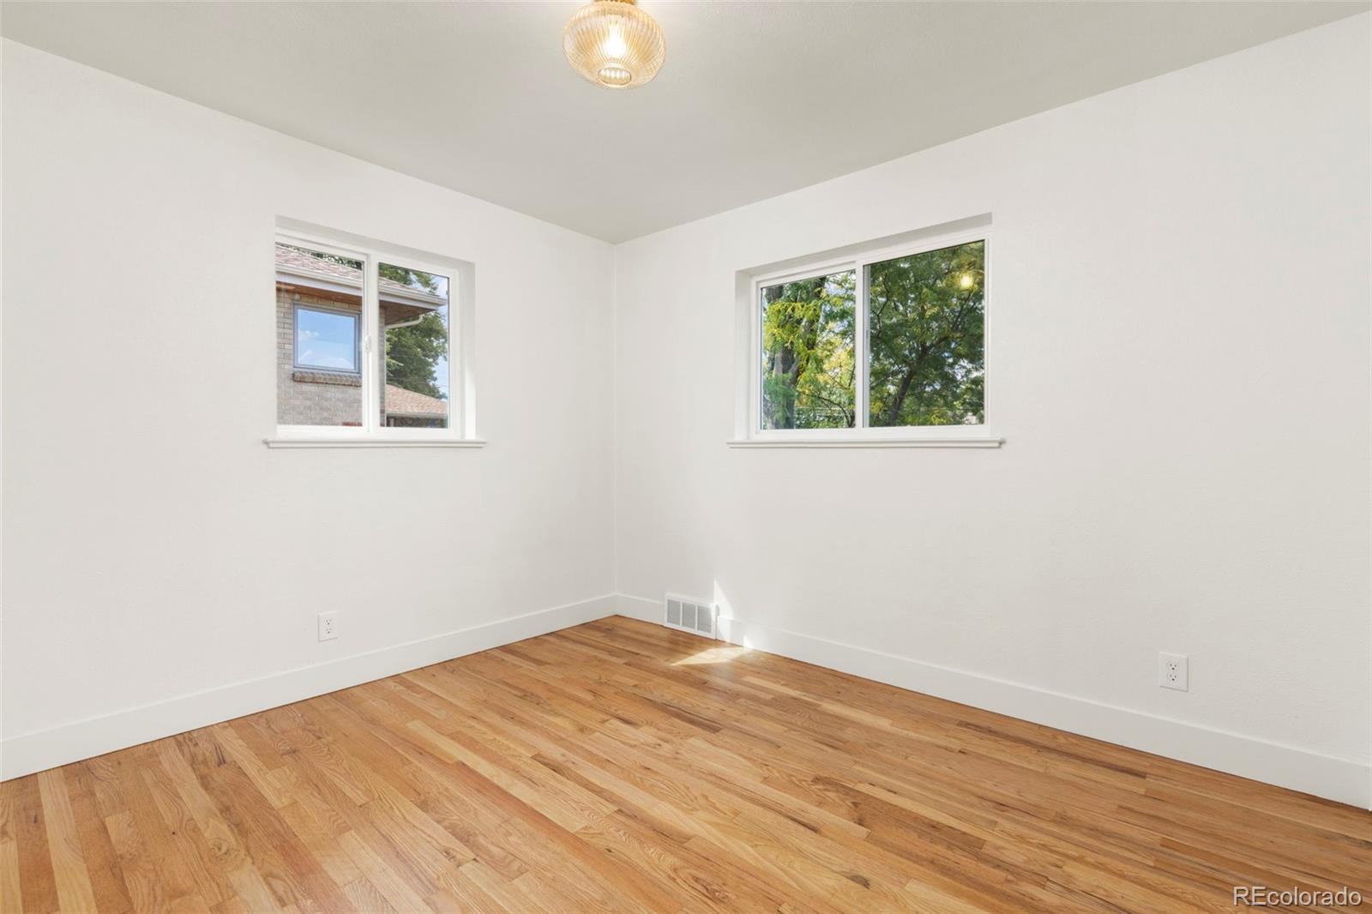
Fall in love with the perfect blend of classic character and contemporary style unbelievable authentic COVE CEILINGS.
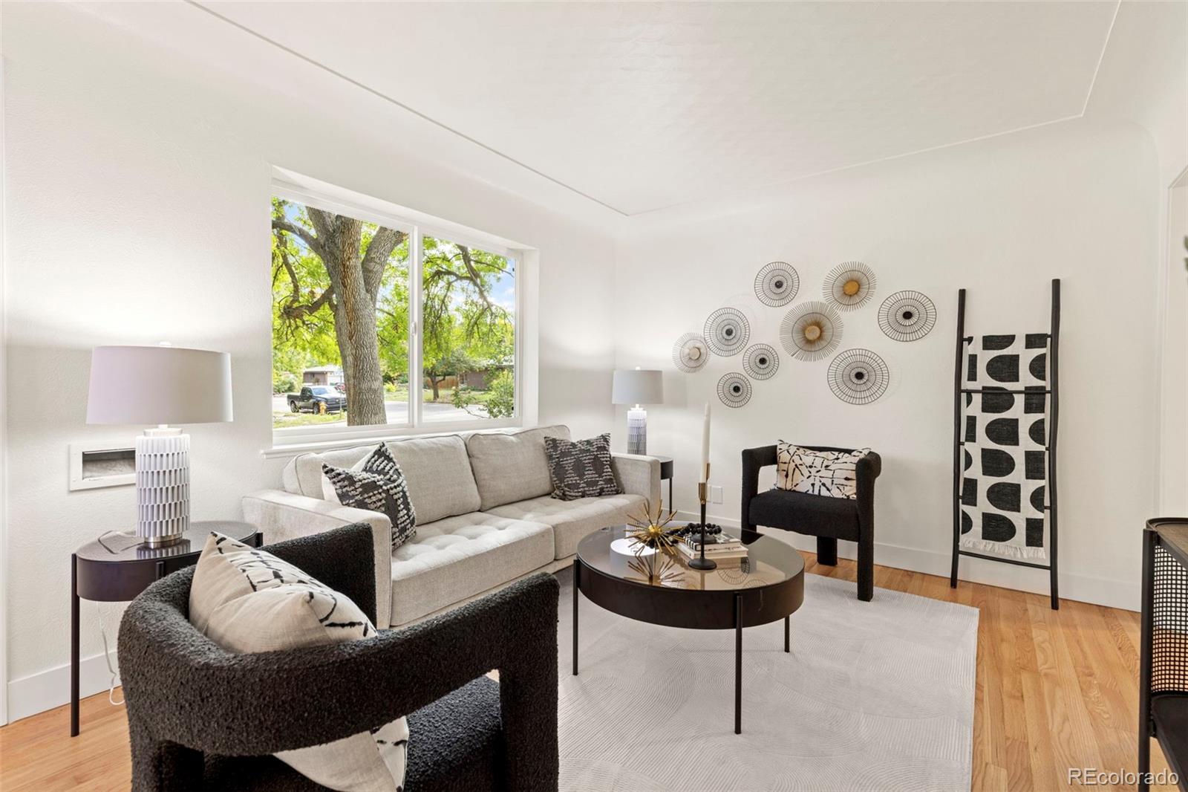
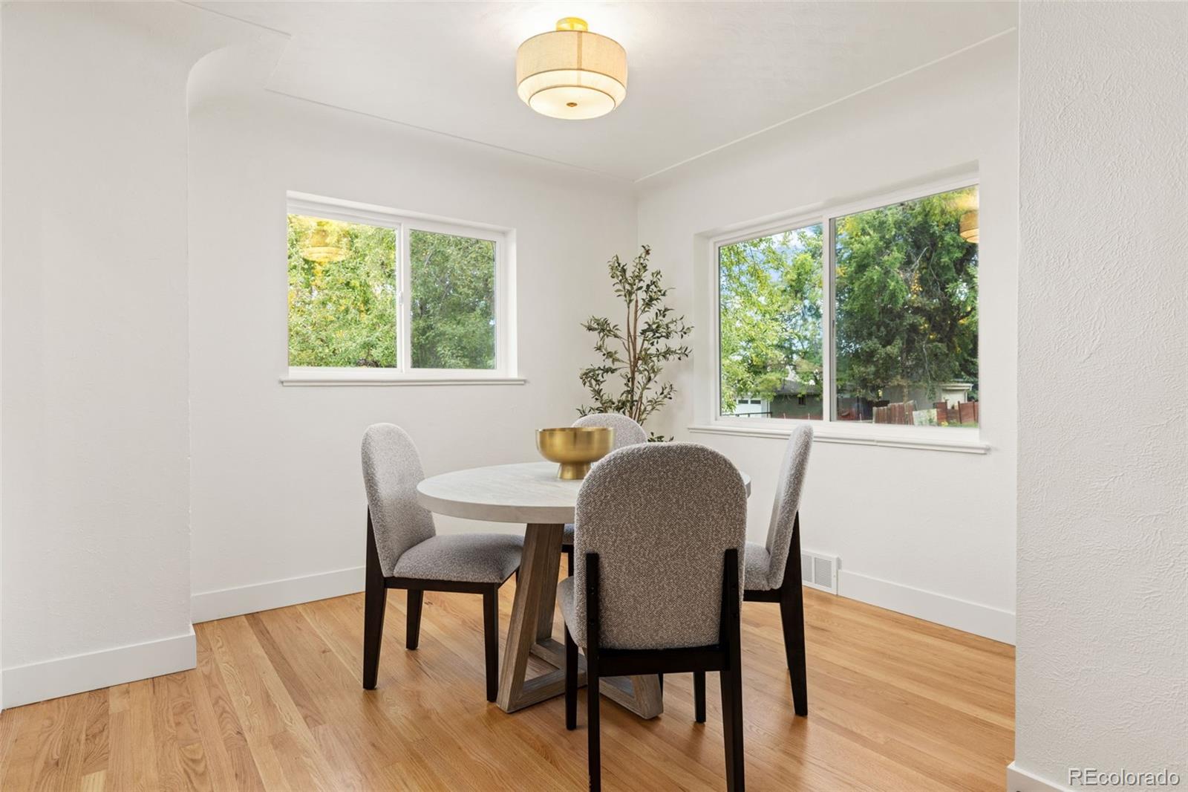
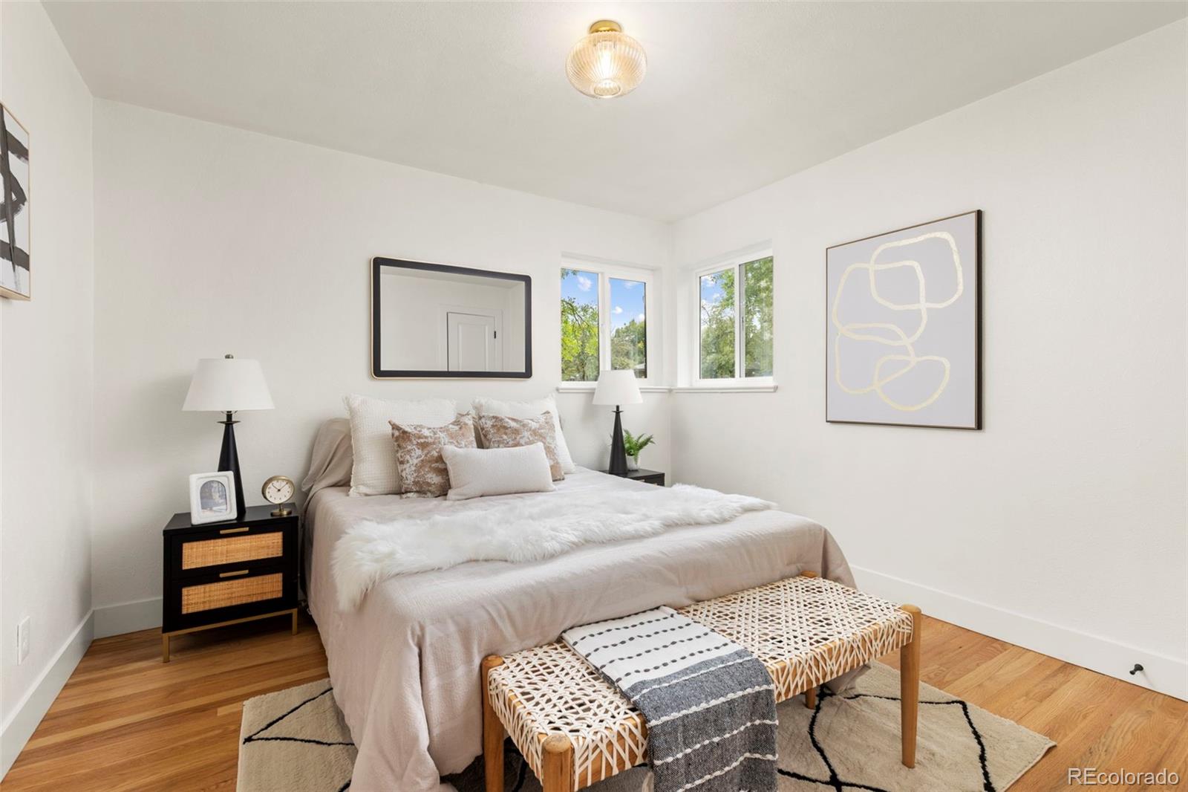
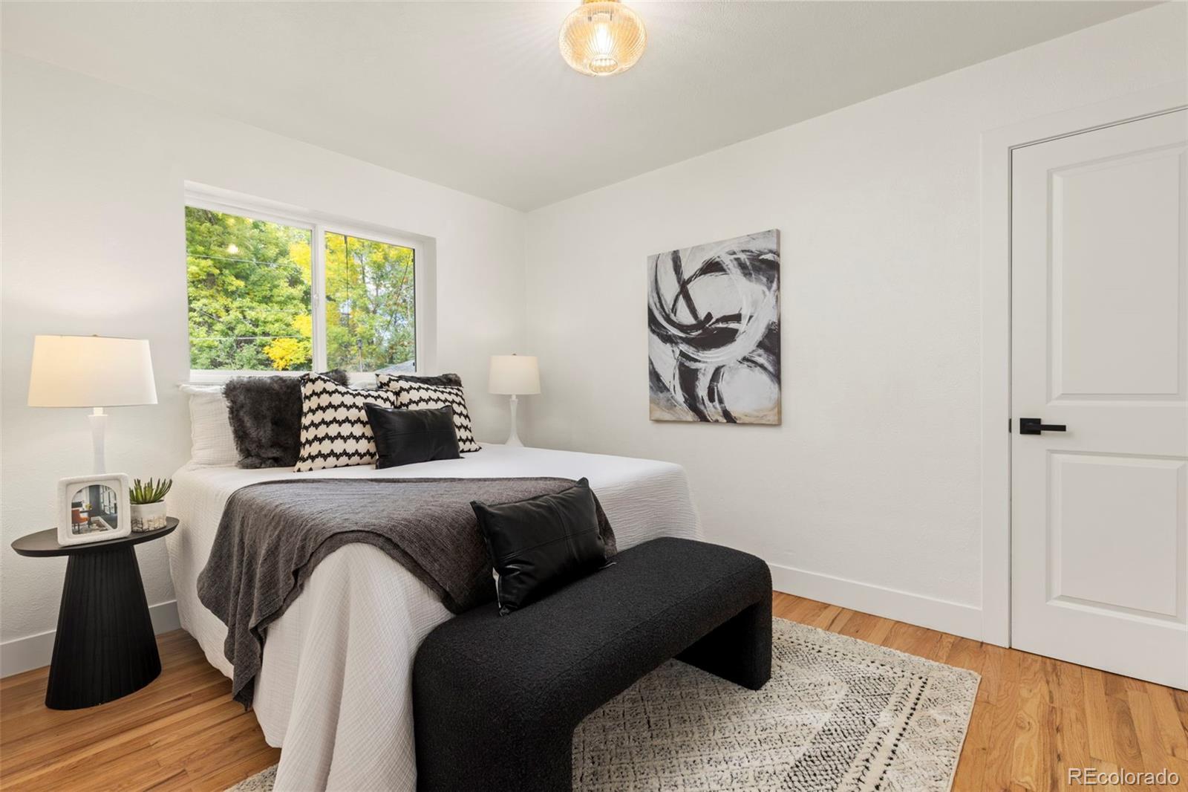
This 4-bedroom, 2-bath home offers a fresh, welcoming feel with gleaming refinished hardwood floors, fresh interior paint, and abundant natural light from its sunny south-facing orientation.
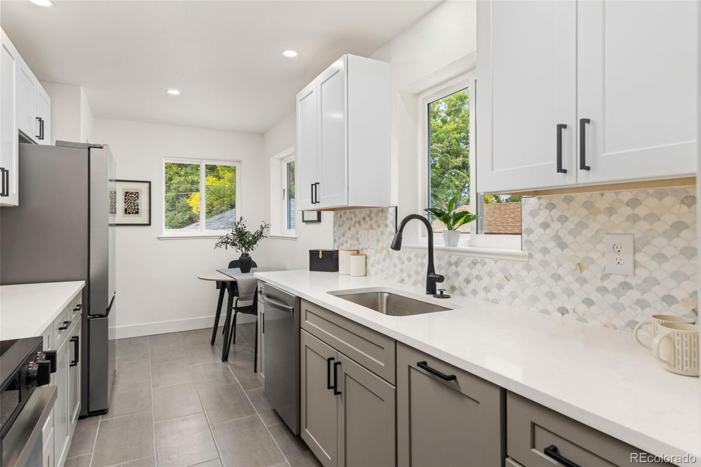
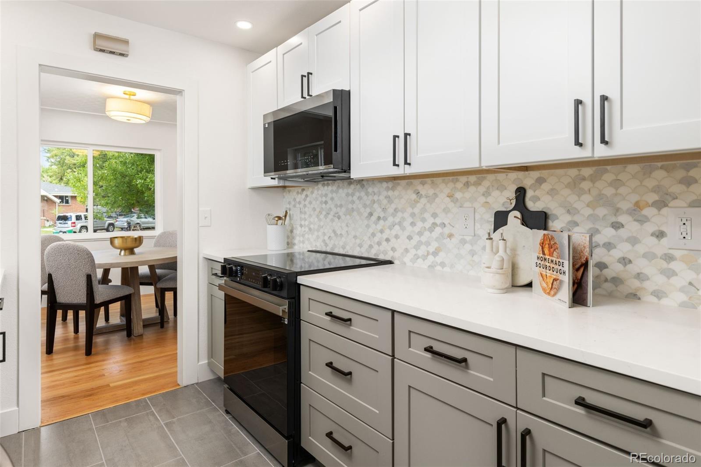
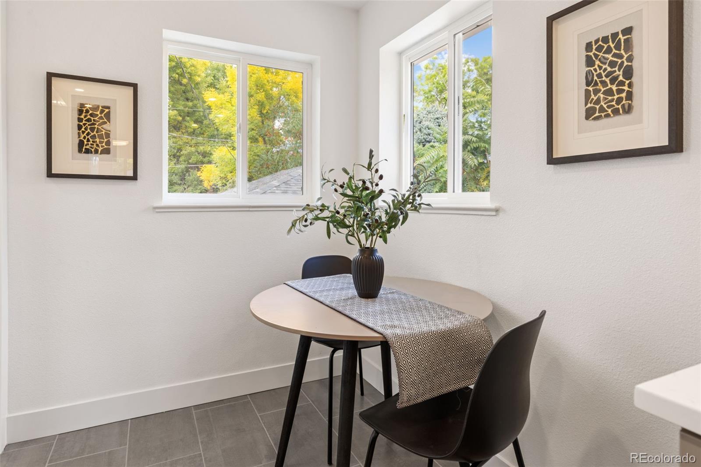
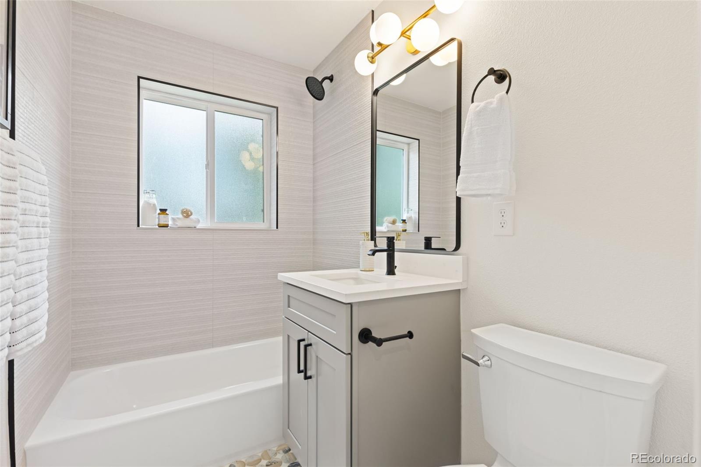
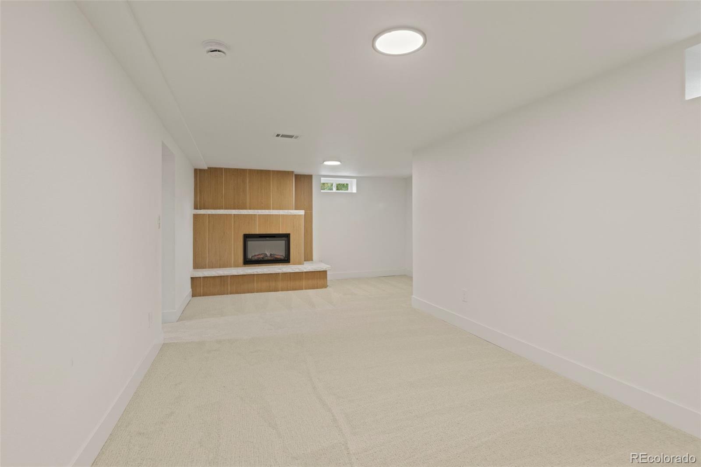
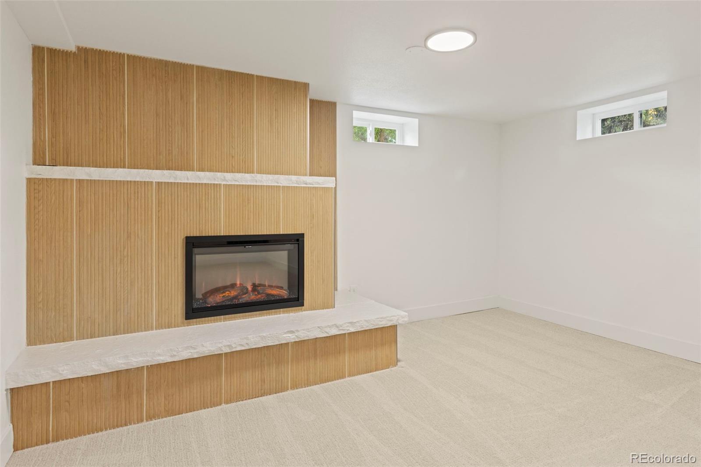
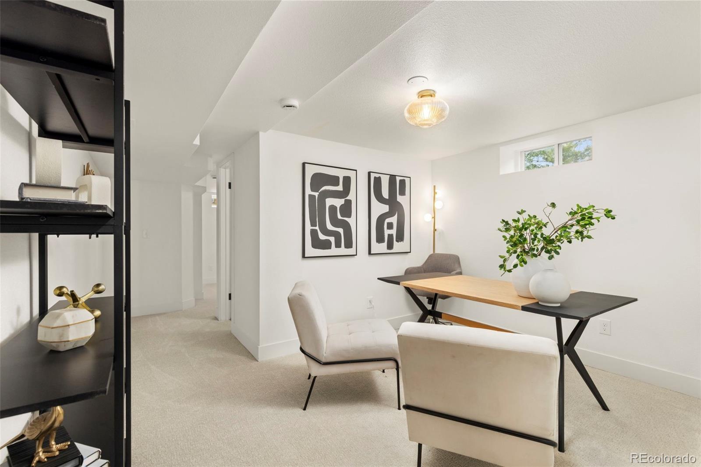
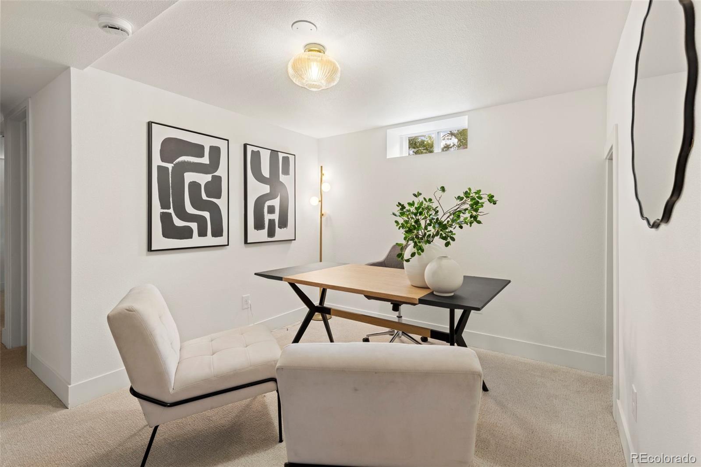
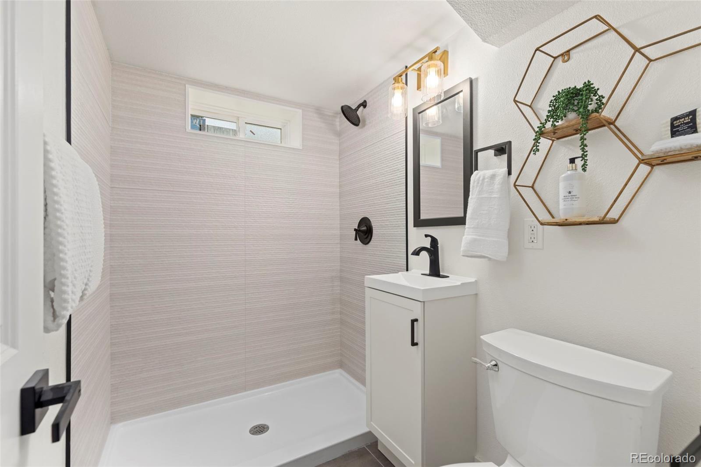
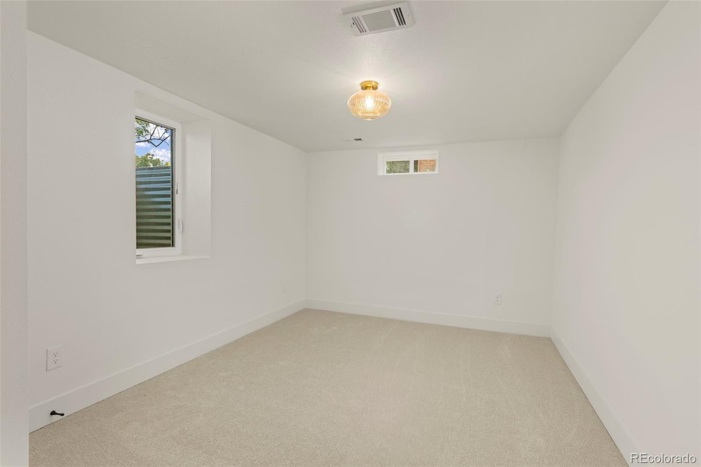
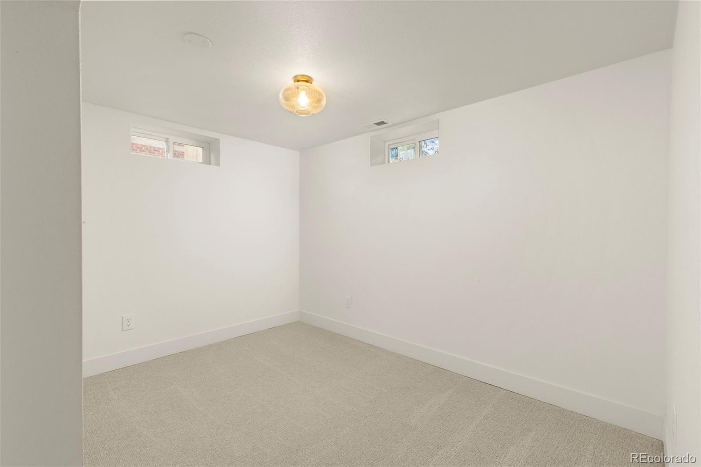
The eclectic kitchen and bathroom updates add personality while maintaining timeless appeal. With two spacious bedrooms on the main level and two more downstairs, plus an additional flex room for an office, gym, or storage, there's space for everyone.
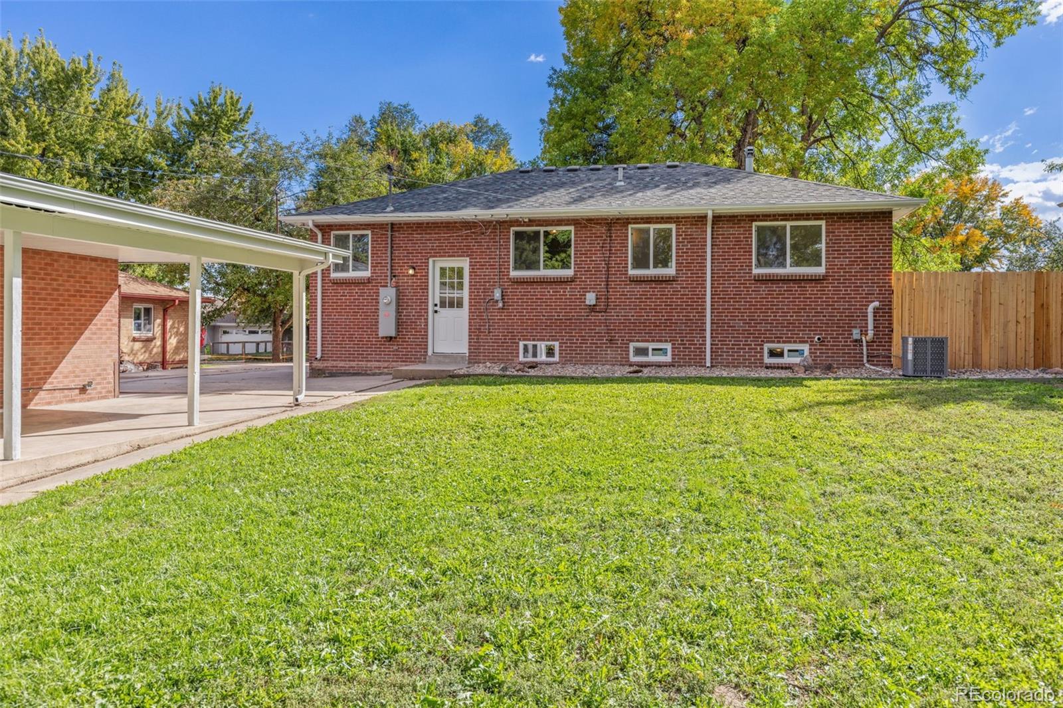
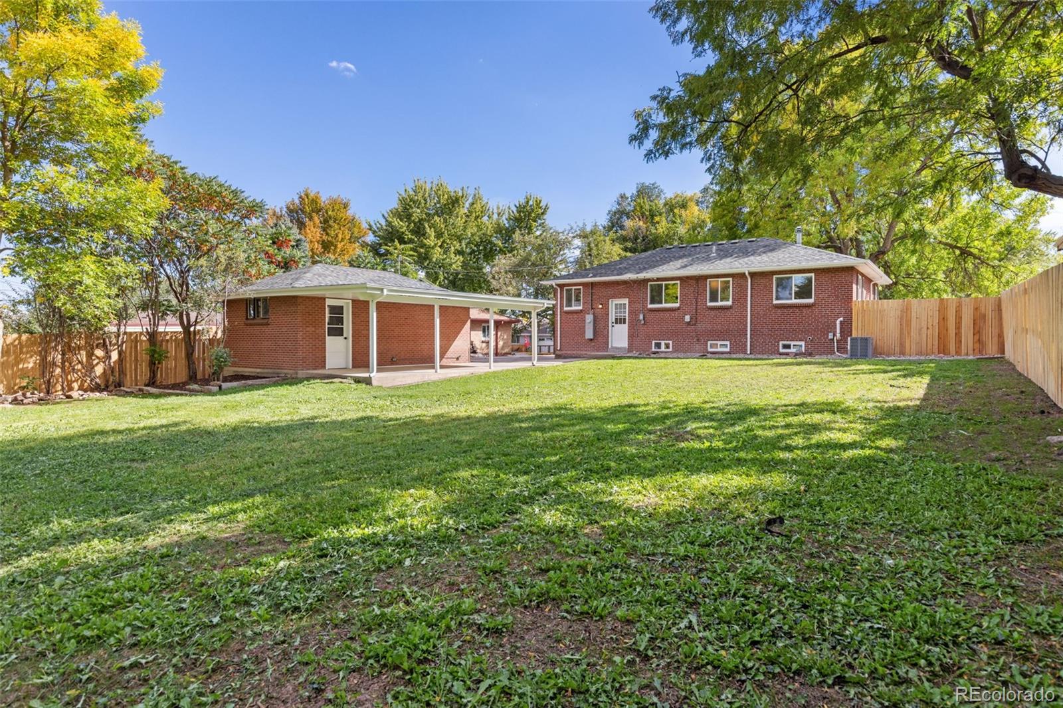
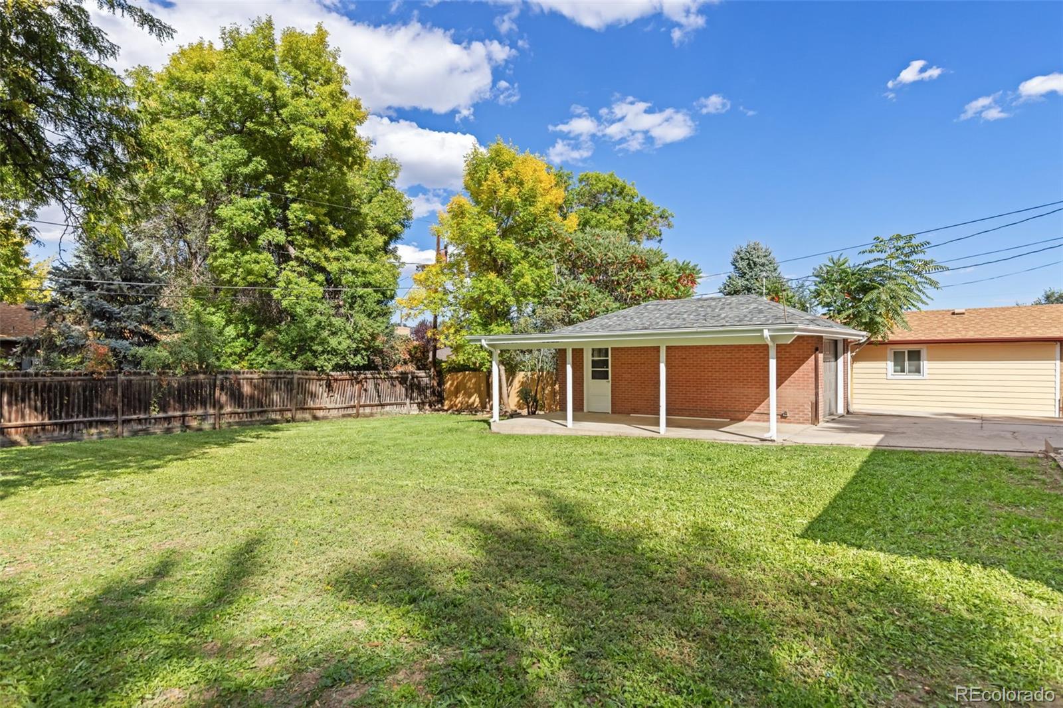
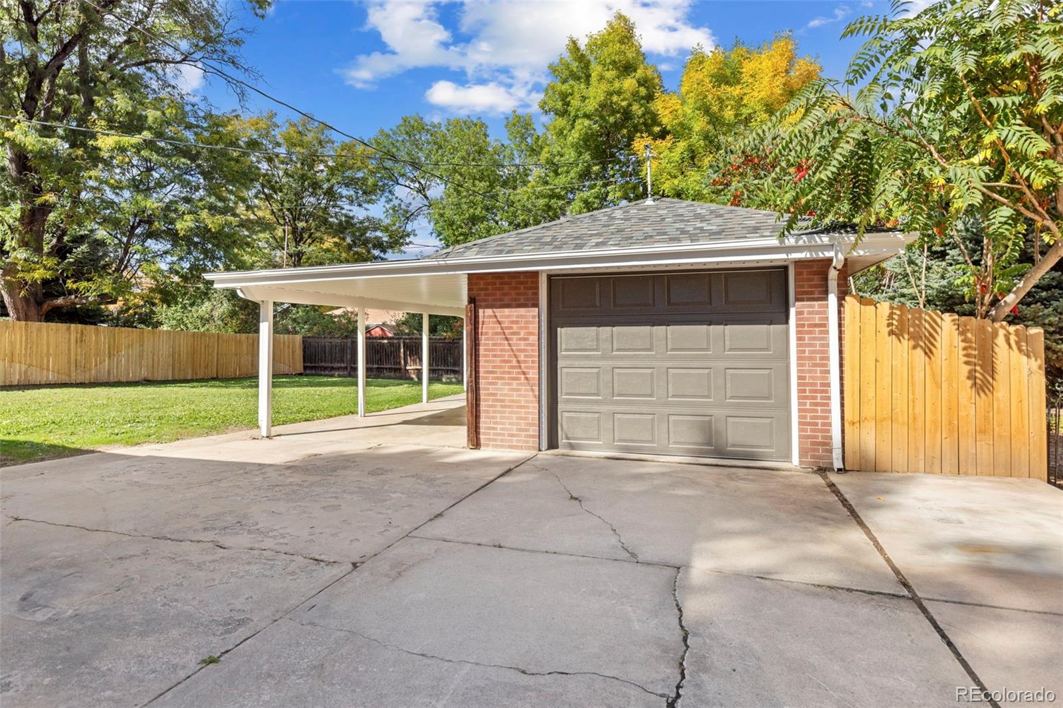
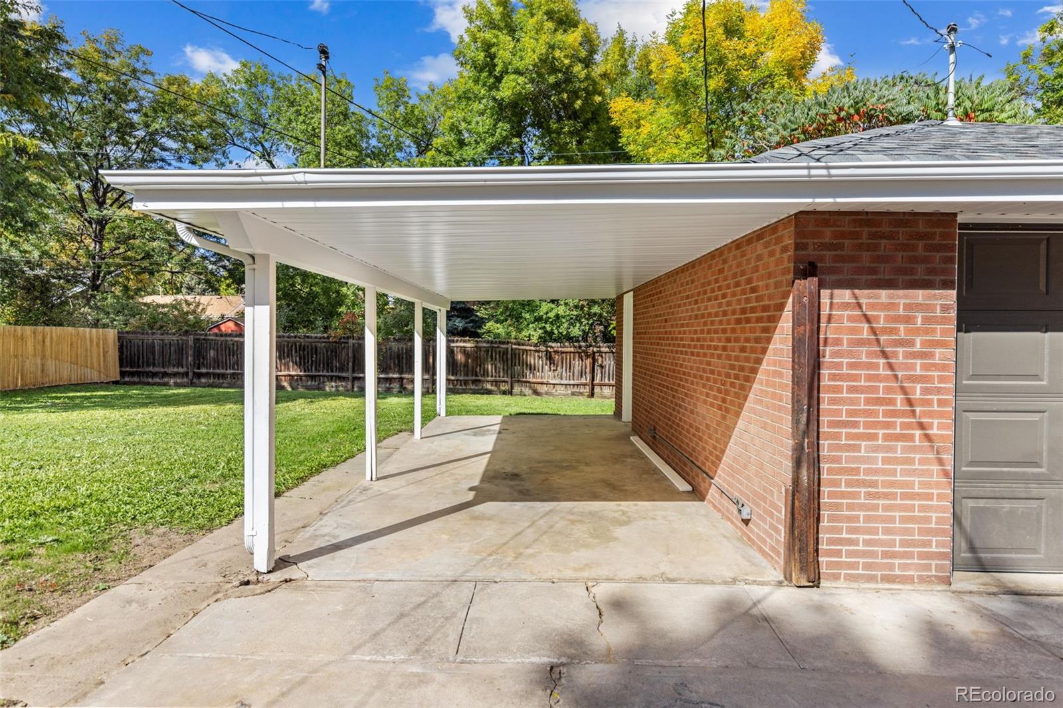
Enjoy two large living areas, perfect for entertaining or relaxing, and stay cool year-round with central A/C. The attached one-car garage and carport offer convenience and extra storage options.
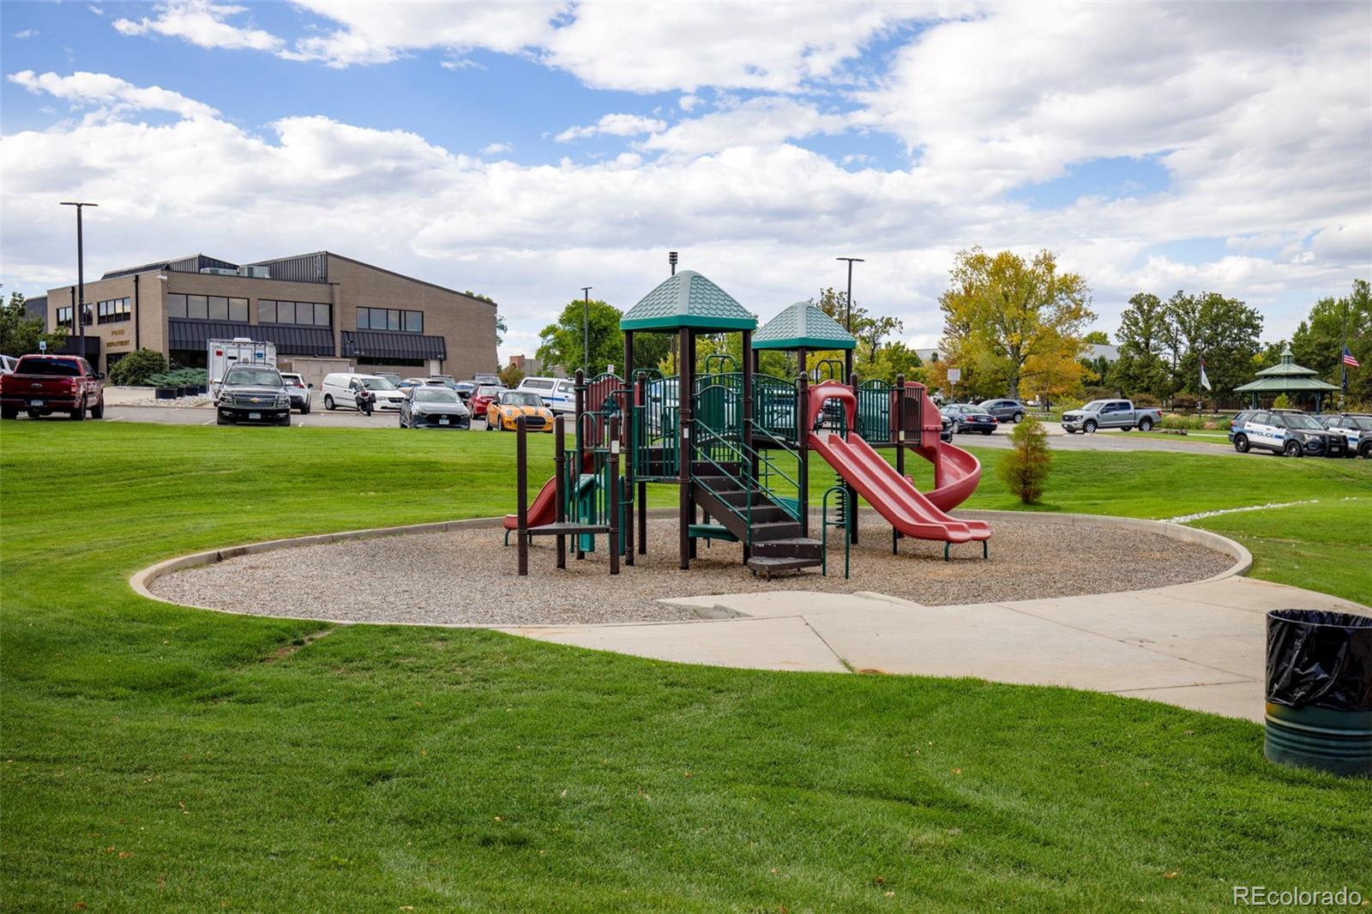
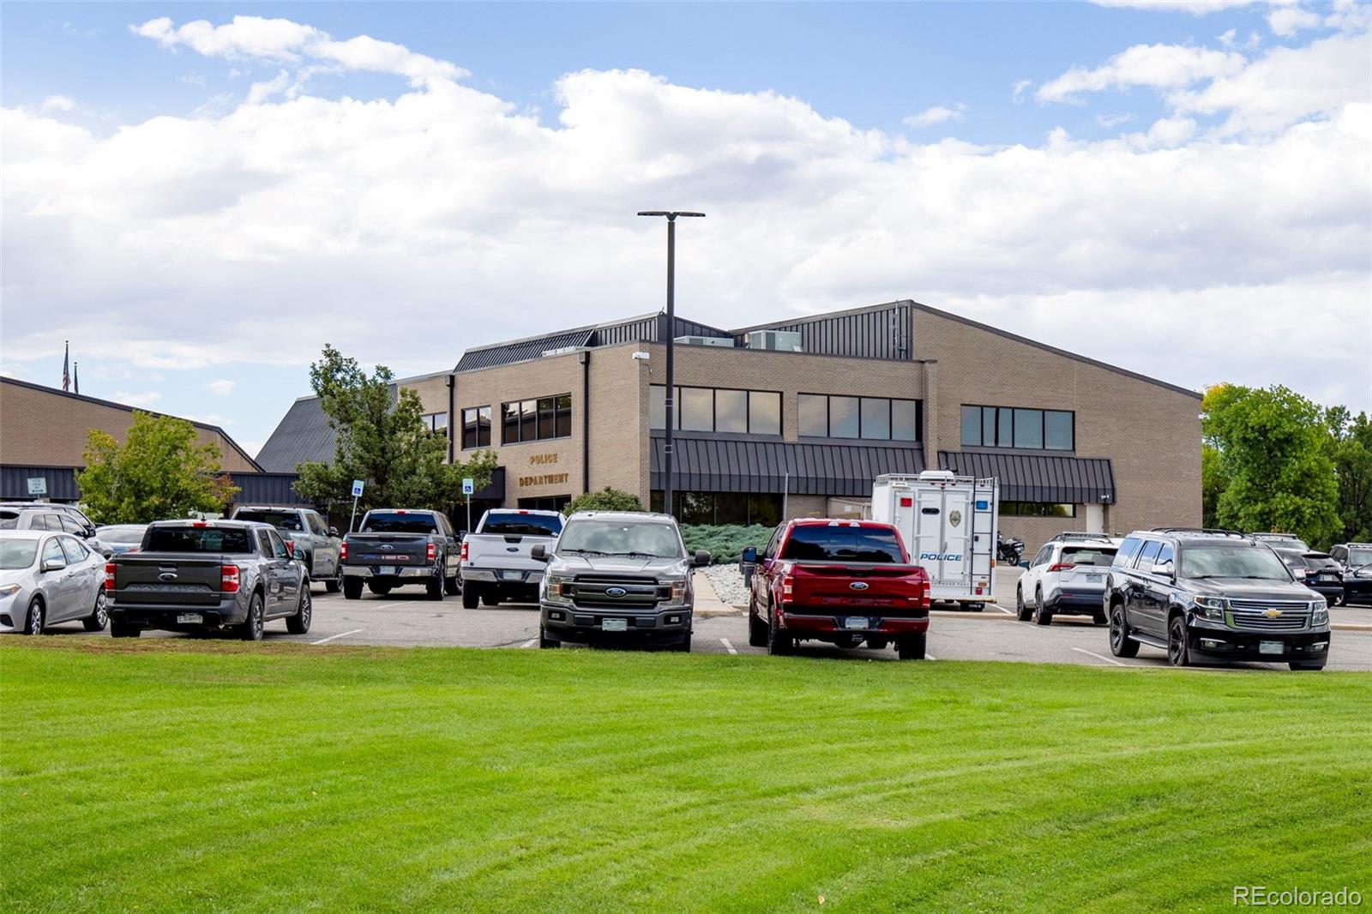
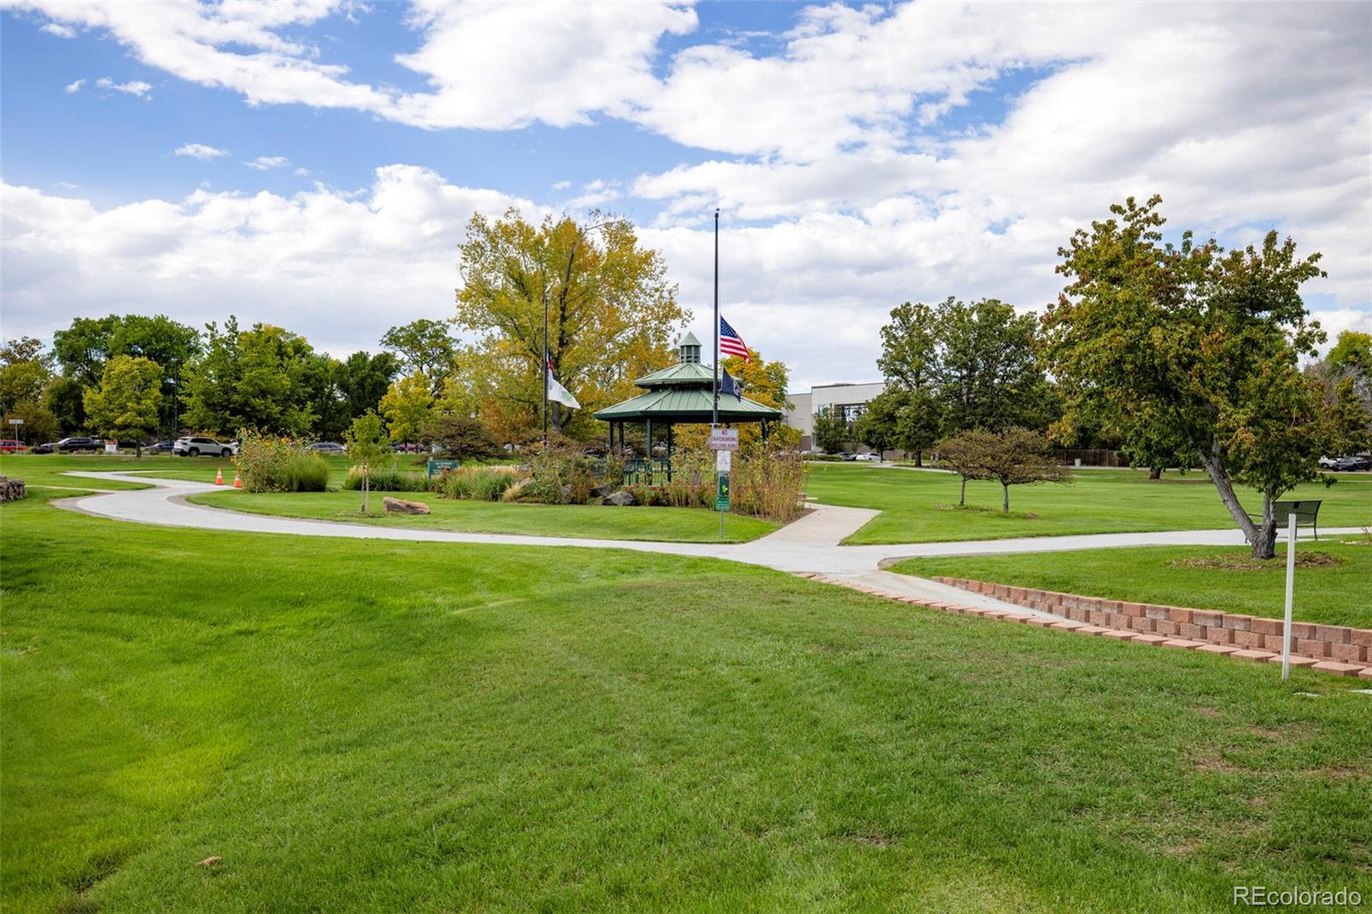
Minutes from Wheat Ridge's vibrant 38th Avenue corridor, and a quick drive to all that West Highlands has to offer--boutique shopping, local dining, 1 block from Wheat Ridge Police Department and Park.
COME VIEW THIS NEWLY UPDATED,REMODELED,INTERIOR DESIGNED RAISED RANCH, IN THE HEART OF WHEAT RIDGE 80033!
Fall in love with the perfect blend of classic character and contemporary style unbelievable authentic COVE CEILINGS.
This 4-bedroom, 2-bath home offers a fresh, welcoming feel with gleaming refinished hardwood floors, fresh interior paint, and abundant natural light from its sunny south-facing orientation.
The eclectic kitchen and bathroom updates add personality while maintaining timeless appeal. With two spacious bedrooms on the main level and two more downstairs, plus an additional flex room for an office, gym, or storage, there's space for everyone.
Enjoy two large living areas, perfect for entertaining or relaxing, and stay cool year-round with central A/C. The attached one-car garage and carport offer convenience and extra storage options.
Minutes from Wheat Ridge's vibrant 38th Avenue corridor, and a quick drive to all that West Highlands has to offer--boutique shopping, local dining, 1 block from Wheat Ridge Police Department and Park.
Overview
Property Type
Residential
Location
7265 W 27th Avenue, Wheat Ridge, CO 80033
Zoning
Residential
MLS ID
7153207
Listing Last Updated
Property Features & Amenities
Interior
Total Bedrooms
4
Full Bathrooms
1
Three-Quarter Bathrooms
1
Flooring
Tile, Wood
Appliances
Dishwasher, Disposal, Microwave, Oven, Refrigerator, Self Cleaning Oven, Washer
Other Interior Features
Eat-in Kitchen, Granite Counters, High Ceilings, Smoke Free
Exterior
Stories
1
Garage Spaces
1.0
Water Source
Public
Utilities
Cable Available, Electricity Available
Roof
Composition
Lot Features
Near Public Transit
Parking
Concrete
Heat Type
Forced Air
Air Conditioning
Central Air
Sewer
Public Sewer
Security Features
Carbon Monoxide Detector(s), Smoke Detector(s)
Other Exterior Features
Private Yard
Details
Total Area
2,038 Sq.Ft.
Architecture Styles
Mid-Century Modern
Financial
Price
$720,000
Real Estate Tax
$2,885/yr
Exclusive Listing Agents