Property Description
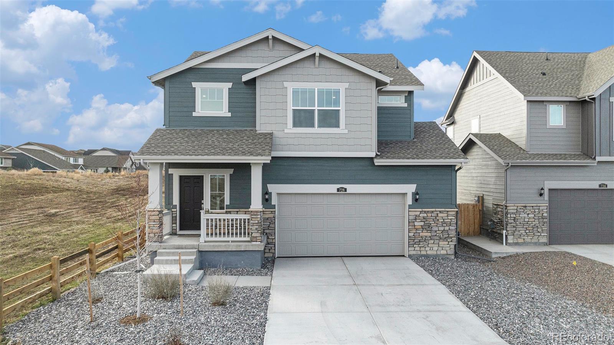
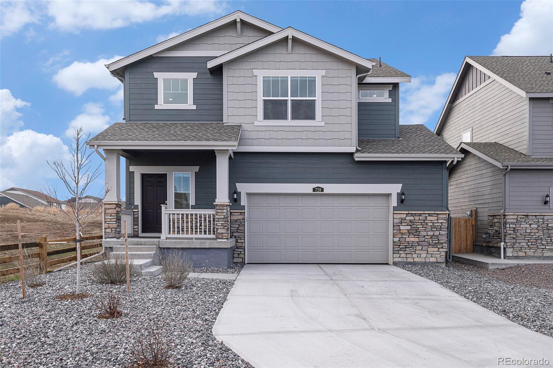
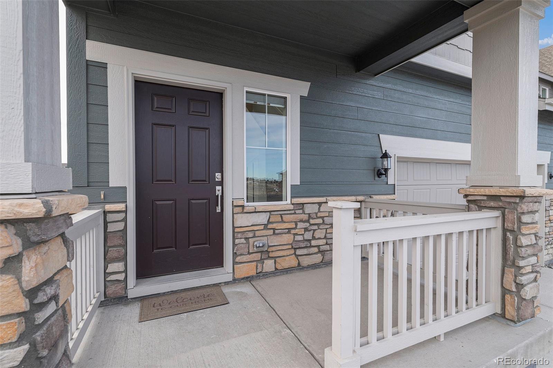
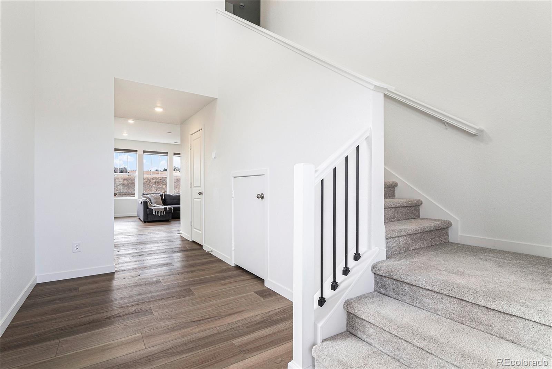
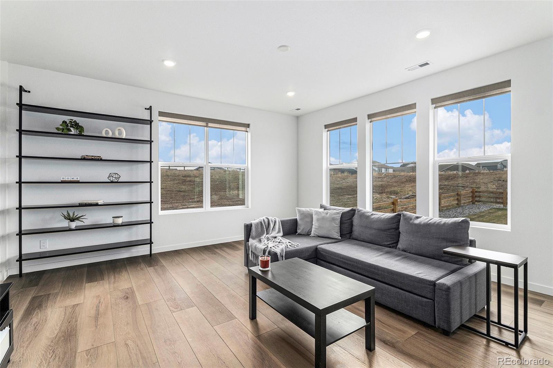
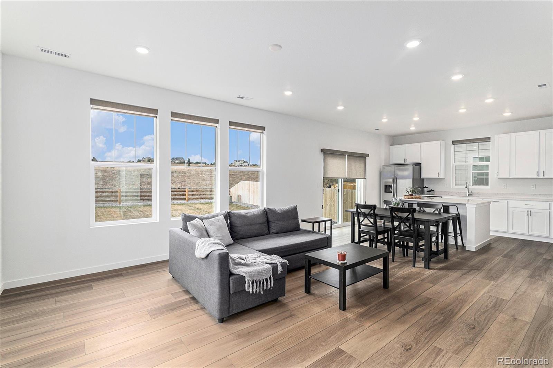
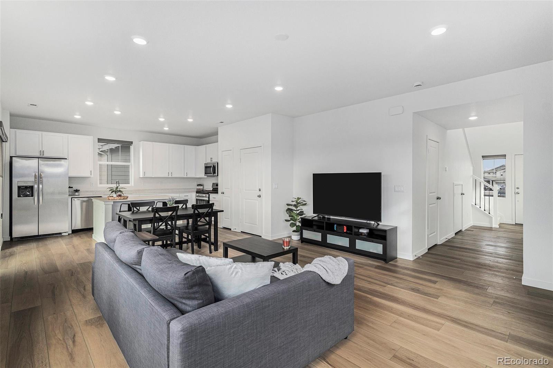
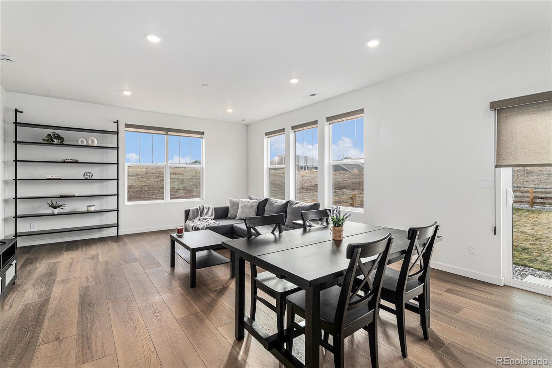
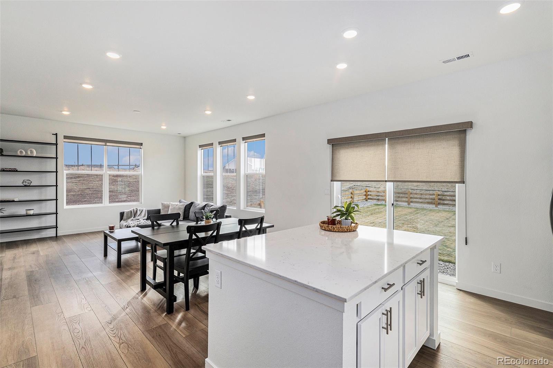
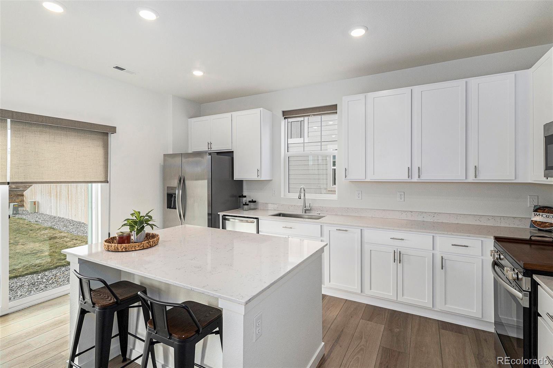
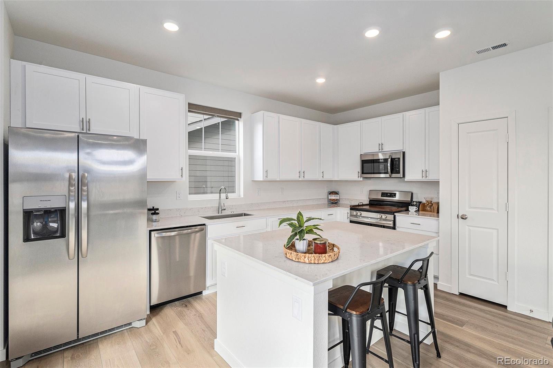
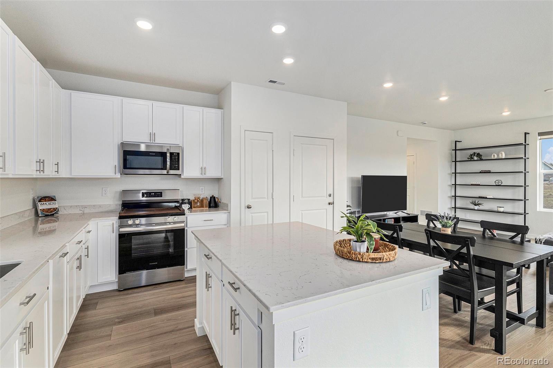
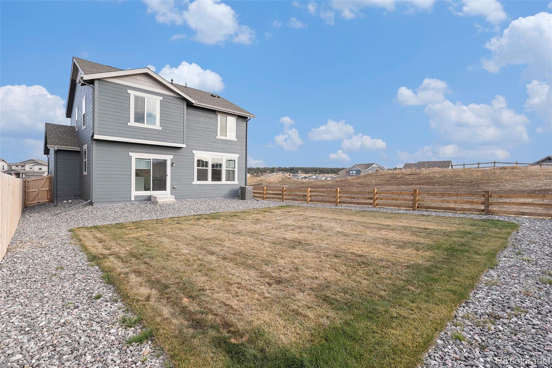
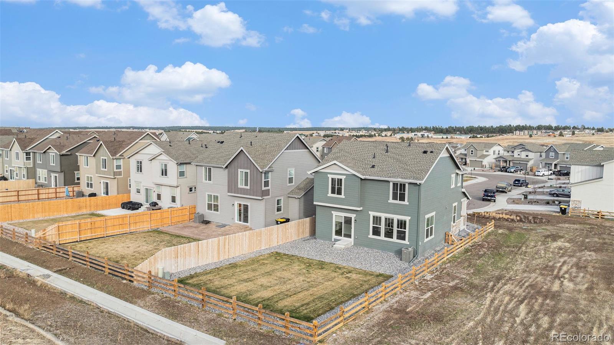
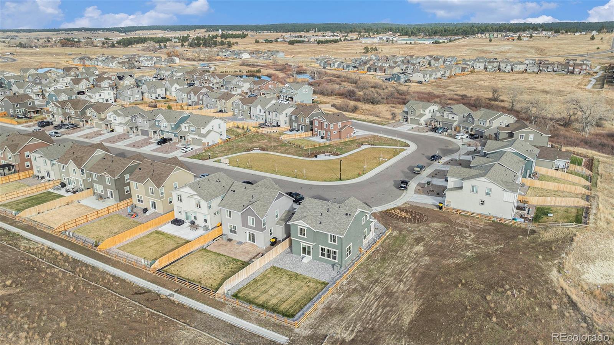
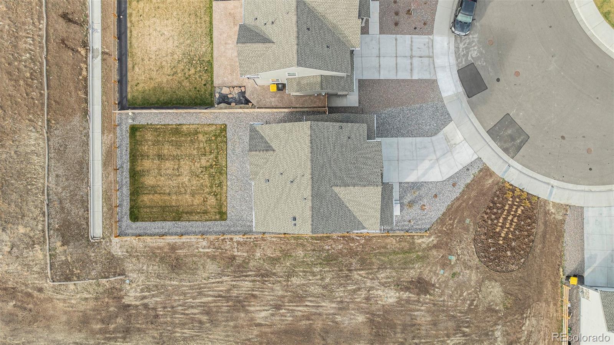
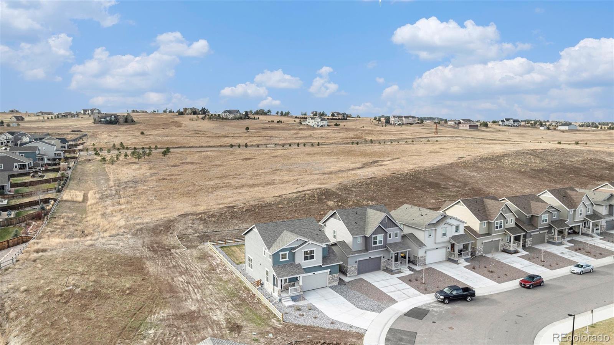
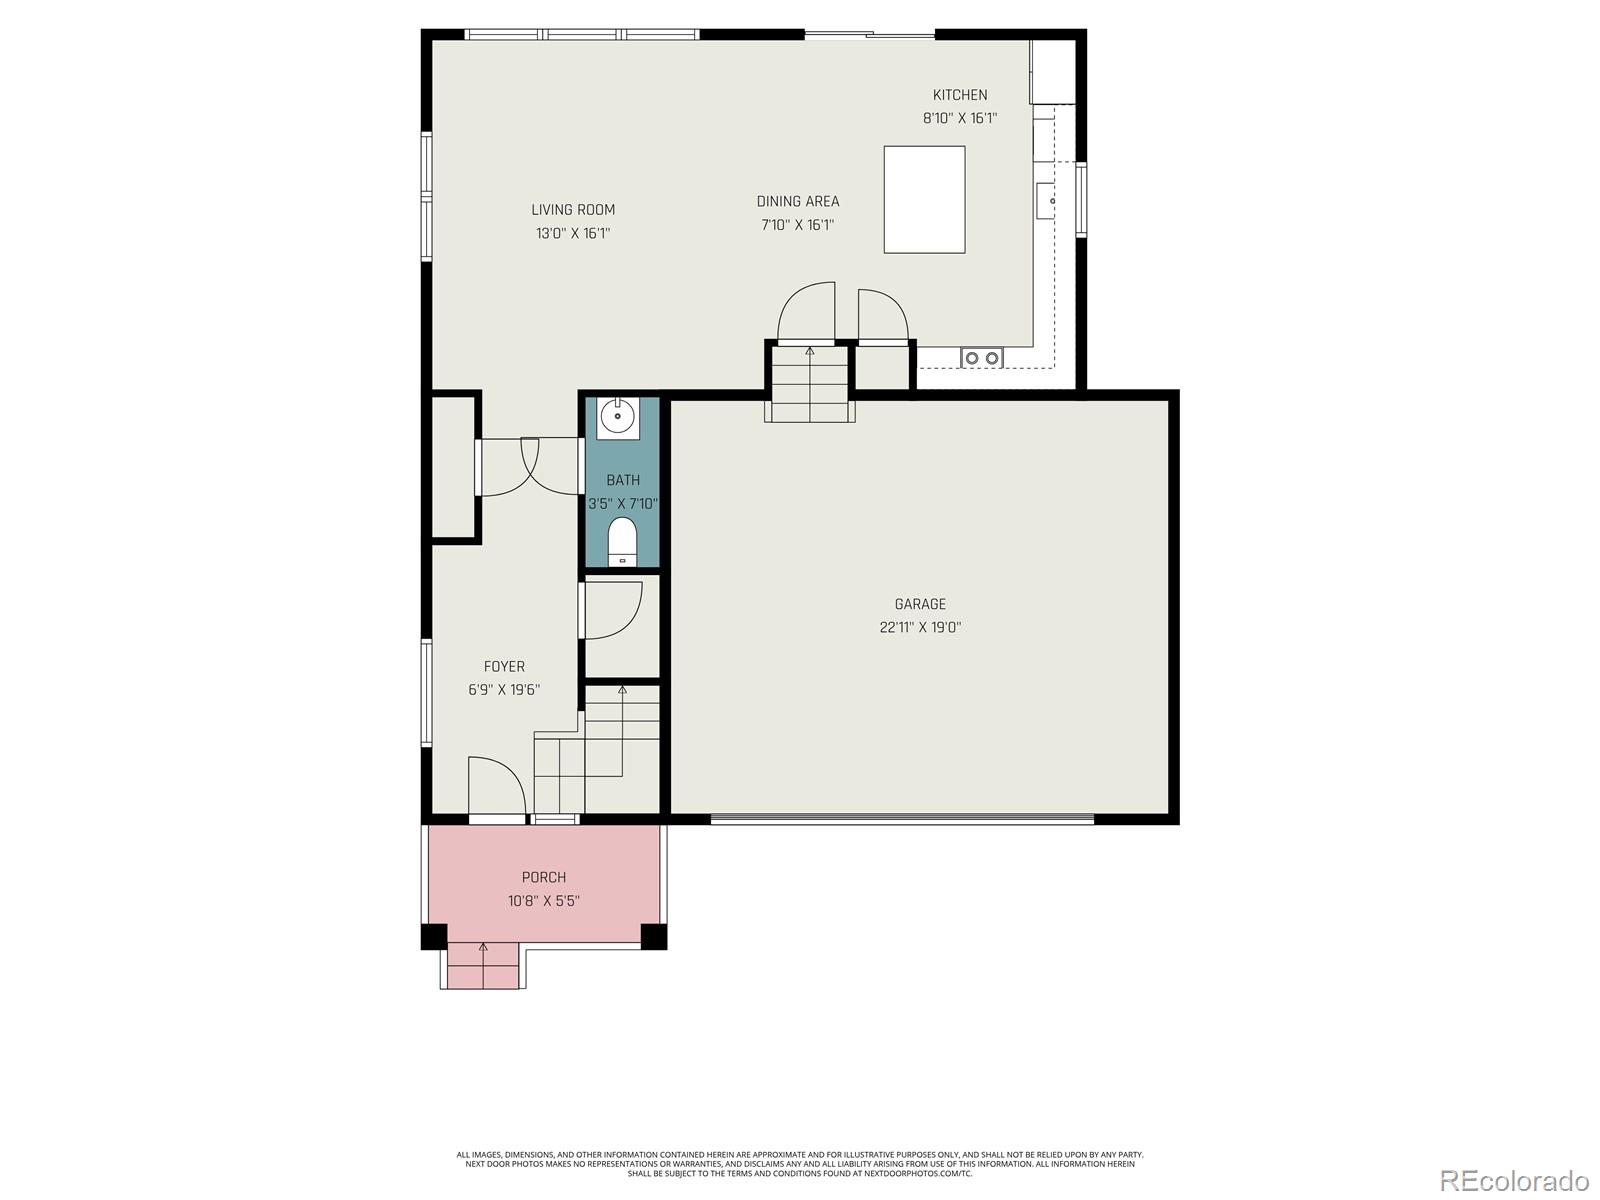
Less than two years old and set on a premium corner lot that backs to open space, this two-story delivers privacy, light, and a clean modern feel from day one. With open space on three sides and only one neighbor, the main level lives wide open--9' ceilings, an airy great room, and sightlines to sunset views. The kitchen keeps the look streamlined with quartz countertops, designer cabinetry, a large island, stainless appliances, a stainless undermount sink, built-in trash pullouts, and generous storage. LEVOLOR light-filtering shades on the main level add comfort without sacrificing natural light.
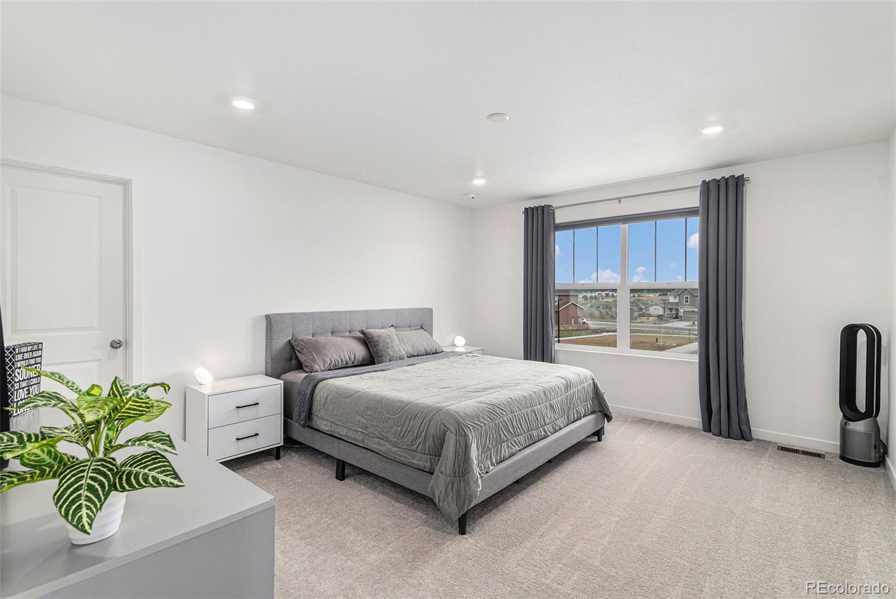
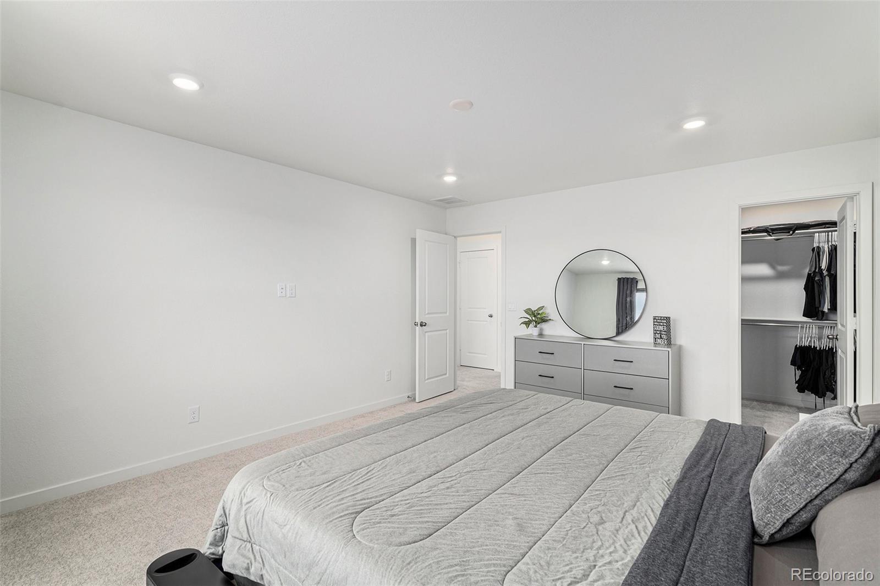
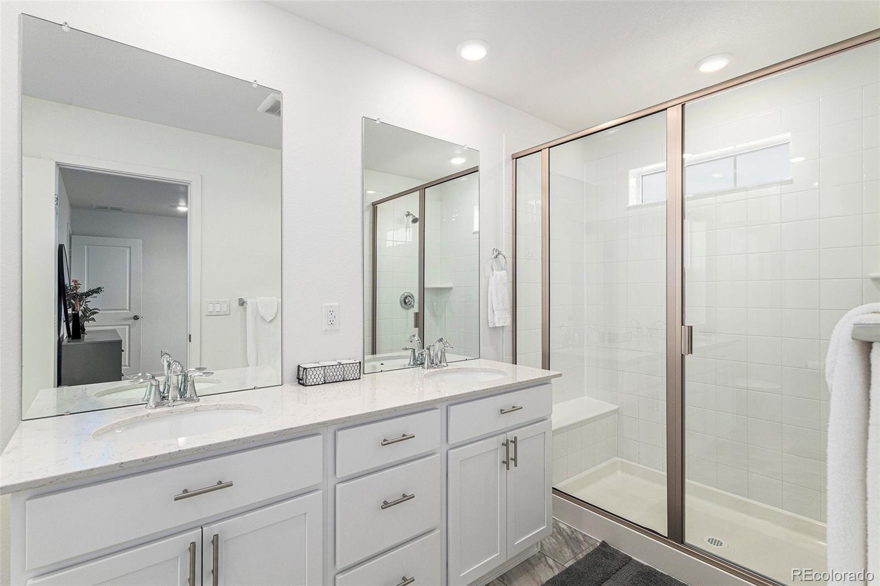
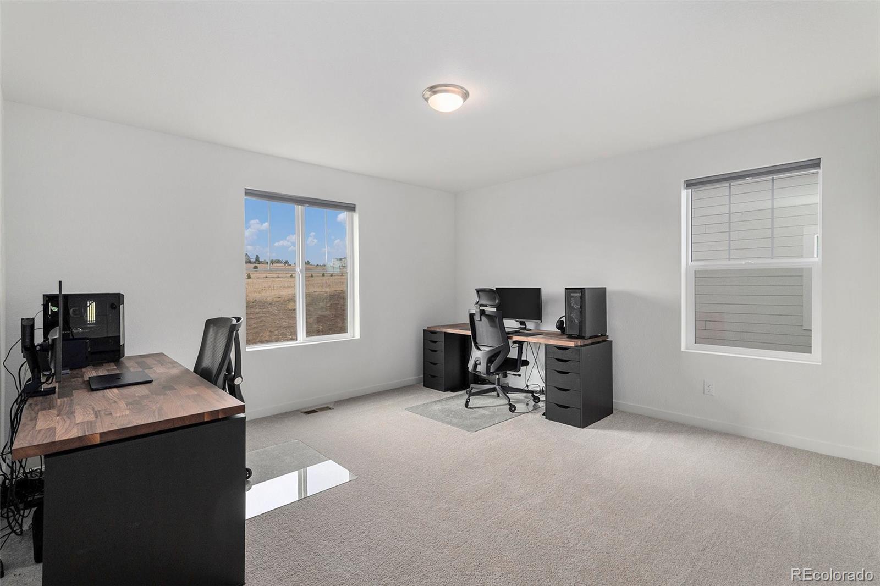
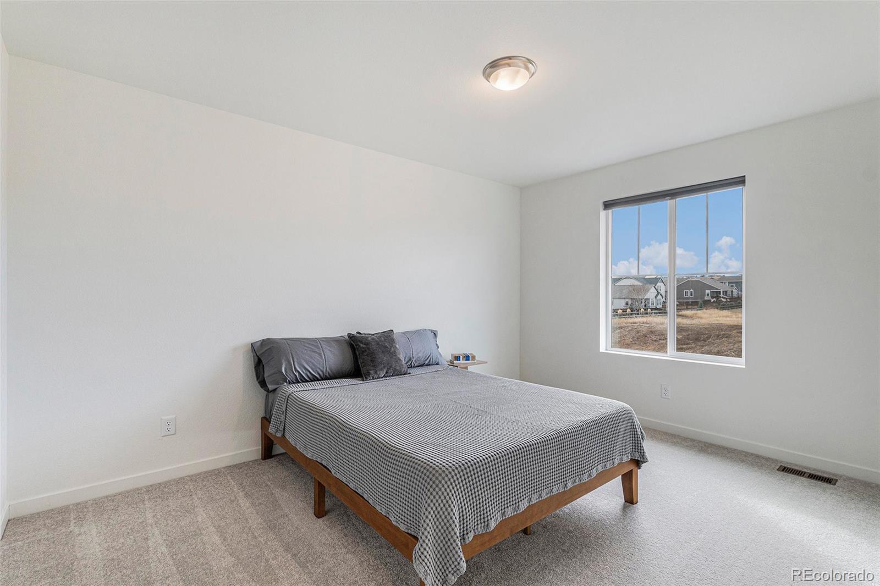
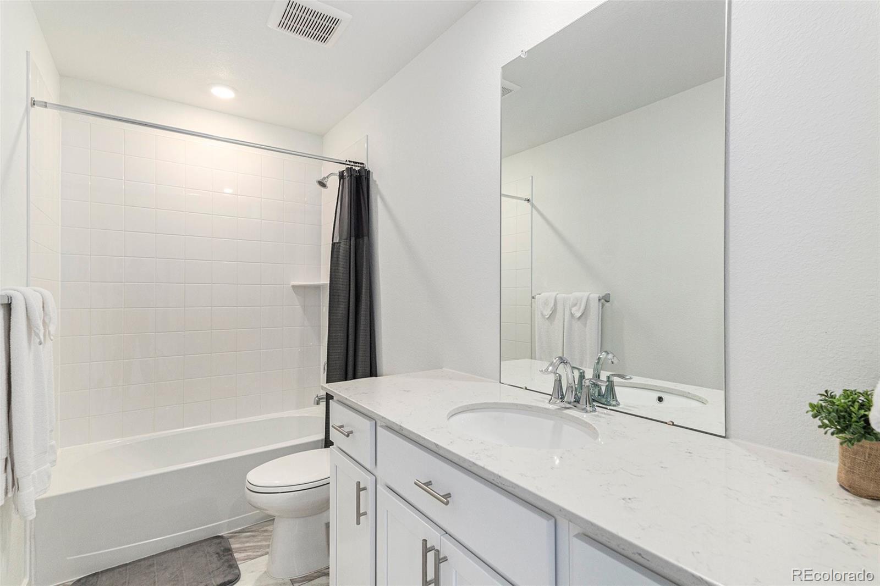
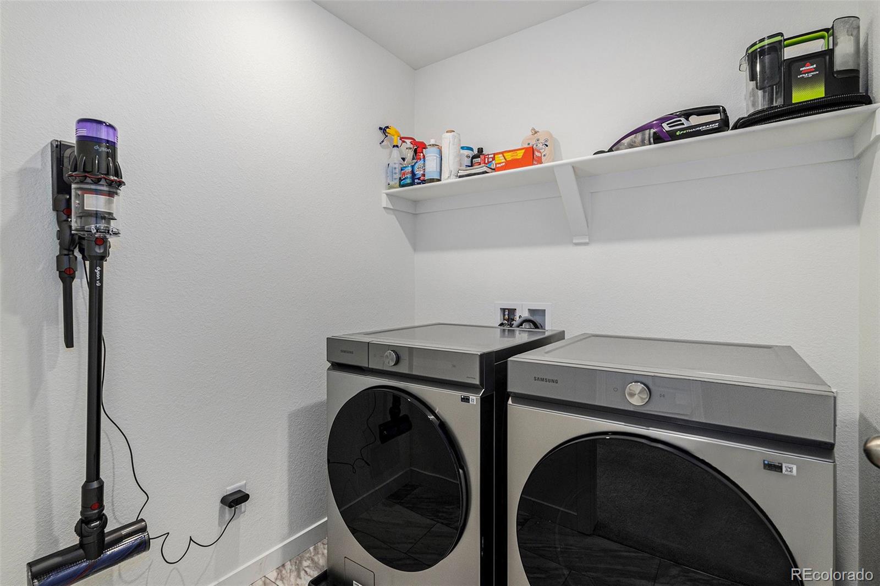
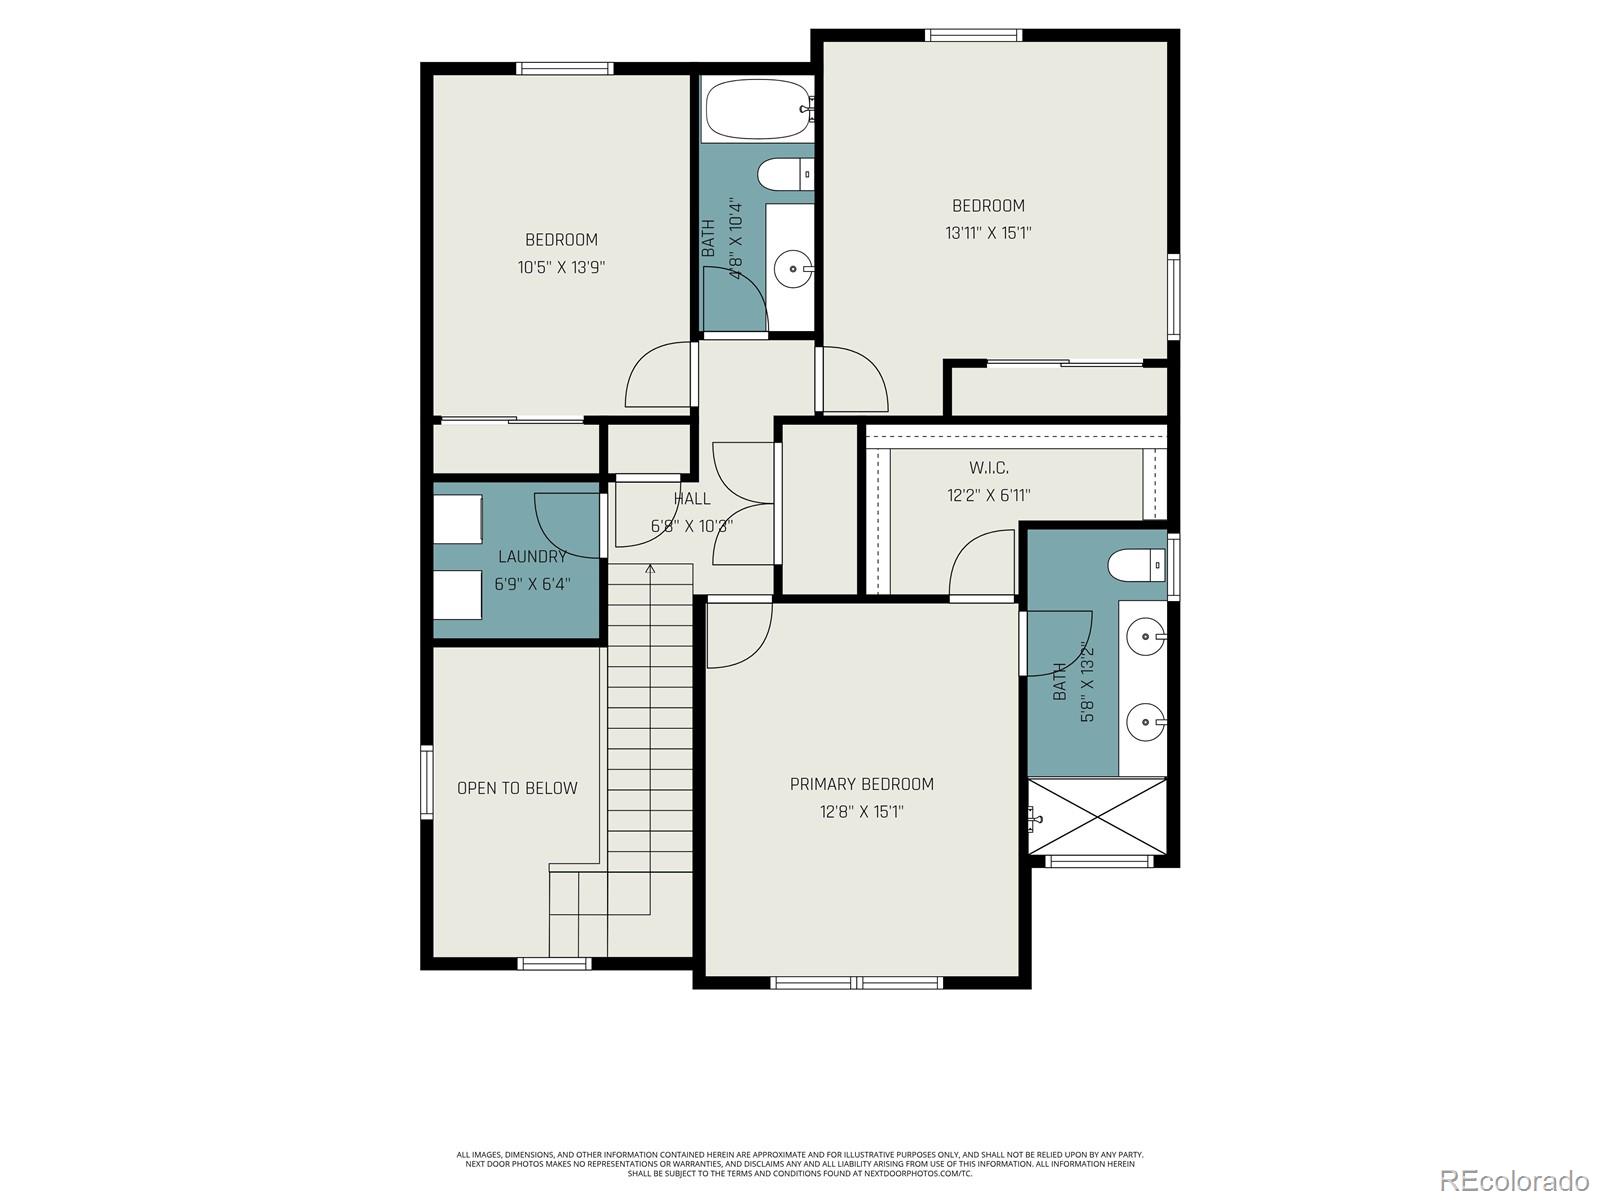
Upstairs, the owner's suite is thoughtfully sized with dual sinks and a walk-in closet; blackout cellular shades in all bedrooms (and the suite's bath) support restful nights. Practical upgrades are already in place: ceiling-fan pre-wire in every bedroom and the Great Room, a Samsung Bespoke washer and dryer, and an extra 1/4-stall in the garage for gear or a small workspace.
Outside, you'll appreciate front and back yard irrigation, an automatic garage door opener, and durable 30-year architectural shingles. The home's energy-efficient design--optimized insulation, windows, lighting, water heater, furnace, A/C, and an Amazon smart thermostat--helps keep utility costs in check.
Across the street, an open grass area invites play, and a nearby trail leads to a community pond and playground. Everyday needs are about five minutes away, with downtown Elizabeth close by and Castle Rock and Parker roughly 25 minutes from your door.
Upstairs, the owner's suite is thoughtfully sized with dual sinks and a walk-in closet; blackout cellular shades in all bedrooms (and the suite's bath) support restful nights. Practical upgrades are already in place: ceiling-fan pre-wire in every bedroom and the Great Room, a Samsung Bespoke washer and dryer, and an extra 1/4-stall in the garage for gear or a small workspace.
Outside, you'll appreciate front and back yard irrigation, an automatic garage door opener, and durable 30-year architectural shingles. The home's energy-efficient design--optimized insulation, windows, lighting, water heater, furnace, A/C, and an Amazon smart thermostat--helps keep utility costs in check.
Across the street, an open grass area invites play, and a nearby trail leads to a community pond and playground. Everyday needs are about five minutes away, with downtown Elizabeth close by and Castle Rock and Parker roughly 25 minutes from your door.
Overview
Property Type
Residential
Location
728 Yankee Boy Loop, Elizabeth, CO 80107
MLS ID
8449106
Listing Last Updated
Property Features & Amenities
Interior
Total Bedrooms
3
Full Bathrooms
2
Half Bathrooms
1
Flooring
Carpet, Laminate, Tile
Appliances
Dishwasher, Dryer, Electric Water Heater, Microwave, Oven, Range, Refrigerator, Washer
Other Interior Features
High Ceilings, Kitchen Island, Open Floorplan, Pantry, Quartz Counters, Walk-In Closet(s)
Exterior
Stories
2
Garage Spaces
2.0
Water Source
Public
Utilities
Cable Available, Electricity Connected
Roof
Composition
Lot Features
Corner Lot, Landscaped, Open Space, Sprinklers In Rear
Heat Type
Forced Air
Air Conditioning
Central Air
Sewer
Public Sewer
Amenities
Park, Pond Seasonal, Trail(s)
Security Features
Carbon Monoxide Detector(s), Smoke Detector(s)
Other Exterior Features
Rain Gutters
Details
Total Area
1,821 Sq.Ft.
Financial
Price
$510,000
Real Estate Tax
$2,489/yr
HOA
$75/mo
Exclusive Listing Agents