

Property Description
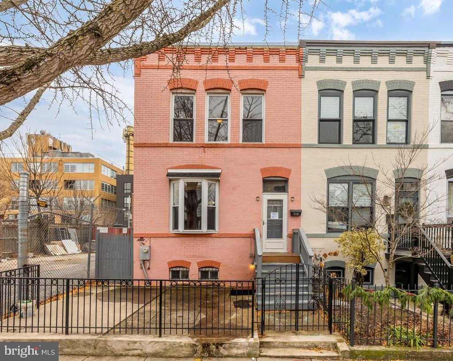
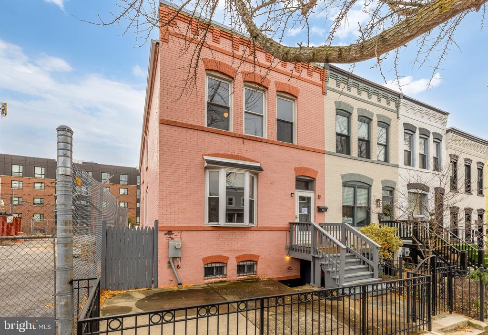
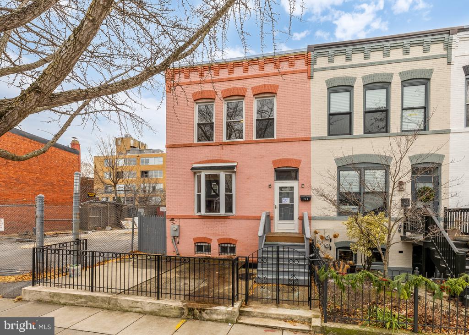
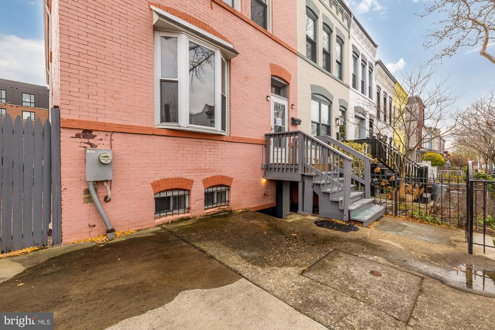
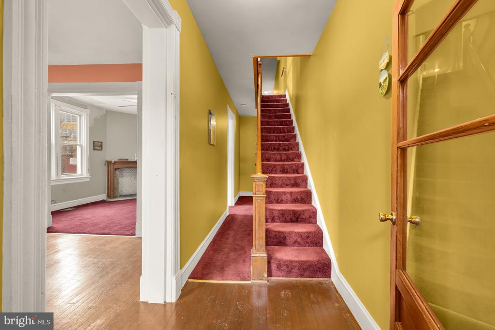
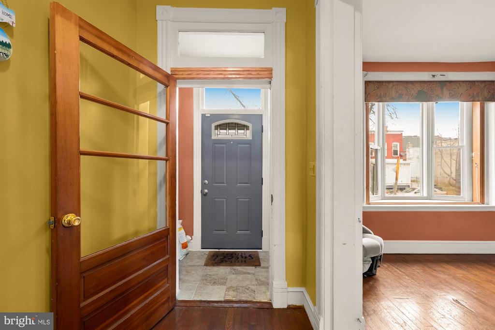
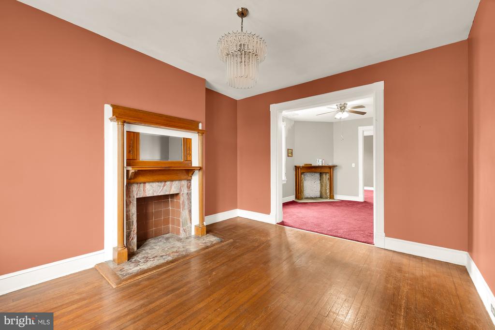
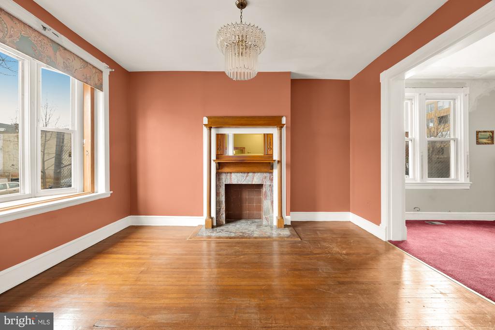
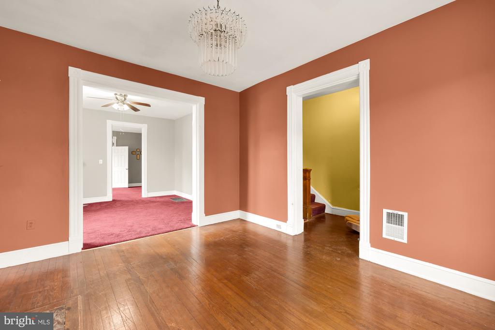
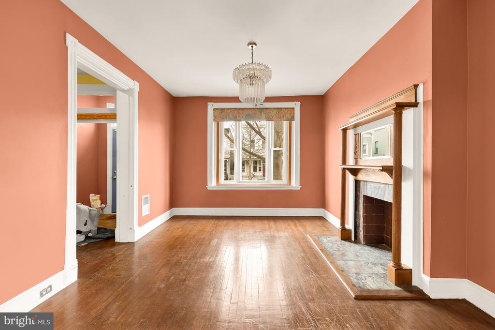
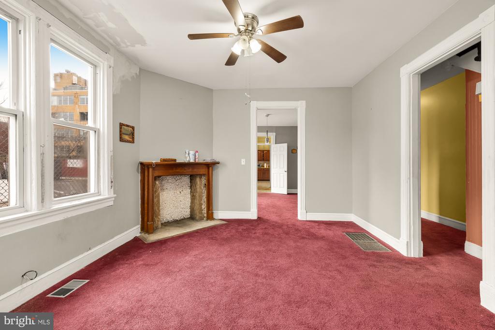
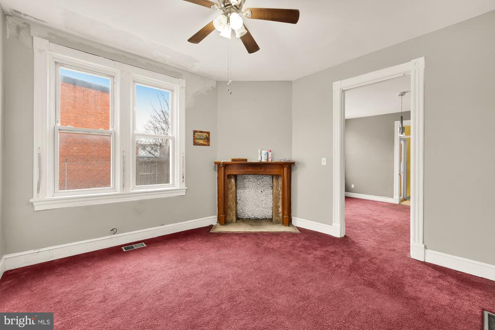
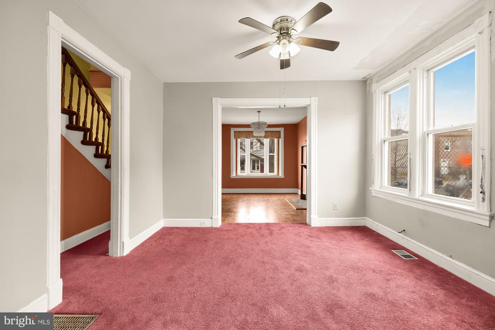
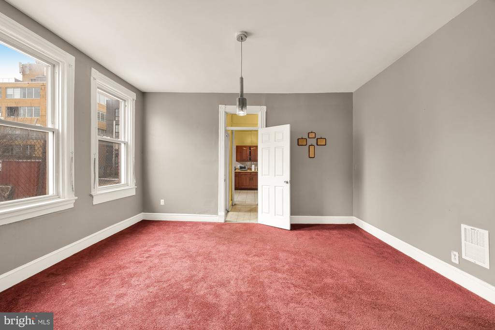
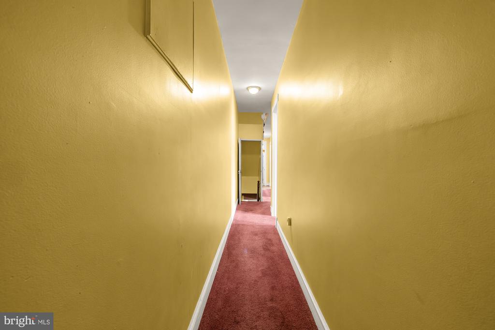
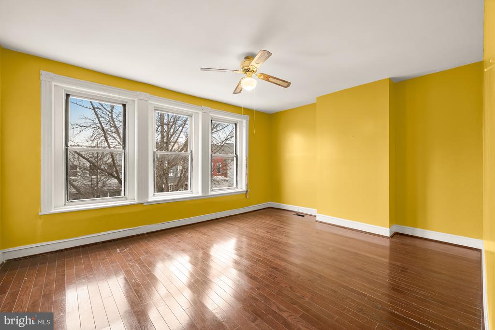
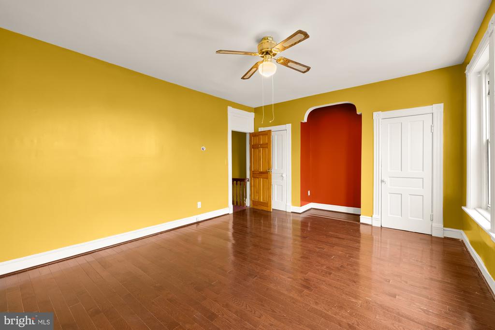
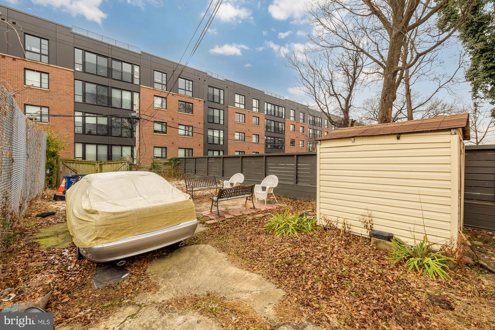
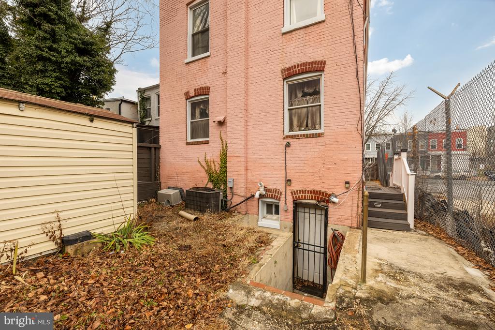
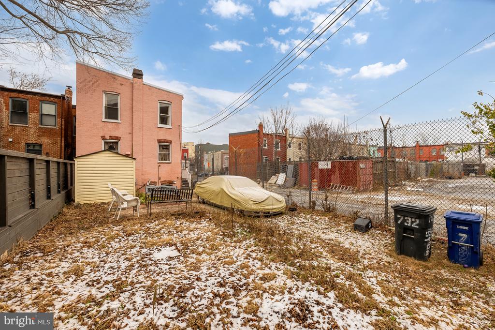
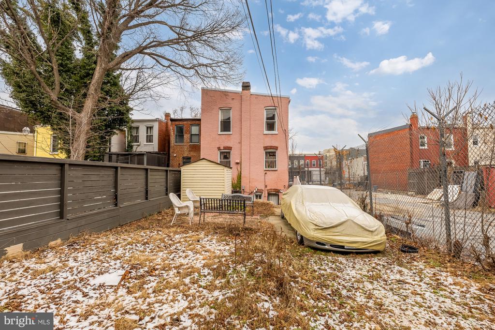
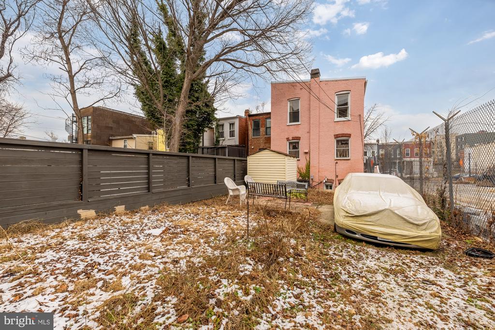
HUGE end-unit row-home offering over 3,500 square feet of living space on a HUGE lot!
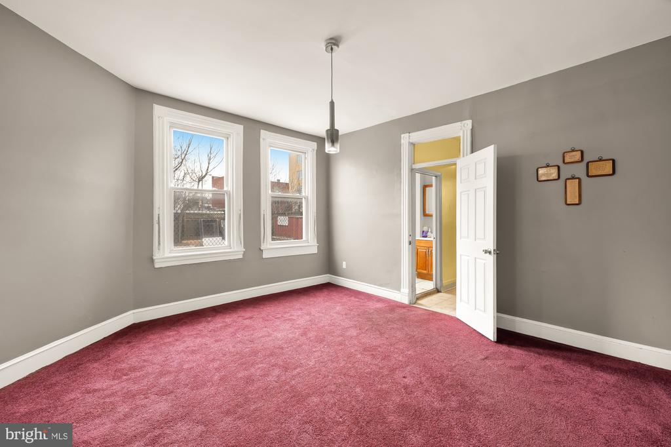
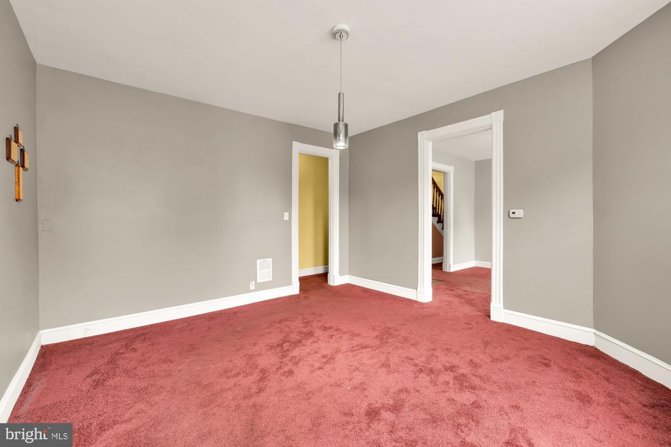
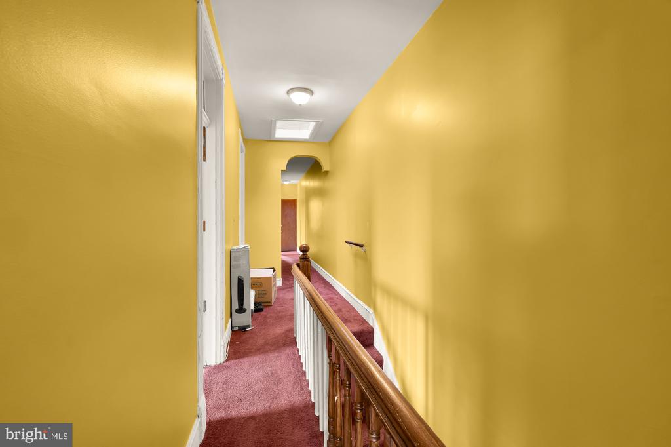
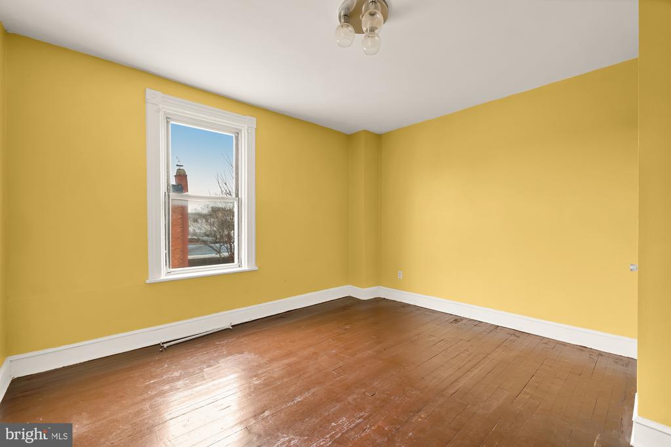
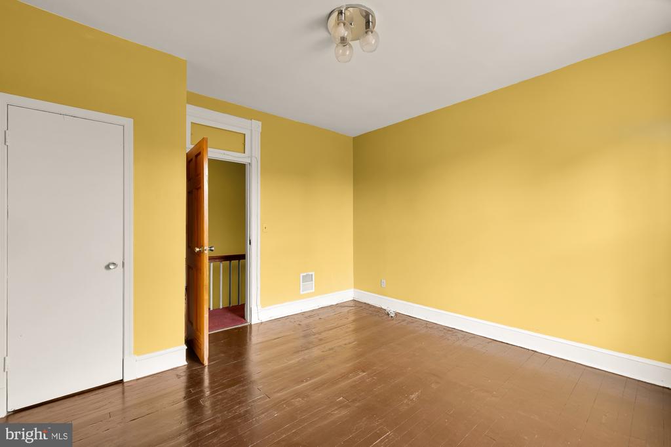
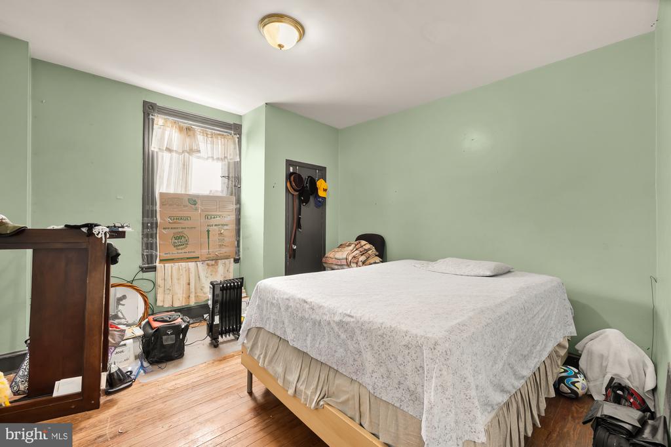
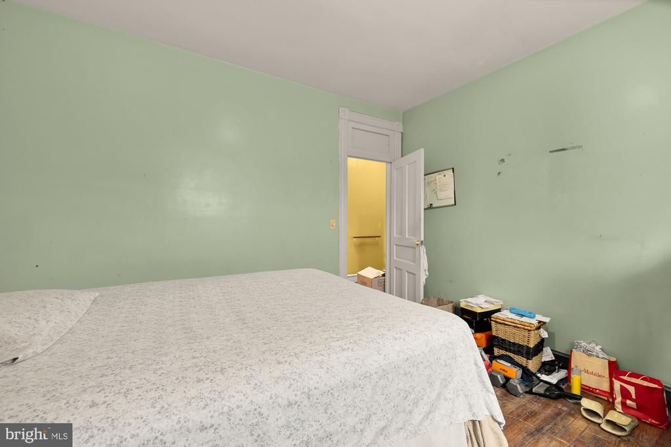
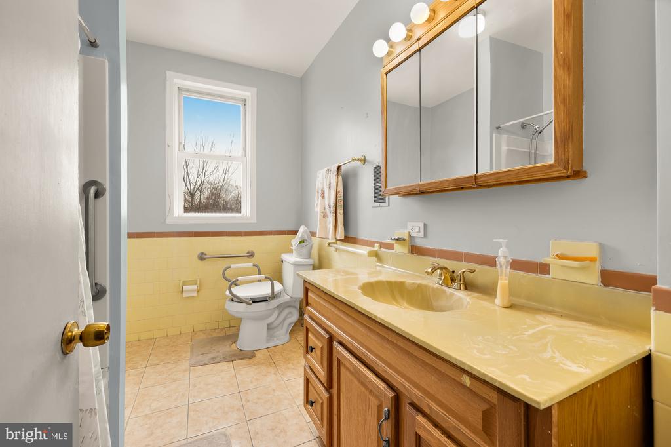
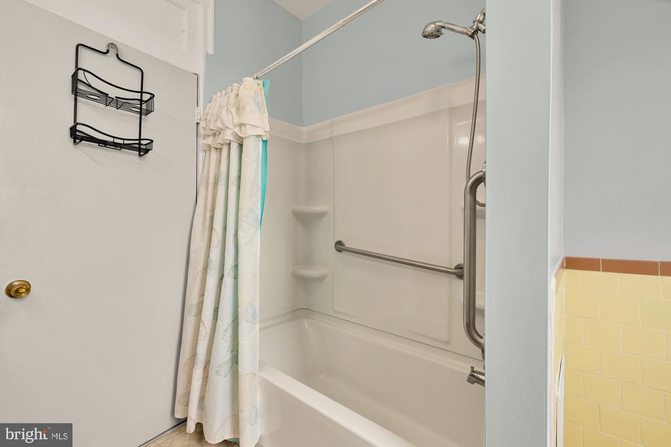
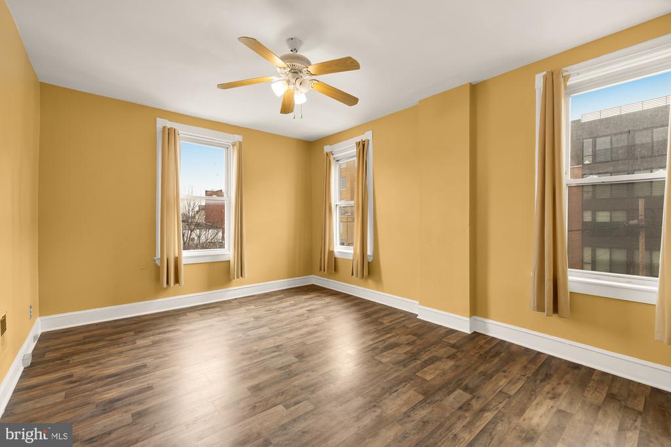
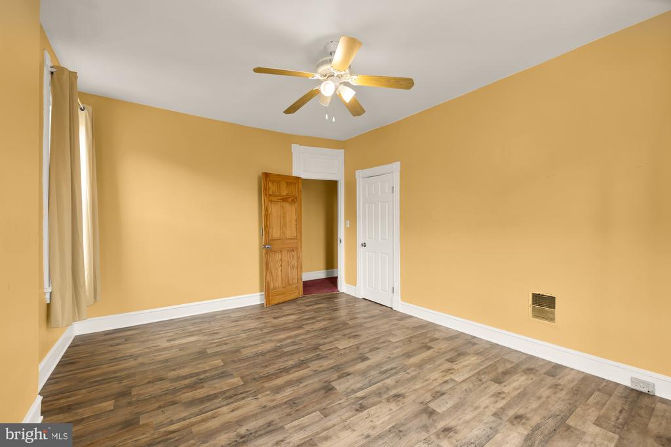
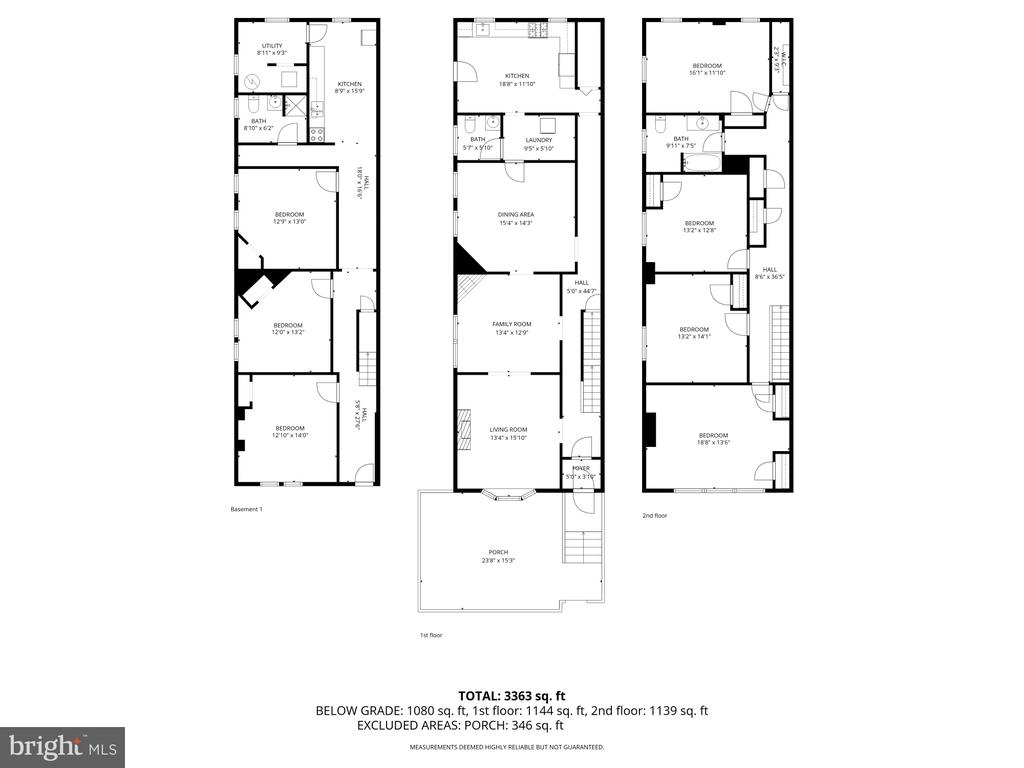
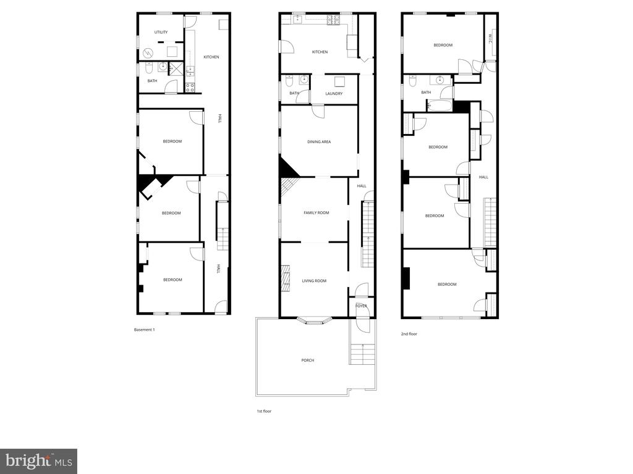
-The upper level has 4 bedrooms and a full bath,
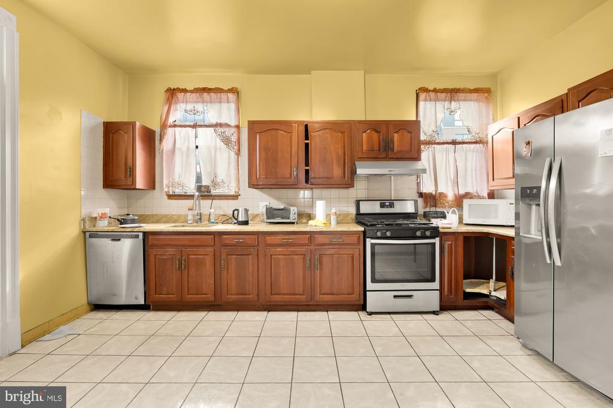
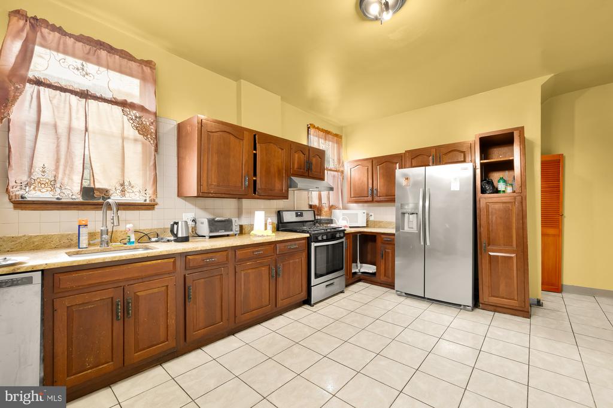
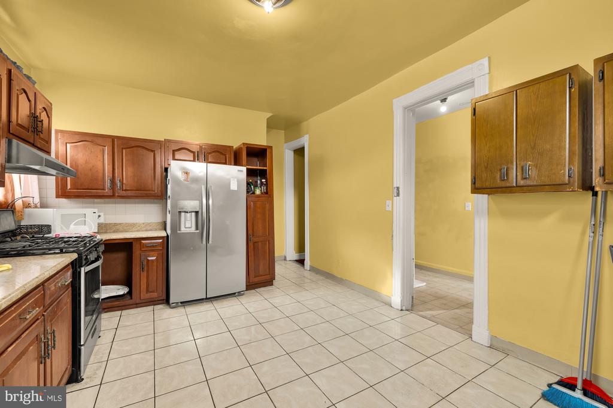
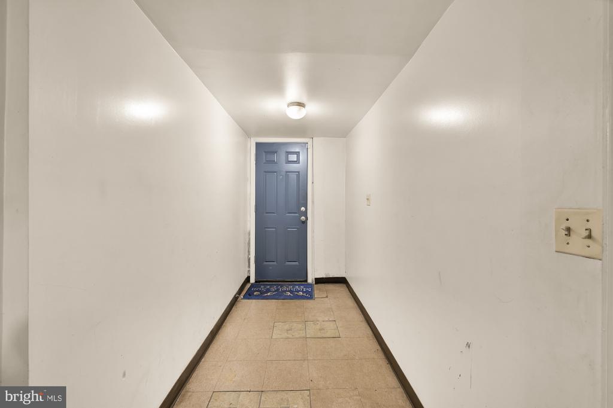
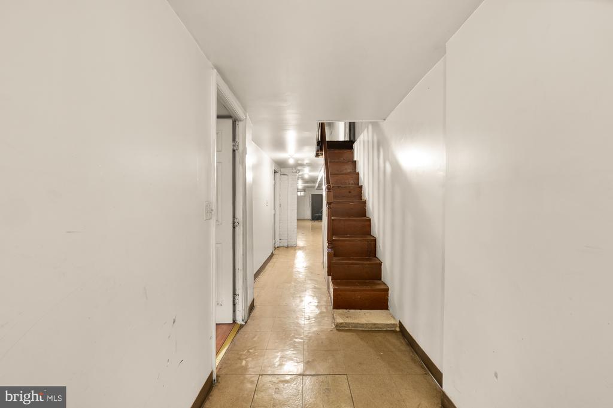
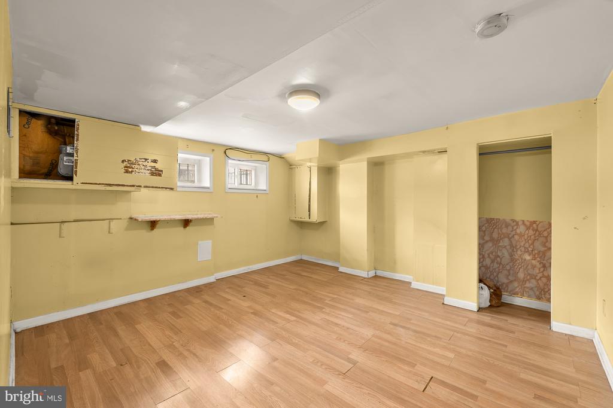
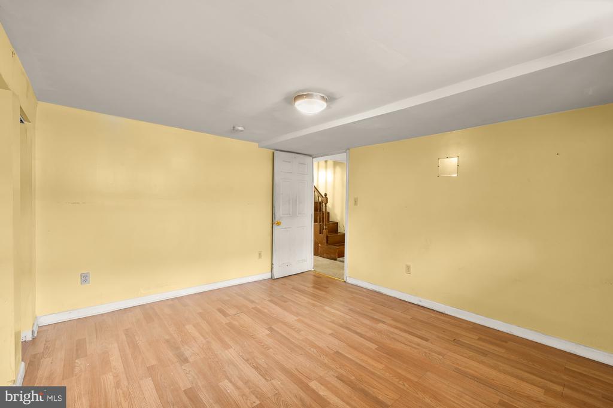
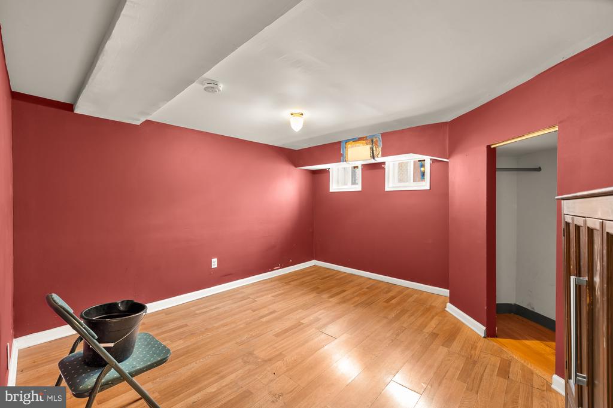
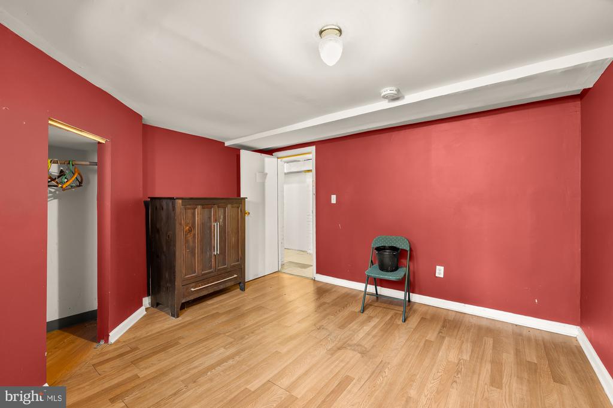
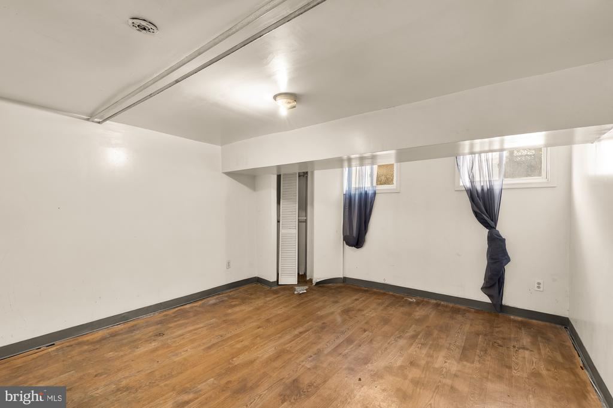
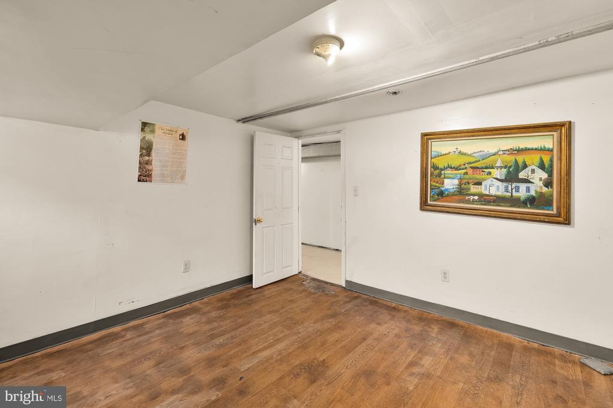
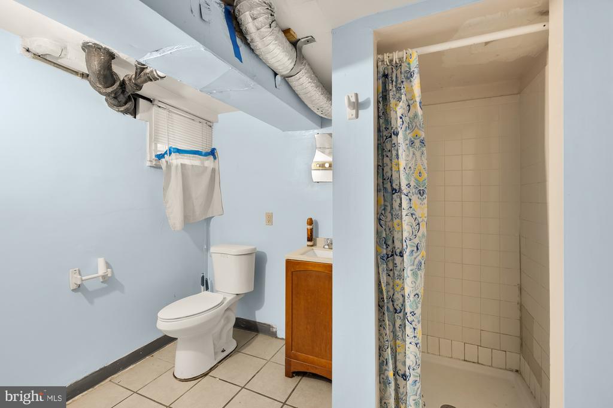
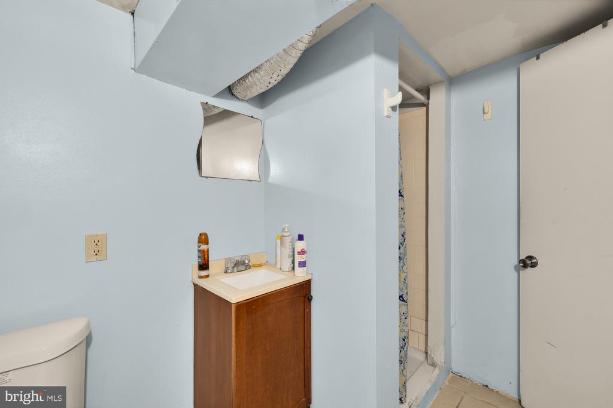
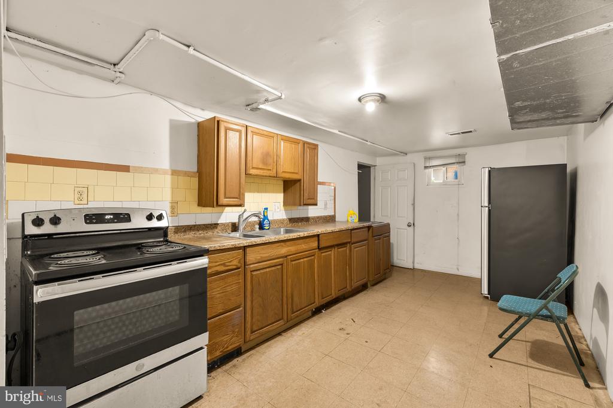
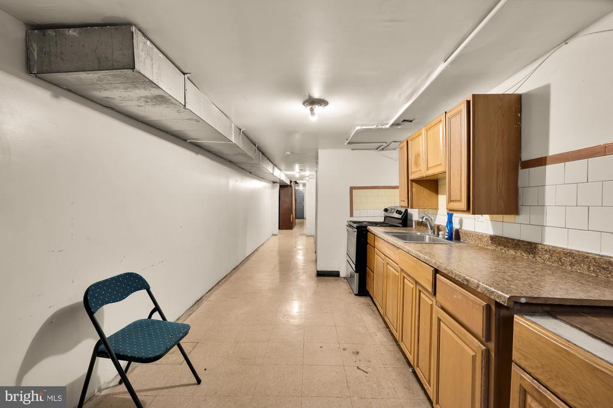
-Fully finished basement with 3 additional bedrooms, a full bath, and a second kitchen
-Rear alley access provides lots off-street parking for 4+ vehicles
-Next to 2 metro stations
-Perfect for developer or end user
-The upper level has 4 bedrooms and a full bath,
-Fully finished basement with 3 additional bedrooms, a full bath, and a second kitchen
-Rear alley access provides lots off-street parking for 4+ vehicles
-Next to 2 metro stations
-Perfect for developer or end user
Overview
Property Type
Residential
Location
732 MORTON STREET NW, WASHINGTON, DC 20010
Zoning
RF-1
MLS ID
DCDC2234918
Listing Last Updated
Property Features & Amenities
Interior
Total Bedrooms
7
Full Bathrooms
2
Half Bathrooms
1
Appliances
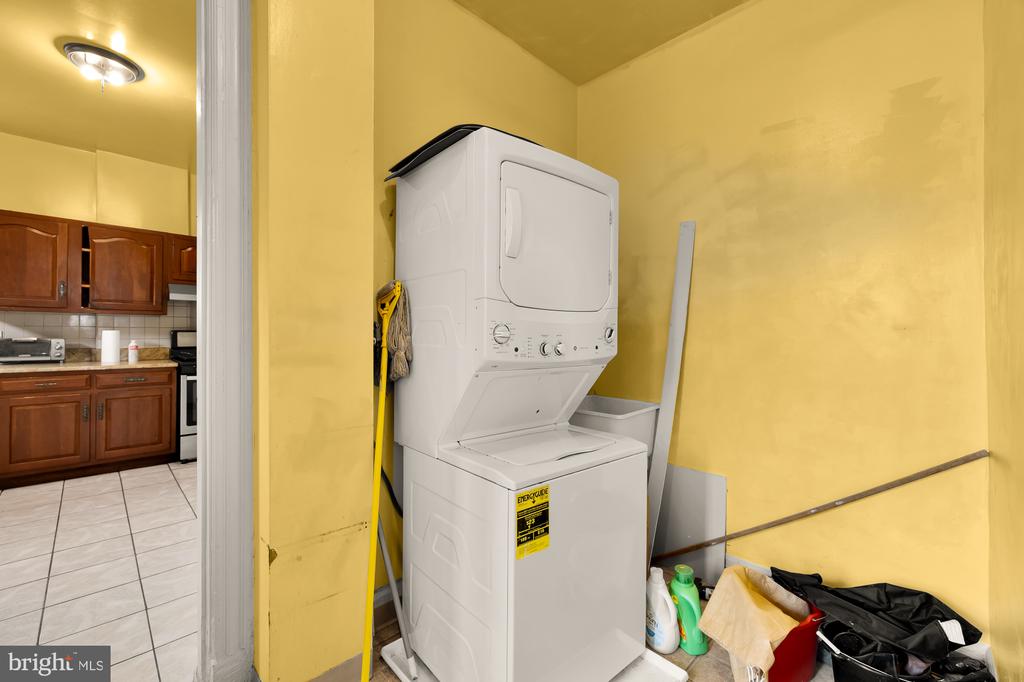
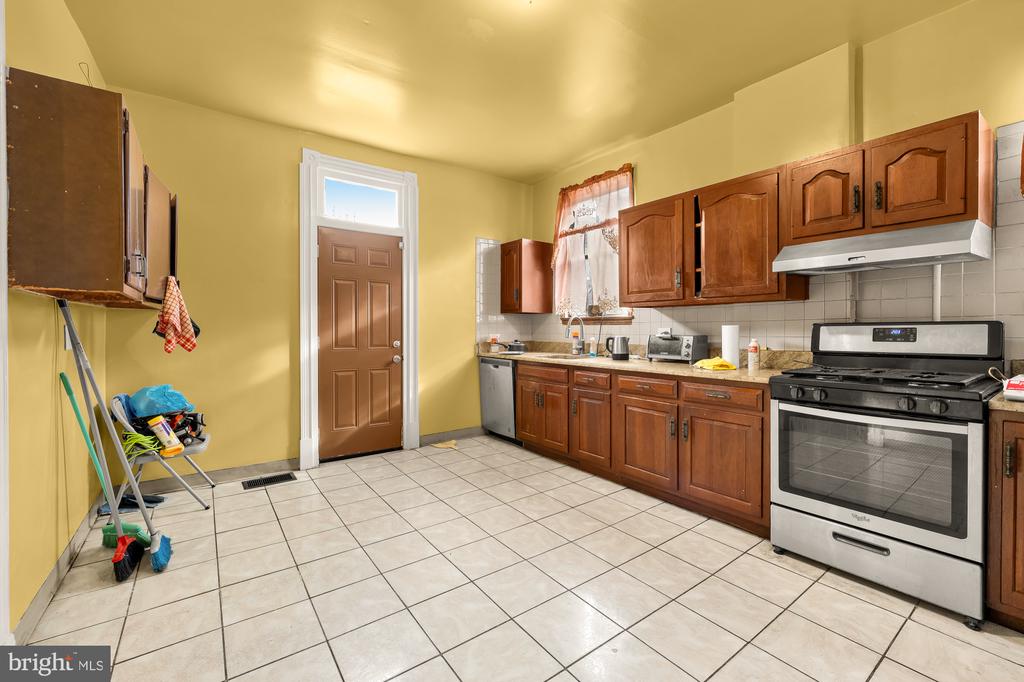
Built-In Range, Cooktop, Dishwasher, Disposal, Dryer, Exhaust Fan, Extra Refrigerator/Freezer, Icemaker, Oven - Single, Refrigerator, Stove, Washer, Washer/Dryer Stacked
Other Interior Features
2nd Kitchen, Bathroom - Walk-In Shower, Breakfast Area, Carpet, Ceiling Fan(s), Floor Plan - Traditional, Kitchen - Eat-In, Window Treatments, Wood Floors, Other
Exterior
Stories
3
Water Source
Public
Pool
No Pool
Parking
Alley, Off Street
Heat Type
Forced Air, Central
Air Conditioning
Central A/C
Sewer
Public Sewer
Substructure
Brick/Mortar
Disability Features
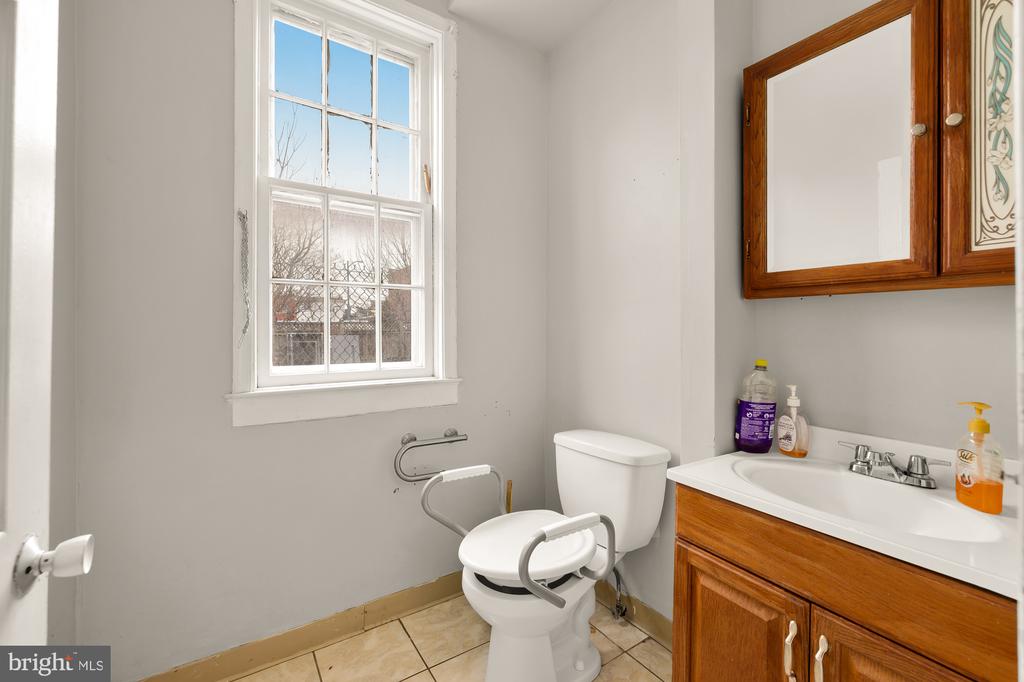
2 Access Exits, 32 wide Doors, Doors - Swing In, Level Entry - Main
Details
Total Area
3,720 Sq.Ft.
Architecture Styles
Traditional
Financial
Price
$872,000
Real Estate Tax
$3,296/yr
Exclusive Listing Agents
