Property Description
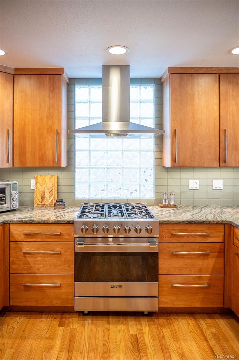
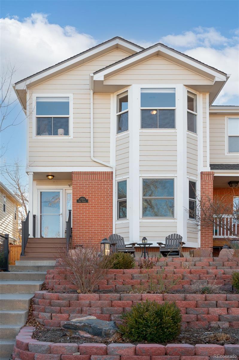
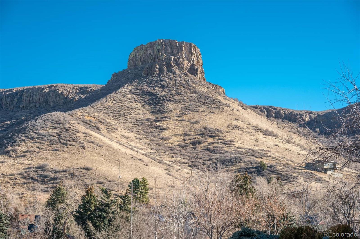
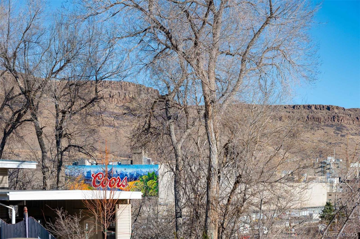
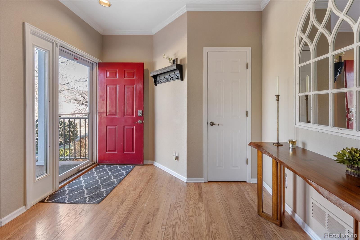
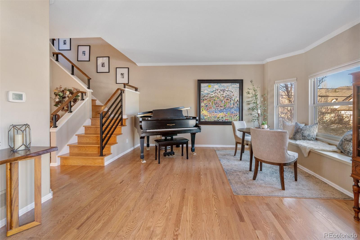
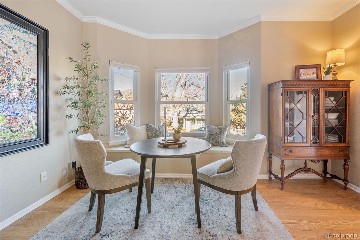
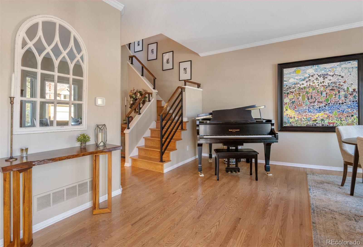
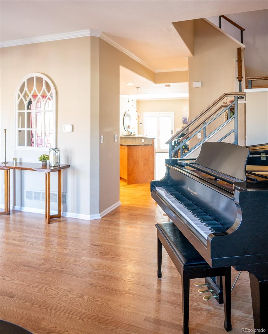
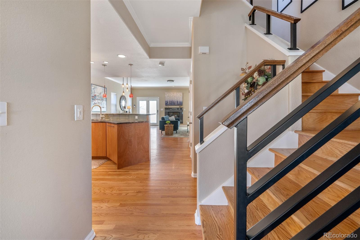
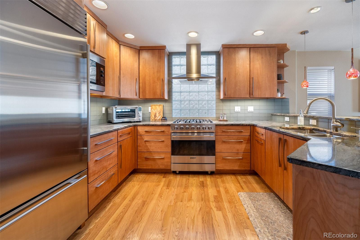
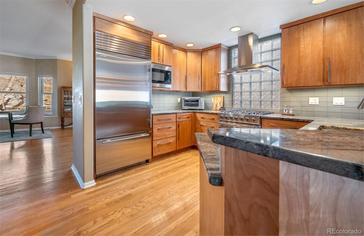
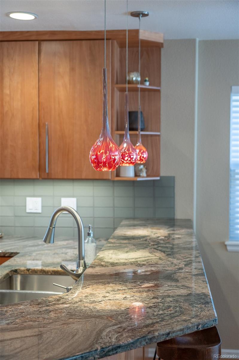
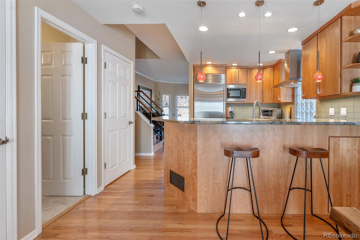
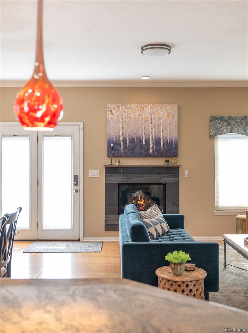
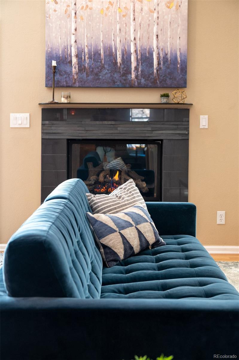
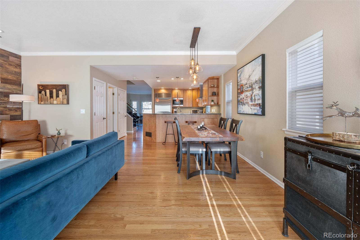
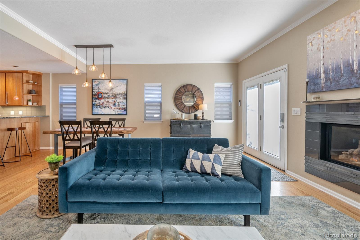
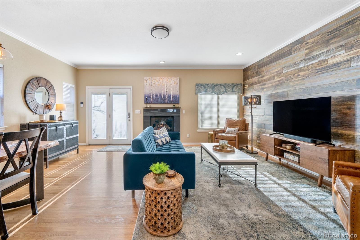
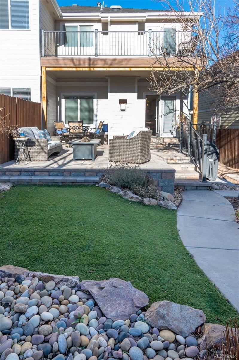
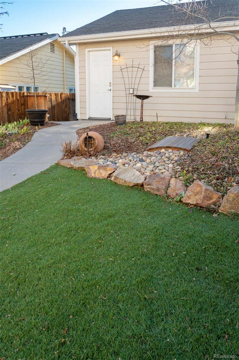
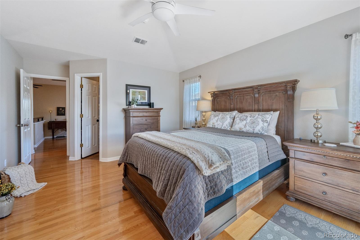
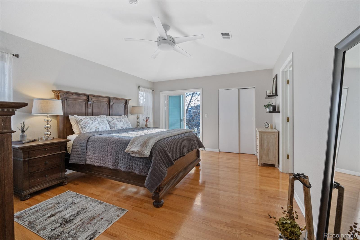
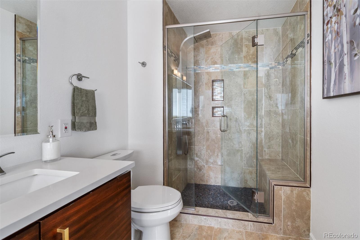
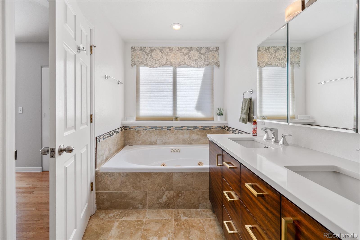
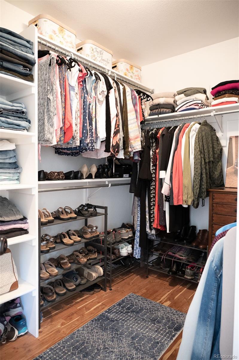
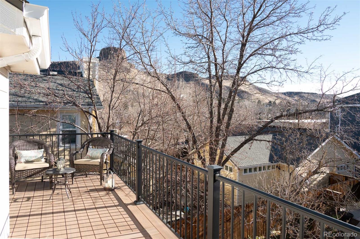
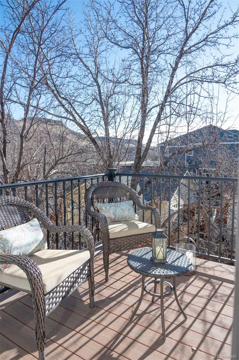
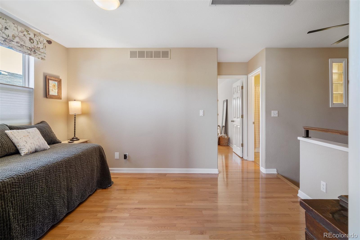
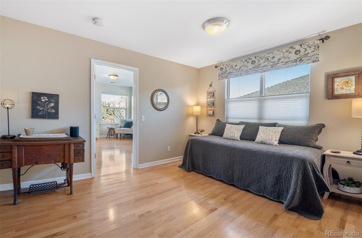
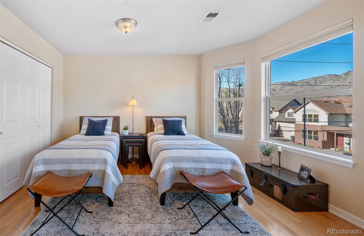
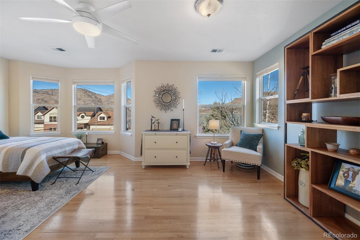
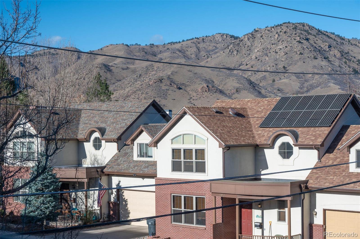
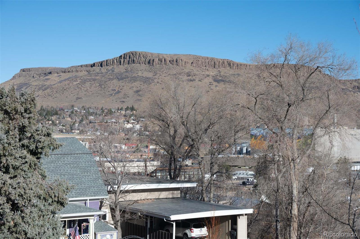
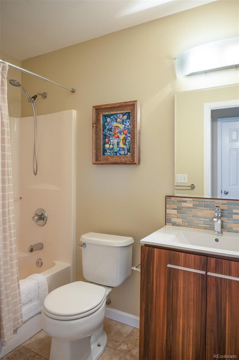
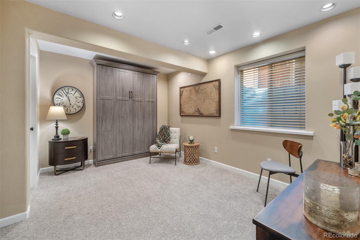
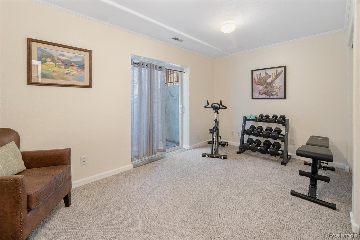
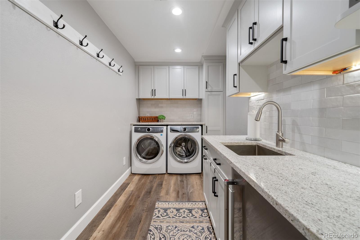
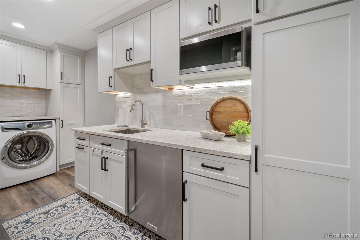
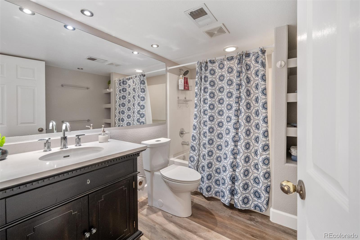
Back on market after prior buyer elected not to proceed. Property condition and seller performance were not factors. Opportunity for a well-qualified purchaser. ......Tucked into a quiet cul-de-sac in the heart of Golden, this meticulously maintained 3 bed, 4 bath half-duplex offers an exceptional blend of architectural intention, mountain views, and effortless livability. North-facing views of Table Mountain greet you upon arrival, setting the tone for a home designed to elevate daily living. The main level unfolds with a formal living space and an open-concept kitchen, dining, and family room anchored by a gas fireplace. A powder bath and pantry complete the main level. Upstairs, a generous loft provides flexible living or work space, accompanied by a spacious secondary bedroom, full bath, and a serene primary suite.. The primary retreat features a five-piece bath, a walk-in closet, and an expanded Trex deck ideal for morning coffee or dynamic evening views of South Table Mountain. The lower level offers remarkable versatility with a private exterior entrance, kitchenette, laundry, full bath, Murphy bed, workshop area, and work-out space--creating a setting that lives like a private suite while maintaining seamless connection to the home. Outdoor spaces are thoughtfully landscaped with a deck, fire pit that is attached to the gas line, and grill area, also attached to the gas line. Additional highlights include a private two-car garage with 220-amp service, irrigation, landscaped with perennials abound, green lawn that is artificial turf, and 2 City of Golden parking passes convey with the property. A rare opportunity for refined, lock-and-leave living in the heart of Golden. Small HOA covers trash and driveway snow removal. Strong proximity to downtown Golden, trails, and Colorado School of Mines. Buyer to verify square footage, occupancy use, zoning, and HOA rules. Easy to show.
Overview
Property Type
Townhouse
Location
733 15th Street, Golden, CO 80401
MLS ID
6852139
Listing Last Updated
Property Features & Amenities
Interior
Total Bedrooms
3
Full Bathrooms
3
Half Bathrooms
1
Flooring
Carpet, Concrete, Tile, Vinyl, Wood
Appliances
Dishwasher, Disposal, Dryer, Gas Water Heater, Microwave, Oven, Range Hood, Refrigerator, Washer
Other Interior Features
Built-in Features, Ceiling Fan(s), Five Piece Bath, Granite Counters, Kitchen Island, Open Floorplan, Pantry, Primary Suite, Smoke Free, Walk-In Closet(s)
Exterior
Stories
2
Garage Spaces
2.0
Water Source
Public
Roof
Composition
Parking
220 Volts, Exterior Access Door
Heat Type
Forced Air
Air Conditioning
Central Air
Sewer
Public Sewer
Substructure
Concrete Perimeter
Security Features
Carbon Monoxide Detector(s), Smoke Detector(s)
Other Exterior Features
Balcony, Fire Pit, Garden, Gas Grill, Lighting, Private Yard
Details
Total Area
2,754 Sq.Ft.
View Description
Mountain(s)
Financial
Price
$1,255,000
Real Estate Tax
$6,254/yr
HOA
$300/3 mos
Exclusive Listing Agents