Property Description
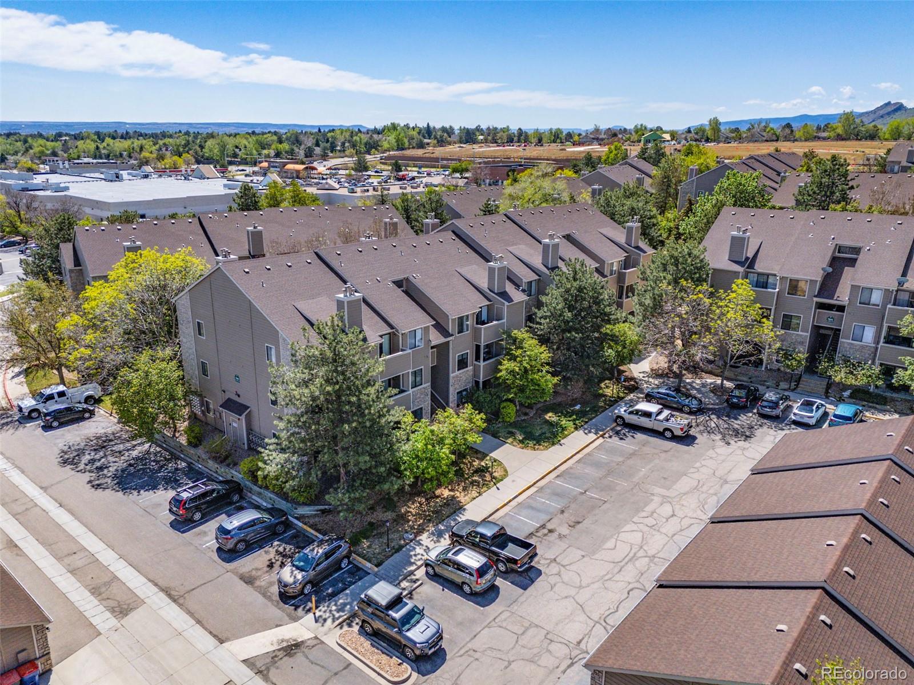
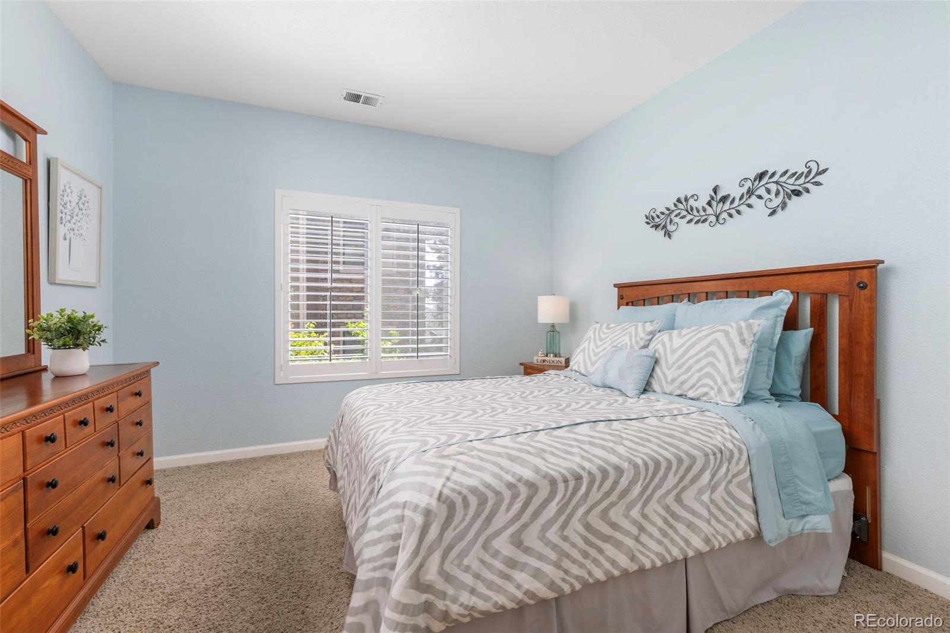
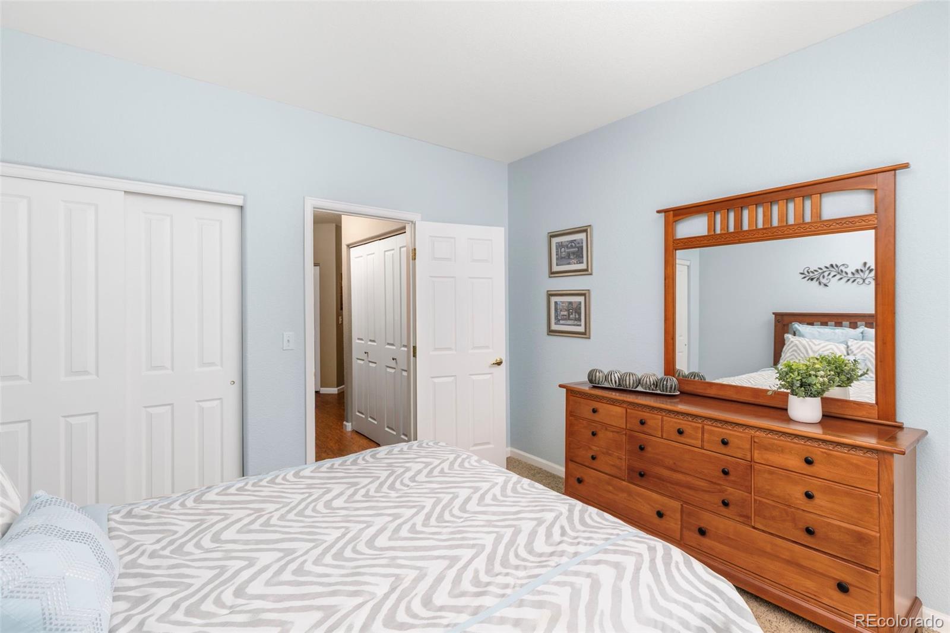
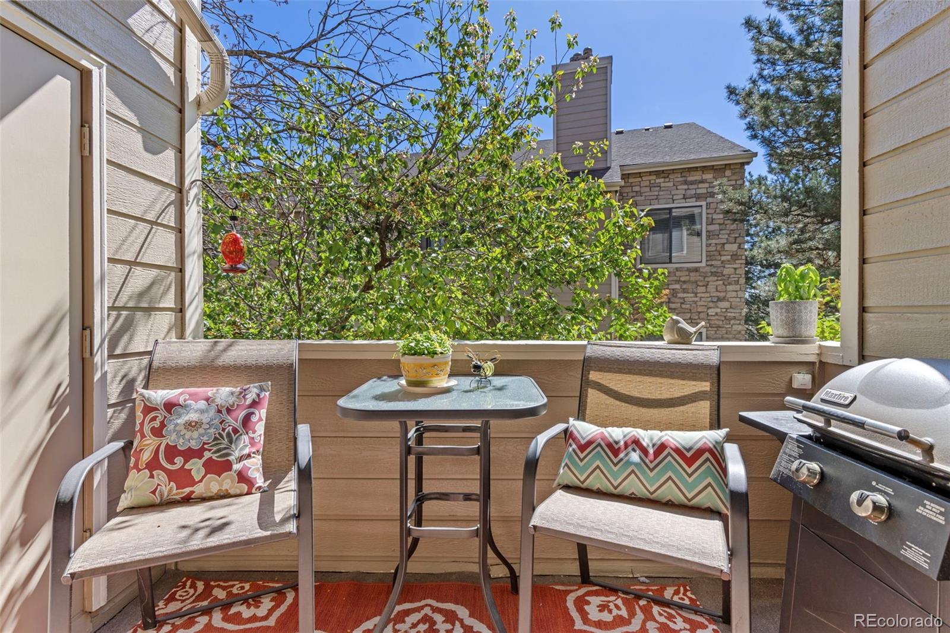
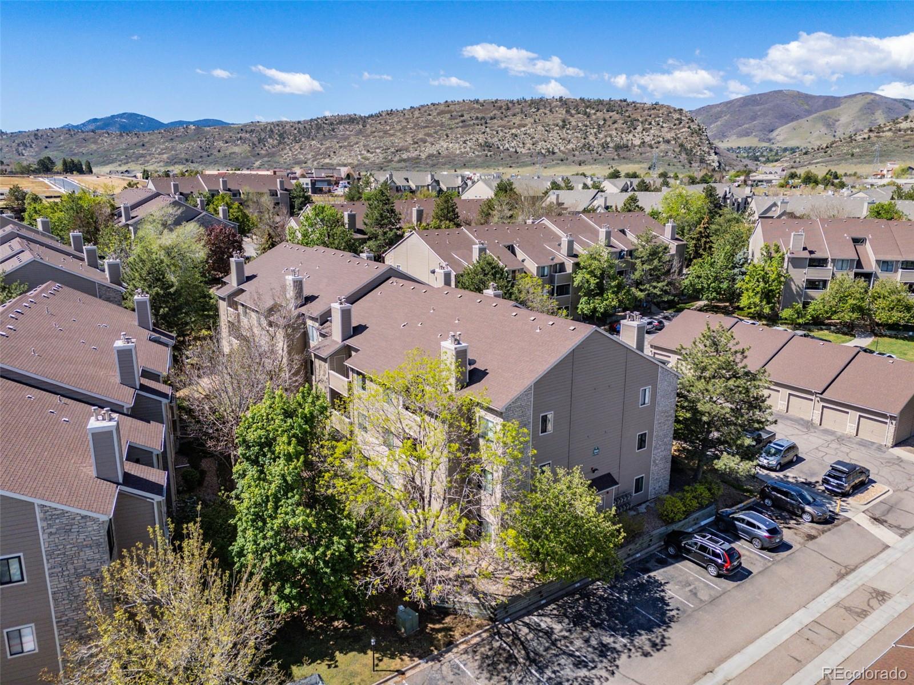
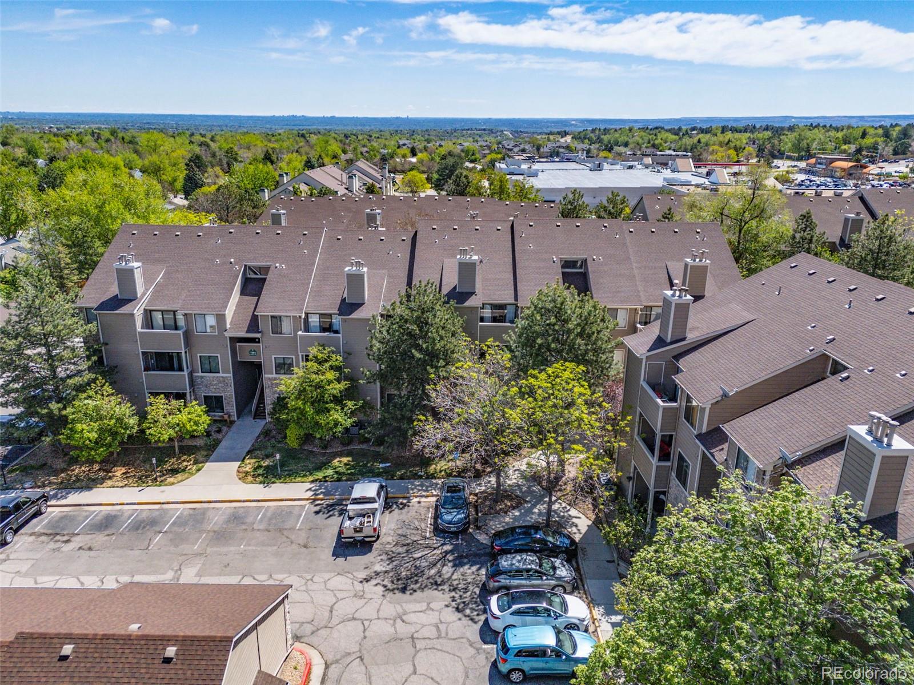
This beautifully updated 2-bedroom, 2-bathroom condo in the desirable Mountain Gate community offers the perfect blend of comfort and adventure.
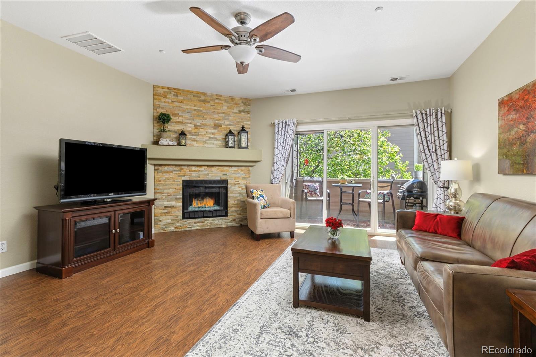
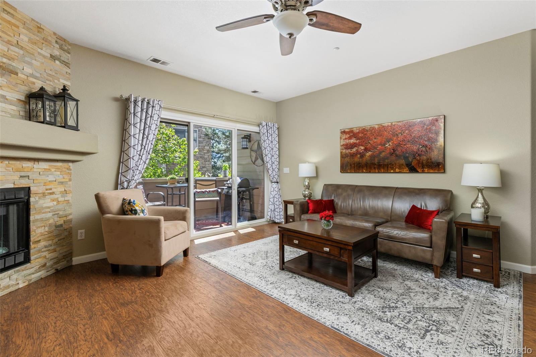
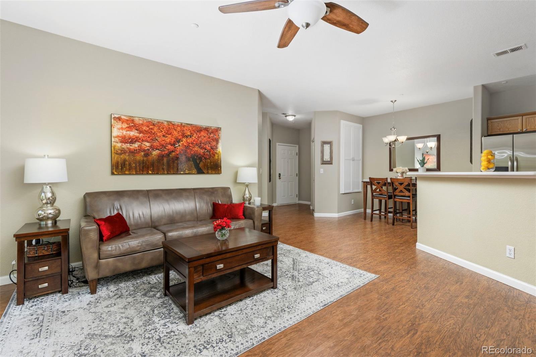
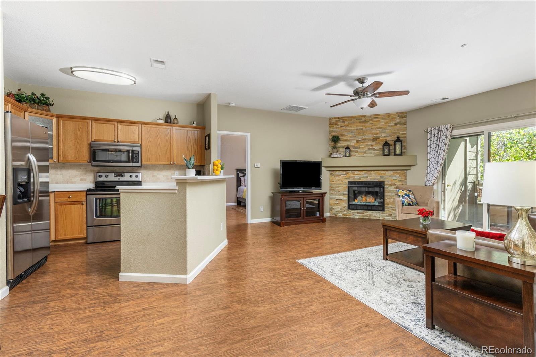
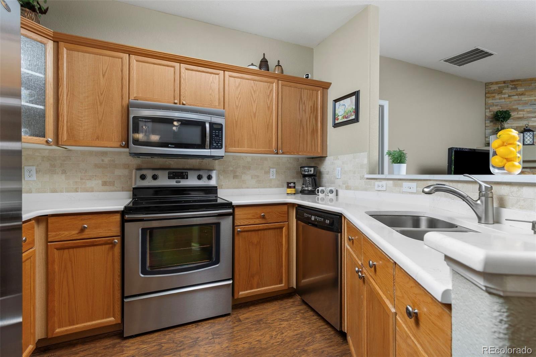
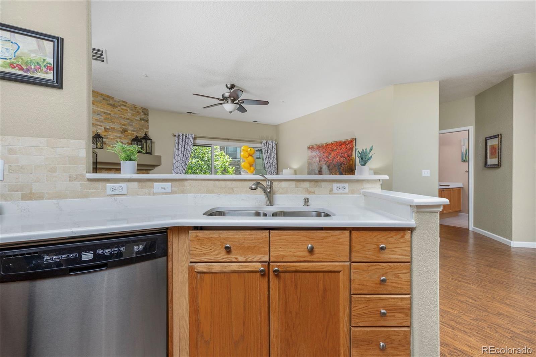
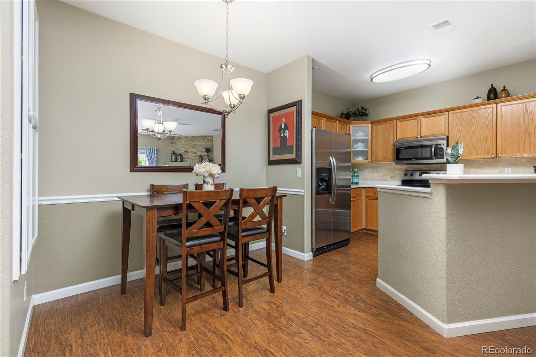
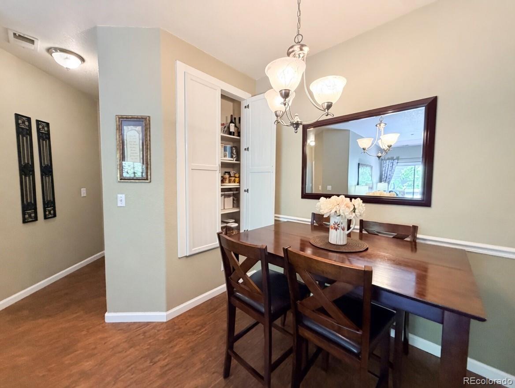
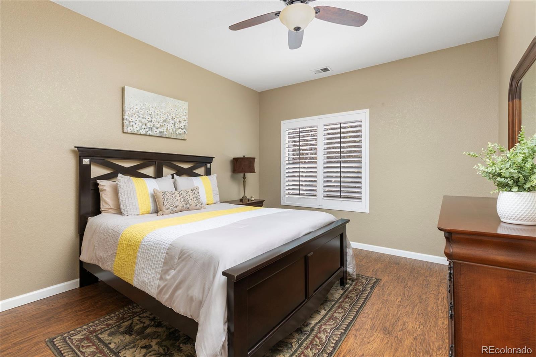
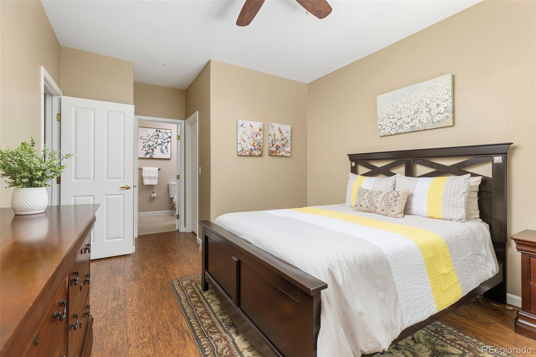
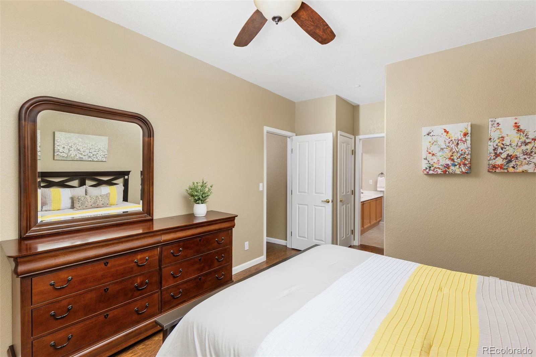
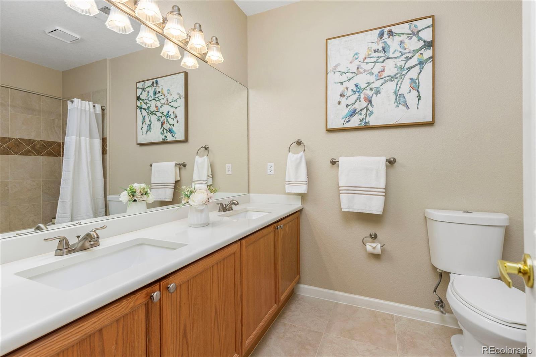
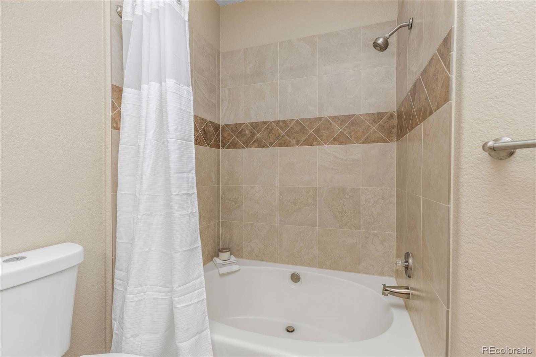
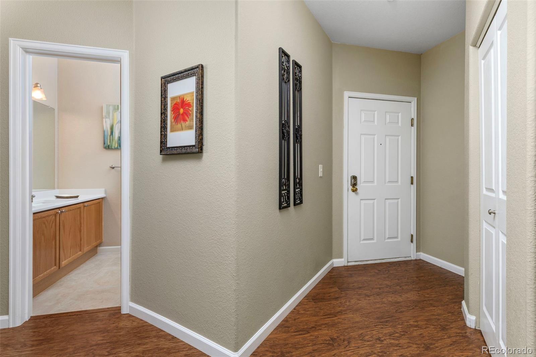
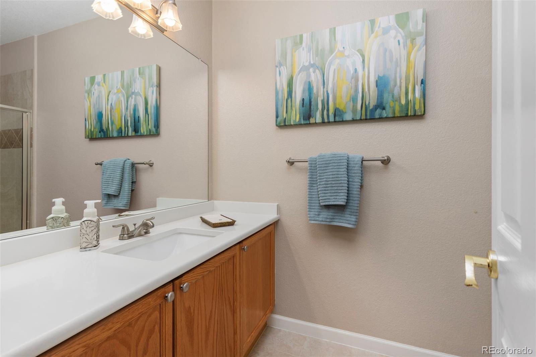
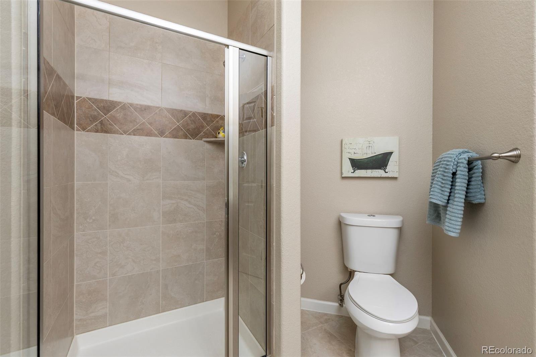
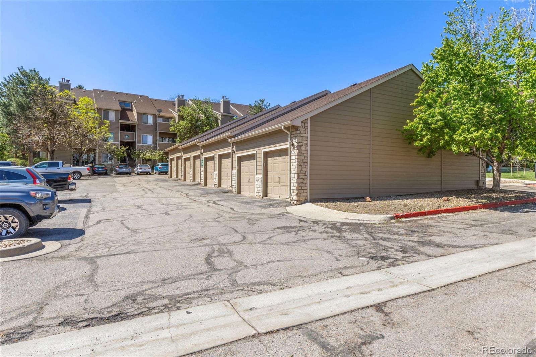
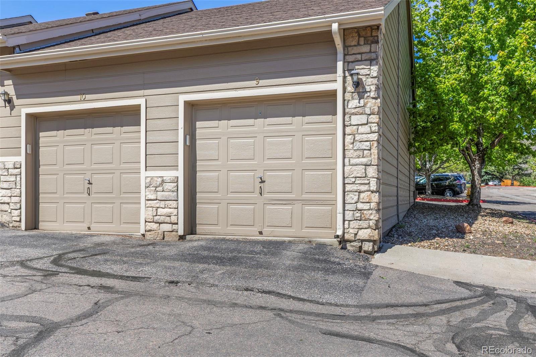
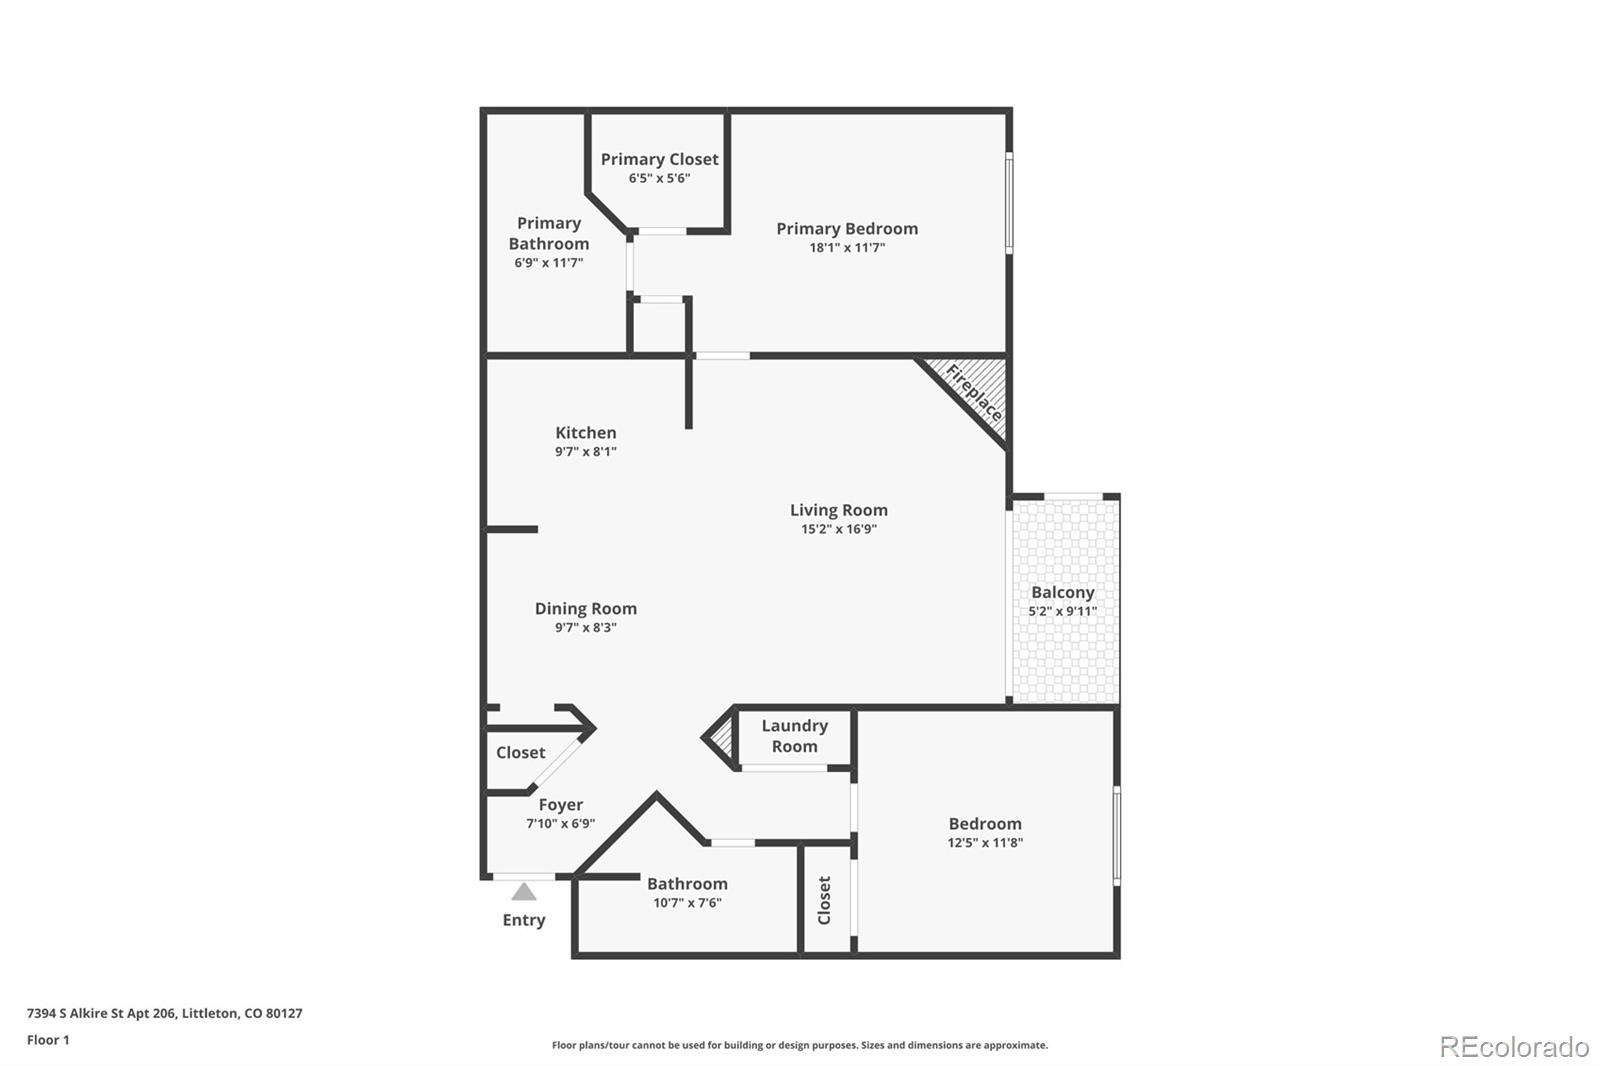
Inside, you'll find a warm and inviting living space anchored by a cozy gas fireplace. Recent updates include newer flooring, New quartz countertops, bathrooms, and windows, giving the home a fresh, modern feel. The kitchen features a convenient pantry, while the dedicated garage with built in shelving providing additional storage space.
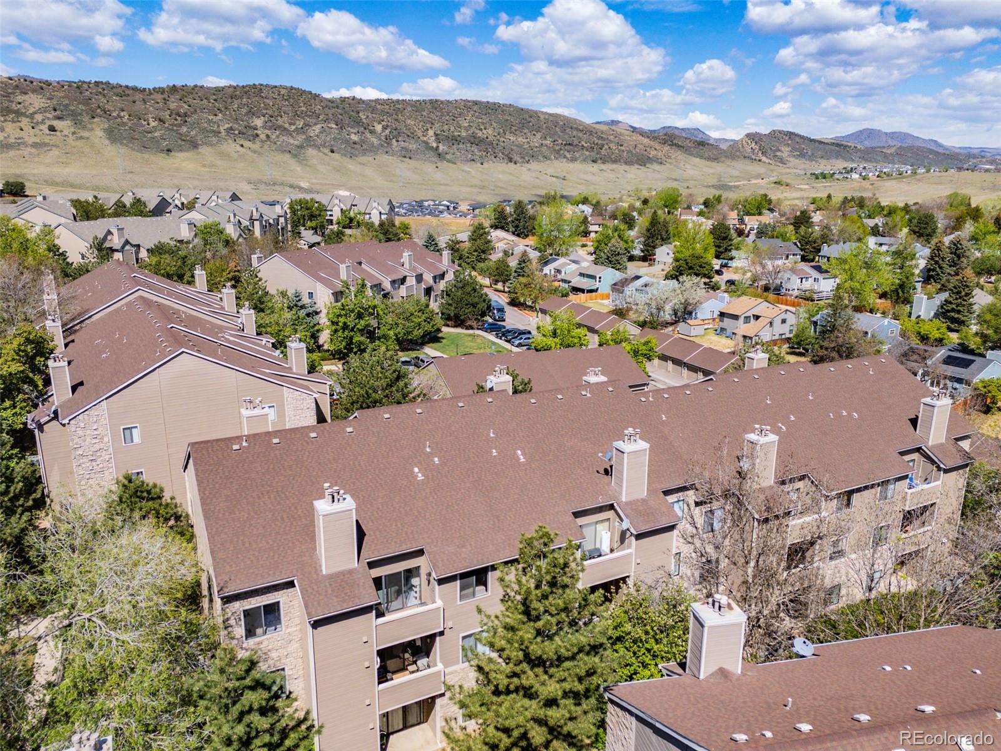
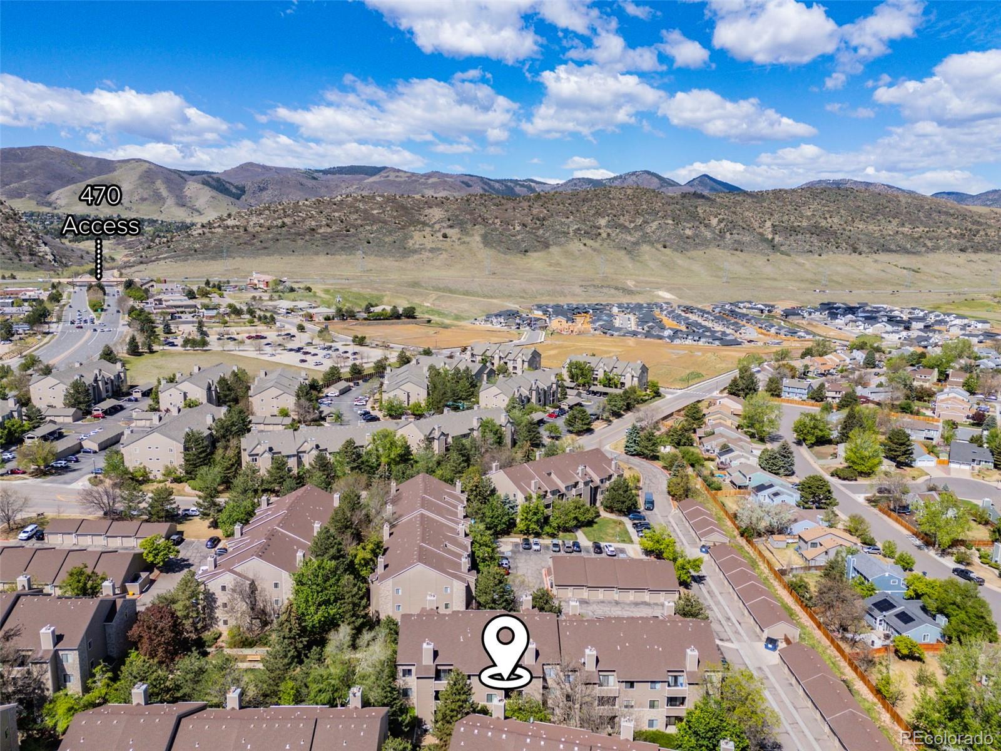
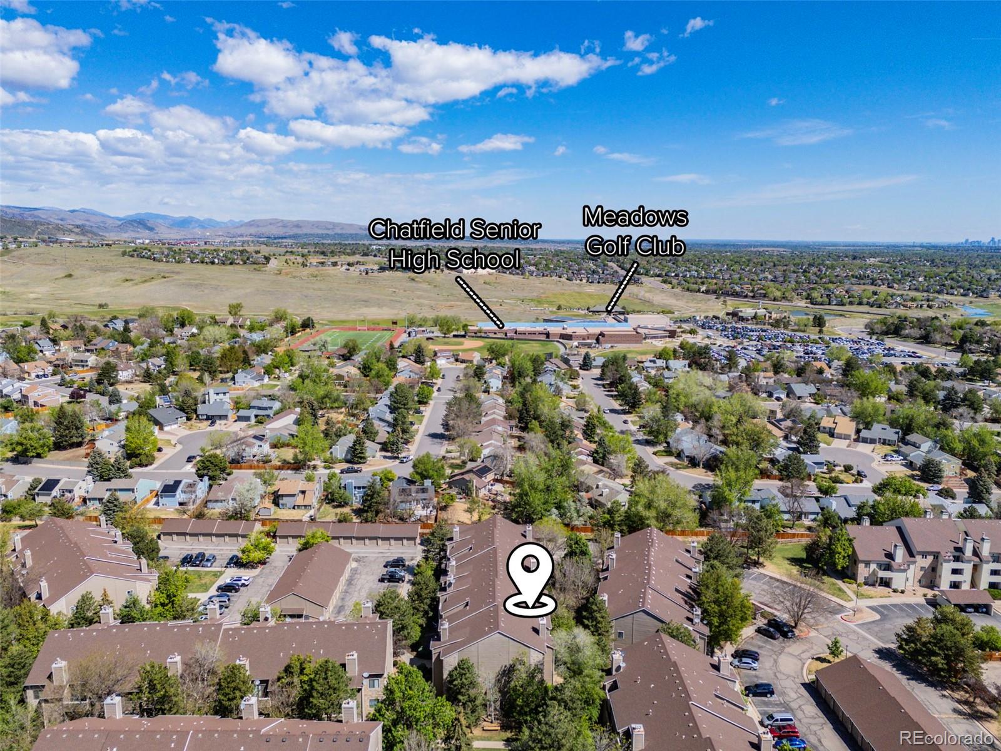
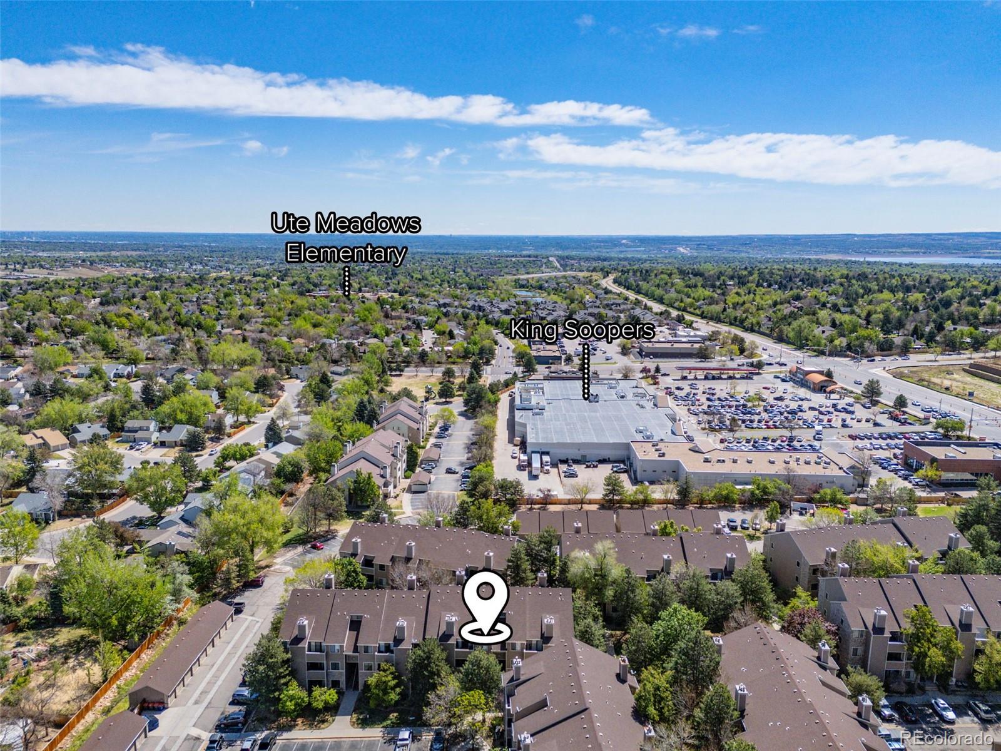
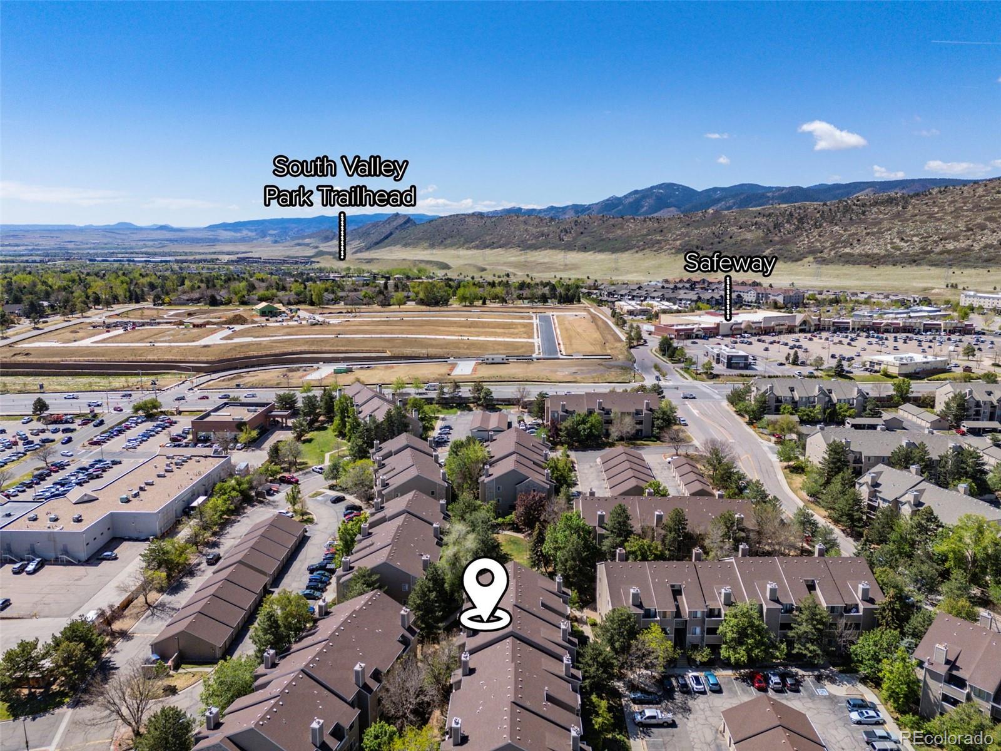
The location is just minutes from grocery stores, hiking and bike trails, a golf course, pickleball courts, and Chatfield State Park. Whether you're looking for a peaceful retreat or an active lifestyle, this condo delivers both.
Ideal for those who want low-maintenance living with easy access to everything the foothills and metro area have to offer. Welcome home!
Inside, you'll find a warm and inviting living space anchored by a cozy gas fireplace. Recent updates include newer flooring, New quartz countertops, bathrooms, and windows, giving the home a fresh, modern feel. The kitchen features a convenient pantry, while the dedicated garage with built in shelving providing additional storage space.
The location is just minutes from grocery stores, hiking and bike trails, a golf course, pickleball courts, and Chatfield State Park. Whether you're looking for a peaceful retreat or an active lifestyle, this condo delivers both.
Ideal for those who want low-maintenance living with easy access to everything the foothills and metro area have to offer. Welcome home!
Overview
Property Type
Condo
Location
7394 S Alkire Unit: 206, Littleton, CO 80127
MLS ID
5670123
Listing Last Updated
Property Features & Amenities
Interior
Total Bedrooms
2
Full Bathrooms
1
Three-Quarter Bathrooms
1
Flooring
Carpet, Tile, Vinyl
Appliances
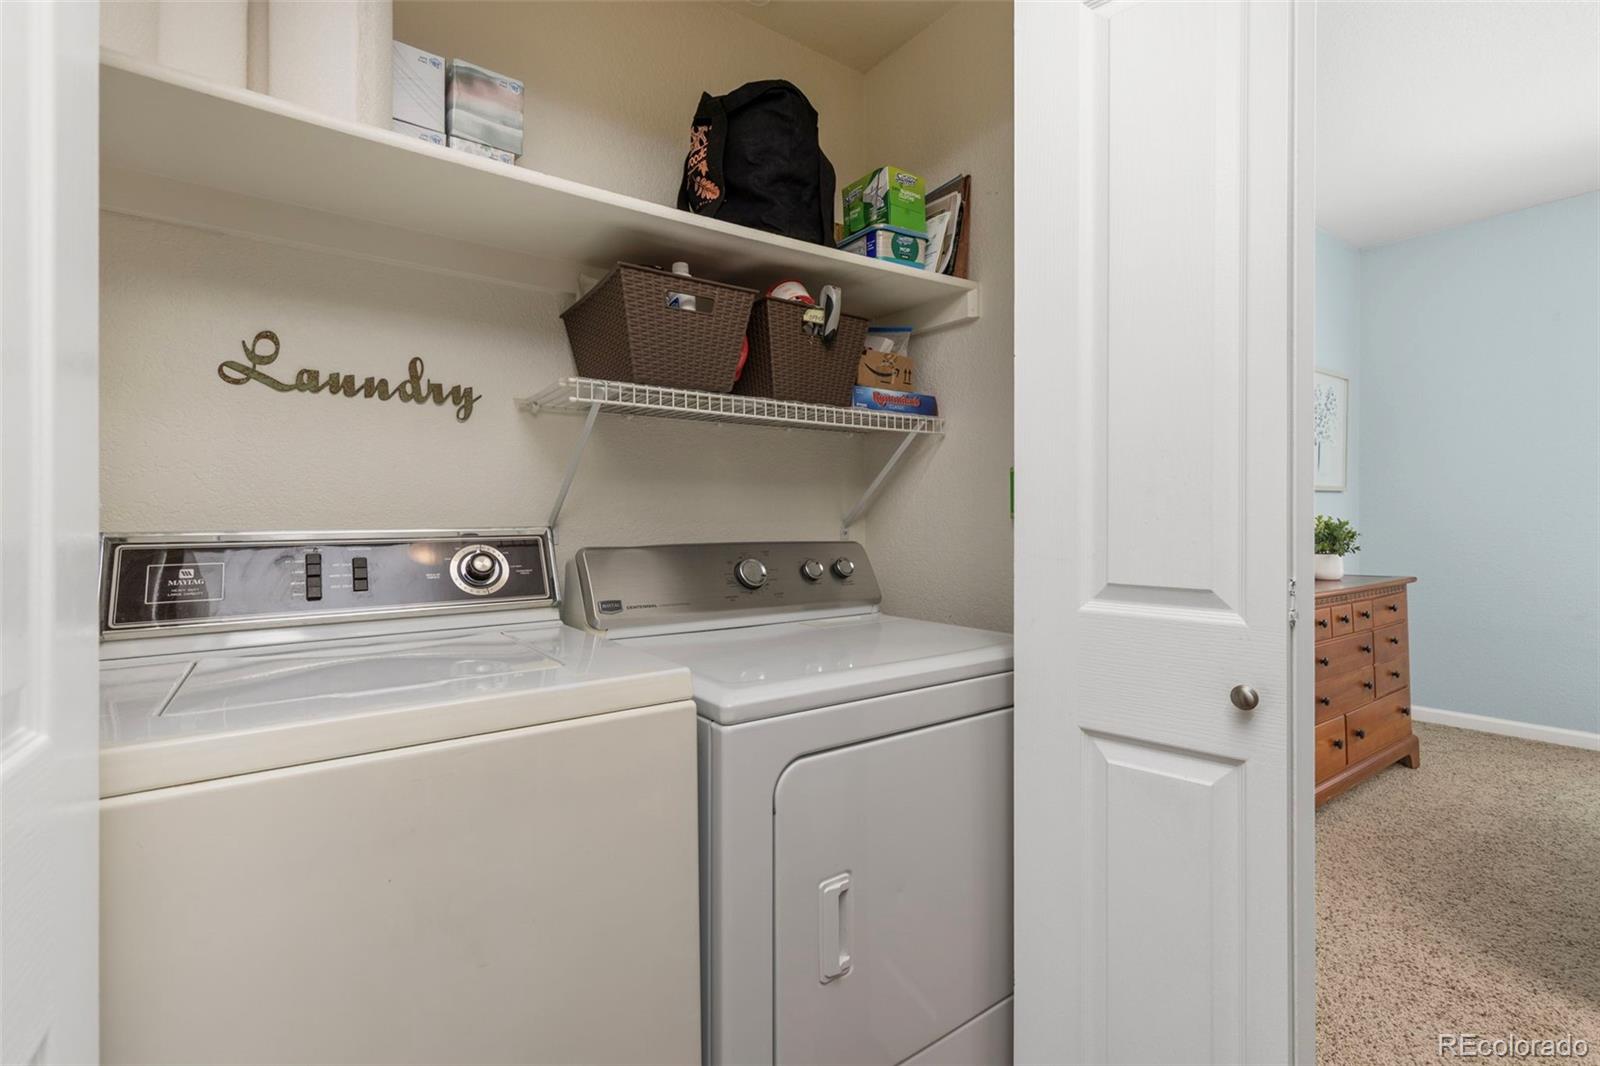
Dishwasher, Disposal, Dryer, Gas Water Heater, Microwave, Oven, Refrigerator, Washer
Other Interior Features
Built-in Features, Ceiling Fan(s), Granite Counters, Pantry, Quartz Counters, Smoke Free, Walk-In Closet(s)
Exterior
Stories
1
Garage Spaces
1.0
Water Source
Public
Utilities
Cable Available, Electricity Connected, Natural Gas Connected
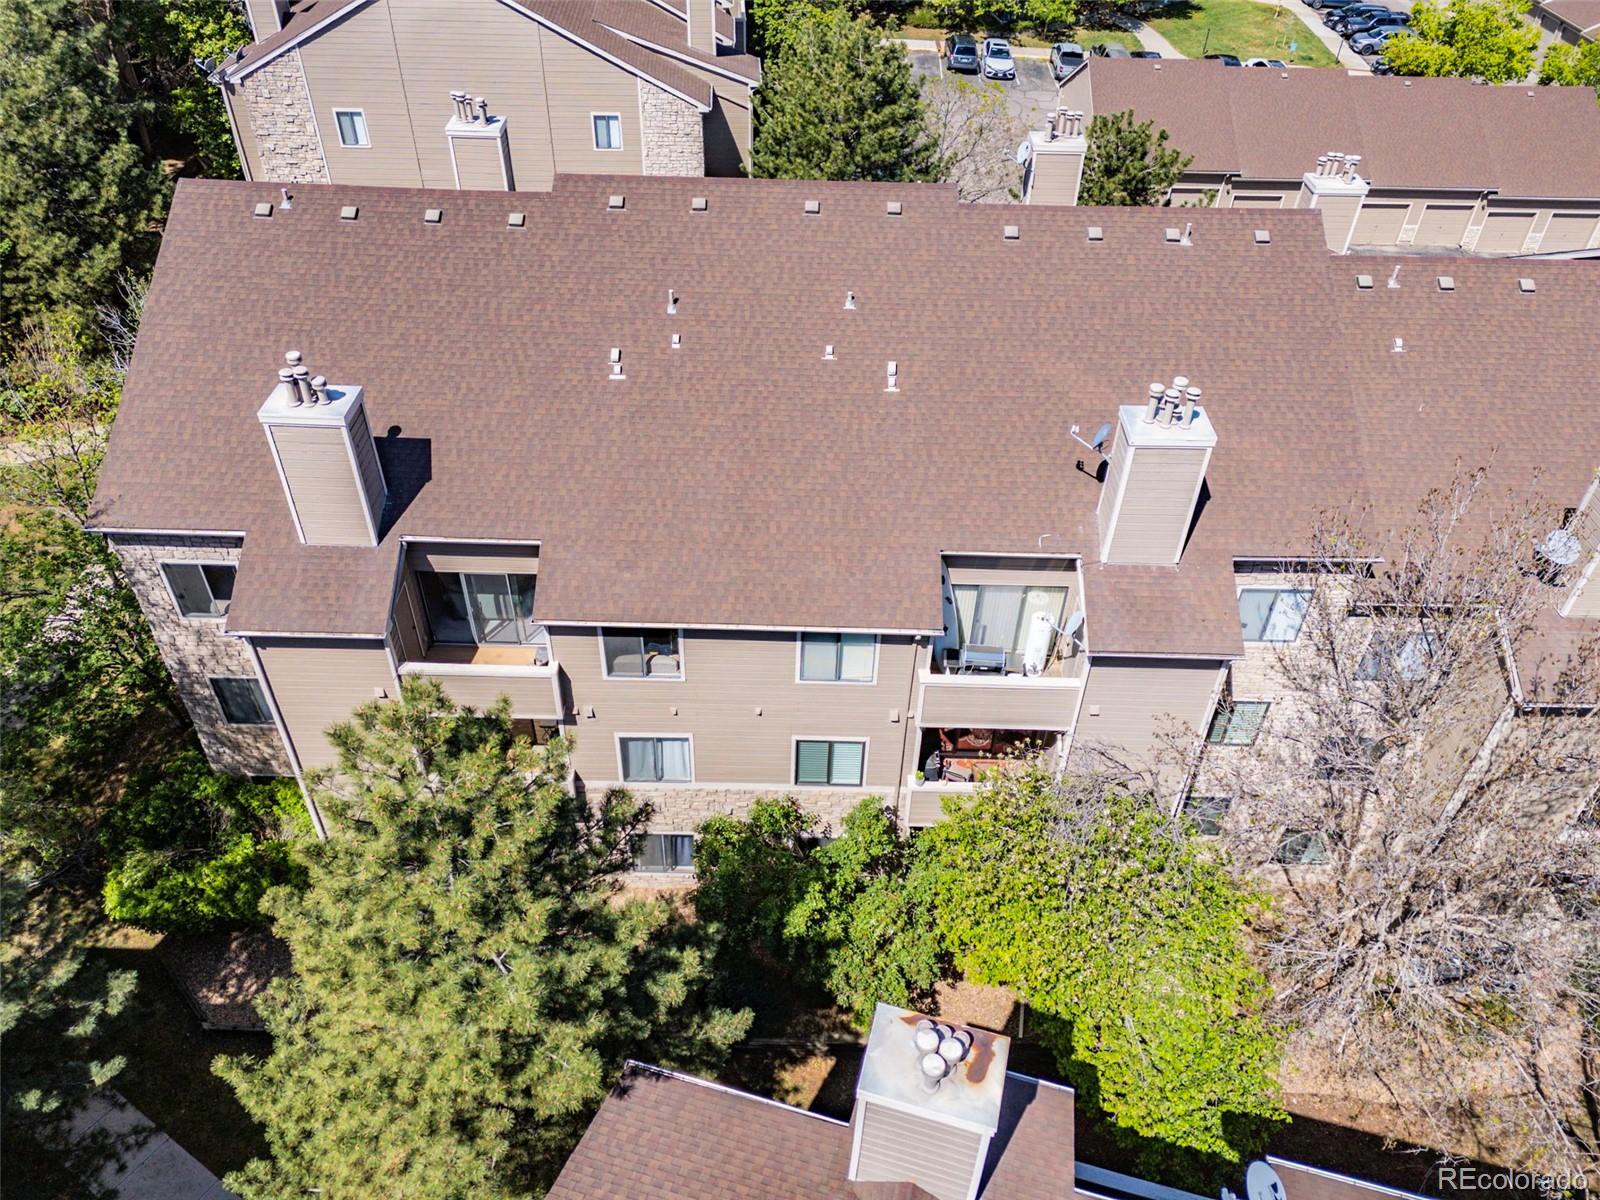
Roof
Shingle
Parking
Storage
Heat Type
Forced Air
Air Conditioning
Central Air
Sewer
Public Sewer
Amenities
Clubhouse, Fitness Center, Park, Playground, Pool, Tennis Court(s), Trail(s)
Security Features
Carbon Monoxide Detector(s), Smoke Detector(s)
Other Exterior Features
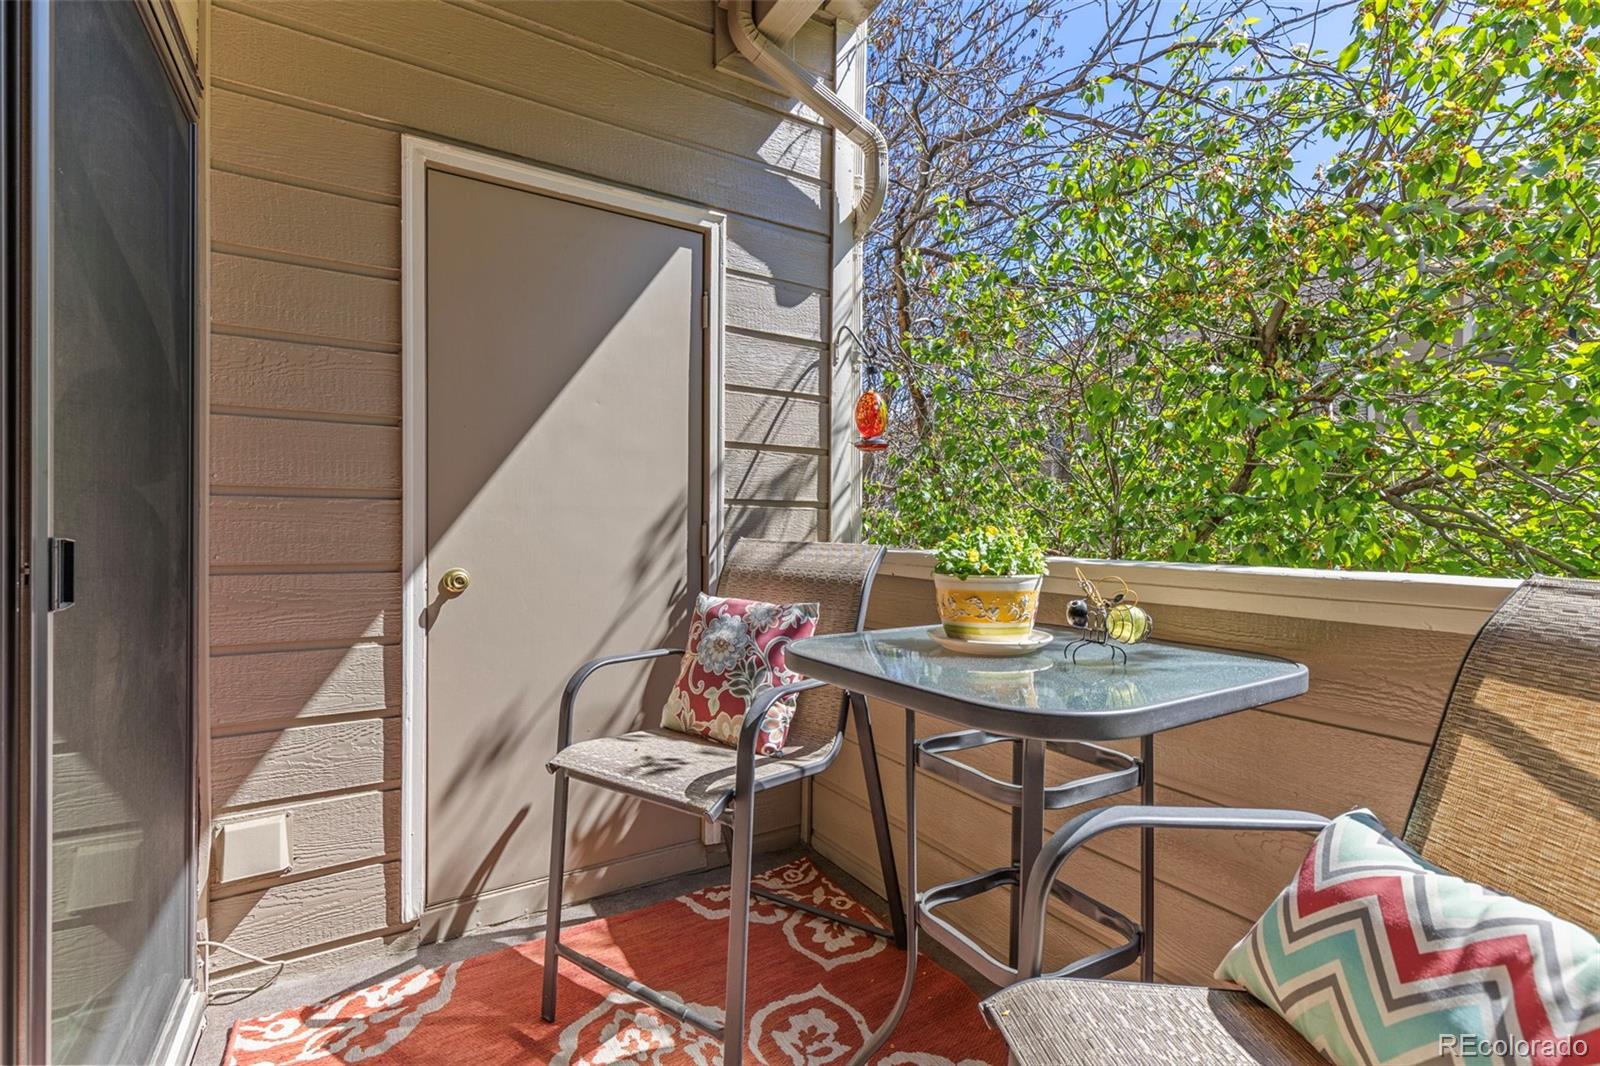
Balcony
Details
Total Area
1,108 Sq.Ft.
Financial
Price
$350,000
Real Estate Tax
$2,131/yr
HOA
$340/mo
Exclusive Listing Agents