Property Description
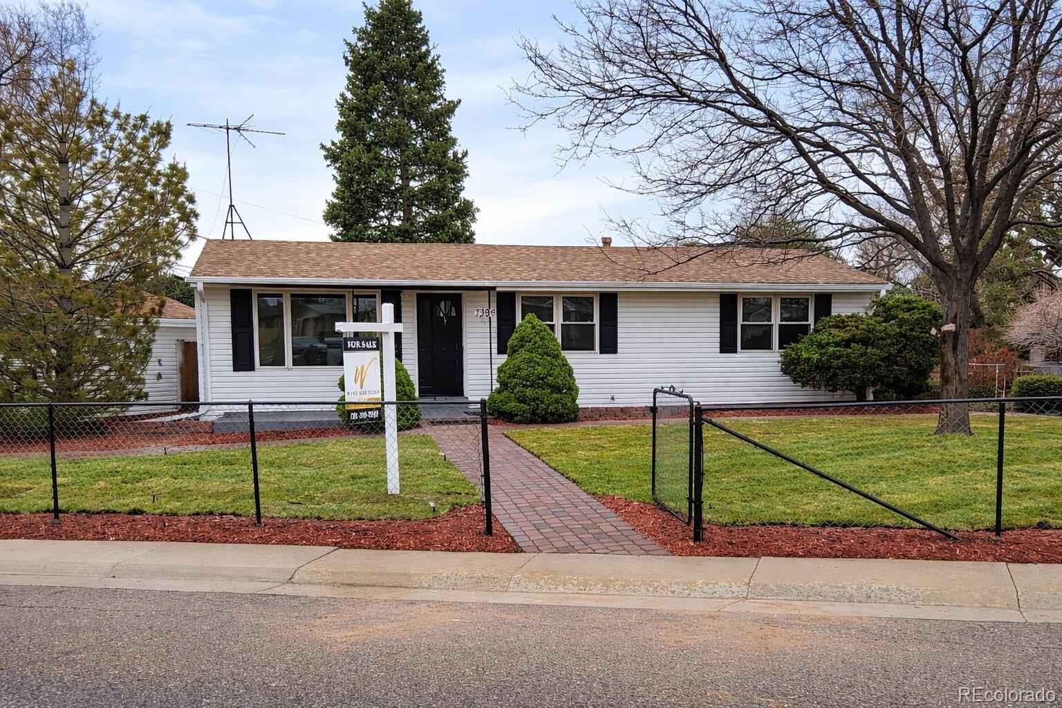
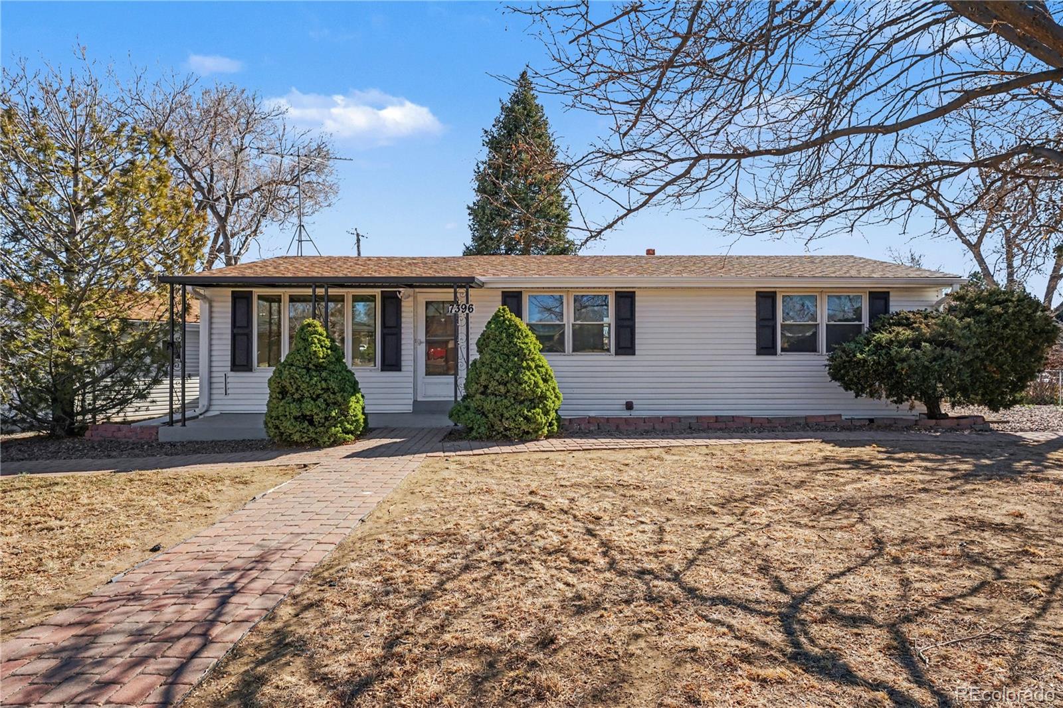
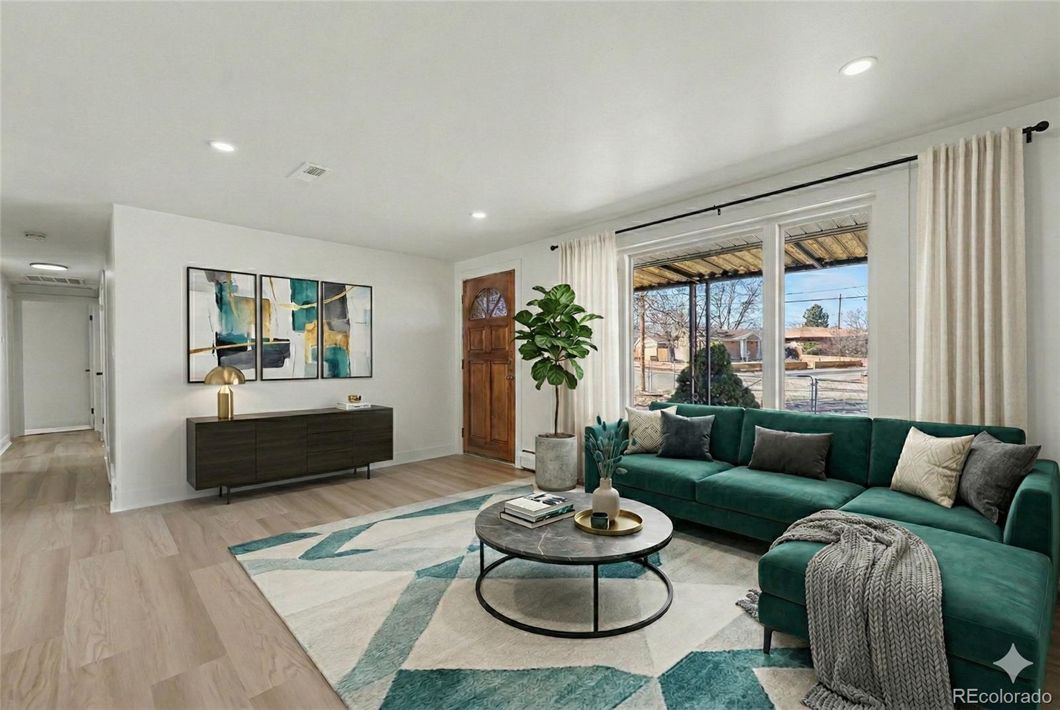
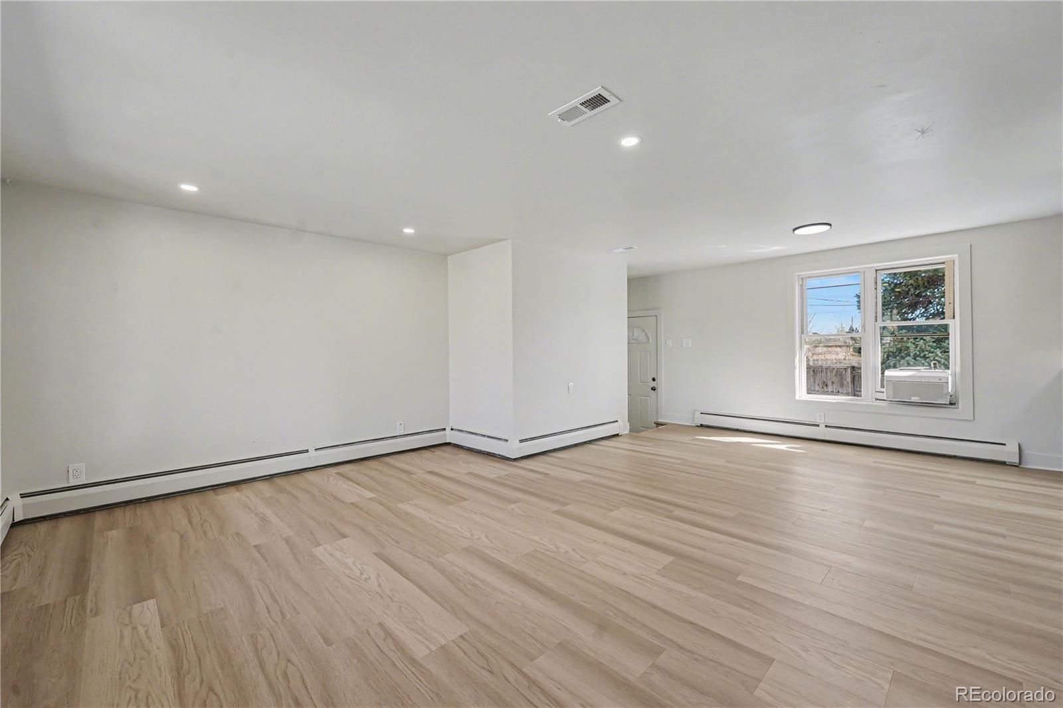
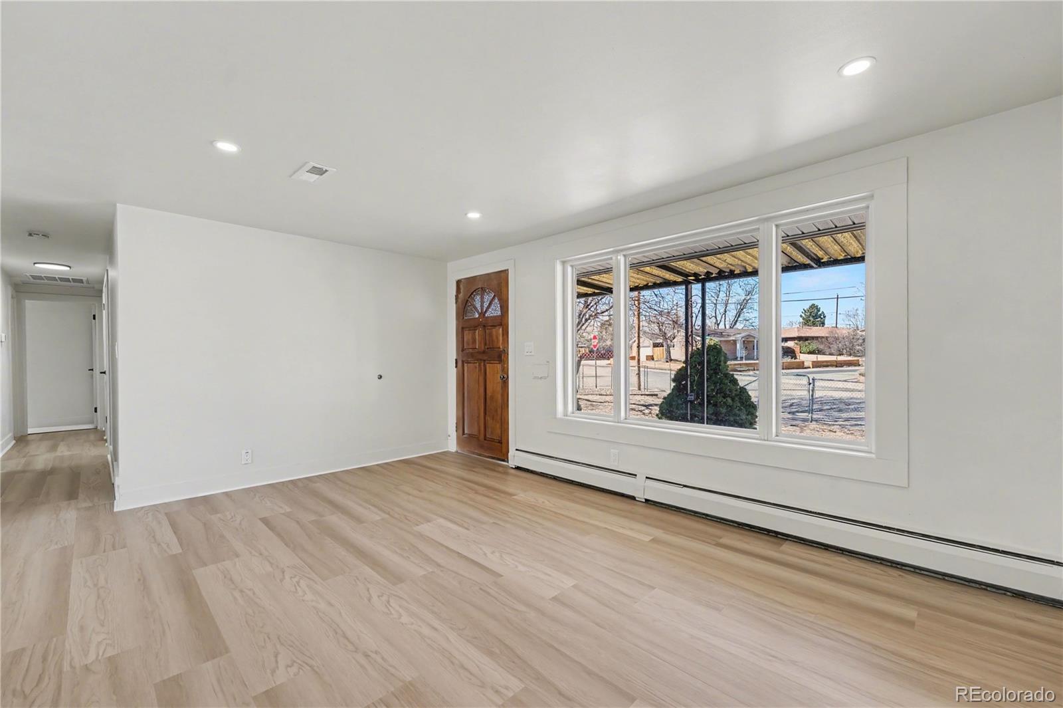
Welcome home to this stunning, fully remodeled ranch that perfectly blends modern upgrades with timeless comfort. Situated on a spacious corner lot in a highly desirable neighborhood, this move-in-ready gem offers the space, style, and flexibility today's buyers are searching for.
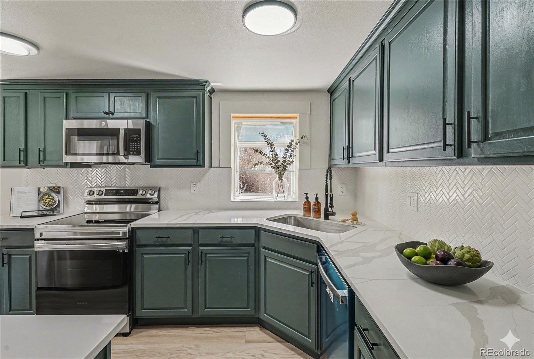
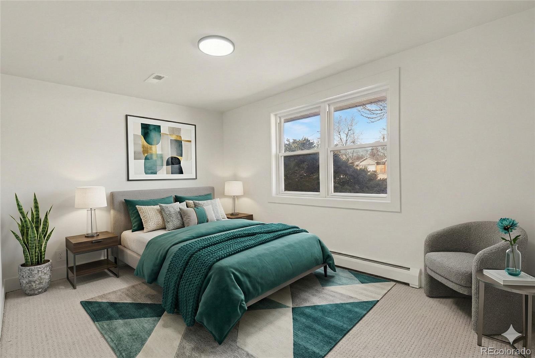
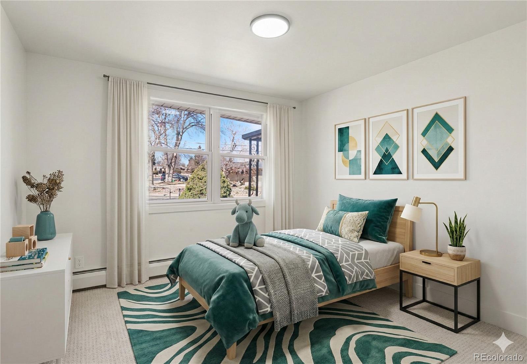
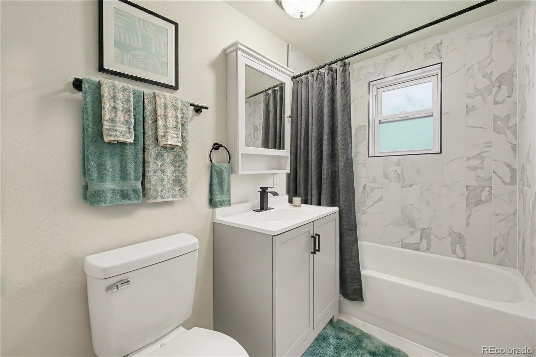
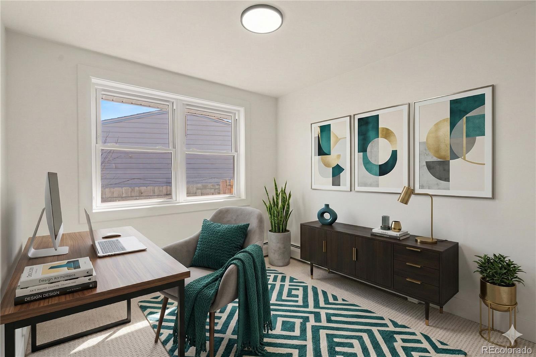
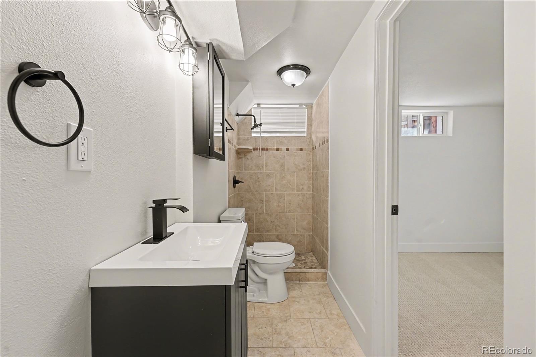
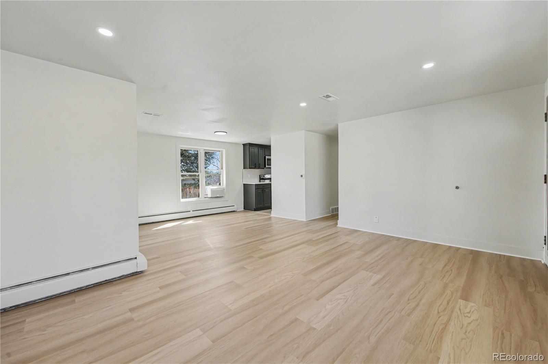
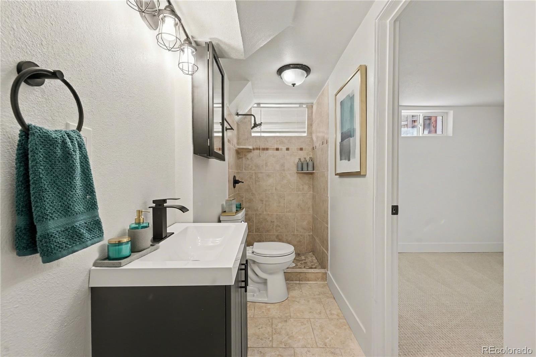
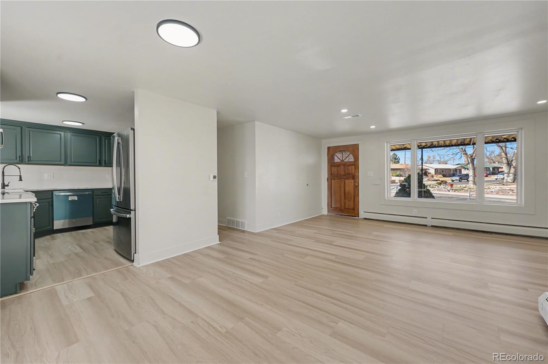
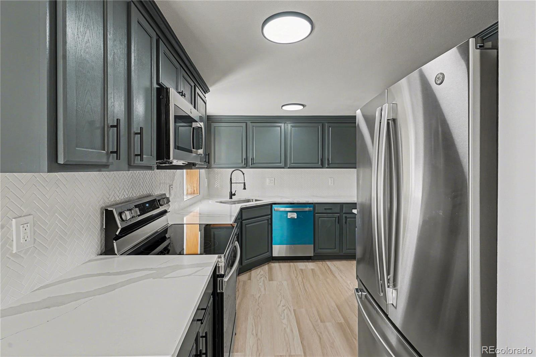
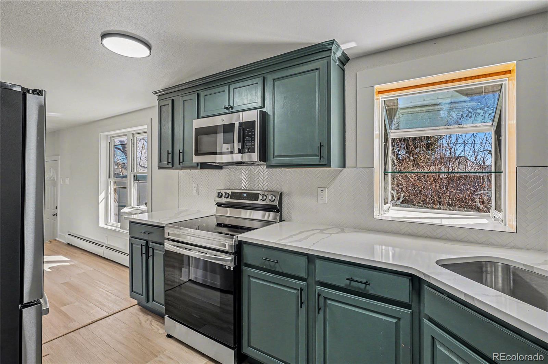
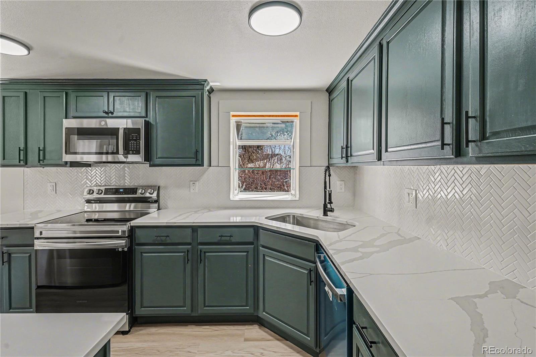
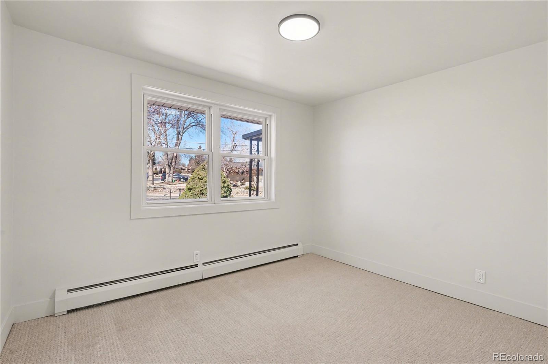
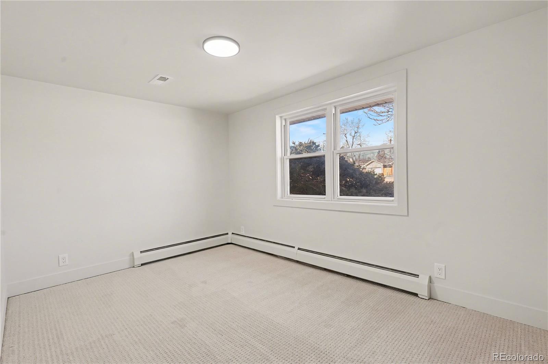
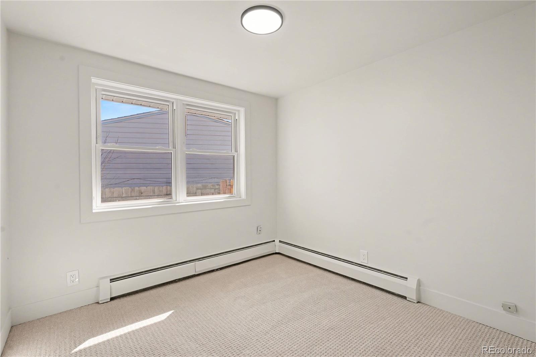
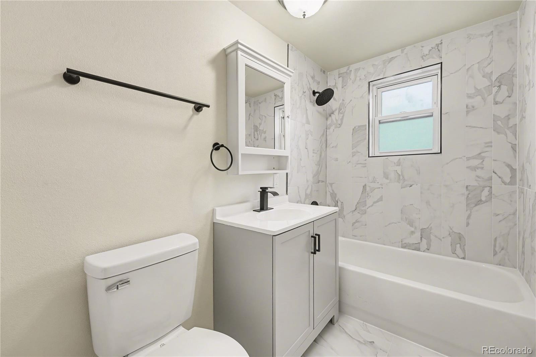
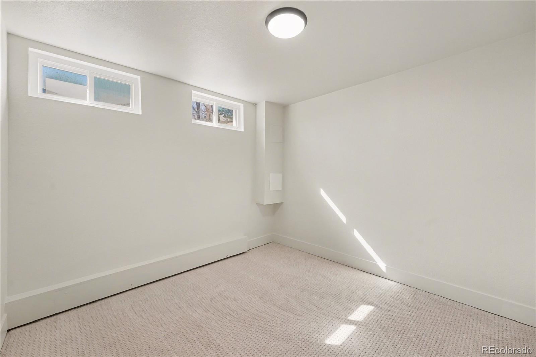
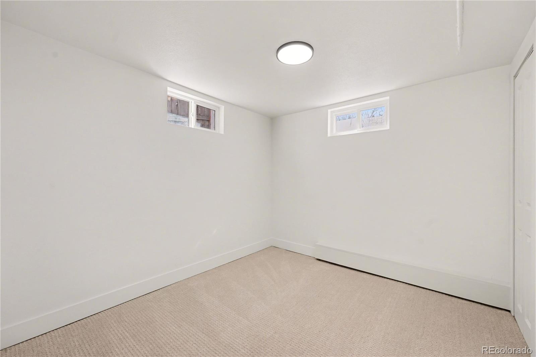
Step inside to discover a bright, open layout highlighted by a gorgeous, designer kitchen featuring updated cabinetry, sleek countertops, and contemporary finishes. It is the true heart of the home and perfect for both everyday living and entertaining. With 4 generously sized bedrooms, an office, and 2 beautifully updated bathrooms, there's room for everyone to live, work, and relax in comfort.
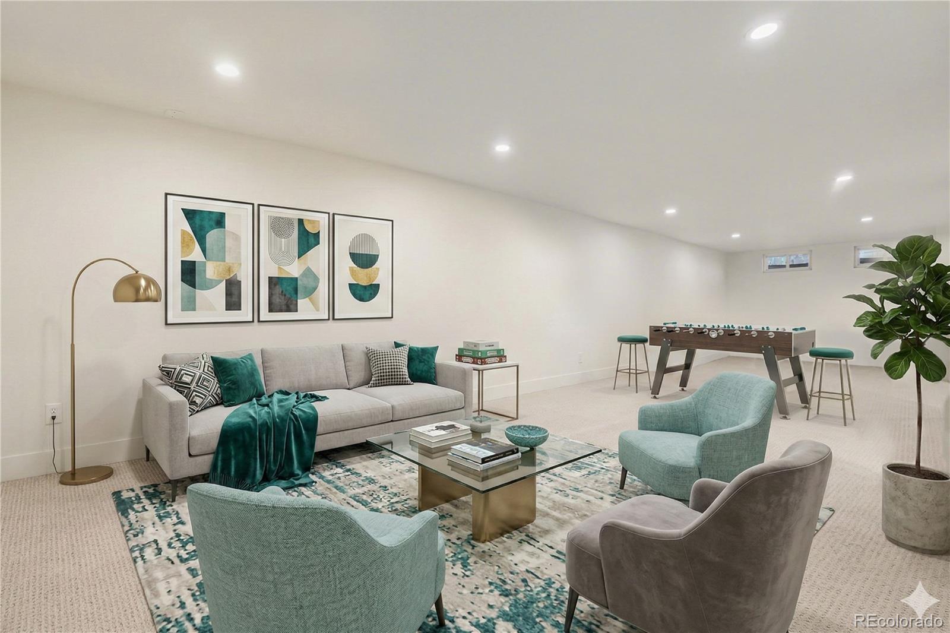
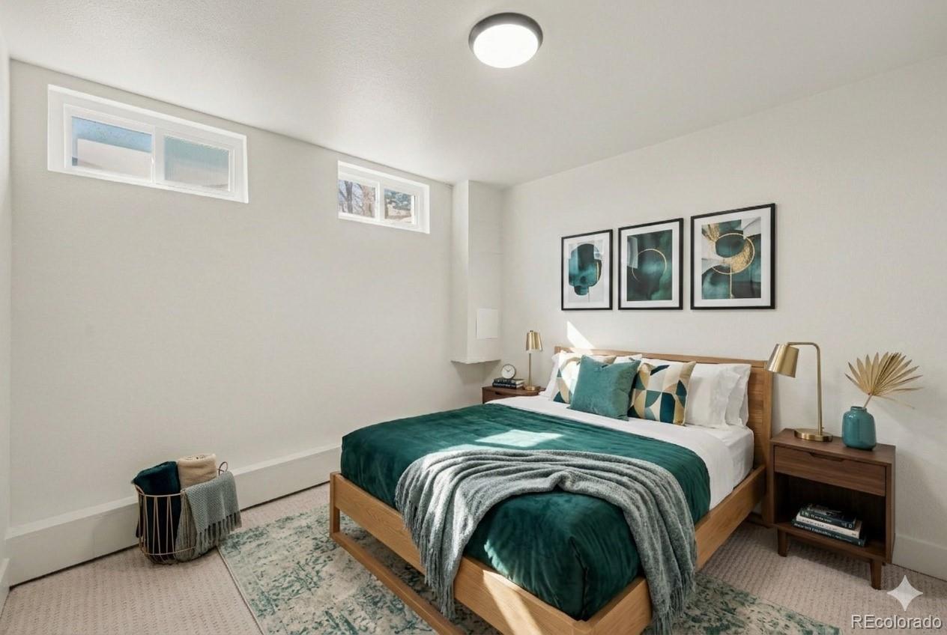
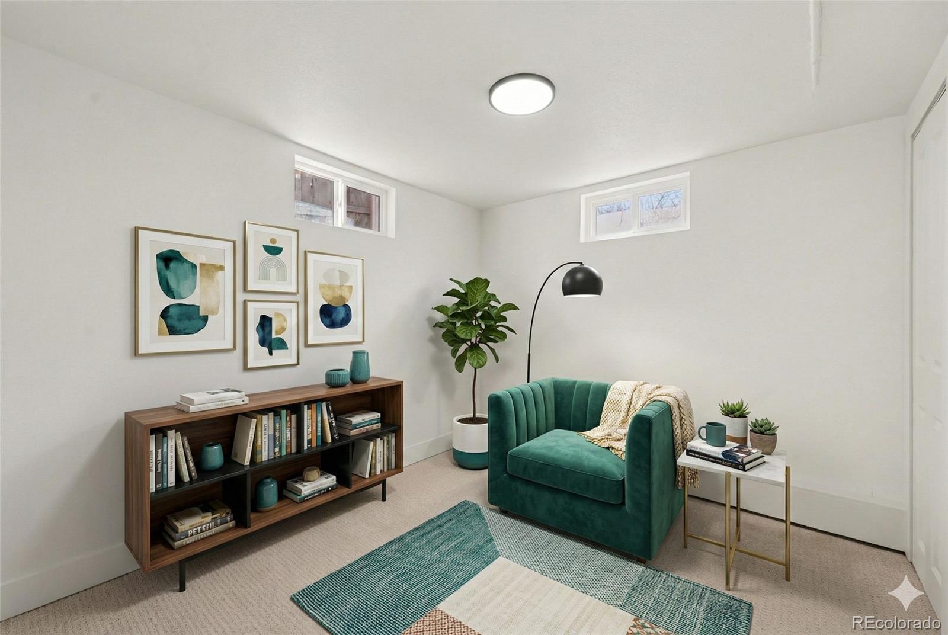
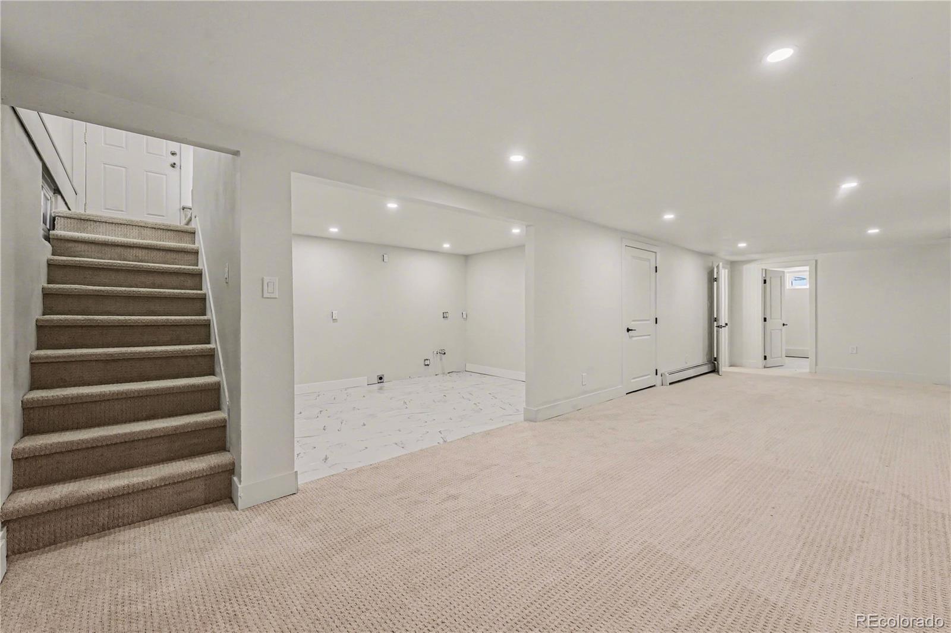
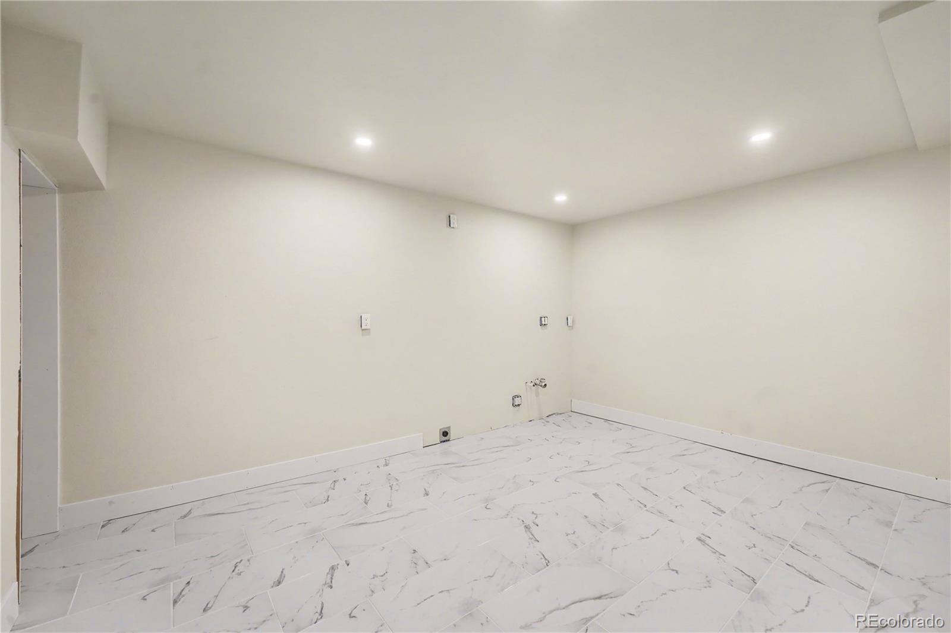
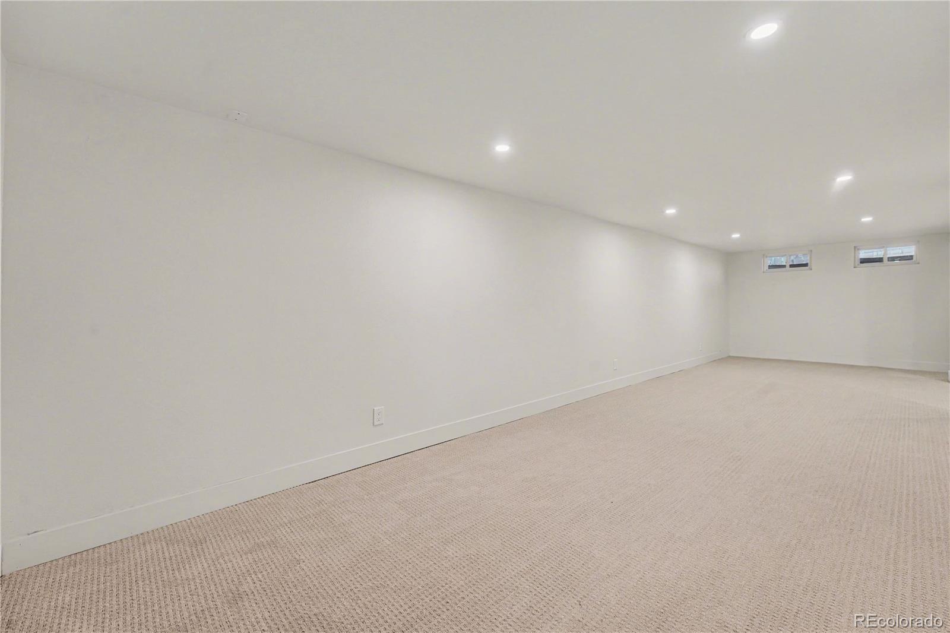
The fully finished basement expands your living space even further, complete with a bonus area ideal for a second kitchen setup, perfect for multi-generational living, guest quarters, or entertaining. Whether you envision a private suite, recreation space, or home office retreat, the possibilities are endless.
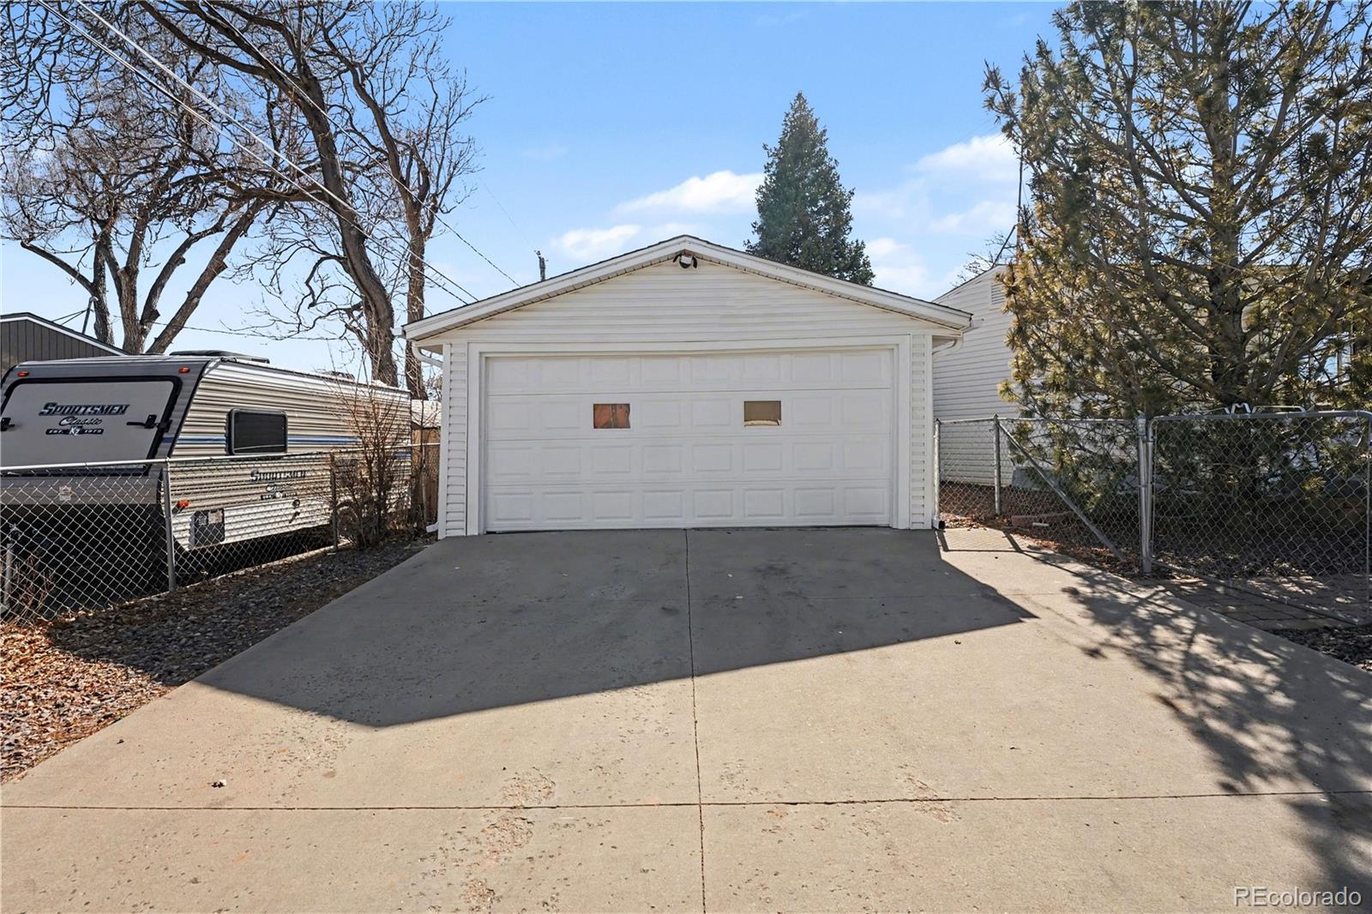
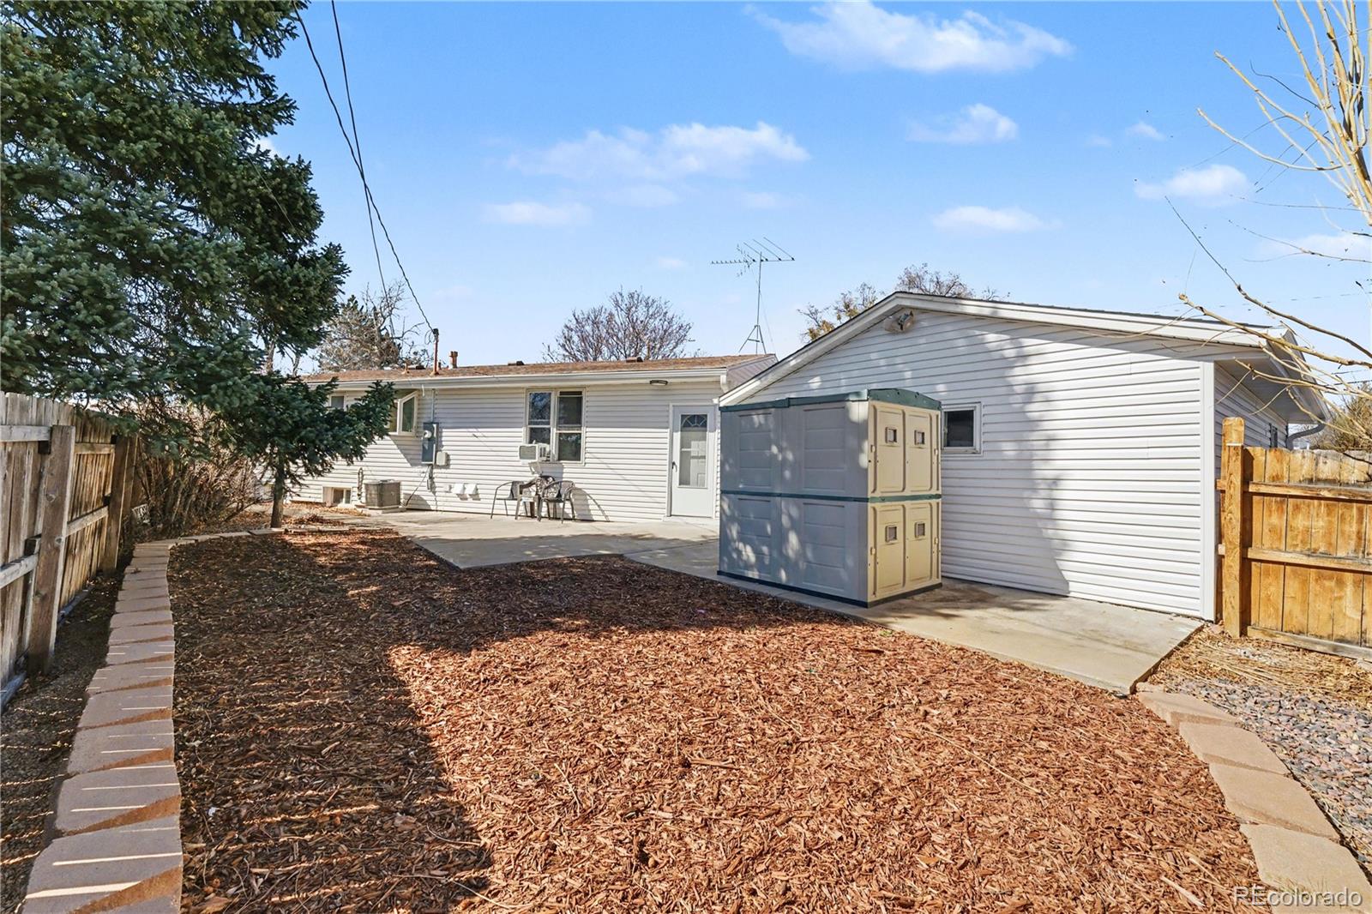
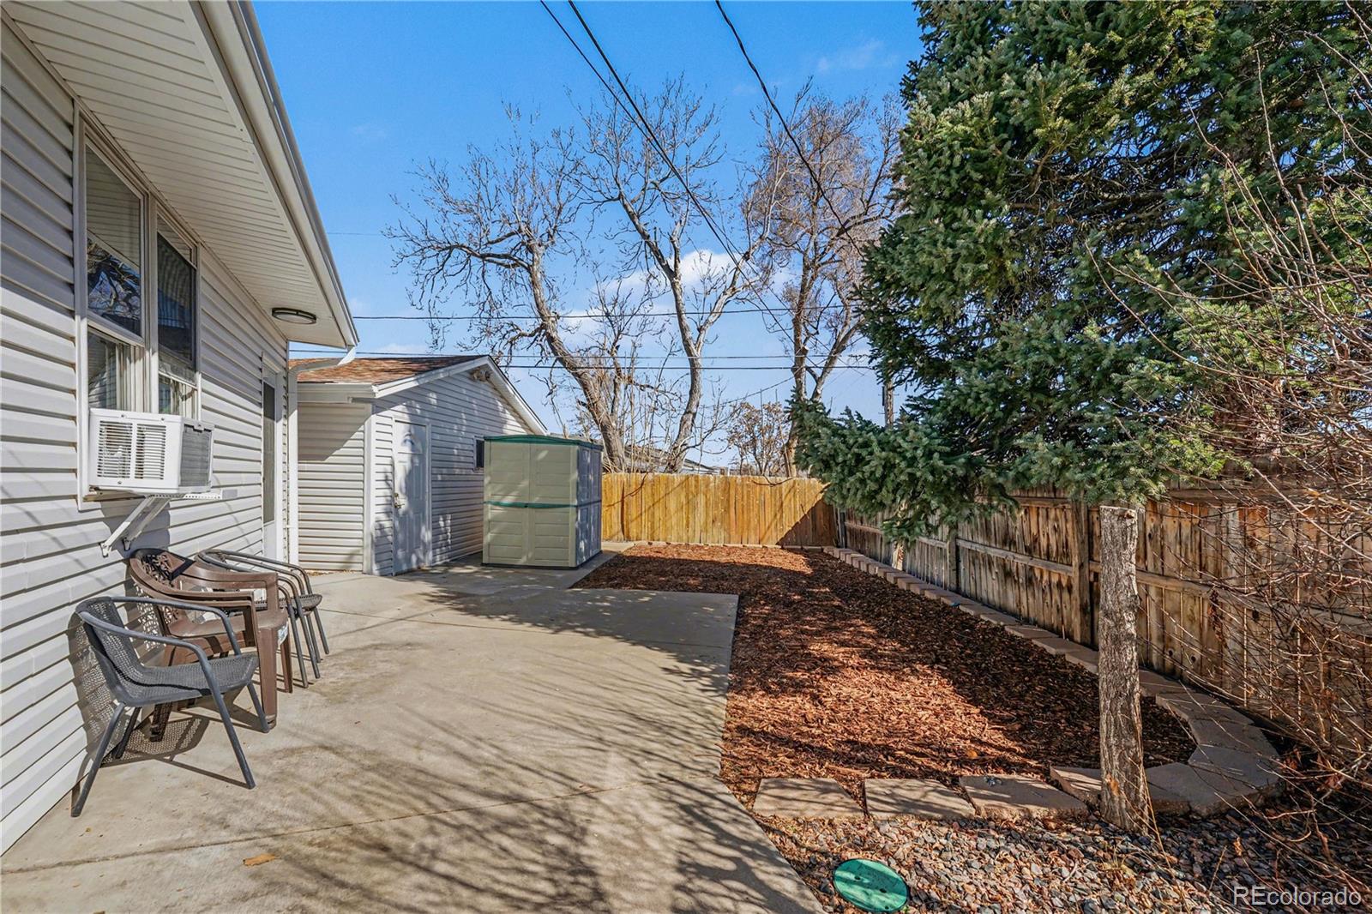
Outside, enjoy a large, fenced-in backyard offering privacy and plenty of room for gatherings, pets, or play. The 2-car garage provides ample storage and convenience, while the corner lot adds extra curb appeal and space.
This home checks every box: fully updated, flexible living space, prime location, and exceptional value. Opportunities like this don't last. *Seller is putting in sod for the front yard and new fencing in the rear.* Schedule your showing today and experience everything this incredible home has to offer.
Step inside to discover a bright, open layout highlighted by a gorgeous, designer kitchen featuring updated cabinetry, sleek countertops, and contemporary finishes. It is the true heart of the home and perfect for both everyday living and entertaining. With 4 generously sized bedrooms, an office, and 2 beautifully updated bathrooms, there's room for everyone to live, work, and relax in comfort.
The fully finished basement expands your living space even further, complete with a bonus area ideal for a second kitchen setup, perfect for multi-generational living, guest quarters, or entertaining. Whether you envision a private suite, recreation space, or home office retreat, the possibilities are endless.
Outside, enjoy a large, fenced-in backyard offering privacy and plenty of room for gatherings, pets, or play. The 2-car garage provides ample storage and convenience, while the corner lot adds extra curb appeal and space.
This home checks every box: fully updated, flexible living space, prime location, and exceptional value. Opportunities like this don't last. *Seller is putting in sod for the front yard and new fencing in the rear.* Schedule your showing today and experience everything this incredible home has to offer.
Overview
Property Type
Residential
Location
7396 Decatur Street, Westminster, CO 80030
MLS ID
9271182
Listing Last Updated
Property Features & Amenities
Interior
Total Bedrooms
4
Full Bathrooms
1
Three-Quarter Bathrooms
1
Flooring
Carpet, Tile, Vinyl
Appliances
Dishwasher, Disposal, Microwave, Range, Refrigerator, Self Cleaning Oven
Other Interior Features
In-Law Floorplan, Quartz Counters, Smoke Free
Exterior
Stories
1
Garage Spaces
2.0
Water Source
Public
Utilities
Cable Available, Electricity Connected, Natural Gas Connected
Roof
Composition
Lot Features
Corner Lot, Irrigated
Parking
Concrete
Heat Type
Baseboard, Natural Gas
Air Conditioning
Central Air
Sewer
Public Sewer
Security Features
Carbon Monoxide Detector(s), Smoke Detector(s)
Other Exterior Features
Private Yard, Rain Gutters
Details
Total Area
1,980 Sq.Ft.
Architecture Styles
Traditional
Financial
Price
$490,000
Real Estate Tax
$1,867/yr
Exclusive Listing Agents