

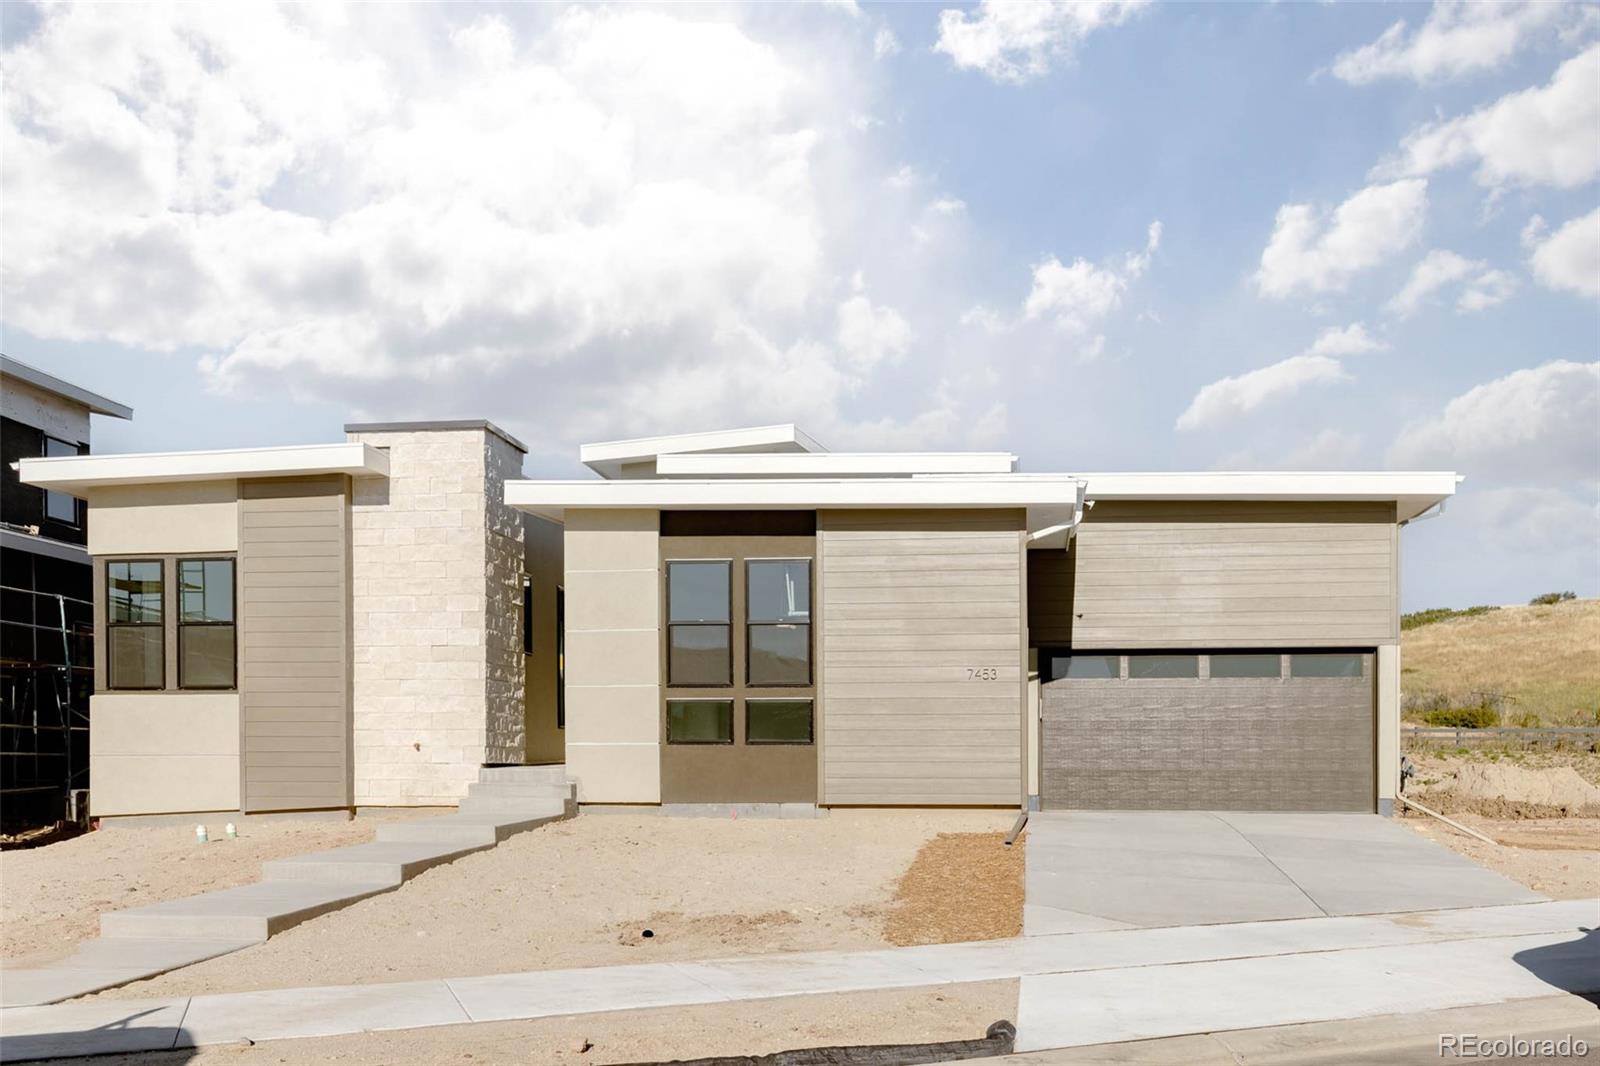
Property Description
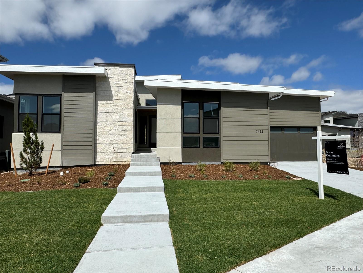
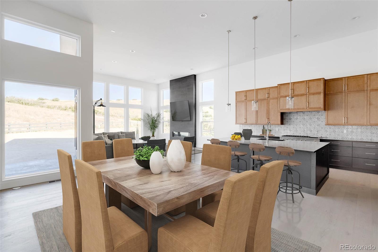
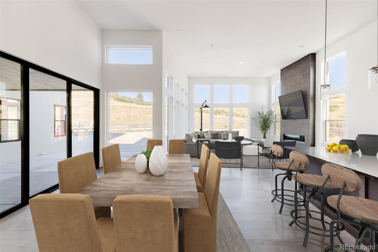
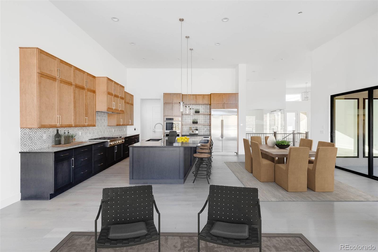
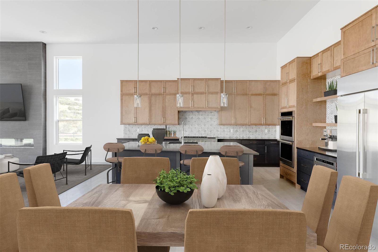
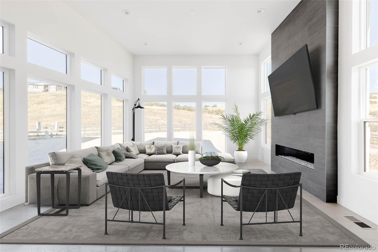
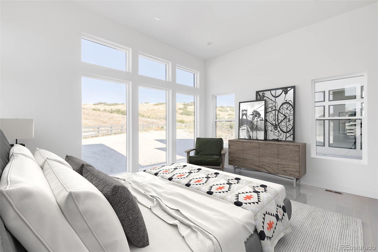
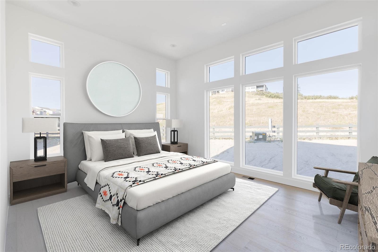
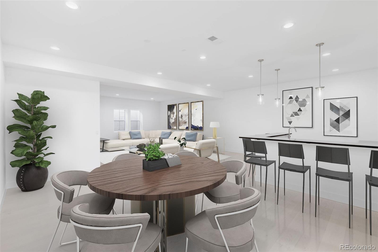
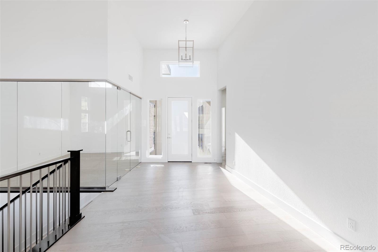
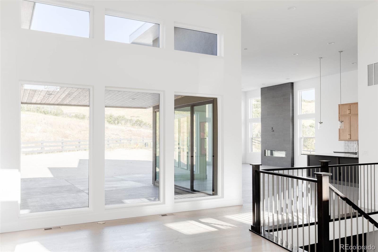
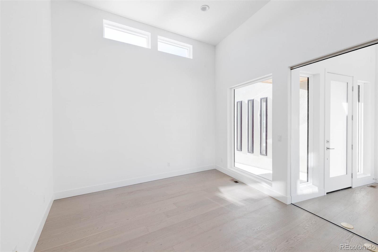
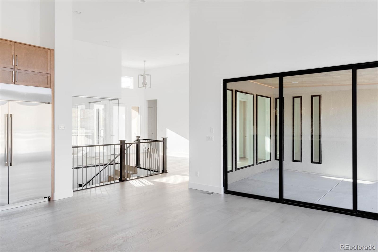
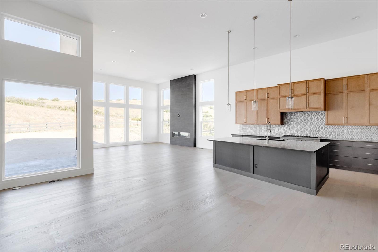
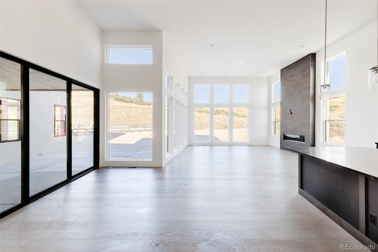
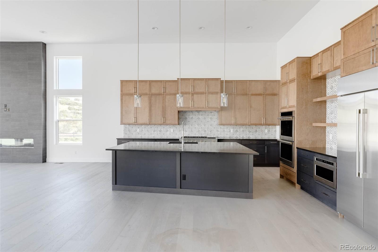
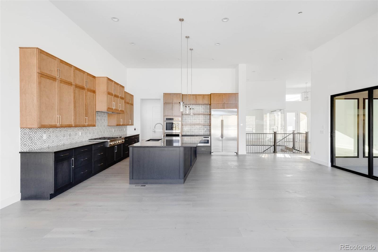
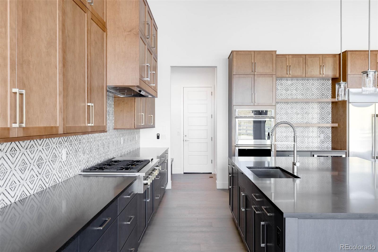
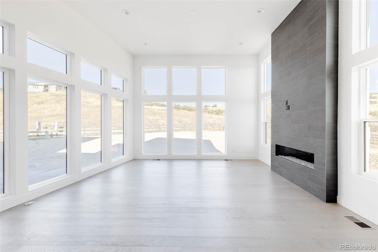
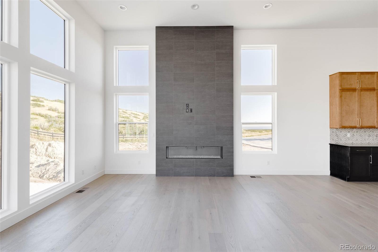
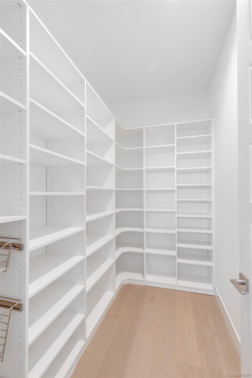
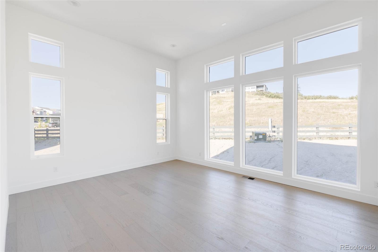
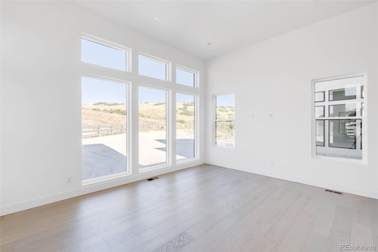
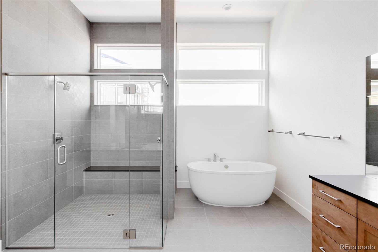
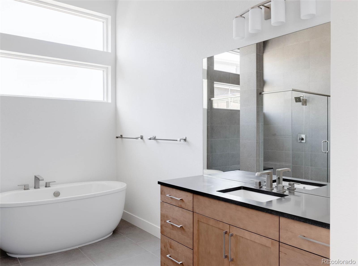
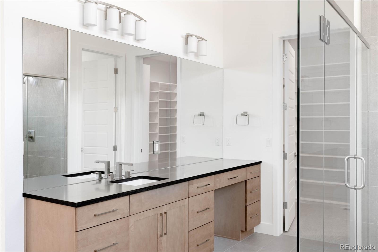
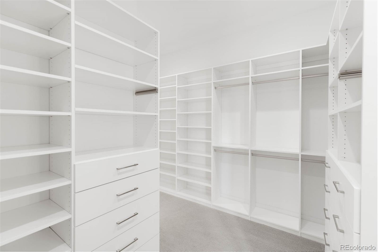
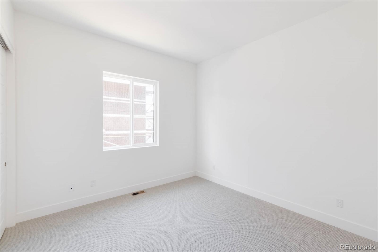
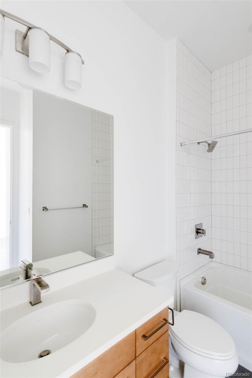
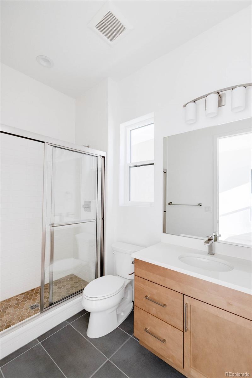
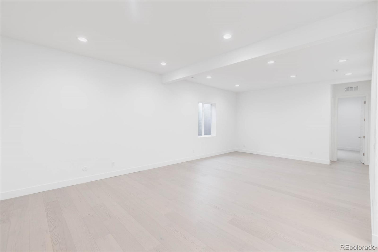
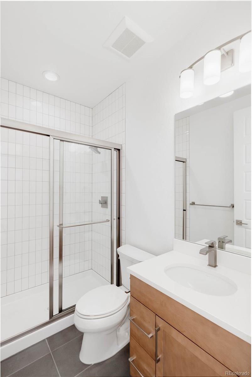
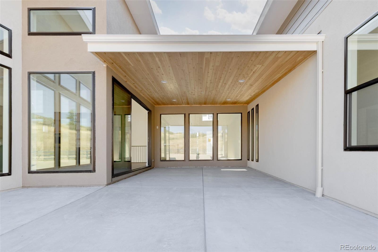
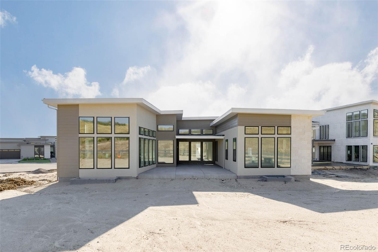
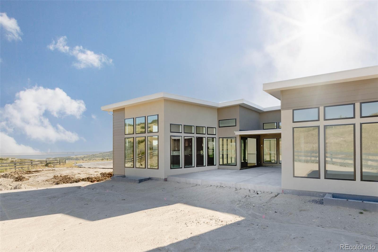
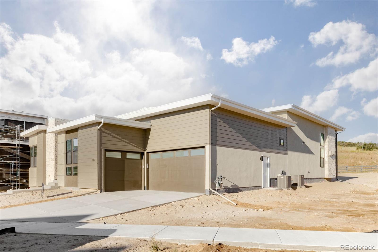
This incredible Vector Plan 2 is one of Infinity's final opportunities in Phase 1 of The Canyons at Castle Pines. Immediately upon stepping inside, you will be wowed with the abundance of glass, openness and natural light. To your right you will find the brightly lit study encased with European glass walls. Beyond that lays the expansive open main floor living area lined with wide planked brushed oak wood flooring and a slider allowing you to invite the outdoors into your living room. This area is perfect for entertaining guests on the large patio that backs to open space. The living room is centered around a beautiful 60" gas fireplace and lined with walls of windows. The gourmet chef's kitchen is finished with striking two-toned cabinetry, upgraded appliances including a 48" range top, built-in fridge, double ovens and dishwasher, an oversized island, and a large walk in pantry to keep you organized. Tucked away in the back corner you will discover the main floor primary suite lined with an impressive display of windows. The luxurious five piece primary bath boasts double vanities, a makeup counter, a walk-in zero entry shower, a large soaking tub and quite possibly the closet of your dreams lined with custom built ins. Step down to the finished basement to discover a large second living area with a wet bar creating the perfect hangout for entertaining. With Phase 2 lots approximately two years away, don't miss out on this last chance for quite some time.
Overview
Property Type
Residential
Location
7453 Skygazer Street, Castle Pines, CO 80108
Zoning
M-RX-5
MLS ID
4108698
Listing Last Updated
Property Features & Amenities
Interior
Total Bedrooms
4
Full Bathrooms
4
Half Bathrooms
1
Flooring
Tile, Wood
Appliances
Convection Oven, Cooktop, Dishwasher, Disposal, Double Oven, Freezer, Microwave, Range, Range Hood, Refrigerator, Self Cleaning Oven, Sump Pump, Tankless Water Heater
Other Interior Features
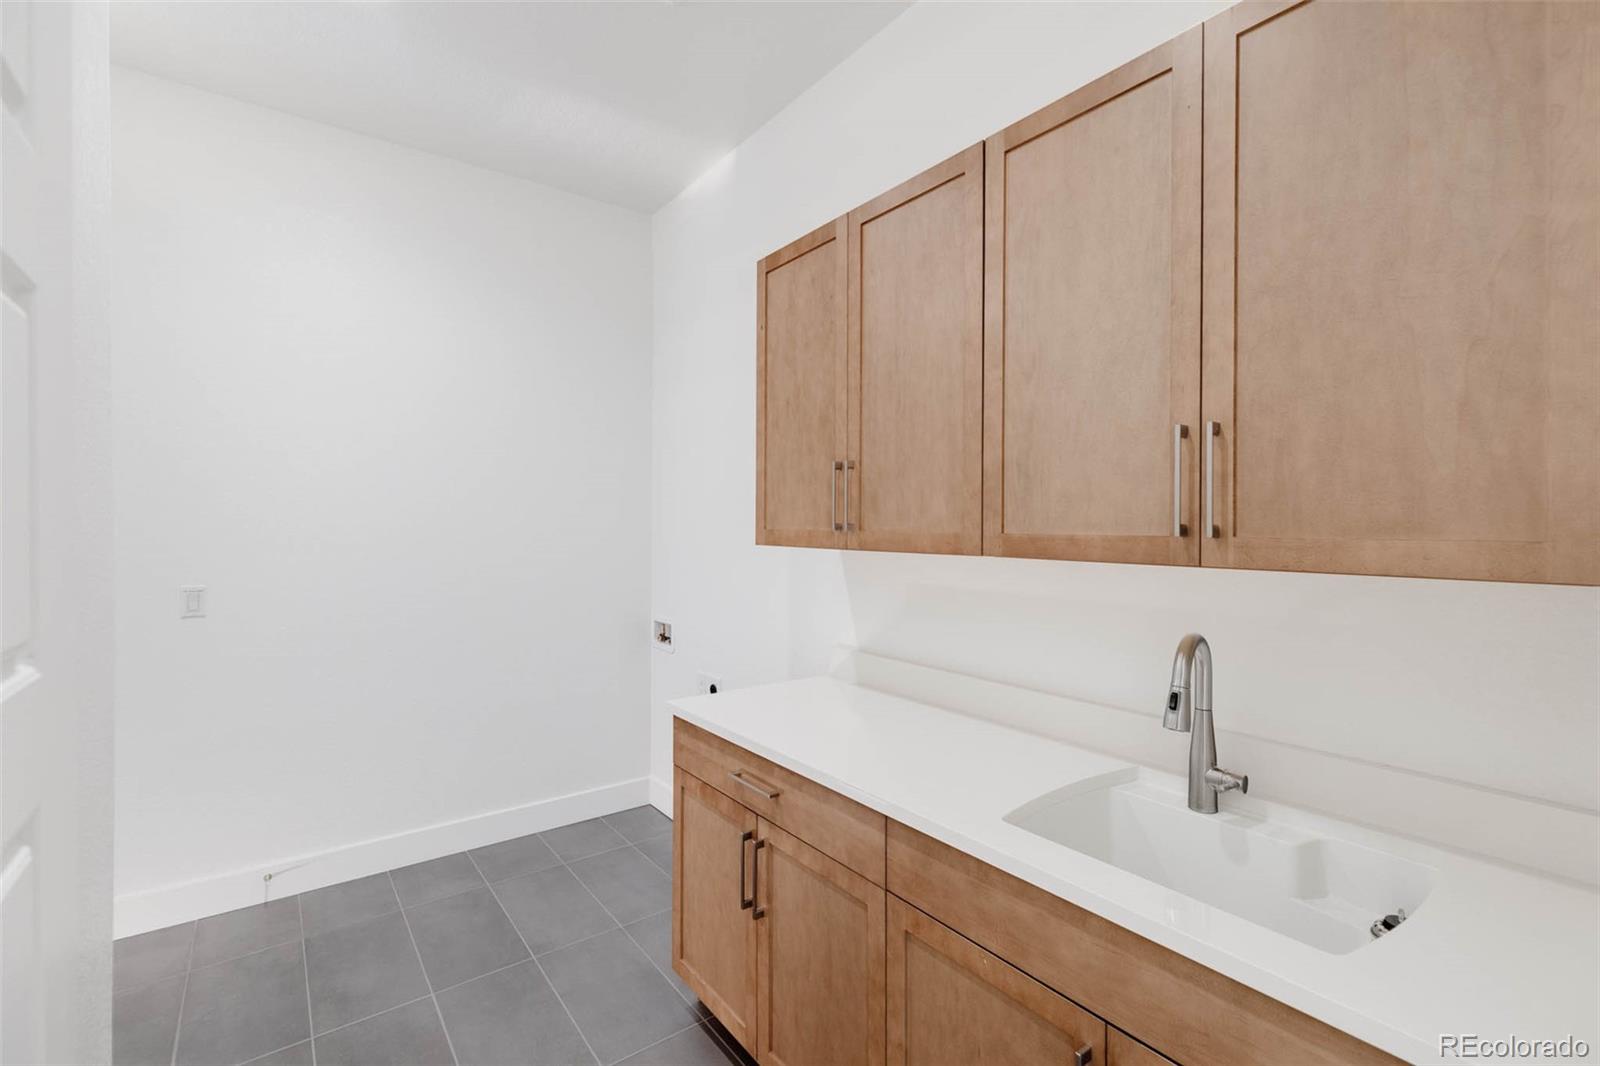
Built-in Features, Eat-in Kitchen, Five Piece Bath, High Ceilings, Kitchen Island, Open Floorplan, Pantry, Quartz Counters, Sound System, TG Ceilings, Walk-In Closet(s), Wet Bar
Exterior
Stories
1
Garage Spaces
3.0
Water Source
Public
Roof
Composition
Lot Features
Master Planned, Rolling Slope
Parking
Concrete, Dry Walled, Lighted
Heat Type
Forced Air
Air Conditioning
Central Air
Sewer
Public Sewer
Substructure
Slab
Amenities
Clubhouse, Fitness Center, Garden Area, Park, Playground, Pool, Trail(s)
Security Features
Carbon Monoxide Detector(s), Smoke Detector(s)
Other Exterior Features
Lighting, Rain Gutters
Details
Total Area
4,889 Sq.Ft.
Architecture Styles
Contemporary
Financial
Price
$1,750,000
Real Estate Tax
$9,533/yr
HOA
$139/mo
Exclusive Listing Agents
