Property Description
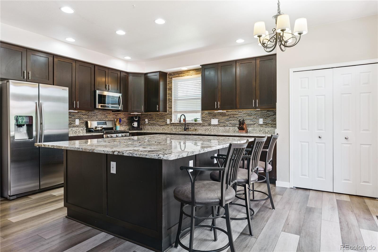
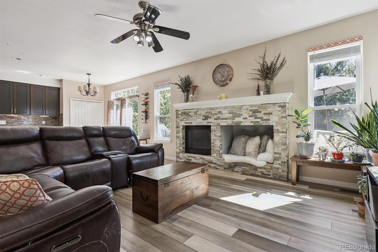
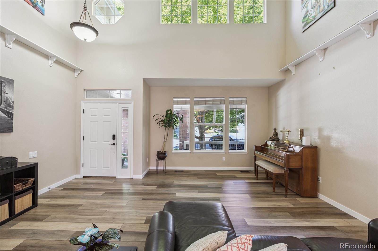
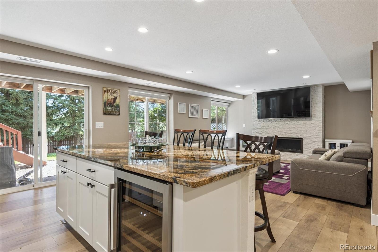
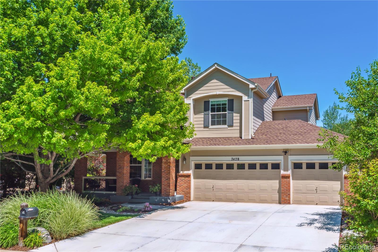
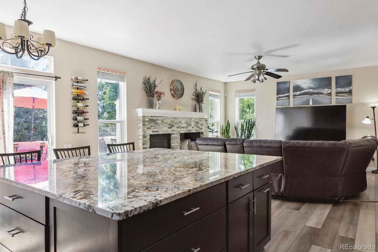
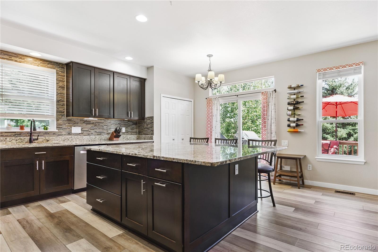
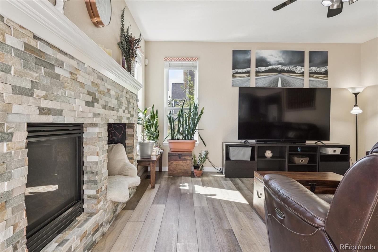
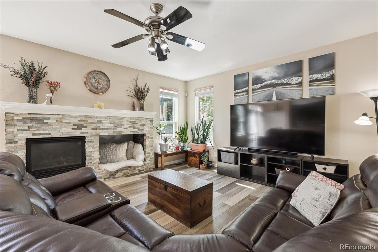
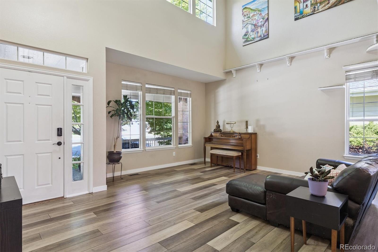
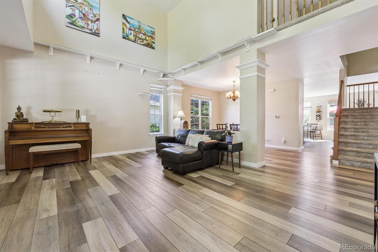
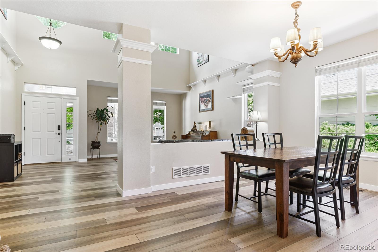
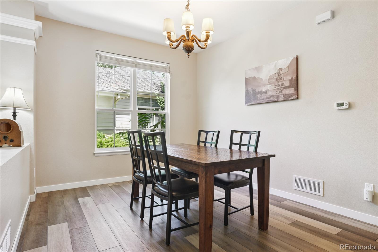
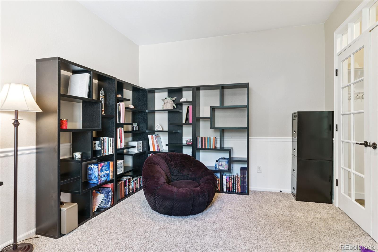
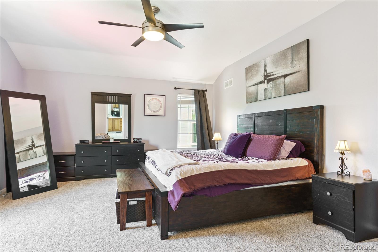
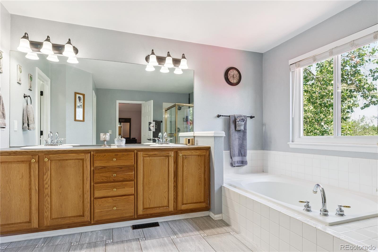
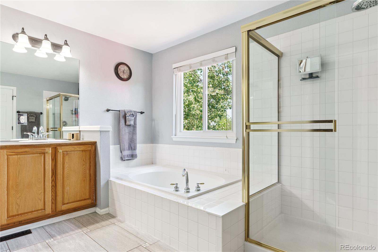
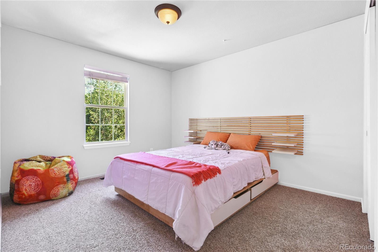
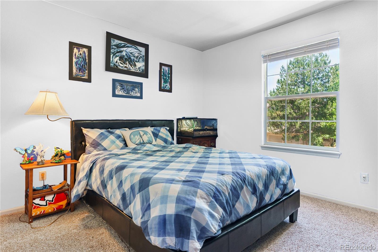
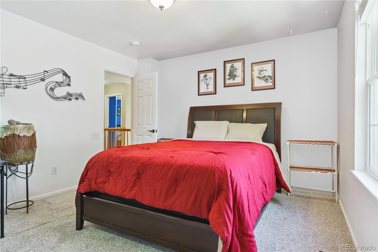
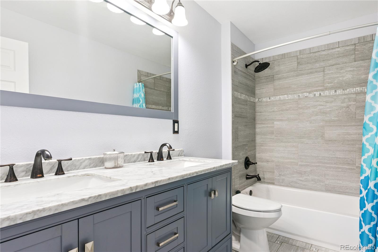
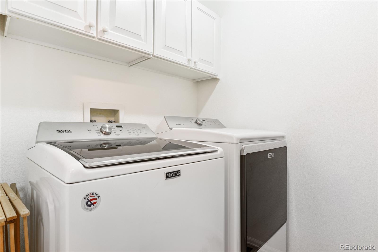
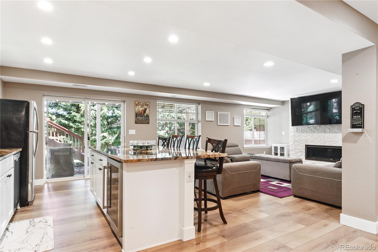
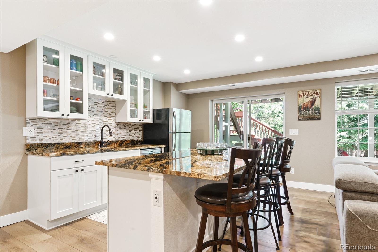
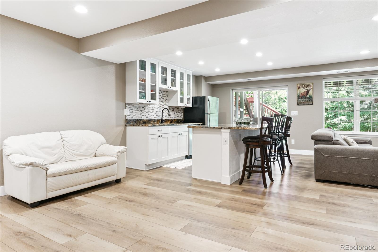
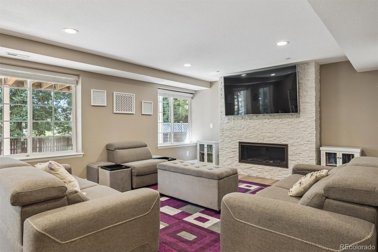
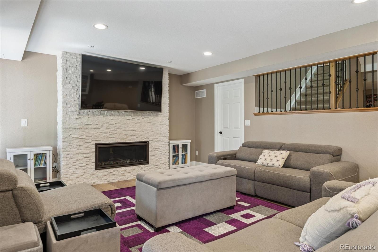
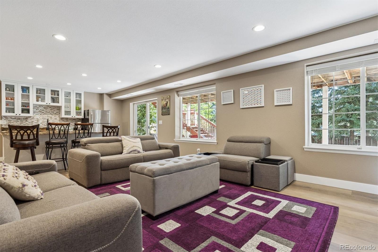
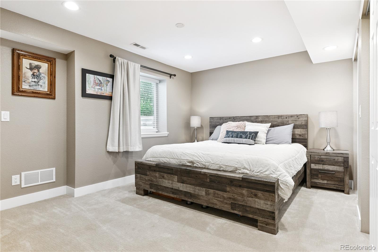
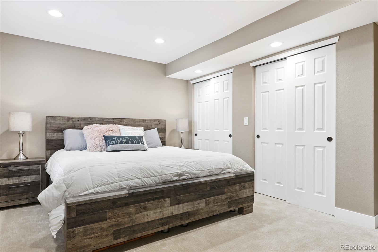
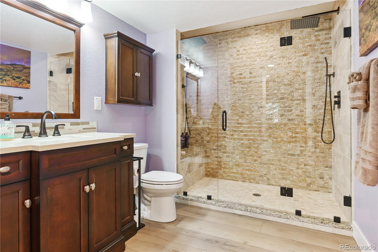
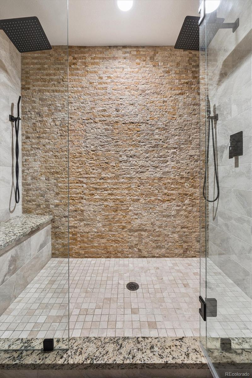
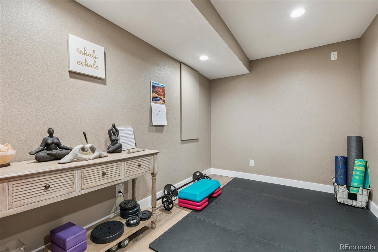
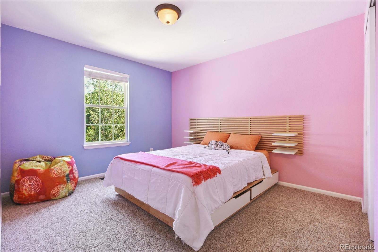
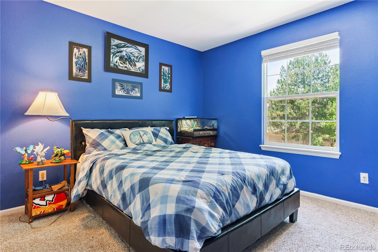
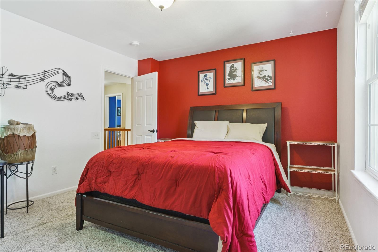
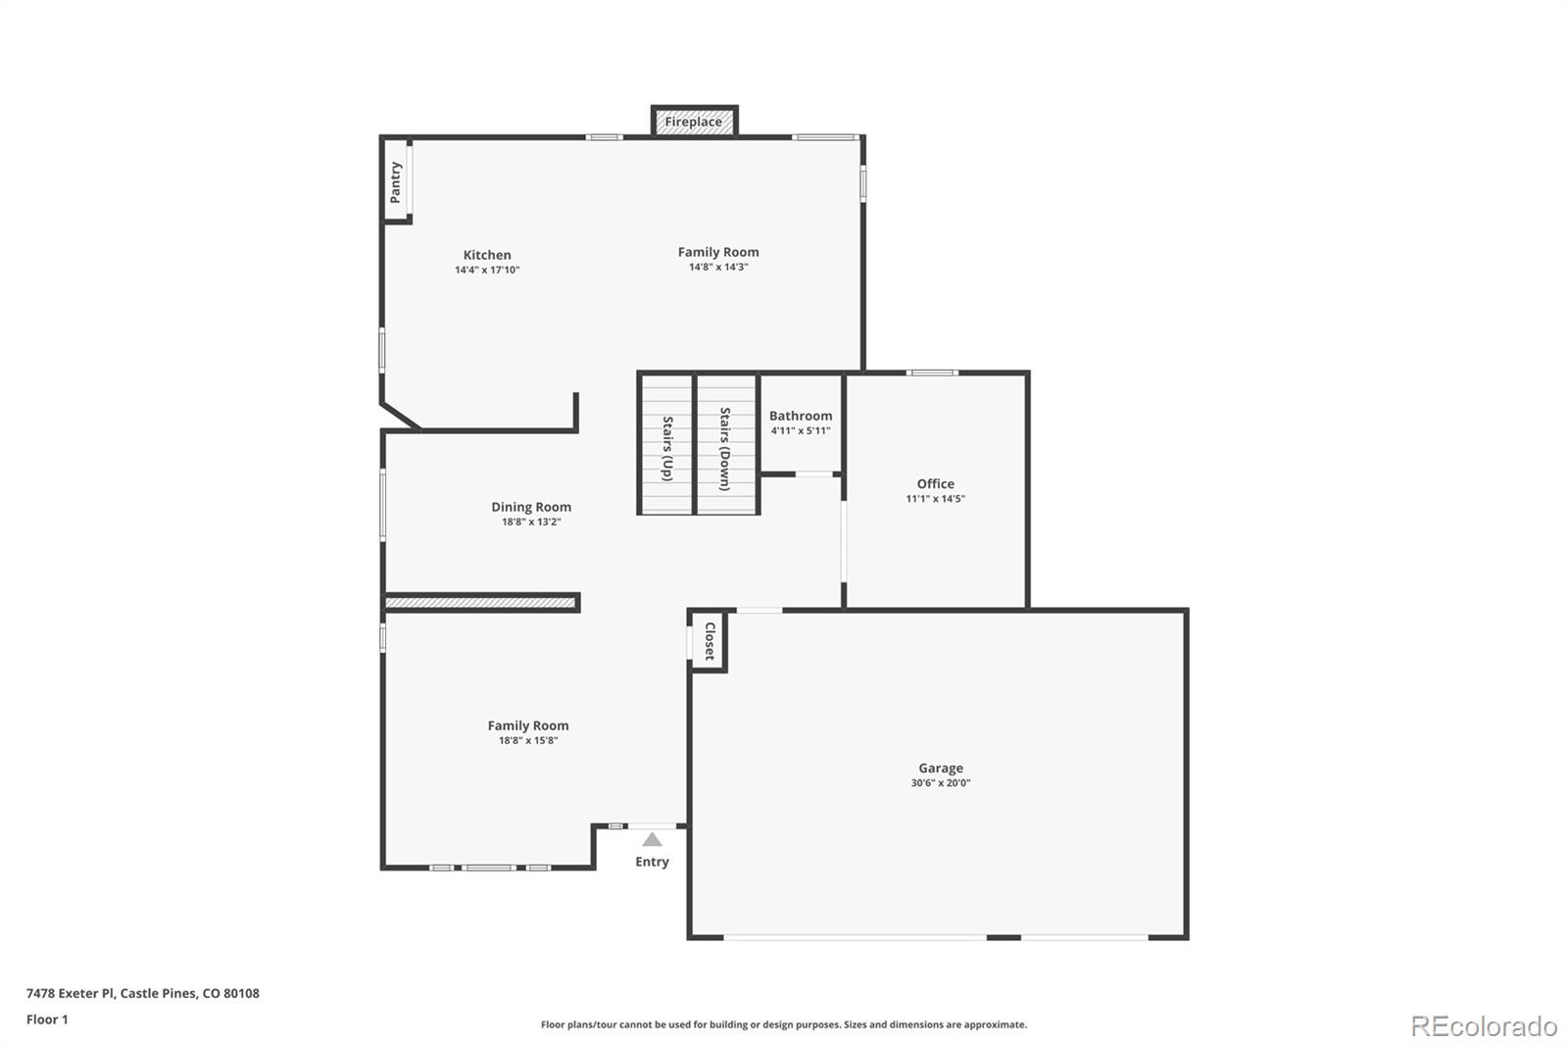
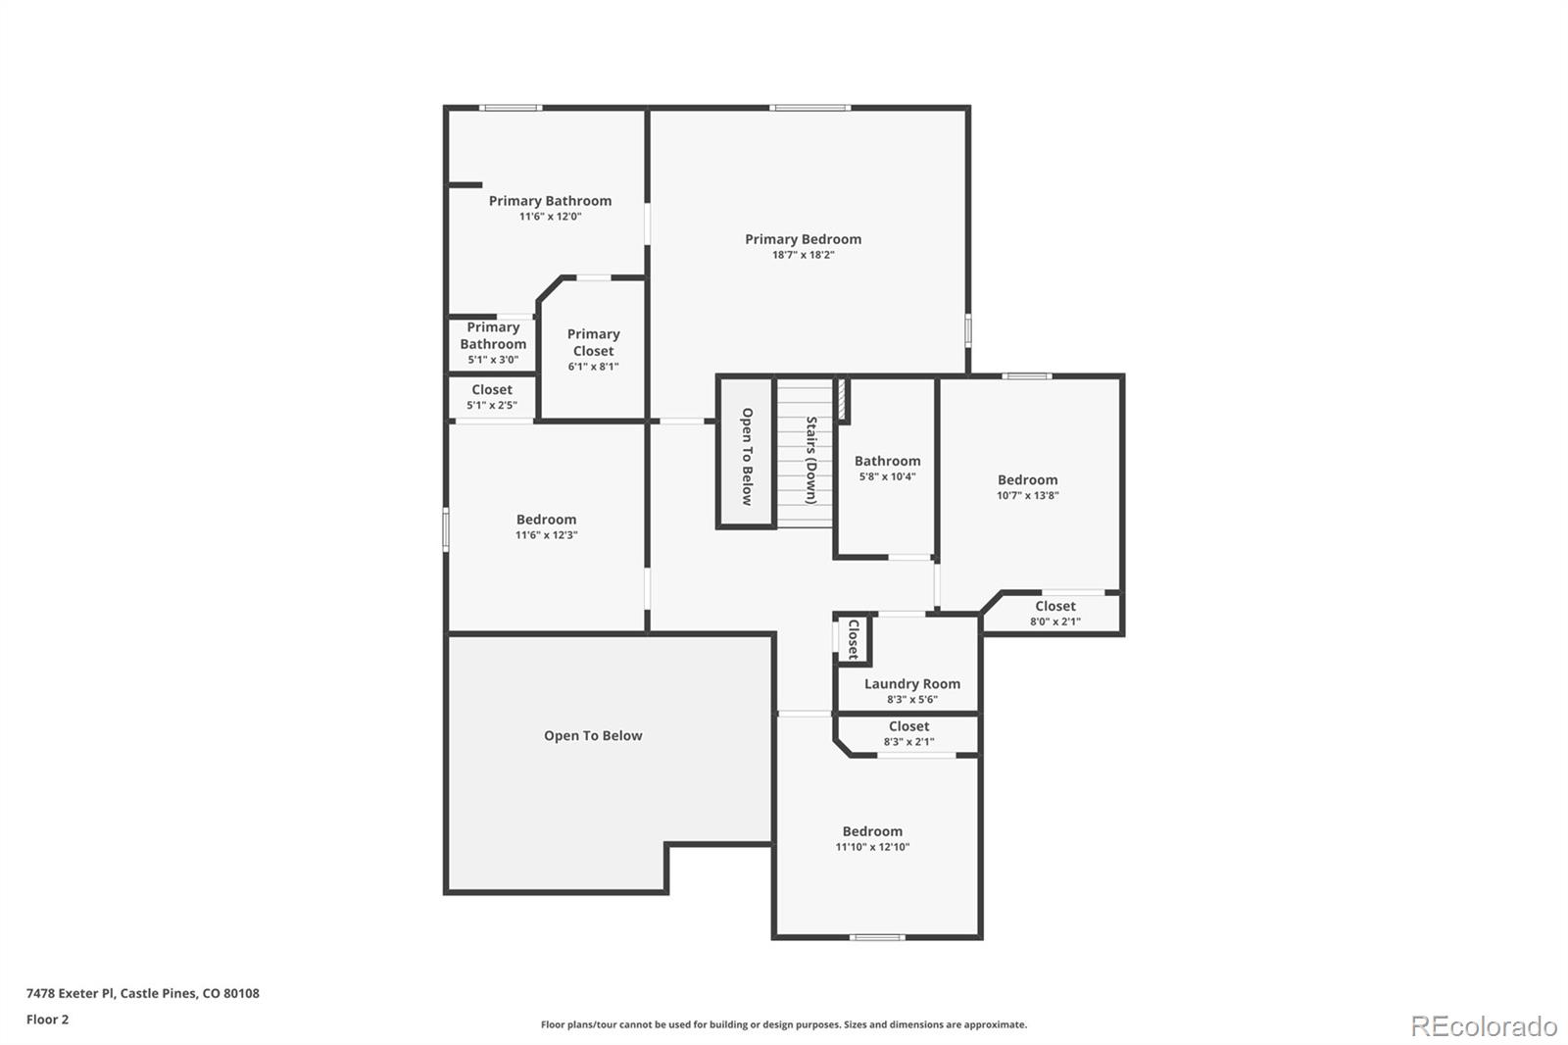
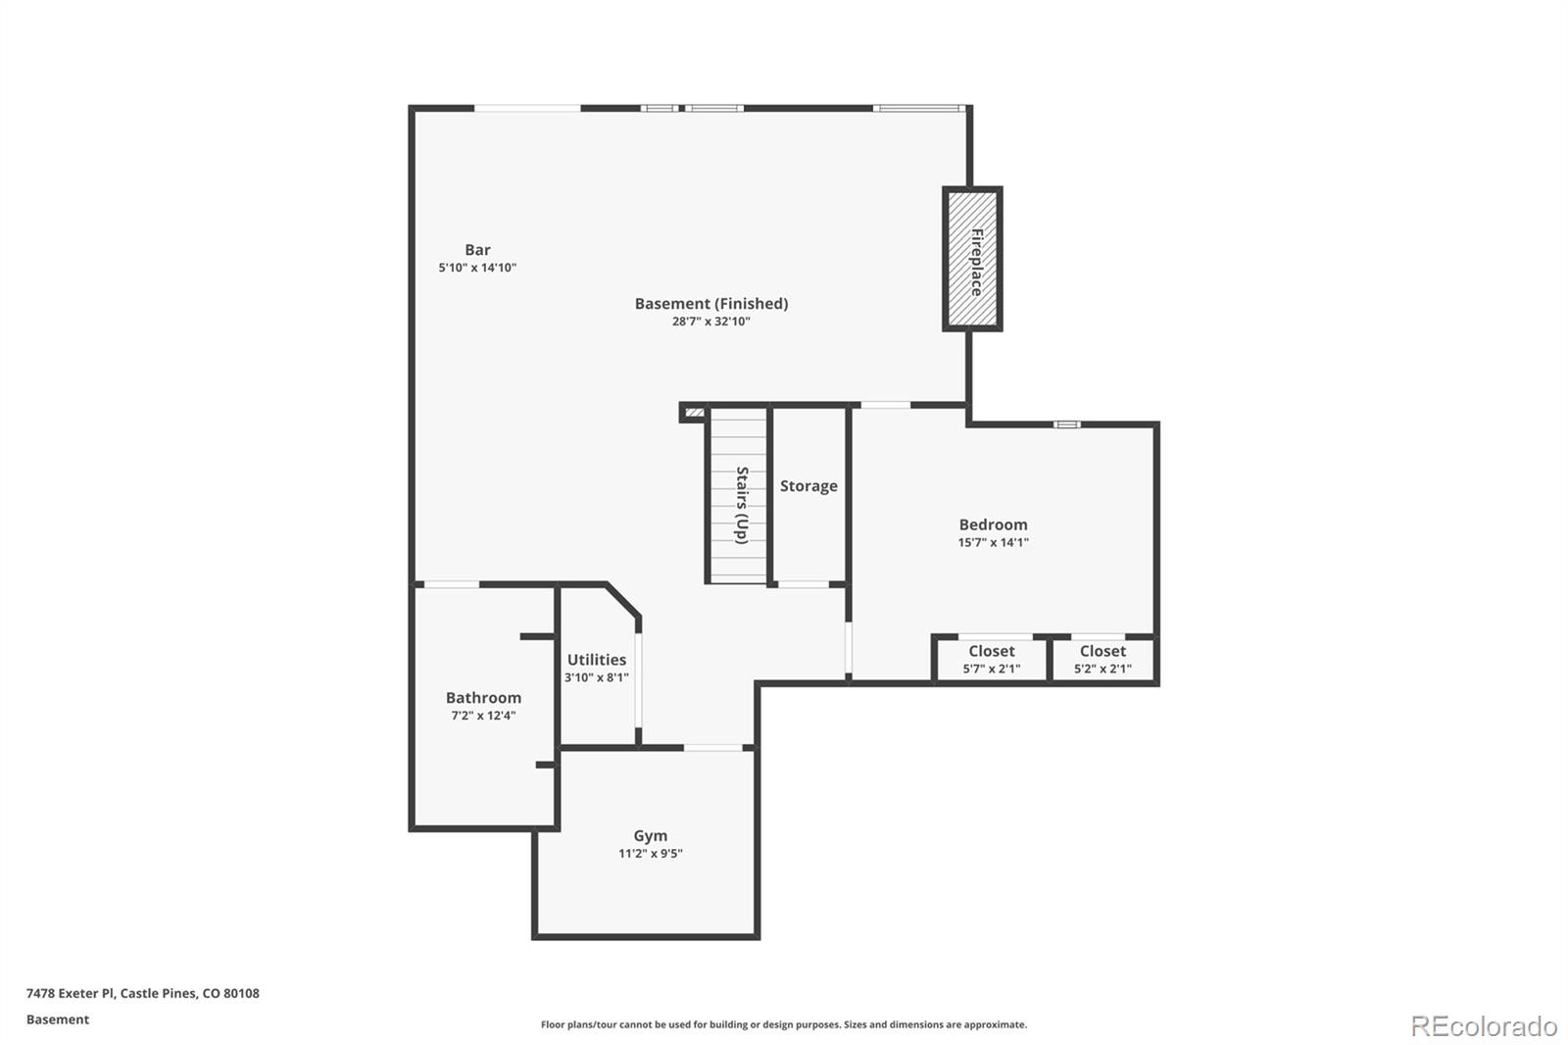
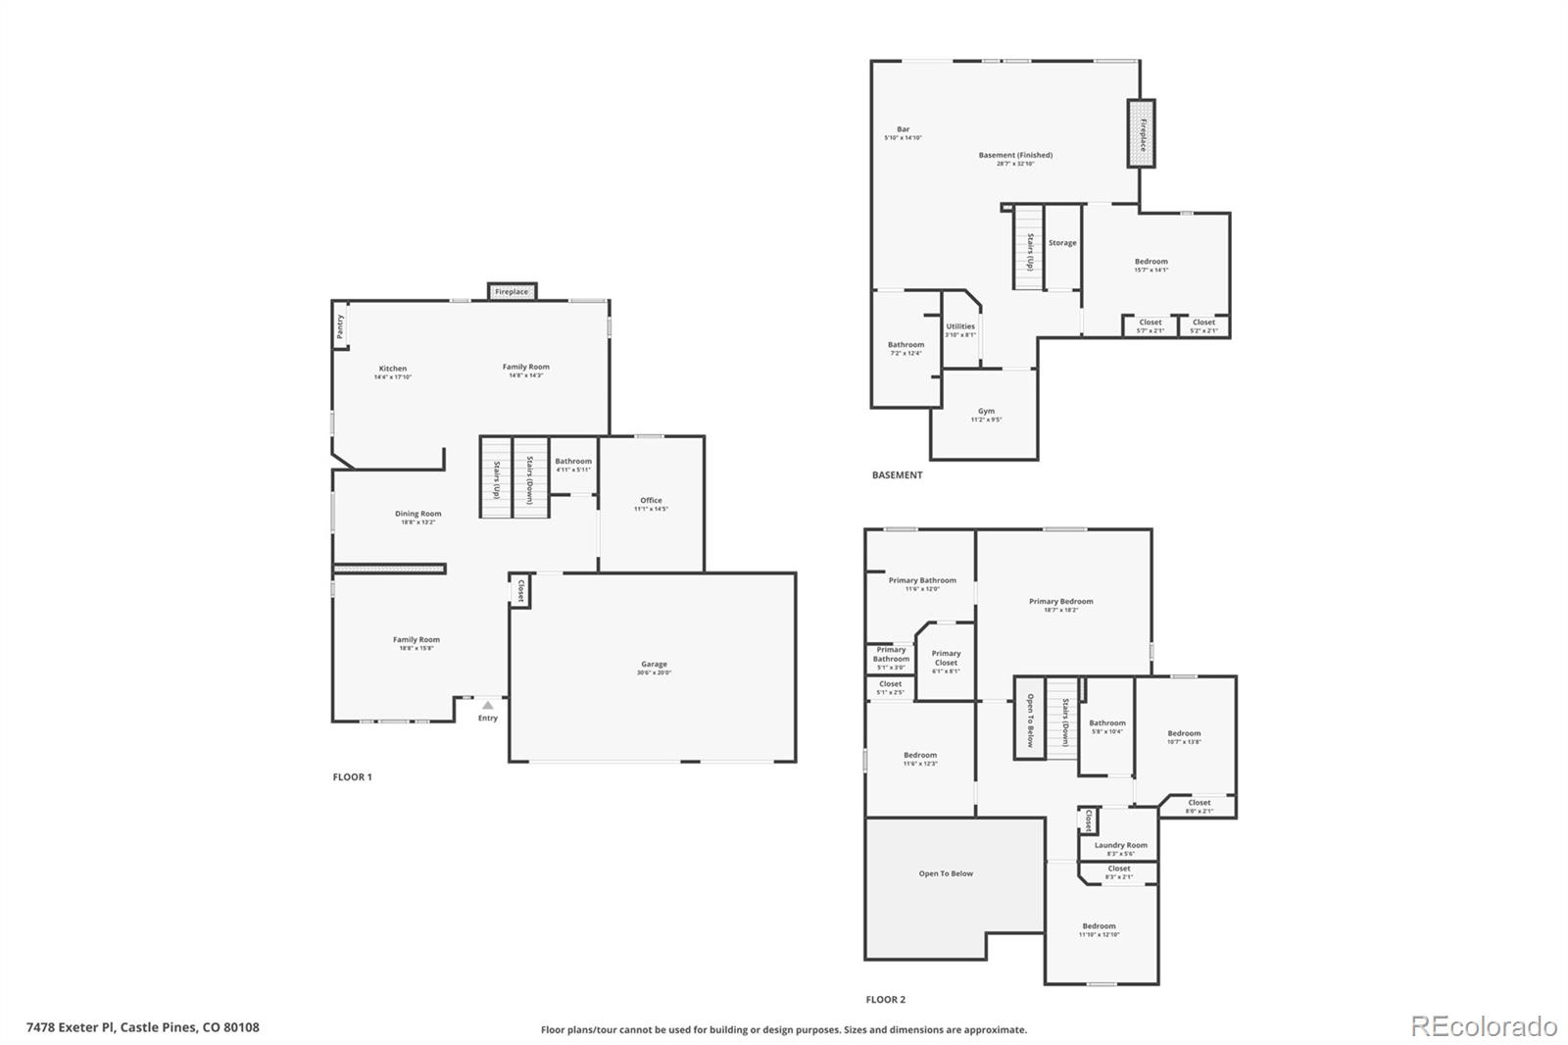
Price reduced to sell! Tucked away on a quiet cul-de-sac in a sought-after neighborhood, this beautifully updated home blends style, space, and comfort. Step inside to discover brand new flooring throughout the two main levels, and a completely renovated kitchen that's sure to impress-featuring sleek finishes, a spacious layout, and a large center island perfect for gathering or entertaining. Downstairs, a fully finished basement adds even more living space, with a massive bathroom with a natural stone shower and dual shower heads, a workout room, a full bar including a dishwasher, ideal for a mother in law suite, play area, or private retreat.
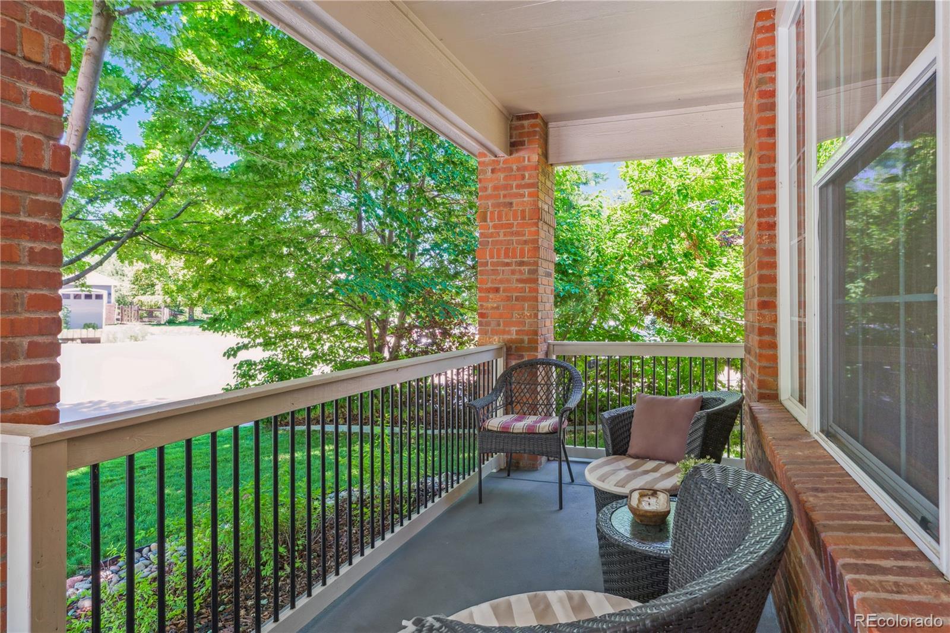
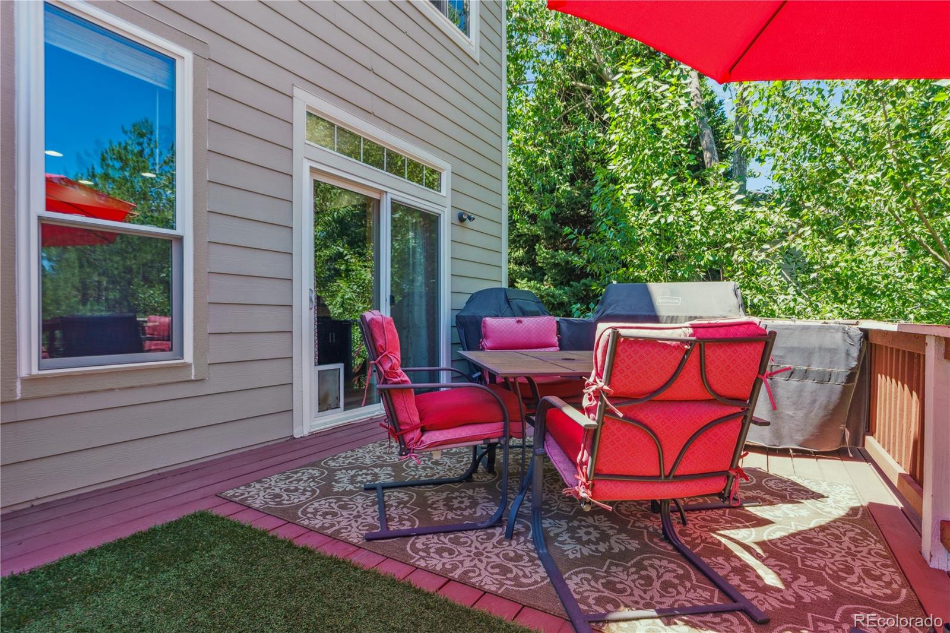
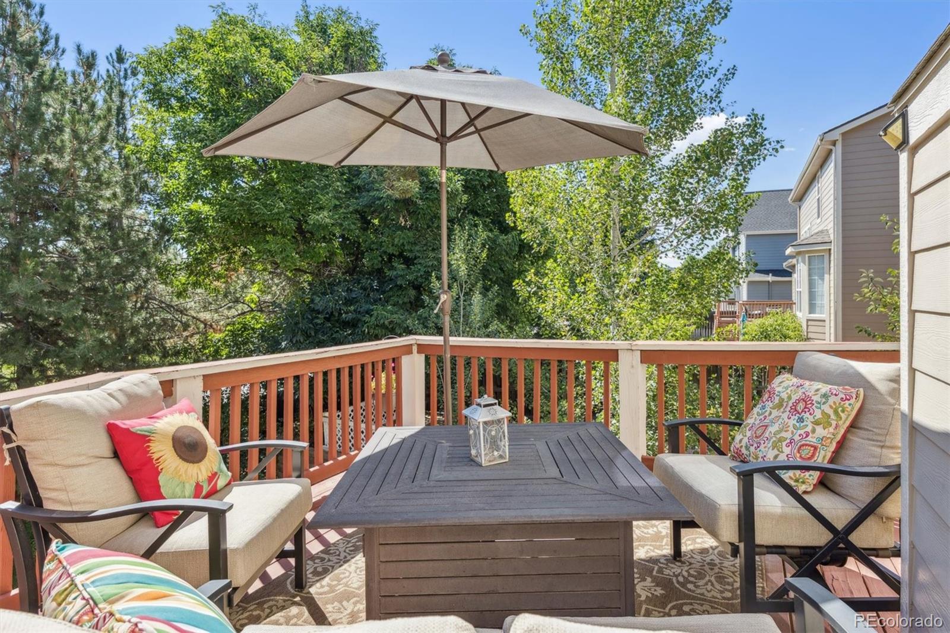
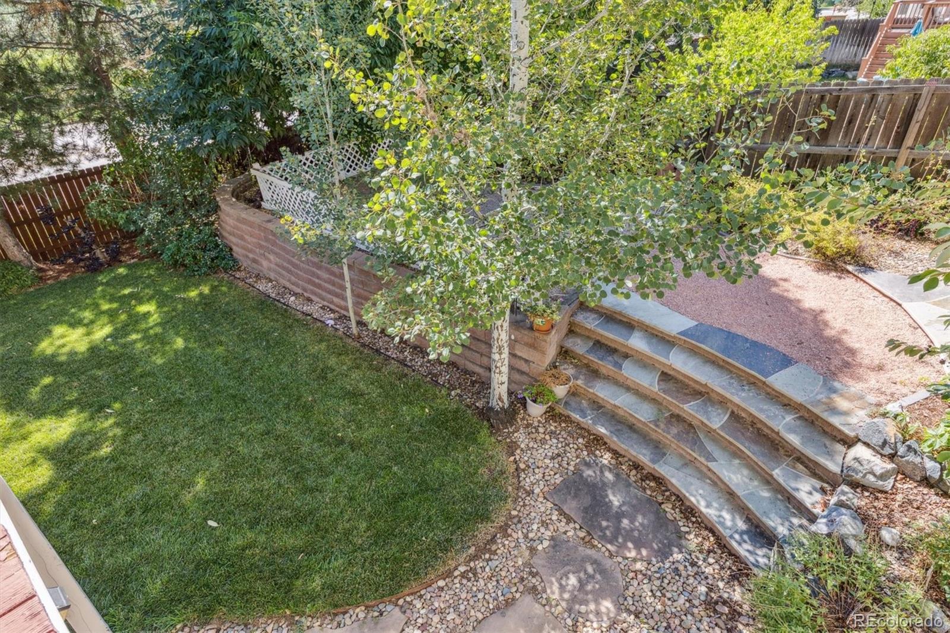
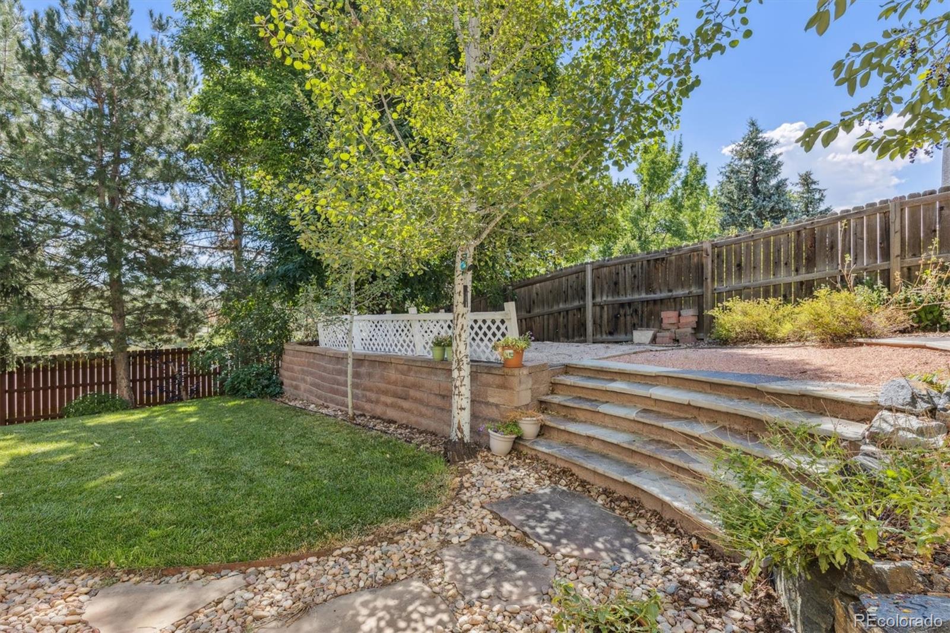
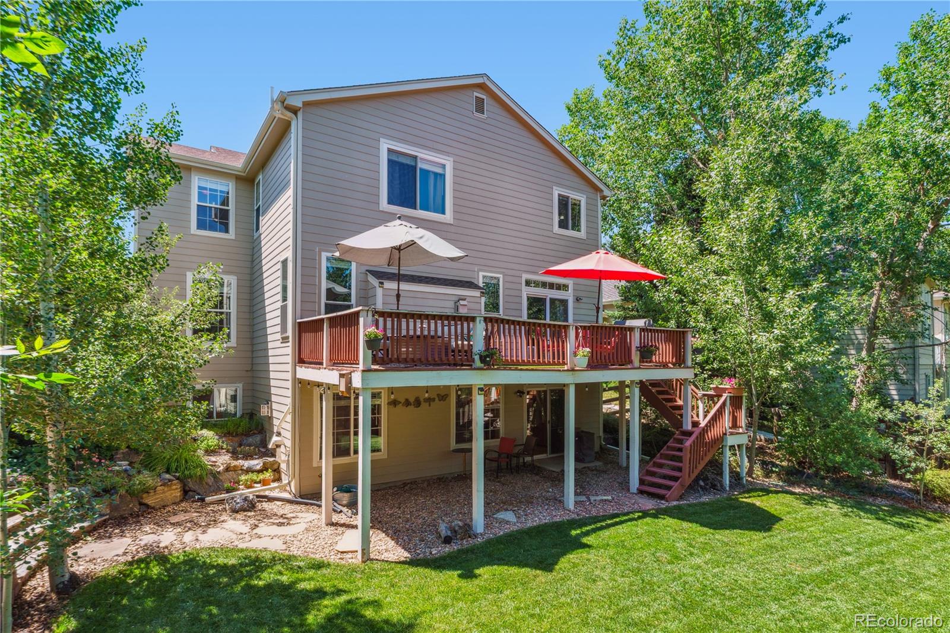
Outside, no detail has been overlooked. A new roof and gutters offer peace of mind, while fresh landscaping, James Hardie Siding, and a new driveway, enhances curb appeal and sets the stage for outdoor enjoyment. The oversized deck provides the perfect backdrop for summer BBQs or quiet mornings with coffee. Located in a vibrant, friendly community with access to a fantastic community center, pool, and miles of walking trails, this home is move-in ready and waiting for its next chapter. Whether you're hosting friends or enjoying a quiet night in, you'll love everything this home and neighborhood have to offer. *** Buyers can receive up to $5,000 in lender paid credits with our preferred lender ***
Outside, no detail has been overlooked. A new roof and gutters offer peace of mind, while fresh landscaping, James Hardie Siding, and a new driveway, enhances curb appeal and sets the stage for outdoor enjoyment. The oversized deck provides the perfect backdrop for summer BBQs or quiet mornings with coffee. Located in a vibrant, friendly community with access to a fantastic community center, pool, and miles of walking trails, this home is move-in ready and waiting for its next chapter. Whether you're hosting friends or enjoying a quiet night in, you'll love everything this home and neighborhood have to offer. *** Buyers can receive up to $5,000 in lender paid credits with our preferred lender ***
Overview
Property Type
Residential
Location
7478 Exeter Place, Castle Pines, CO 80108
MLS ID
6061608
Listing Last Updated
Property Features & Amenities
Interior
Total Bedrooms
5
Full Bathrooms
2
Three-Quarter Bathrooms
1
Half Bathrooms
1
Flooring
Carpet, Vinyl, Wood
Appliances
Bar Fridge, Dishwasher, Microwave, Range, Refrigerator, Wine Cooler
Other Interior Features
Ceiling Fan(s), Eat-in Kitchen, Entrance Foyer, Five Piece Bath, Granite Counters, High Ceilings, Kitchen Island, Pantry, Primary Suite, Smoke Free, Vaulted Ceiling(s), Walk-In Closet(s), Wet Bar
Exterior
Stories
2
Garage Spaces
3.0
Water Source
Public
Utilities
Cable Available, Electricity Connected, Natural Gas Connected
Roof
Composition
Lot Features
Cul-De-Sac, Greenbelt, Sprinklers In Front, Sprinklers In Rear
Parking
Insulated Garage
Heat Type
Forced Air, Natural Gas
Air Conditioning
Central Air
Sewer
Public Sewer
Substructure
Structural
Amenities
Clubhouse, Park, Playground, Pool, Trail(s)
Security Features
Carbon Monoxide Detector(s), Smoke Detector(s)
Other Exterior Features
Private Yard
Details
Total Area
4,020 Sq.Ft.
Financial
Price
$849,900
Real Estate Tax
$5,219/yr
HOA
$125/mo
Exclusive Listing Agents