Property Description
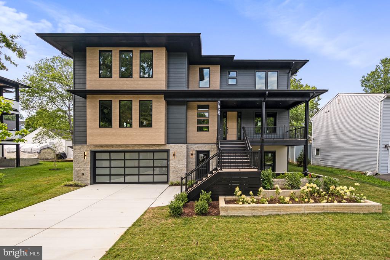
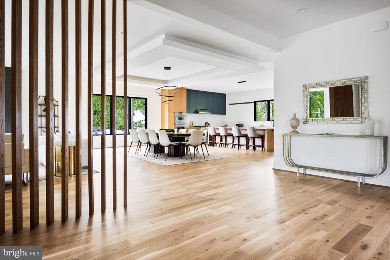
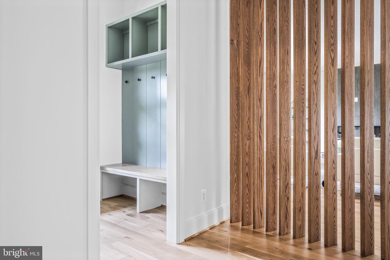
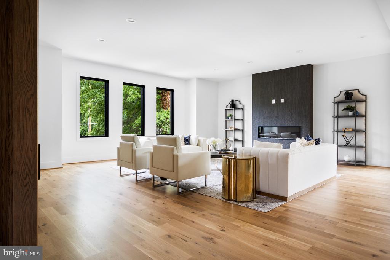
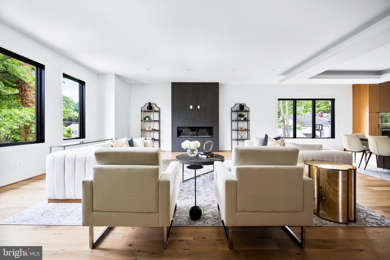
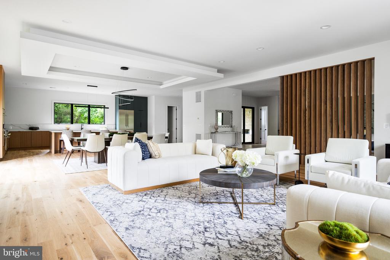
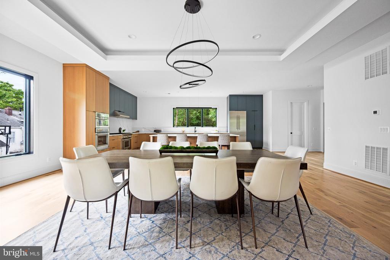
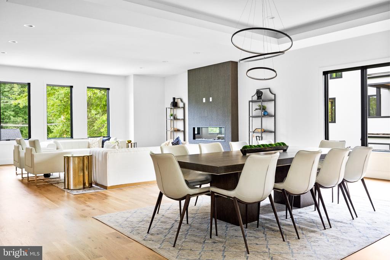
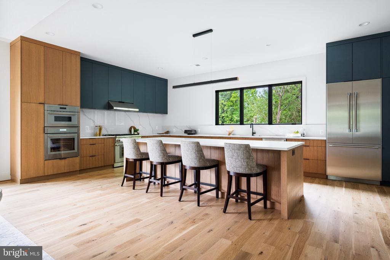
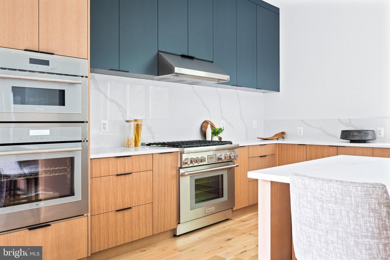
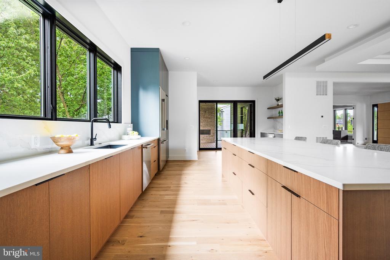
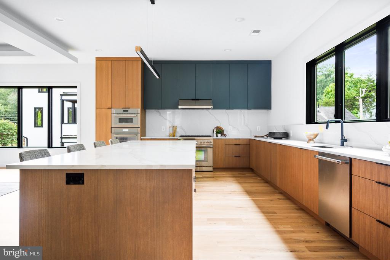
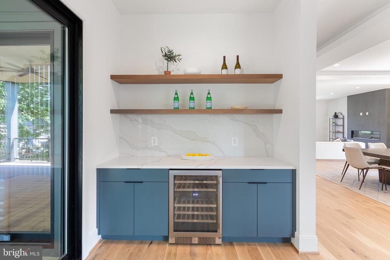
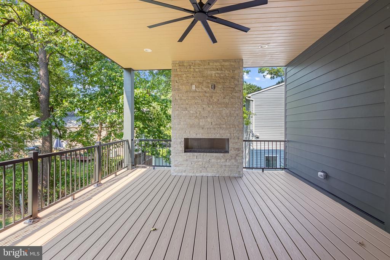
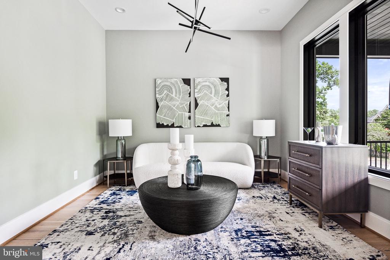
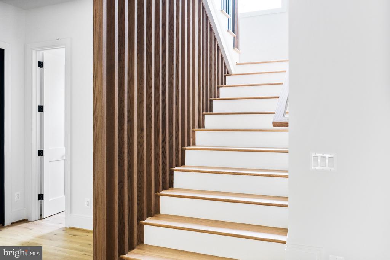
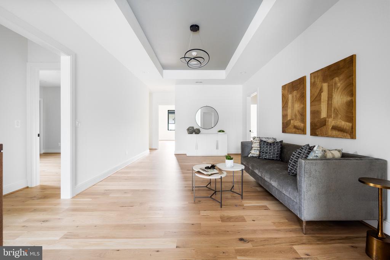
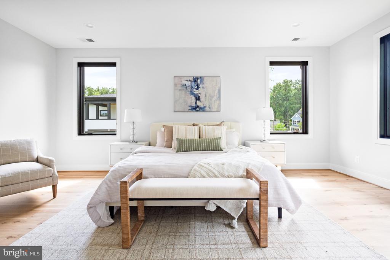
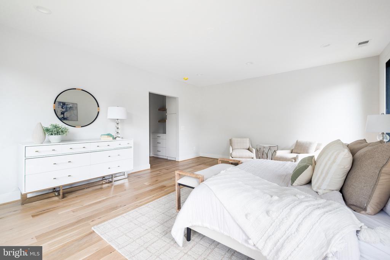
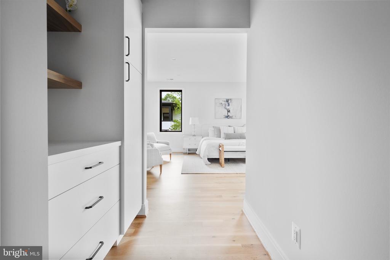
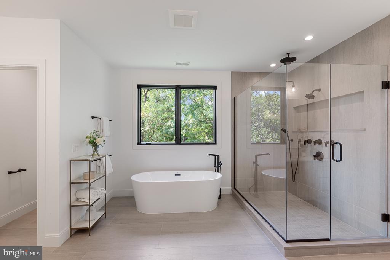
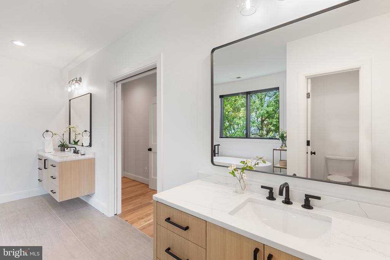
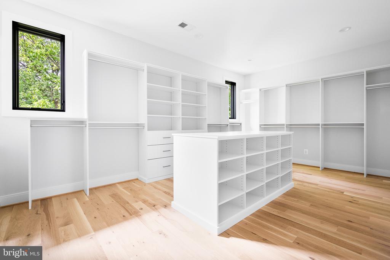
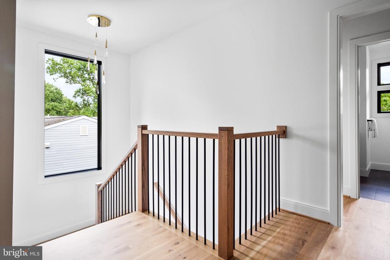
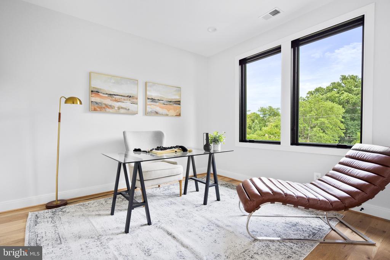
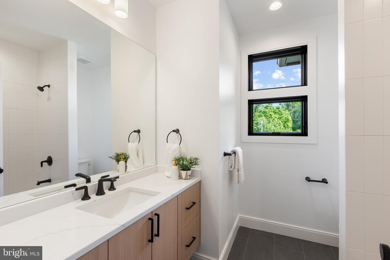
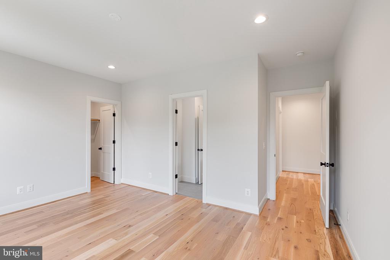
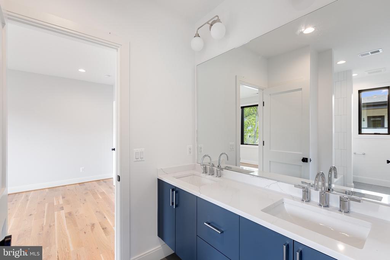
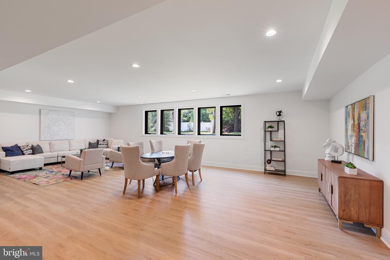
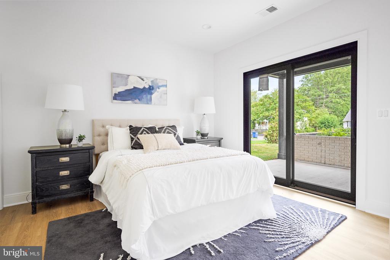
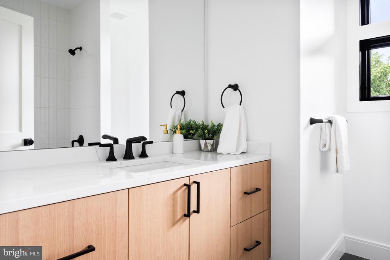
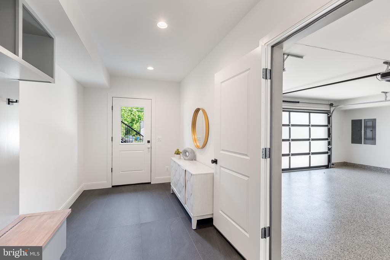
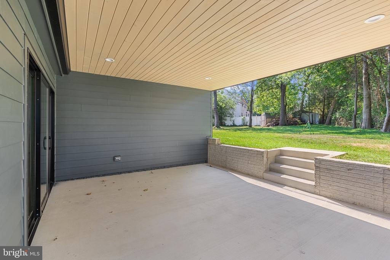
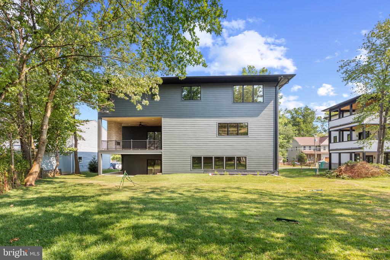
Welcome to 7526 Fisher Drive, a luxury new construction home nestled in Pimmit Hills, one of Falls Church's most coveted neighborhoods. This residence offers 6 BR 4.5 BA with over 6,000 sq feet of living space. The main level welcomes you with white oak floors, an entry level office space, a sun drenched living space, a gourmet chef's kitchen, and entertaining deck complete with fireplace. The upper level showcases a primary retreat with a spa-inspired bathroom and a generous walk-in-closet. Four additional bedrooms grace this floor with two thoughtfully designed bathrooms. The laundry room is also conveniently located on this upper level. The fully finished lower level has a separate entry with mudroom and access from the garage. This floor is complete with wet bar, recreation room, fifth bedroom with full bathroom, and access to the covered lower level patio and fully fenced in back yard. Ideally located just minutes from Tysons, Falls Church, and Merrifeld, with convenient access to West Falls Church Metro, top-rated schools, major highways, and retail. This extraordinary contemporary home is waiting for you.
Overview
Property Type
Residential
Location
7526 FISHER DRIVE, FALLS CHURCH, VA 22043
Zoning
140
MLS ID
VAFX2261762
Listing Last Updated
Property Features & Amenities
Interior
Total Bedrooms
6
Full Bathrooms
4
Half Bathrooms
1
Flooring
Hardwood, Luxury Vinyl Plank
Exterior
Stories
3
Garage Spaces
2.0
Water Source
Public
Pool
No Pool
Parking
Attached Garage
Heat Type
Forced Air
Air Conditioning
Central A/C, Ceiling Fan(s)
Sewer
Public Sewer
Substructure
Concrete Perimeter
Disability Features
None
Details
Total Area
6,242 Sq.Ft.
Neighborhood
McLean
Architecture Styles
Contemporary
Financial
Price
$9,200/mo
Exclusive Listing Agents