

Property Description
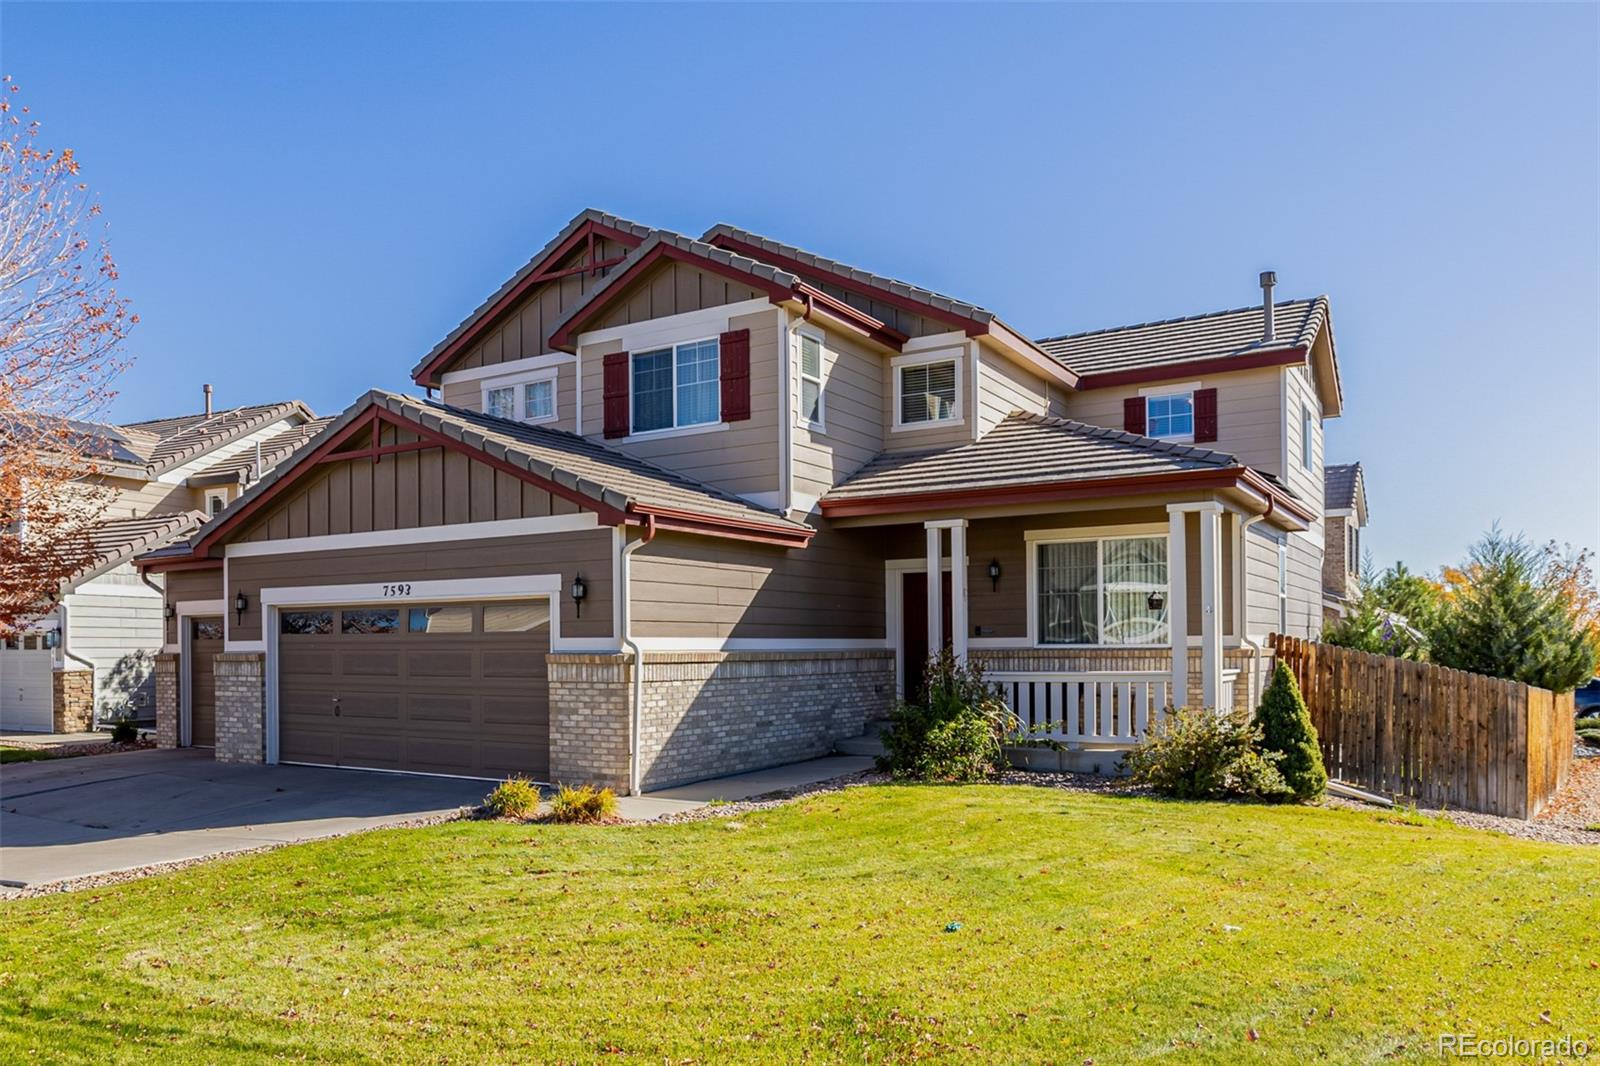
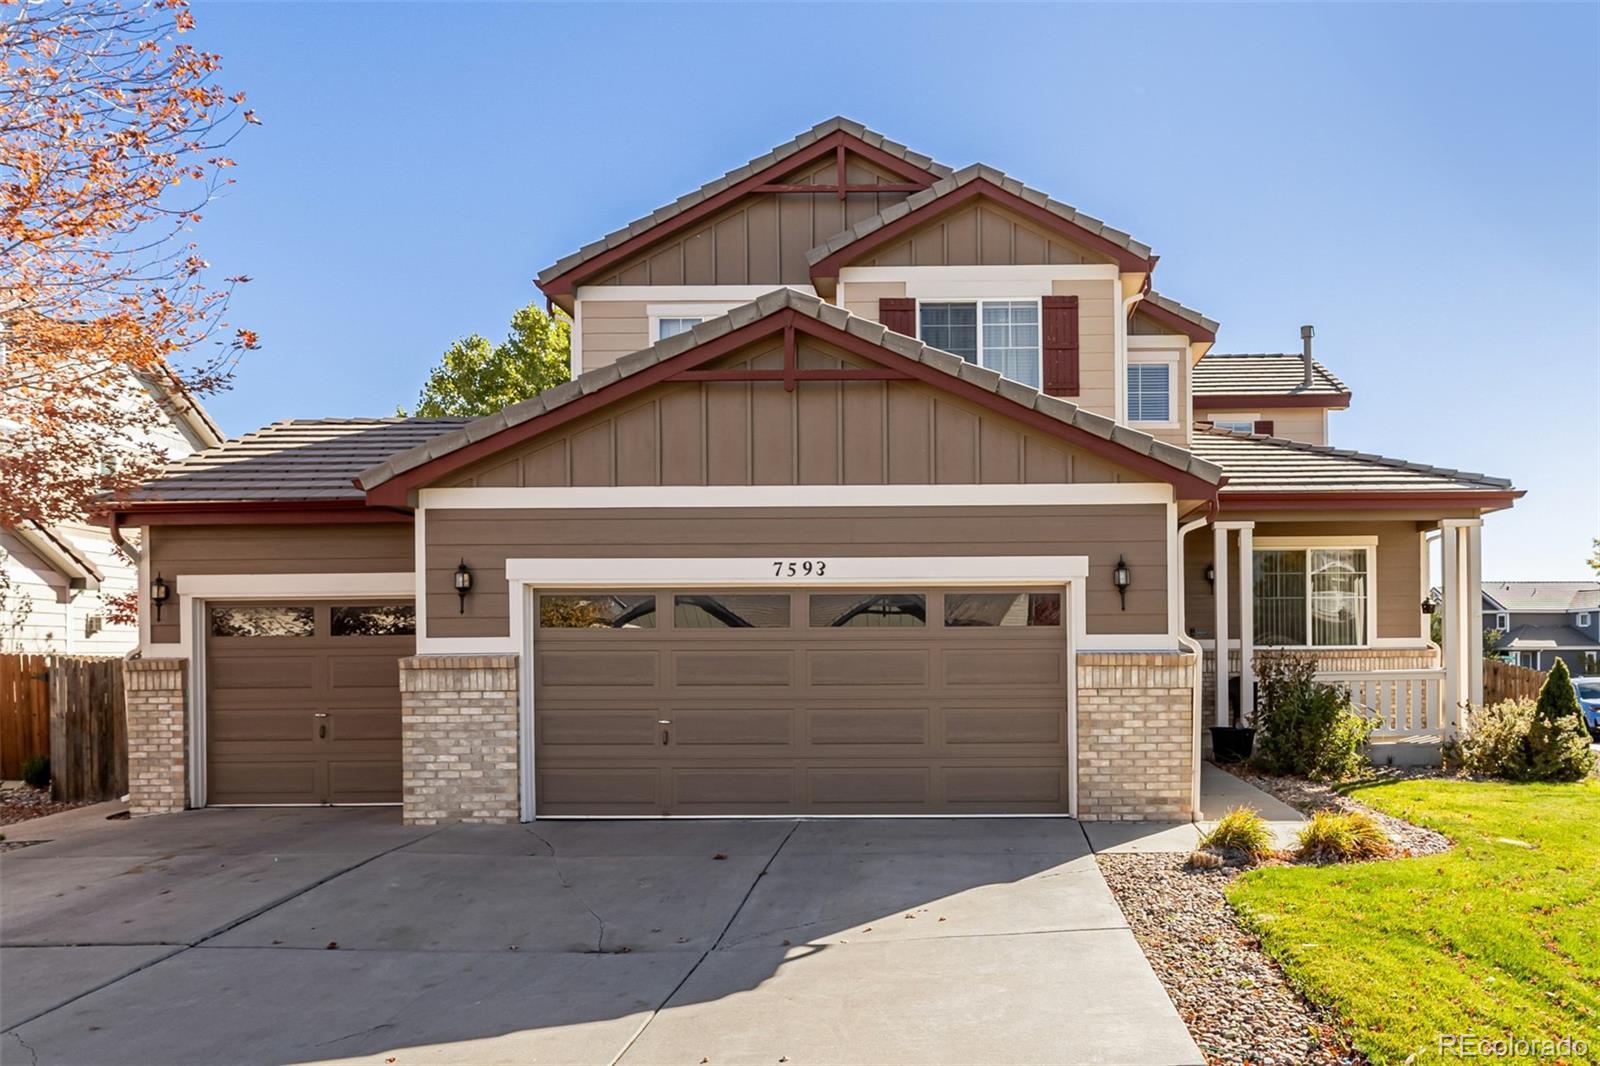
Welcome to this spacious and beautifully maintained 7-bedroom, 4-bathroom home located in the highly sought-after Villages at Riverdale community in Thornton. This exceptional property offers a rare combination of size, functionality, and value with lower property taxes compared to many homes in the area and paid-off solar panels for incredible energy savings.
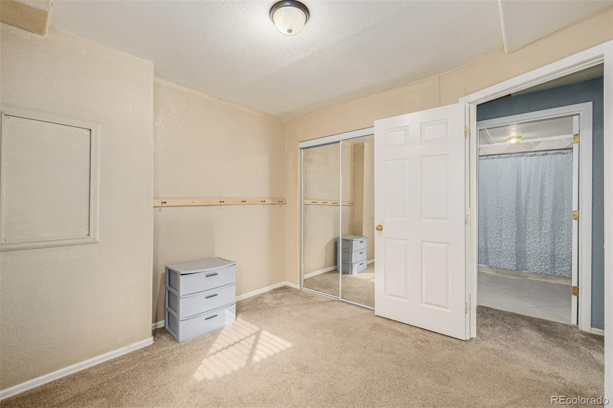
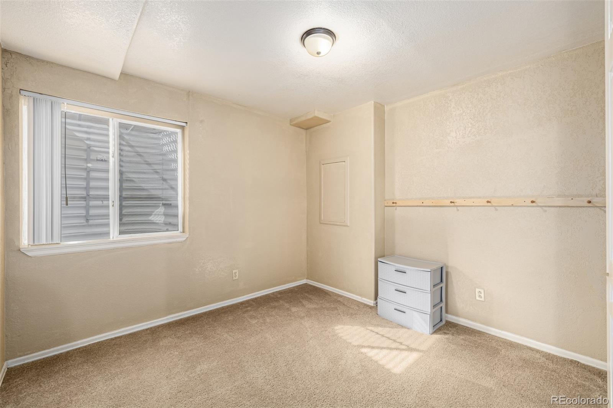
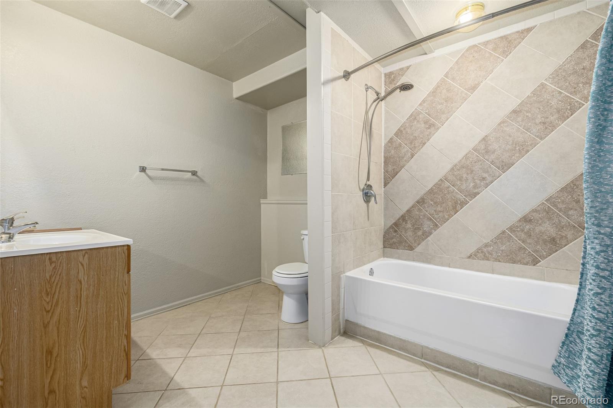
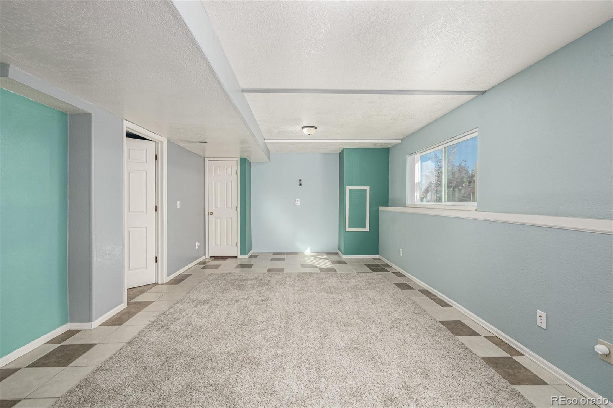
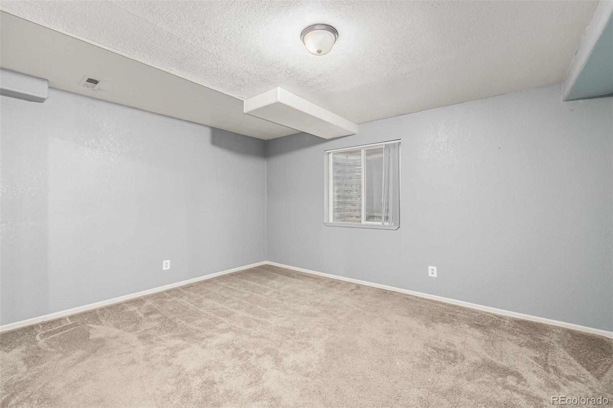
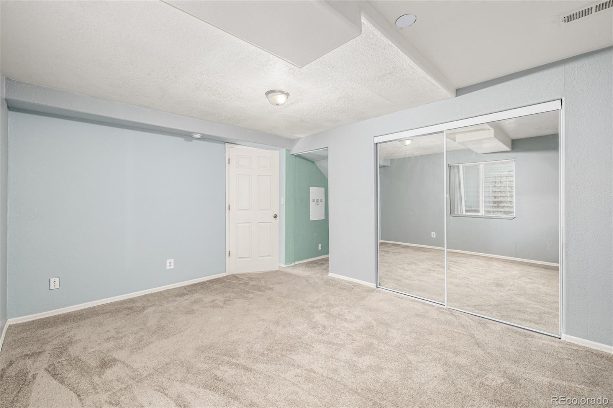
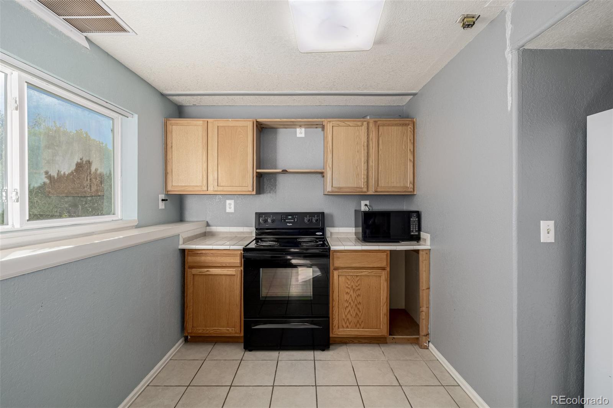
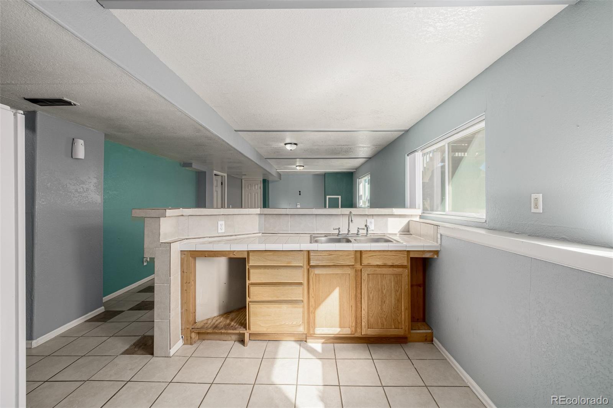
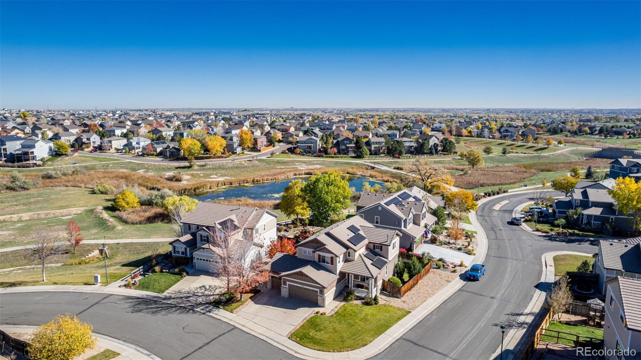
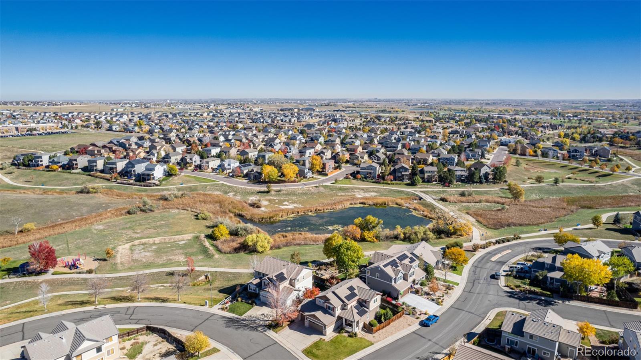
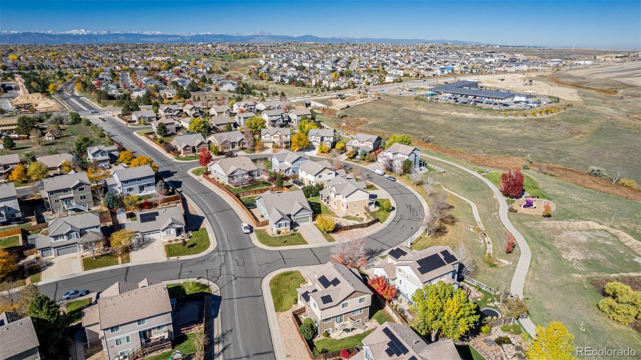
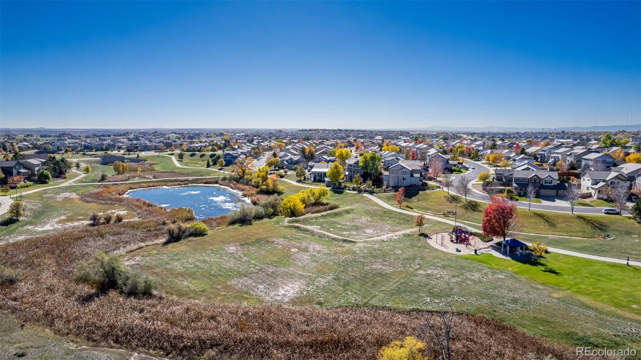
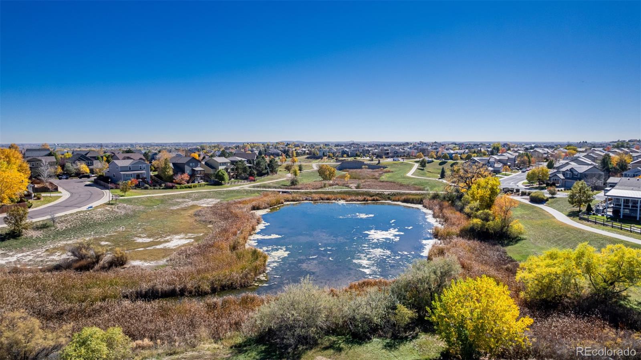
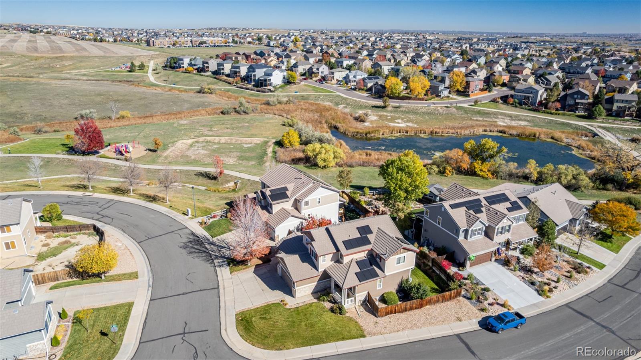
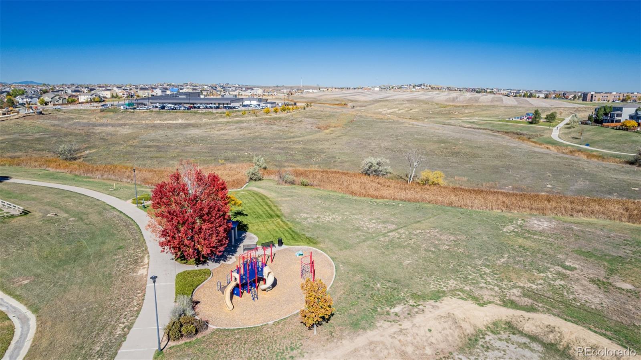
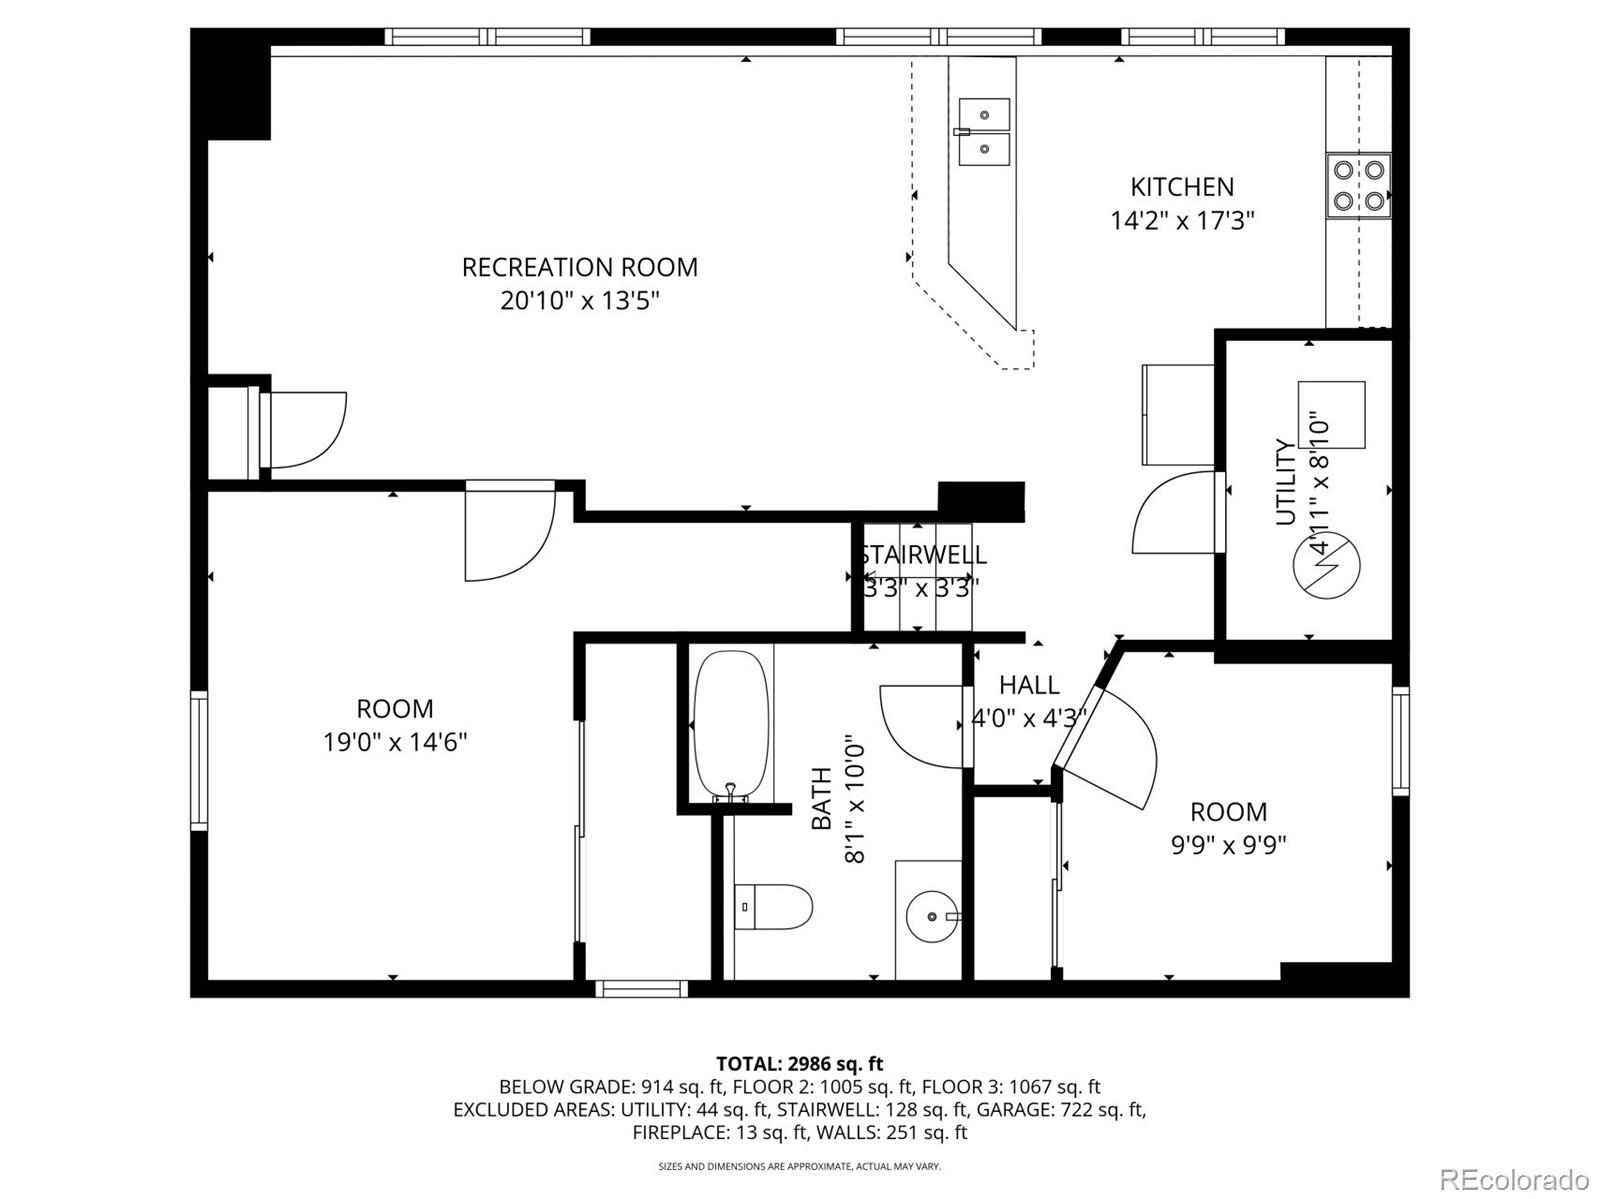
Situated on a corner lot just steps from open space and a peaceful pond, this home offers both privacy and convenience. The finished basement includes two additional bedrooms, a full kitchenette with a refrigerator, stove and oven, and microwave, plus a bonus room that is perfect for multigenerational living or a guest suite.
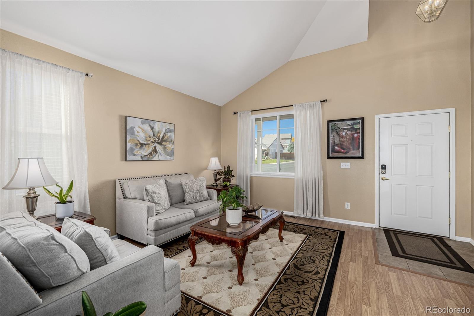
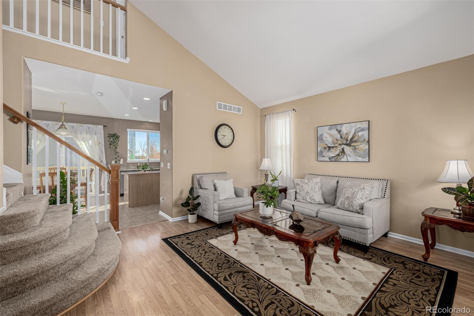
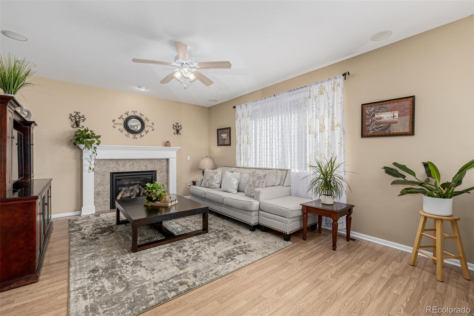
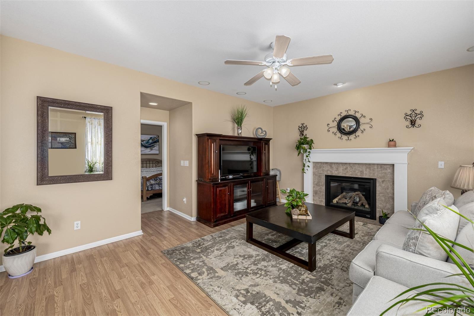
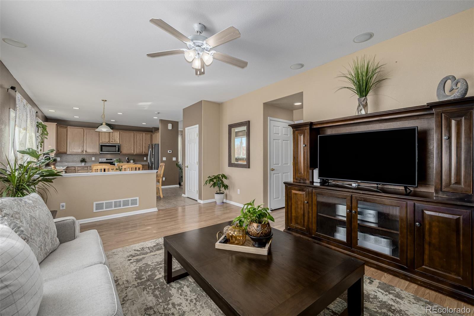
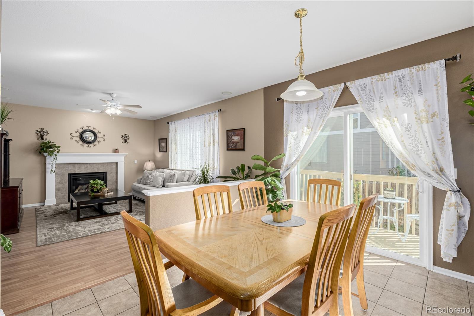
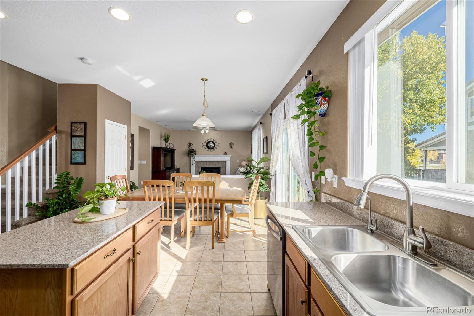
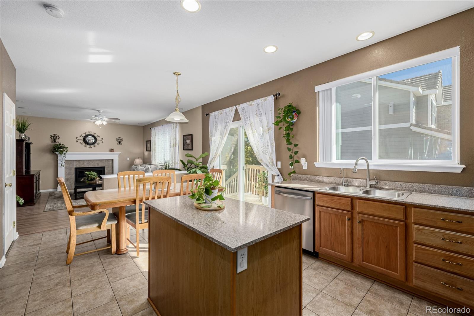
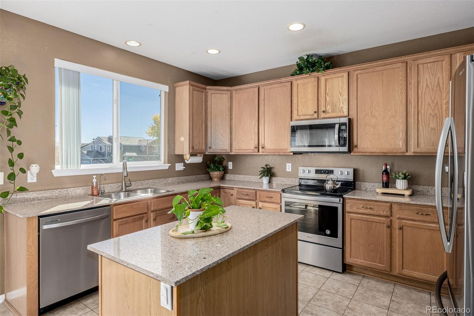
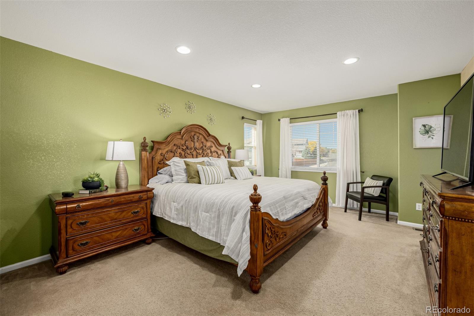
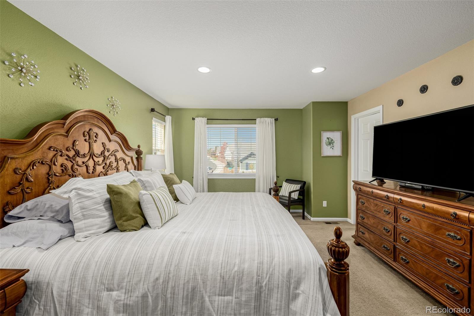
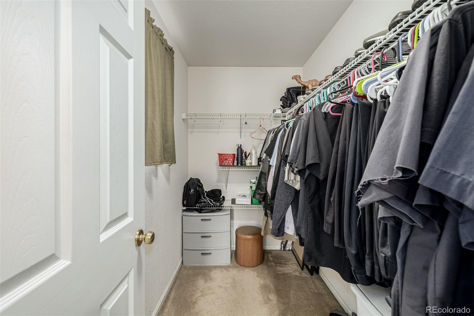
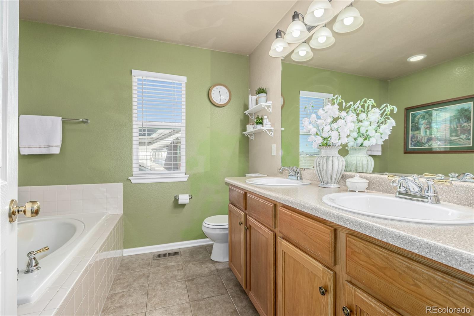
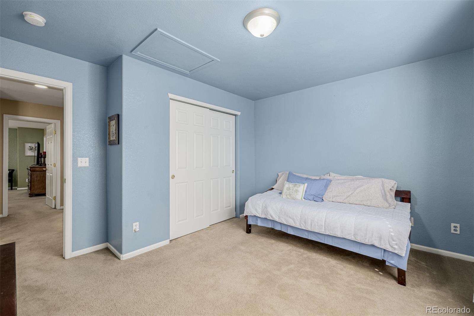
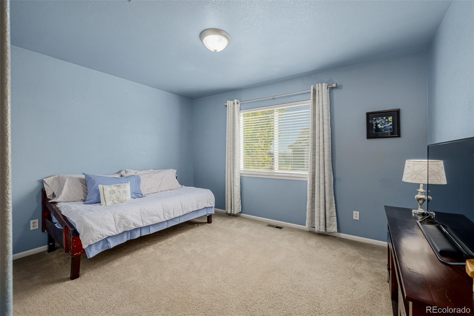
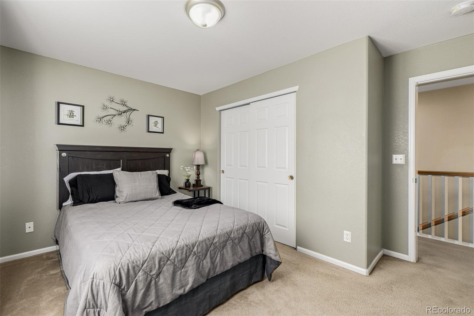
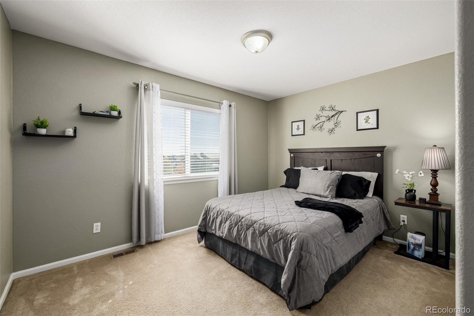
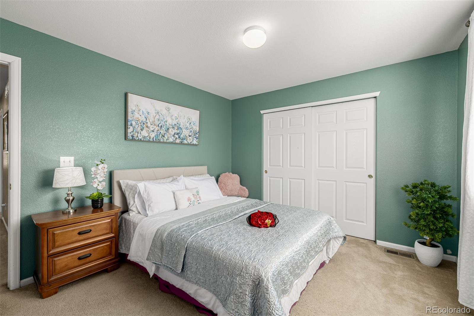
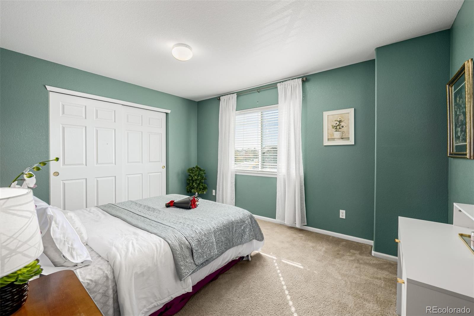
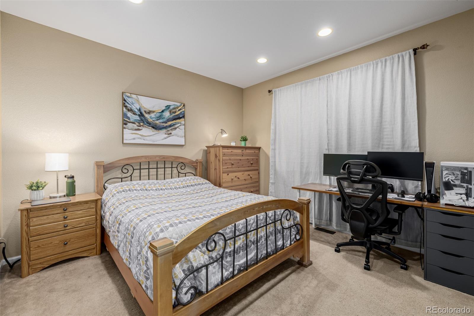
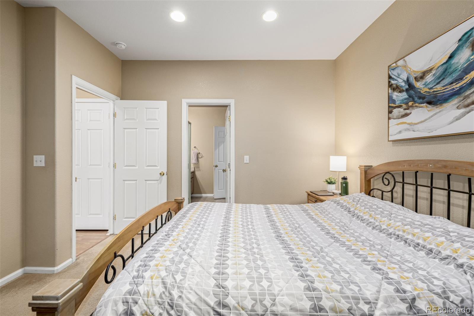
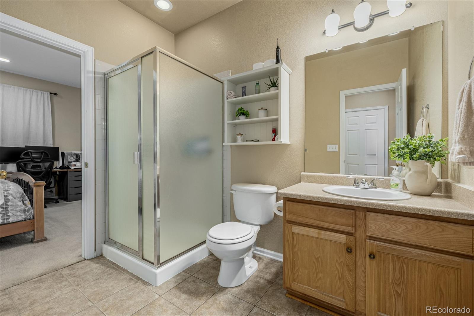
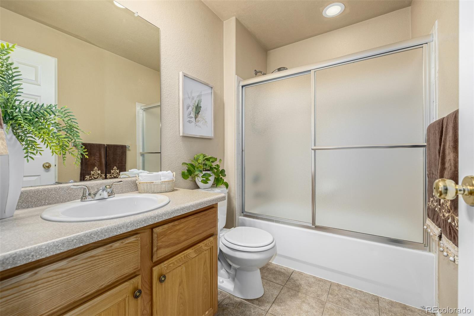
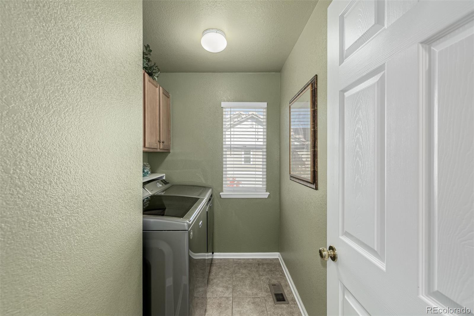
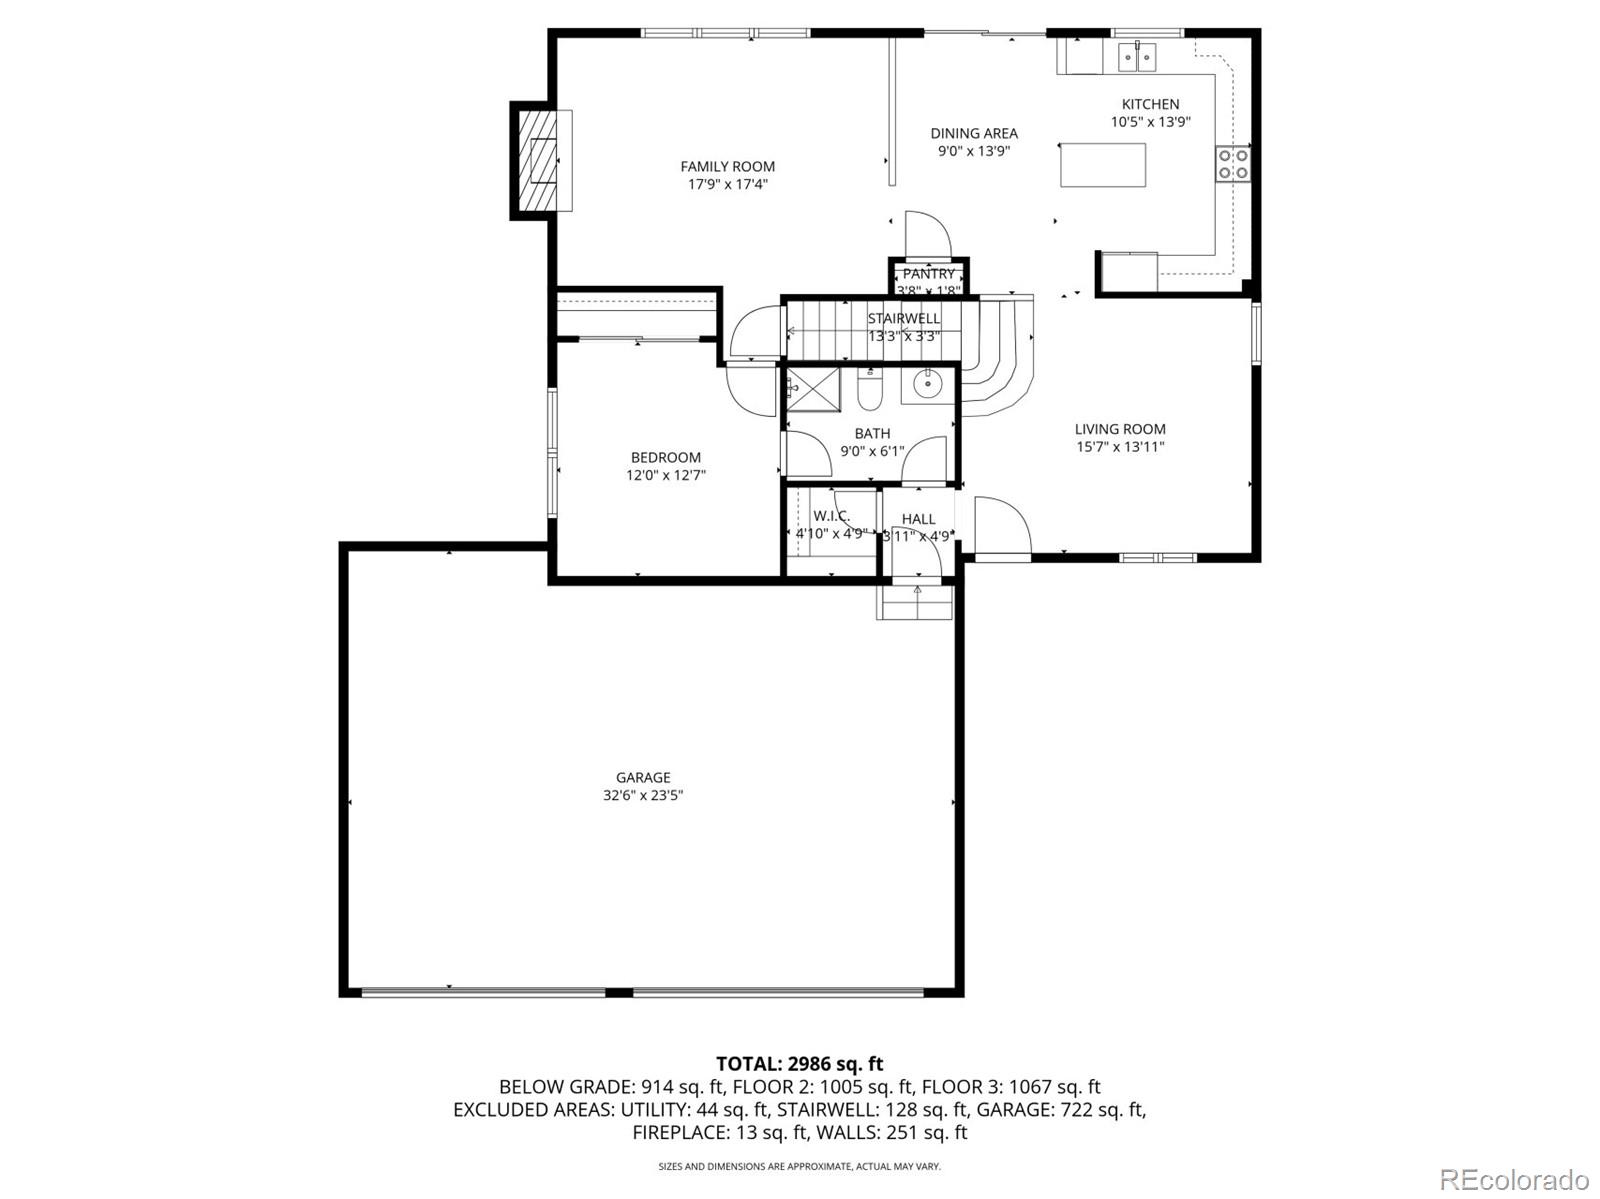
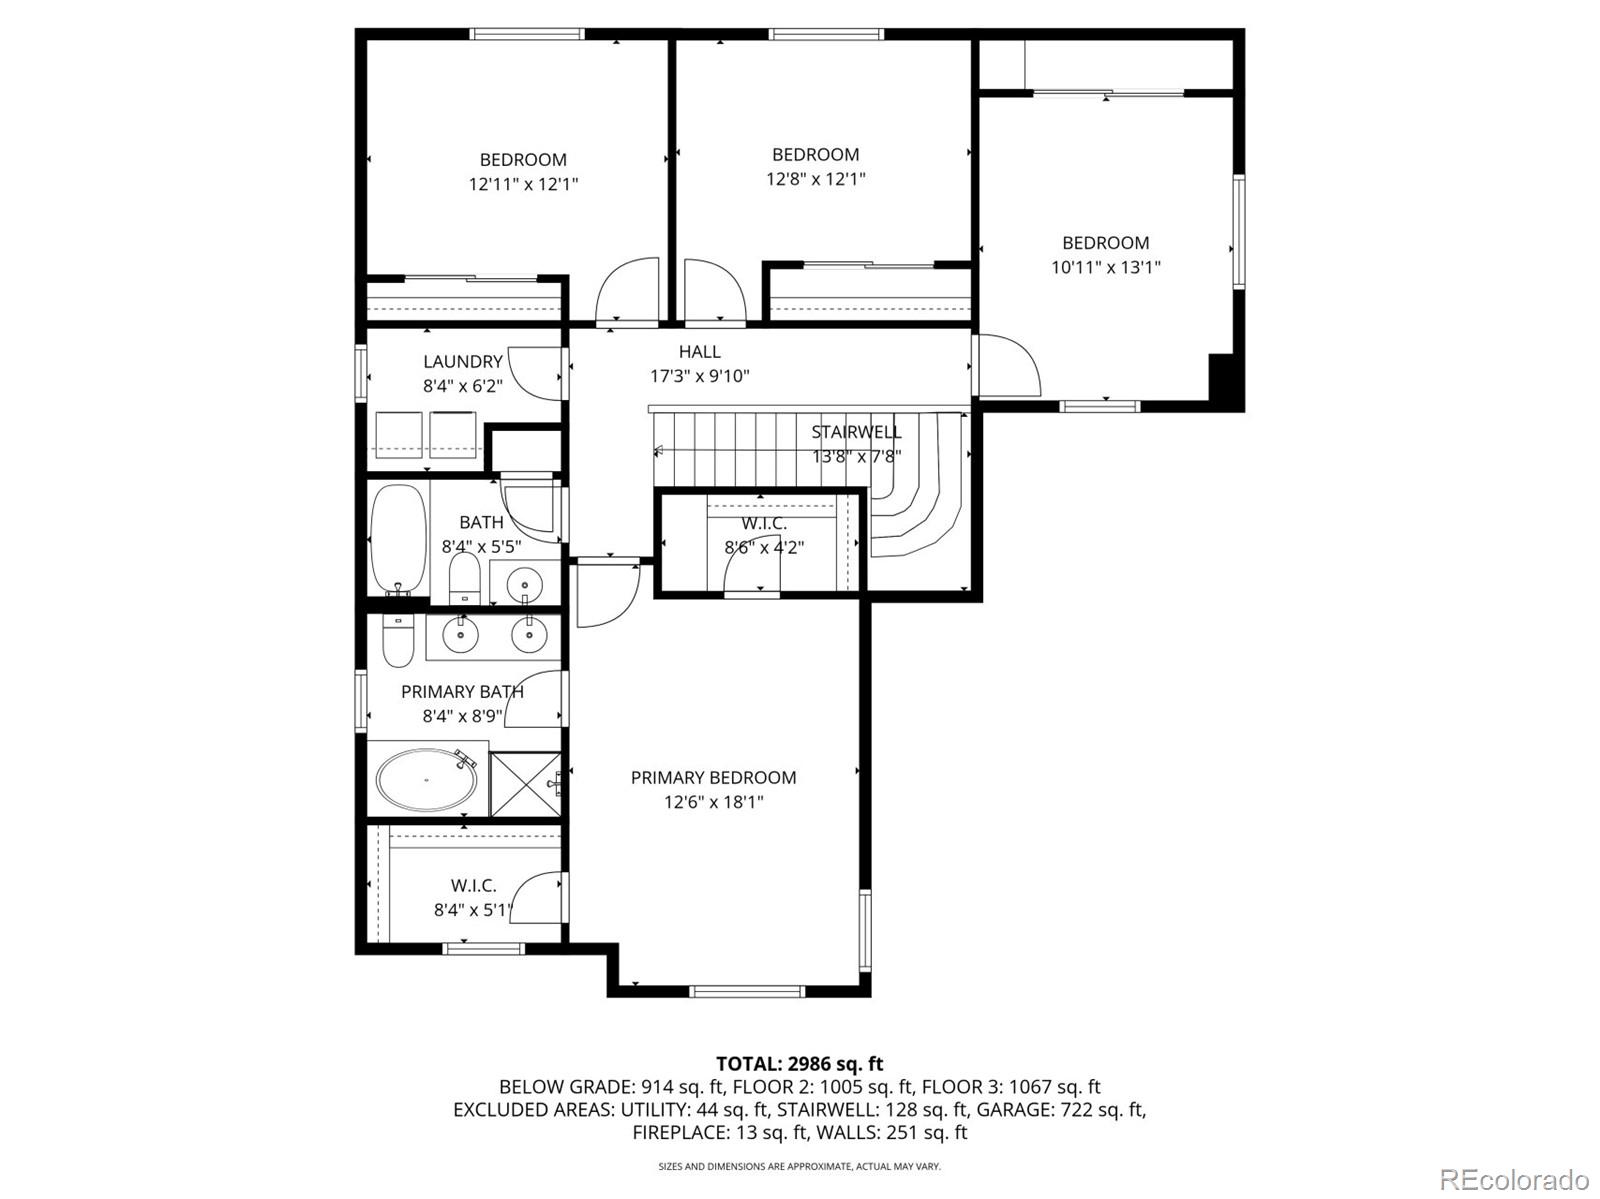
The main floor features an inviting front sitting room as well as a living room with sound surround and a cozy fireplace. The open kitchen has plenty of cabinets and stainless-steel appliances. The home is equipped with a whole-house water softener and a water purifier at the kitchen sink, as well as a convenient main-level bedroom and full bath. Upstairs, you'll find five spacious bedrooms including a luxurious primary suite with two walk-in closets and a five-piece bathroom.
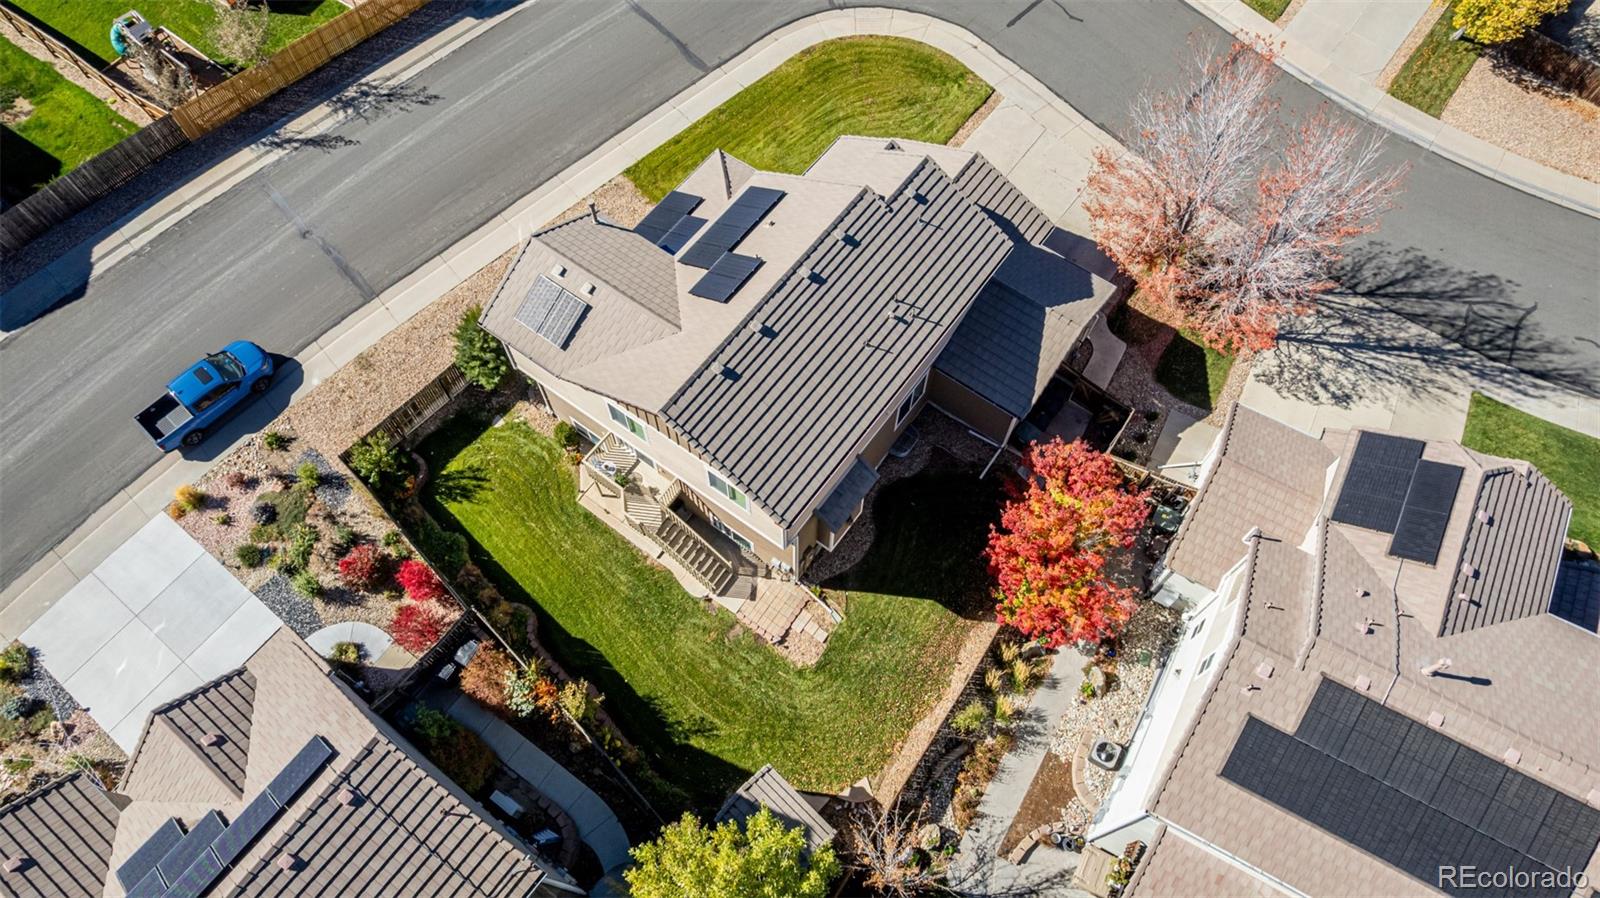
Additional highlights include a concrete tile roof that helps reduce homeowner's insurance costs and producing mineral rights that provide monthly income, which will be transferred to the new owner.
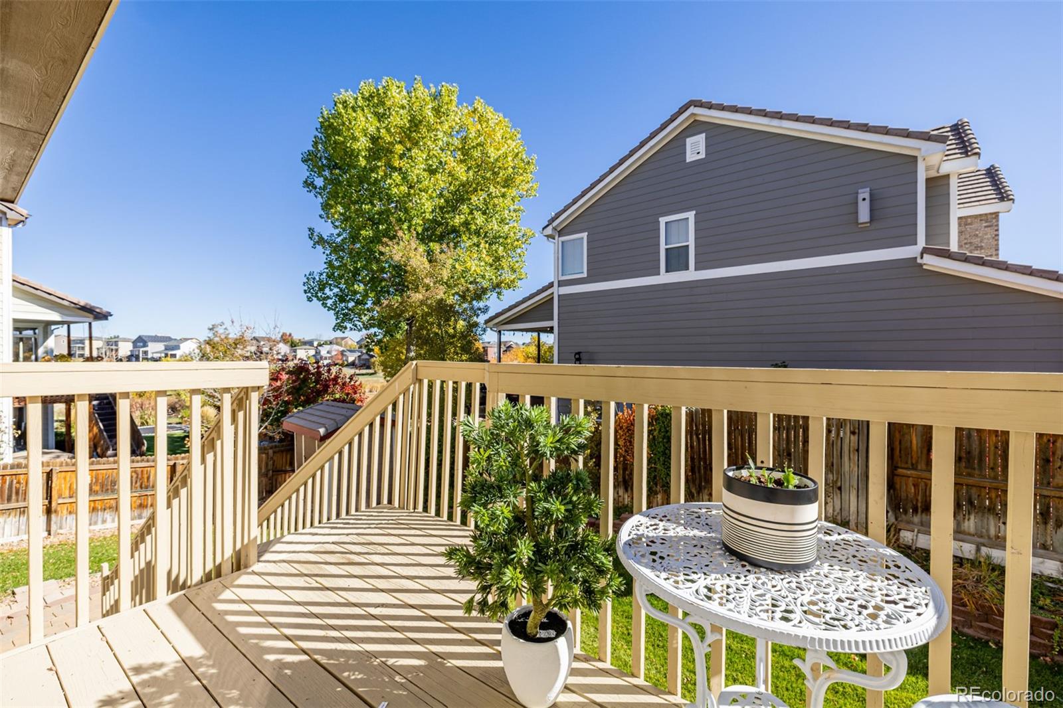
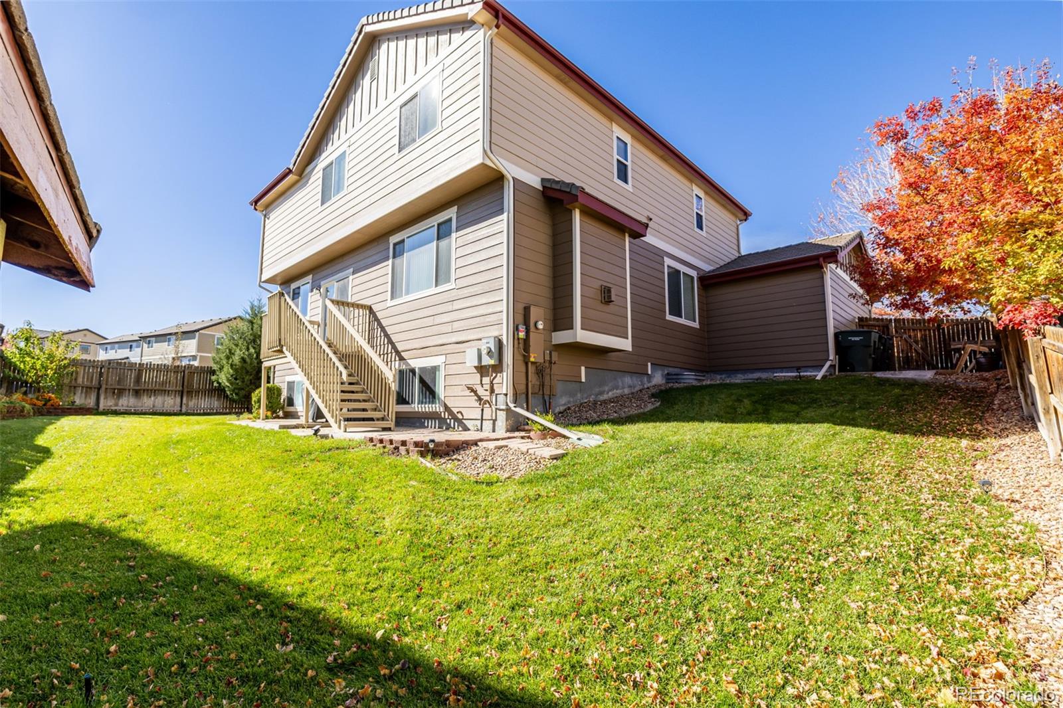
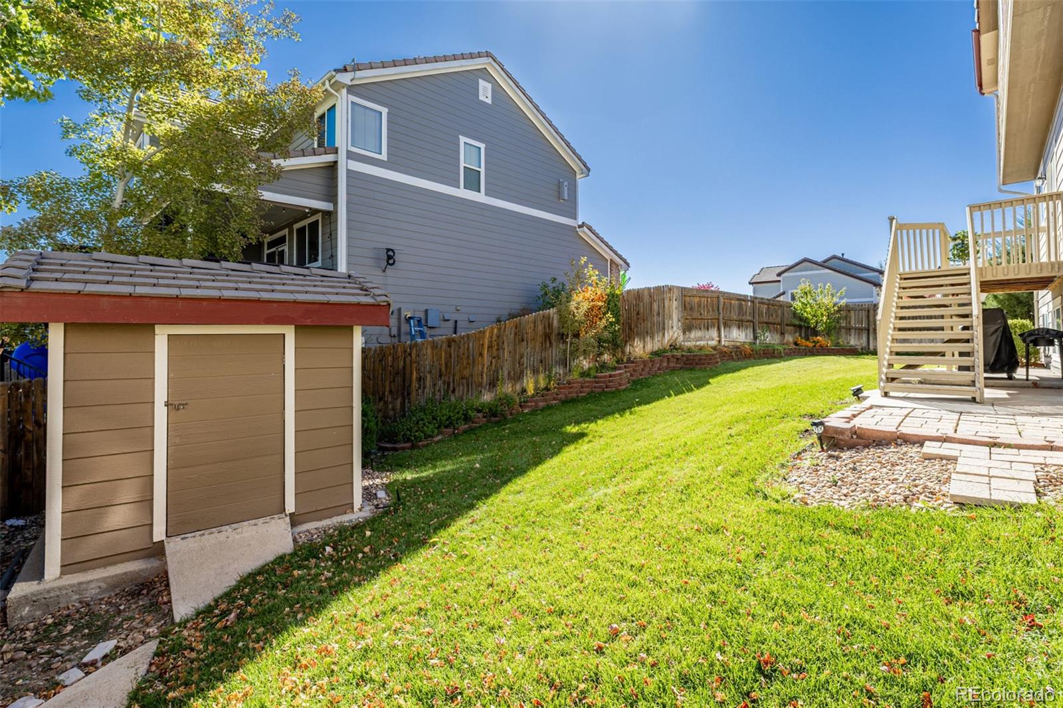
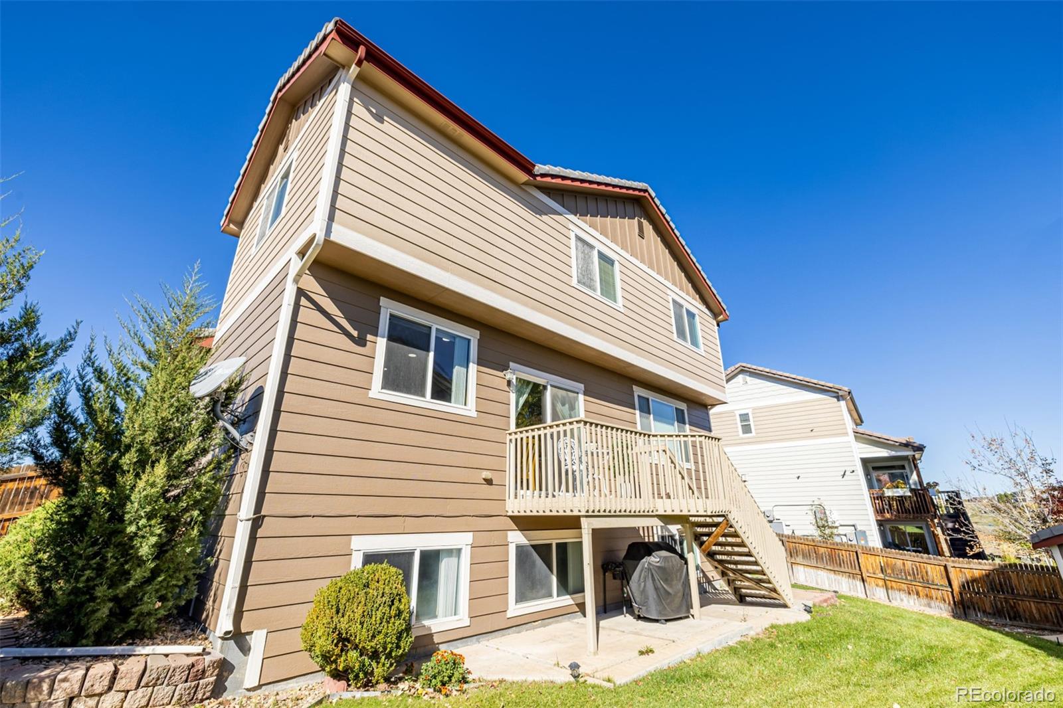
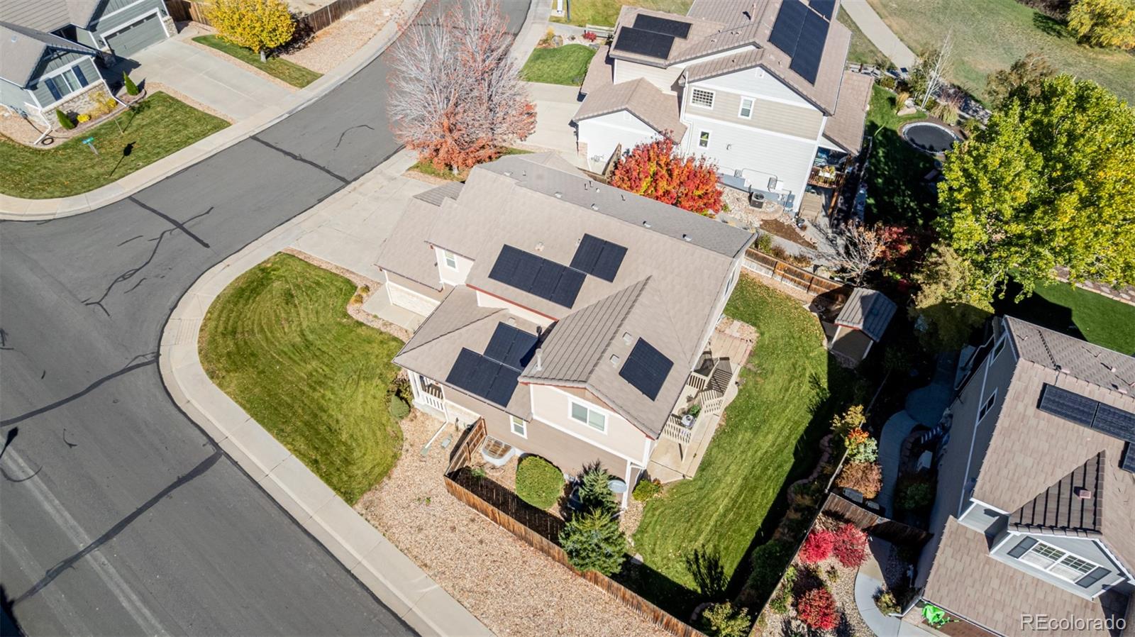
Lastly, the quaint backyard includes a lovely deck and a convenient storage shed!
Located close to great schools, shopping, and parks, this home offers the perfect blend of comfort, efficiency, and opportunity. Don't miss your chance to own one of the most versatile and energy-efficient homes in the Villages at Riverdale.
Situated on a corner lot just steps from open space and a peaceful pond, this home offers both privacy and convenience. The finished basement includes two additional bedrooms, a full kitchenette with a refrigerator, stove and oven, and microwave, plus a bonus room that is perfect for multigenerational living or a guest suite.
The main floor features an inviting front sitting room as well as a living room with sound surround and a cozy fireplace. The open kitchen has plenty of cabinets and stainless-steel appliances. The home is equipped with a whole-house water softener and a water purifier at the kitchen sink, as well as a convenient main-level bedroom and full bath. Upstairs, you'll find five spacious bedrooms including a luxurious primary suite with two walk-in closets and a five-piece bathroom.
Additional highlights include a concrete tile roof that helps reduce homeowner's insurance costs and producing mineral rights that provide monthly income, which will be transferred to the new owner.
Lastly, the quaint backyard includes a lovely deck and a convenient storage shed!
Located close to great schools, shopping, and parks, this home offers the perfect blend of comfort, efficiency, and opportunity. Don't miss your chance to own one of the most versatile and energy-efficient homes in the Villages at Riverdale.
Overview
Property Type
Residential
Location
7593 E 130th Circle, Thornton, CO 80602
Zoning
RES
MLS ID
5777824
Listing Last Updated
Property Features & Amenities
Interior
Total Bedrooms
7
Full Bathrooms
3
Three-Quarter Bathrooms
1
Flooring
Carpet, Tile
Appliances
Dishwasher, Disposal, Microwave, Range, Refrigerator, Water Purifier, Water Softener
Other Interior Features
Built-in Features, Ceiling Fan(s), Eat-in Kitchen, Five Piece Bath, Granite Counters, High Speed Internet, Kitchen Island, Pantry, Primary Suite, Vaulted Ceiling(s), Walk-In Closet(s)
Exterior
Stories
2
Garage Spaces
3.0
Water Source
Public
Utilities
Cable Available, Electricity Available, Internet Access (Wired), Natural Gas Available, Phone Available
Roof
Spanish Tile
Lot Features
Corner Lot, Sloped
Parking
Concrete, Storage
Heat Type
Forced Air
Air Conditioning
Central Air
Sewer
Public Sewer
Substructure
Slab
Amenities
Park, Playground, Trail(s)
Security Features
Carbon Monoxide Detector(s), Smoke Detector(s)
Other Exterior Features
Private Yard, Rain Gutters
Details
Total Area
2,966 Sq.Ft.
Architecture Styles
Traditional
Financial
Price
$650,000
Real Estate Tax
$3,754/yr
Exclusive Listing Agents
