Property Description
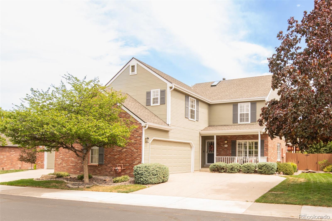
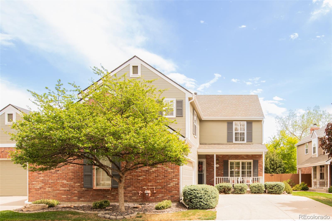
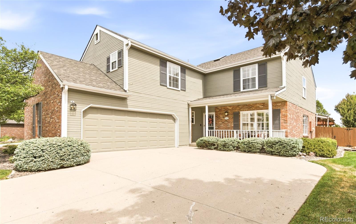
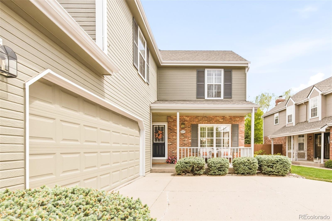
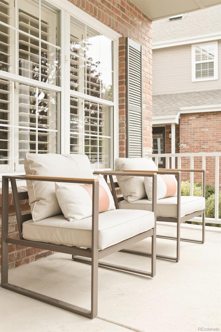
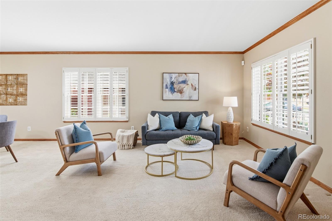
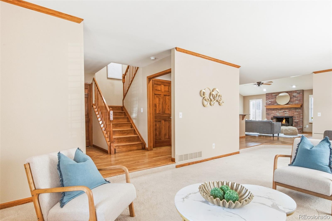
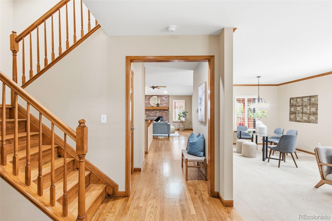
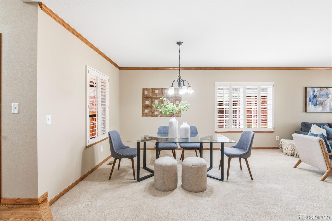
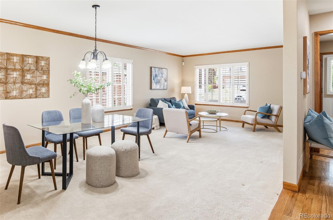
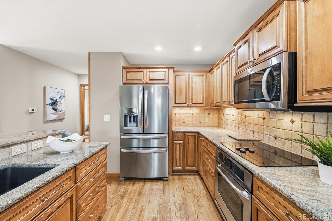
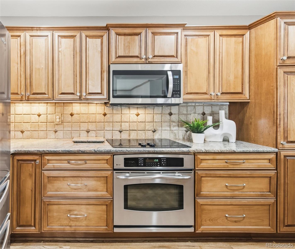
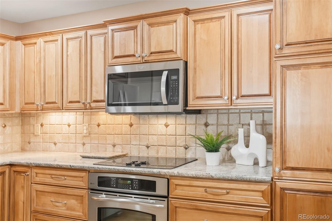
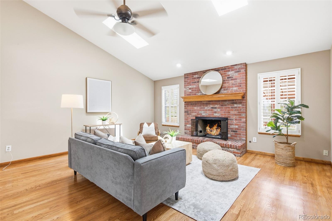
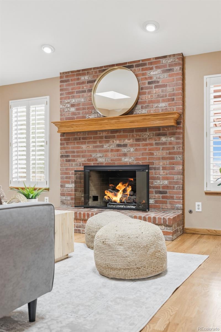
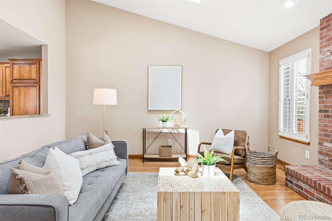
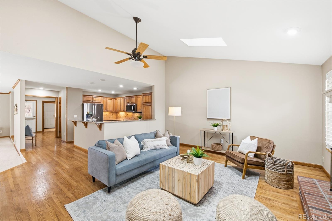
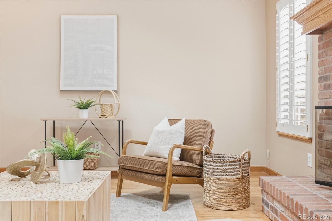
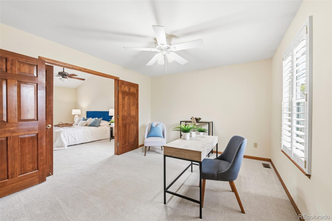
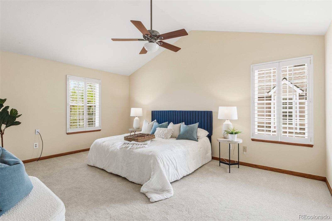
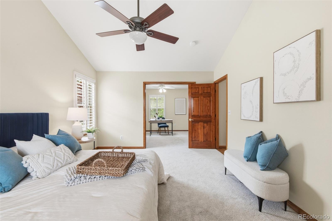
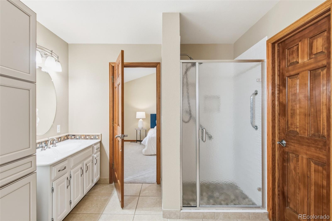
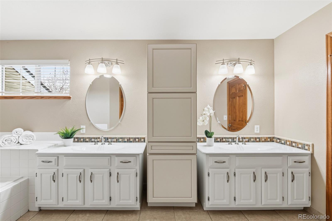
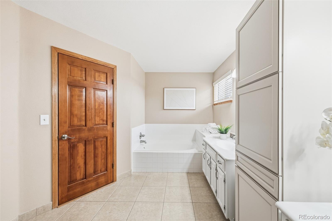
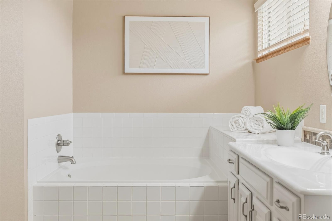
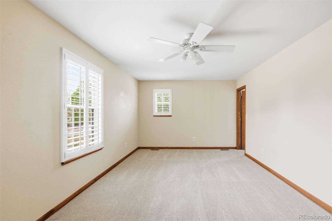
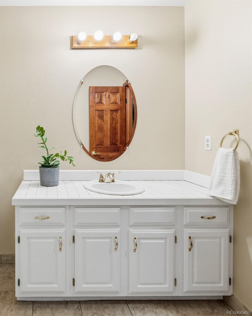
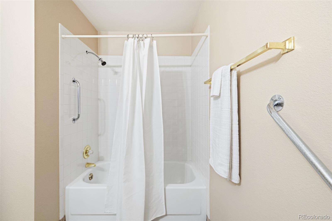
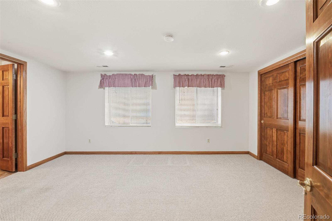
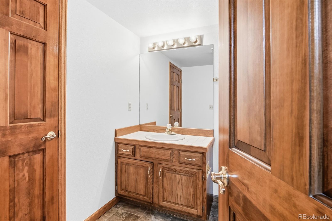
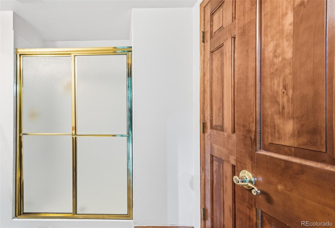
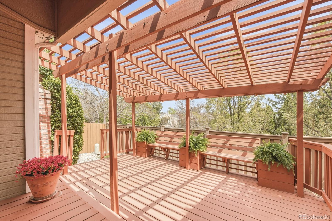
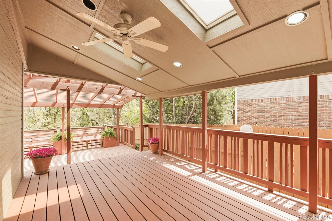
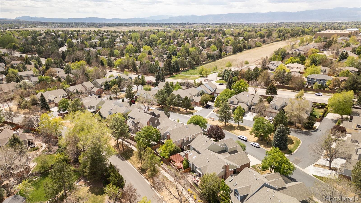
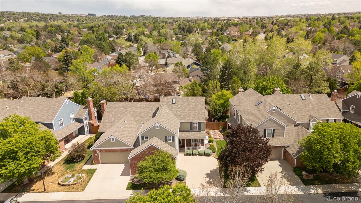
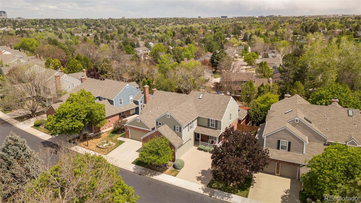
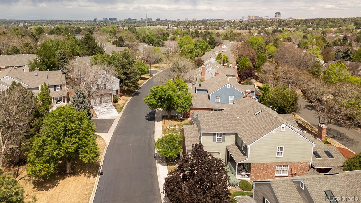
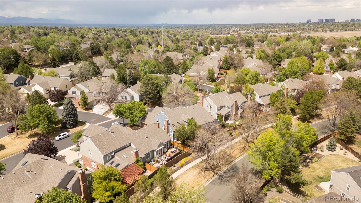
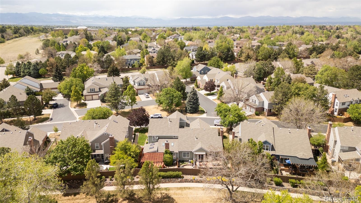
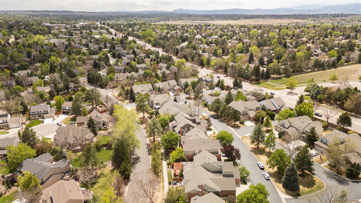
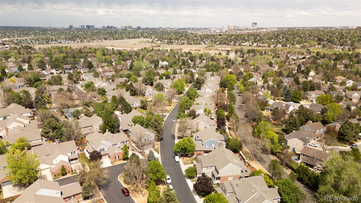
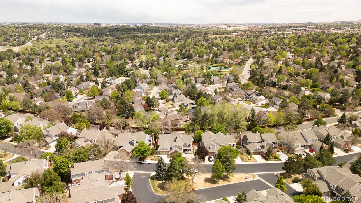
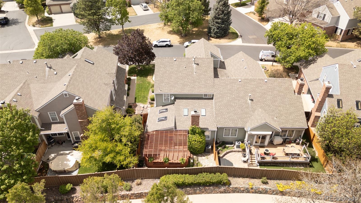
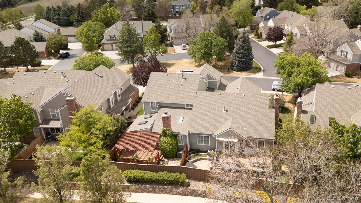
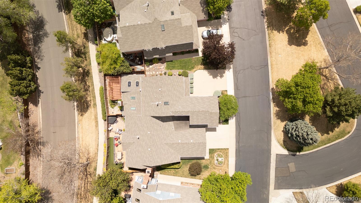
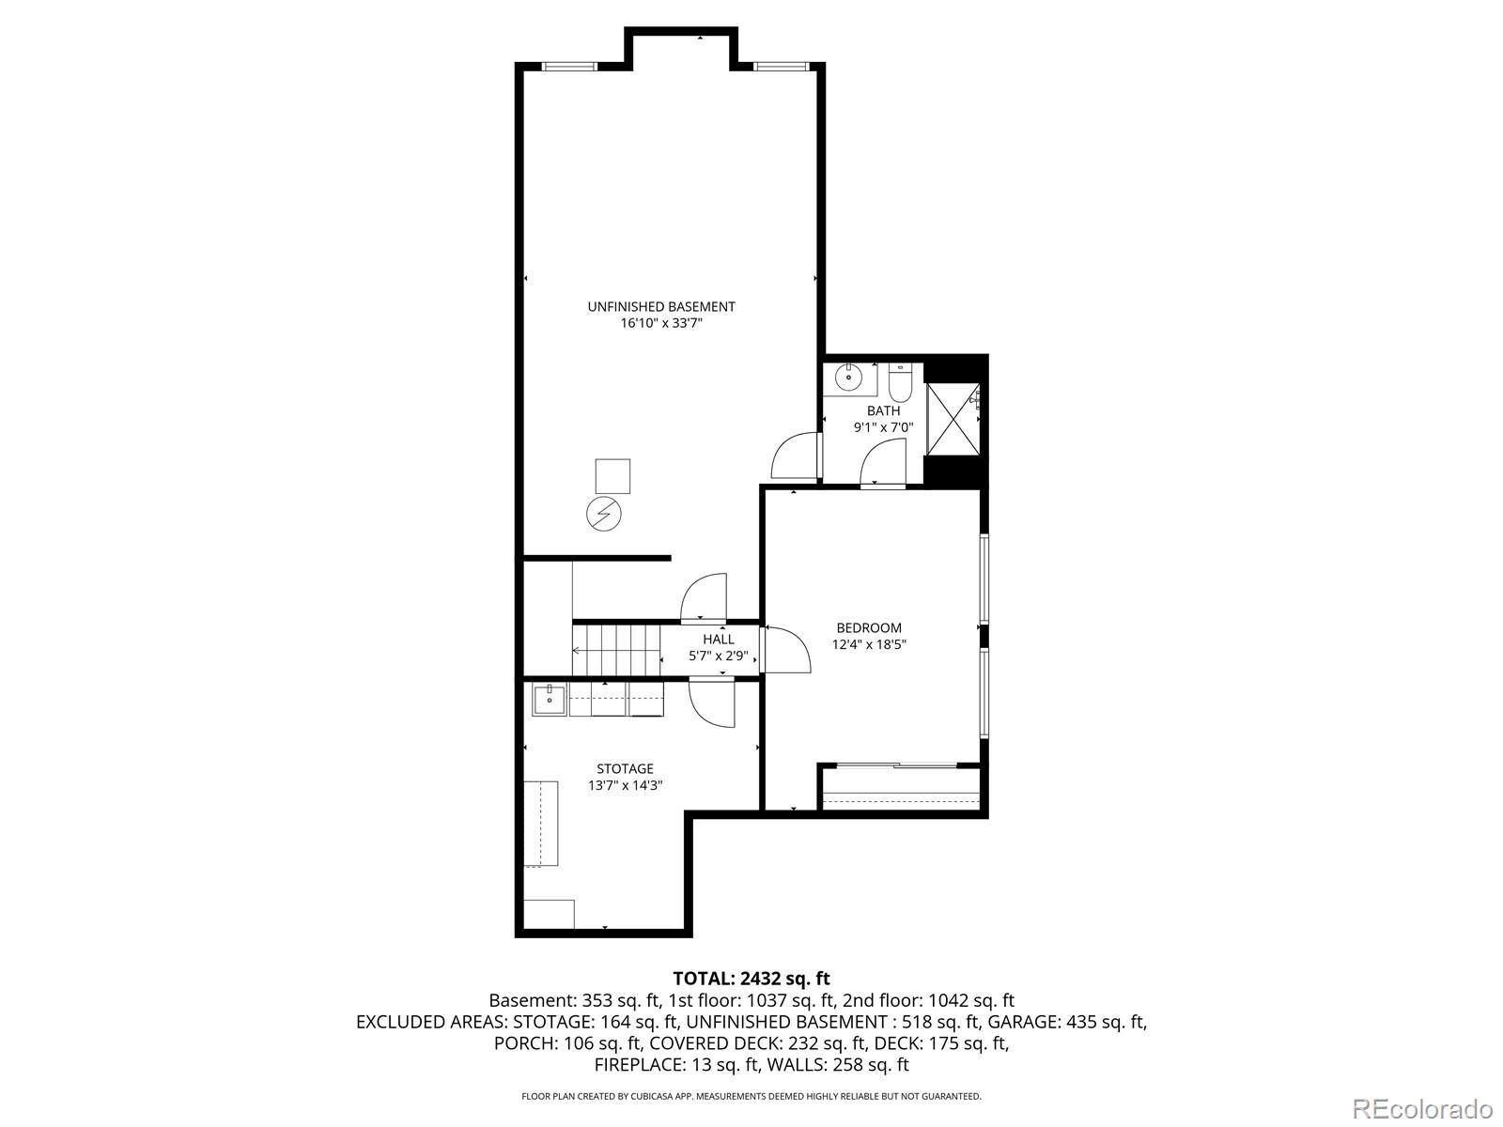
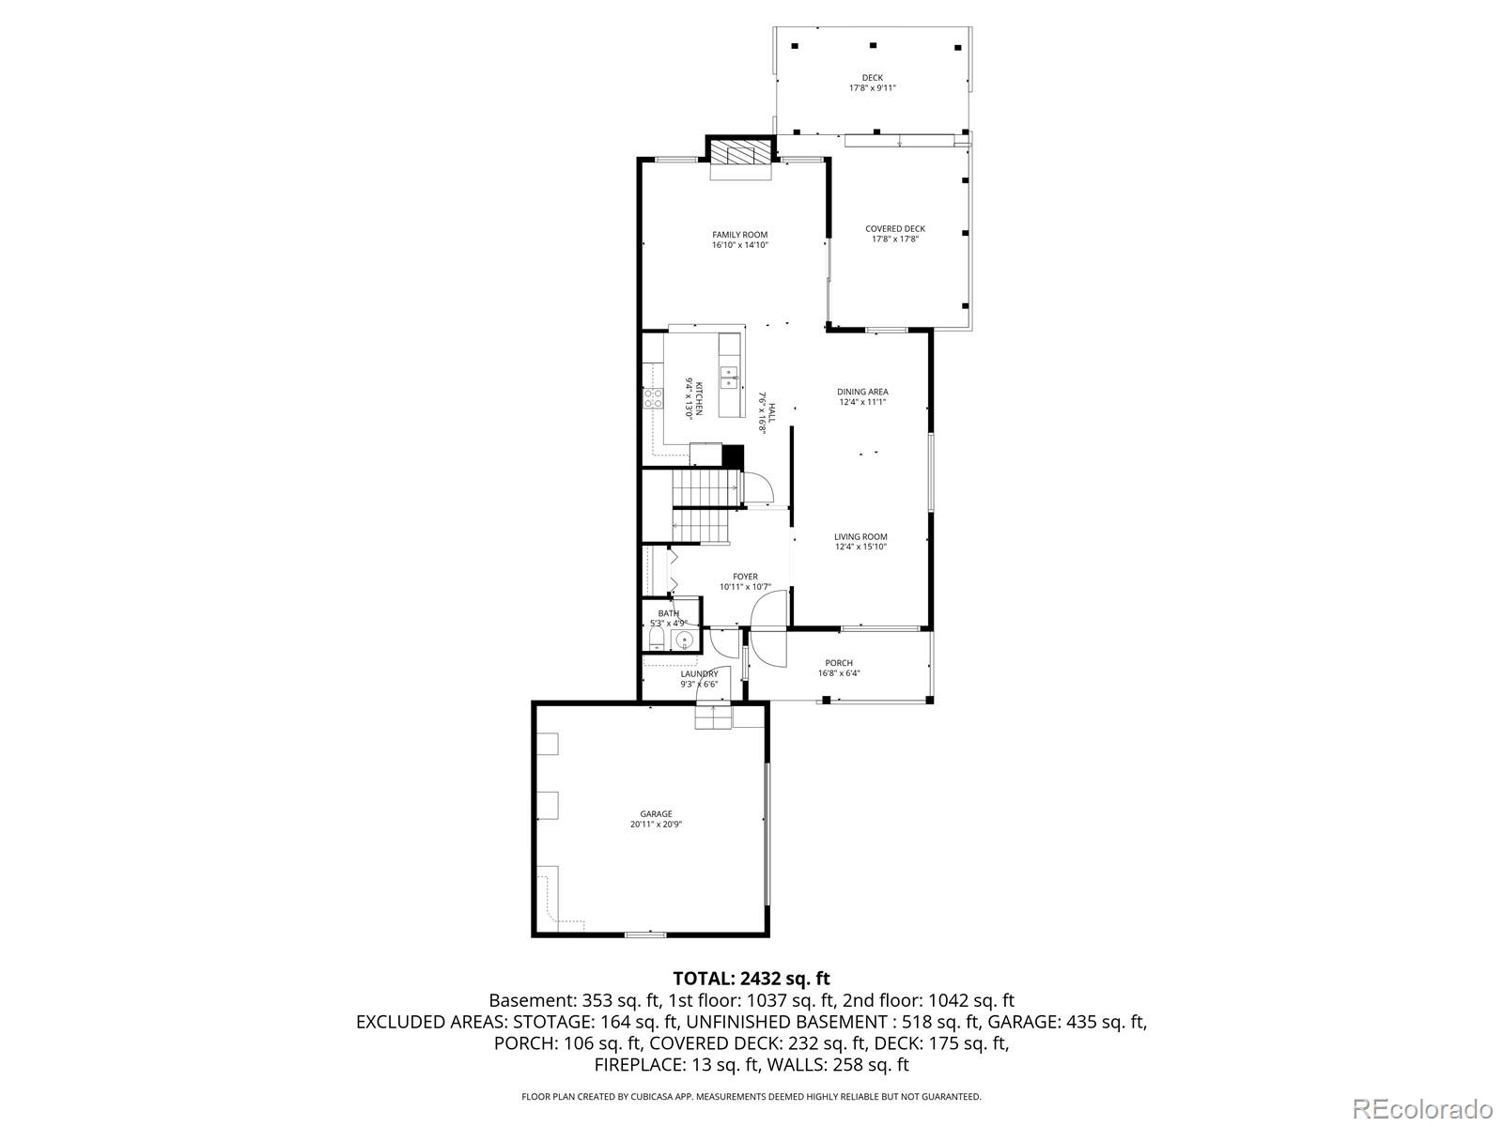
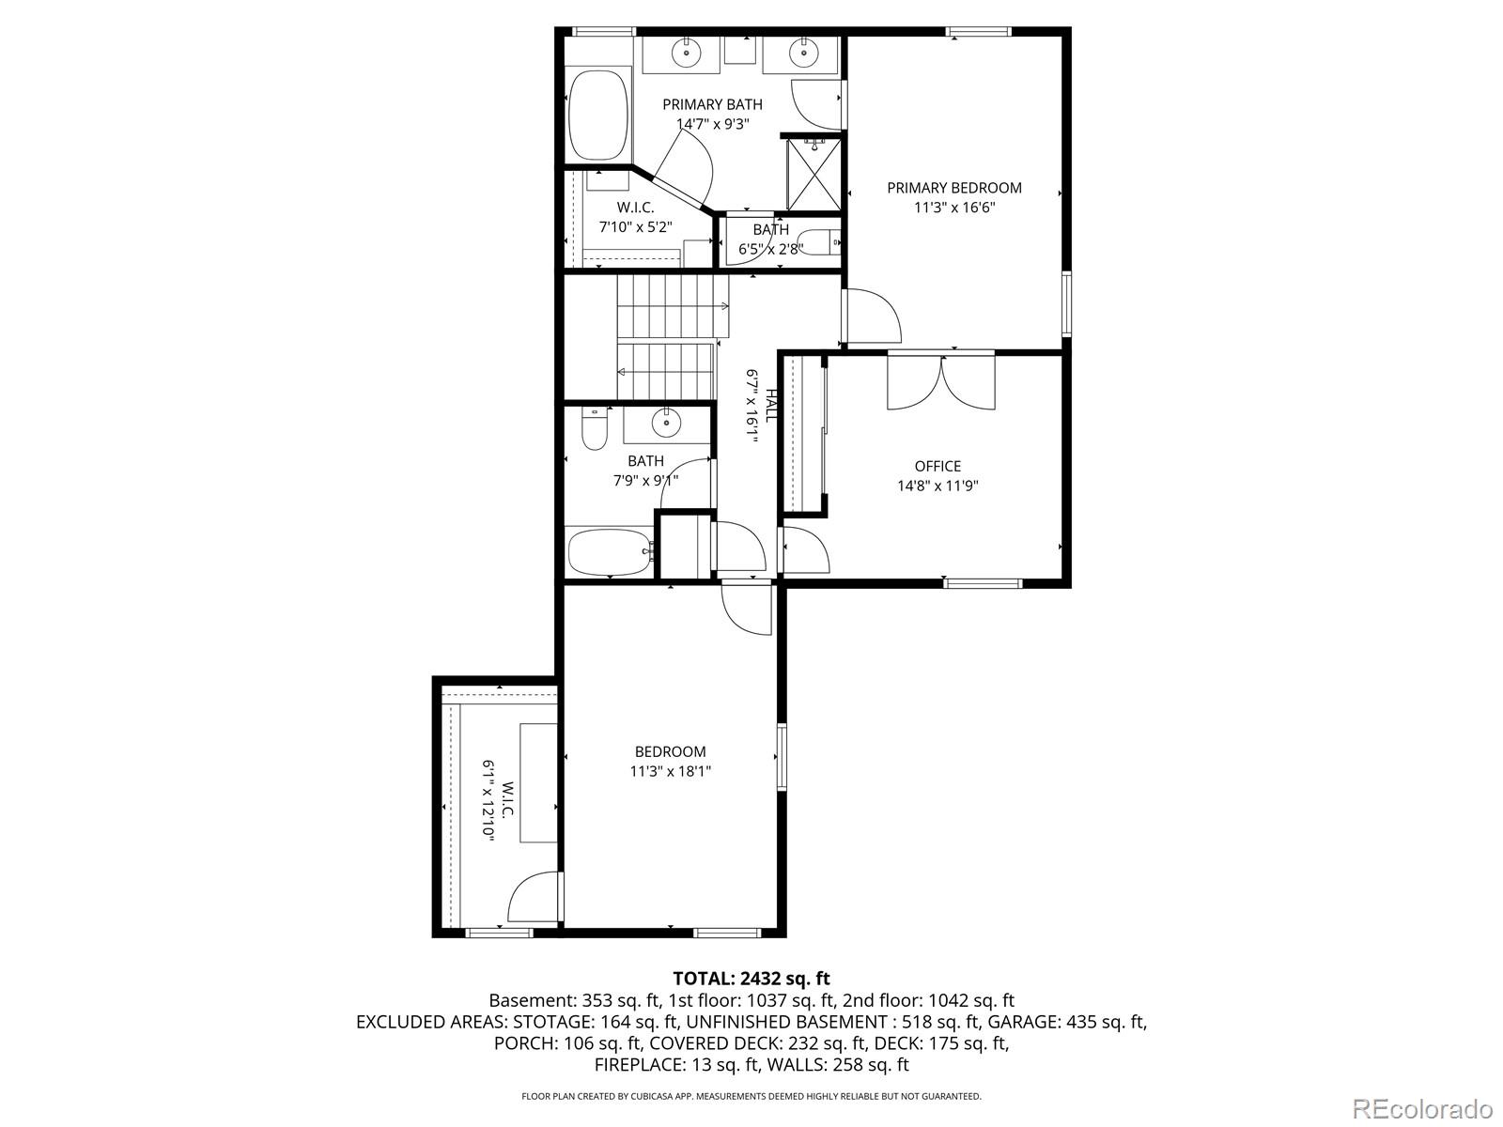
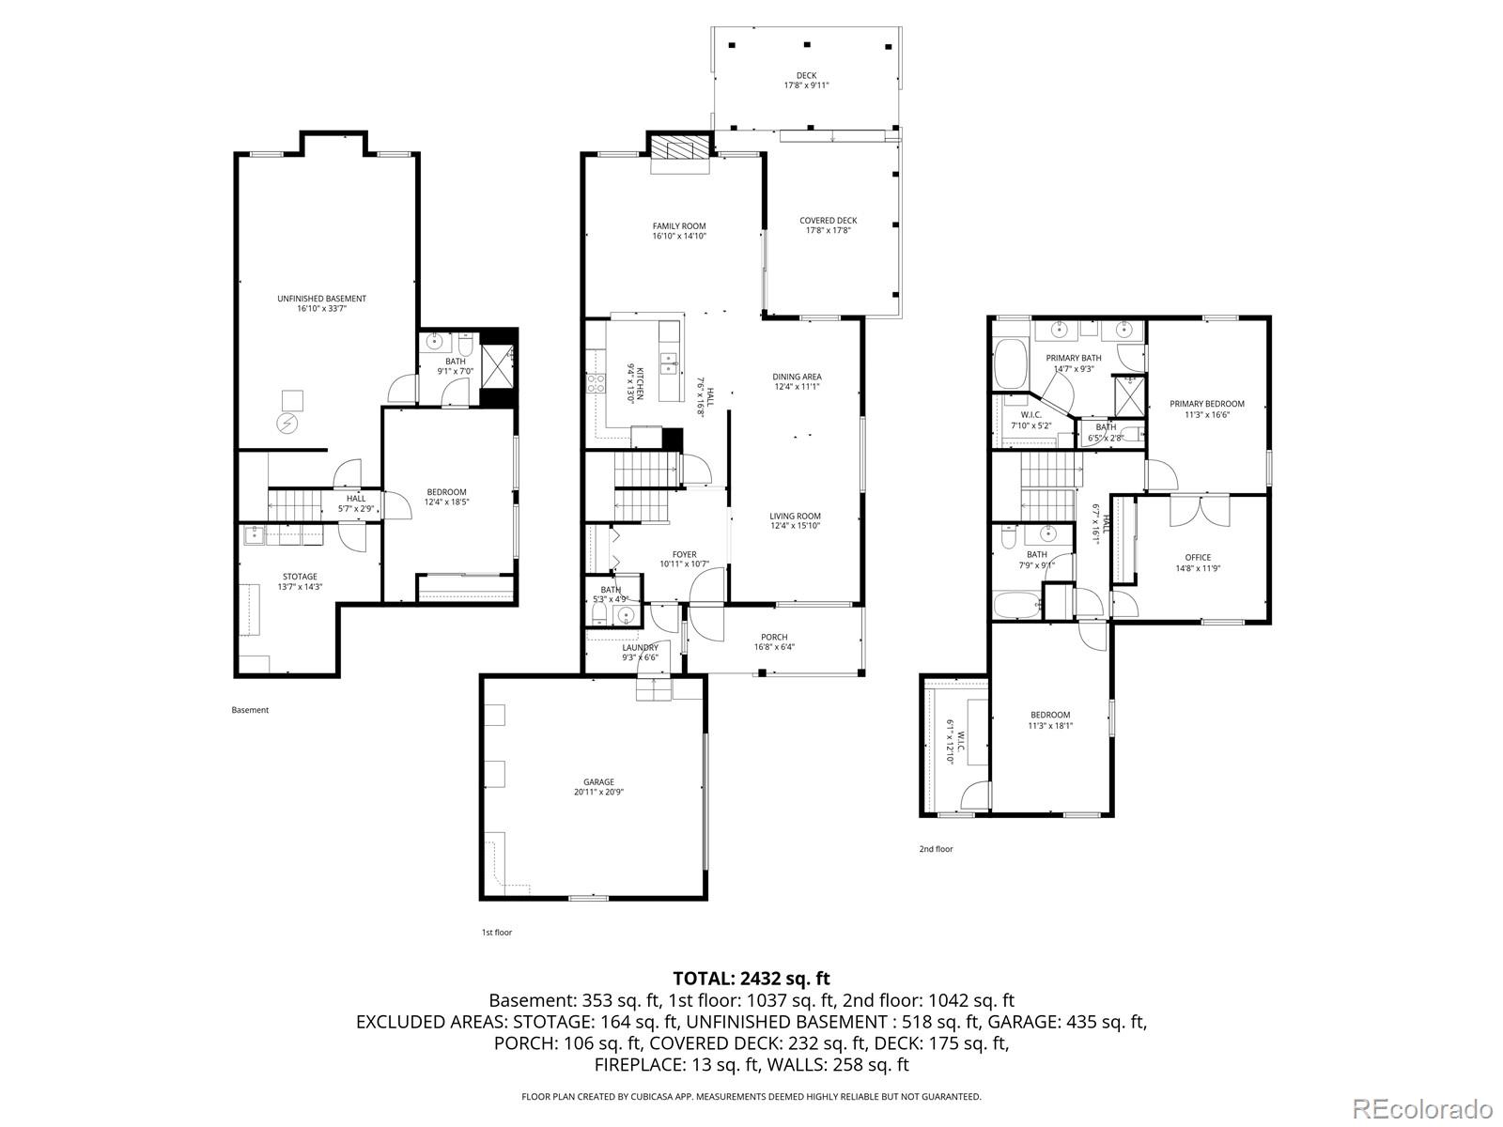
Positioned within the highly sought-after Hillcrest at Homestead Farms community, this impeccably maintained duplex offers a rare opportunity for low-maintenance living in one of Centennial's most convenient locations. Owned and meticulously cared for by the original owner since 1990, the pride of ownership throughout the home is immediately evident. The main level welcomes with soaring vaulted ceilings and an inviting living room centered around a timeless brick-surround fireplace, creating a warm and comfortable atmosphere ideal for both everyday living and entertaining. The kitchen offers stainless steel appliances, generous cabinetry, and a peninsula island with seamless connection to the dining and living spaces. Upstairs, the spacious primary suite functions as a true retreat with an en-suite bath and an adjoining flex space ideal for a private sitting room, home office, reading area, dressing room, or secondary TV lounge -- perfectly suited for buyers seeking flexibility and comfort in this stage of life. The finished basement expands the home's functionality with an additional bedroom, 3/4 bath, and extensive unfinished storage space rarely found in attached living. One of the standout features of the home is the expansive covered deck with built-in seating and flower beds, offering a private, low-maintenance outdoor living experience ideal for relaxing or entertaining throughout the seasons. Residents enjoy an effortless lifestyle with the HOA handling exterior maintenance, landscaping, and snow removal. With only 123 homes in the community, opportunities within Hillcrest at Homestead Farms are rare. Ideally located just 10 minutes from the Denver Tech Center, 1 mile from Lifetime Fitness, and 1.8 miles from South Suburban Golf Course, this home offers exceptional convenience for buyers seeking a lock-and-leave lifestyle without sacrificing space, comfort, or location.
Overview
Property Type
Residential
Location
7634 S Ivanhoe Way, Centennial, CO 80112
MLS ID
9993322
Listing Last Updated
Property Features & Amenities
Interior
Total Bedrooms
3
Full Bathrooms
2
Three-Quarter Bathrooms
1
Half Bathrooms
1
Flooring
Carpet, Tile, Wood
Appliances
Cooktop, Dishwasher, Disposal, Gas Water Heater, Microwave, Oven, Refrigerator, Self Cleaning Oven
Other Interior Features
Ceiling Fan(s), Entrance Foyer, Five Piece Bath, Granite Counters, High Ceilings, High Speed Internet, Open Floorplan, Primary Suite, Smoke Free, Vaulted Ceiling(s), Walk-In Closet(s)
Exterior
Stories
2
Garage Spaces
2.0
Water Source
Public
Utilities
Cable Available, Electricity Connected, Internet Access (Wired), Natural Gas Connected, Phone Available
Roof
Composition
Lot Features
Greenbelt, Landscaped, Level, Master Planned, Sprinklers In Front, Sprinklers In Rear
Parking
Concrete, Dry Walled, Lighted
Heat Type
Forced Air, Natural Gas
Air Conditioning
Central Air
Sewer
Public Sewer
Substructure
Concrete Perimeter
Amenities
Clubhouse, Pool
Security Features
Carbon Monoxide Detector(s), Smoke Detector(s), Video Doorbell
Other Exterior Features
Lighting, Private Yard, Rain Gutters
Details
Total Area
3,302 Sq.Ft.
Architecture Styles
Traditional
Financial
Price
$665,000
Real Estate Tax
$4,241/yr
HOA
$508/mo
Exclusive Listing Agents