Property Description
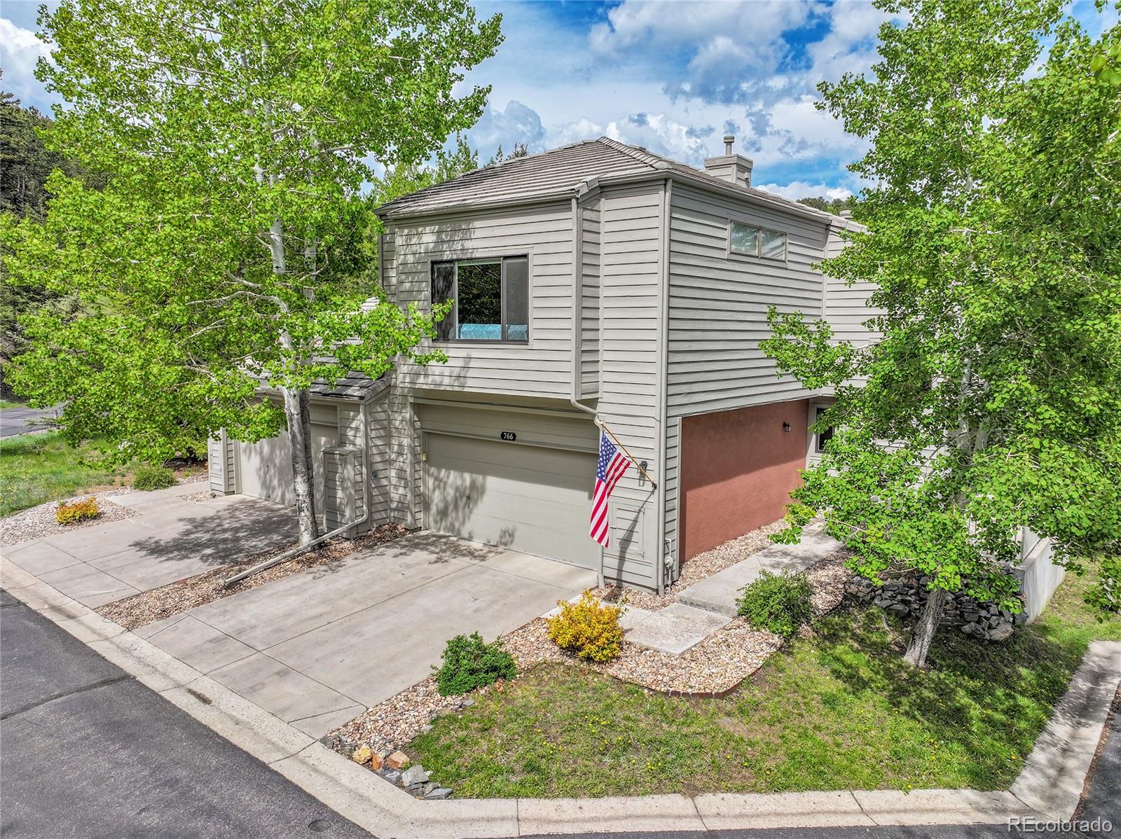
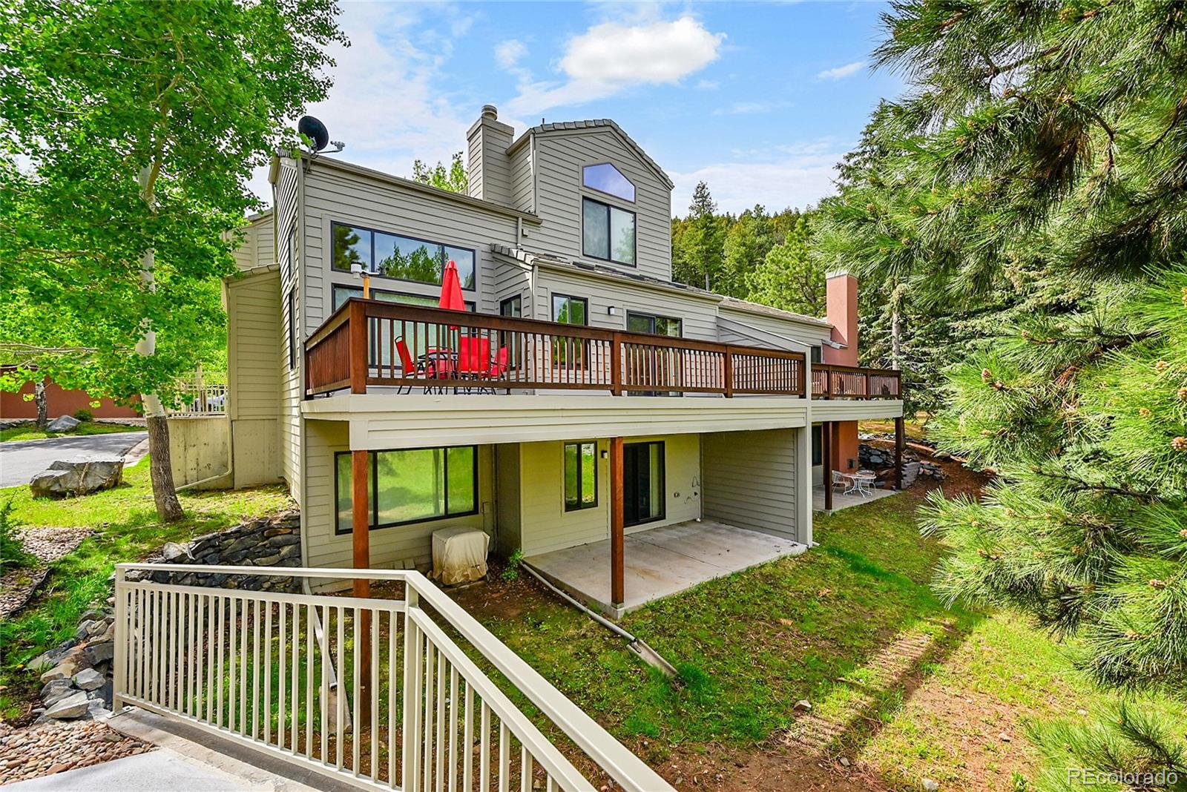
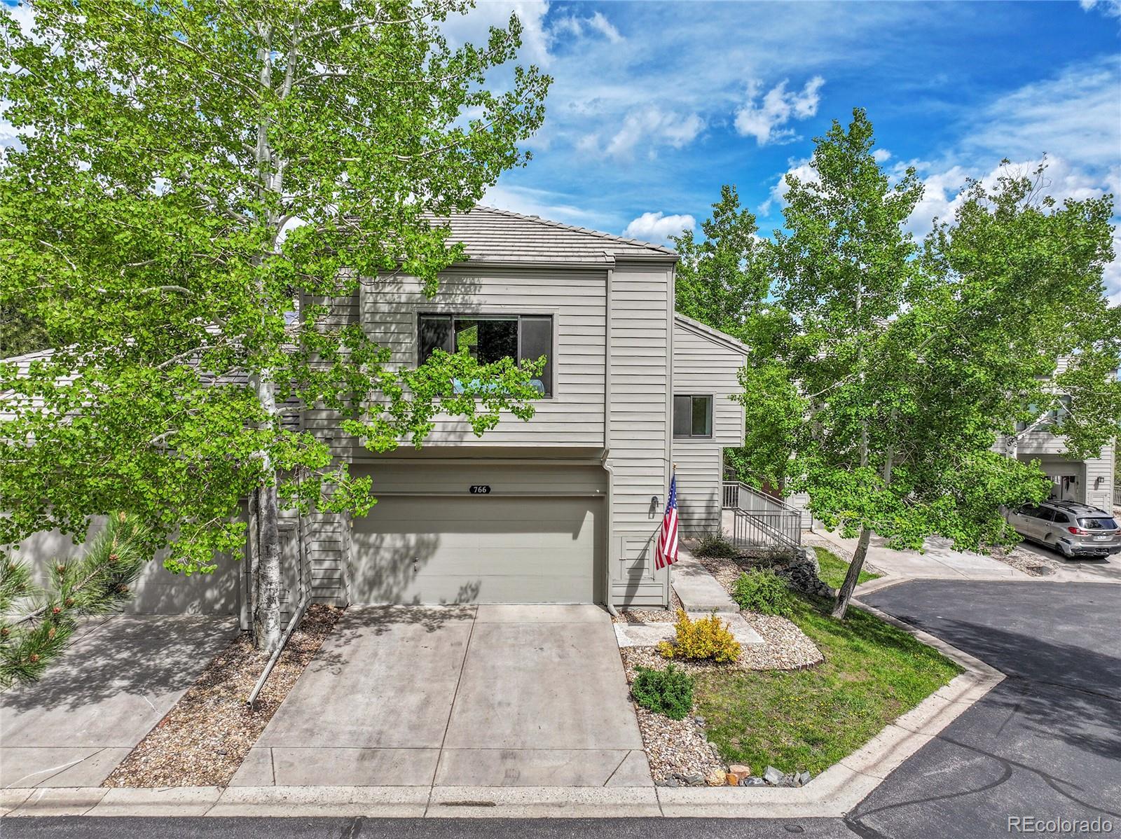
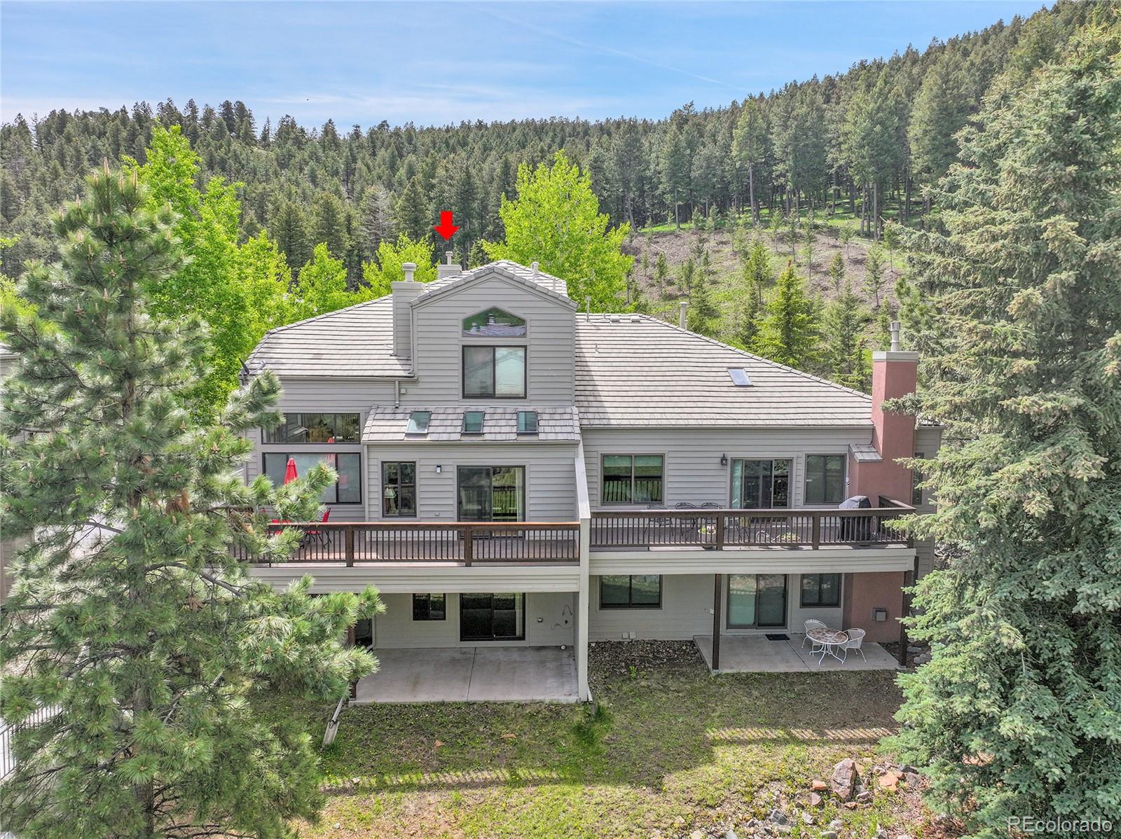
Nestled in the scenic foothills of Golden, CO, this duplex-style townhouse condo blends modern comfort w/ mountain serenity. Spanning 2,787 SQFT, the home welcomes you into an airy, light-filled space defined by large windows & a layout that combines luxury & function.
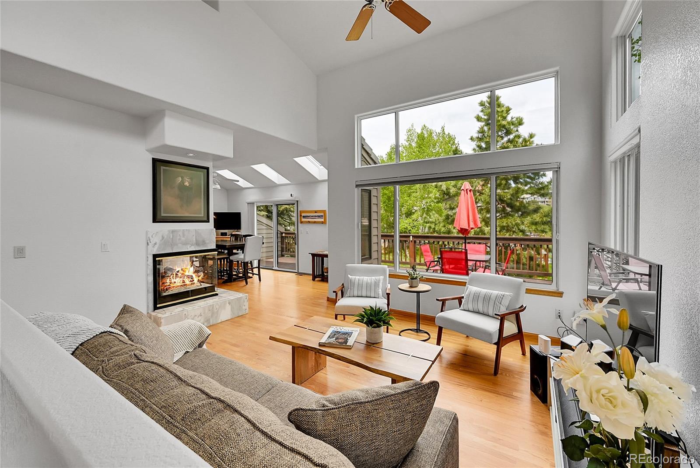
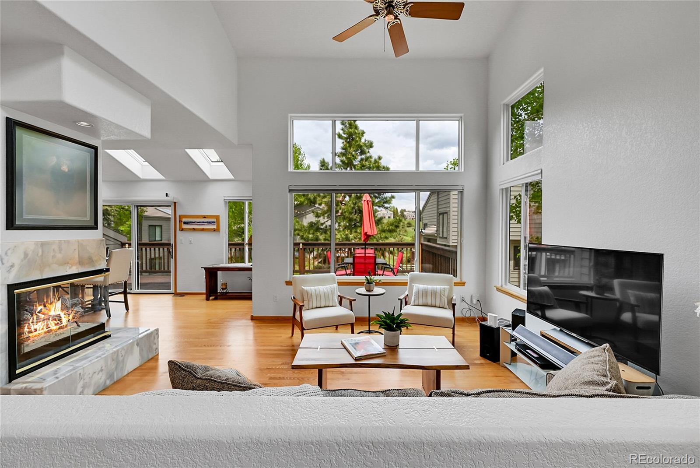
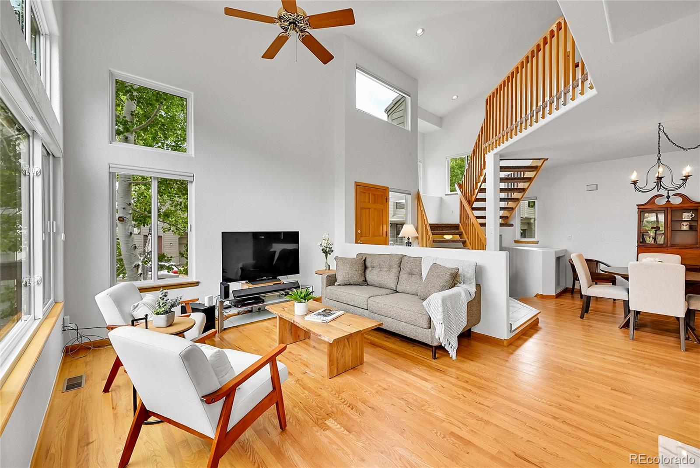
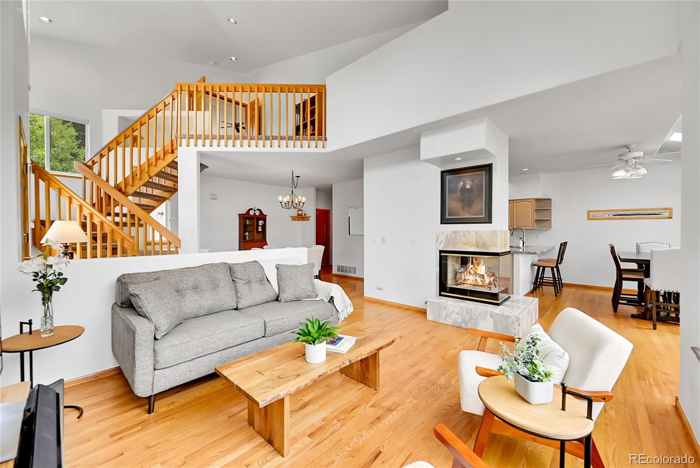
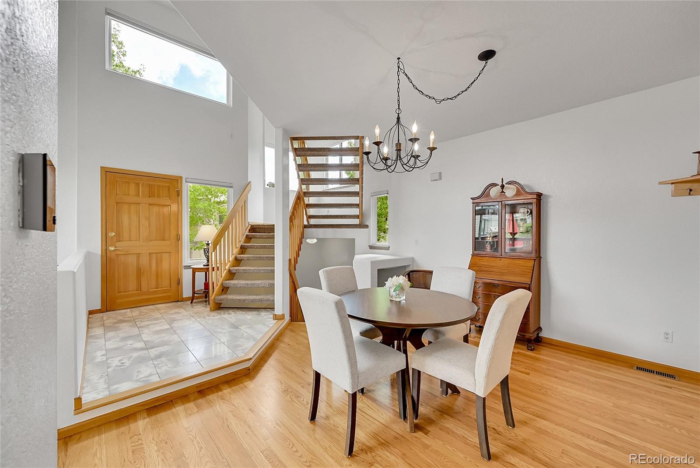
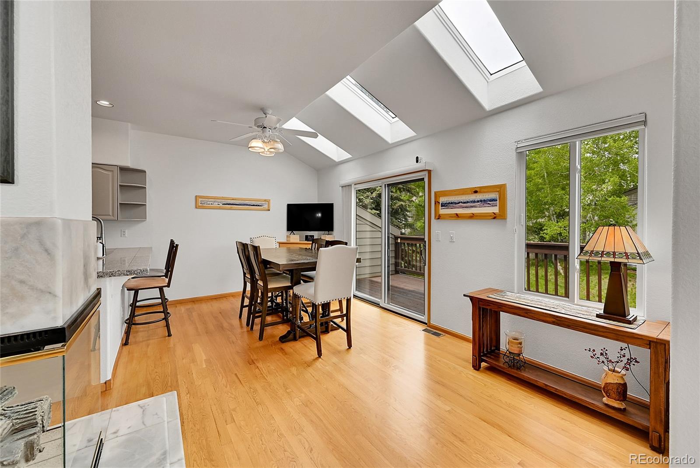
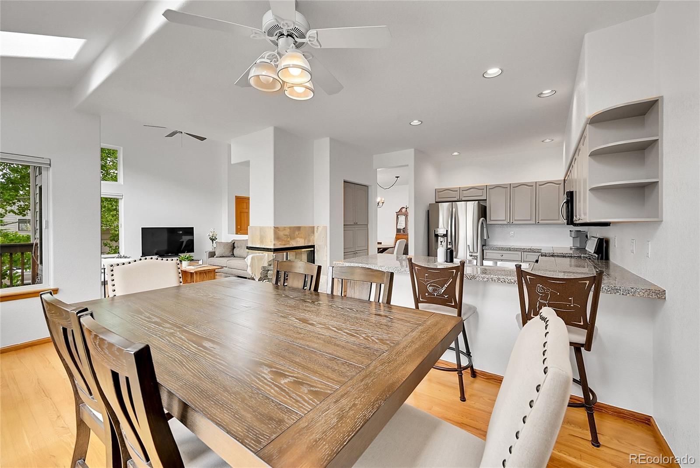
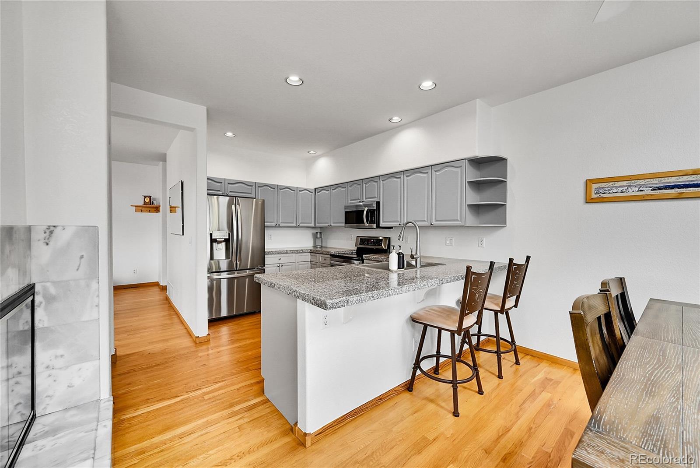
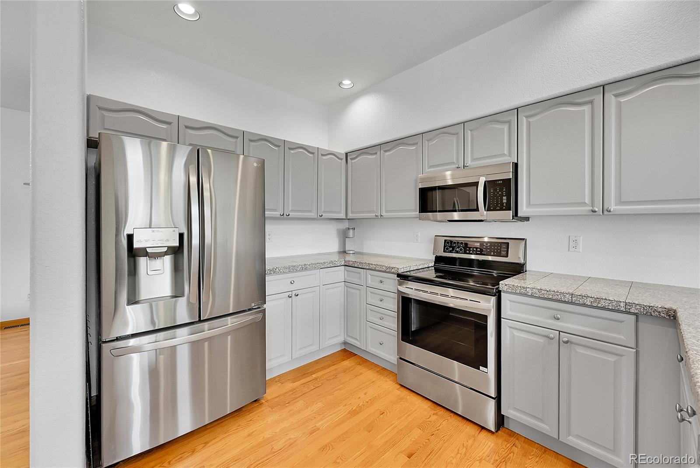
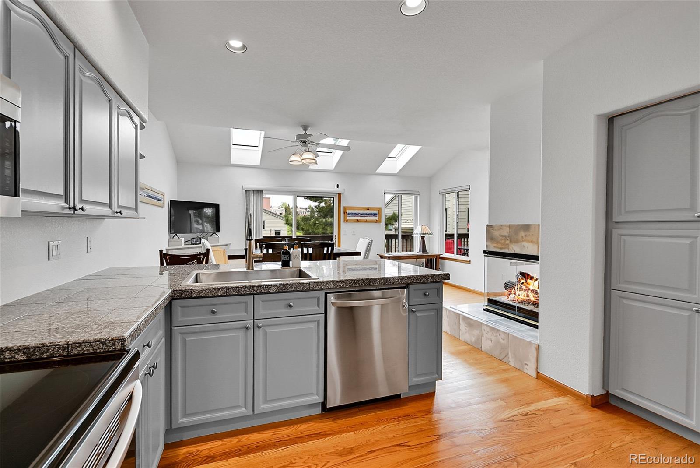
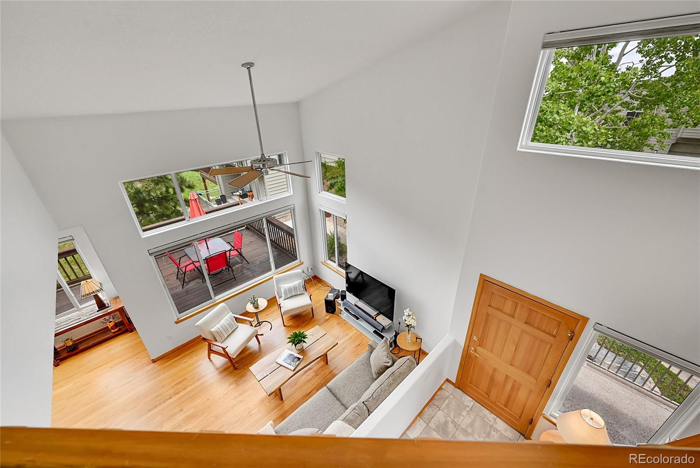
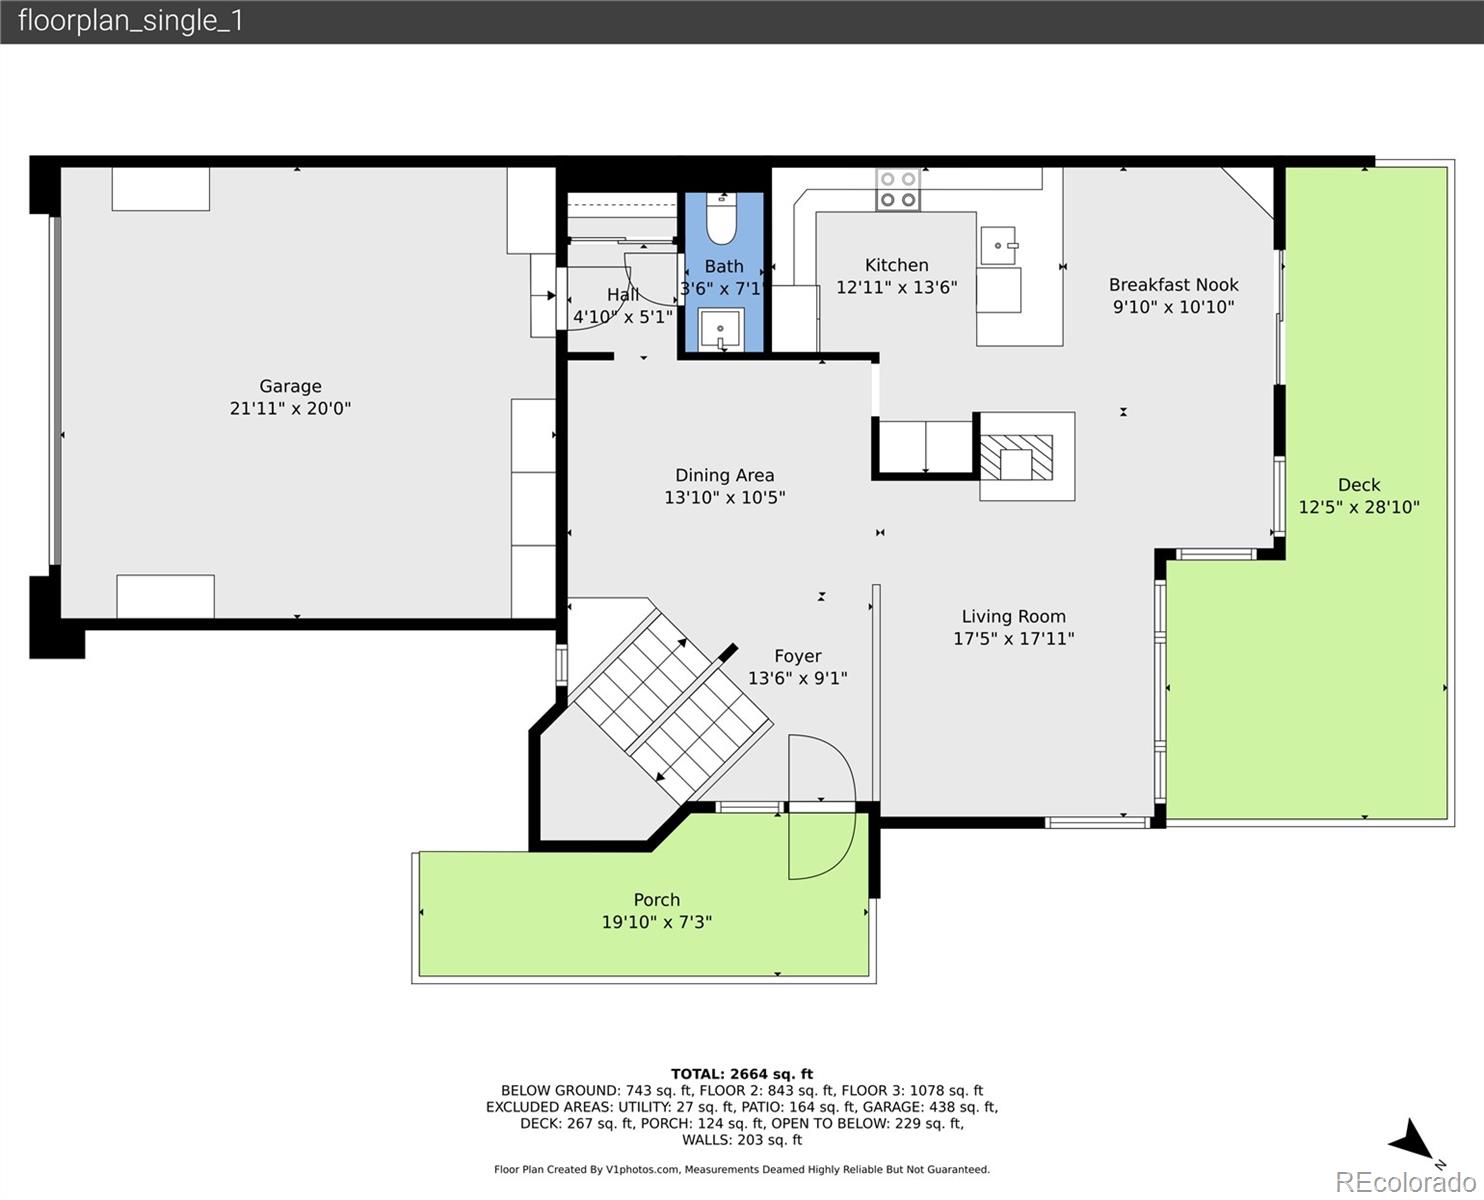
The main level boasts an expansive living room anchored by a 3-sided gas fireplace, creating a cozy-yet-open feel. Lofty ceilings & ample windows enhance the sense of space, while gleaming hardwood floors flow into the dining area. The kitchen is a cook's dream--stainless-steel appliances, granite-tile countertops, & a recently updated farmhouse sink. A casual dining nook under skylights offers the perfect spot for daily meals or entertaining.
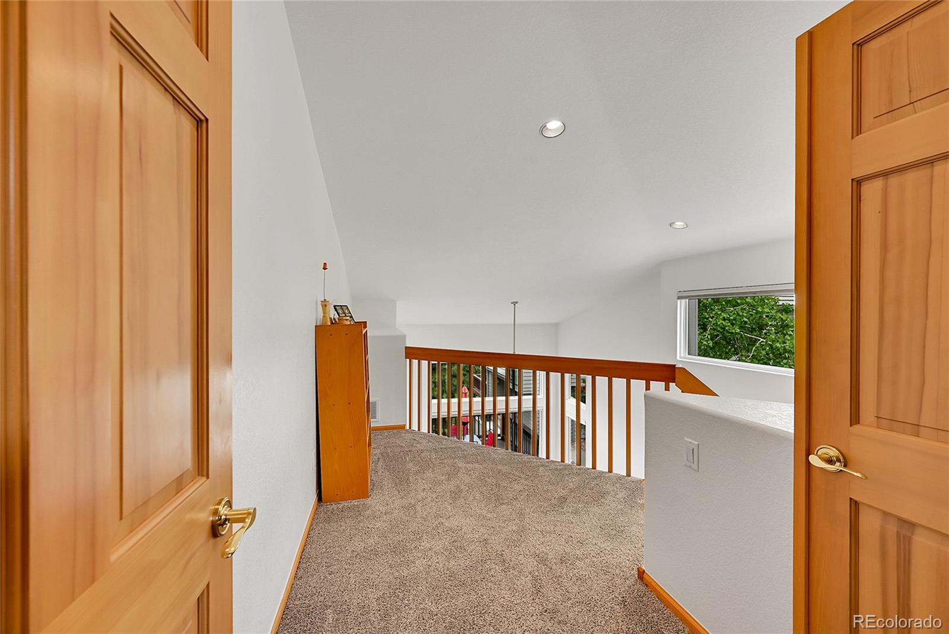
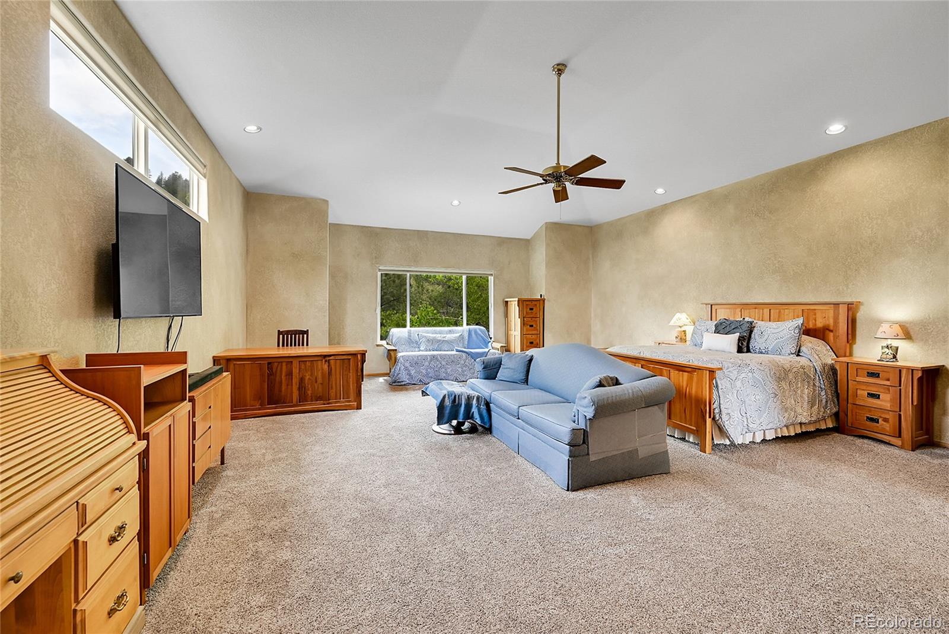
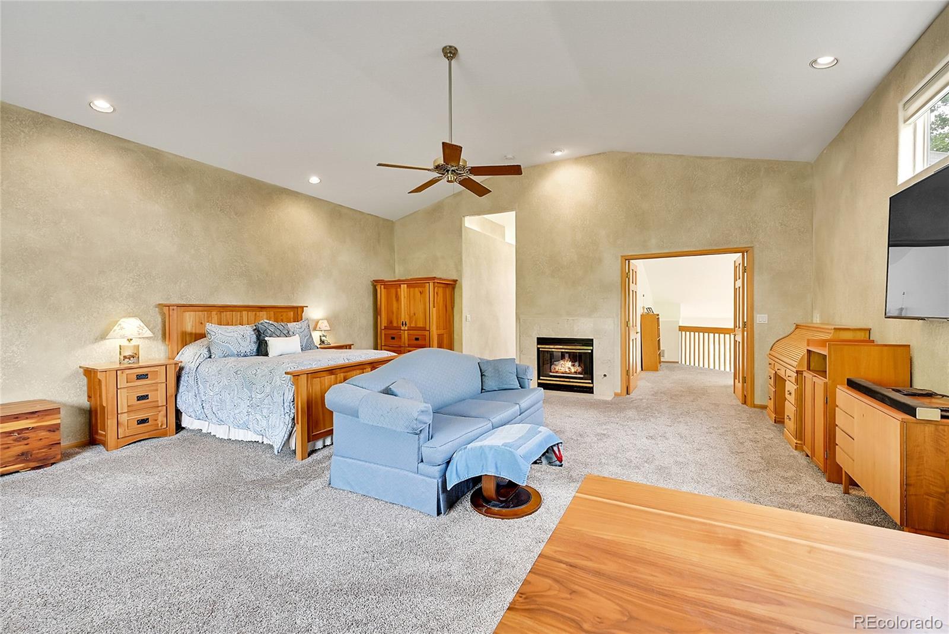
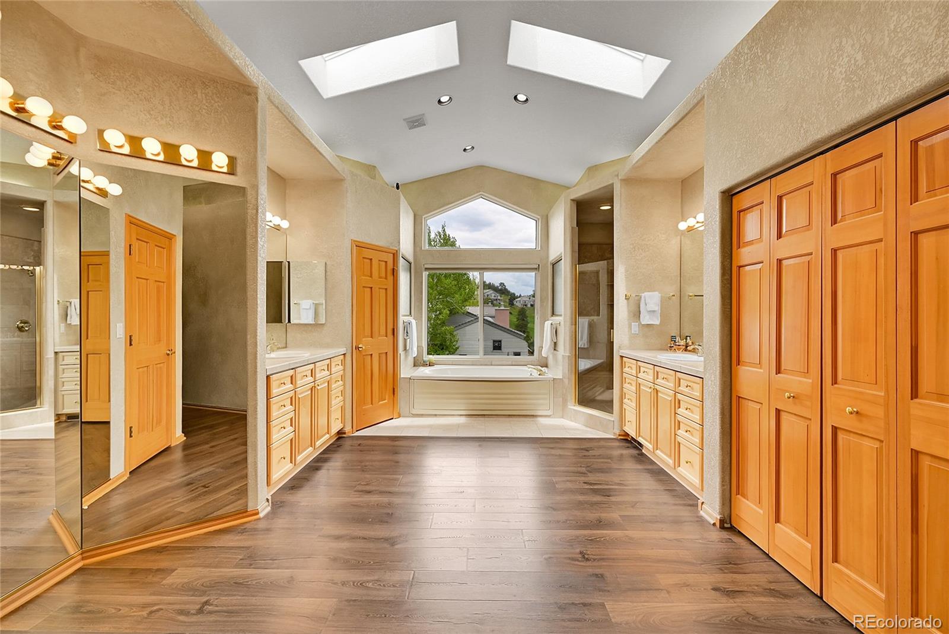
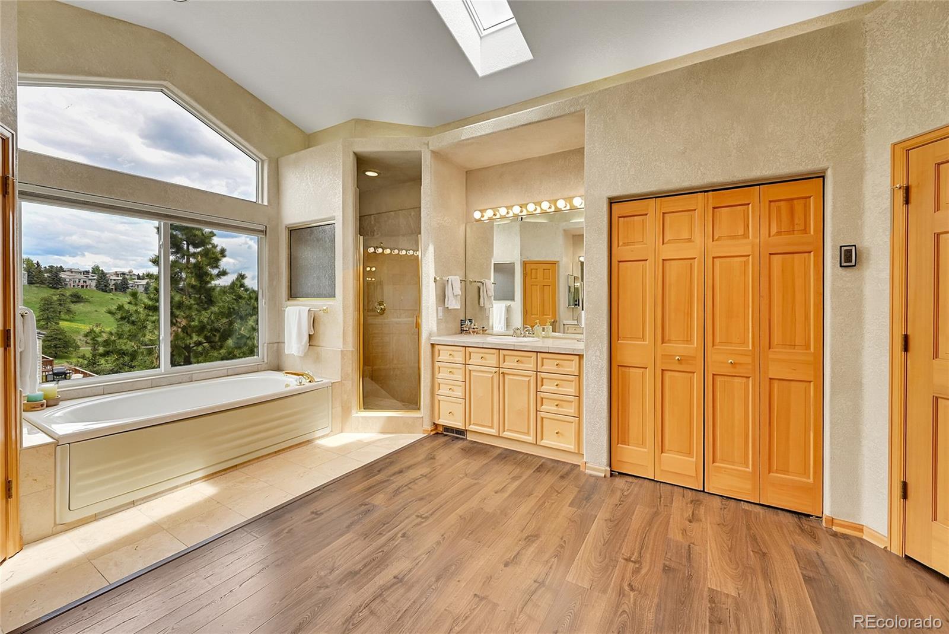
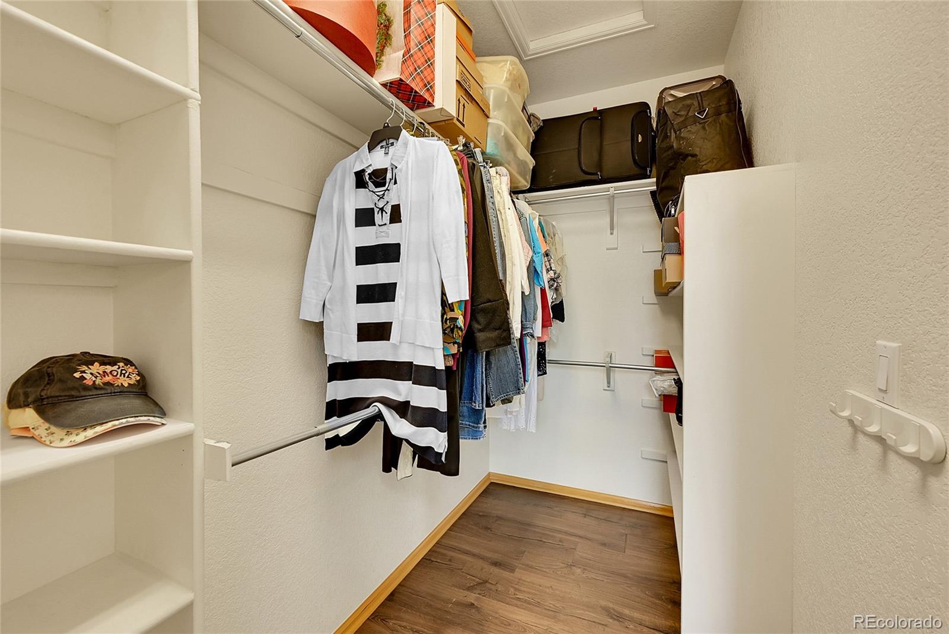
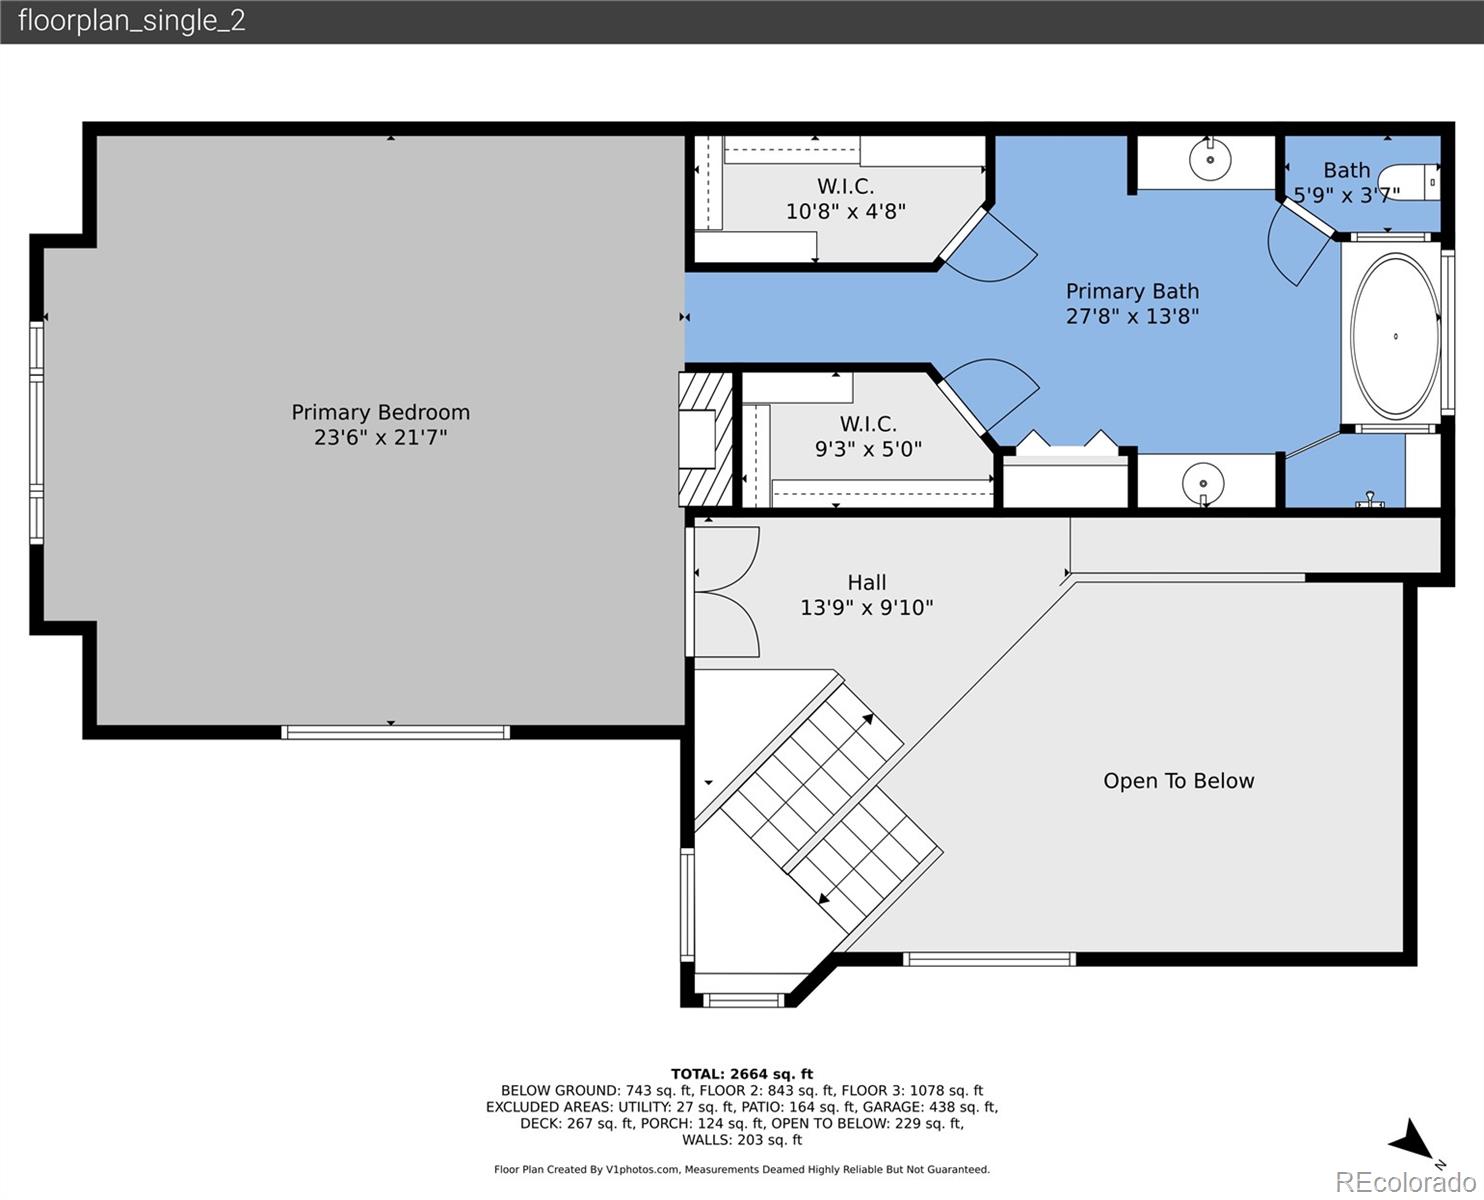
Upstairs, the primary suite is a peaceful retreat. Vaulted ceilings add grandeur, w/ room for a king-size bed & a sitting area. A gas fireplace adds warmth, while the 5-piece ensuite bath features dual walk-in closets, an extra closet, sleek laminate flooring, & skylight illumination.
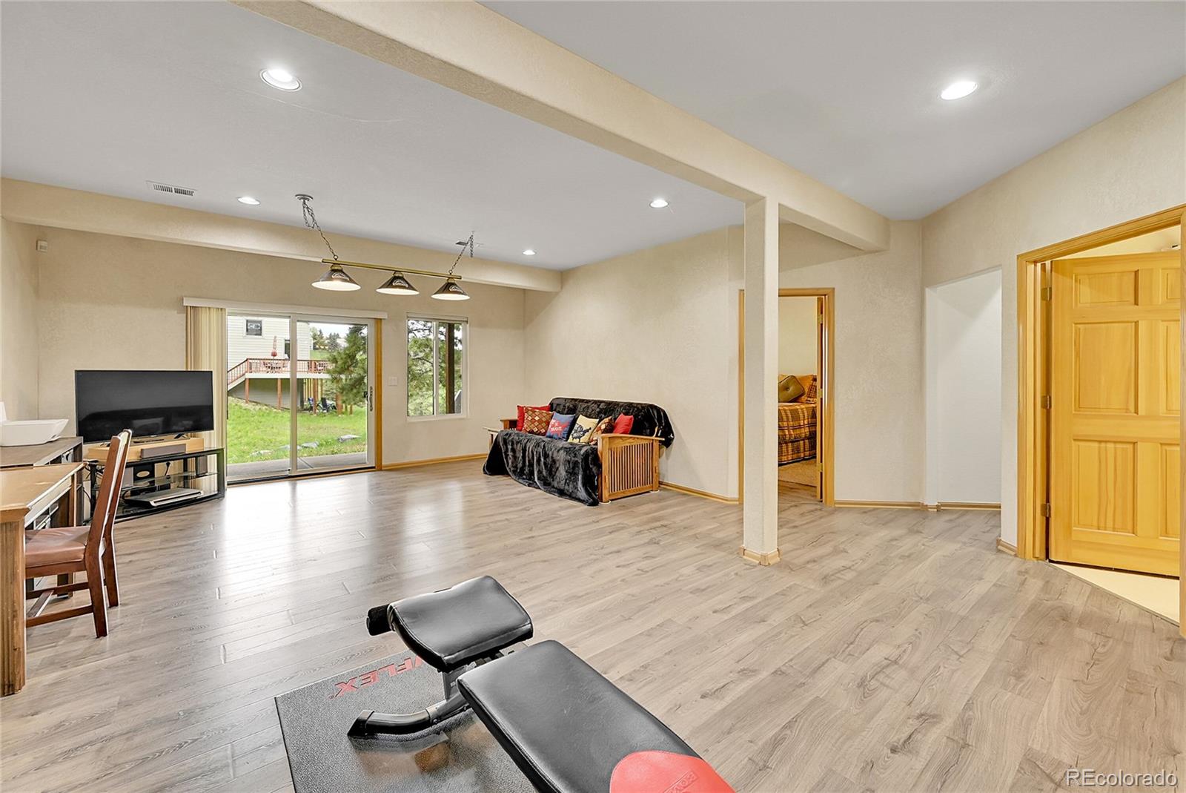
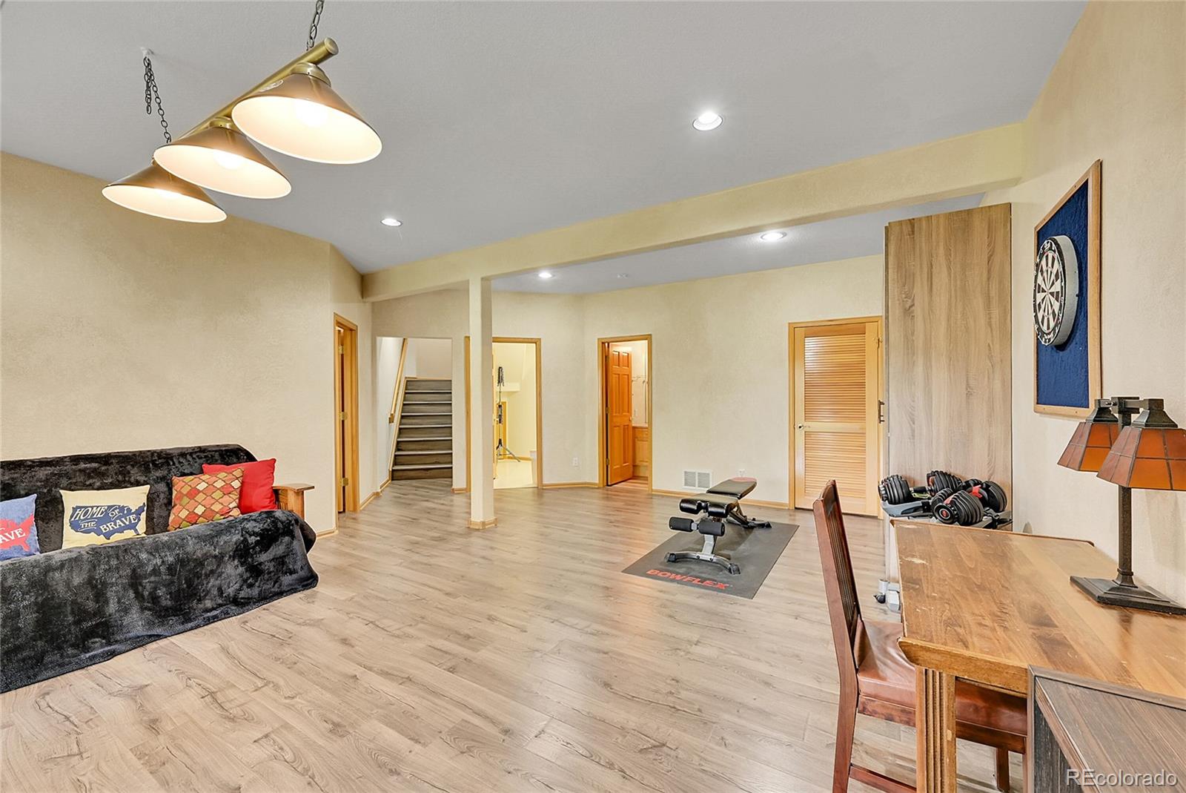
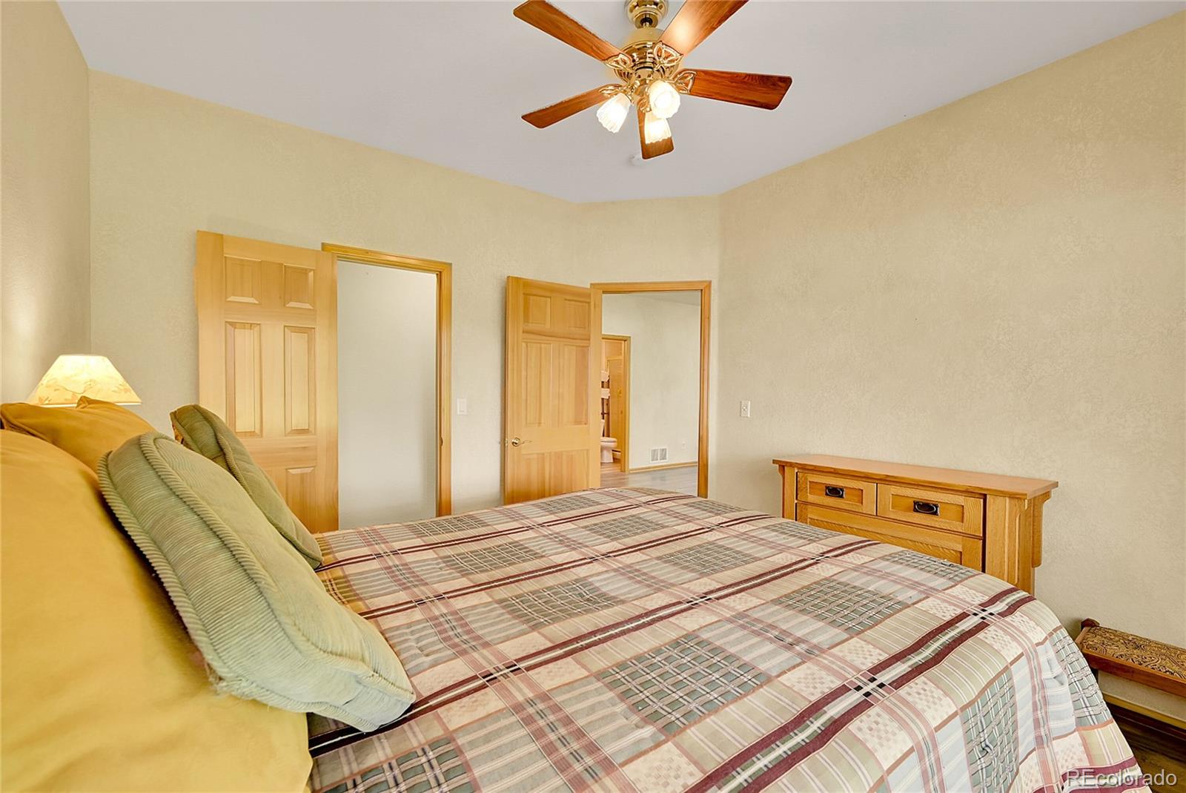
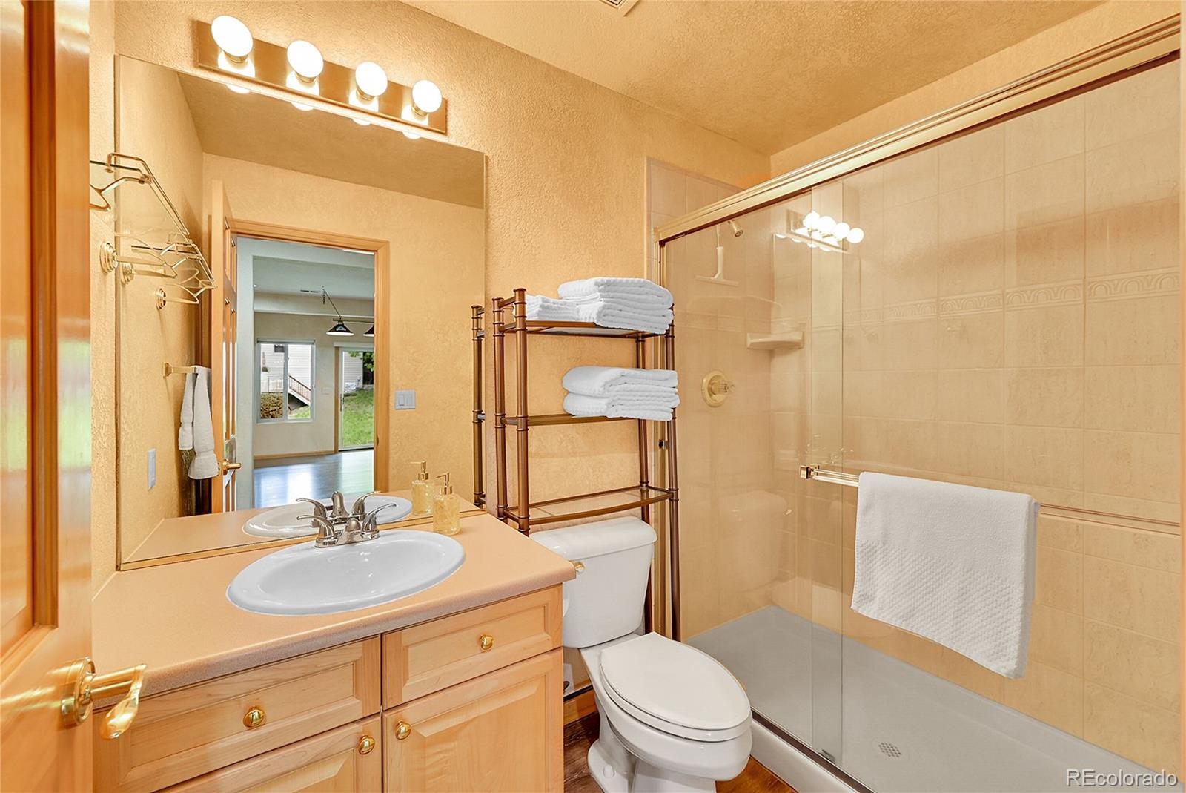
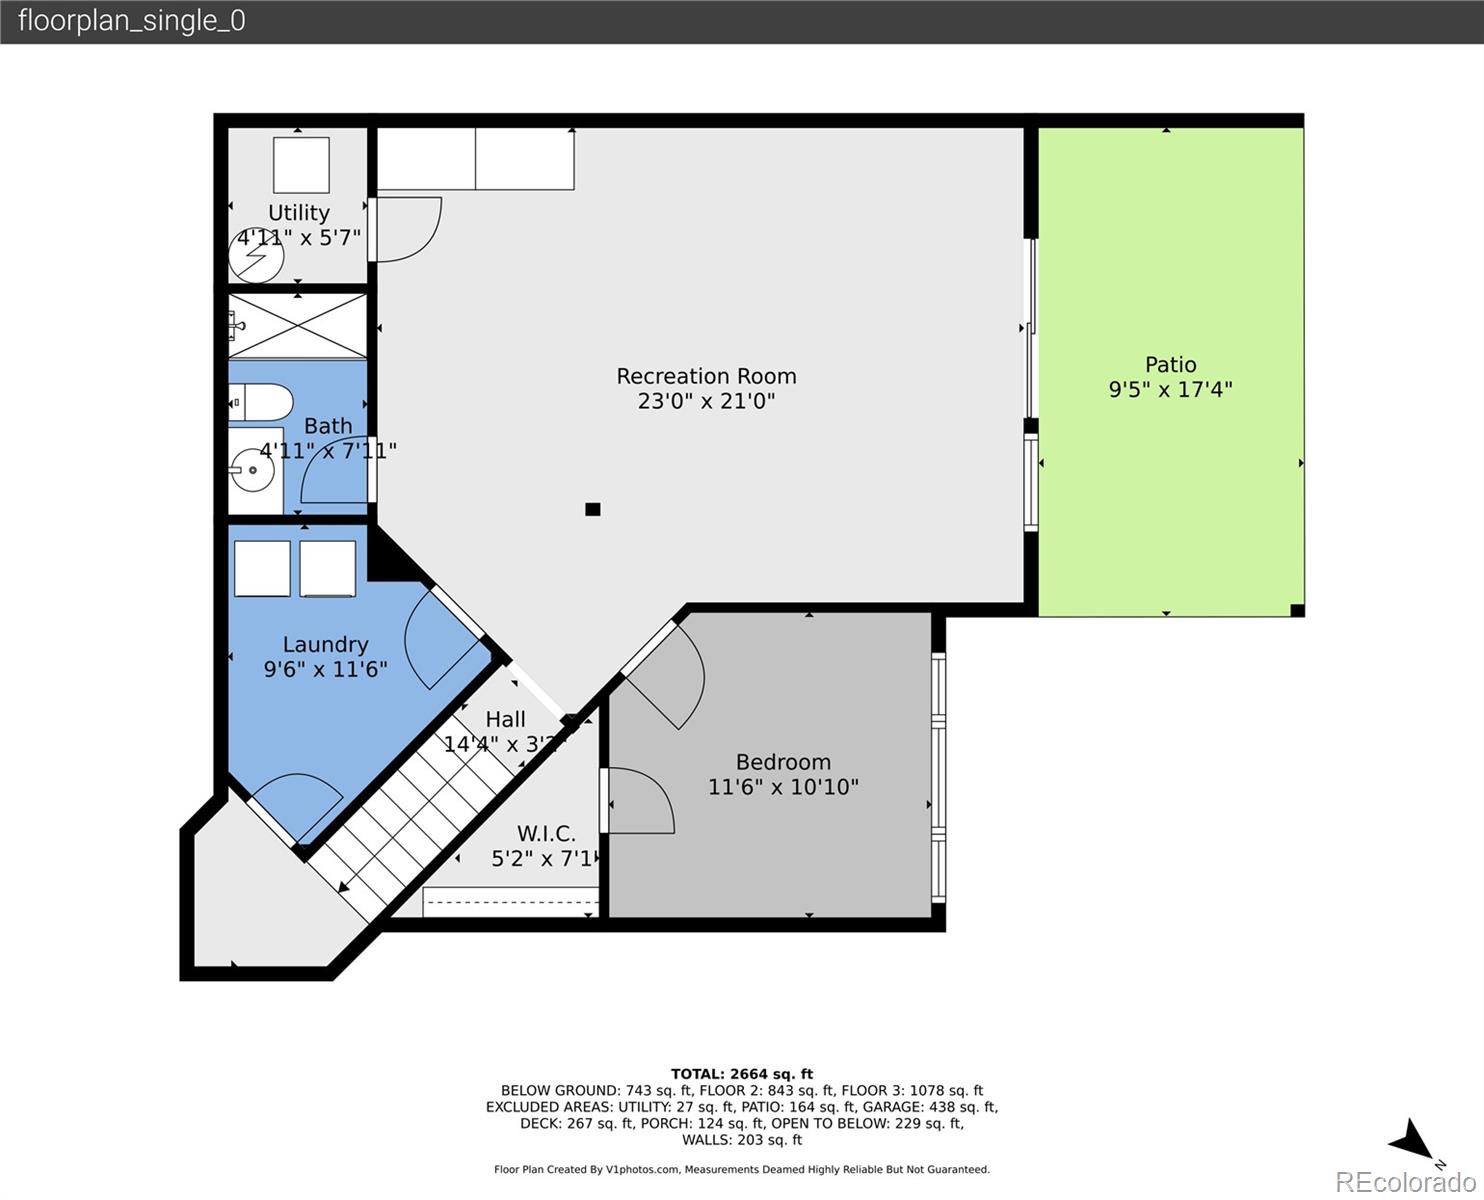
The versatile basement includes 9-ft ceilings & laminate flooring. The spacious 2nd bedroom is bathed in natural light & served by a 3/4 bath. A large family/recreation room--ideal for a pool table and home gym--opens through sliding glass doors to a concrete patio, offering seamless indoor-outdoor living w/ open-space views.
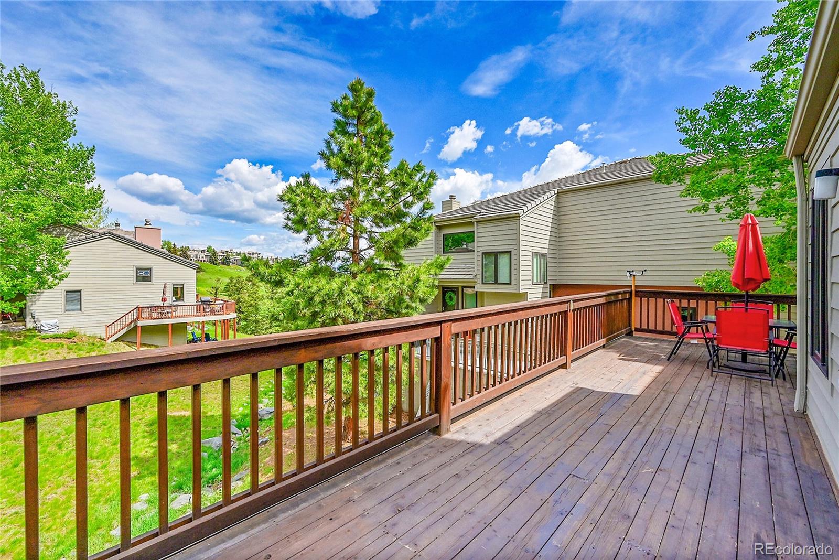
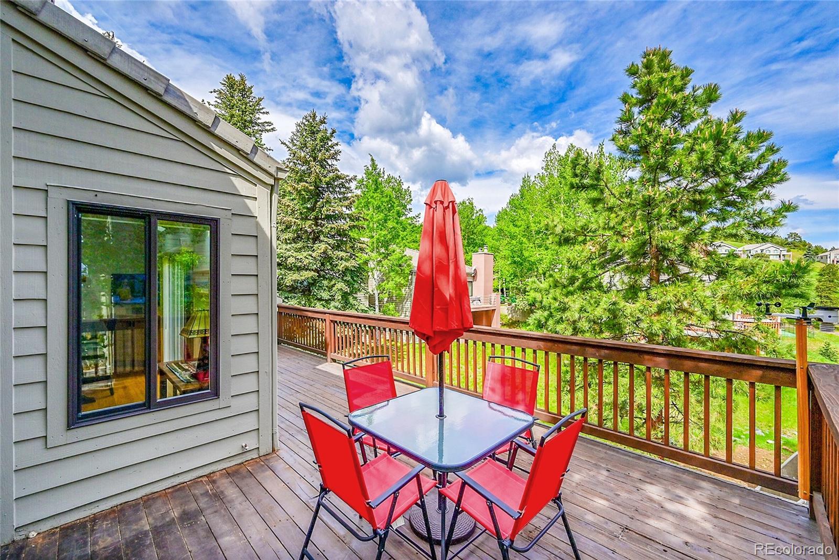
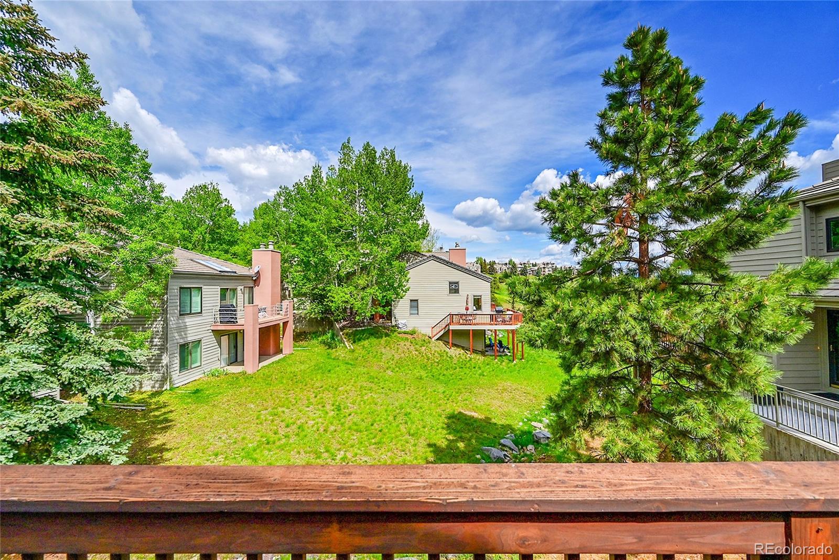
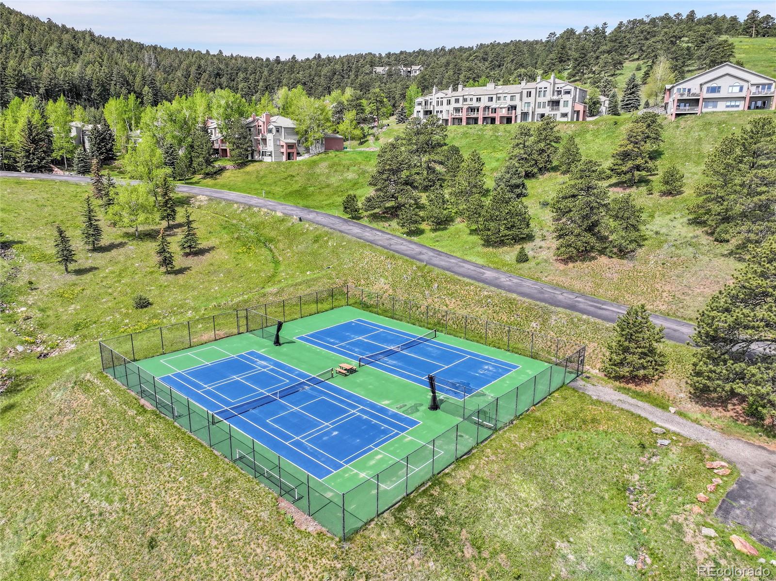
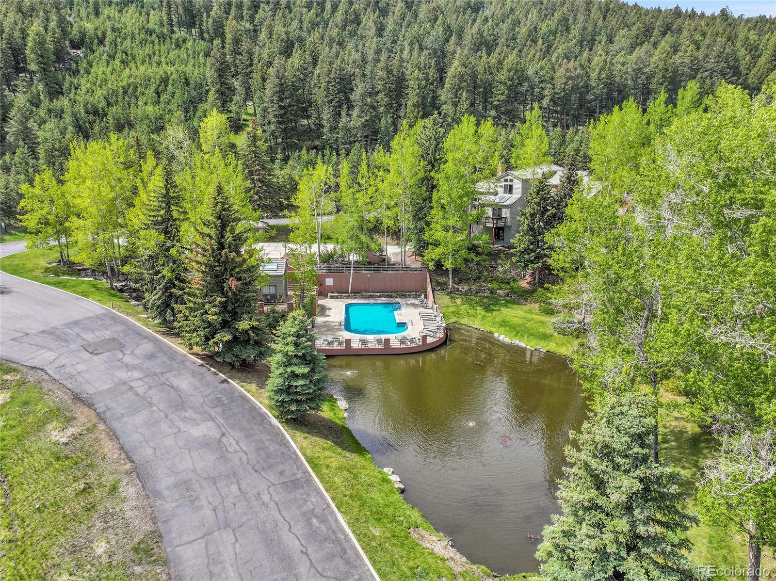
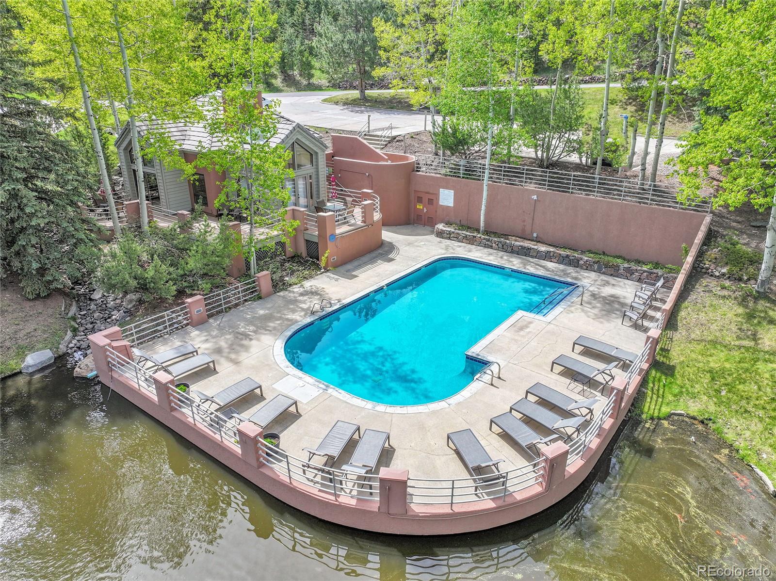
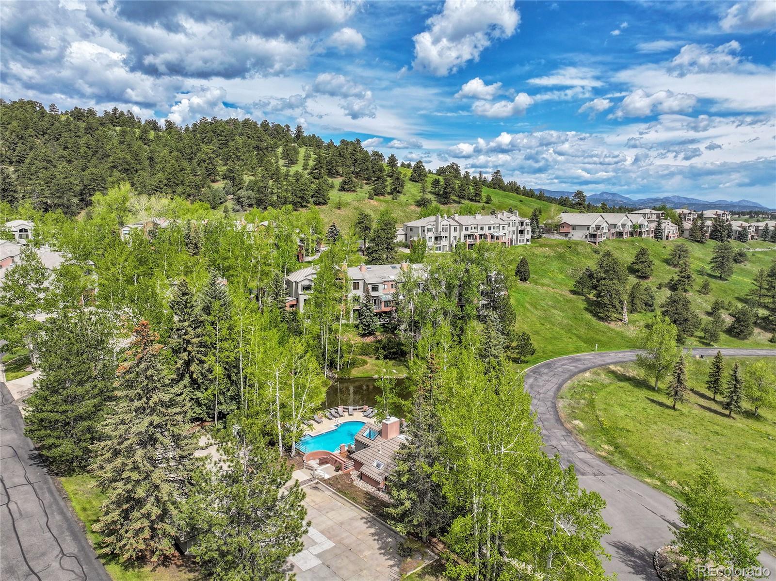
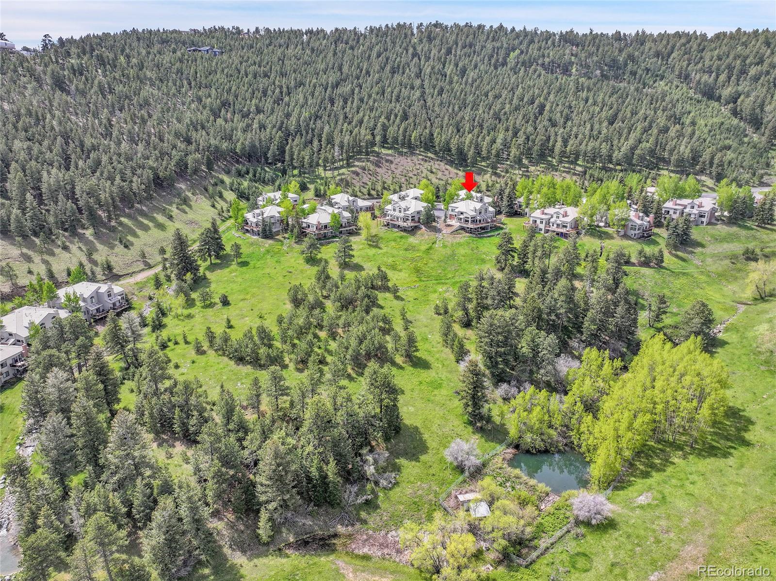
Located in the sought-after Chimney Creek community, residents enjoy access to nearby hiking & mountain biking trails. Just 30 mins from downtown Denver, 45 mins from the airport, & 60 min to ski resorts, this home offers the perfect balance of upscale living & active, nature-driven lifestyle. Whether relaxing fireside, exploring nearby trails, or hosting guests under skylit ceilings, this Golden gem delivers comfort, elegance, & adventure--all in one.
The main level boasts an expansive living room anchored by a 3-sided gas fireplace, creating a cozy-yet-open feel. Lofty ceilings & ample windows enhance the sense of space, while gleaming hardwood floors flow into the dining area. The kitchen is a cook's dream--stainless-steel appliances, granite-tile countertops, & a recently updated farmhouse sink. A casual dining nook under skylights offers the perfect spot for daily meals or entertaining.
Upstairs, the primary suite is a peaceful retreat. Vaulted ceilings add grandeur, w/ room for a king-size bed & a sitting area. A gas fireplace adds warmth, while the 5-piece ensuite bath features dual walk-in closets, an extra closet, sleek laminate flooring, & skylight illumination.
The versatile basement includes 9-ft ceilings & laminate flooring. The spacious 2nd bedroom is bathed in natural light & served by a 3/4 bath. A large family/recreation room--ideal for a pool table and home gym--opens through sliding glass doors to a concrete patio, offering seamless indoor-outdoor living w/ open-space views.
Located in the sought-after Chimney Creek community, residents enjoy access to nearby hiking & mountain biking trails. Just 30 mins from downtown Denver, 45 mins from the airport, & 60 min to ski resorts, this home offers the perfect balance of upscale living & active, nature-driven lifestyle. Whether relaxing fireside, exploring nearby trails, or hosting guests under skylit ceilings, this Golden gem delivers comfort, elegance, & adventure--all in one.
Overview
Property Type
Condo
Location
766 Chimney Creek Drive, Golden, CO 80401
Zoning
P-D
MLS ID
7982465
Listing Last Updated
Property Features & Amenities
Interior
Total Bedrooms
2
Full Bathrooms
1
Three-Quarter Bathrooms
1
Half Bathrooms
1
Flooring
Carpet, Laminate, Tile, Wood
Appliances
Dishwasher, Disposal, Gas Water Heater, Microwave, Oven, Range, Range Hood, Refrigerator, Self Cleaning Oven
Other Interior Features
Breakfast Bar, Ceiling Fan(s), Eat-in Kitchen, Five Piece Bath, Granite Counters, High Ceilings, High Speed Internet, Open Floorplan, Primary Suite, Smoke Free, Vaulted Ceiling(s), Walk-In Closet(s)
Exterior
Stories
3
Garage Spaces
2.0
Water Source
Public
Utilities
Cable Available, Electricity Connected, Natural Gas Connected, Phone Available
Roof
Shake
Lot Features
Cul-De-Sac, Foothills, Landscaped
Parking
Concrete, Dry Walled, Finished Garage
Heat Type
Forced Air
Air Conditioning
Central Air
Sewer
Public Sewer
Substructure
Slab
Amenities
Clubhouse, Parking, Pool, Tennis Court(s)
Other Exterior Features
Rain Gutters
Details
Total Area
2,787 Sq.Ft.
Architecture Styles
Mountain Contemporary
View Description
Mountain(s)
Financial
Price
$830,000
Real Estate Tax
$5,326/yr
HOA
$525/mo
Exclusive Listing Agents