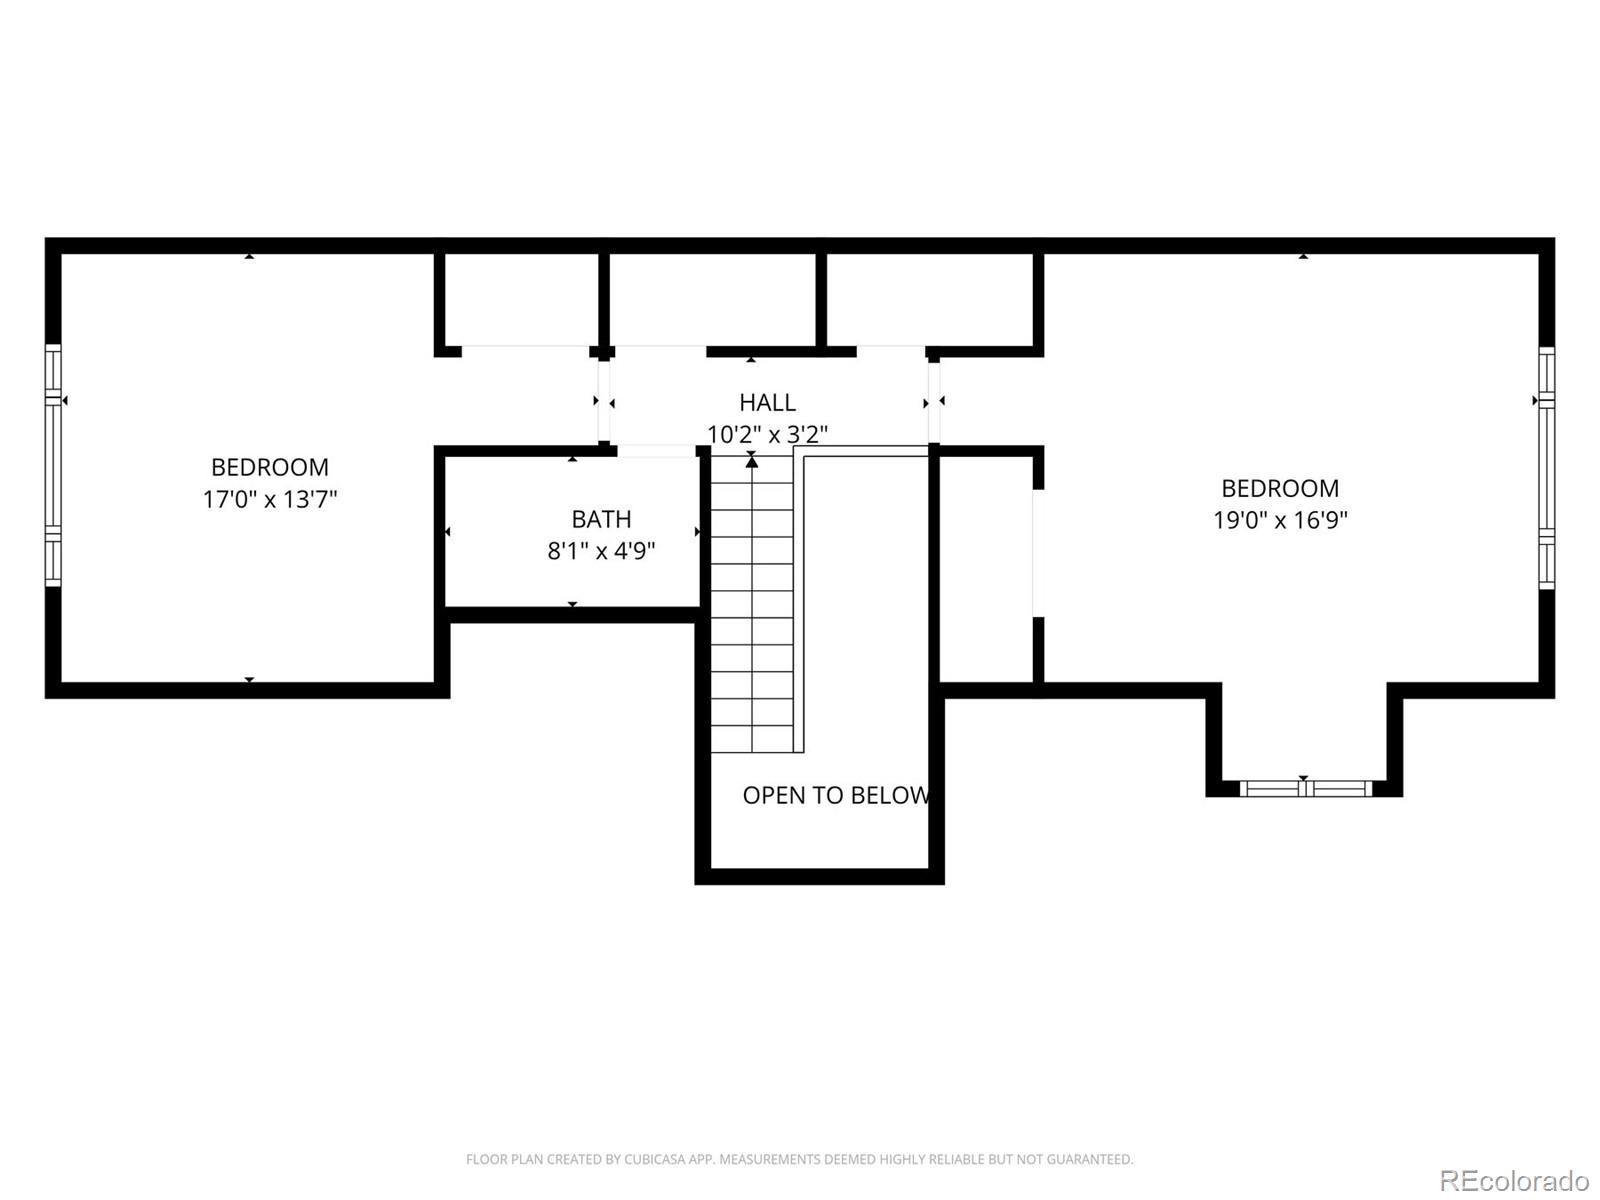
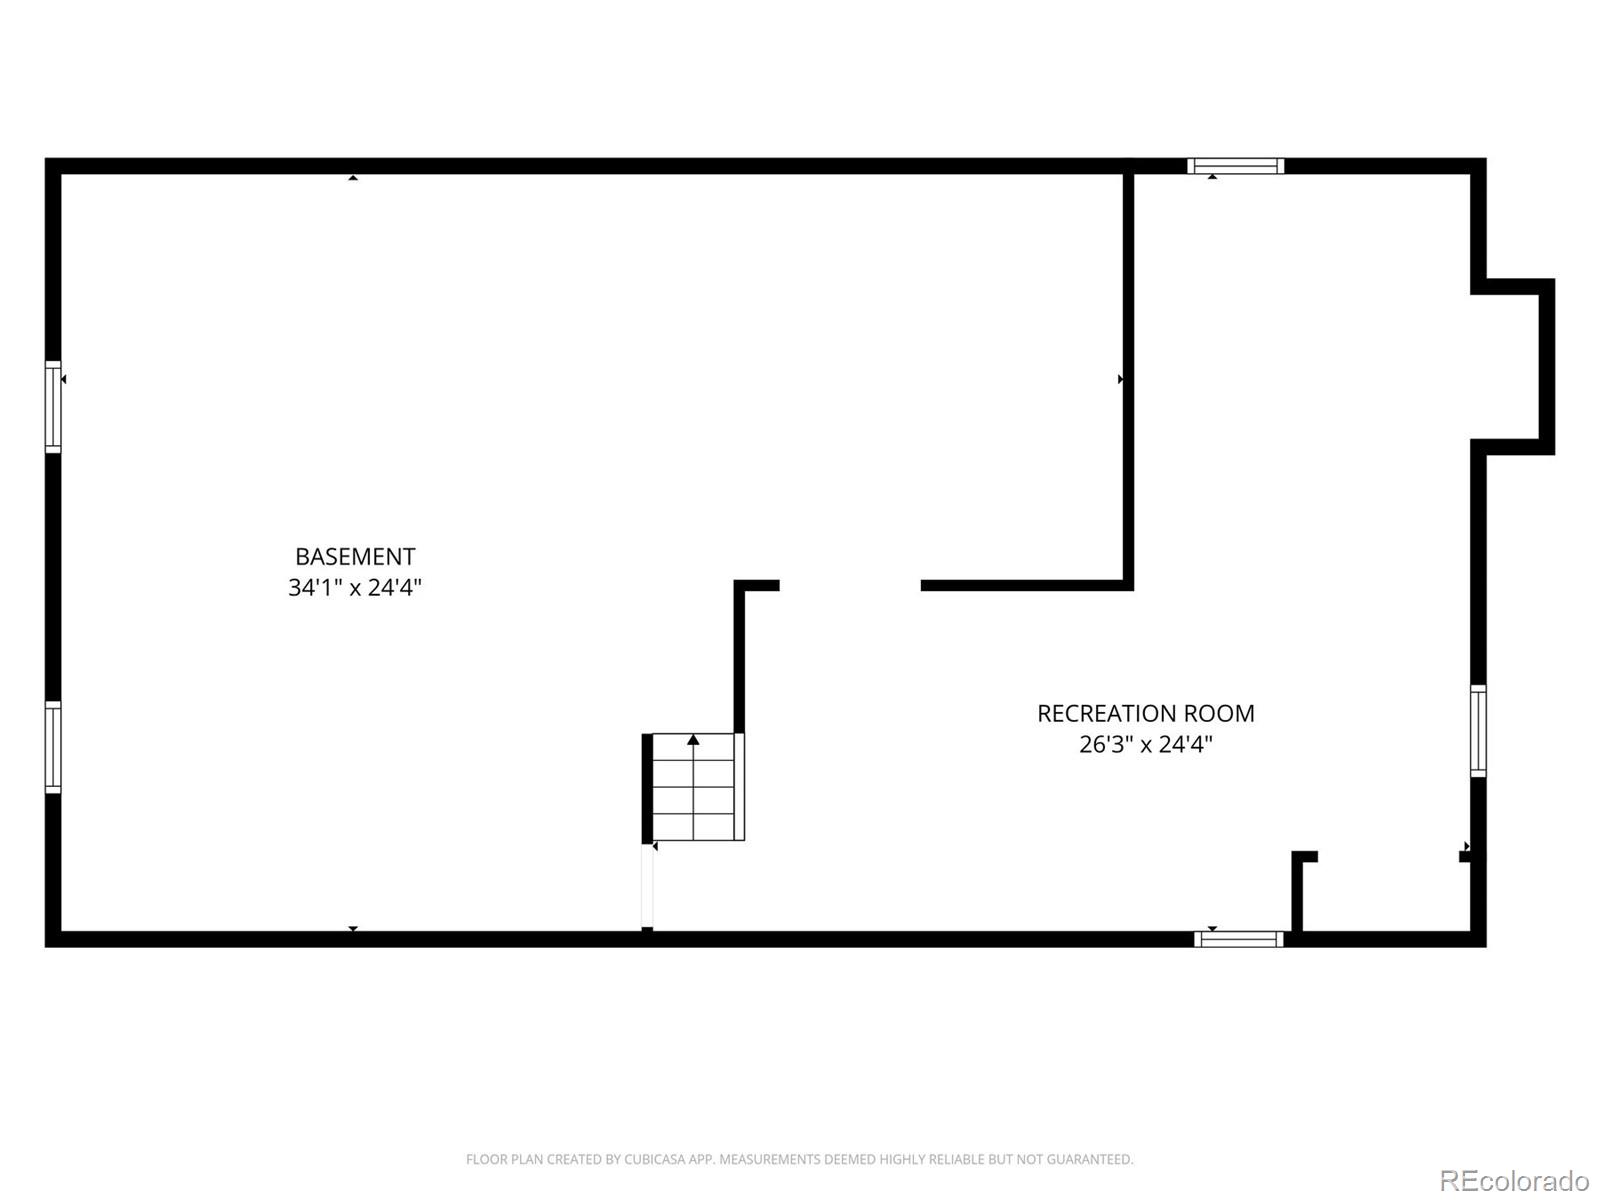
Property Description
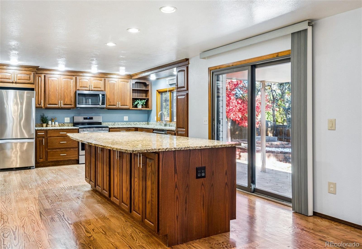
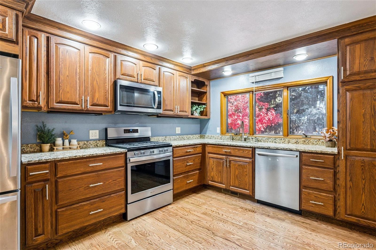
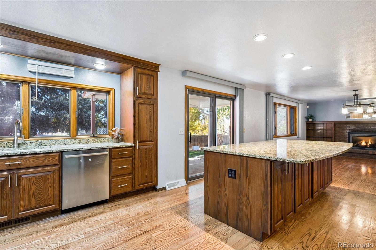
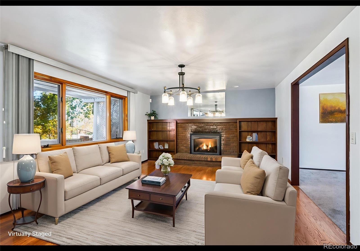
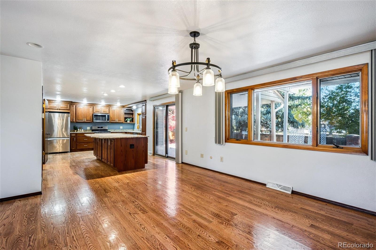
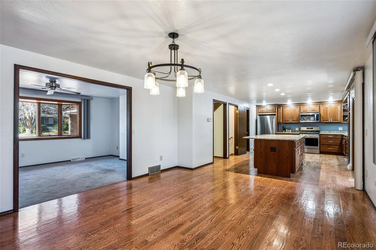
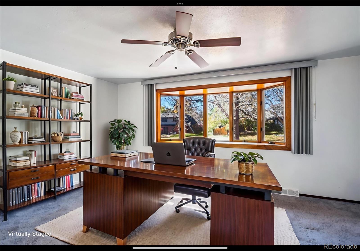
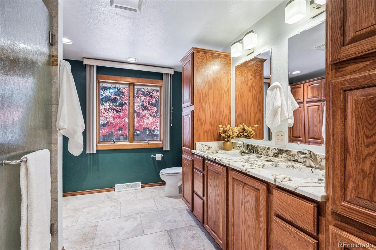
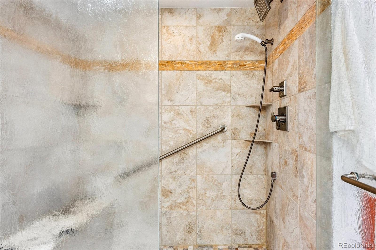
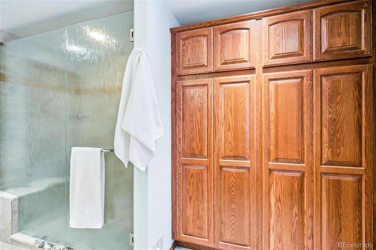
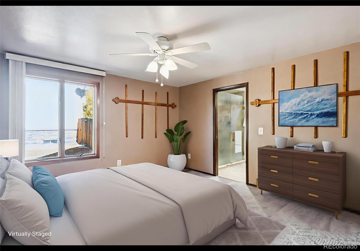
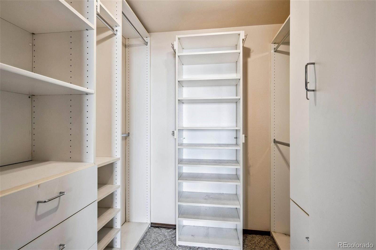
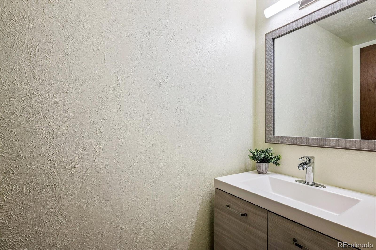
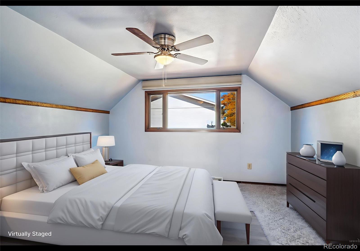
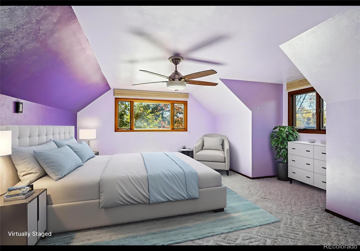
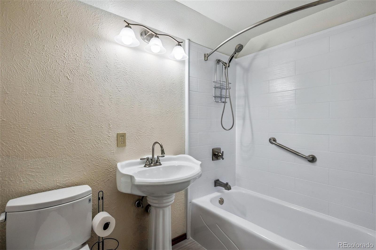
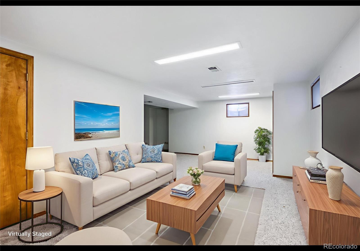
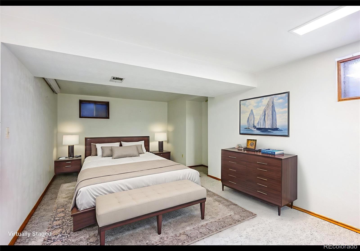
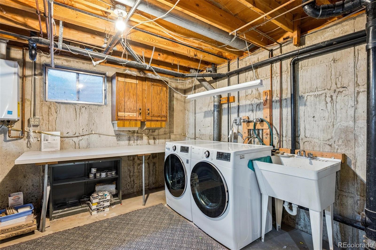
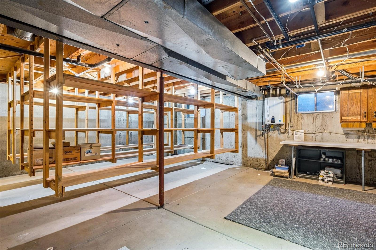
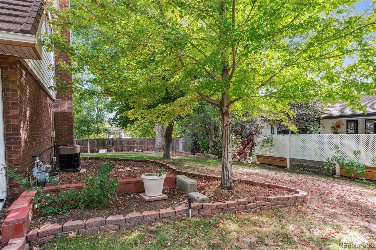
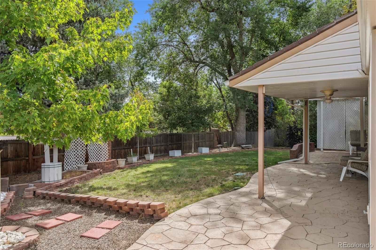
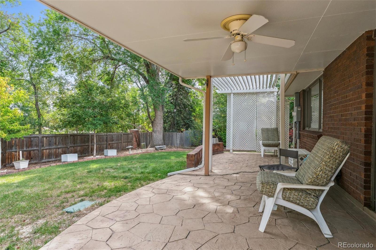
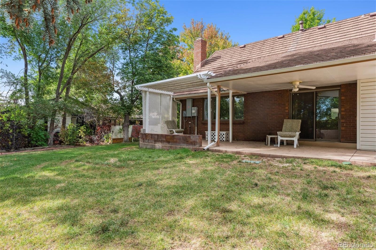
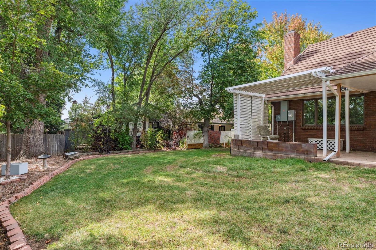
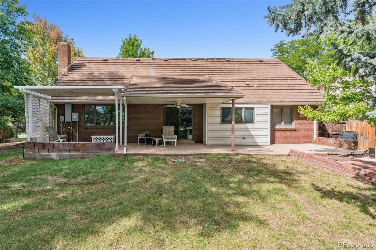
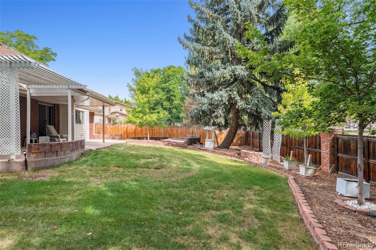
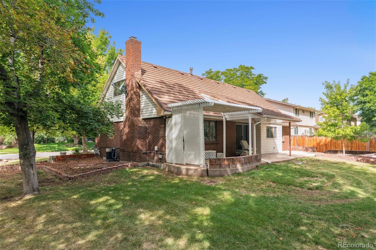
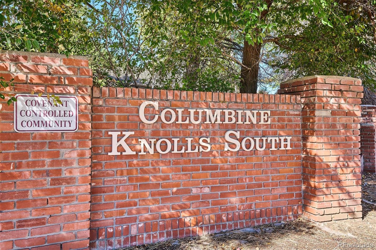
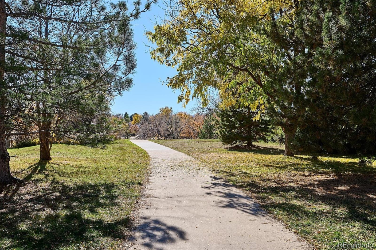
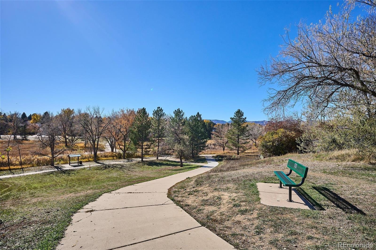
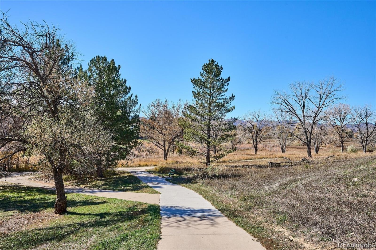
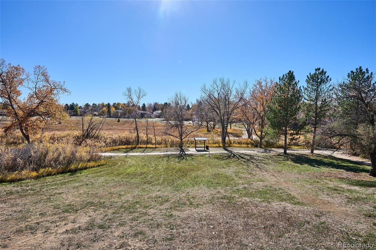
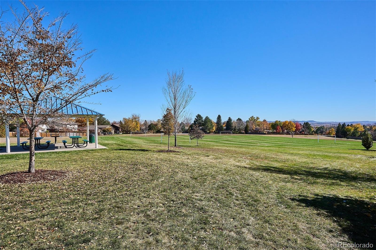
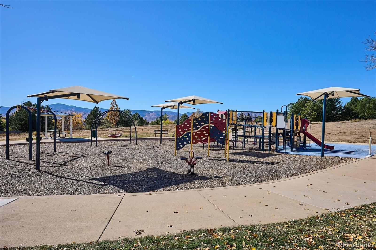
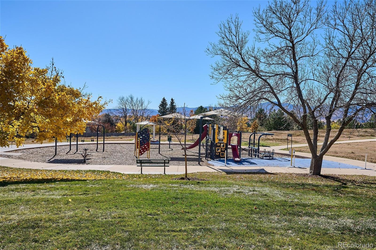
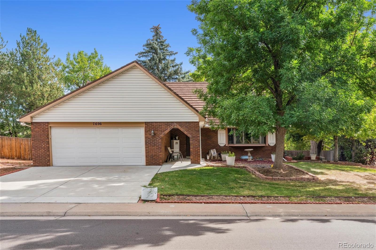
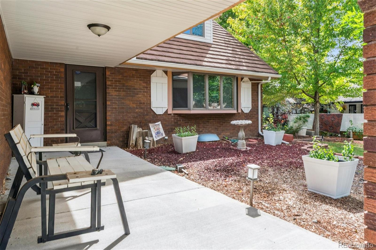
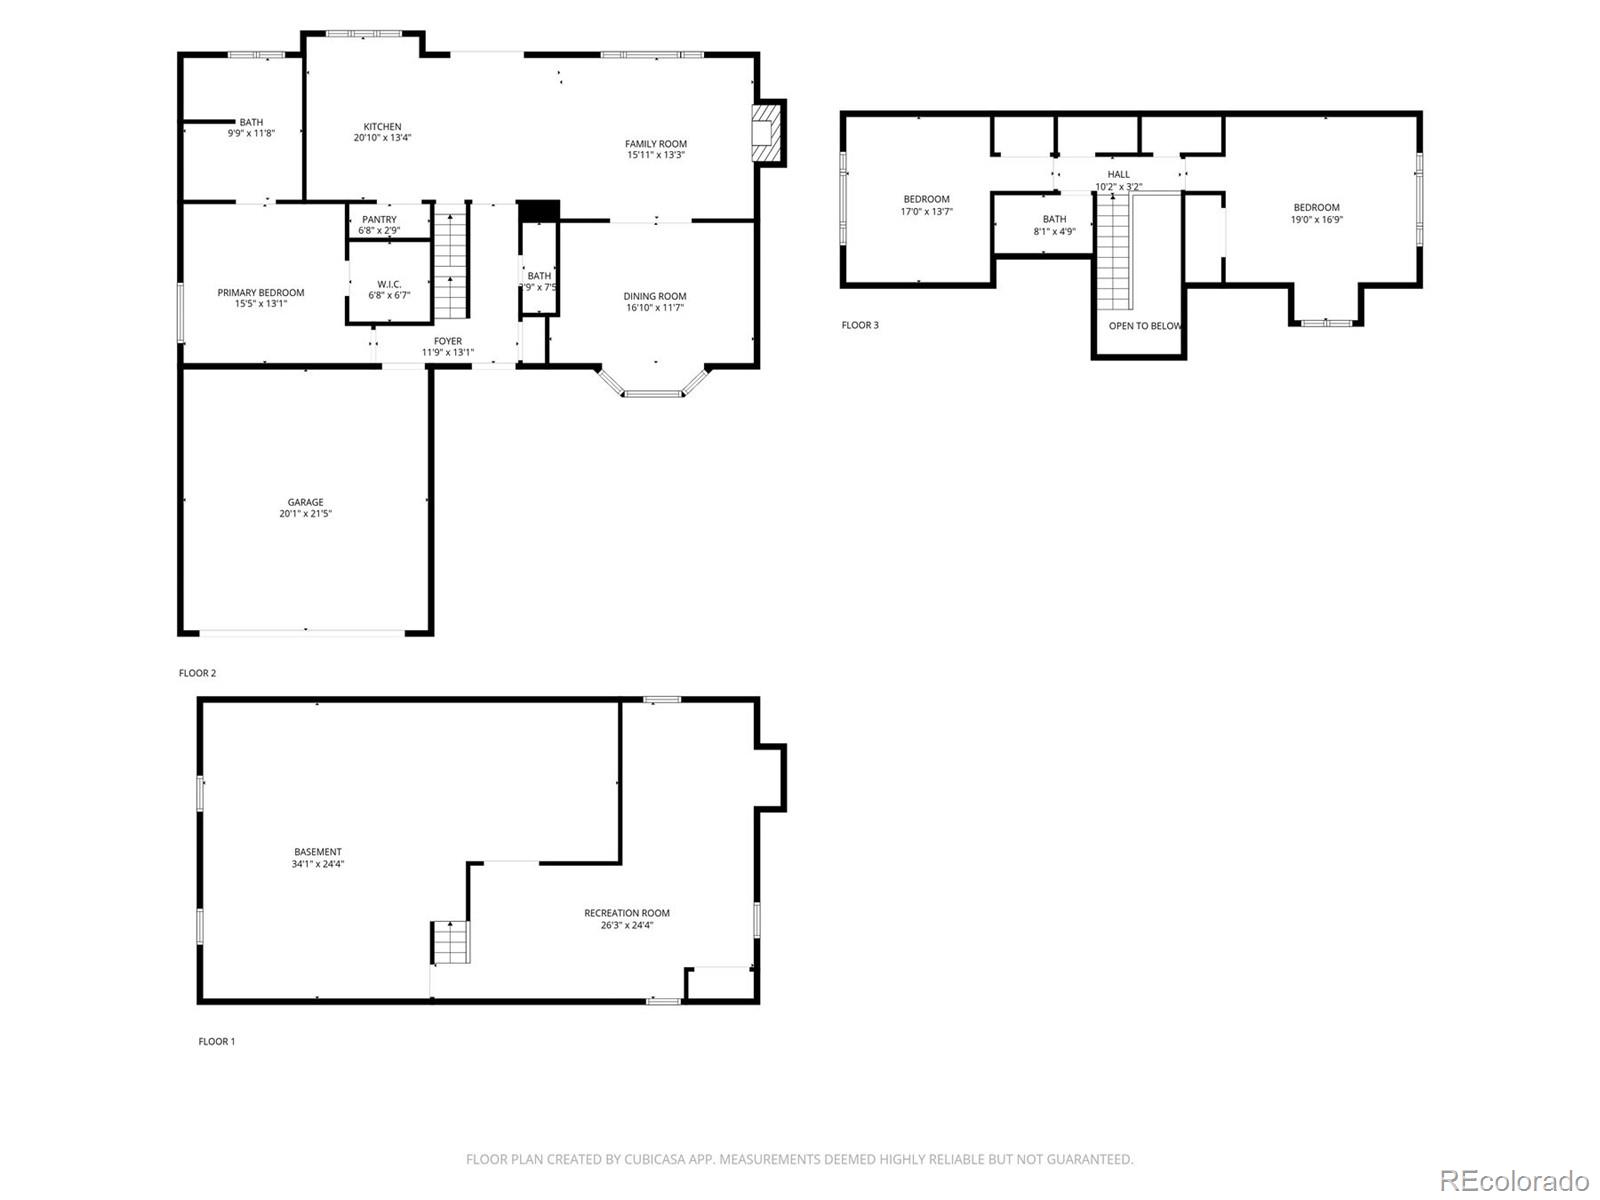
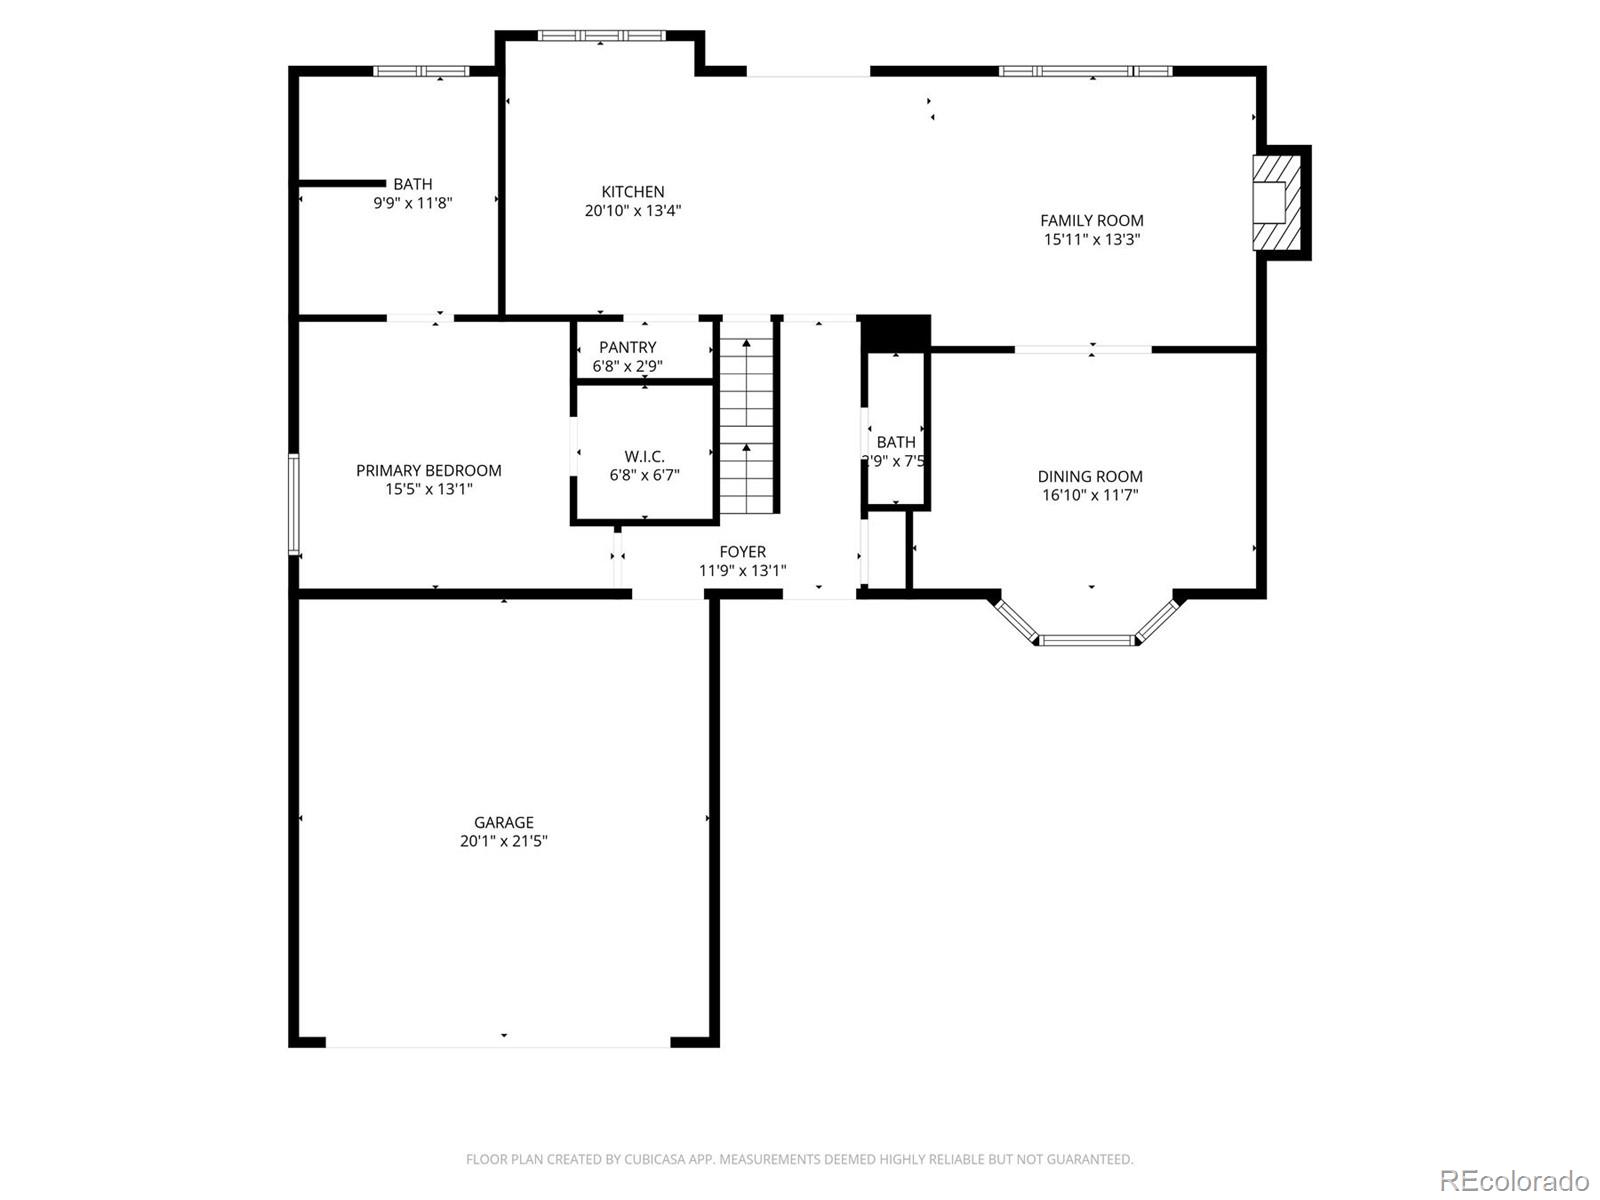
Step into timeless charm & comfort in this meticulously maintained 3,219 sq ft home with 2 car garage is located in desirable Columbine Knolls South. Built in 1976, this residence perfectly blends unique architectural character with robust craftsmanship while situated on a nearly quarter-acre lot, within a tree-lined community in the Jefferson County School District. As you step through the covered front porch, you are greeted by a tiled, vaulted entry filled with natural light. The updated kitchen is designed for both functionality and style, featuring granite countertops, newer cabinetry, stainless steel appliances, a gas range, an oversized eat-at island with additional storage, a beverage fridge, a walk-in pantry, and hardwood floors that extend throughout. The adjacent family room centers around an updated gas-insert fireplace with built-ins. The main floor also hosts the private primary suite, which includes a walk-in closet with customized storage, an updated en-suite bathroom with a walk-in shower, a dual under-mount sink vanity with granite countertops, ample cabinetry, and heated tile floors. Upstairs, you will find two spacious secondary bedrooms and a full updated bathroom. The finished basement offers incredible versatility with a large great room that can serve as a fourth bedroom, office space, or playroom. The utility room provides extensive built-in shelving for storage. Outside, discover a private backyard oasis featuring mature trees, a garden area, and a covered back patio. Additional notable features of this exceptional property include a Class 4 Decra Stone Coated Steel roof, upgraded gutters with guards, new electrical panel(2024), and tankless water heater. This beautiful neighborhood is conveniently located just minutes from a variety of shopping options, Chatfield Reservoir, and the C-470 corridor. Enjoy large open spaces, multiple parks with playgrounds, pavilions, a soccer field, baseball, basketball courts, and numerous trails.
Overview
Property Type
Residential
Location
7696 S Pierce Way, Littleton, CO 80128
Zoning
P-D
MLS ID
3340925
Listing Last Updated
Property Features & Amenities
Interior
Total Bedrooms
4
Full Bathrooms
1
Three-Quarter Bathrooms
1
Half Bathrooms
1
Flooring
Carpet, Tile, Wood
Appliances
Bar Fridge, Dishwasher, Disposal, Dryer, Electric Water Heater, Humidifier, Microwave, Range, Refrigerator, Self Cleaning Oven, Tankless Water Heater, Washer
Other Interior Features
Breakfast Bar, Built-in Features, Ceiling Fan(s), Eat-in Kitchen, Granite Counters, Kitchen Island, Open Floorplan, Pantry, Primary Suite, Smoke Free, Walk-In Closet(s)
Exterior
Stories
2
Garage Spaces
2.0
Water Source
Public
Utilities
Electricity Connected, Internet Access (Wired), Natural Gas Connected, Phone Available
Roof
Stone-Coated Steel
Lot Features
Irrigated, Level, Many Trees, Sprinklers In Front, Sprinklers In Rear
Heat Type
Forced Air
Air Conditioning
Central Air
Sewer
Public Sewer
Substructure
Slab
Security Features
Smoke Detector(s)
Other Exterior Features
Garden, Private Yard
Details
Total Area
3,219 Sq.Ft.
Financial
Price
$660,000
Real Estate Tax
$2,789/yr
HOA
$80/yr
Exclusive Listing Agents