Property Description
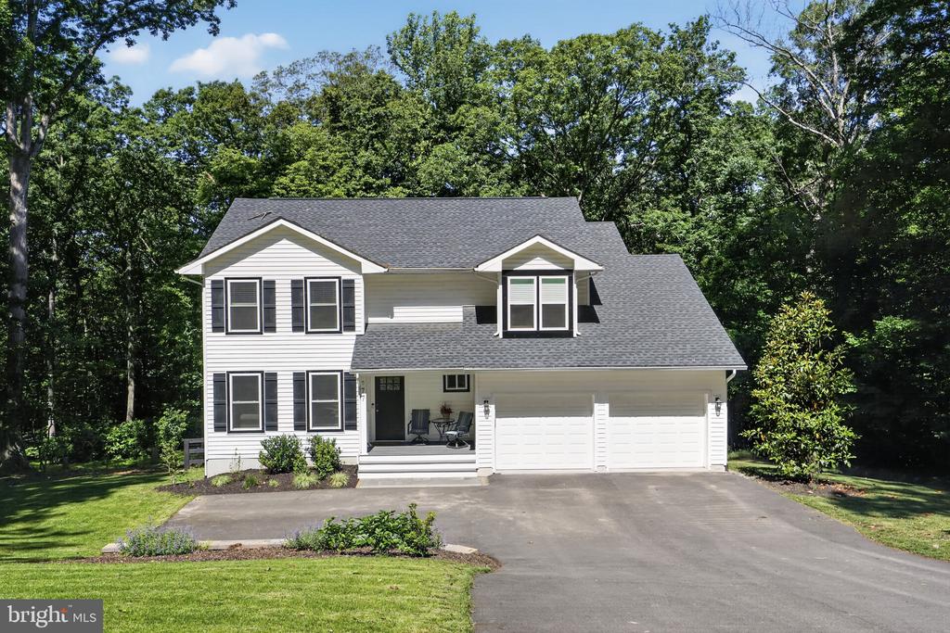
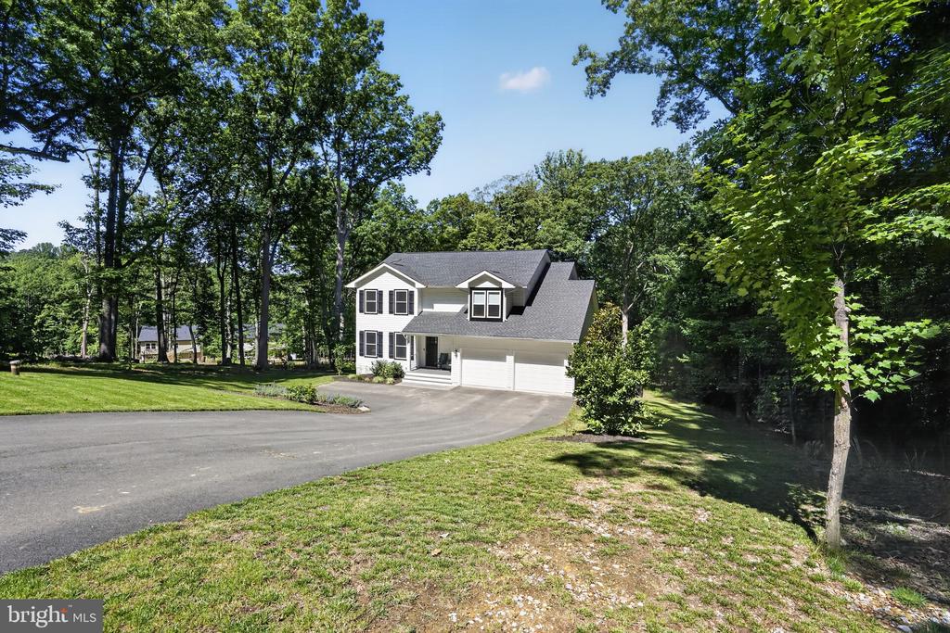
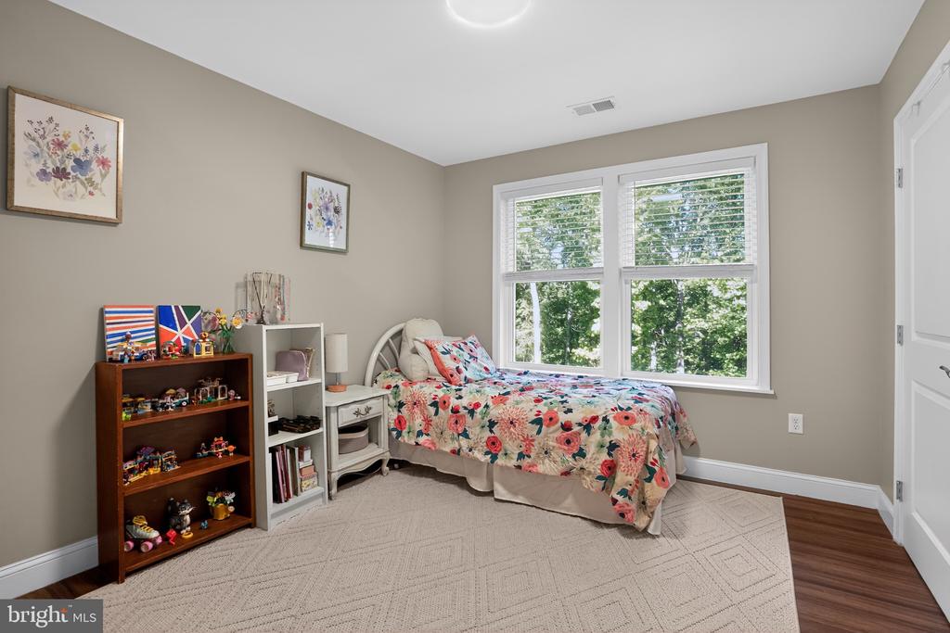
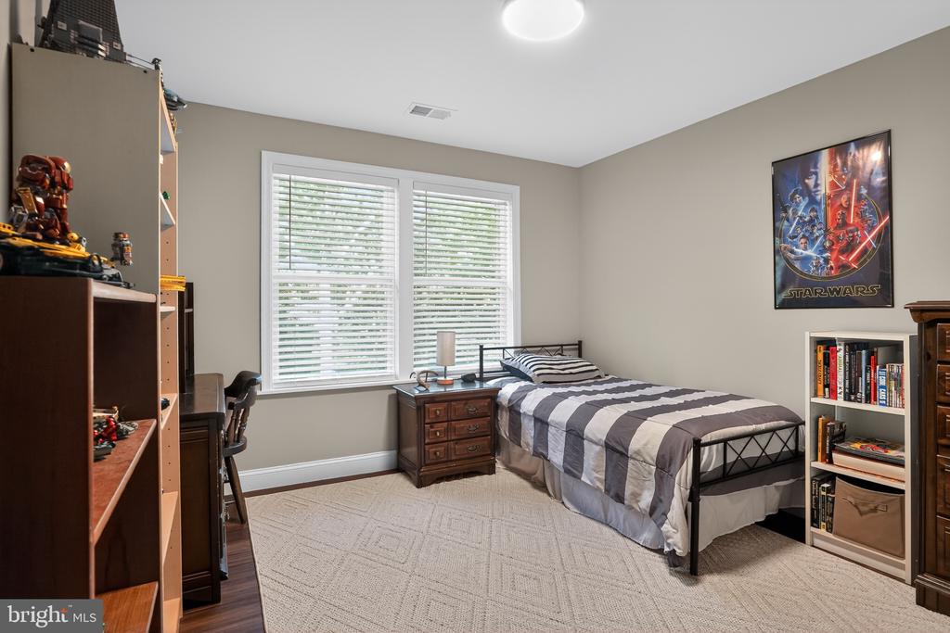
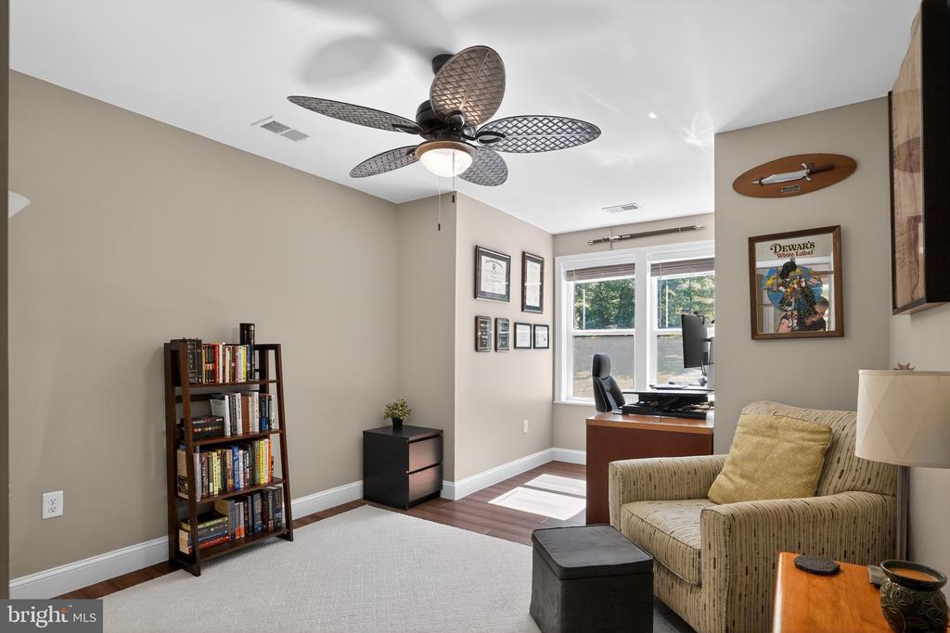
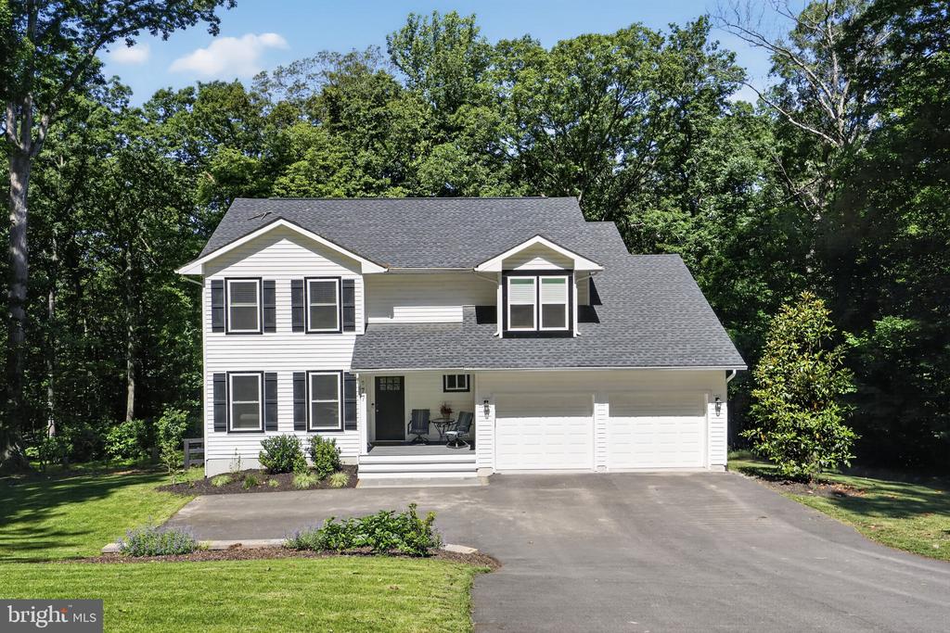
** $25,000 Price Drop *** WELCOME to this stunning 4-bedroom, 3.5-bath home, perfectly situated on nearly half an acre of serene, wooded privacy! Just four years old, this exceptional residence offers the ideal combination of modern luxury, thoughtful upgrades, high speed internet, and peaceful natural surroundings.
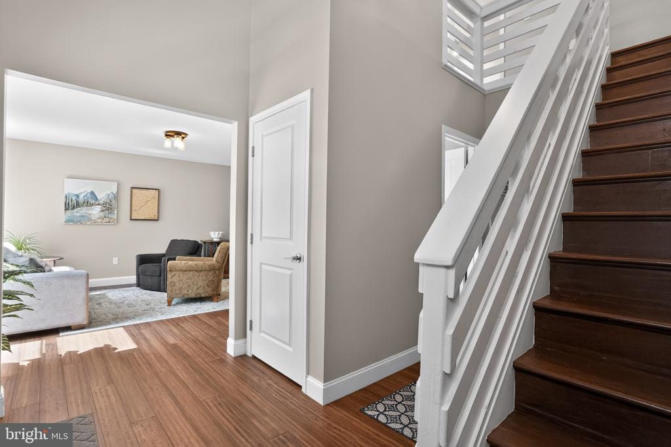
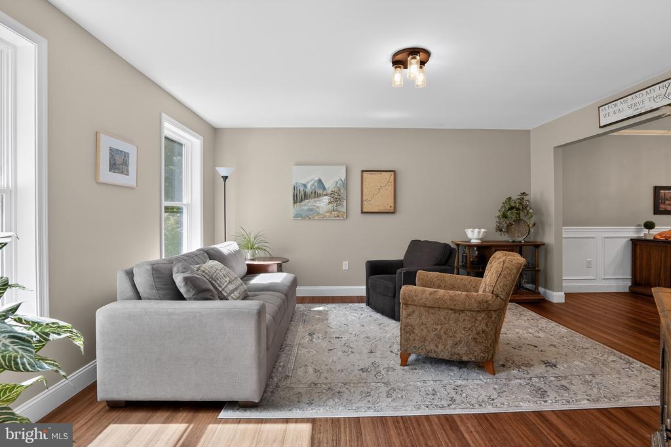
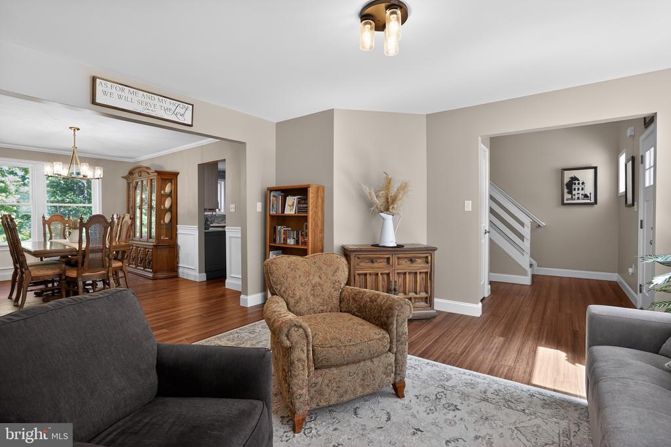
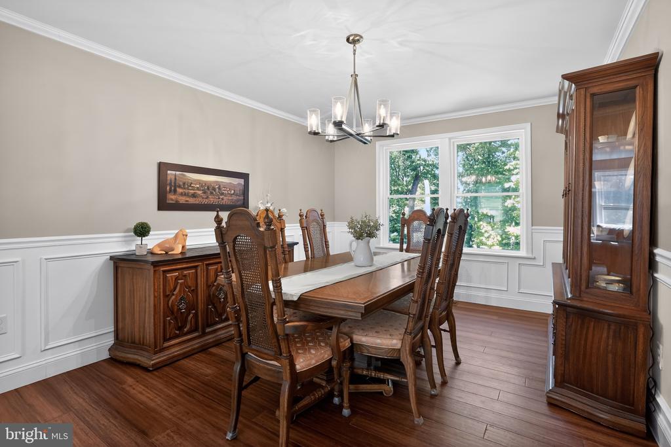
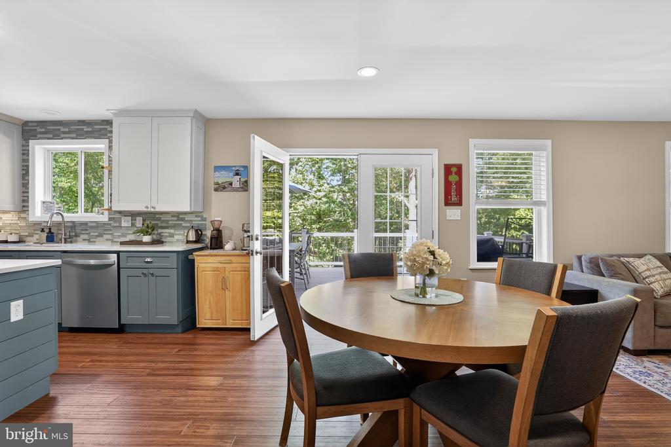
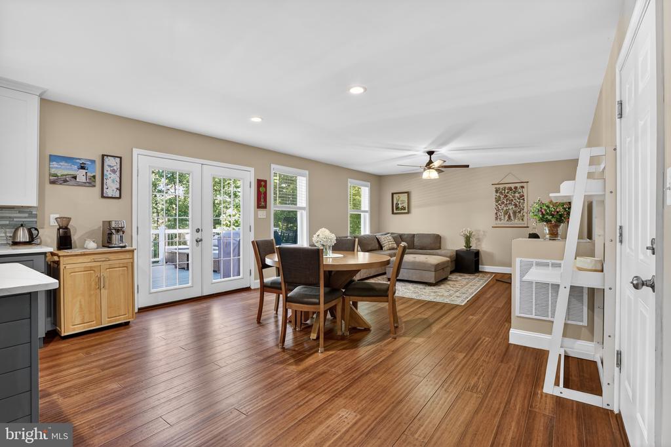
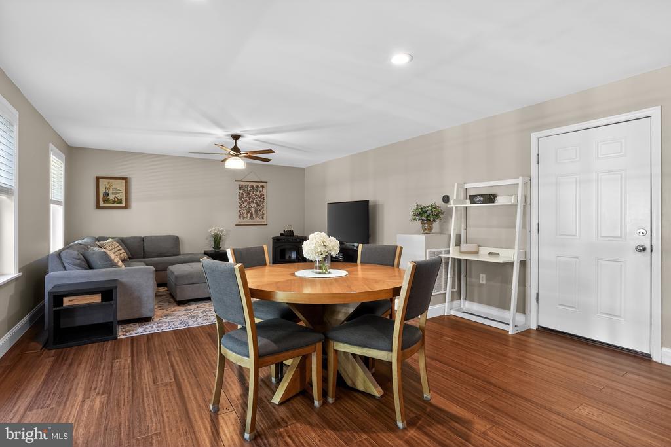
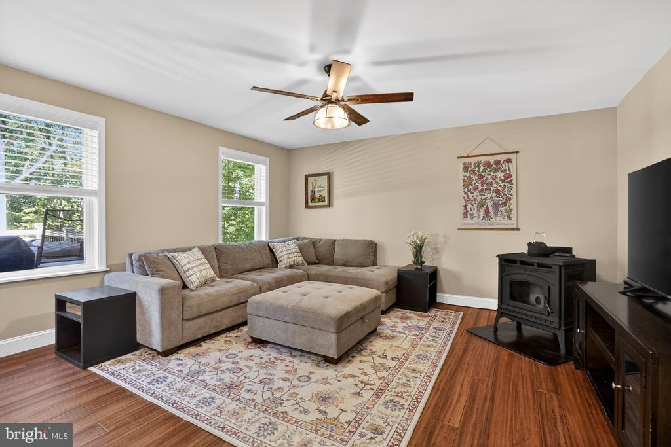
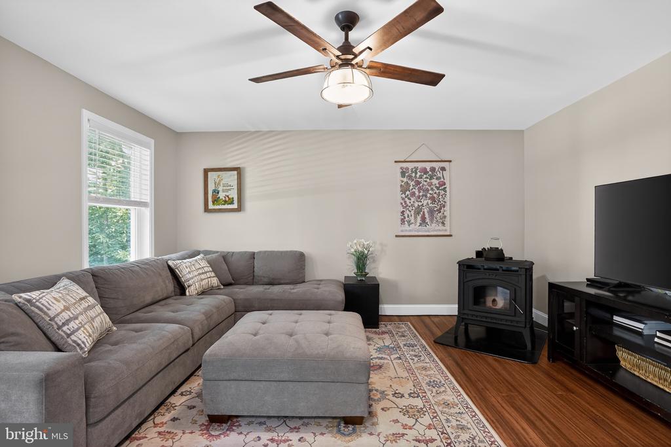
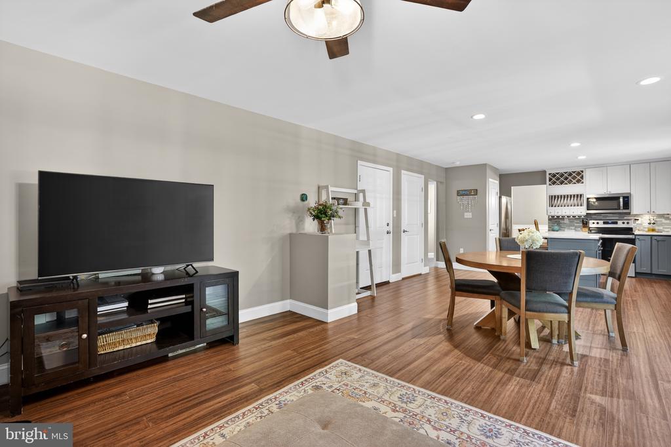
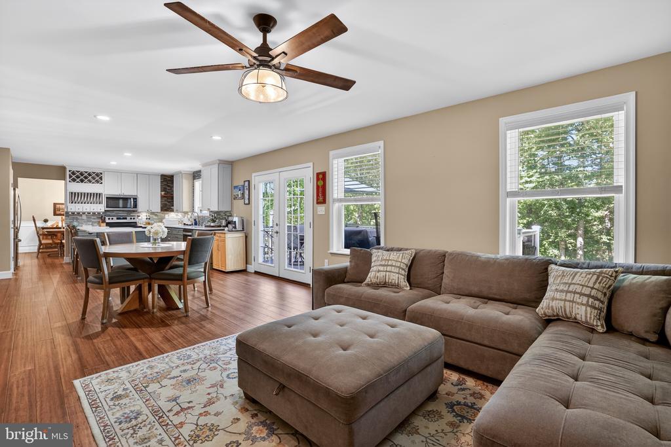
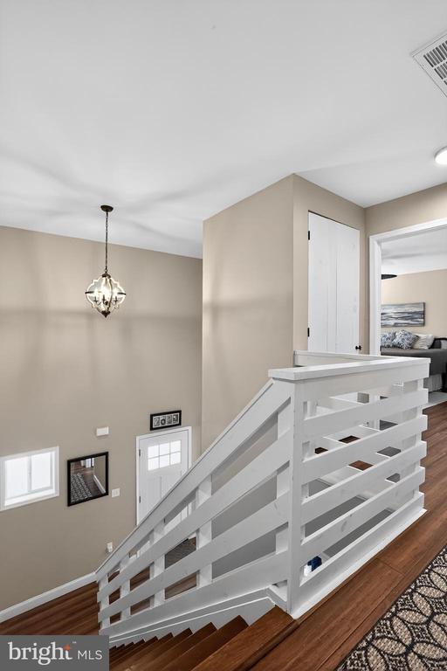
With approximately 3,550 finished square feet spanning three beautifully designed levels, this home provides abundant space for both everyday living and entertaining. The inviting family room, located just off the gourmet kitchen, creates the perfect gathering space and is made even cozier during the colder months with the warmth and charm of a pellet stove.
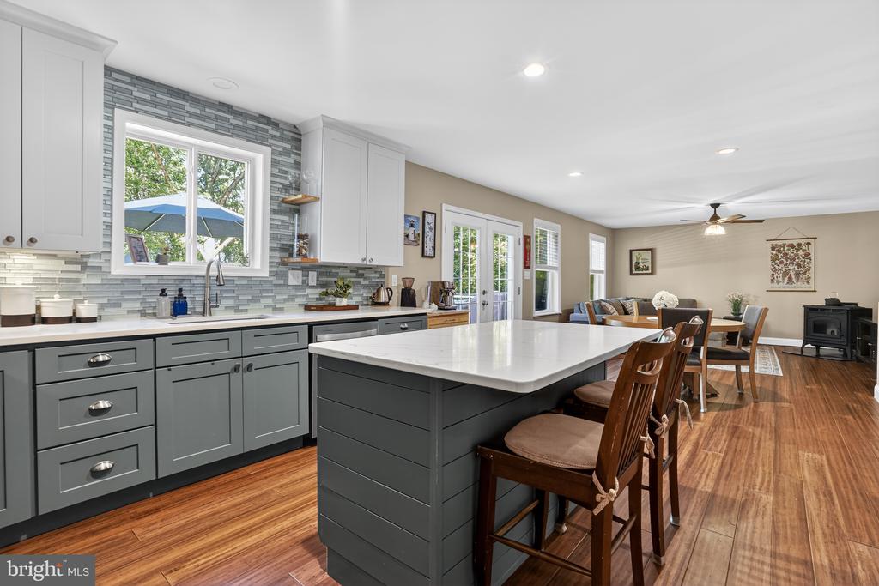
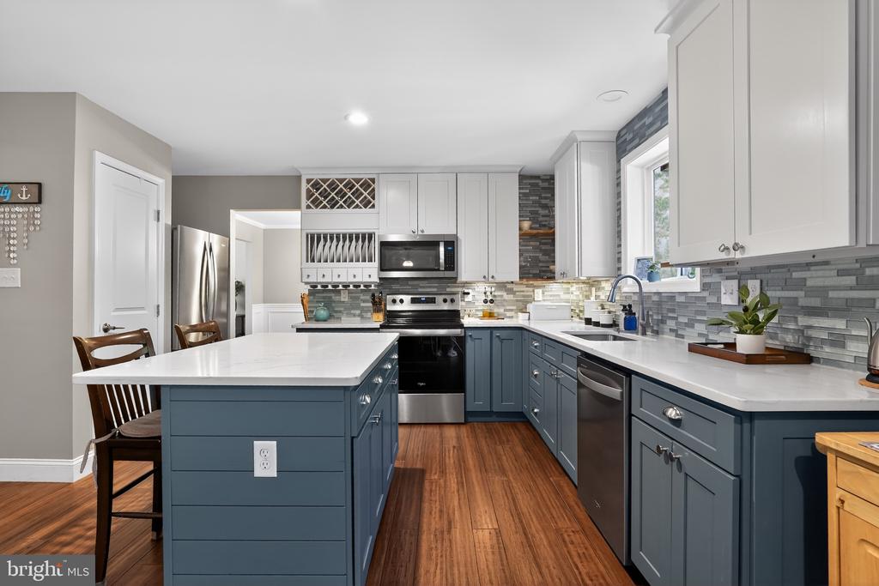
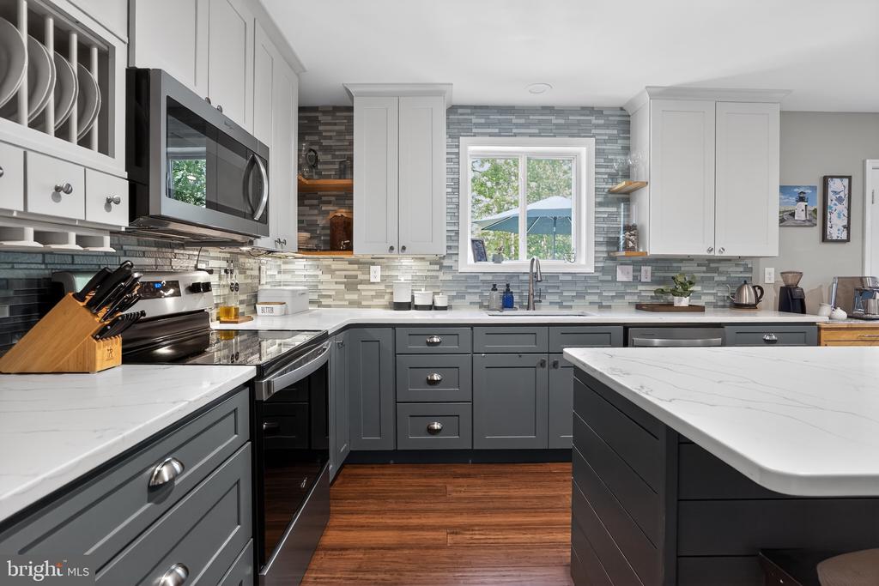
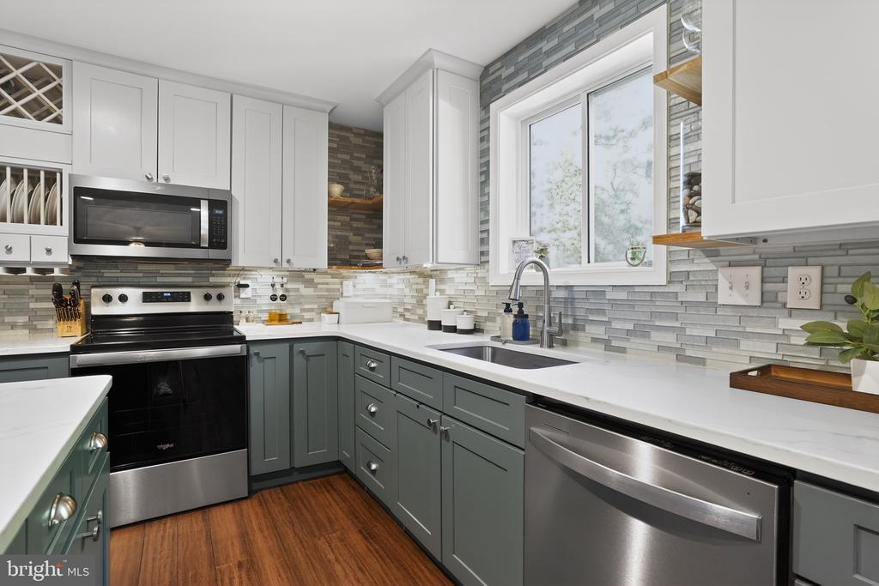
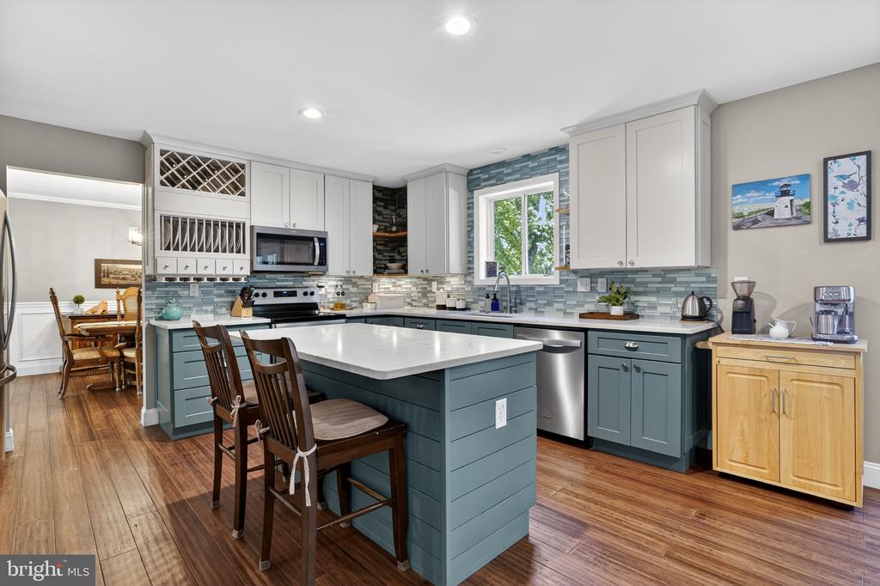
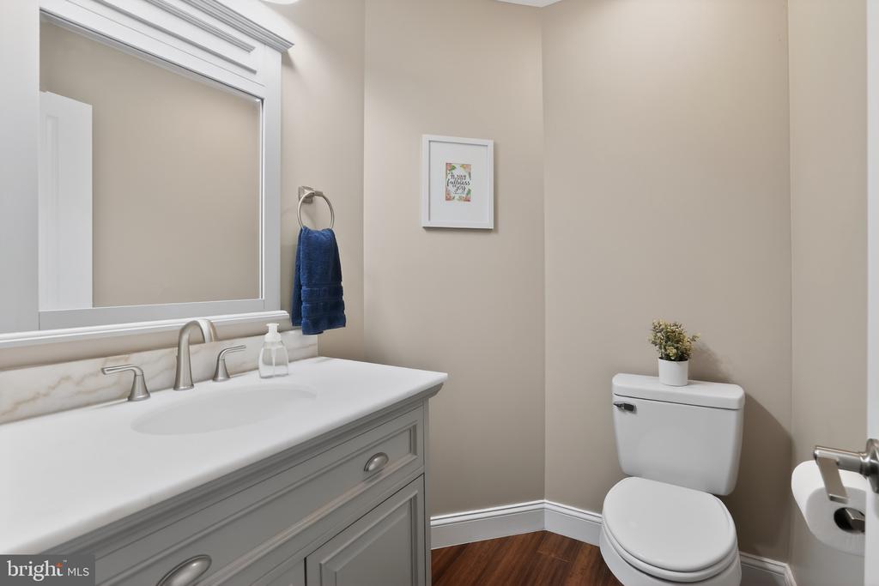
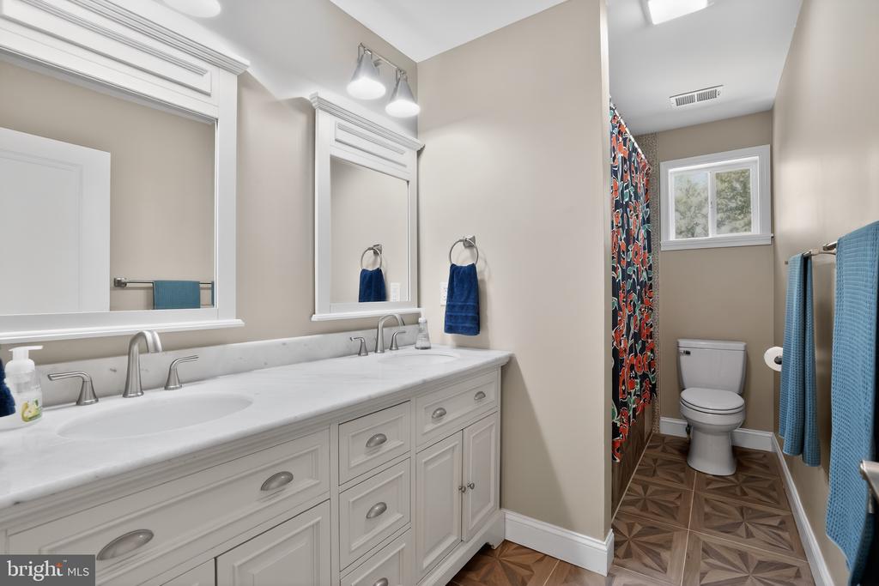
The impressive gourmet kitchen is truly the heart of the home, featuring stainless steel appliances, a large center island, elegant quartz countertops, and a striking glass tile backsplash. Upstairs, you'll discover a spa-inspired hall bathroom complete with a jetted soaking tub and Bluetooth-controlled lighting and sound system for the ultimate relaxation experience.
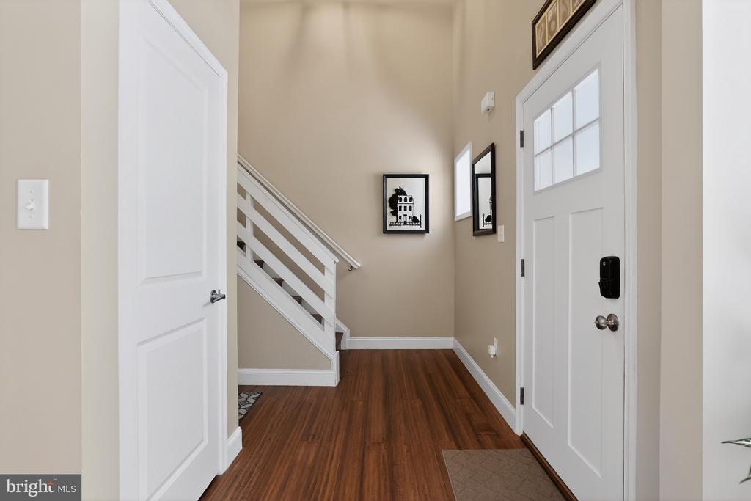
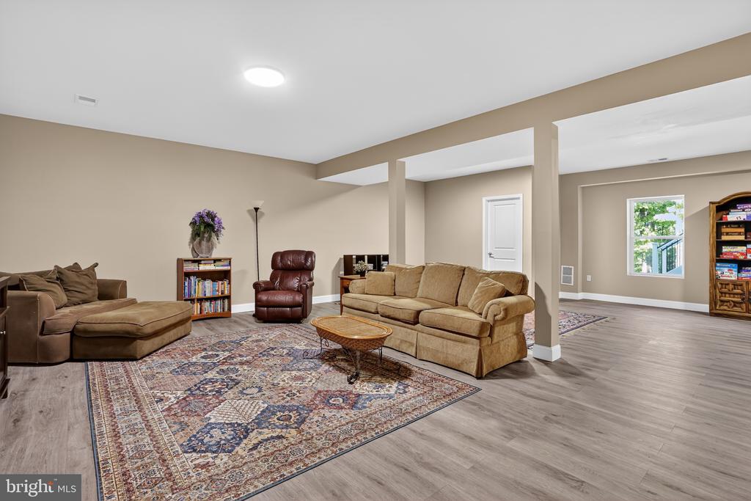
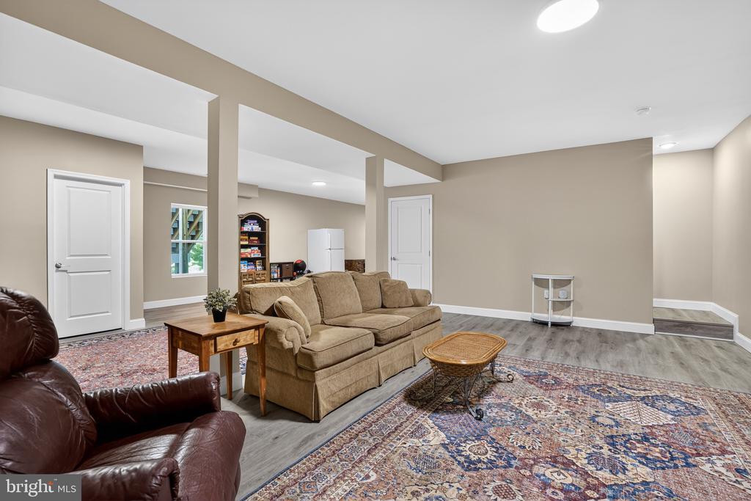
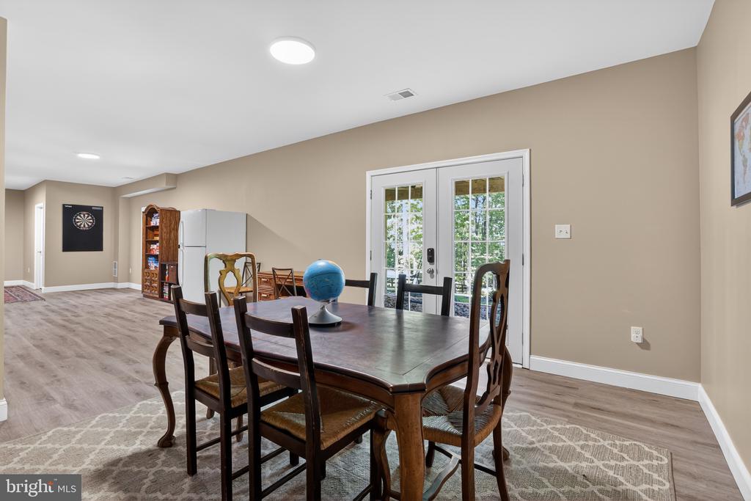
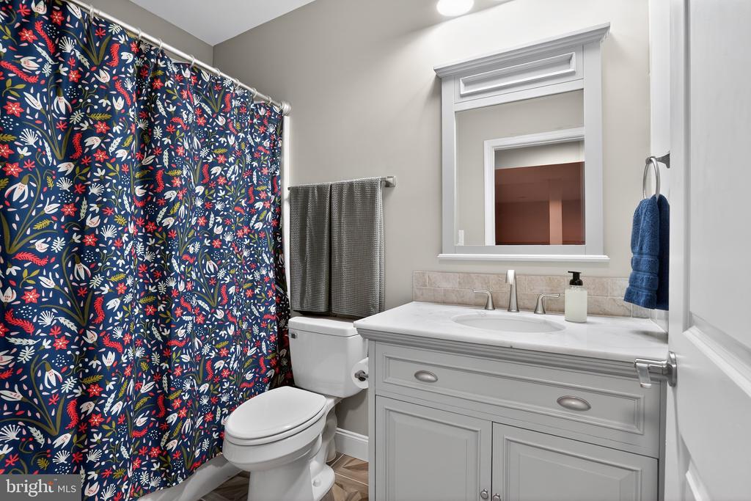
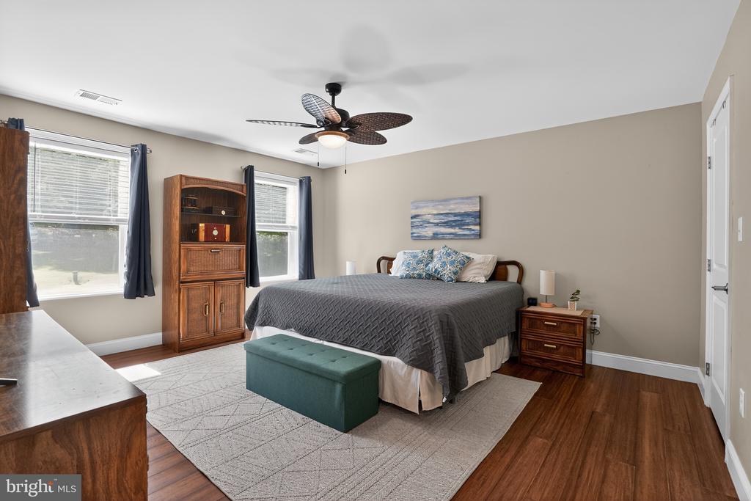
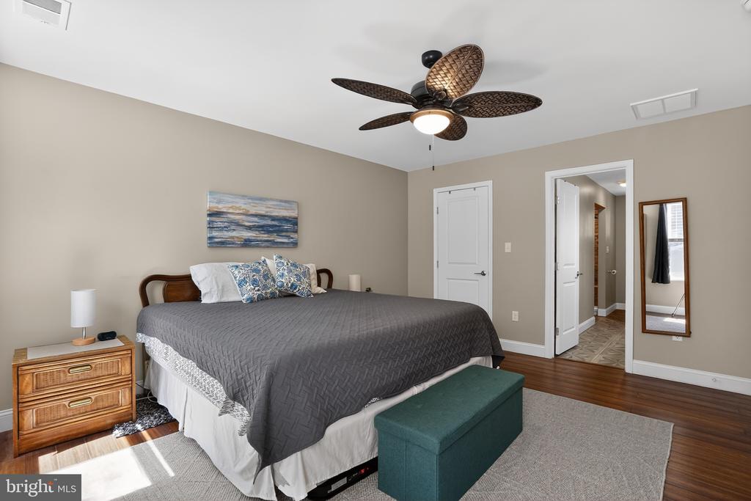
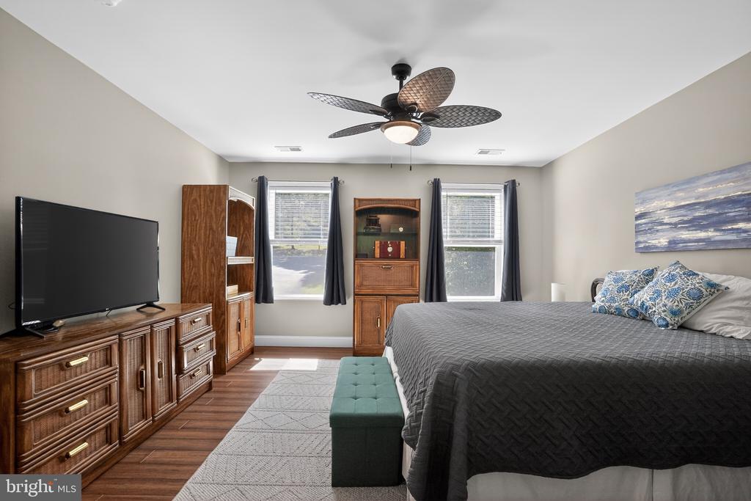
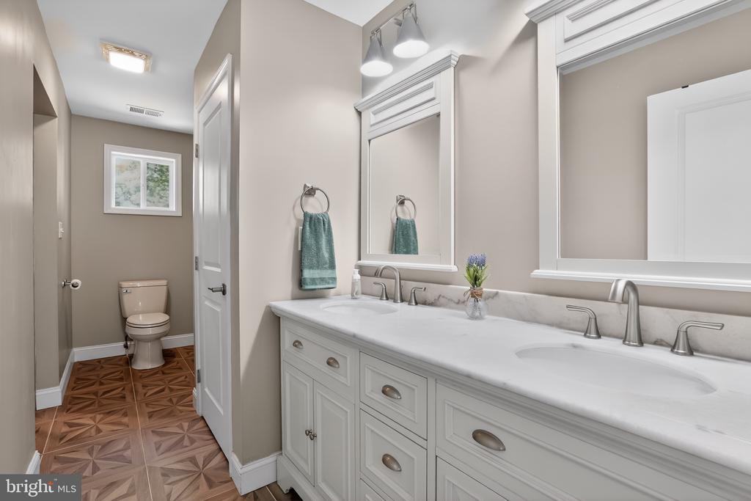
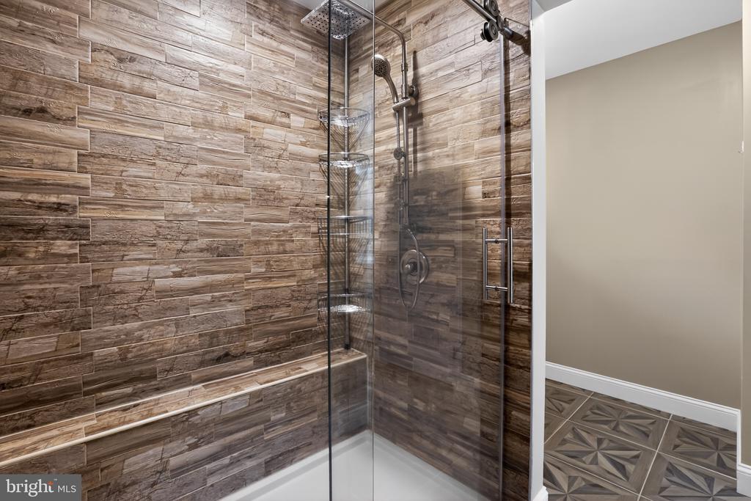
The luxurious primary suite offers a private retreat with a beautifully appointed ensuite bath showcasing high-end finishes, an oversized multi-head shower, and an expansive double vanity. Bamboo hardwood flooring extends throughout the main and upper levels, while the fully finished daylight basement features durable luxury vinyl plank flooring, a full bath, and a walk-out entrance that seamlessly connects indoor and outdoor living.
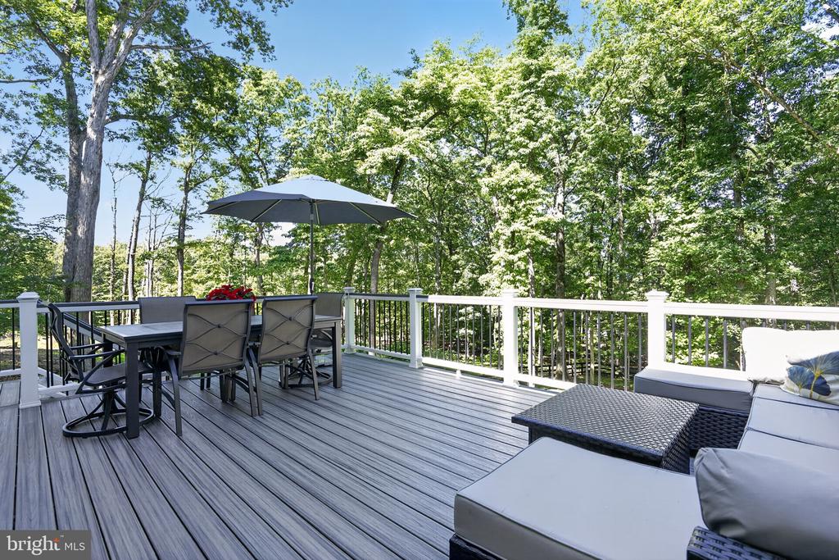
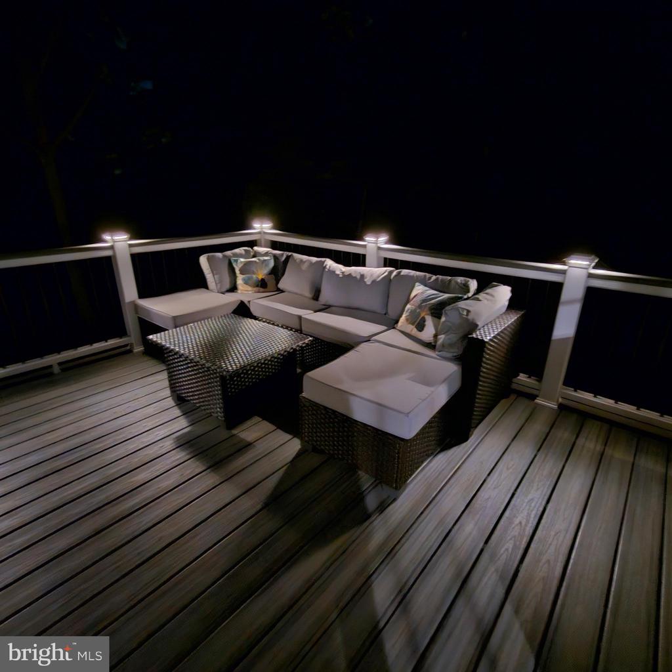
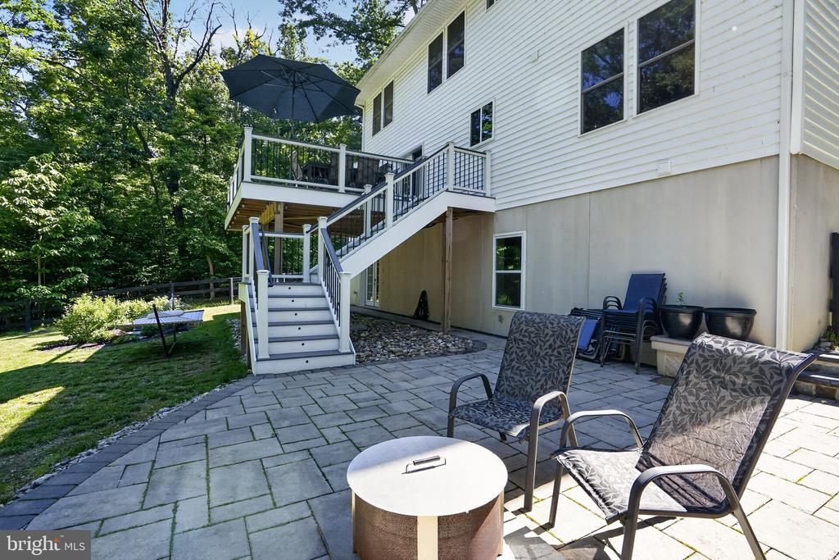
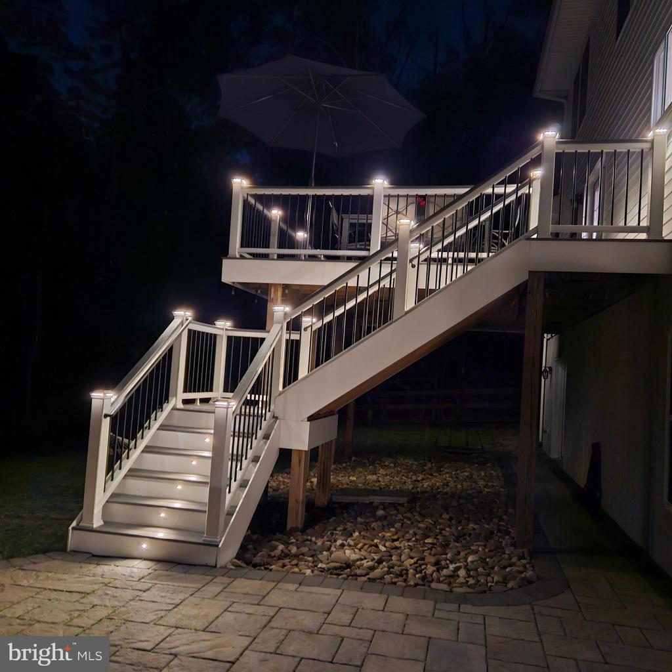
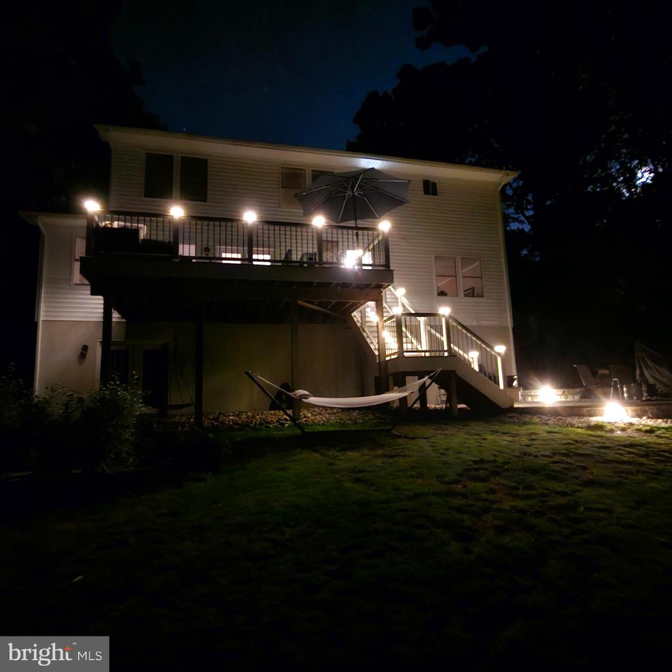
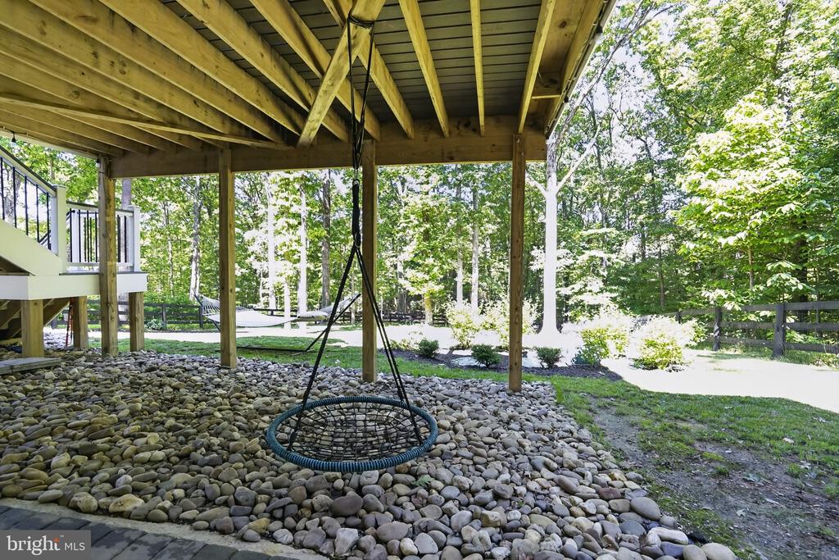
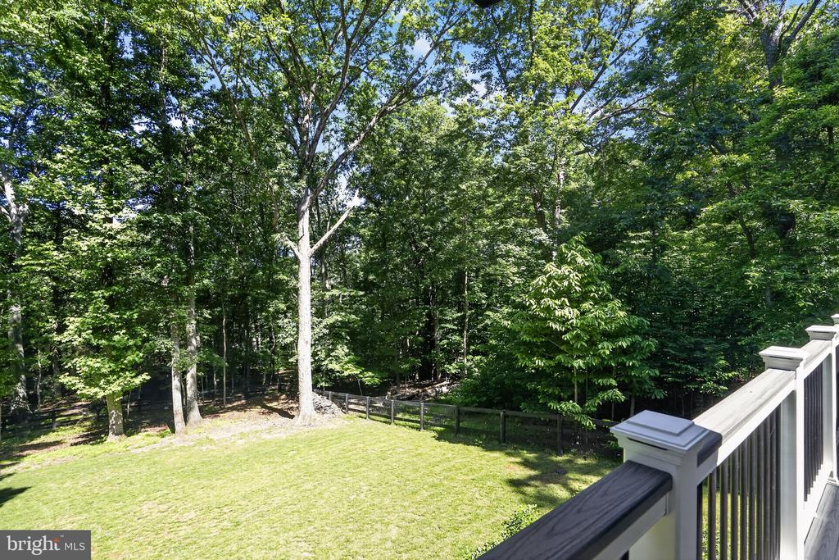
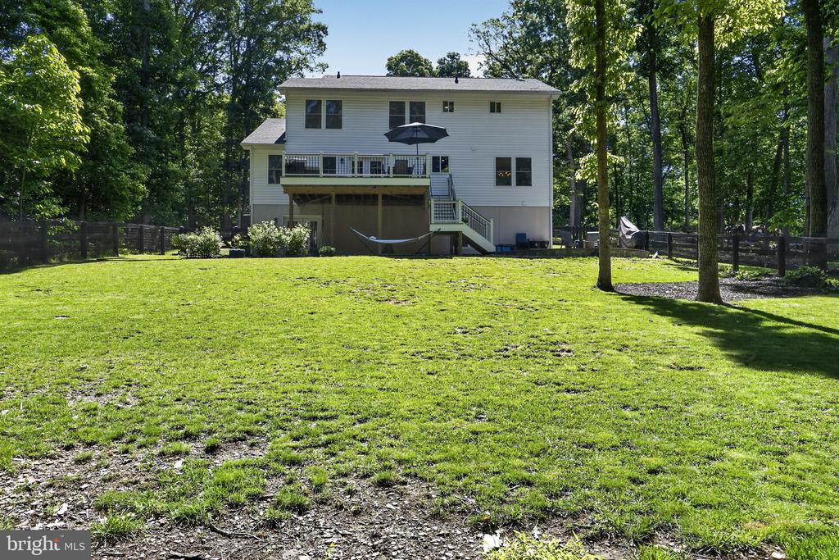
Step outside and enjoy breathtaking sunsets from the expansive custom Trex Transcend deck--Trex's highest-quality decking material--overlooking the fully fenced backyard, perfect for pets, play, and private outdoor enjoyment. The outdoor living experience continues with a custom patio, professional landscaping, and custom lighting that create a picturesque setting for relaxing or entertaining.
Additional premium features include a whole-home water purification system for enhanced comfort and convenience. Nestled on a secluded premium lot surrounded by mature woods, this property offers the perfect balance of privacy and accessibility.
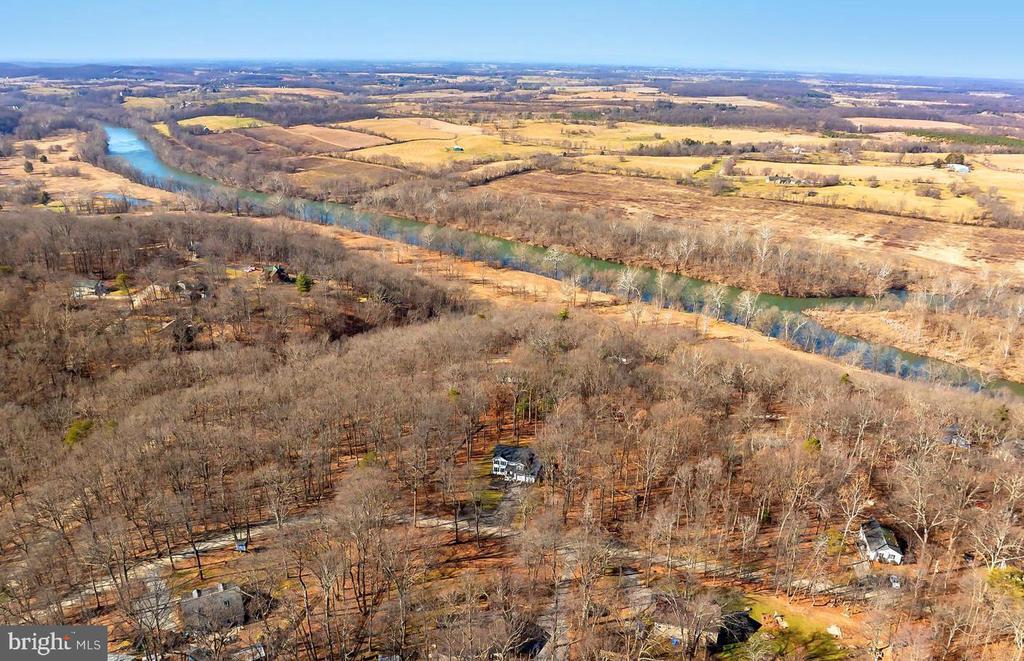
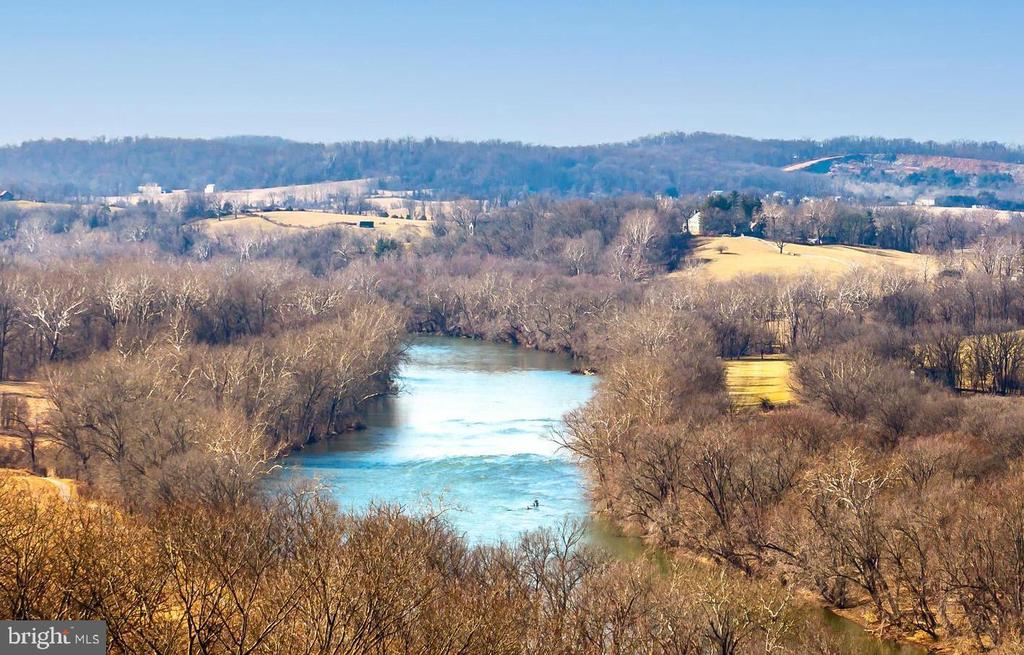
Outdoor enthusiasts will love the deeded easement to the Shenandoah River with easy vehicle access for launching kayaks and canoes. Residents also enjoy two direct community access points to Shenandoah University's Cool Spring Campus, plus convenient access to Route 7, local wineries, breweries, shopping, dining, and more. Residents of the Shenandoah Retreat enjoy exclusive access to more than 200 acres of private hunting land offering a unique opportunity for outdoor recreation right within the community.
77 Balsam Lane presents a rare opportunity to experience upscale living in a peaceful natural setting. From its luxurious interior finishes to its incredible outdoor spaces and river access, this meticulously maintained home is designed to be enjoyed inside and out.
With approximately 3,550 finished square feet spanning three beautifully designed levels, this home provides abundant space for both everyday living and entertaining. The inviting family room, located just off the gourmet kitchen, creates the perfect gathering space and is made even cozier during the colder months with the warmth and charm of a pellet stove.
The impressive gourmet kitchen is truly the heart of the home, featuring stainless steel appliances, a large center island, elegant quartz countertops, and a striking glass tile backsplash. Upstairs, you'll discover a spa-inspired hall bathroom complete with a jetted soaking tub and Bluetooth-controlled lighting and sound system for the ultimate relaxation experience.
The luxurious primary suite offers a private retreat with a beautifully appointed ensuite bath showcasing high-end finishes, an oversized multi-head shower, and an expansive double vanity. Bamboo hardwood flooring extends throughout the main and upper levels, while the fully finished daylight basement features durable luxury vinyl plank flooring, a full bath, and a walk-out entrance that seamlessly connects indoor and outdoor living.
Step outside and enjoy breathtaking sunsets from the expansive custom Trex Transcend deck--Trex's highest-quality decking material--overlooking the fully fenced backyard, perfect for pets, play, and private outdoor enjoyment. The outdoor living experience continues with a custom patio, professional landscaping, and custom lighting that create a picturesque setting for relaxing or entertaining.
Additional premium features include a whole-home water purification system for enhanced comfort and convenience. Nestled on a secluded premium lot surrounded by mature woods, this property offers the perfect balance of privacy and accessibility.
Outdoor enthusiasts will love the deeded easement to the Shenandoah River with easy vehicle access for launching kayaks and canoes. Residents also enjoy two direct community access points to Shenandoah University's Cool Spring Campus, plus convenient access to Route 7, local wineries, breweries, shopping, dining, and more. Residents of the Shenandoah Retreat enjoy exclusive access to more than 200 acres of private hunting land offering a unique opportunity for outdoor recreation right within the community.
77 Balsam Lane presents a rare opportunity to experience upscale living in a peaceful natural setting. From its luxurious interior finishes to its incredible outdoor spaces and river access, this meticulously maintained home is designed to be enjoyed inside and out.
Overview
Property Type
Residential
Location
77 BALSAM LANE, BLUEMONT, VA 20135
Zoning
RR
MLS ID
VACL2006842
Listing Last Updated
Property Features & Amenities
Interior
Total Bedrooms
4
Full Bathrooms
3
Half Bathrooms
1
Flooring
Luxury Vinyl Plank, Bamboo
Appliances
Built-In Microwave, Built-In Range, Dishwasher, Dryer, Exhaust Fan, Icemaker, Oven/Range - Electric, Refrigerator, Stainless Steel Appliances, Washer, Water Heater
Other Interior Features
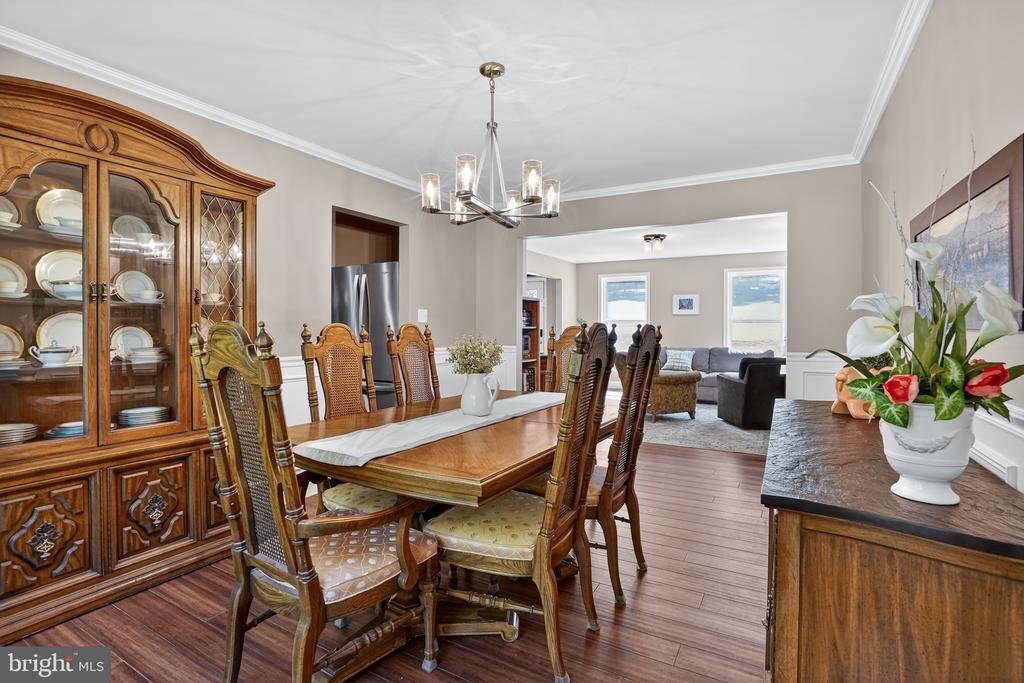
Attic, Breakfast Area, Built-Ins, Ceiling Fan(s), Family Room Off Kitchen, Floor Plan - Traditional, Formal/Separate Dining Room, Kitchen - Eat-In, Kitchen - Gourmet, Kitchen - Island, Kitchen - Table Space, Pantry, Recessed Lighting, Bathroom - Stall Shower, Stove - Pellet, Walk-in Closet(s), Upgraded Countertops, Wood Floors, Other
Exterior
Stories
3
Garage Spaces
2.0
Water Source
Well
Utilities
Under Ground
Pool
No Pool
Lot Features
Backs to Trees, Landscaping, Premium, Private, Secluded, Trees/Wooded, Other
Parking
Attached Garage, Driveway
Heat Type
Forced Air
Air Conditioning
Central A/C
Sewer
Septic of BR
Substructure
Slab
Disability Features
Other
Other Exterior Features
Extensive Hardscape, Other, Exterior Lighting
Details
Total Area
3,550 Sq.Ft.
Architecture Styles
Colonial
View Description
Trees/Woods, Panoramic, Scenic Vista, Other
Financial
Price
$675,000
Real Estate Tax
$3,137/yr
Exclusive Listing Agents