Property Description
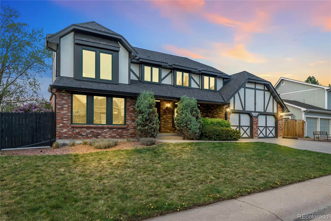
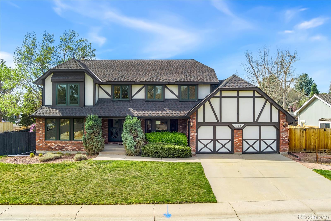
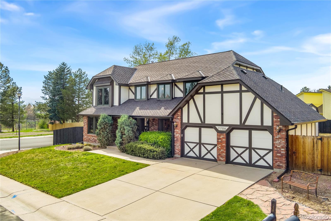
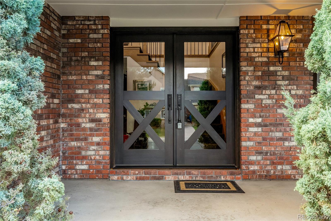
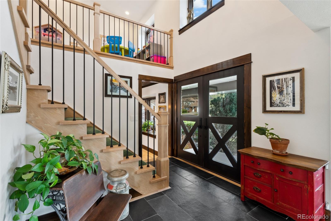
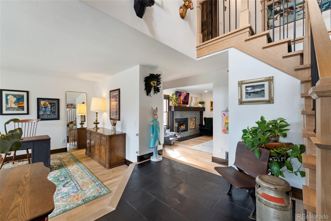
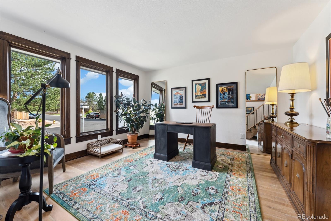
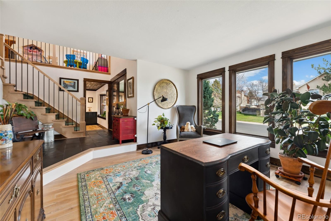
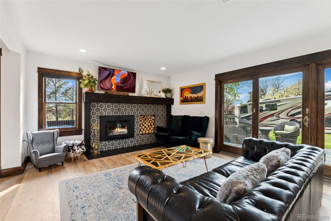
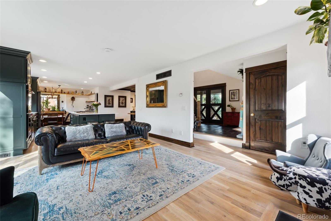
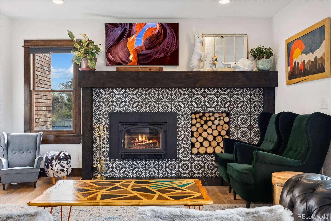
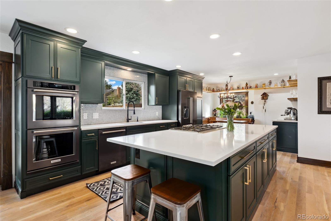
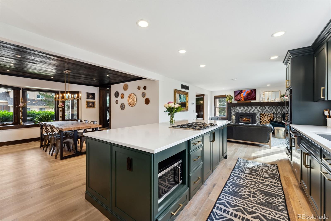
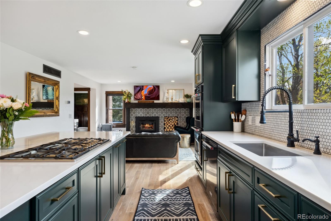
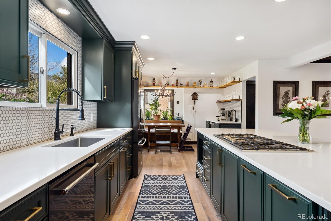
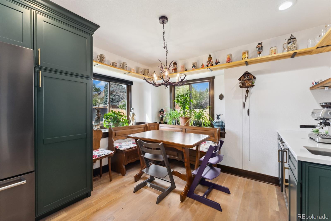
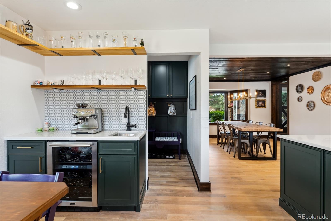
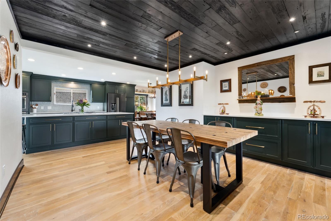
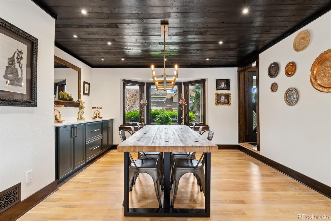
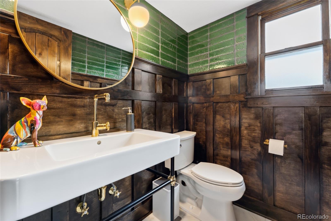
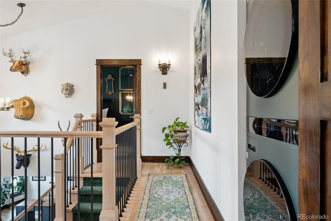
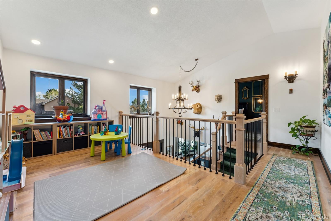
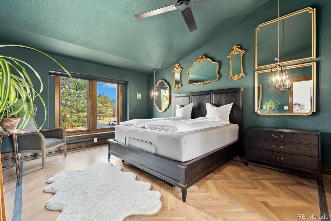
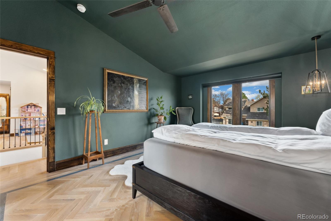
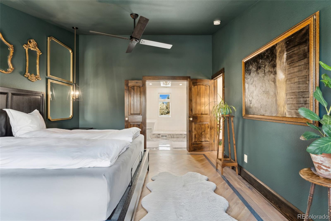
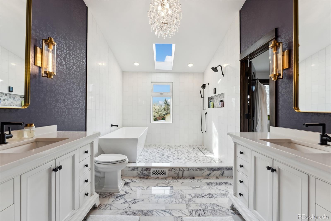
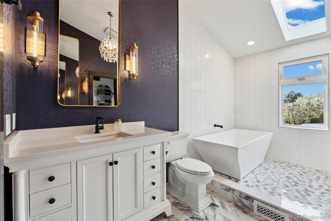
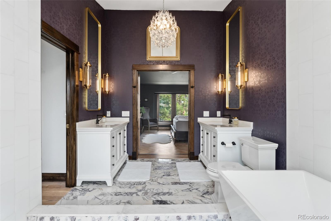
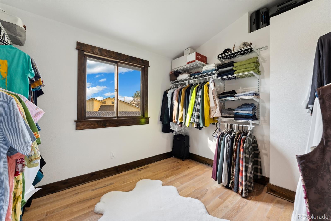
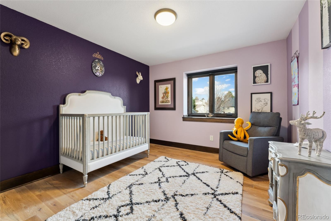
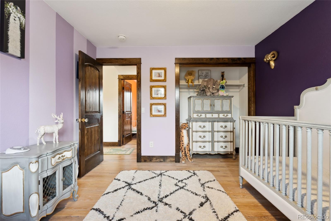
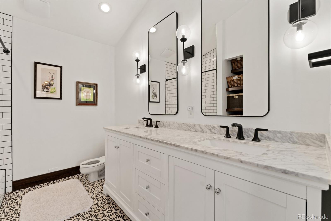
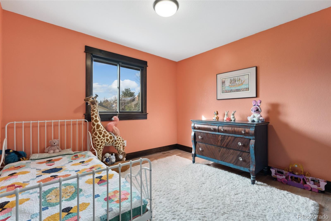
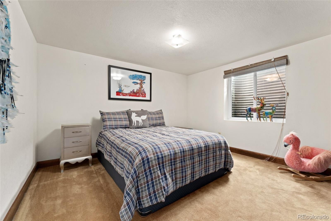
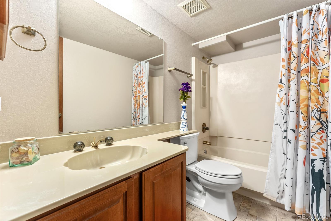
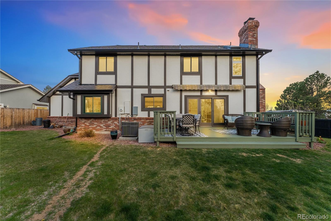
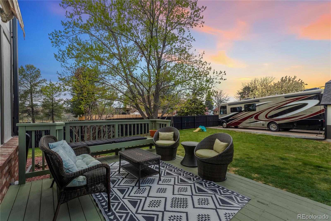
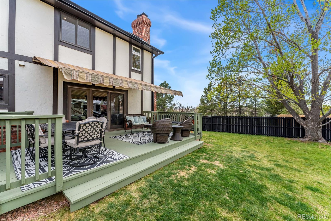
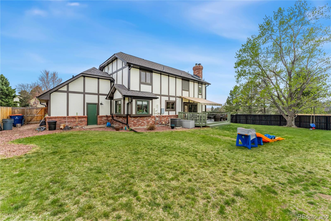
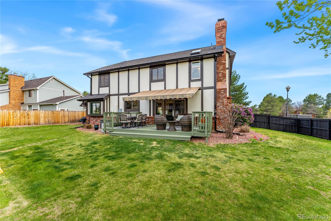
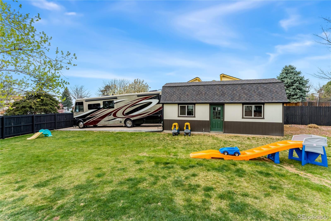
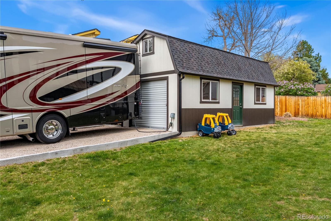
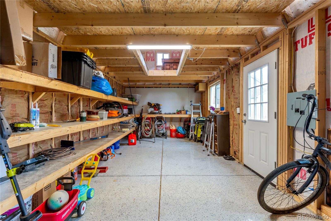
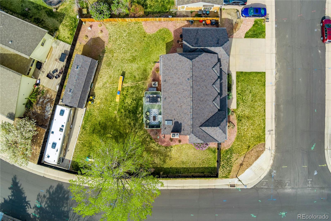
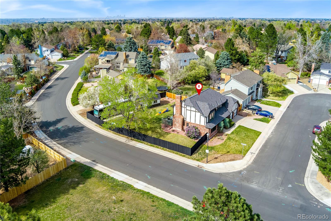
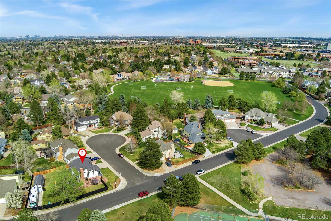
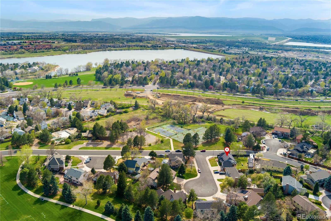
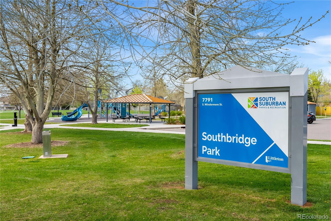
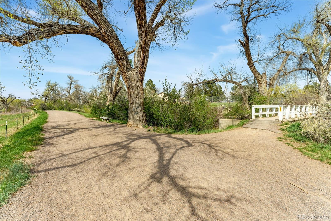
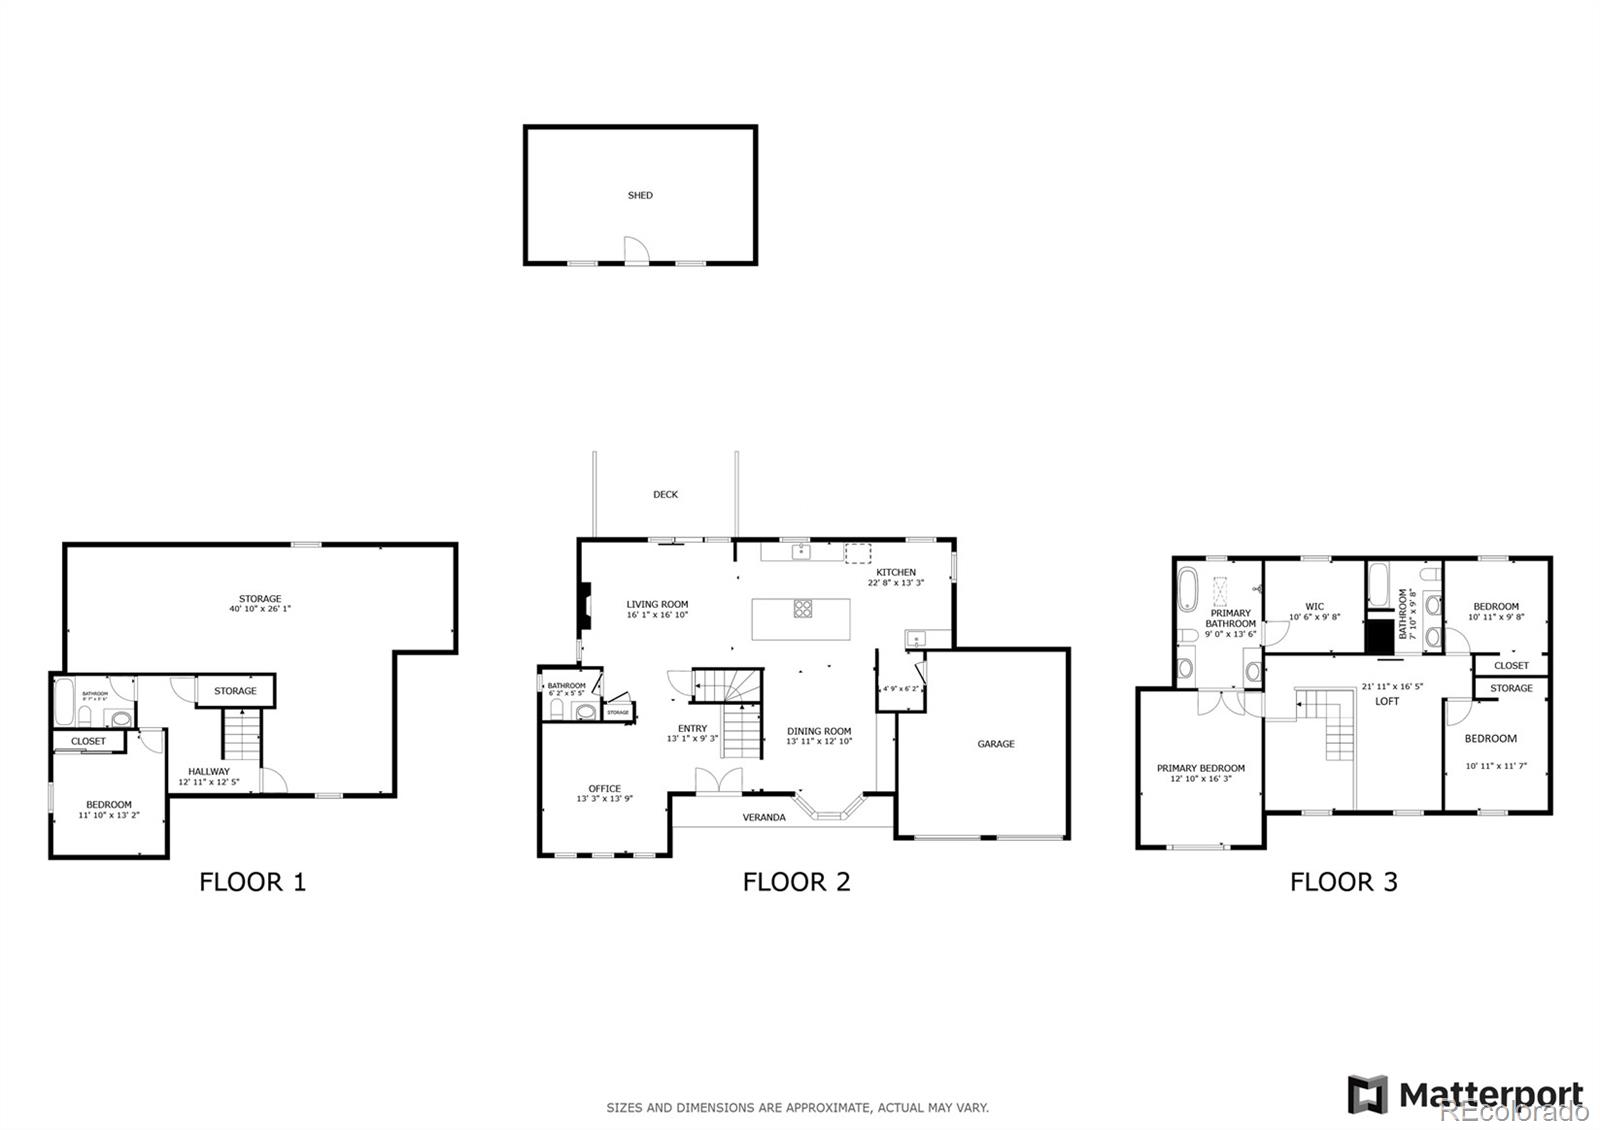
Nestled on a tranquil corner lot at the end of a cul-de-sac, this beautifully updated 2-story home in the highly sought-after Southbridge community offers comfort, convenience, and modern sophistication. Fully renovated in 2020/2021, this home combines timeless charm with contemporary upgrades, including brand-new plumbing, an upgraded electrical panel and sub panel, and rich hardwood flooring throughout. Step through the custom glass entry door and be welcomed by an abundance of natural light, elegant dark wood trim, and smart recessed lighting that extends through most of the home. Smart switches, energy-efficient features, and a central vacuum system (pre-plumbed, final connection buyer's responsibility) add everyday ease. The spacious kitchen flows effortlessly into both the breakfast nook and family room--where a cozy wood-burning fireplace invites relaxation. Step outside to a private deck shaded by a retractable awning, perfect for sunny afternoons or breezy evenings. The expansive primary suite is a serene retreat with vaulted ceilings, a skylight, a large walk-in closet, and a luxurious 5-piece spa-style bath complete with a garden tub, walk-in shower, and digital shower valves offering precise temperature control and smart connectivity. Additional highlights include smart garage door openers and insulated garage doors, epoxy-coated garage flooring, beautifully maintained landscaping, a conforming basement bedroom with an adjacent full bath--ideal for guests and two additional upstairs bedrooms and a versatile open loft--perfect as an office, library, or cozy reading nook. Enjoy living just steps from Southbridge Park and the scenic Highline Canal Trail system. With grocery stores, restaurants, and the Littleton Adventist Hospital all within 1.5 miles--and a light rail station just 1.7 miles away--you'll love the unbeatable blend of peaceful suburban living and easy access to urban amenities. Welcome to your dream home!
Overview
Property Type
Residential
Location
7706 S Crocker Court, Littleton, CO 80120
MLS ID
6244879
Listing Last Updated
Property Features & Amenities
Interior
Total Bedrooms
4
Full Bathrooms
3
Half Bathrooms
1
Flooring
Stone, Tile, Wood
Appliances
Convection Oven, Cooktop, Dishwasher, Disposal, Double Oven, Down Draft, Dryer, Gas Water Heater, Refrigerator, Self Cleaning Oven, Washer, Wine Cooler
Other Interior Features
Breakfast Bar, Ceiling Fan(s), Central Vacuum, Eat-in Kitchen, Entrance Foyer, Five Piece Bath, High Ceilings, High Speed Internet, Kitchen Island, Open Floorplan, Primary Suite, Quartz Counters, Radon Mitigation System, Smart Light(s), Smart Thermostat, Smoke Free, Vaulted Ceiling(s), Walk-In Closet(s), Wet Bar
Exterior
Stories
2
Garage Spaces
3.0
Water Source
Public
Utilities
Cable Available, Electricity Connected, Internet Access (Wired), Natural Gas Connected, Phone Available
Roof
Shingle
Lot Features
Corner Lot, Cul-De-Sac, Master Planned, Open Space, Sprinklers In Front, Sprinklers In Rear
Parking
220 Volts, Concrete, Exterior Access Door, Finished Garage, Floor Coating, Insulated Garage, Lighted, Smart Garage Door, Storage
Heat Type
Forced Air, Natural Gas
Air Conditioning
Central Air
Sewer
Public Sewer
Security Features
Carbon Monoxide Detector(s), Smoke Detector(s)
Other Exterior Features
Private Yard, Rain Gutters
Details
Total Area
3,695 Sq.Ft.
Architecture Styles
Traditional
Financial
Price
$998,500
Real Estate Tax
$6,032/yr
Exclusive Listing Agents