Property Description
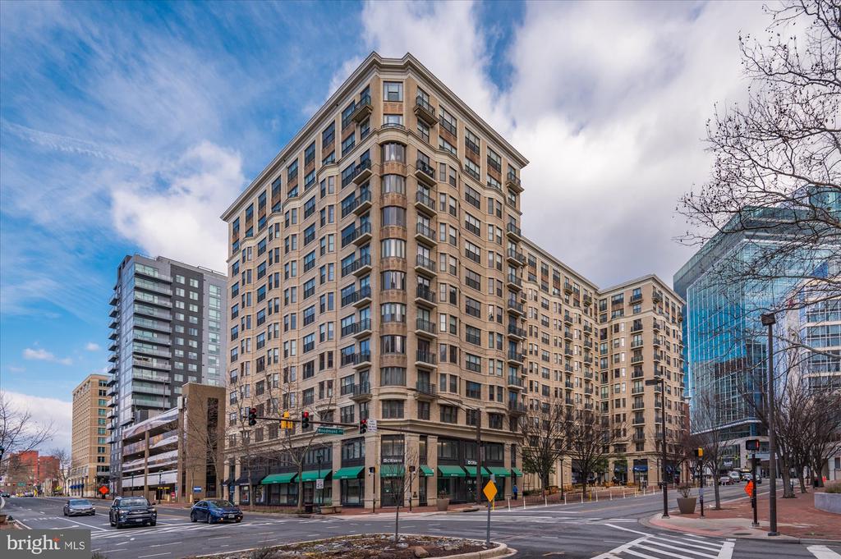
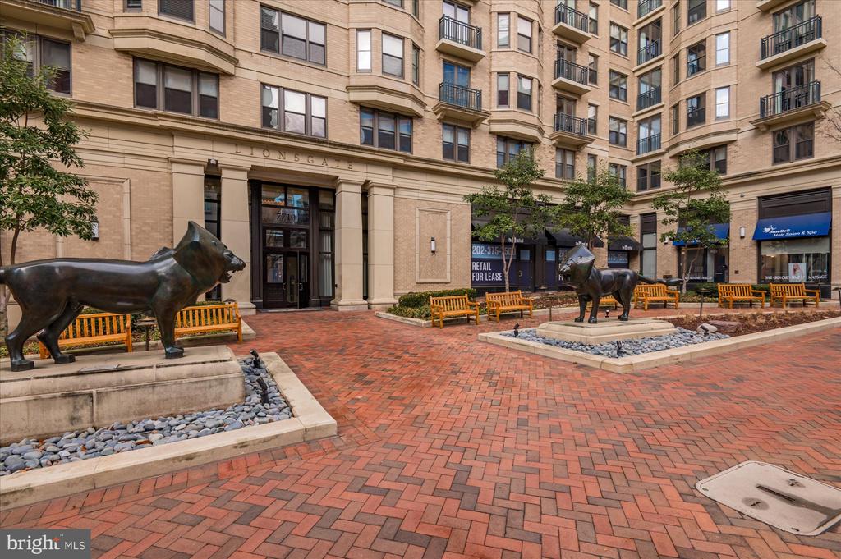
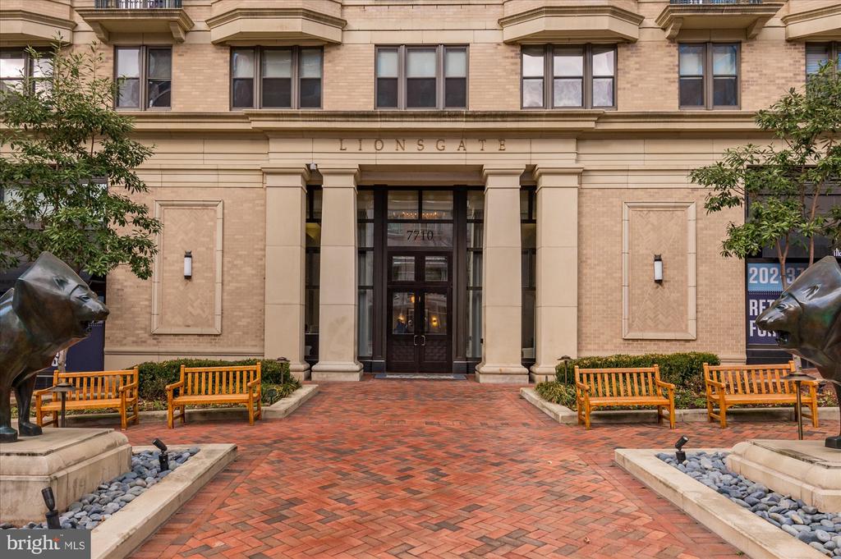
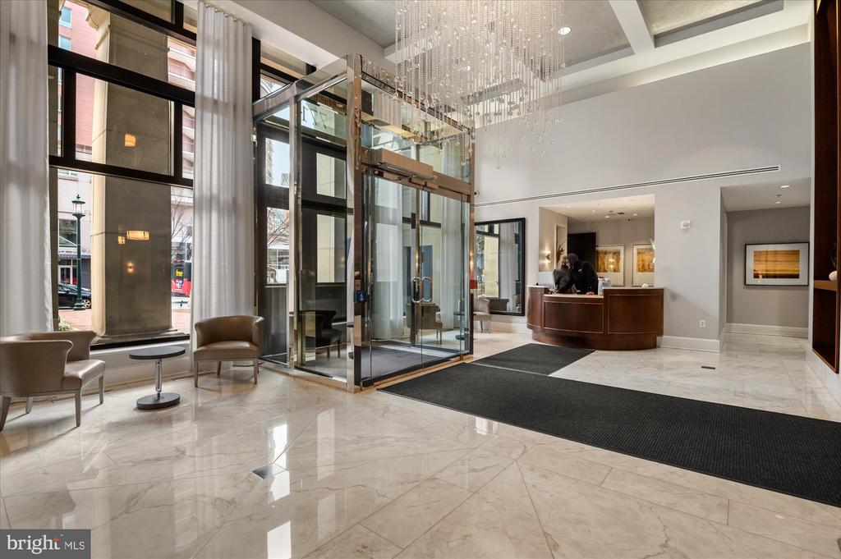
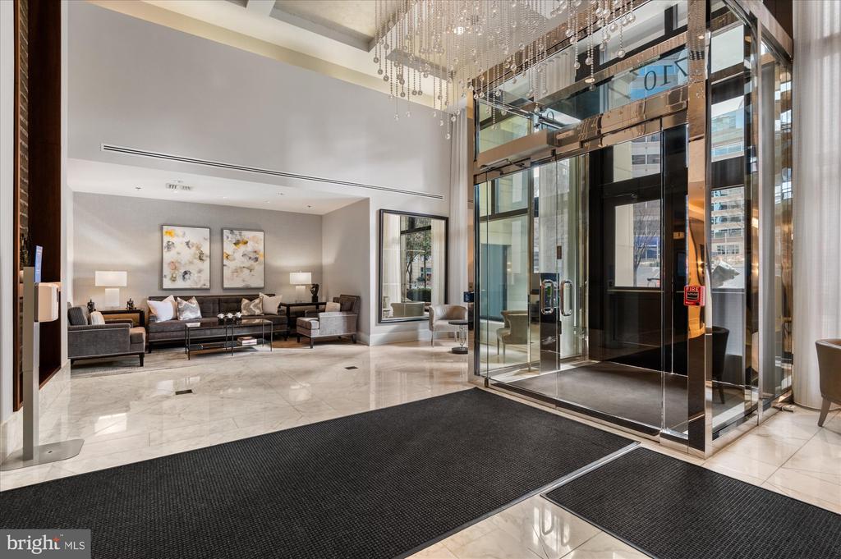
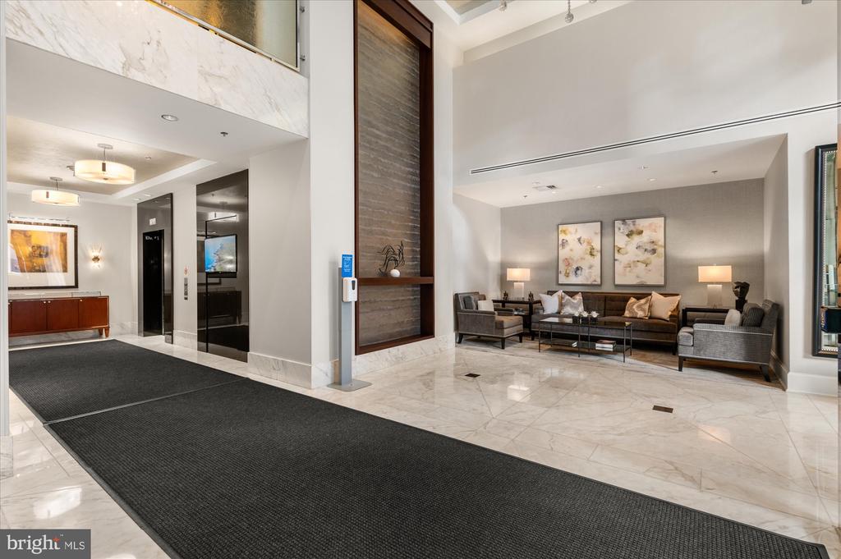
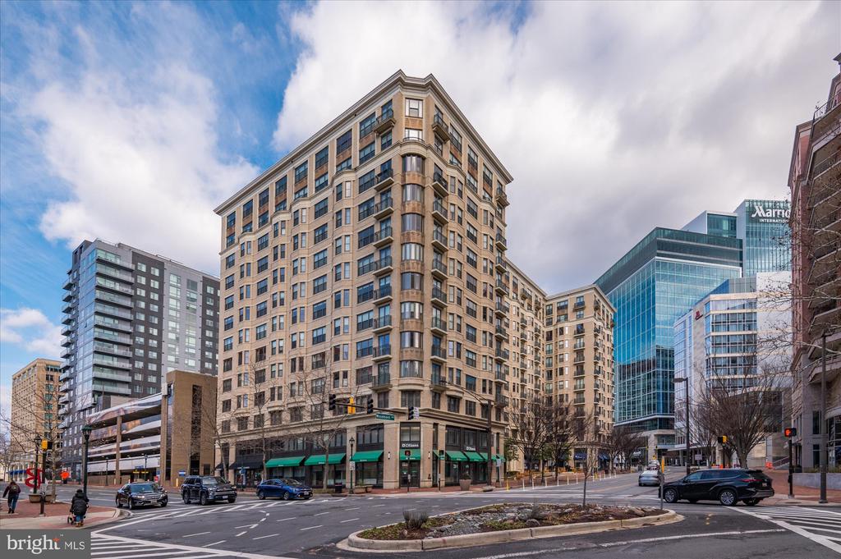
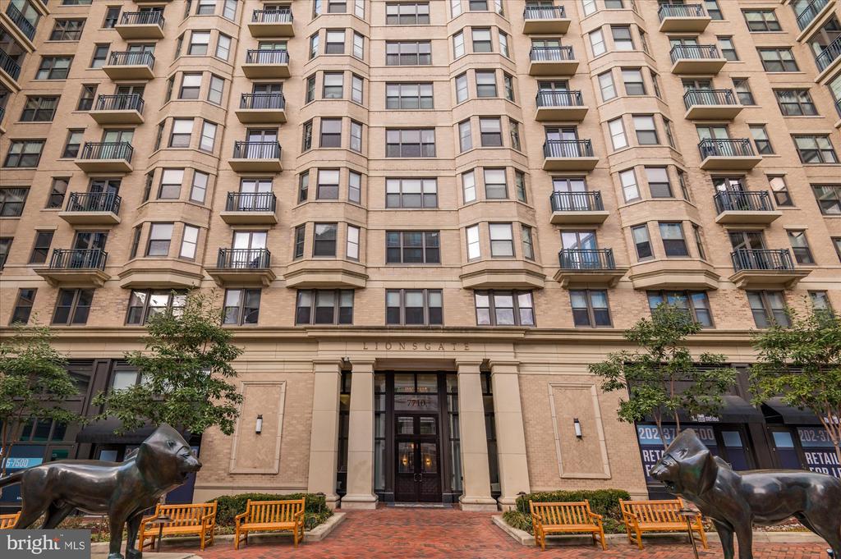
Welcome to 7710 Woodmont Ave #513, located in the Lionsgate Condominium, a luxury building in the heart of Bethesda. When you approach the building, you are greeted by two bronze lion sculptures, which keep watch over the brick courtyard with bench seating. perfect for enjoying the scenery. The friendly doormen welcome you into the bright and spacious lobby, which boasts a 24-concierge, as well as several seating areas for receiving guests.
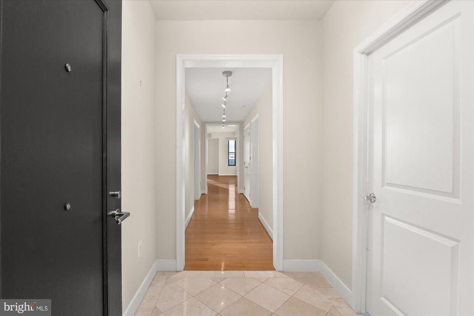
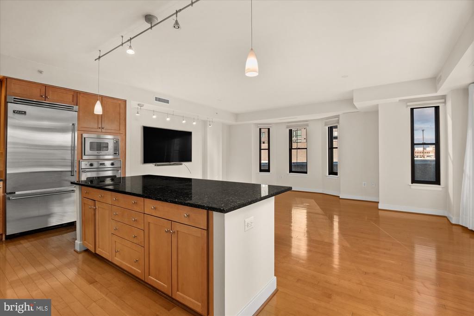
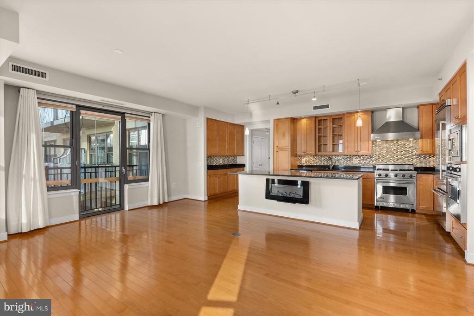
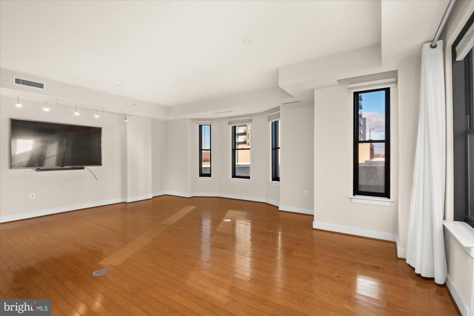
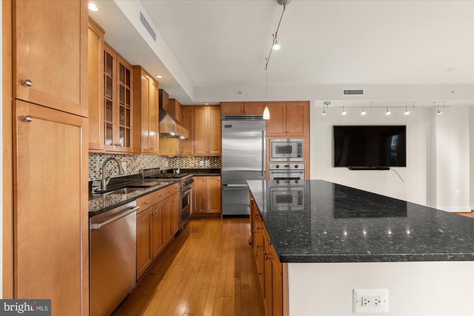
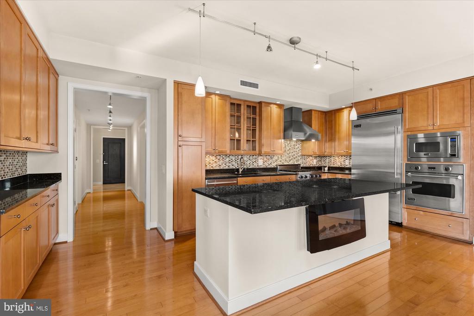
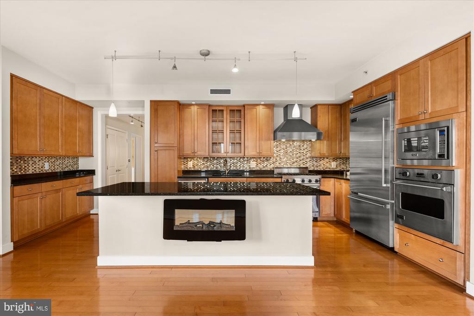
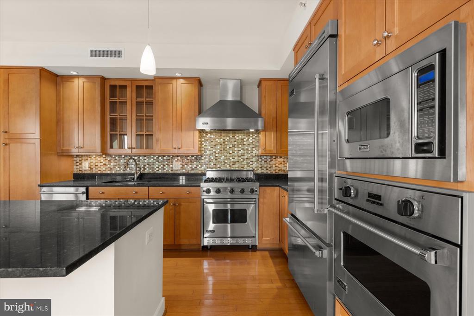
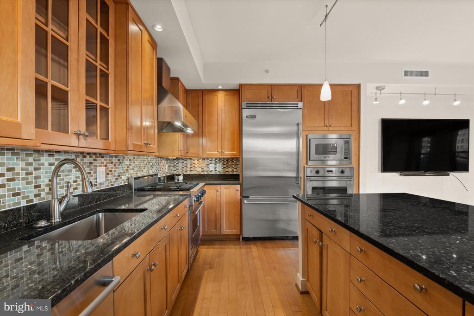
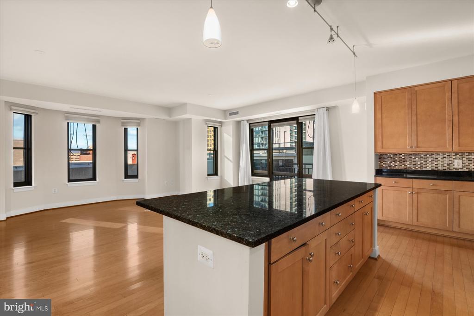
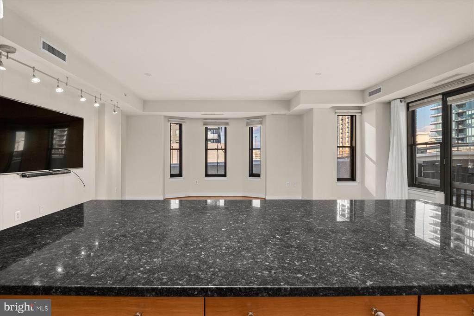
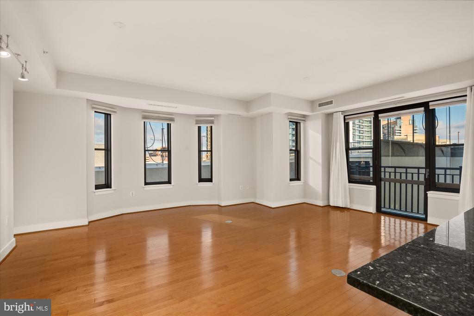
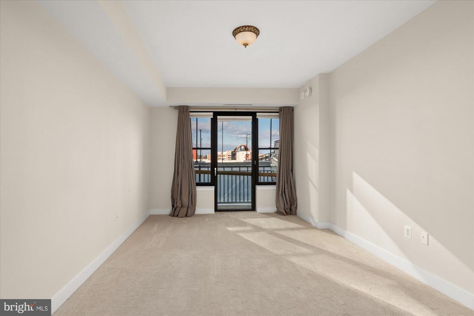
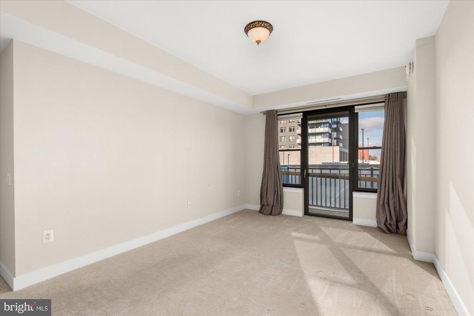
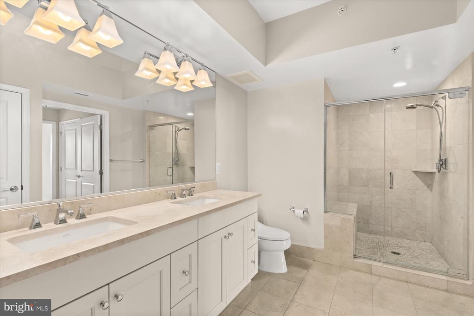
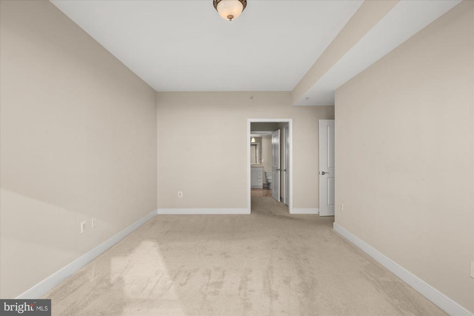
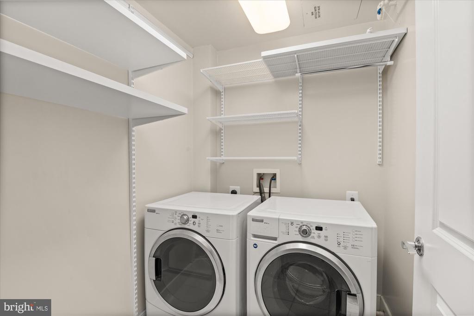
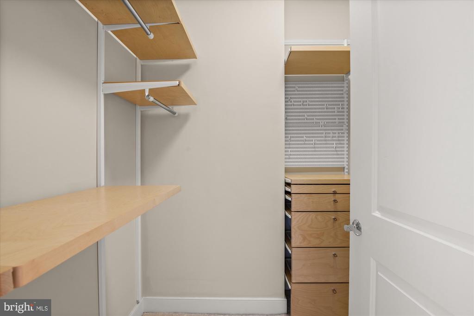
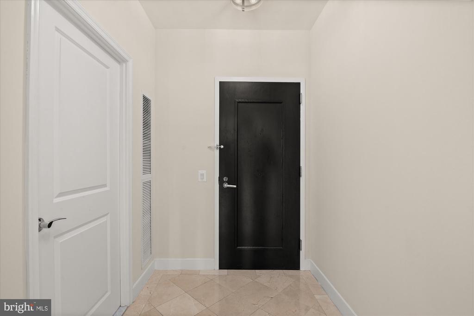
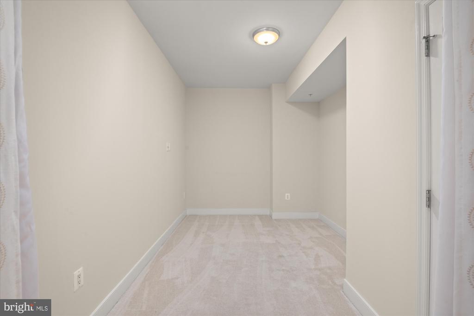
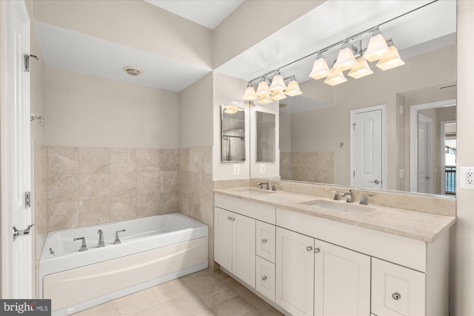
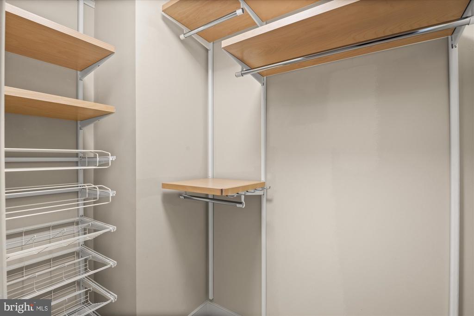
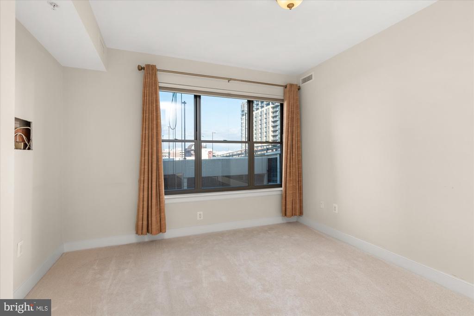
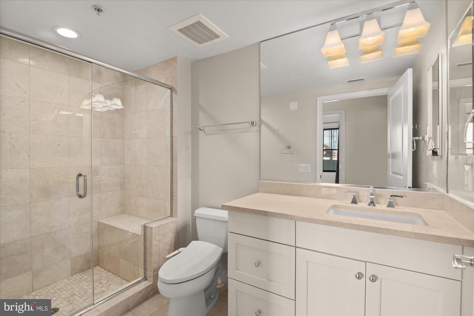
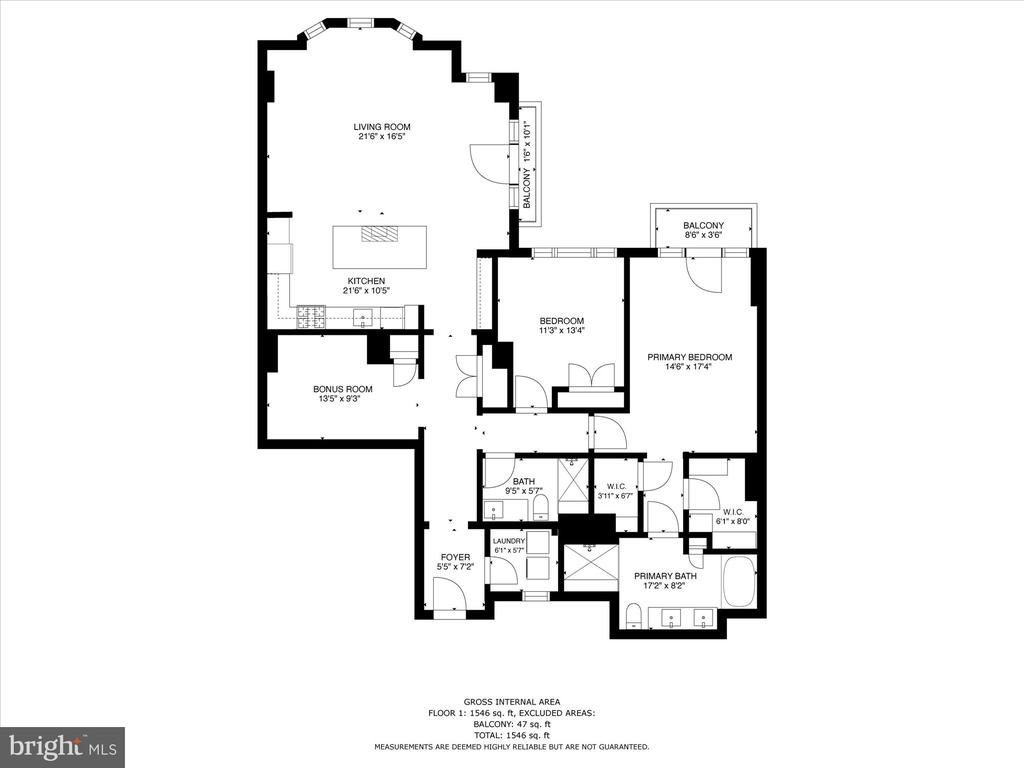
Upon entering the unit, you'll notice the marble floors in the foyer and the laundry room, with full size, side-by side washer and dryer. As you travel further into the residence, you'll notice the gorgeous hardwood floors. On your left is the DEN WITH CLOSET, perfect as an office, and on the right are the two bedrooms. The primary bedroom features two walk-in closets with organizers, a spa inspired en-suite bath, and a Juliet balcony. The second bedroom features large windows and is across the hall from the 2nd bathroom. The large gourmet kitchen, which is open to the living room, and features stainless steel Viking appliances, a gas range plus a wall oven. Beautiful dark marble countertops are a perfect counterpoint to the warm 42" cabinets, and the large kitchen island features plenty of storage! The living room, which is open to the kitchen, is flooded with light from the many windows and has direct access to the Juliet balcony, a perfect layout for entertaining!
This outstanding unit includes two assigned garage parking spaces, and phenomenal amenities, including: valet parking, fitness center, party room, and a roof top terrace with grill. Located just a block from the Bethesda metro and next door to the best of Bethesda restaurants as well as the shops at Bethesda Row. You can have it all: Location, Style & Convenience. Welcome Home!
Upon entering the unit, you'll notice the marble floors in the foyer and the laundry room, with full size, side-by side washer and dryer. As you travel further into the residence, you'll notice the gorgeous hardwood floors. On your left is the DEN WITH CLOSET, perfect as an office, and on the right are the two bedrooms. The primary bedroom features two walk-in closets with organizers, a spa inspired en-suite bath, and a Juliet balcony. The second bedroom features large windows and is across the hall from the 2nd bathroom. The large gourmet kitchen, which is open to the living room, and features stainless steel Viking appliances, a gas range plus a wall oven. Beautiful dark marble countertops are a perfect counterpoint to the warm 42" cabinets, and the large kitchen island features plenty of storage! The living room, which is open to the kitchen, is flooded with light from the many windows and has direct access to the Juliet balcony, a perfect layout for entertaining!
This outstanding unit includes two assigned garage parking spaces, and phenomenal amenities, including: valet parking, fitness center, party room, and a roof top terrace with grill. Located just a block from the Bethesda metro and next door to the best of Bethesda restaurants as well as the shops at Bethesda Row. You can have it all: Location, Style & Convenience. Welcome Home!
Overview
Property Type
Residential
Location
7710 WOODMONT AVENUE Unit: 513, BETHESDA, MD 20814
Zoning
UNKNOWN
MLS ID
MDMC2215202
Listing Last Updated
Property Features & Amenities
Interior
Total Bedrooms
2
Full Bathrooms
2
Appliances
Built-In Microwave, Dishwasher, Disposal, Dryer, Oven - Single, Oven - Wall, Oven/Range - Gas, Refrigerator, Stainless Steel Appliances, Washer
Other Interior Features
Combination Kitchen/Living, Floor Plan - Open, Kitchen - Island, Pantry, Bathroom - Stall Shower, Walk-in Closet(s), Window Treatments, Wood Floors, Other
Exterior
Stories
1
Garage Spaces
2.0
Water Source
Public
Pool
No Pool
Parking
Parking Garage
Heat Type
Forced Air
Air Conditioning
Central A/C
Sewer
Public Sewer
Disability Features
Elevator
Amenities
Club House, Common Grounds, Concierge, Elevator, Fitness Center, Security, Other, Reserved/Assigned Parking
Security Features
24 hour security, Doorman, Desk in Lobby
Other Exterior Features
Sidewalks, BBQ Grill
Details
Total Area
1,733 Sq.Ft.
Neighborhood
Bethesda
Architecture Styles
Contemporary
View Description
City
Financial
Price
$1,140,000
Real Estate Tax
$13,071/yr
Exclusive Listing Agents