Property Description
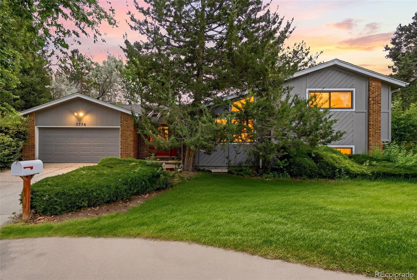
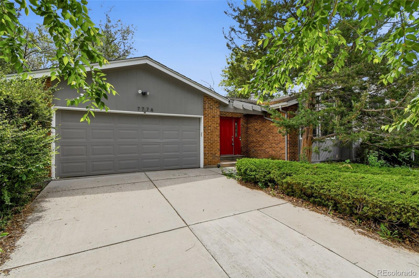
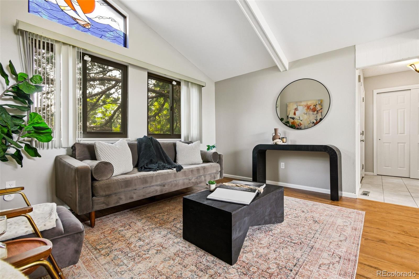
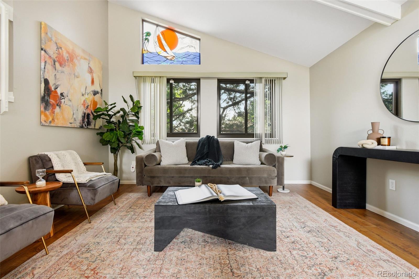
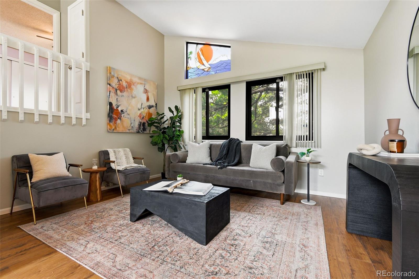
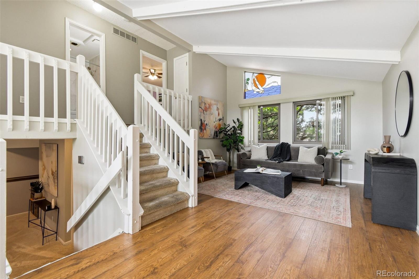
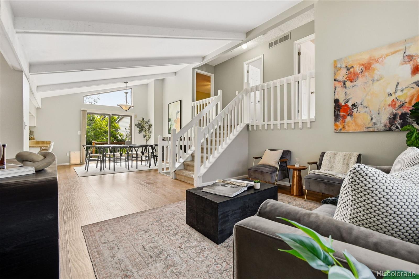
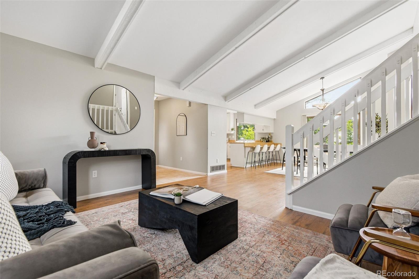
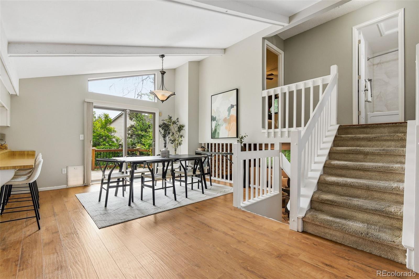
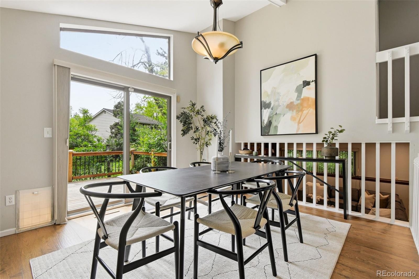
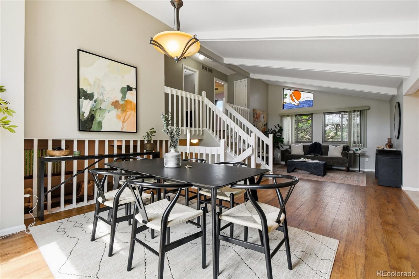
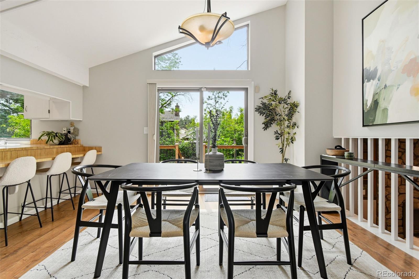
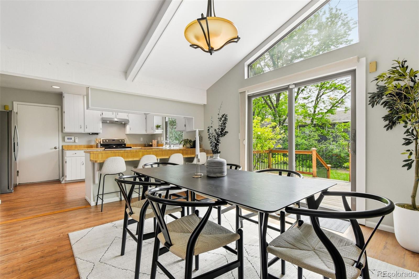
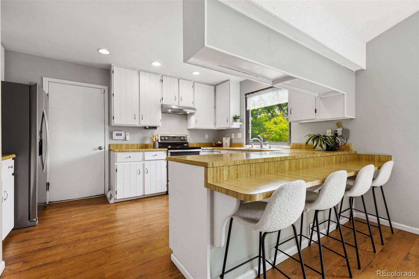
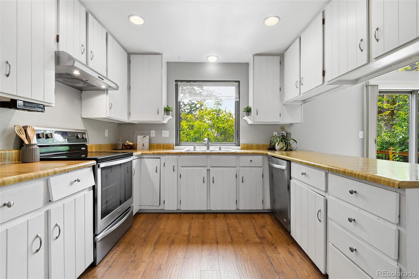
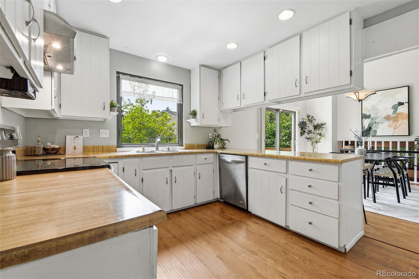
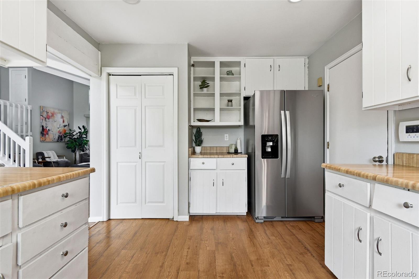
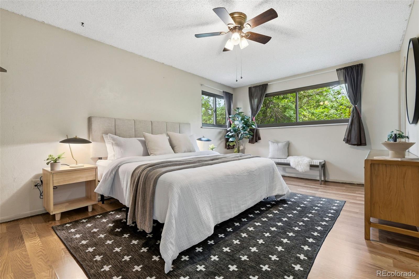
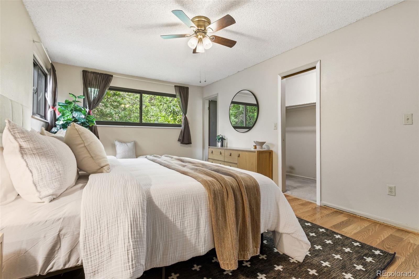
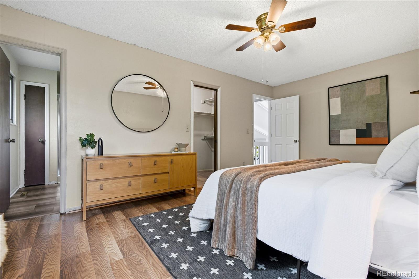
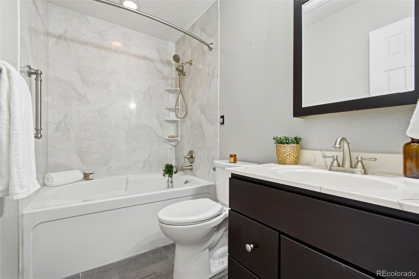
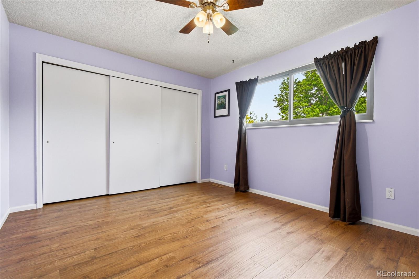
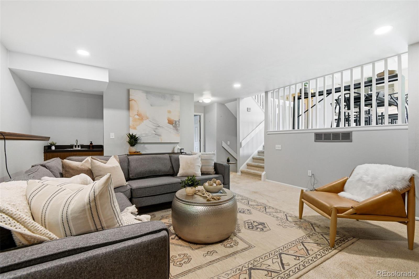
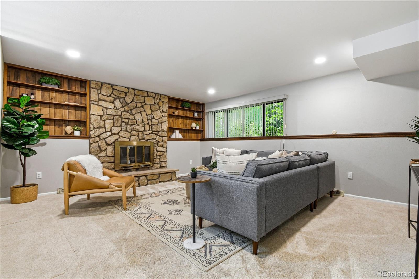
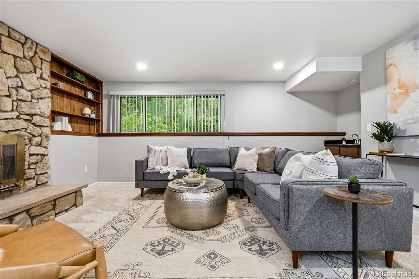
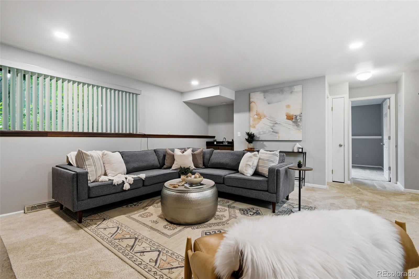
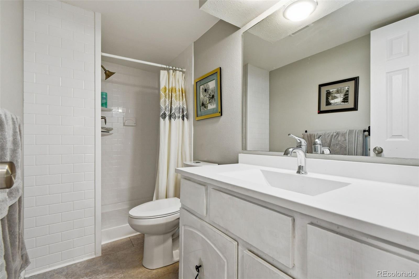
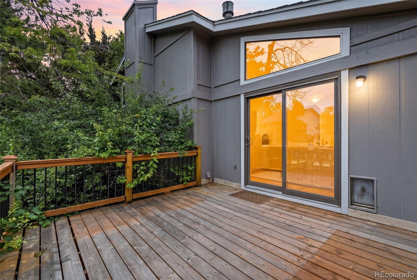
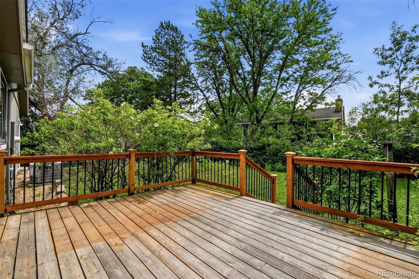
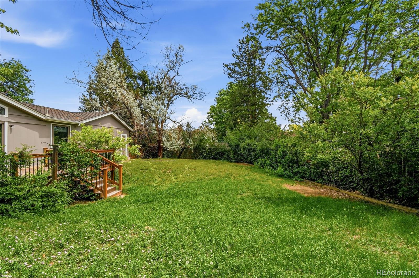
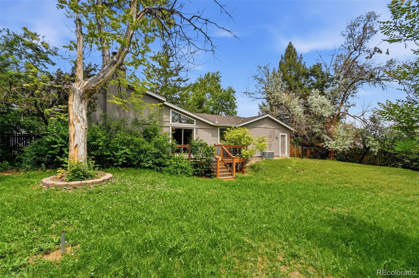
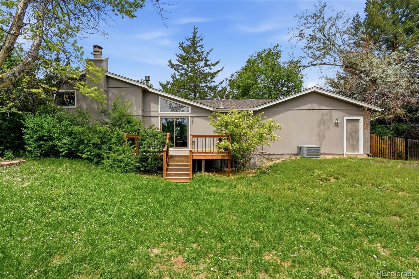
Don't miss your chance to get into Foxridge for under $700K. Homes in this highly sought-after neighborhood rarely come to market below that threshold and this cul-de-sac property is your opportunity to build real sweat equity in a community where values hold. The long-term upside is built in; the work is yours to add. The layout gives you a lot to work with: an open main floor with living room, dining room, and kitchen; two bedrooms and two bathrooms upstairs; a family room and additional bedroom and bath on the lower level; and a 4th bedroom in the basement. A 2-car garage completes the package. Then there's Foxridge itself - it provides access to the top-rated Cherry Creek School District. A beloved neighborhood club with a pool and tennis (foxridgeclub.com) membership-based and worth getting on the list for. And a community that actually shows up: holiday carriage rides, a 4th of July parade, community gardens, Halloween events, and more. This is the kind of neighborhood people stay in for decades. Call us today for your own private showing.
Overview
Property Type
Residential
Location
7774 S Oneida Court, Centennial, CO 80112
MLS ID
7539396
Listing Last Updated
Property Features & Amenities
Interior
Total Bedrooms
4
Full Bathrooms
1
Three-Quarter Bathrooms
2
Flooring
Carpet, Tile, Wood
Appliances
Dishwasher, Disposal, Range, Range Hood, Refrigerator
Other Interior Features
Ceiling Fan(s), Eat-in Kitchen, Primary Suite, Walk-In Closet(s)
Exterior
Stories
3
Garage Spaces
2.0
Water Source
Public
Utilities
Electricity Connected, Internet Access (Wired), Natural Gas Connected
Roof
Composition
Lot Features
Cul-De-Sac
Heat Type
Forced Air
Air Conditioning
Central Air
Sewer
Public Sewer
Substructure
Concrete Perimeter
Other Exterior Features
Private Yard
Details
Total Area
2,479 Sq.Ft.
Financial
Price
$677,500
Real Estate Tax
$4,143/yr
HOA
$60/yr
Exclusive Listing Agents