Property Description
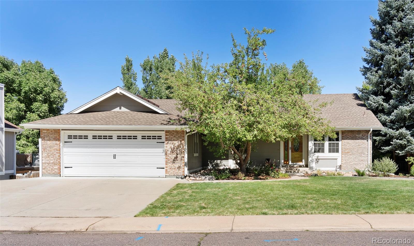
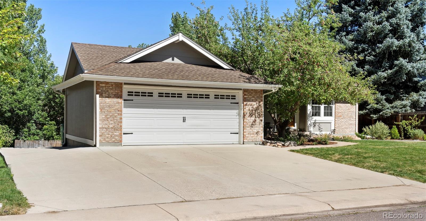
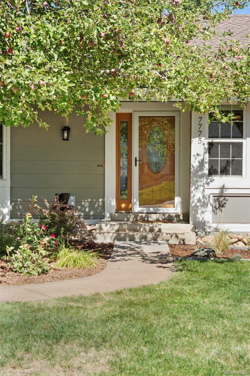
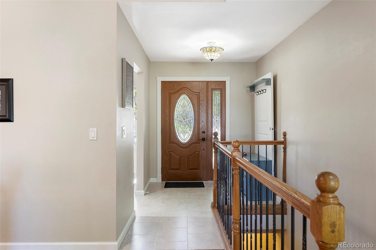
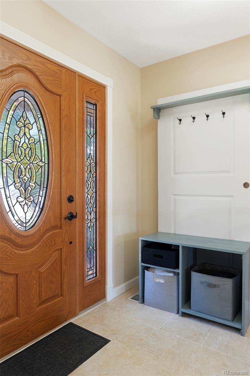
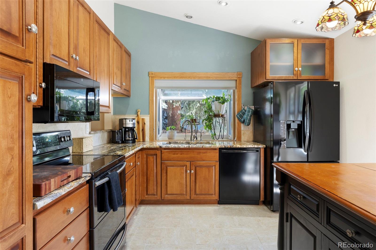
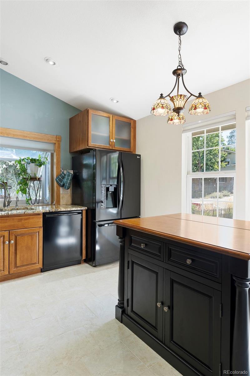
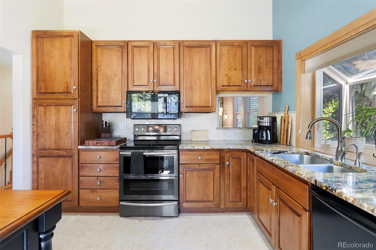
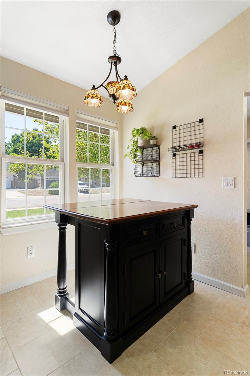
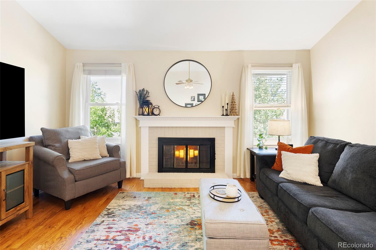
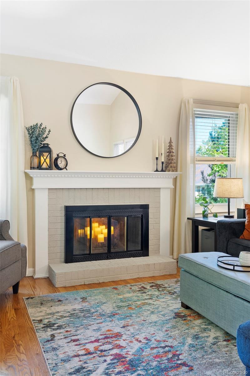
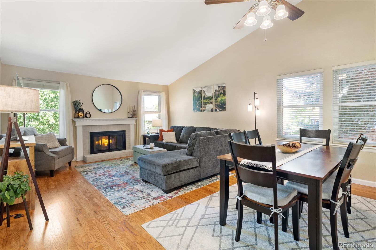
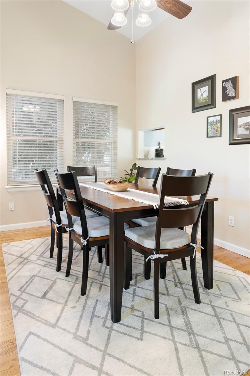
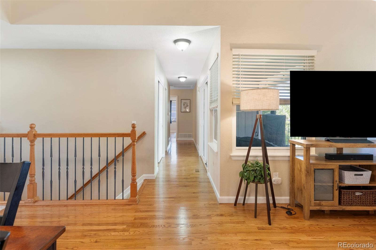
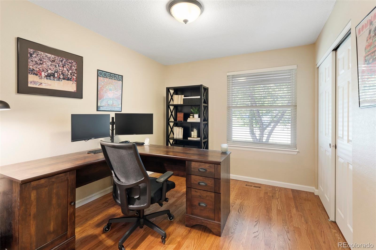
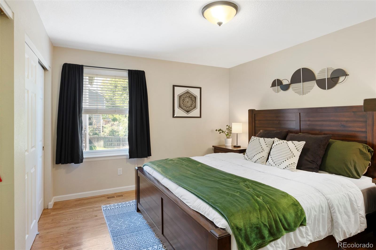
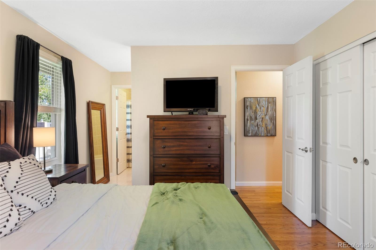
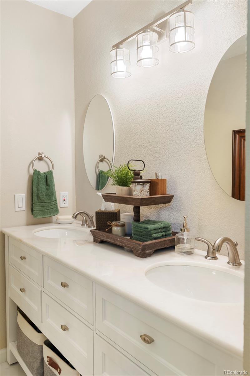
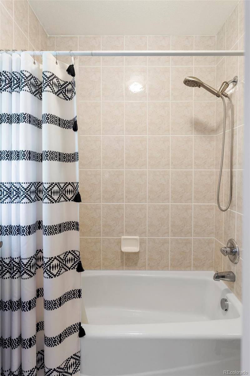
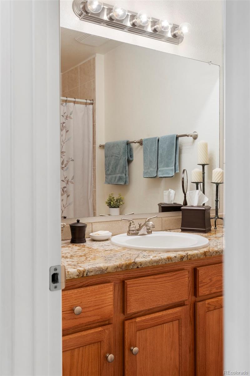
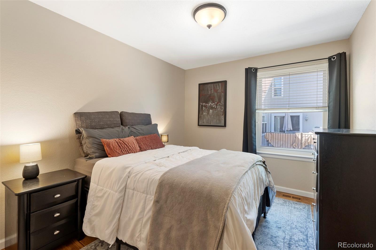
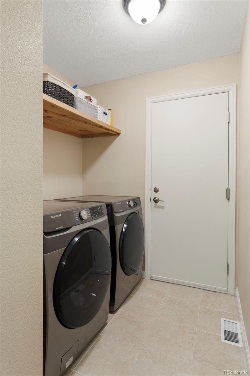
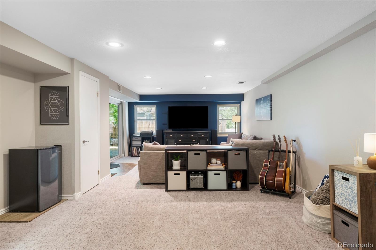
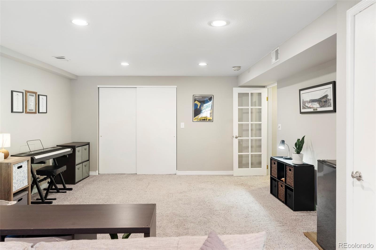
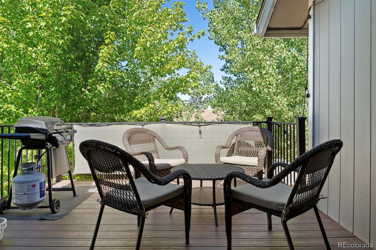
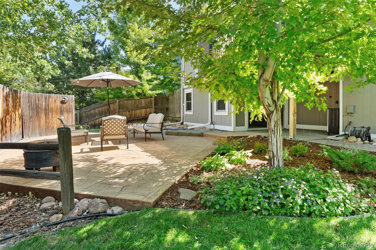
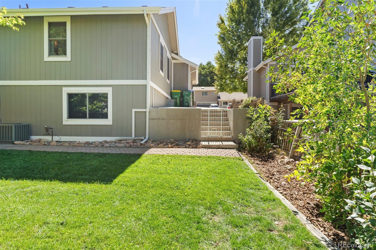
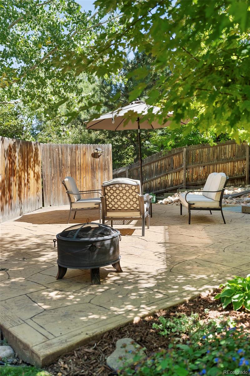
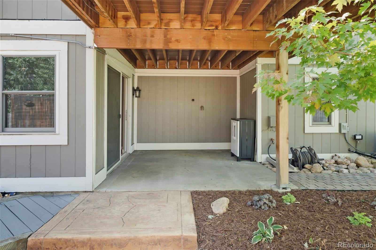
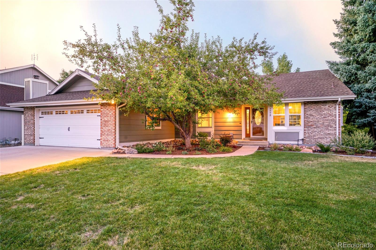
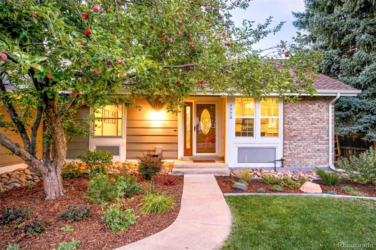
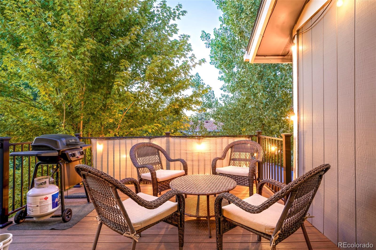
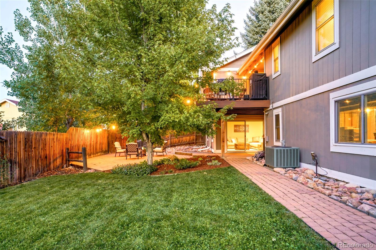
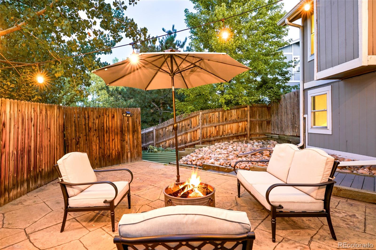
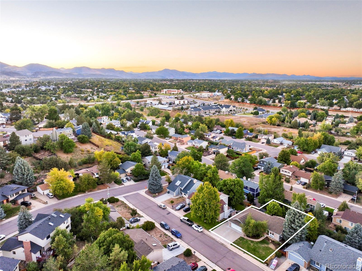
Positioned on a large, professionally landscaped lot, this Columbine West home beams with thoughtful updates. An apple tree and beautiful landscaping with a perennial garden surround the exterior. Hardwood flooring flows throughout a ranch-style layout. Vaulted ceilings expand the scale of a great room grounded by a wood-burning fireplace. The kitchen features newer soft-close cabinetry and granite countertops. A main-level laundry room is an added amenity. The primary bedroom boasts an en-suite bath. Downstairs, a finished walkout basement offers a rec room and an unfinished space with the potential for personalization. Retreat to a fenced-in backyard featuring a newer deck, a covered walkout patio and a stamped concrete patio. A side concrete driveway allows space for extra vehicles or RV parking. Upgrades include a new roof added in 2023, new window blinds and fiber internet. Centrally located, this home offers proximity to the Chatfield Reservoir, Southwest Plaza and nature trails.
Overview
Property Type
Residential
Location
7775 W Ottawa Drive, Littleton, CO 80128
Zoning
P-D
MLS ID
6281026
Listing Last Updated
Property Features & Amenities
Interior
Total Bedrooms
3
Full Bathrooms
2
Flooring
Carpet, Tile, Wood
Appliances
Dishwasher, Disposal, Dryer, Microwave, Range, Refrigerator, Washer
Other Interior Features
Ceiling Fan(s), Eat-in Kitchen, Entrance Foyer, Granite Counters, Kitchen Island, Open Floorplan, Pantry, Primary Suite
Exterior
Stories
1
Garage Spaces
2.0
Water Source
Public
Utilities
Cable Available, Electricity Connected, Internet Access (Wired), Natural Gas Connected, Phone Available
Roof
Composition
Lot Features
Landscaped, Many Trees
Parking
Concrete, Dry Walled, Finished, Lighted
Heat Type
Forced Air, Natural Gas
Air Conditioning
Central Air
Sewer
Public Sewer
Substructure
Concrete Perimeter, Slab
Security Features
Carbon Monoxide Detector(s), Smoke Detector(s)
Other Exterior Features
Garden, Lighting, Private Yard, Rain Gutters
Details
Total Area
2,636 Sq.Ft.
Architecture Styles
Traditional
View Description
City, Mountain(s)
Financial
Price
$650,000
Real Estate Tax
$3,444/yr
Exclusive Listing Agents