Property Description
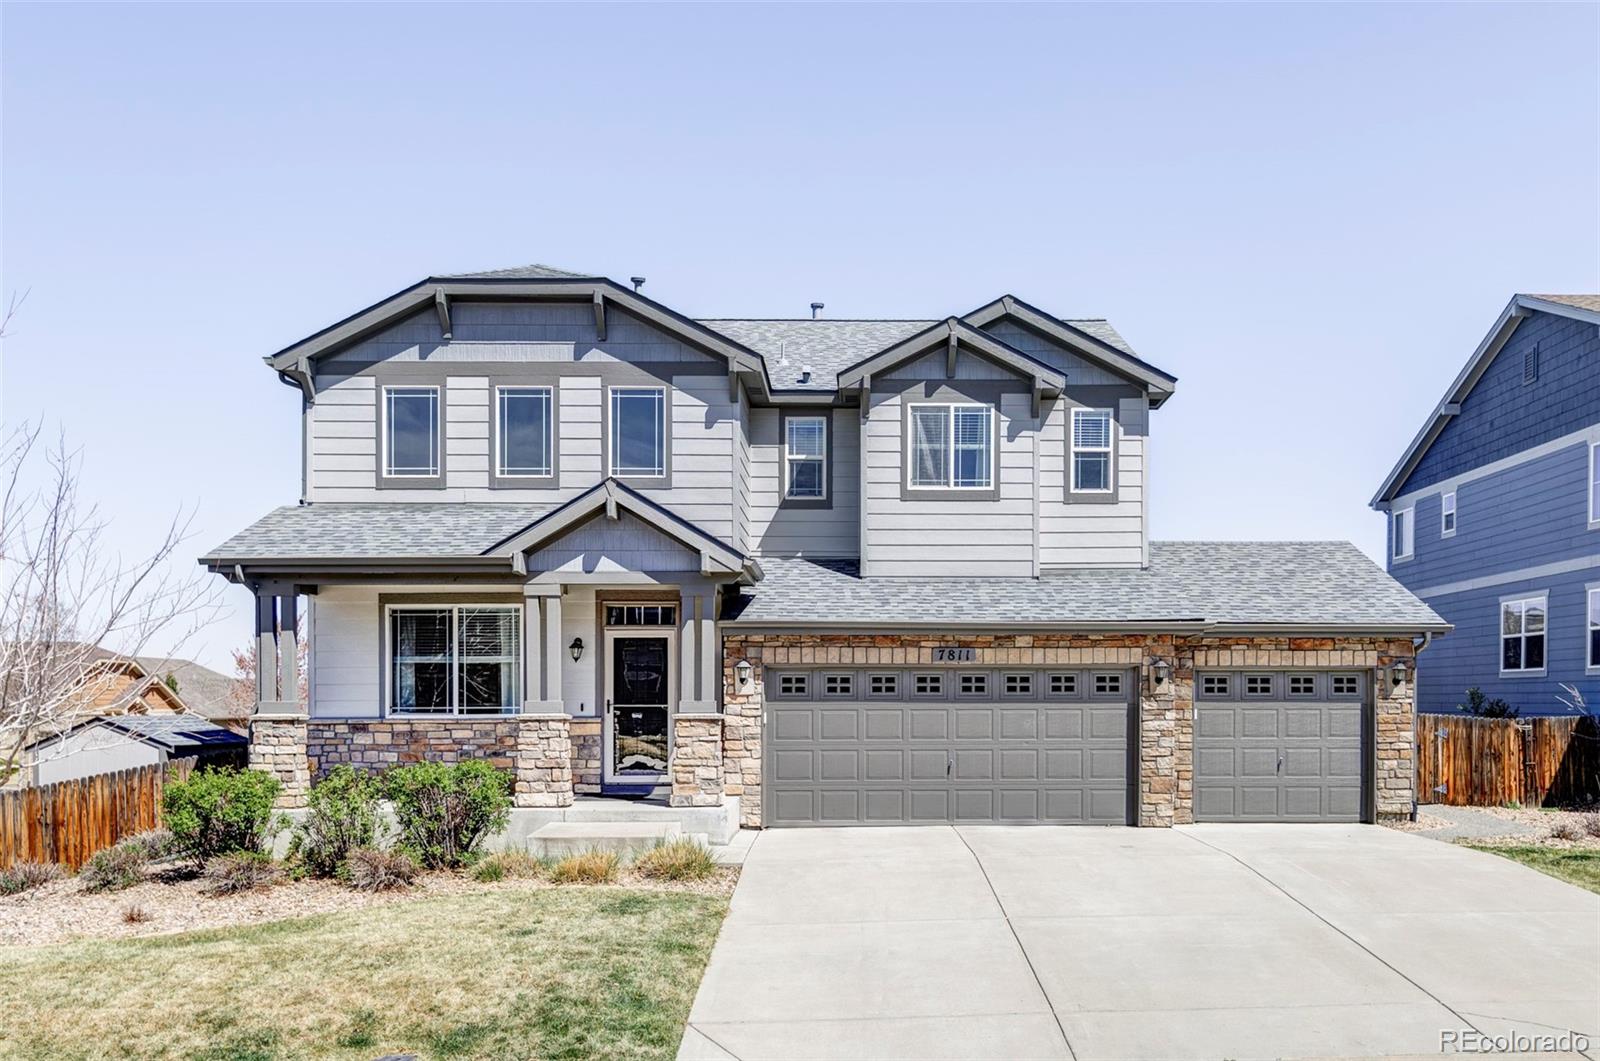
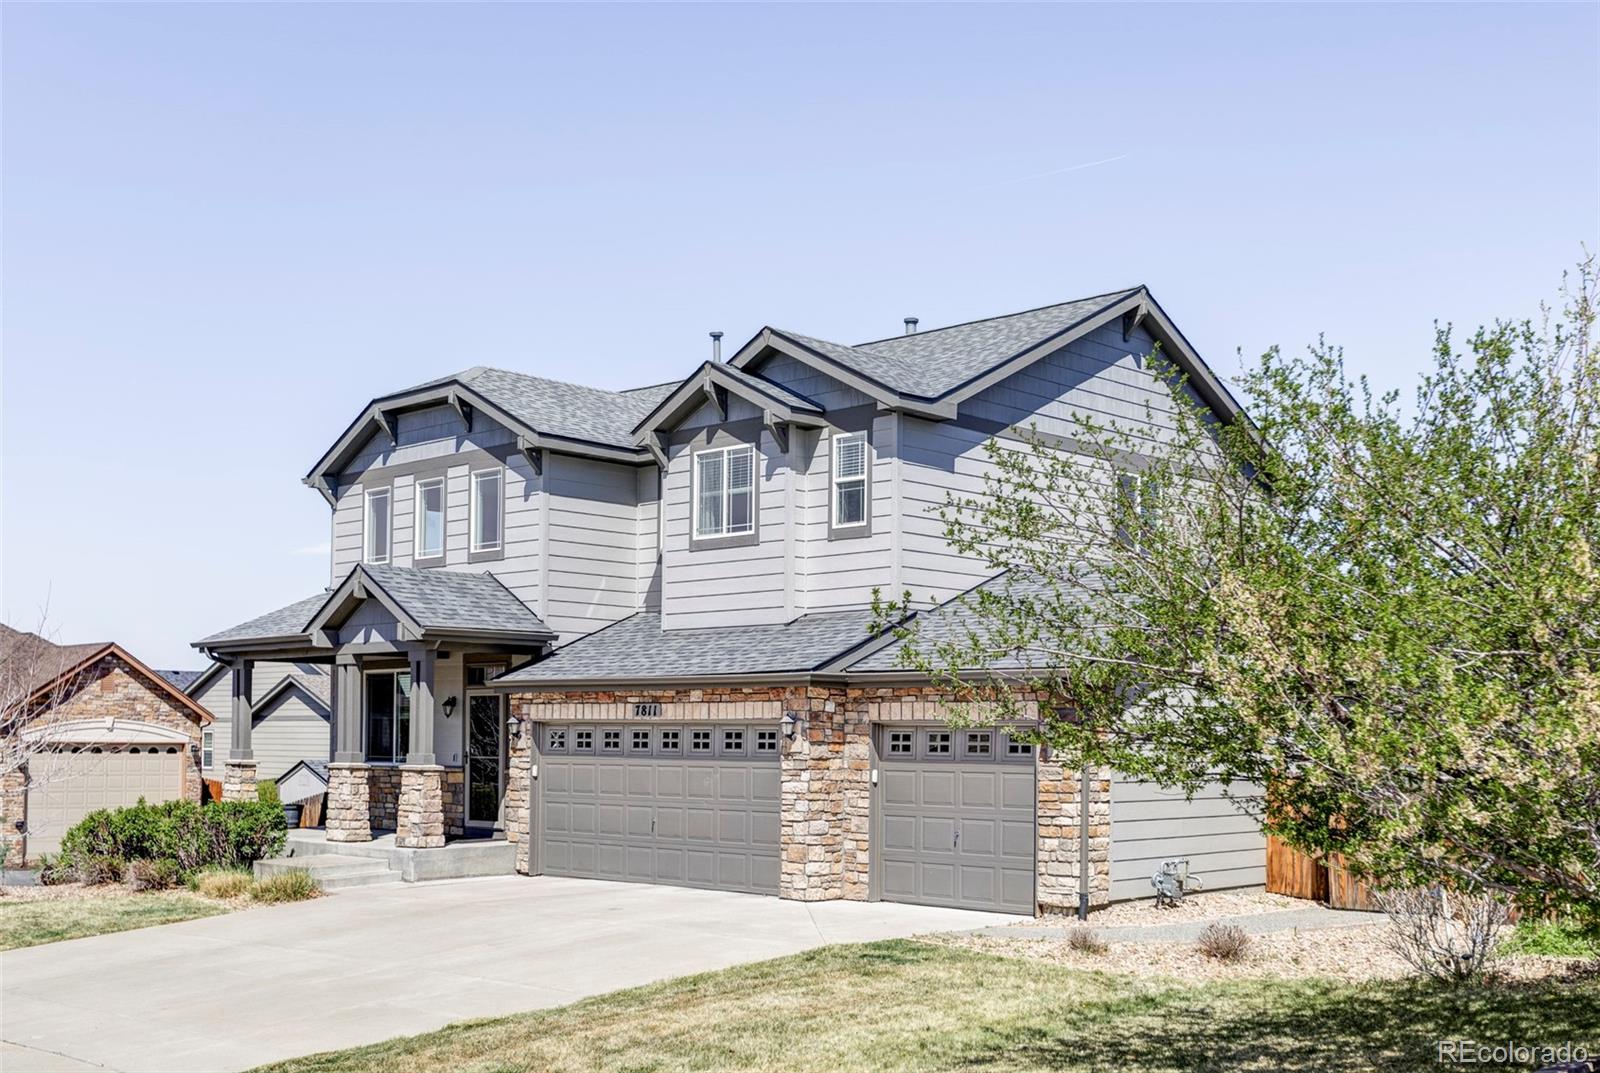
Welcome to this beautifully updated 5-bedroom, 4-bathroom home in King Ranch Estates. With mountain views, a bright, open layout and extensive updates, this home is perfect for comfortable living and entertaining.
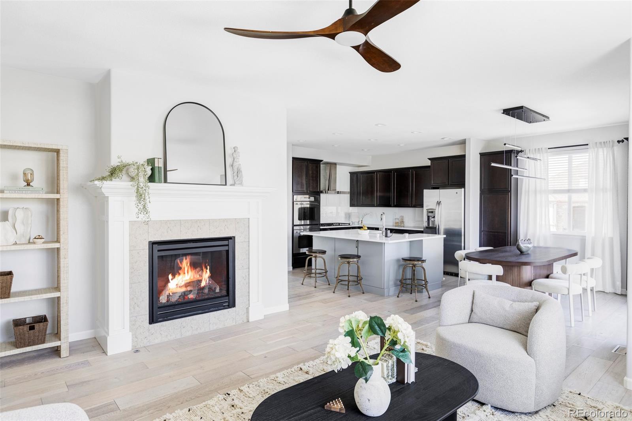
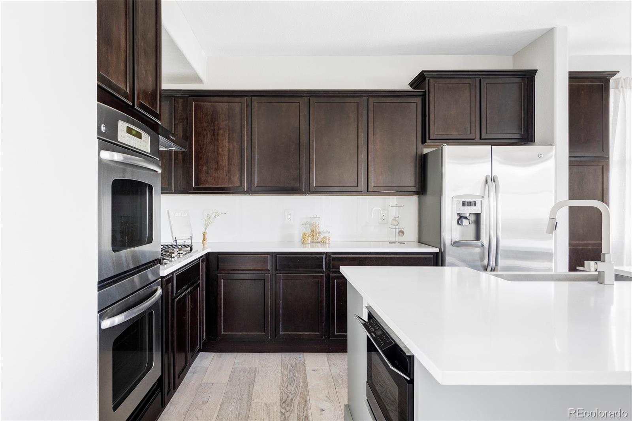
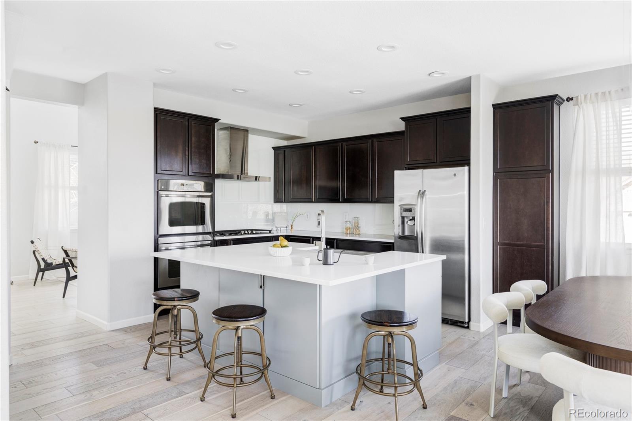
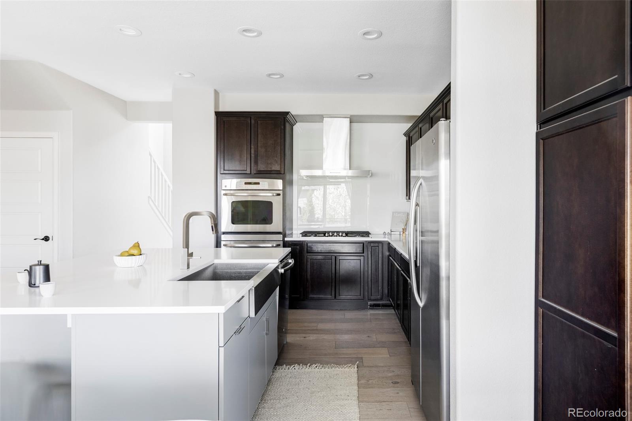
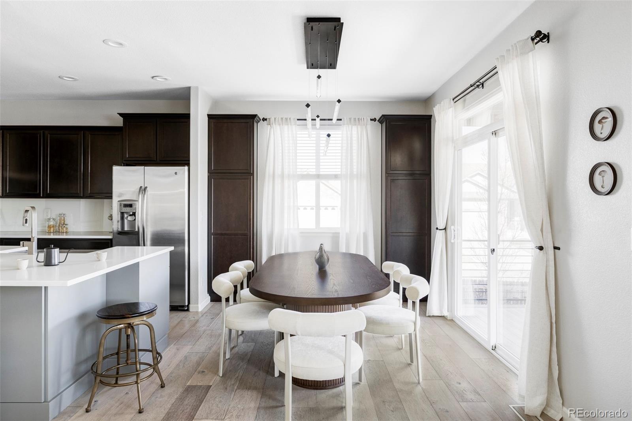
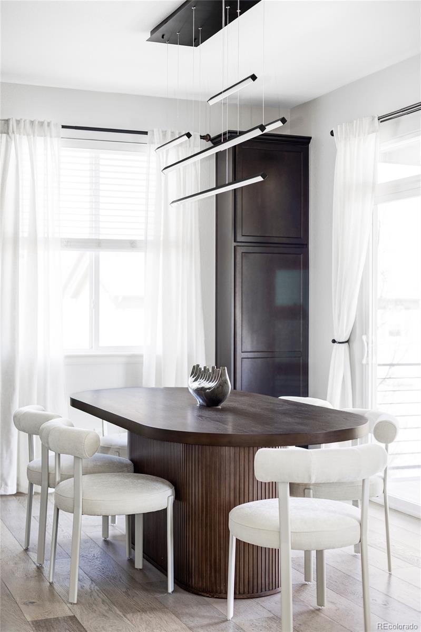
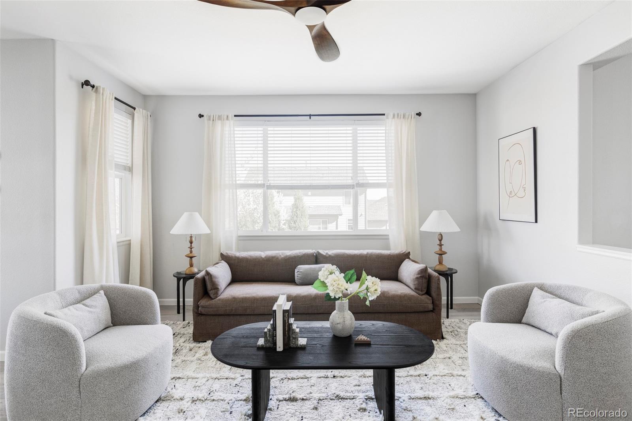
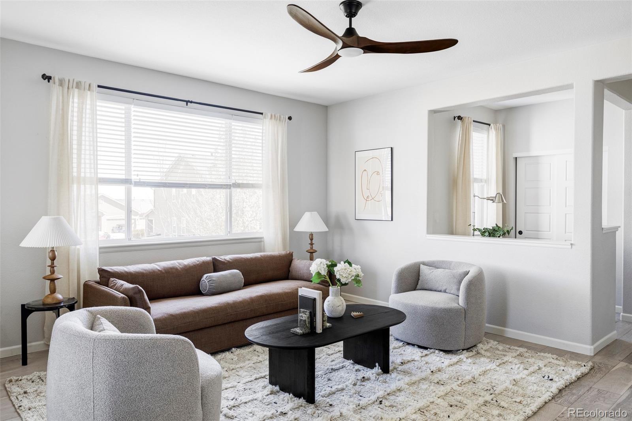
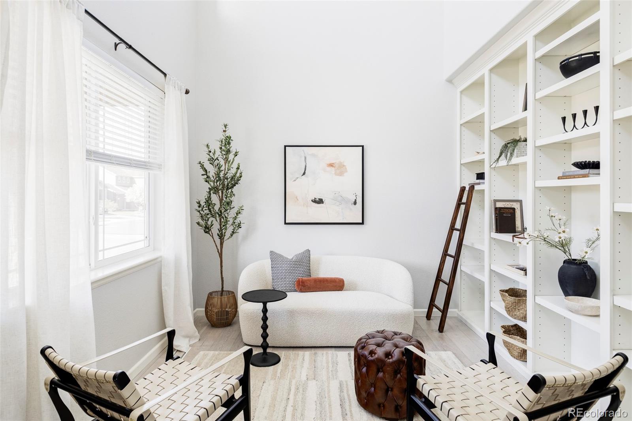
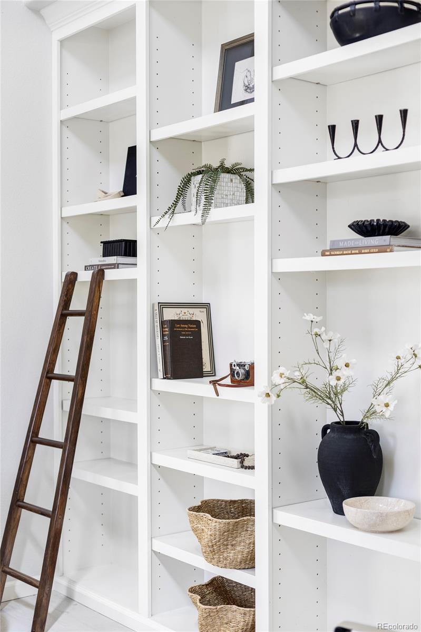
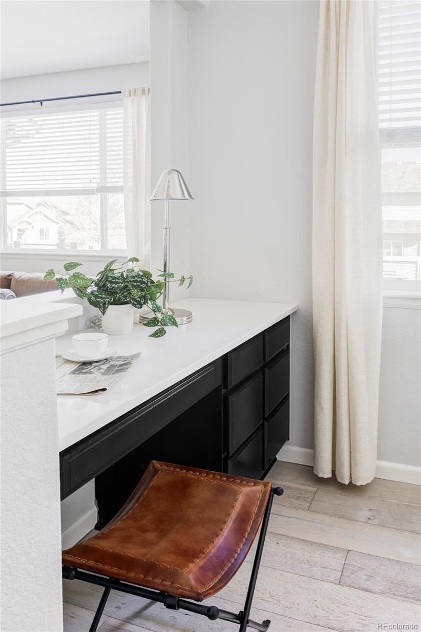
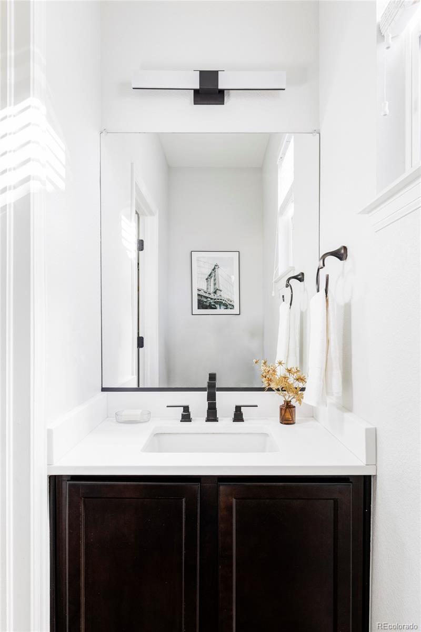
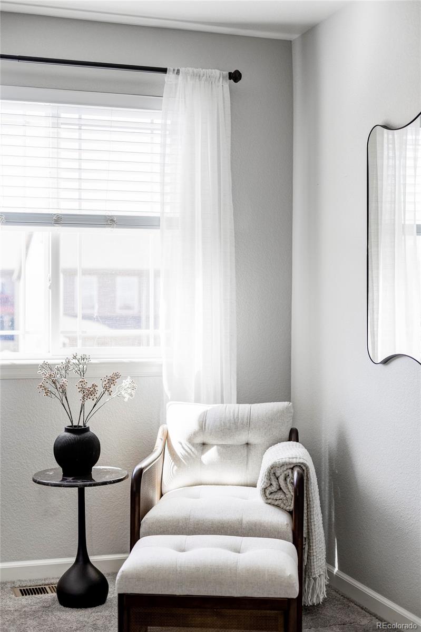
Step inside to a main floor that feels just right from day one. A bright bonus space with custom shelving greets you, ideal for a reading nook, home office or playroom. The updated kitchen features an oversized island, custom glass backsplash, and a 36" 5-burner gas stove, paired with GE appliances and a built-in Sharp microwave. The open-concept main floor also includes a dining room and a large living room with a gas fireplace. An aesthetic 1/2 bathroom completes this level.
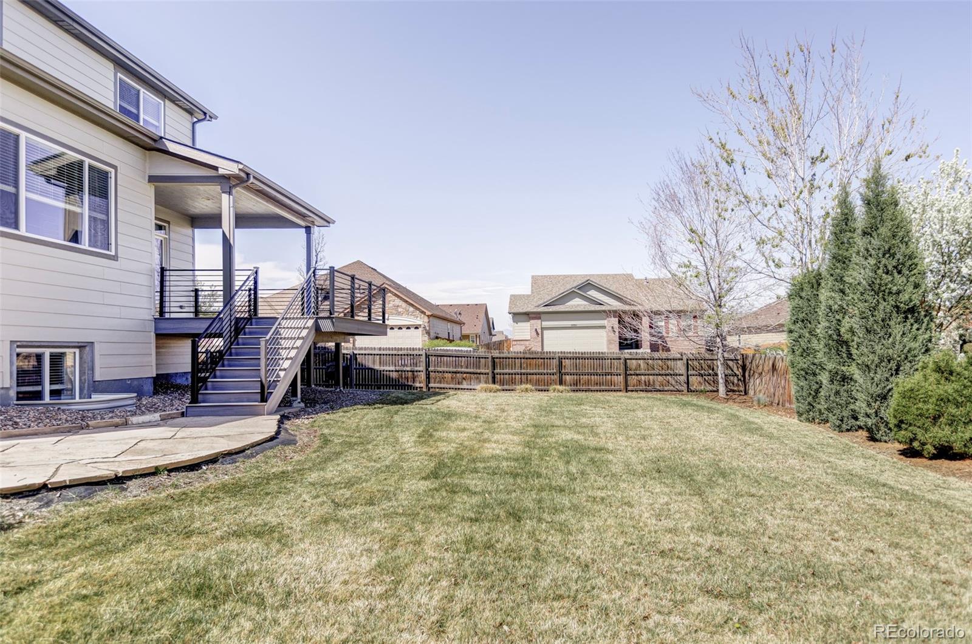
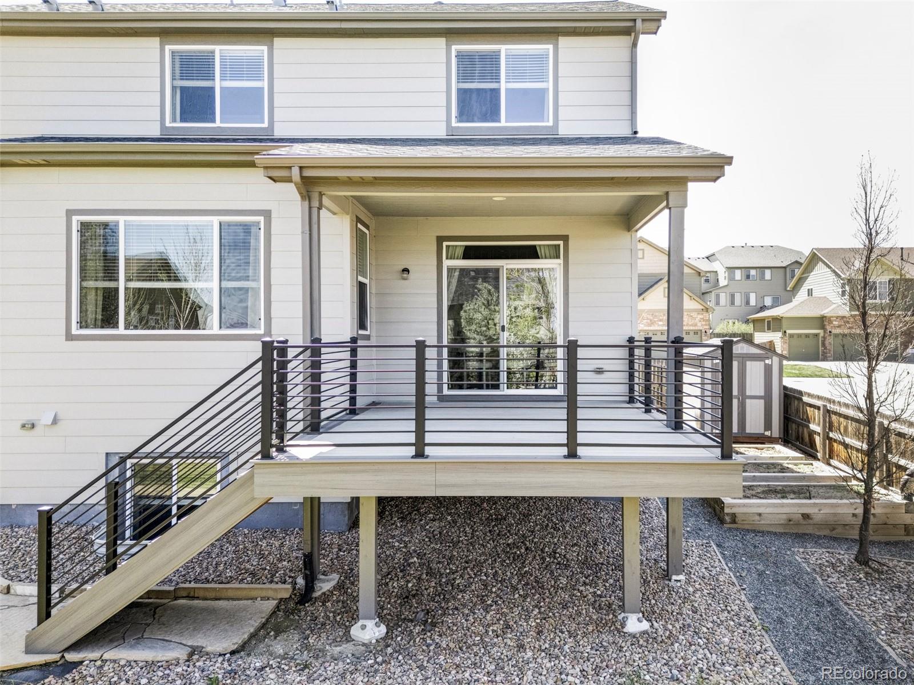
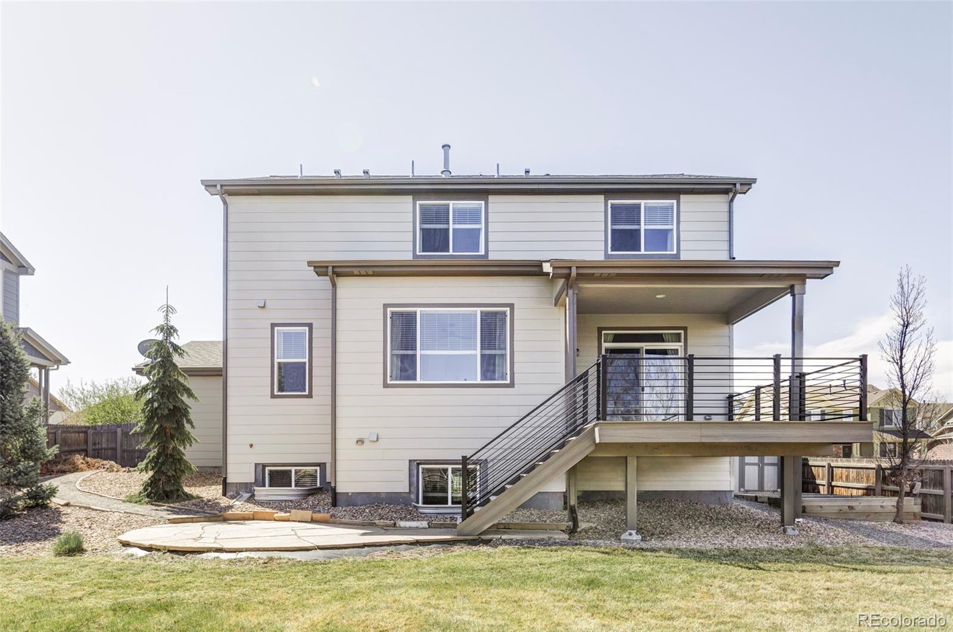
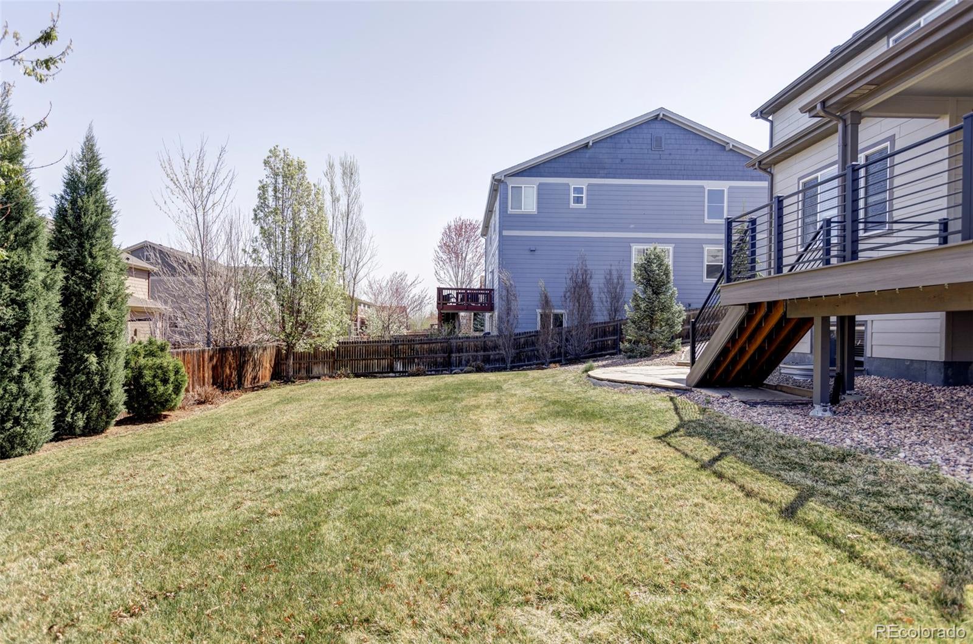
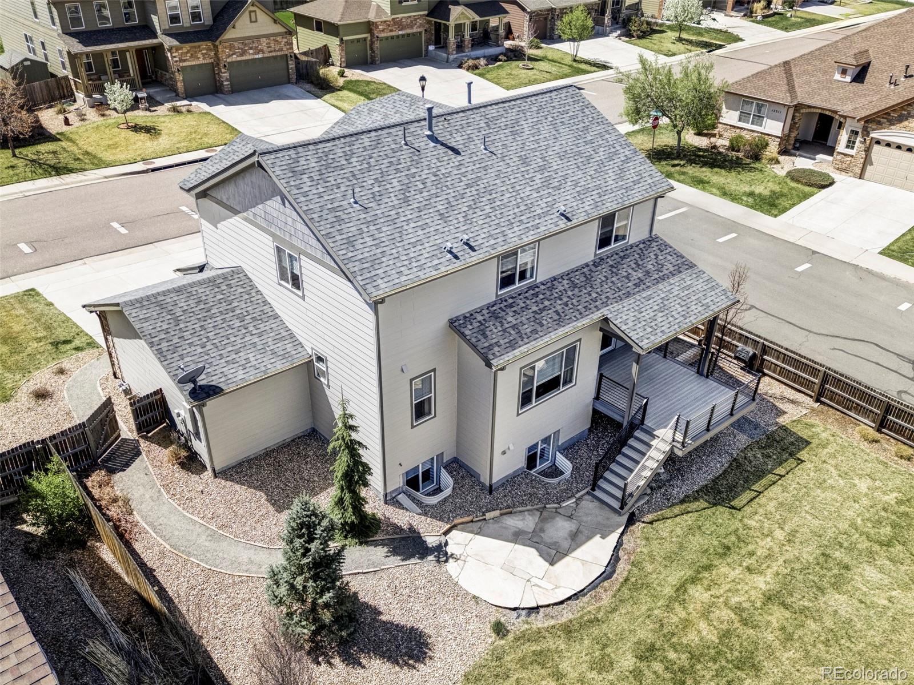
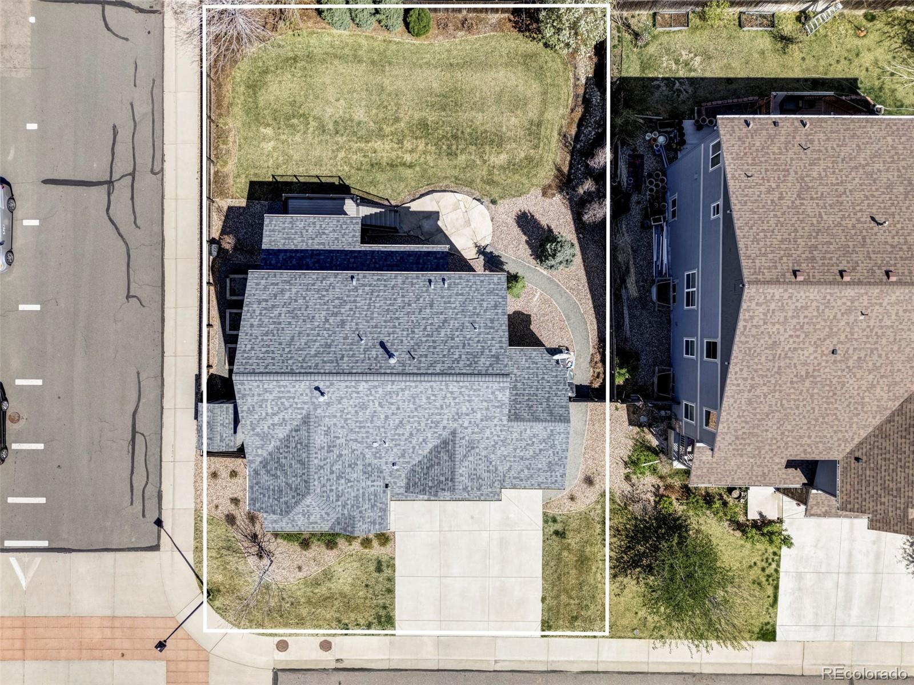
Step outside from the dining room to your private backyard oasis, featuring a large covered deck and flagstone patio surrounded by a landscaped, fenced yard. Raised garden beds and well-maintained grass create a perfect outdoor setting. Enjoy stunning mountain views from both the deck and front yard.
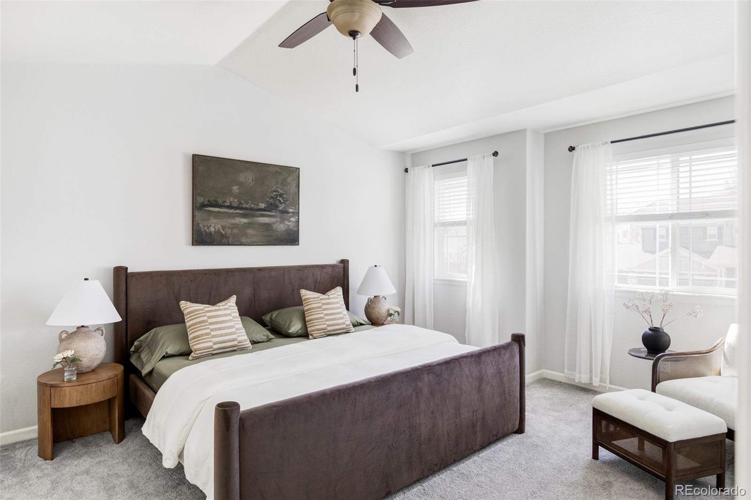
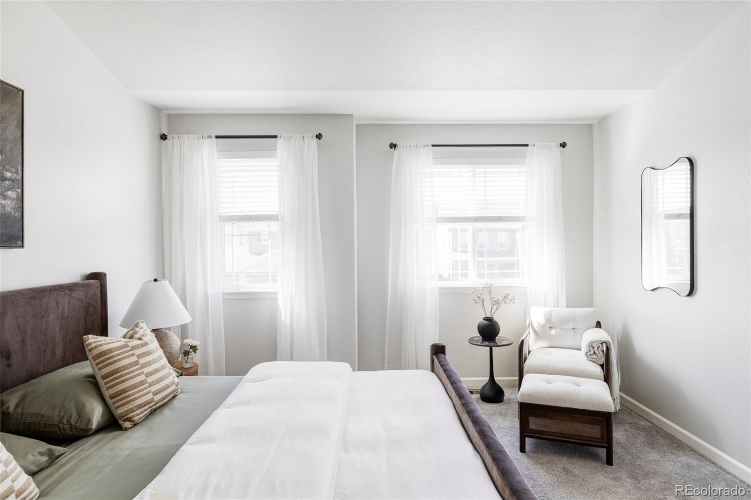
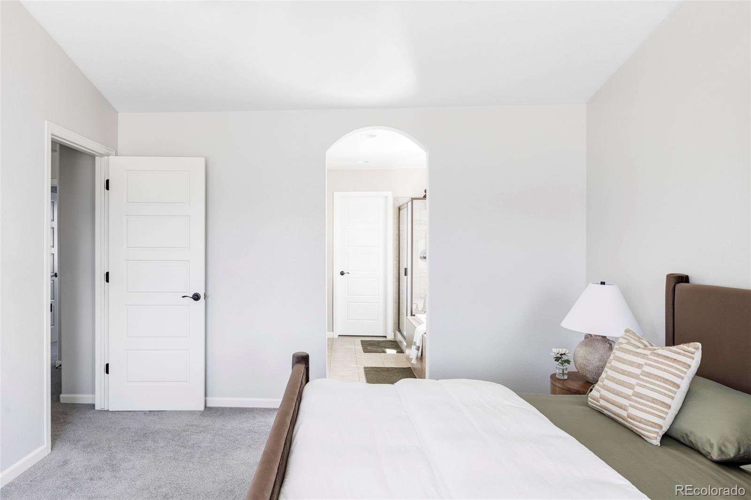
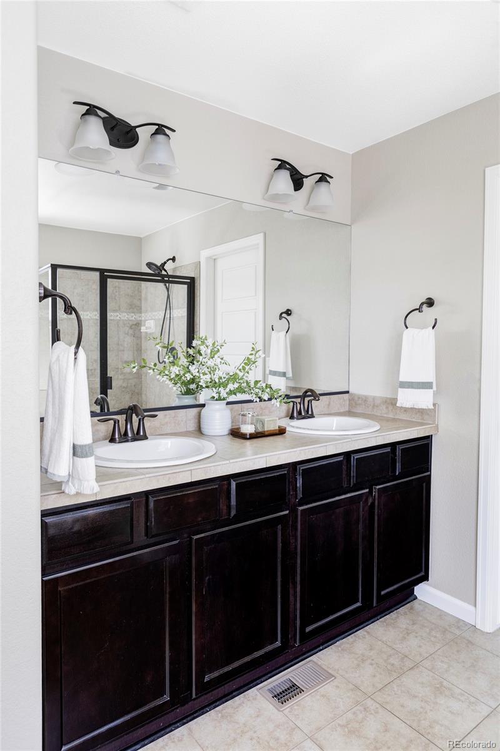
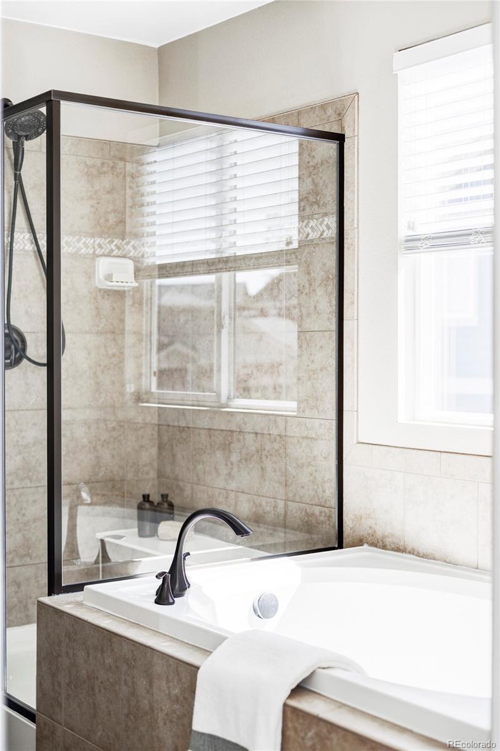
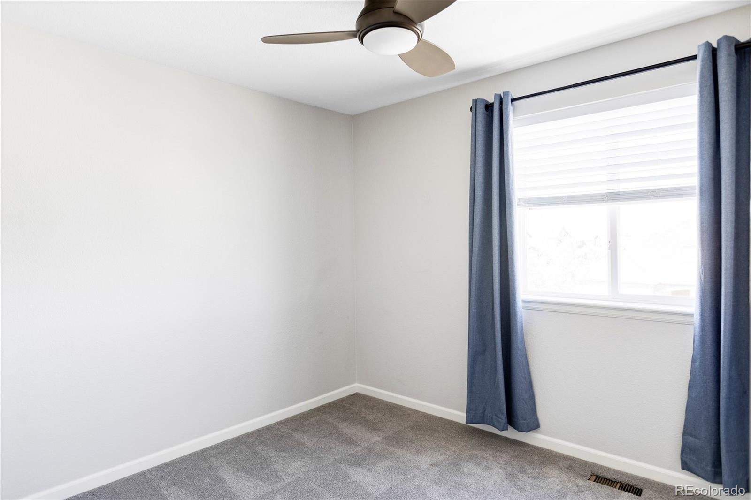
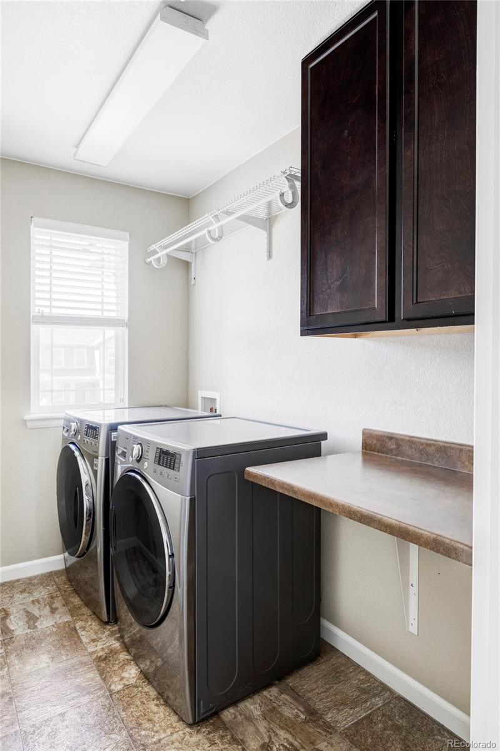
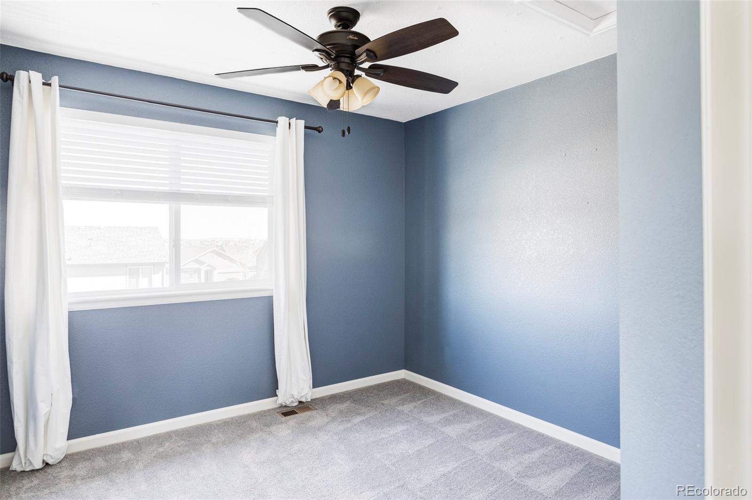
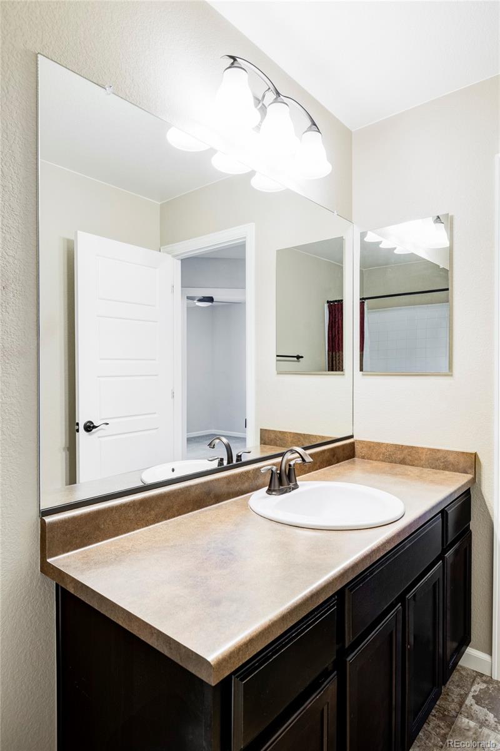
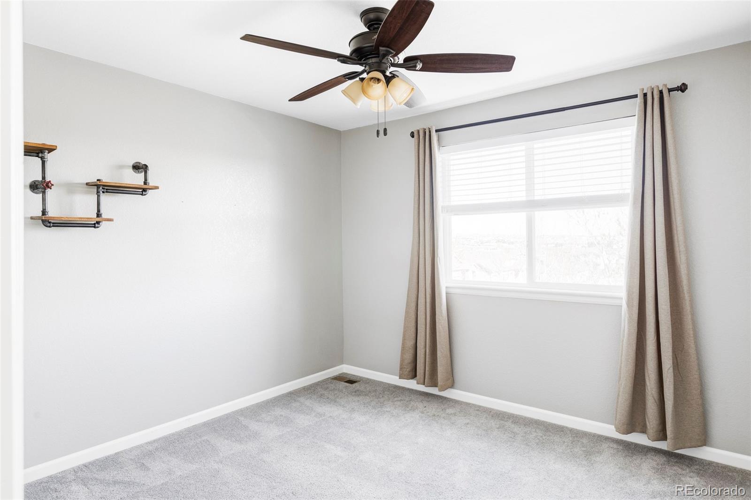
Upstairs, you'll find four spacious bedrooms, including a vaulted primary suite with a 5-piece en suite bathroom and walk-in closet. Fresh trim, paint, and newer carpet throughout enhance the modern feel. The conveniently located upper-level laundry room adds ease.
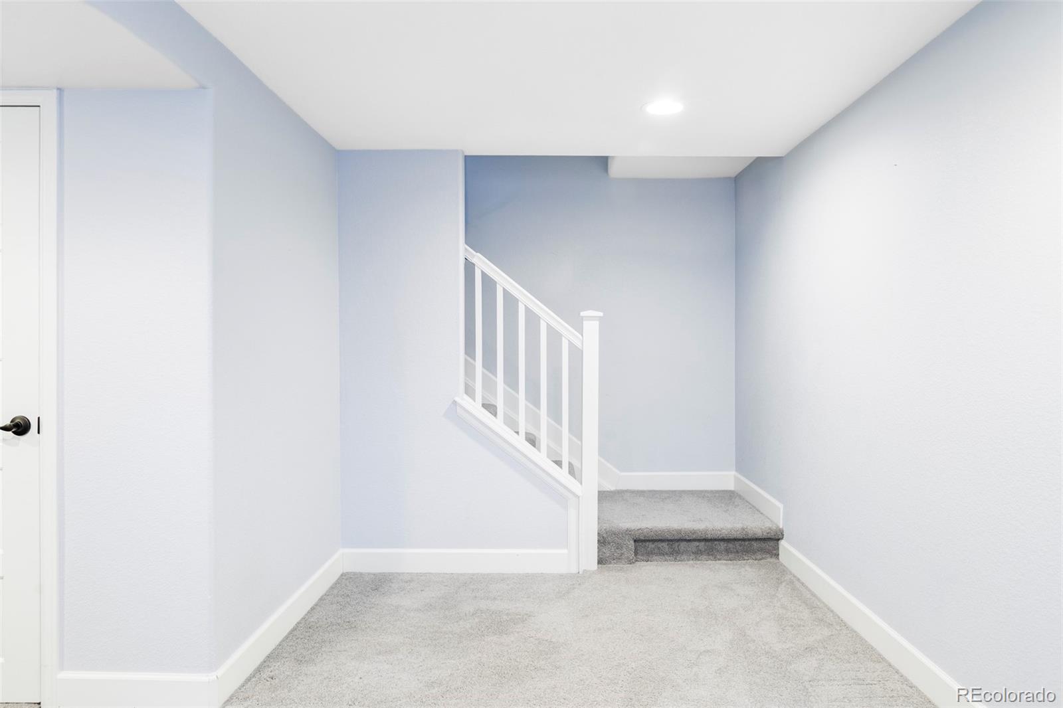
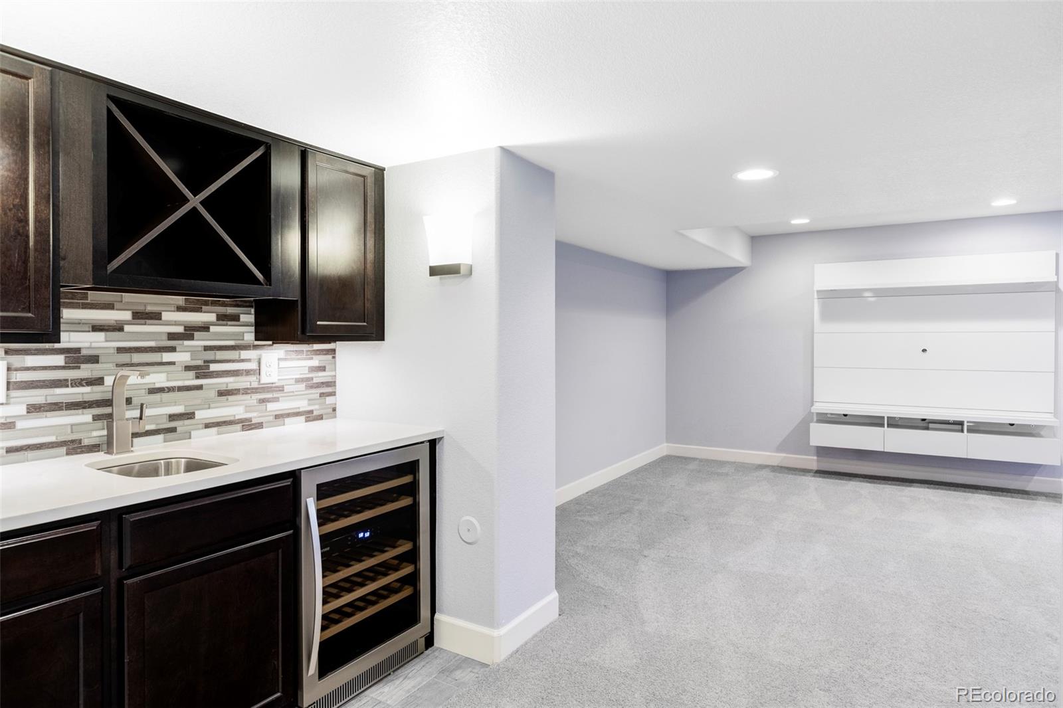
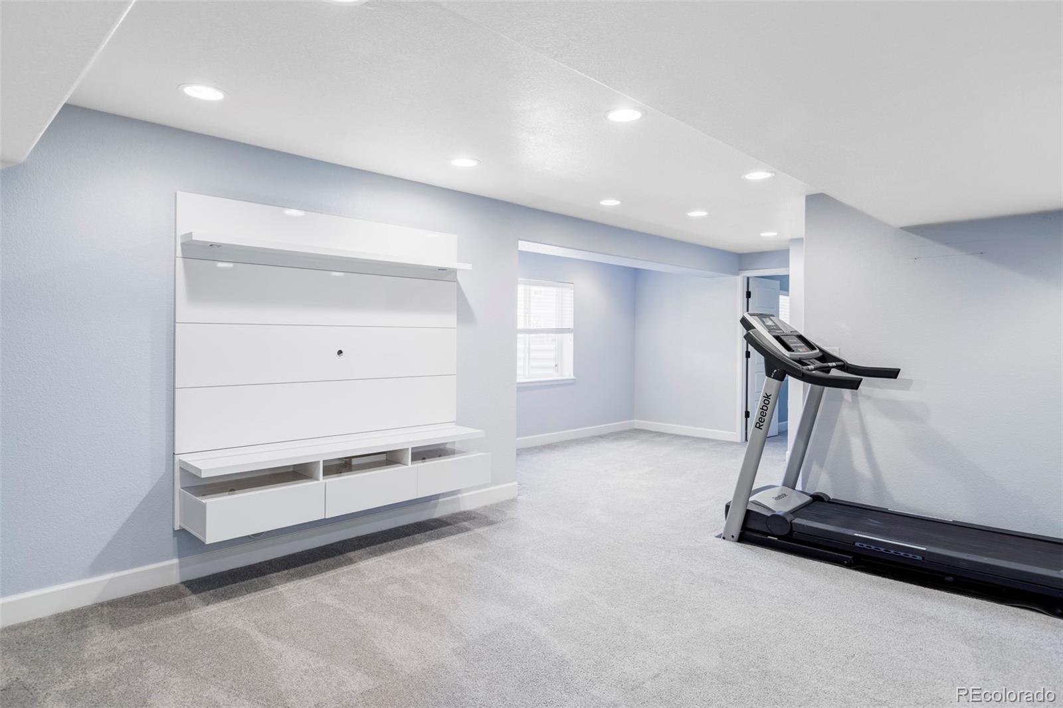
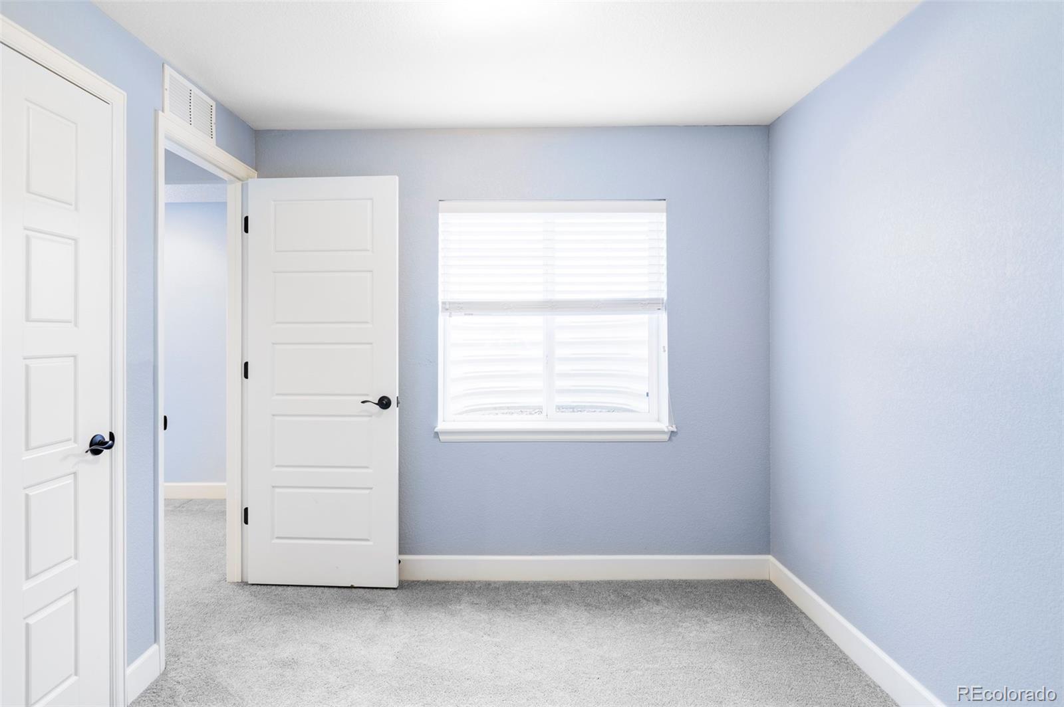
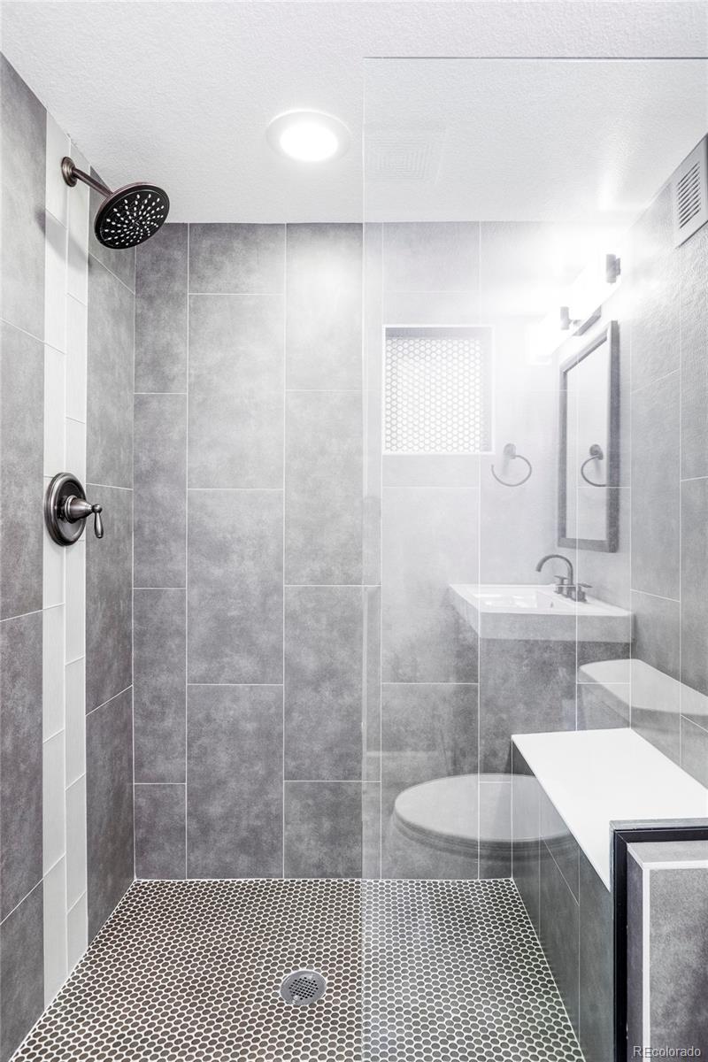
The fully finished basement offers versatile space with a second living area, wet bar with wine fridge, a conforming bedroom, 3/4 bath, and room for a home office or gym.
Recent updates include new exterior paint (2023), a new roof (2024), a remodeled kitchen (2020), and fresh flooring and trim. Additional features include a tankless Navien water heater (2017), central air and heat, and a Halo whole-house water filtration system.
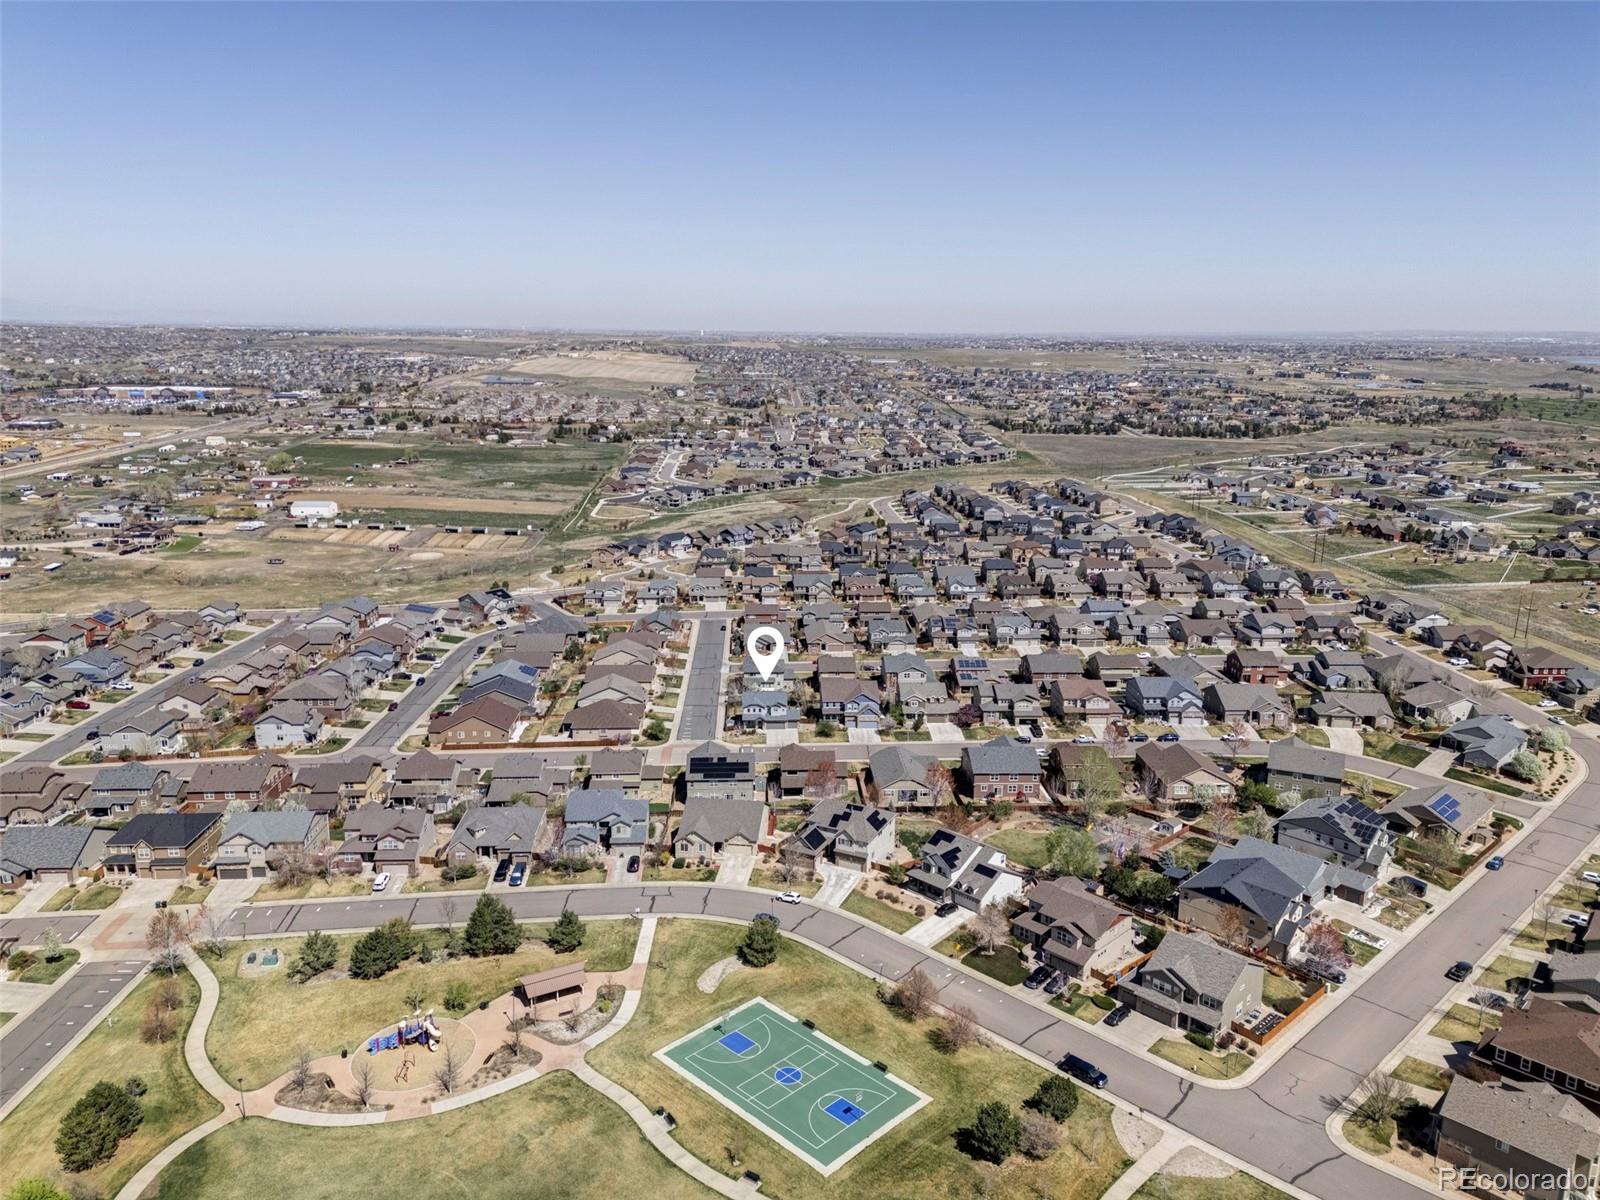
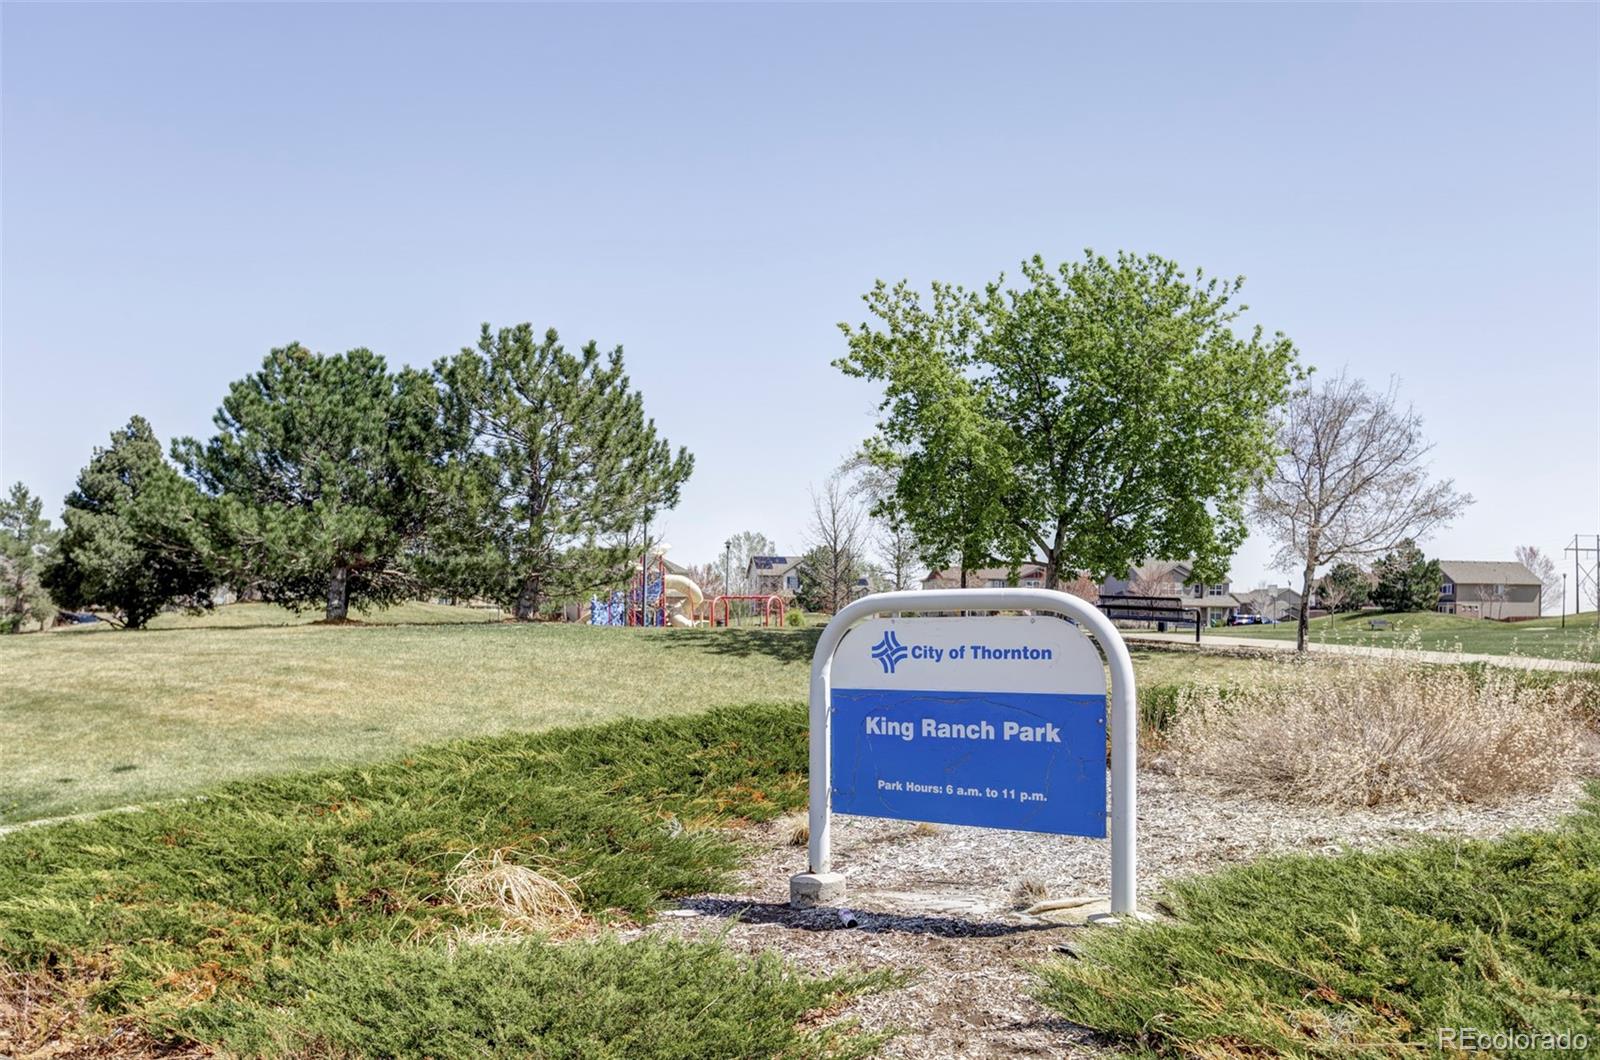
Located near scenic trails, King Ranch Park, Platte Trail, and Riverdale Regional Park, and less than 30 minutes from downtown Denver and the airport. The spacious 3.5-car garage offers ample storage and an EV charging hookup.
Now offering up to $11,637 in Lender Incentives - reach out for more
Step inside to a main floor that feels just right from day one. A bright bonus space with custom shelving greets you, ideal for a reading nook, home office or playroom. The updated kitchen features an oversized island, custom glass backsplash, and a 36" 5-burner gas stove, paired with GE appliances and a built-in Sharp microwave. The open-concept main floor also includes a dining room and a large living room with a gas fireplace. An aesthetic 1/2 bathroom completes this level.
Step outside from the dining room to your private backyard oasis, featuring a large covered deck and flagstone patio surrounded by a landscaped, fenced yard. Raised garden beds and well-maintained grass create a perfect outdoor setting. Enjoy stunning mountain views from both the deck and front yard.
Upstairs, you'll find four spacious bedrooms, including a vaulted primary suite with a 5-piece en suite bathroom and walk-in closet. Fresh trim, paint, and newer carpet throughout enhance the modern feel. The conveniently located upper-level laundry room adds ease.
The fully finished basement offers versatile space with a second living area, wet bar with wine fridge, a conforming bedroom, 3/4 bath, and room for a home office or gym.
Recent updates include new exterior paint (2023), a new roof (2024), a remodeled kitchen (2020), and fresh flooring and trim. Additional features include a tankless Navien water heater (2017), central air and heat, and a Halo whole-house water filtration system.
Located near scenic trails, King Ranch Park, Platte Trail, and Riverdale Regional Park, and less than 30 minutes from downtown Denver and the airport. The spacious 3.5-car garage offers ample storage and an EV charging hookup.
Now offering up to $11,637 in Lender Incentives - reach out for more
Overview
Property Type
Residential
Location
7811 E 123rd Avenue, Thornton, CO 80602
MLS ID
9158167
Listing Last Updated
Property Features & Amenities
Interior
Total Bedrooms
5
Full Bathrooms
2
Three-Quarter Bathrooms
1
Half Bathrooms
1
Flooring
Carpet, Tile, Wood
Appliances
Bar Fridge, Dishwasher, Disposal, Double Oven, Dryer, Gas Water Heater, Humidifier, Microwave, Range, Range Hood, Refrigerator, Tankless Water Heater, Washer, Water Purifier, Wine Cooler
Other Interior Features
Built-in Features, Ceiling Fan(s), Eat-in Kitchen, Five Piece Bath, High Ceilings, High Speed Internet, Kitchen Island, Open Floorplan, Pantry, Primary Suite, Quartz Counters
Exterior
Stories
2
Water Source
Public
Utilities
Cable Available, Electricity Connected, Natural Gas Connected
Roof
Shingle
Lot Features
Corner Lot, Irrigated, Landscaped, Sprinklers In Front, Sprinklers In Rear
Parking
220 Volts, Electric Vehicle Charging Station(s), Exterior Access Door, Lighted
Heat Type
Forced Air
Air Conditioning
Central Air
Sewer
Public Sewer
Substructure
Concrete Perimeter
Amenities
Park, Trail(s)
Security Features
Carbon Monoxide Detector(s), Smoke Detector(s)
Other Exterior Features
Garden, Private Yard, Rain Gutters, Smart Irrigation
Details
Total Area
2,888 Sq.Ft.
View Description
Mountain(s)
Financial
Price
$690,000
Real Estate Tax
$4,117/yr
HOA
$78/mo
Exclusive Listing Agents