Property Description
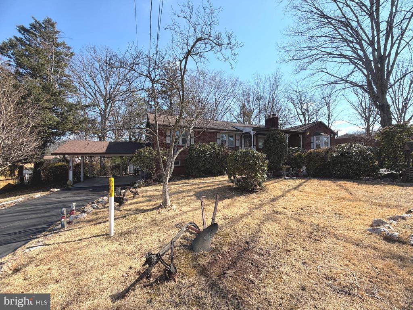
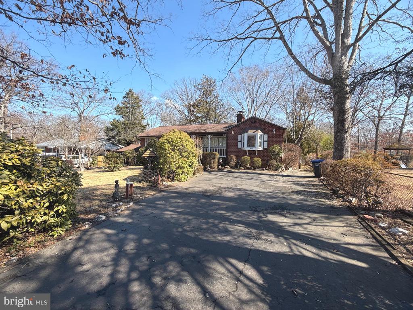
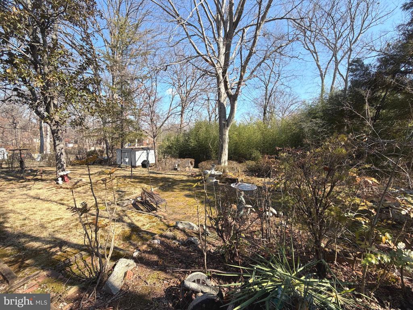
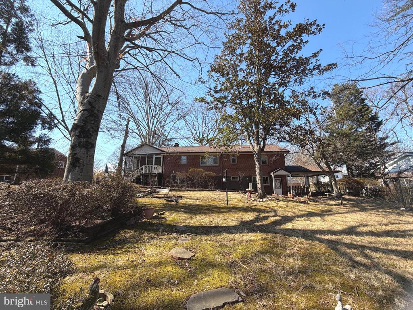
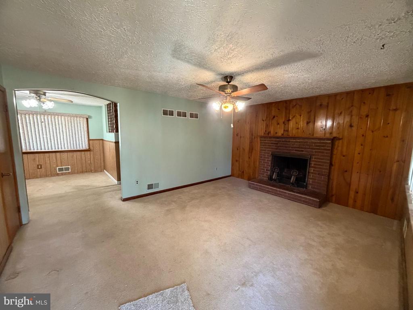
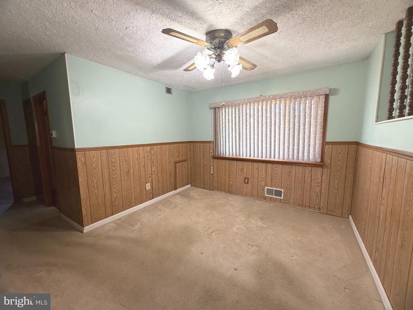
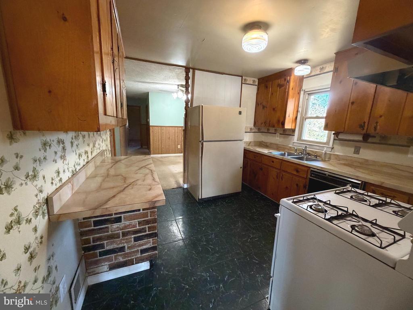
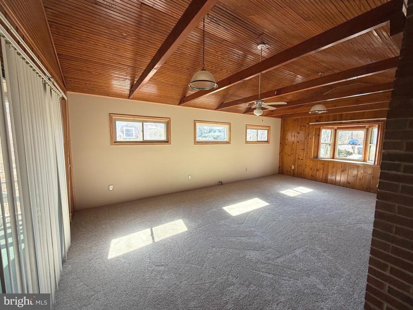
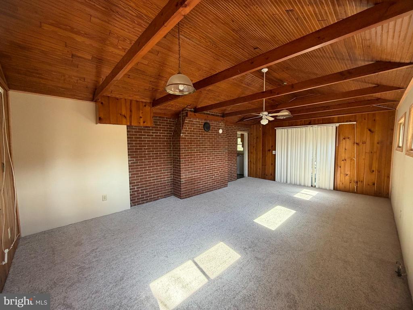
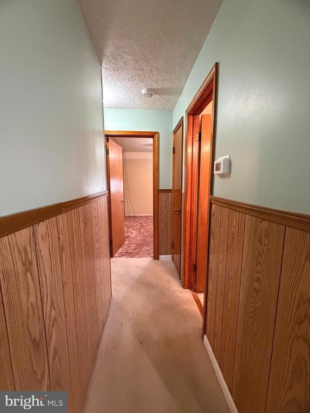
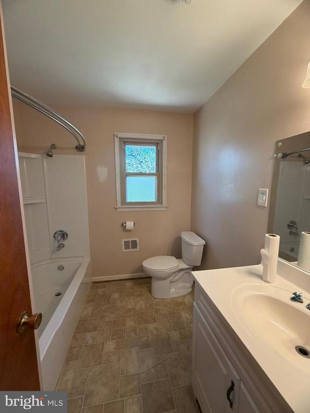
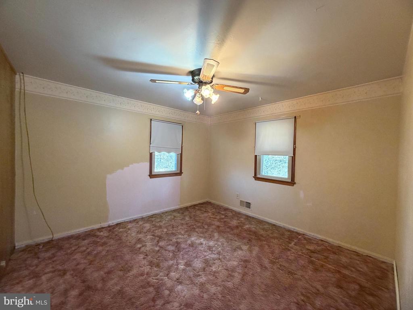
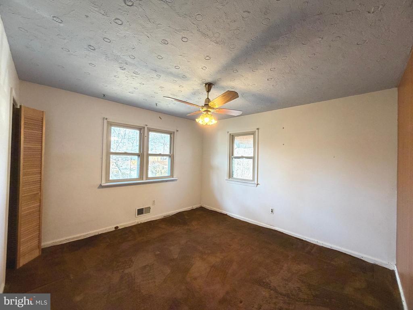
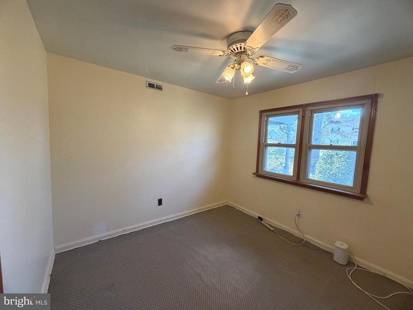
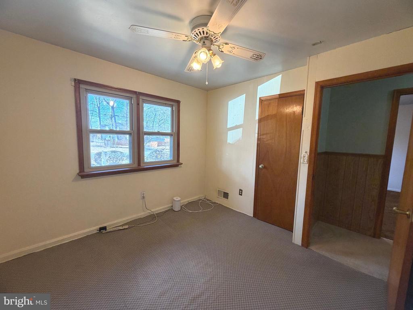
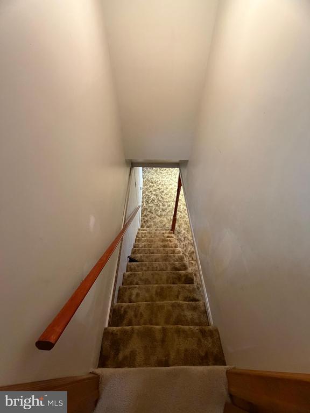
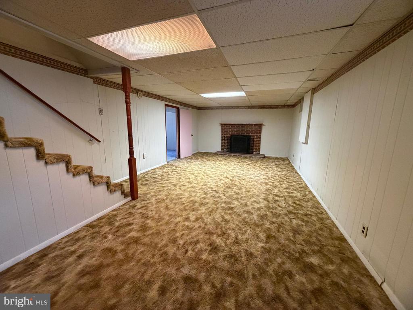
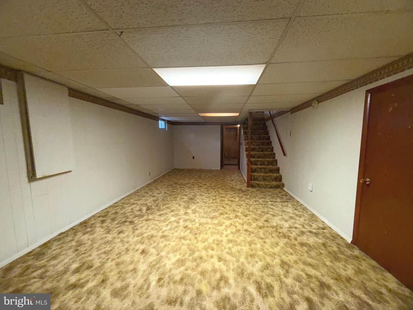
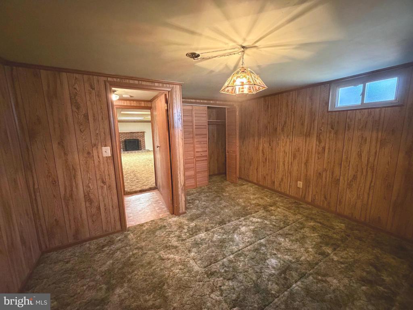
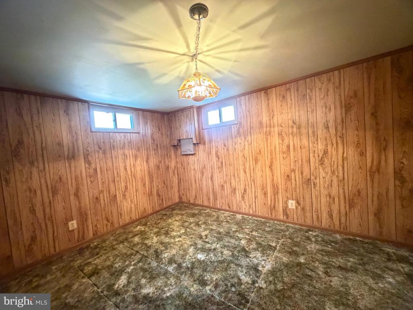
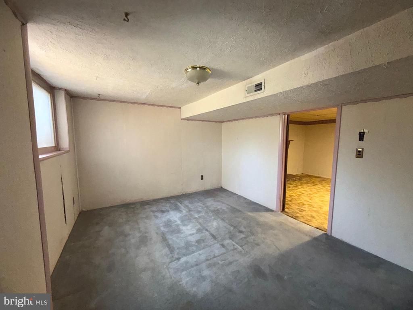
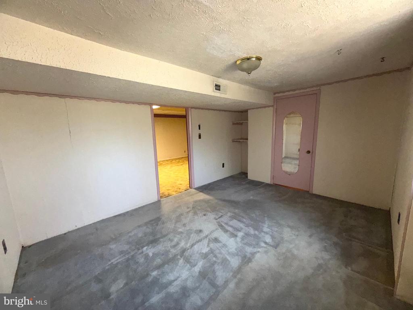
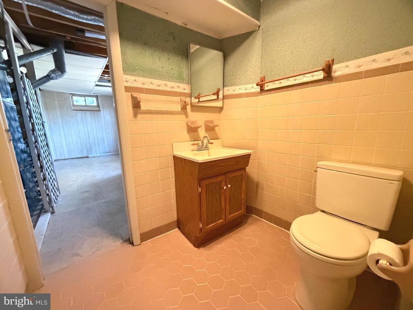
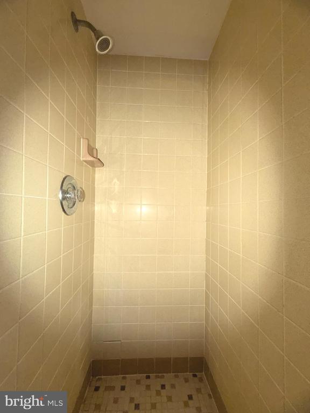
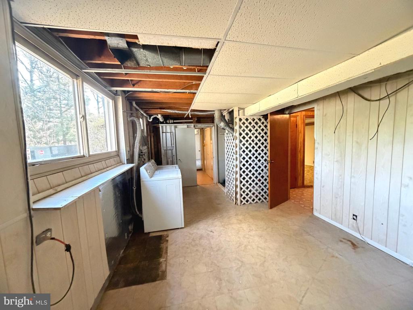
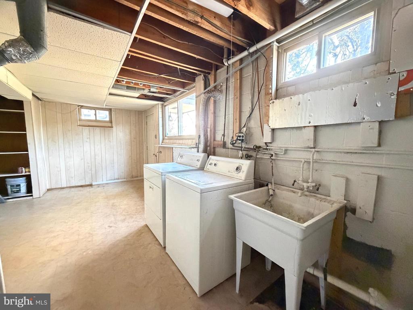
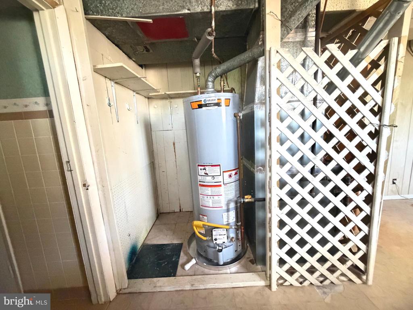
This home offers 4 bedrooms and 1 full bathroom on the main level along with a living room, dining room, kitchen and large family room with new carpet and windows with access to a covered rear screened porch. Other interior features include a partially finished basement with a finished bedroom and second (not to code), recreation room, bathroom and utility room with a laundry sink and washer and dryer. The basement exit into the back yard is in the utility room. The HVAC and hot water heater (12/13/21) are newer with several years of expected service remaining. Exterior features include a driveway with 2 entry points, a carport, shed and front porch. The roof was recently replaced (2024) with 30-year architectural shingles.
Overview
Property Type
Residential
Location
7819 MCLEAN STREET, MANASSAS, VA 20111
Zoning
R4
MLS ID
VAPW2112218
Listing Last Updated
Property Features & Amenities
Interior
Total Bedrooms
4
Full Bathrooms
2
Flooring
Carpet, Ceramic Tile, Vinyl
Appliances
Dishwasher, Dryer, Exhaust Fan, Oven - Single, Refrigerator, Stove, Washer, Water Heater
Other Interior Features
Attic, Bathroom - Tub Shower, Carpet, Ceiling Fan(s), Entry Level Bedroom, Floor Plan - Traditional, Formal/Separate Dining Room, Kitchen - Country
Exterior
Stories
2
Water Source
Public
Utilities
Electric Available, Natural Gas Available, Phone Available, Sewer Available, Water Available
Pool
No Pool
Roof
Architectural Shingle, Asphalt
Lot Features
Adjoins - Open Space, Backs to Trees, Front Yard, Rear Yard, Road Frontage
Parking
Attached Carport, Driveway, On Street
Heat Type
Forced Air
Air Conditioning
Ceiling Fan(s), Central A/C
Sewer
Public Sewer
Substructure
Block
Disability Features
None
Amenities
None
Security Features
Main Entrance Lock, Smoke Detector
Other Exterior Features
Chimney Cap(s), Exterior Lighting, Gutter System
Details
Total Area
2,362 Sq.Ft.
Architecture Styles
Ranch/Rambler
View Description
Street, Trees/Woods
Financial
Price
$475,000
Real Estate Tax
$5,389/yr
Exclusive Listing Agents