Property Description
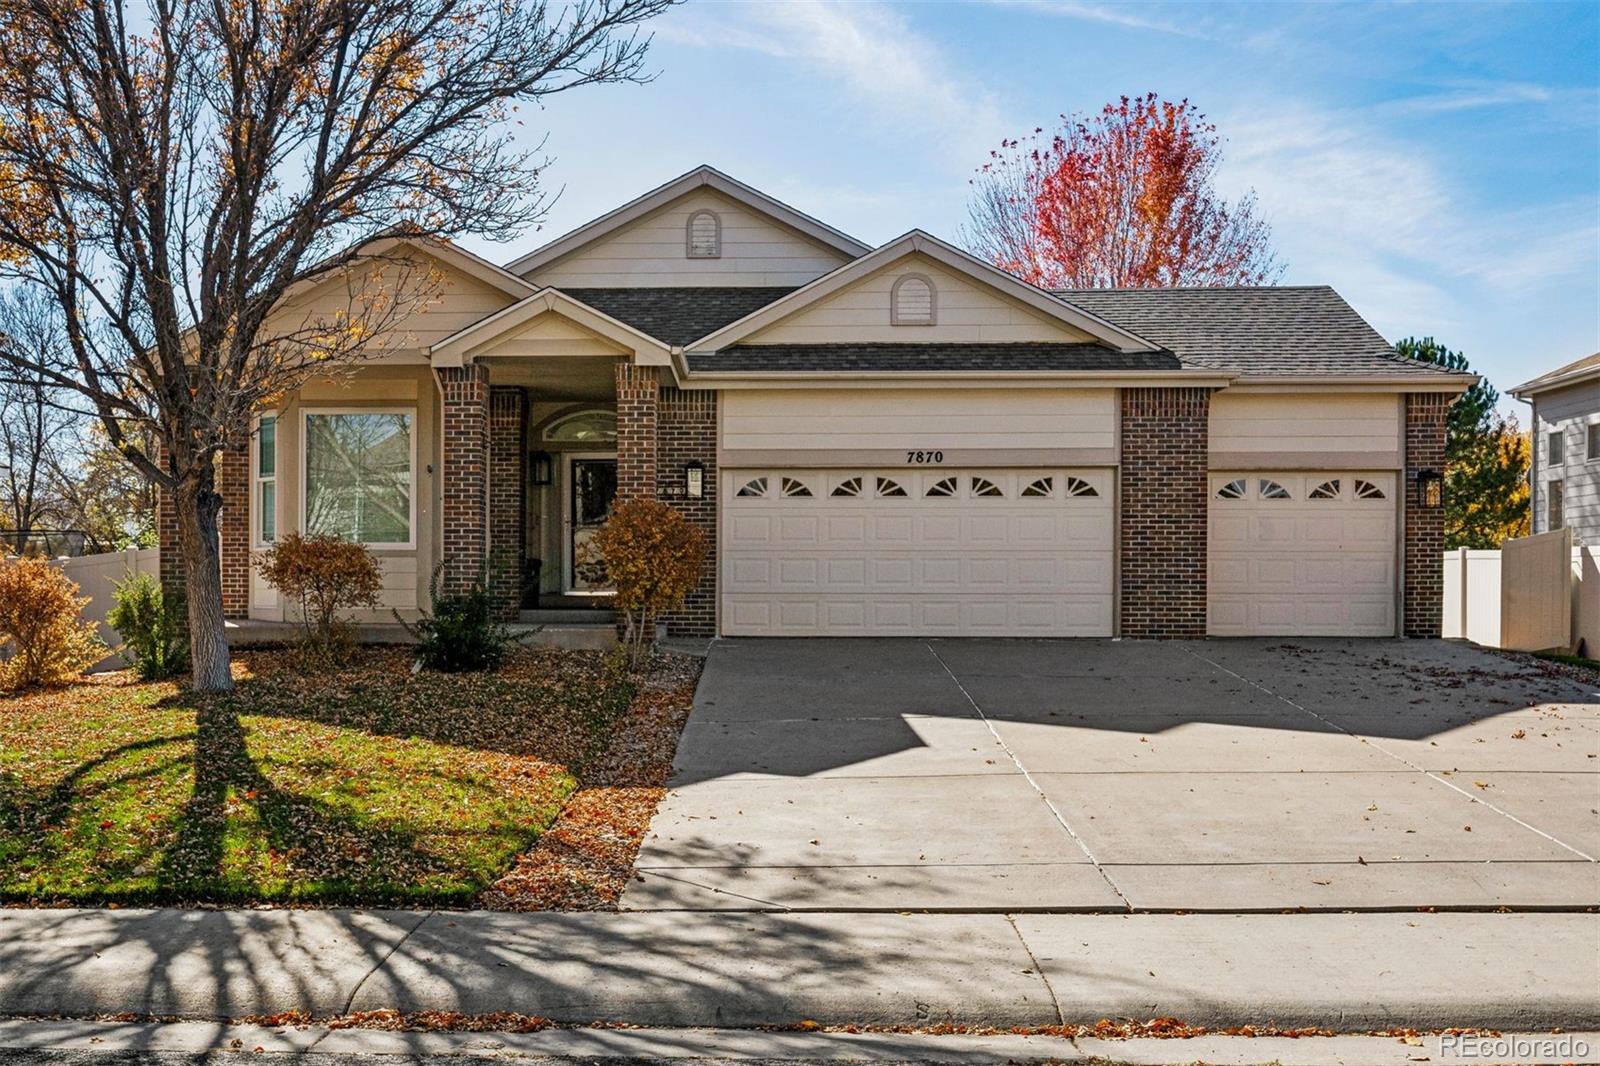
Welcome to 7870 West 94th Place, a spacious ranch-style home in the sought-after Wadsworth Estates neighborhood. Owned by the original homeowners, this 4-bedroom, 3-bathroom home offers a functional layout with recent updates, including fresh paint, new carpet, and stainless steel appliances. Larger than most in the neighborhood, this home provides extra space and flexibility.
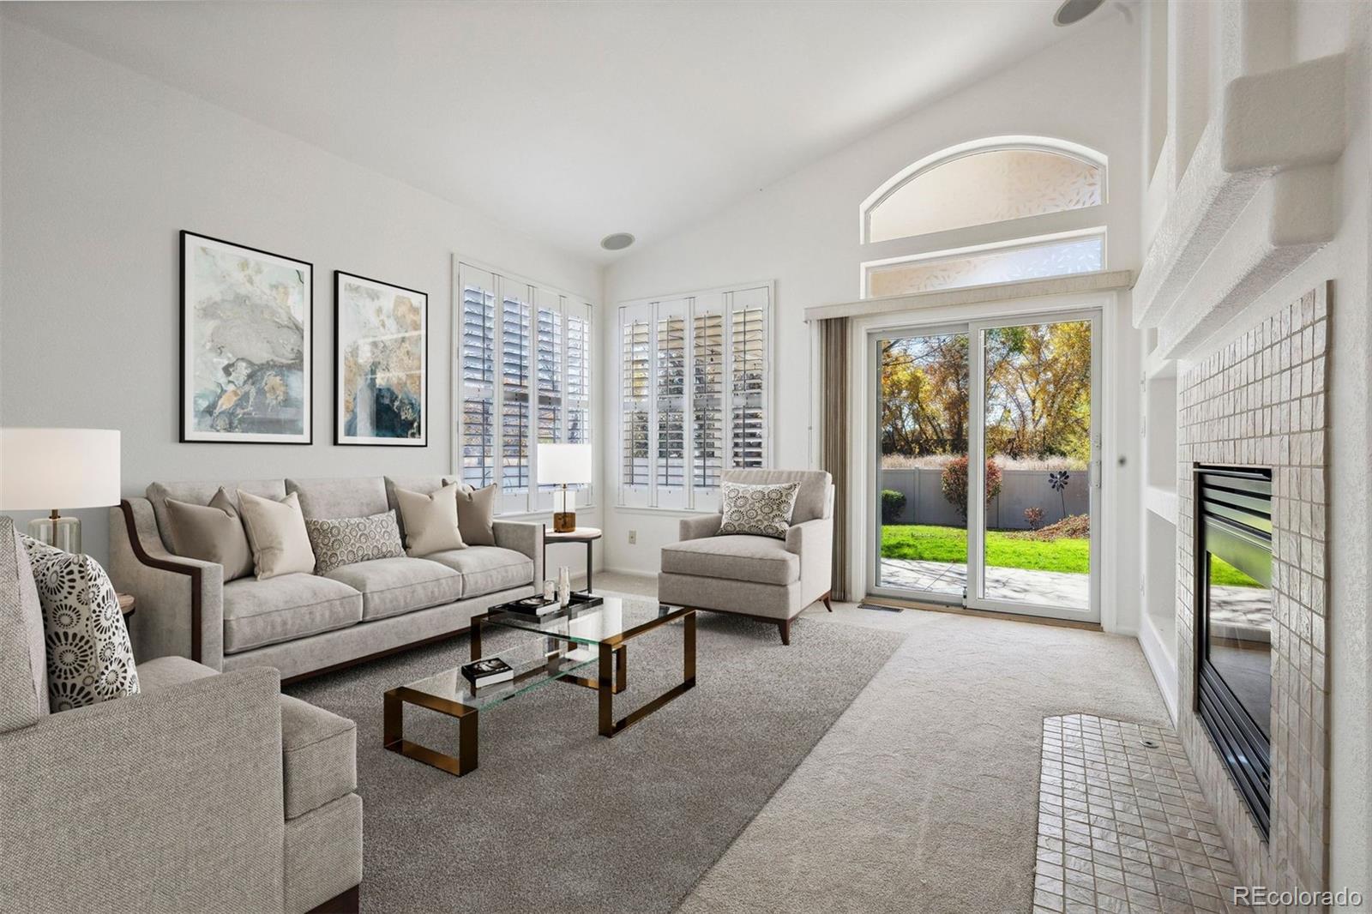
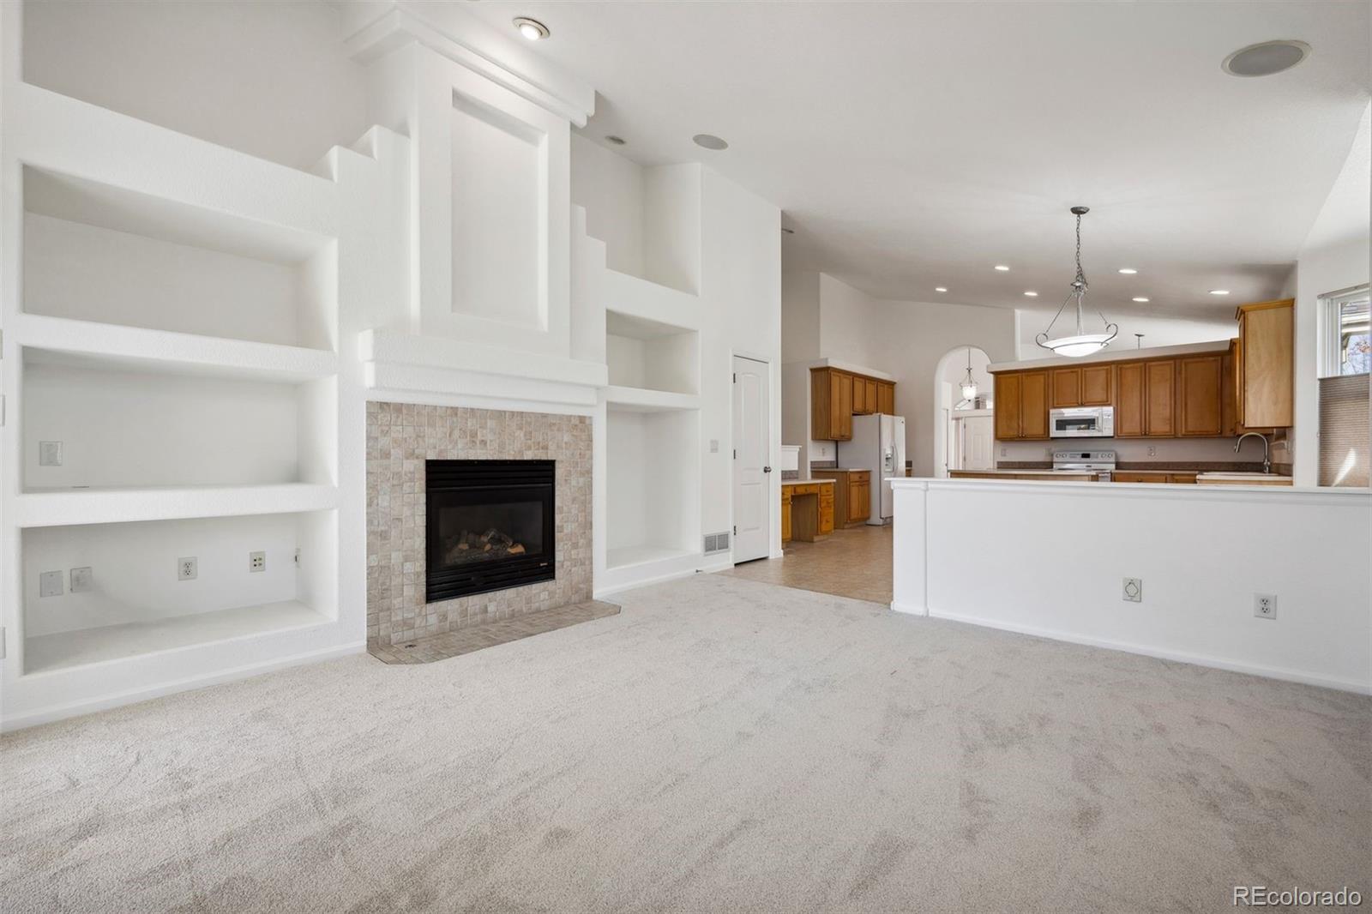
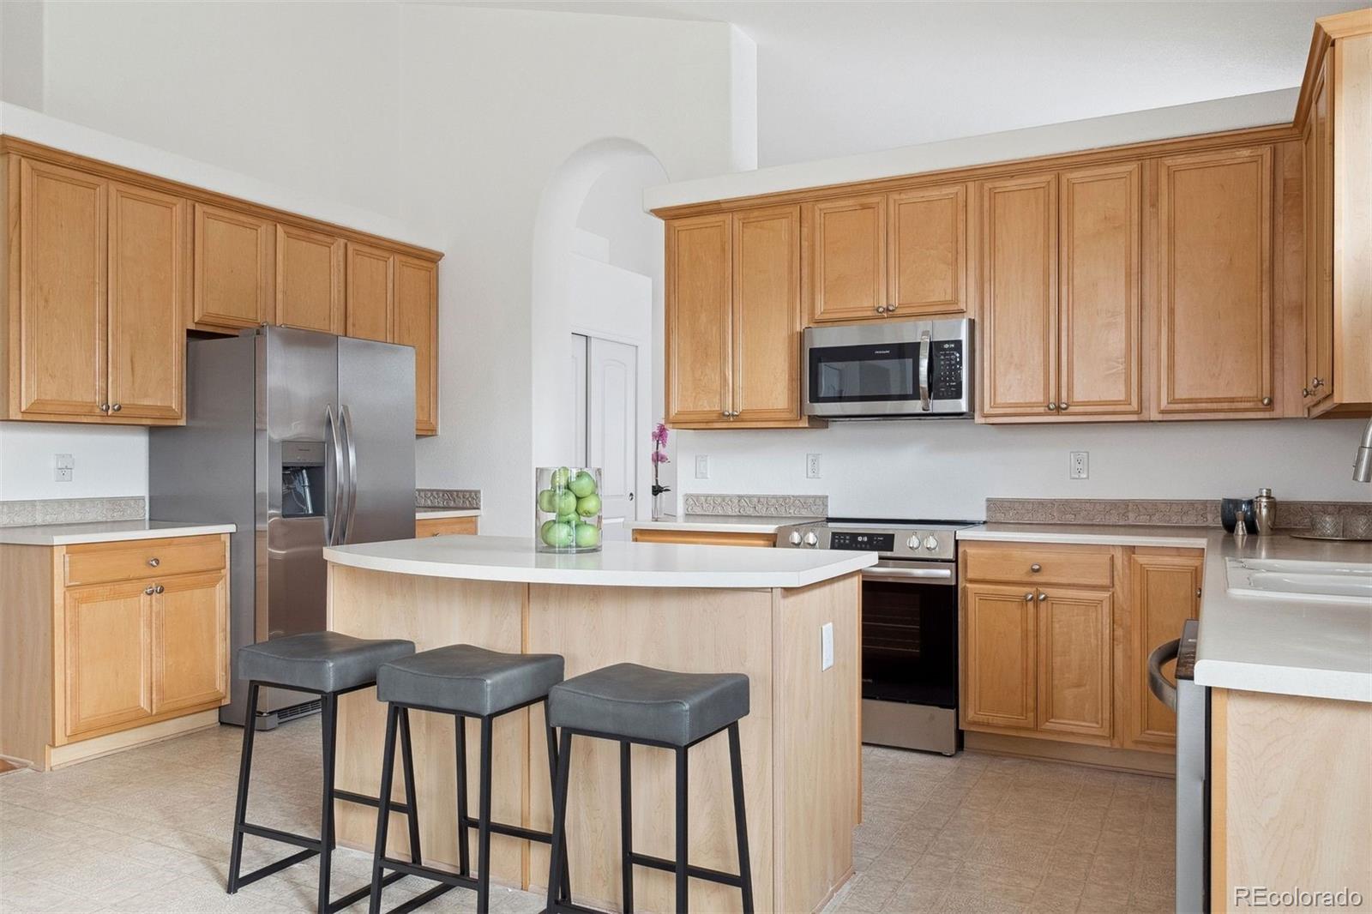
The formal front living room is perfect for hosting, while everyday living flows seamlessly to the rear open-concept area featuring a kitchen with ample counter space, island seating, and a built-in workstation. A spacious dining area leads into the great room with vaulted ceilings, a fireplace, and custom built-ins. The home is prewired for indoor and outdoor entertainment.
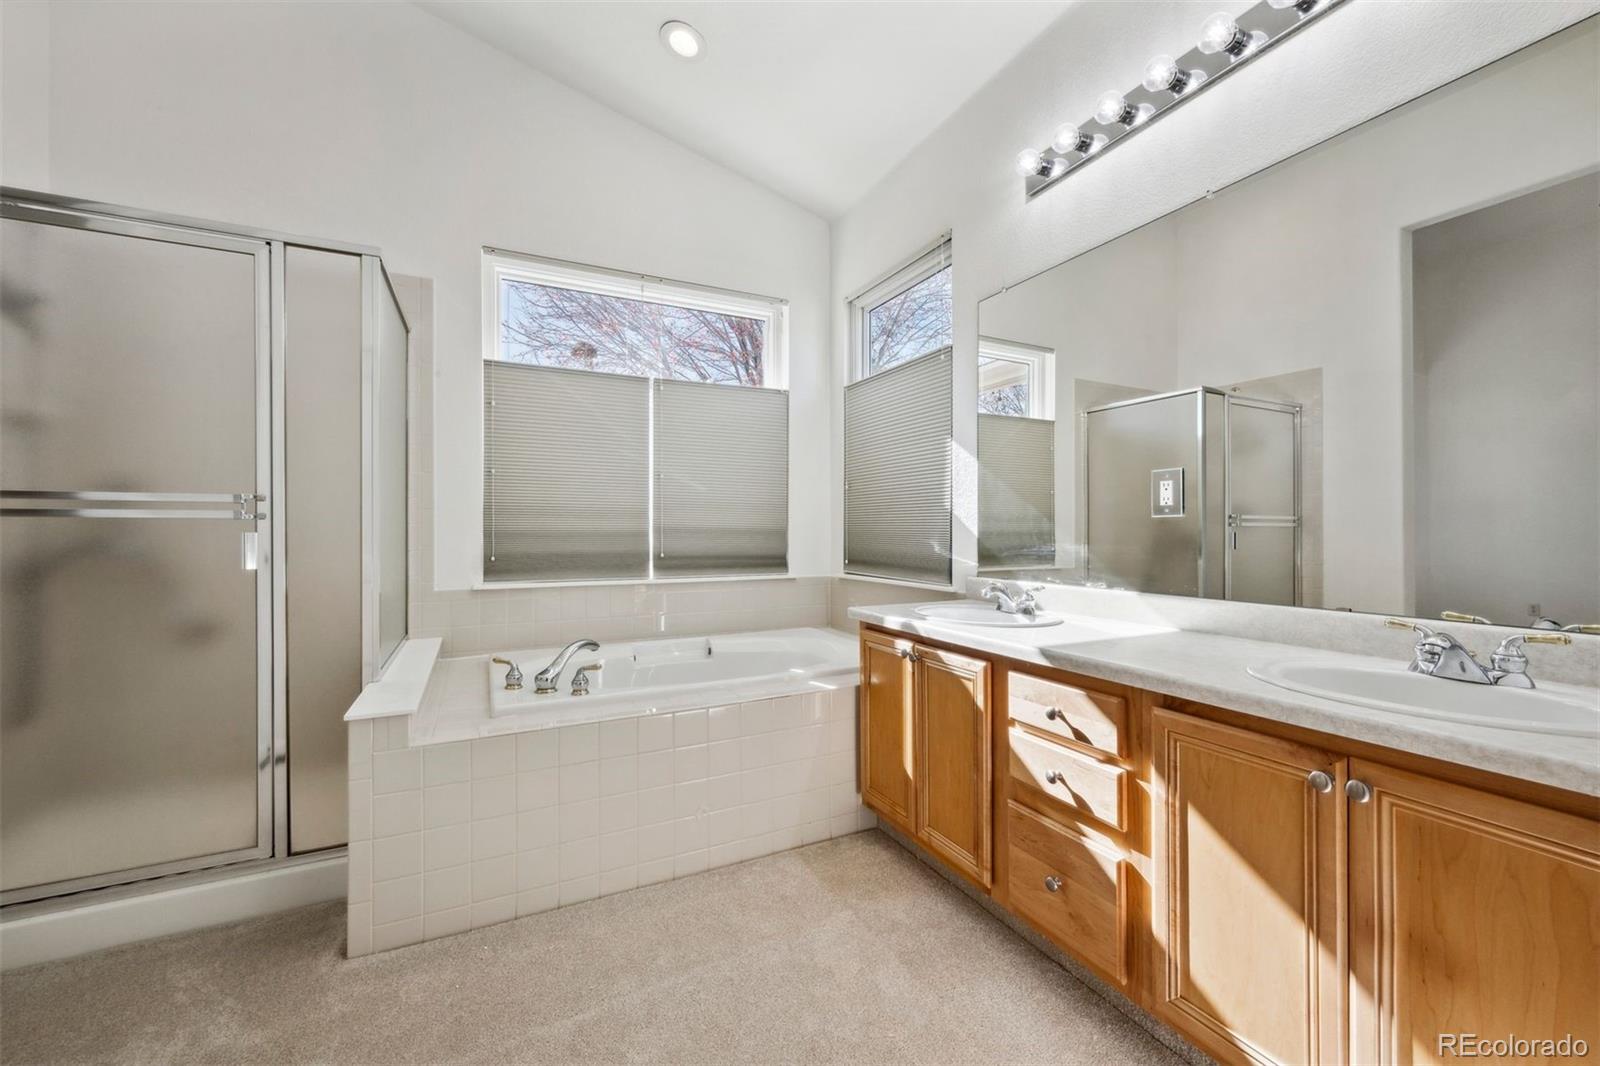
The backyard is a private retreat with a covered patio, backing to open space. The primary suite includes a five-piece bath, walk-in closet with custom built-ins, and a sitting area. Two additional main-floor bedrooms share a full bath, and a large laundry/utility room adds convenience.
The finished basement expands the living space with a versatile open design, perfect for a media, game, or recreation room. A wet bar with a dishwasher, ice maker, beverage fridge, and microwave creates a self-sufficient entertainment area, eliminating trips upstairs--ideal for weekends of sports or hosting. A fourth bedroom and full bath make this level perfect for guests.
Additional highlights include a 3-car garage with ample storage, formal and informal living/dining spaces, and a seamless indoor-outdoor flow. With its spacious layout, fresh updates, and great location, this home is a fantastic opportunity in a desirable neighborhood.
The formal front living room is perfect for hosting, while everyday living flows seamlessly to the rear open-concept area featuring a kitchen with ample counter space, island seating, and a built-in workstation. A spacious dining area leads into the great room with vaulted ceilings, a fireplace, and custom built-ins. The home is prewired for indoor and outdoor entertainment.
The backyard is a private retreat with a covered patio, backing to open space. The primary suite includes a five-piece bath, walk-in closet with custom built-ins, and a sitting area. Two additional main-floor bedrooms share a full bath, and a large laundry/utility room adds convenience.
The finished basement expands the living space with a versatile open design, perfect for a media, game, or recreation room. A wet bar with a dishwasher, ice maker, beverage fridge, and microwave creates a self-sufficient entertainment area, eliminating trips upstairs--ideal for weekends of sports or hosting. A fourth bedroom and full bath make this level perfect for guests.
Additional highlights include a 3-car garage with ample storage, formal and informal living/dining spaces, and a seamless indoor-outdoor flow. With its spacious layout, fresh updates, and great location, this home is a fantastic opportunity in a desirable neighborhood.
Overview
Property Type
Residential
Location
7870 W 94th Place, Broomfield, CO 80021
Zoning
A-1
MLS ID
9899684
Listing Last Updated
Property Features & Amenities
Interior
Total Bedrooms
4
Full Bathrooms
3
Flooring
Carpet, Laminate, Tile, Wood
Appliances
Bar Fridge, Dishwasher, Dryer, Microwave, Range, Refrigerator, Washer
Other Interior Features
Ceiling Fan(s), Five Piece Bath, Kitchen Island, Open Floorplan, Primary Suite, Smoke Free, Vaulted Ceiling(s), Walk-In Closet(s), Wet Bar
Exterior
Stories
1
Garage Spaces
3.0
Water Source
Public
Roof
Composition
Lot Features
Landscaped
Parking
Oversized
Heat Type
Forced Air
Air Conditioning
Central Air
Sewer
Public Sewer
Amenities
Park
Details
Total Area
3,292 Sq.Ft.
Architecture Styles
Traditional
Financial
Price
$715,000
Real Estate Tax
$3,540/yr
HOA
$122/mo
Exclusive Listing Agents