

Property Description
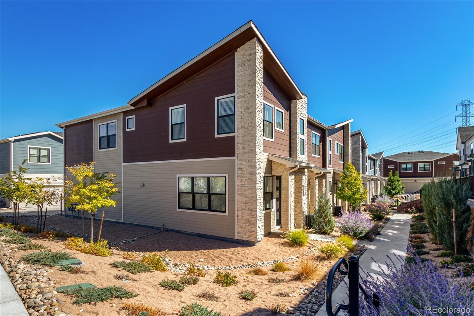
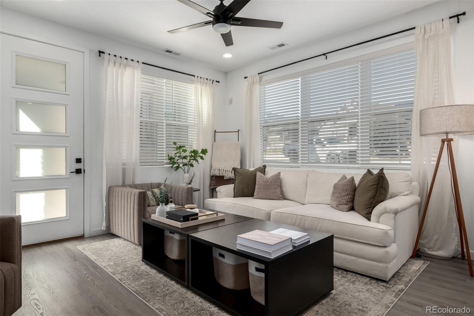
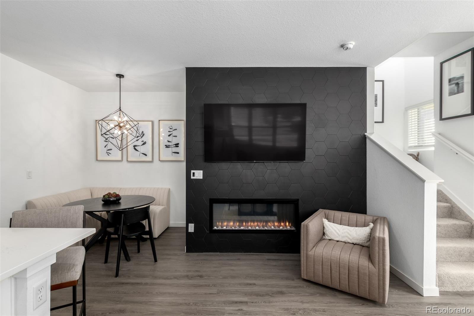
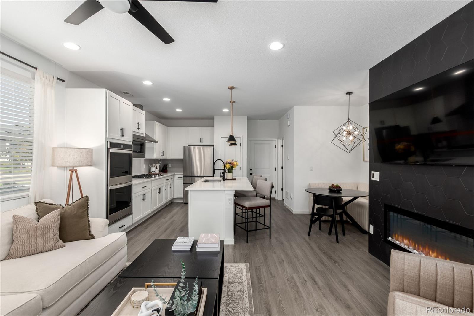
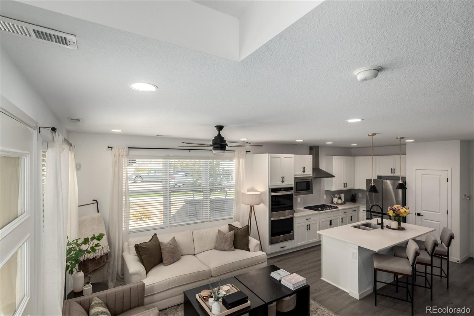
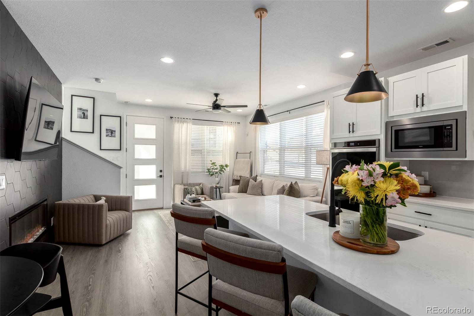
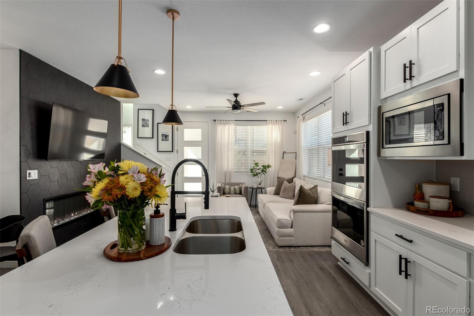
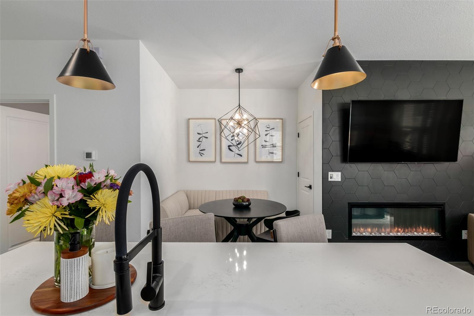
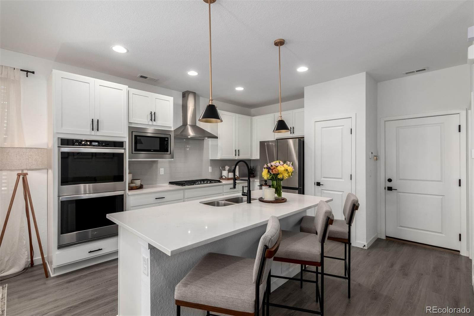
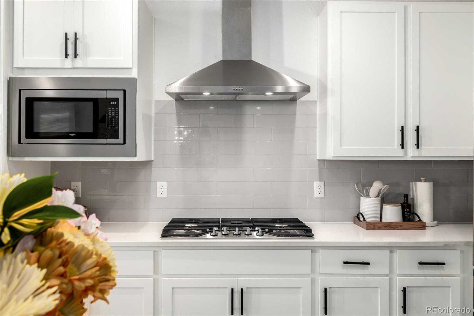
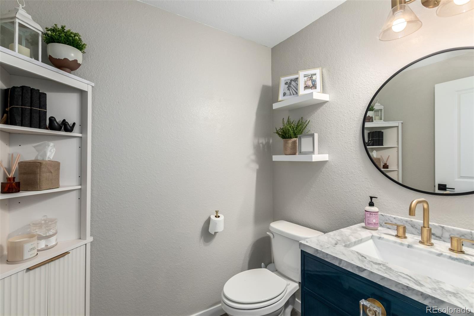
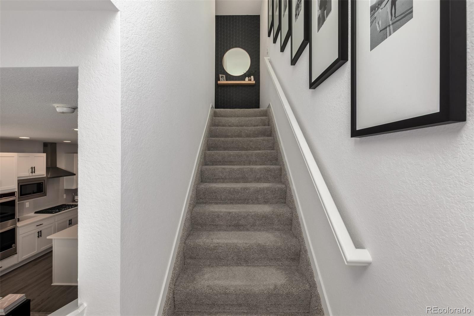
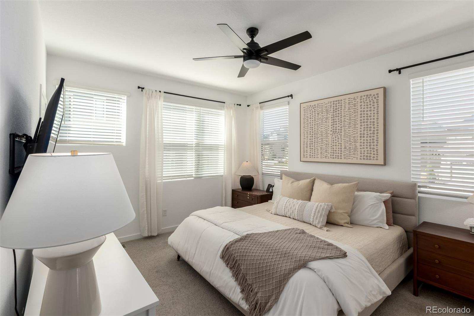
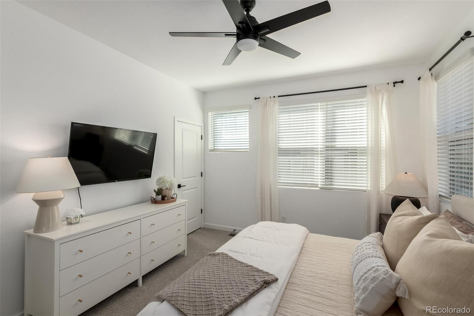
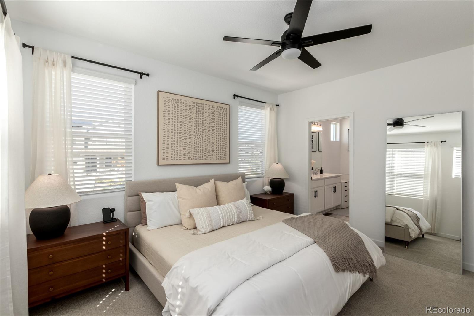
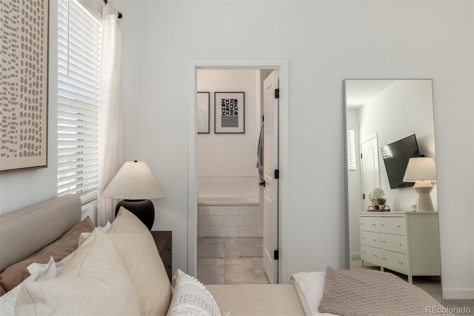
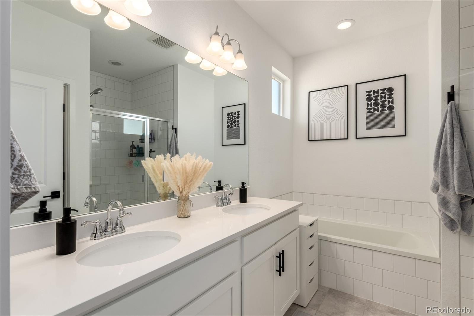
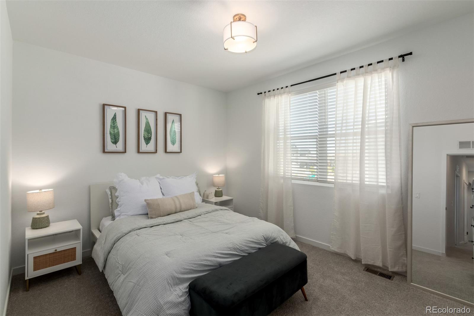
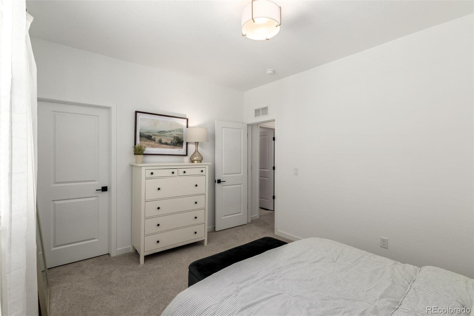
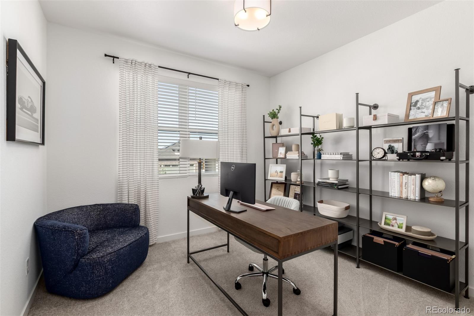
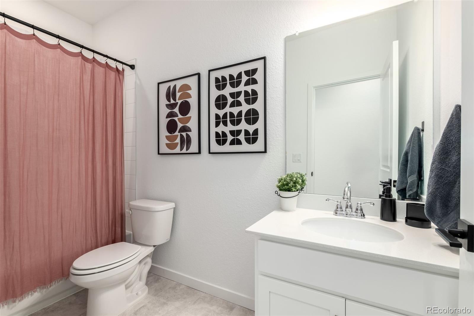
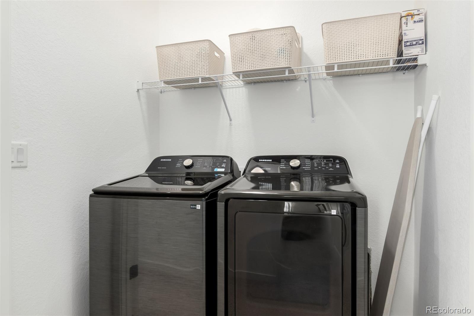
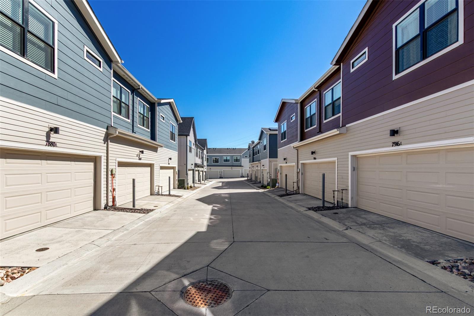
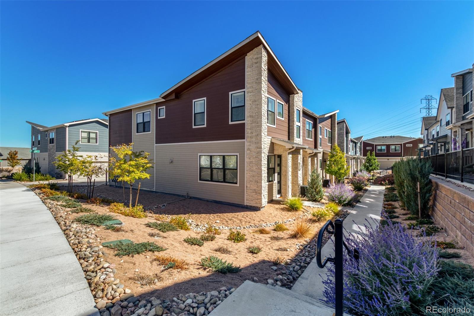
Welcome to this stunning, highly upgraded 3-bedroom, 2.5-bath townhome in the sought-after Sterling Ranch community, where modern design meets everyday comfort. From the moment you walk in, you'll notice the attention to detail and pride of ownership--this home truly shows like a model. The open-concept main floor is perfect for entertaining, featuring a spacious living room with a sleek electric fireplace, tall ceilings, and abundant natural light that flows seamlessly into the dining area and kitchen. The chef's kitchen is a true showpiece with stainless steel appliances, a double oven, quartz countertops, upgraded cabinetry, and a large center island--ideal for meal prep or gathering with friends and family. Upstairs, retreat to the luxurious primary suite complete with a 5-piece bathroom featuring a soaking tub, separate shower, dual vanities, and a walk-in closet. Two additional bedrooms offer flexibility for kids, guests, a home office, or hobbies. The laundry is conveniently located on the upper level. Modern upgrades throughout include a tankless water heater, solar panels for energy efficiency, and high-end finishes that add both style and value. This home also comes with all appliances included, making it completely move-in ready. Even better--most furniture can be negotiated to stay, offering a turnkey opportunity to start enjoying your new home immediately.
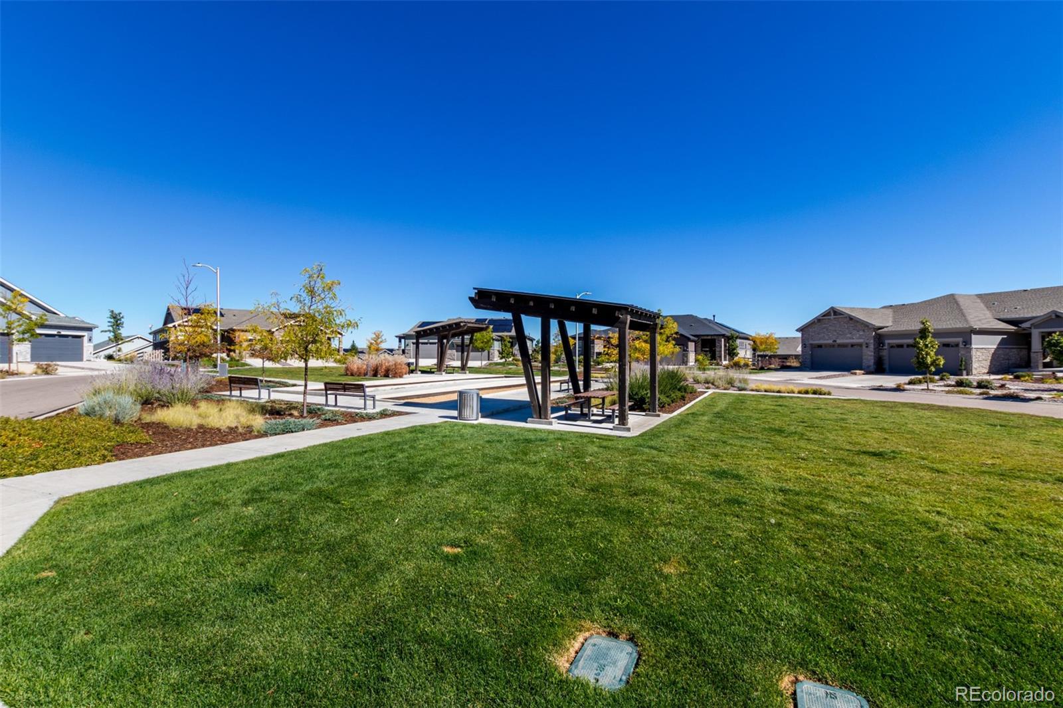
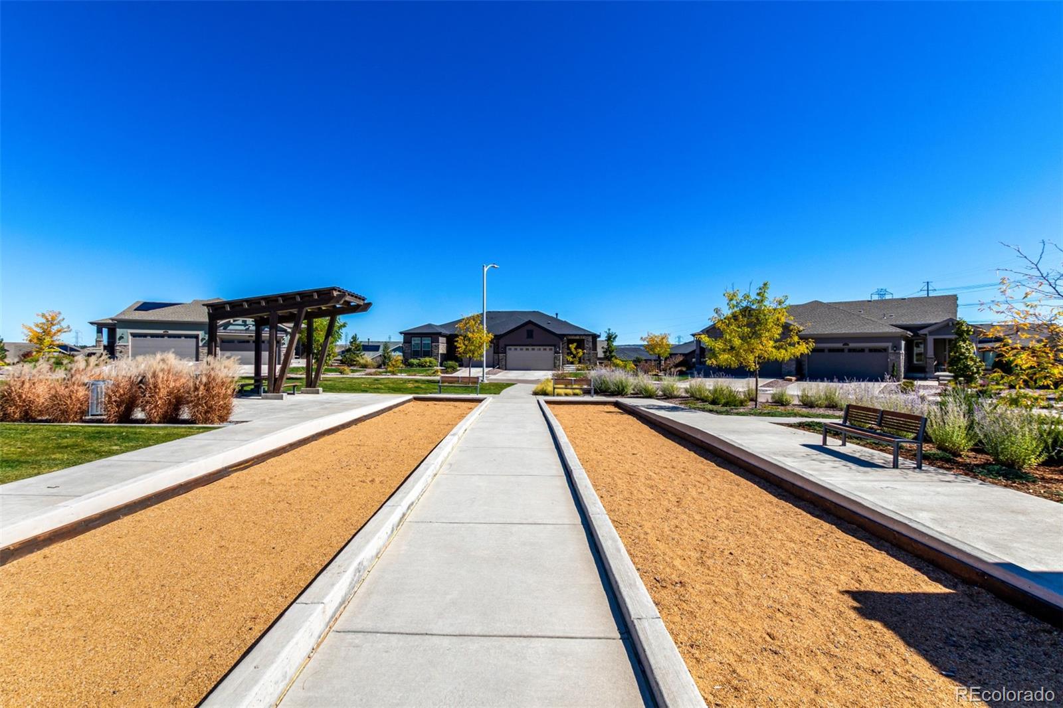
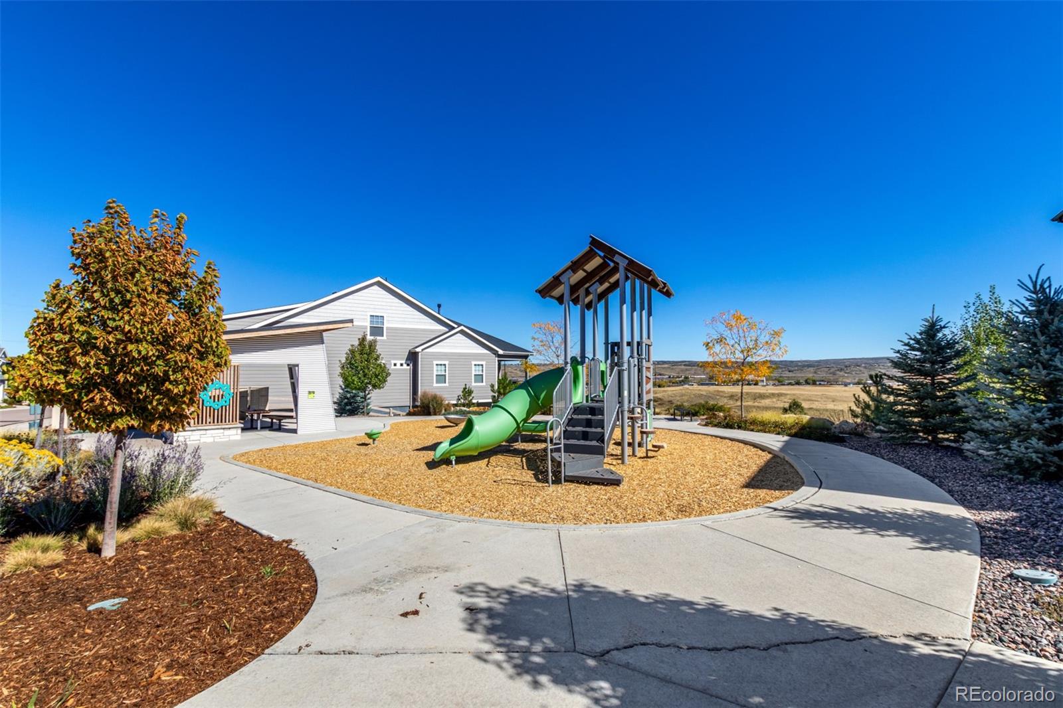
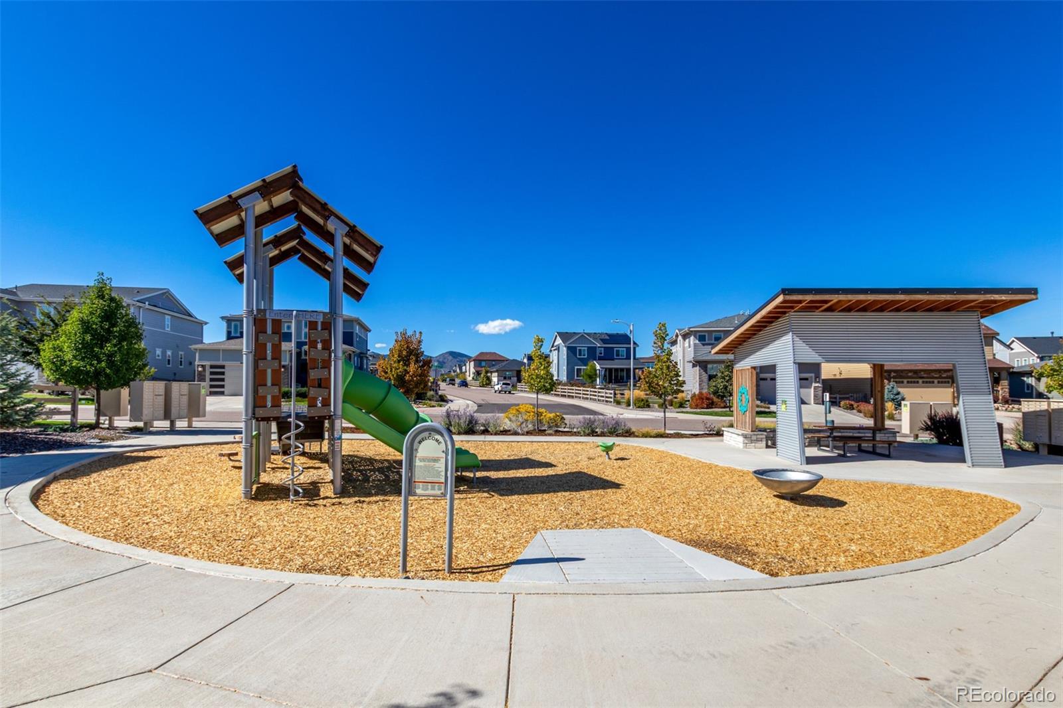
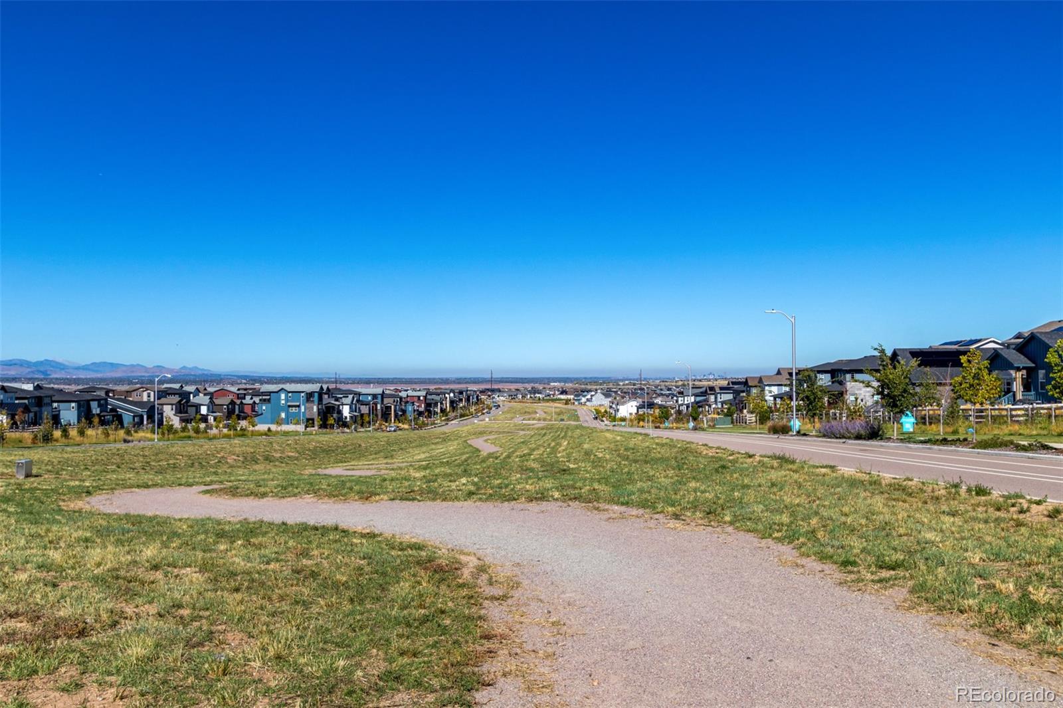
Located in the vibrant Sterling Ranch community, you'll love the miles of walking trails, community events, state-of-the-art recreation center, and nearby parks. Conveniently close to shopping, dining, and easy access to major highways for commuting, this home combines style, comfort, and convenience in one perfect package. Don't miss your chance to own this exceptional Sterling Ranch townhome--modern, efficient, and ready for you to move right in!
Located in the vibrant Sterling Ranch community, you'll love the miles of walking trails, community events, state-of-the-art recreation center, and nearby parks. Conveniently close to shopping, dining, and easy access to major highways for commuting, this home combines style, comfort, and convenience in one perfect package. Don't miss your chance to own this exceptional Sterling Ranch townhome--modern, efficient, and ready for you to move right in!
Overview
Property Type
Townhouse
Location
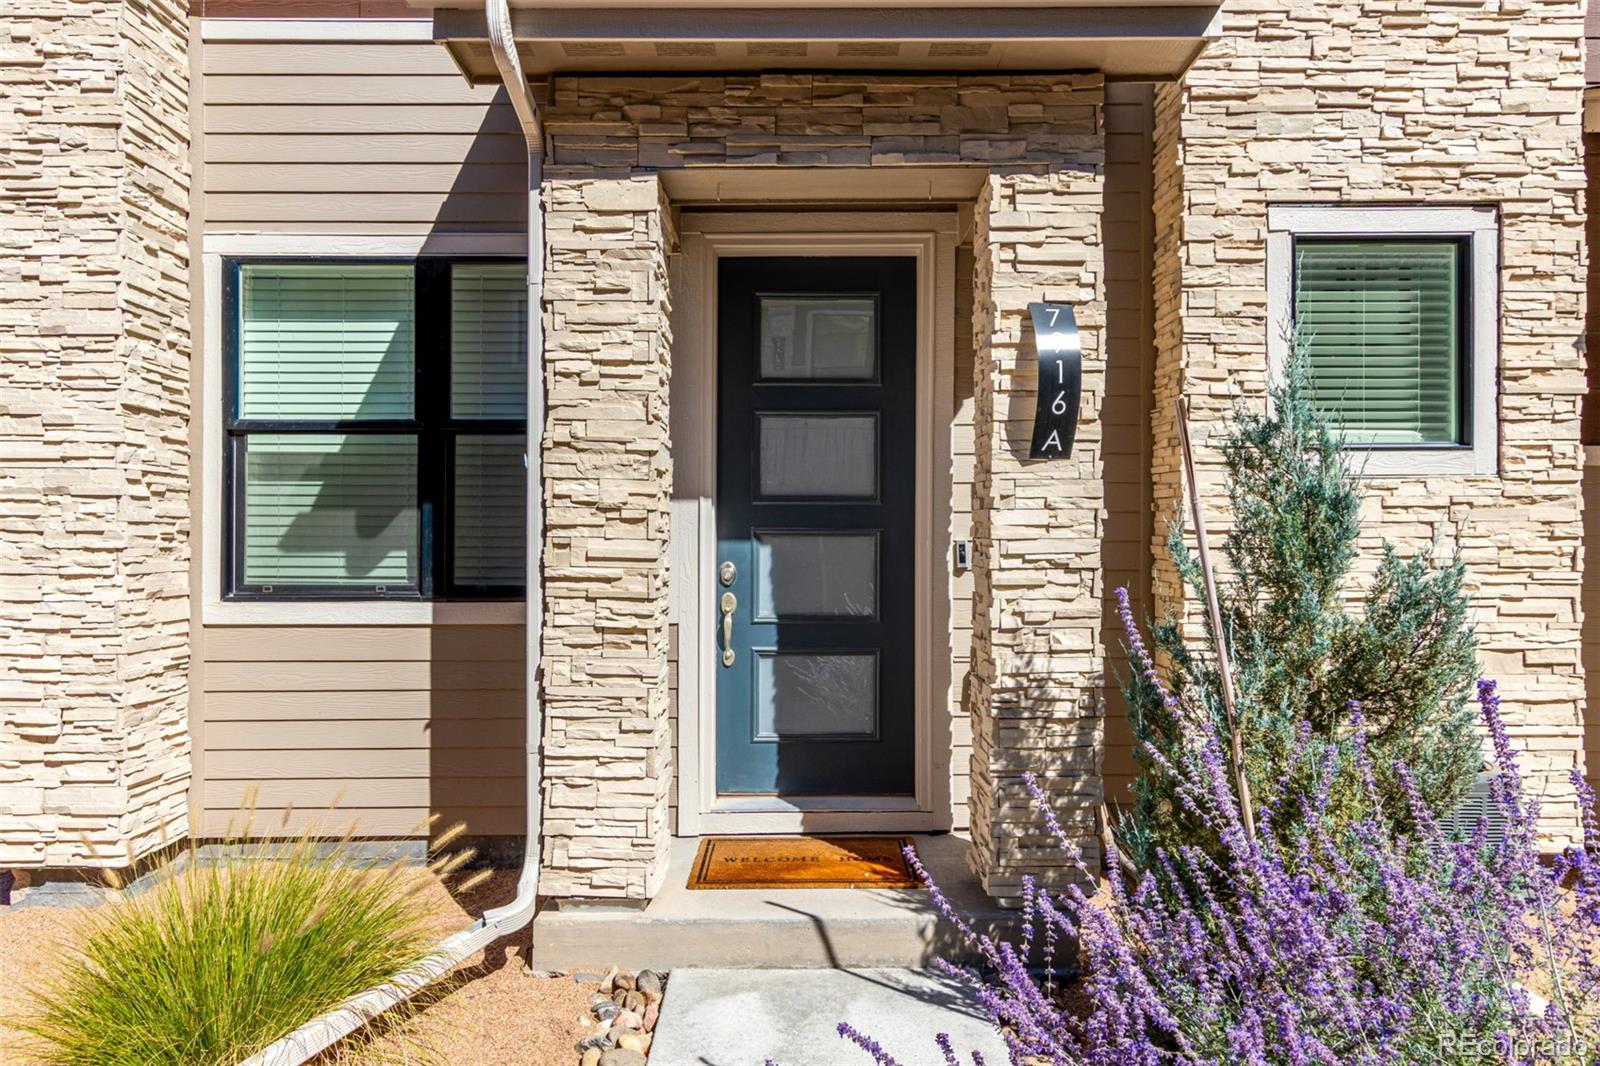
7916 Slate River Street Unit: A, Littleton, CO 80125
Zoning
RES
MLS ID
5984868
Listing Last Updated
Property Features & Amenities
Interior
Total Bedrooms
3
Full Bathrooms
1
Three-Quarter Bathrooms
1
Half Bathrooms
1
Flooring
Carpet, Tile, Vinyl
Appliances
Cooktop, Dishwasher, Disposal, Double Oven, Dryer, Gas Water Heater, Microwave, Range Hood, Refrigerator, Tankless Water Heater, Washer
Other Interior Features
Built-in Features, Ceiling Fan(s), Eat-in Kitchen, Five Piece Bath, High Ceilings, High Speed Internet, Kitchen Island, Open Floorplan, Pantry, Primary Suite, Quartz Counters, Smart Thermostat, Smoke Free, Walk-In Closet(s)
Exterior
Stories
2
Garage Spaces
2.0
Water Source
Public
Utilities
Cable Available, Electricity Available, Natural Gas Available, Phone Available
Roof
Composition
Lot Features
Landscaped
Parking
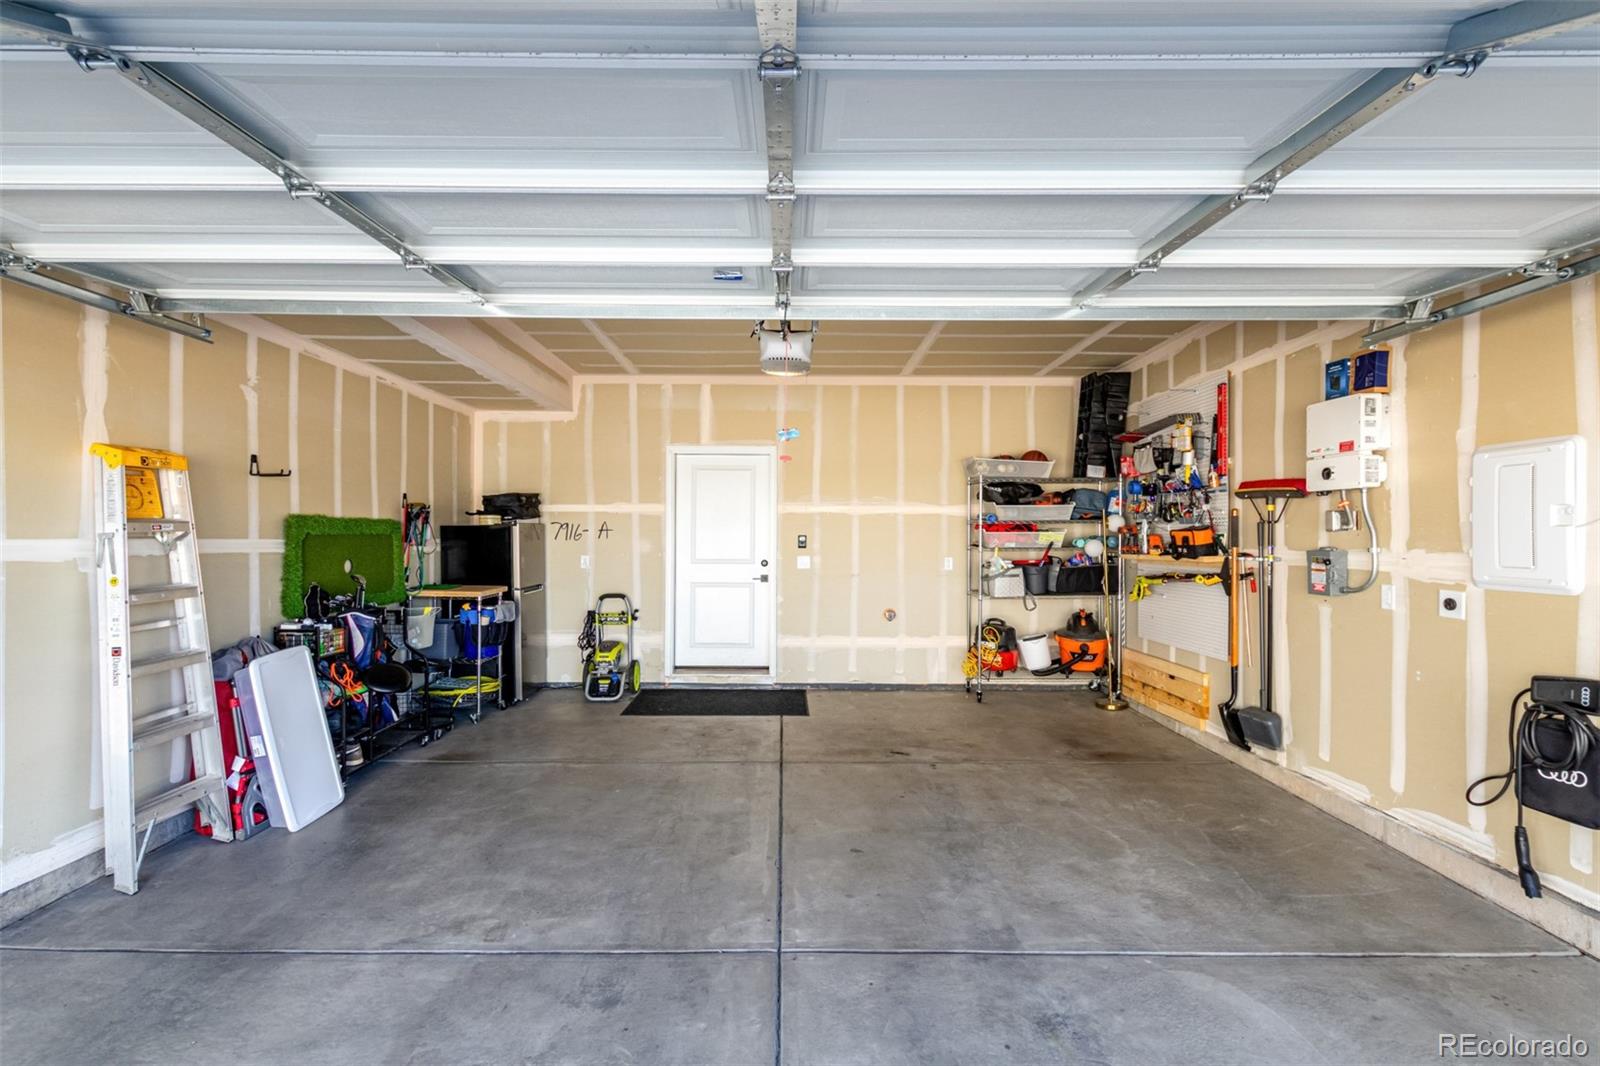
Concrete, Dry Walled
Heat Type
Forced Air
Air Conditioning
Central Air
Sewer
Public Sewer
Amenities
Clubhouse, Fitness Center, Park, Playground, Pool, Trail(s)
Security Features
Carbon Monoxide Detector(s), Smoke Detector(s), Video Doorbell
Other Exterior Features
Rain Gutters
Details
Total Area
1,518 Sq.Ft.
Architecture Styles
Contemporary
Financial
Price
$506,000
Real Estate Tax
$5,900/yr
HOA
$178/mo
Exclusive Listing Agents
