Property Description
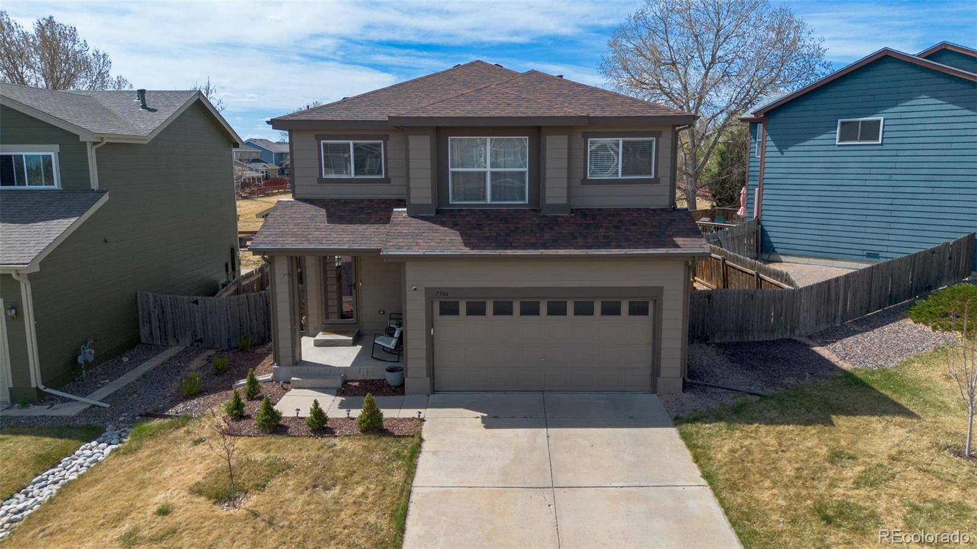
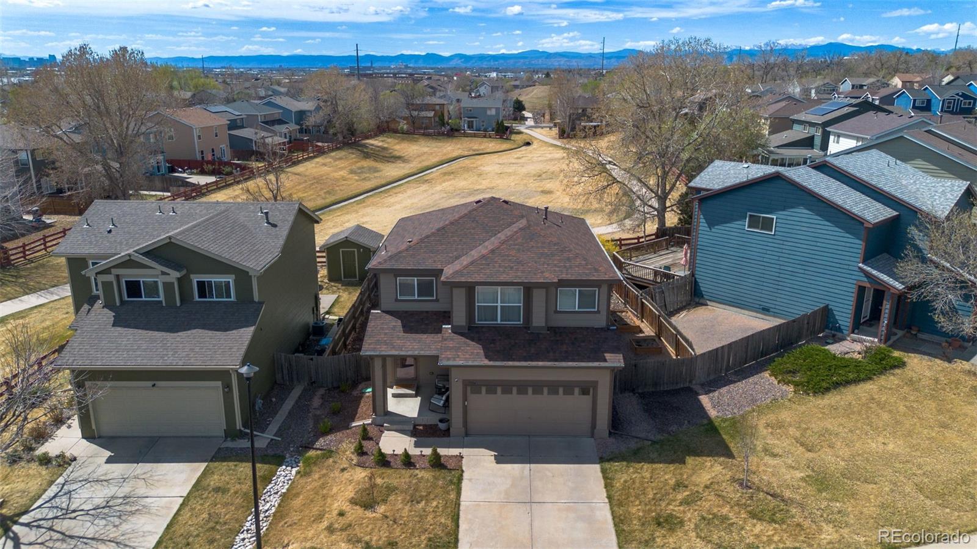
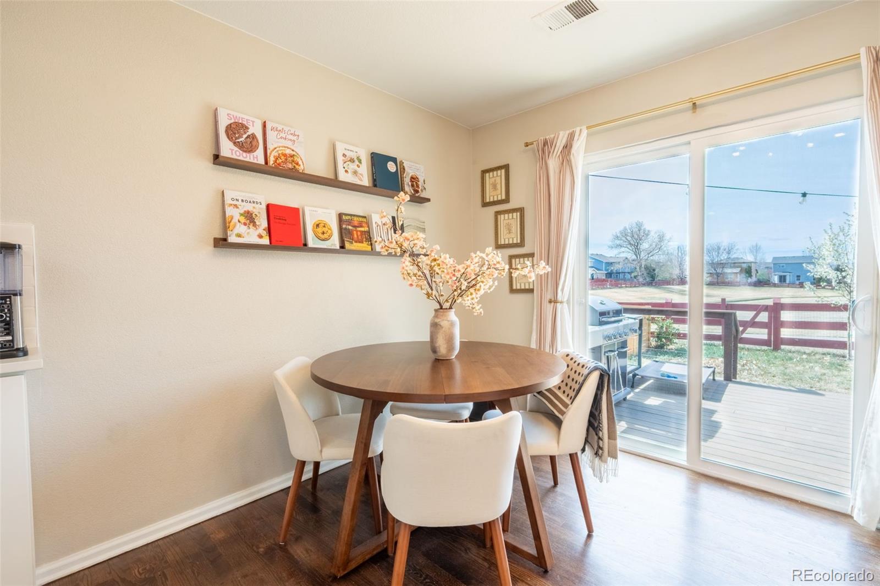
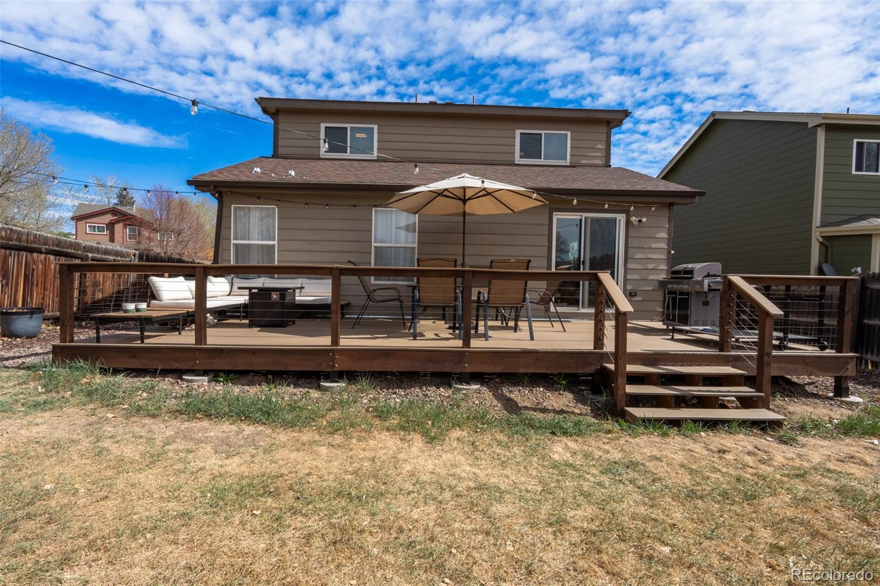
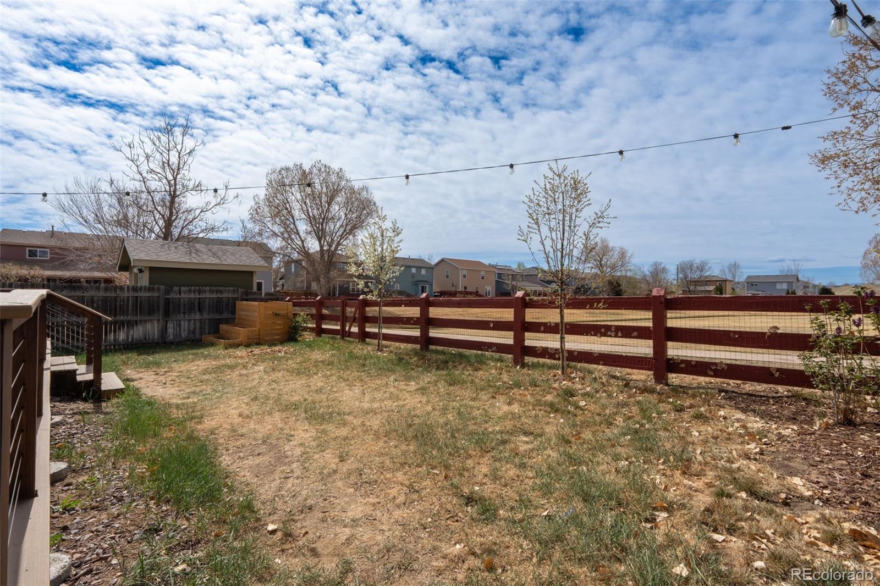
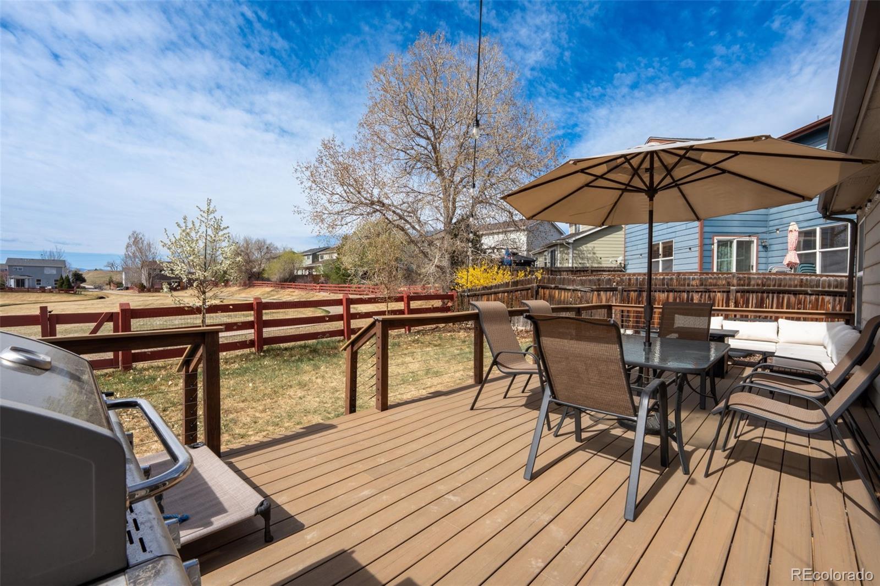
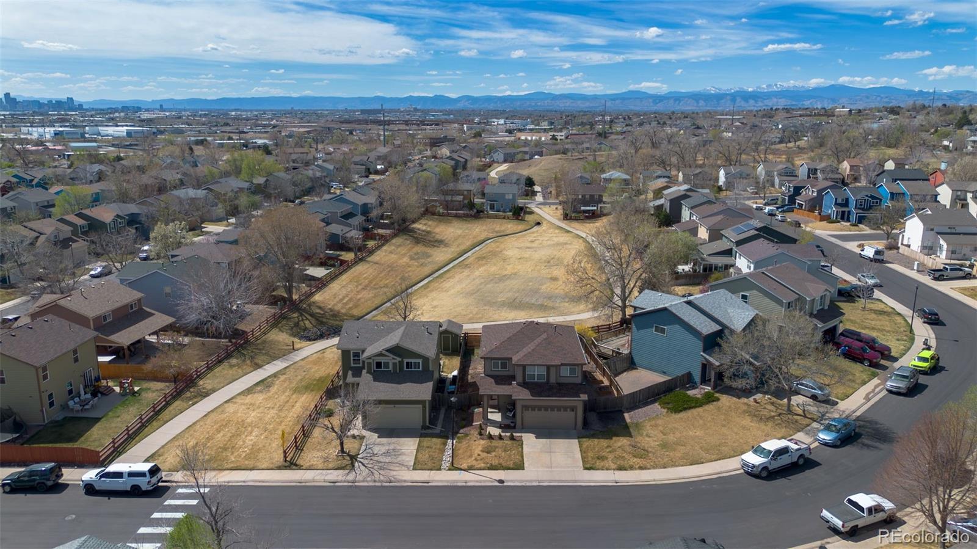
Meticulously maintained and extensively updated, this beautiful home offers modern comfort, smart upgrades, and an unbeatable location just 15 minutes to Denver and 25 minutes to Boulder. Backing to open green space behind with direct access to the South Platte bike trail and directly across from Rotella Park, the setting offers both convenience and outdoor enjoyment.
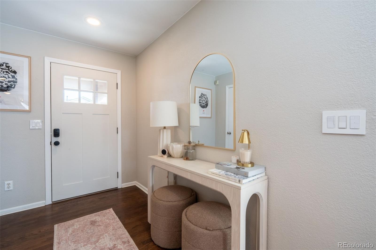
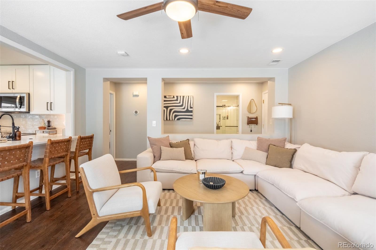
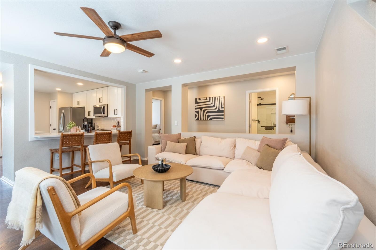
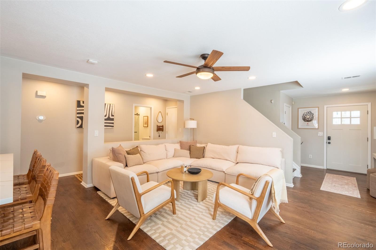
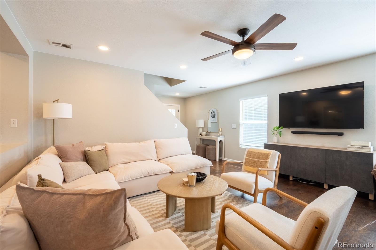
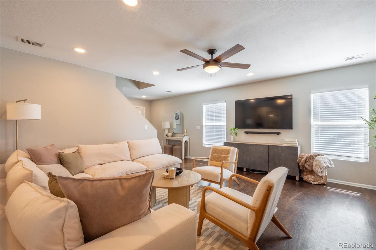
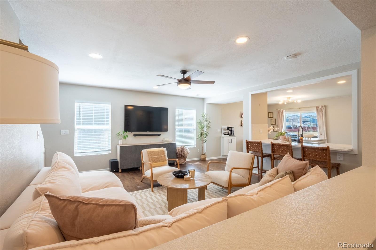
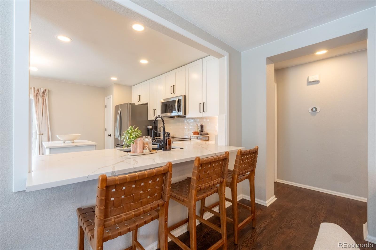
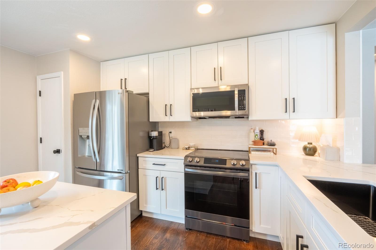
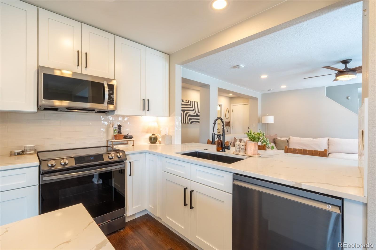
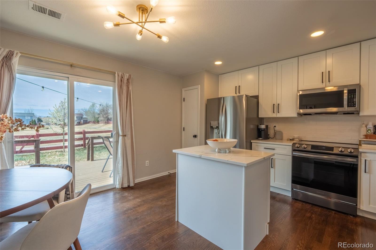
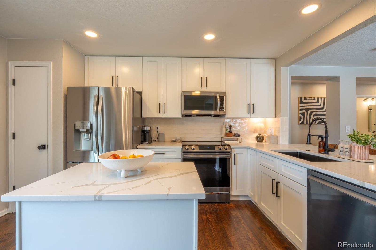
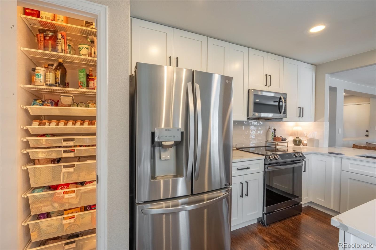
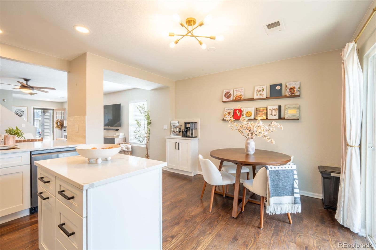
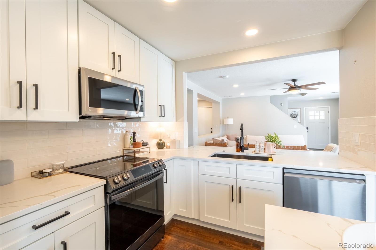
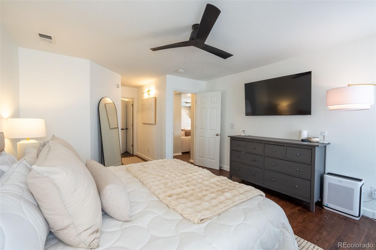
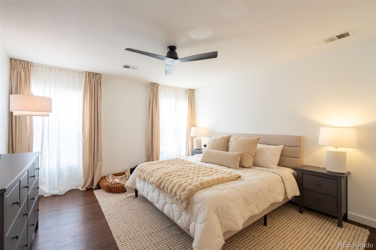
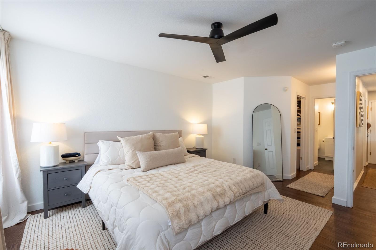
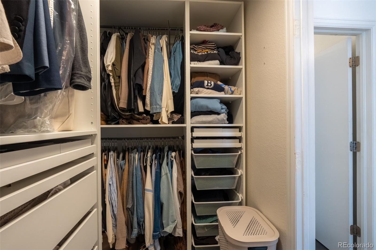
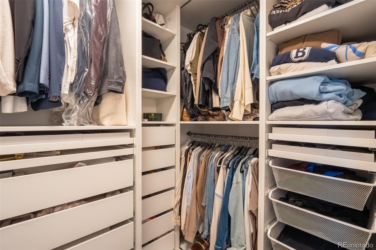
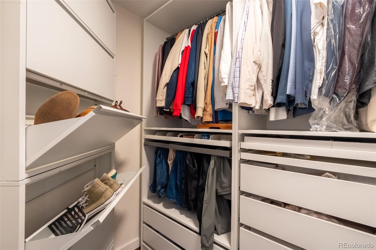
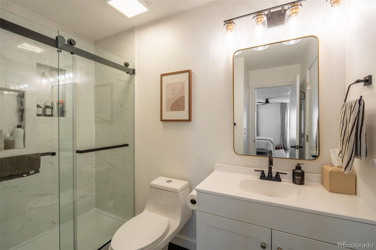
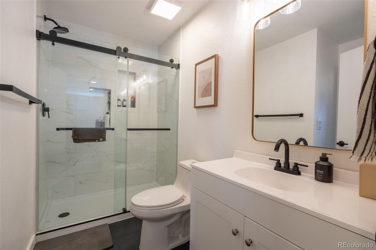
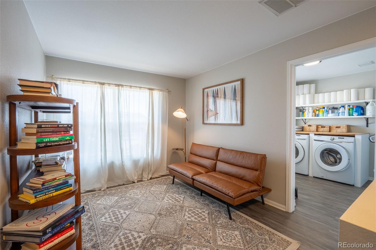
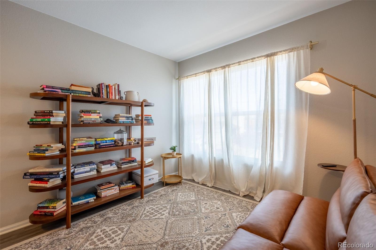
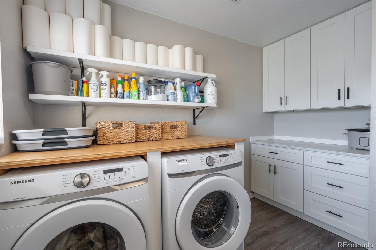
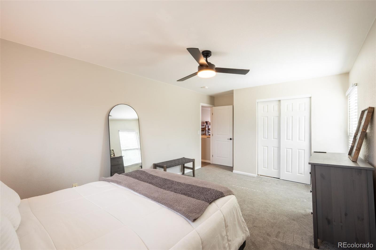
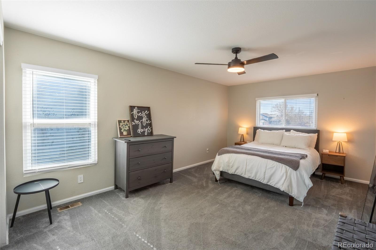
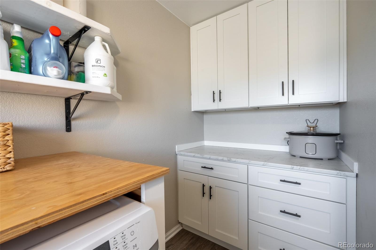
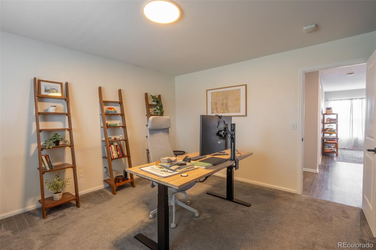
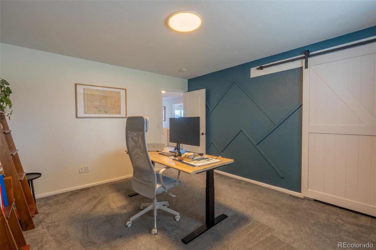
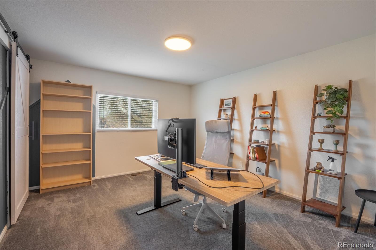
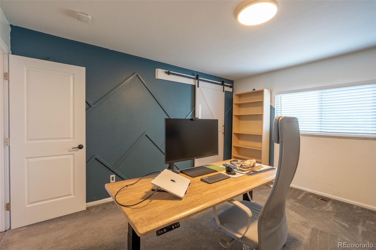
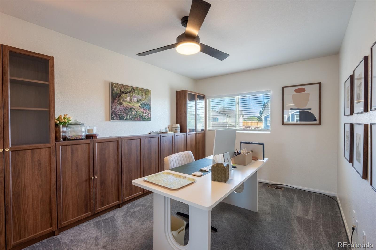
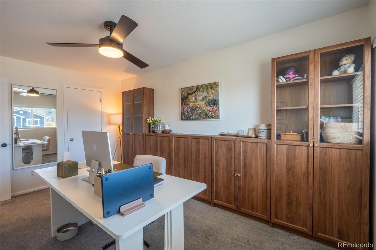
The open-concept main level features hardwood floors, abundant natural light, and a fully renovated kitchen with quartz countertops, custom pantry, induction oven, smart-capable appliances, new dishwasher, and dedicated coffee bar. The sought-after main-floor primary suite includes a beautifully renovated en-suite bath and custom walk-in closet. Upstairs offers three additional bedrooms, a bright loft, and a spacious laundry room with built-in storage and countertops. One bedroom includes custom built-ins, ideal for a home office.
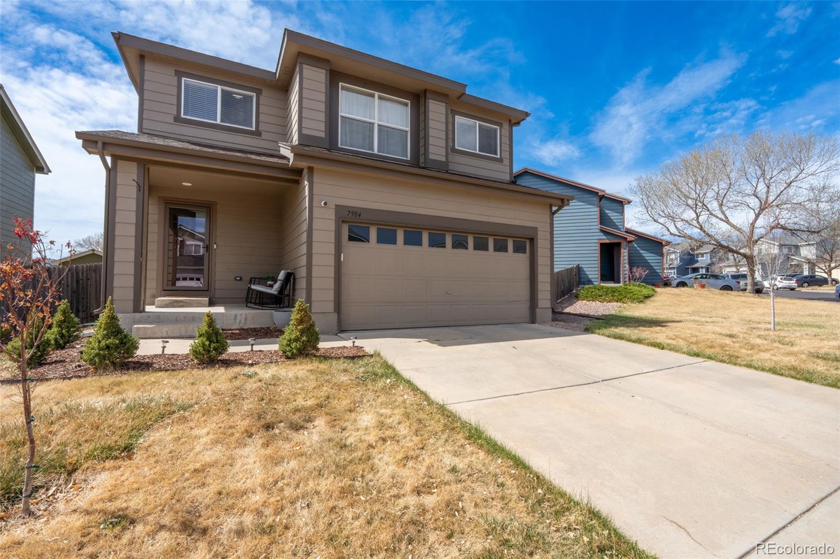
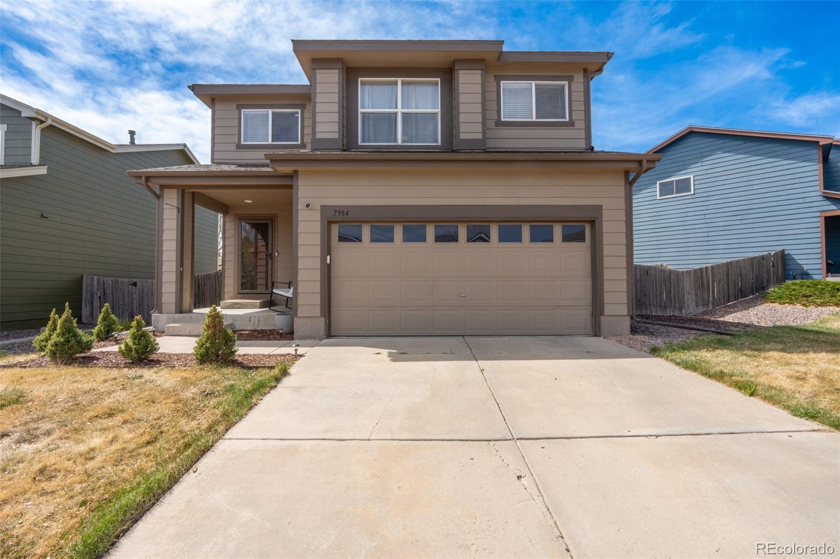
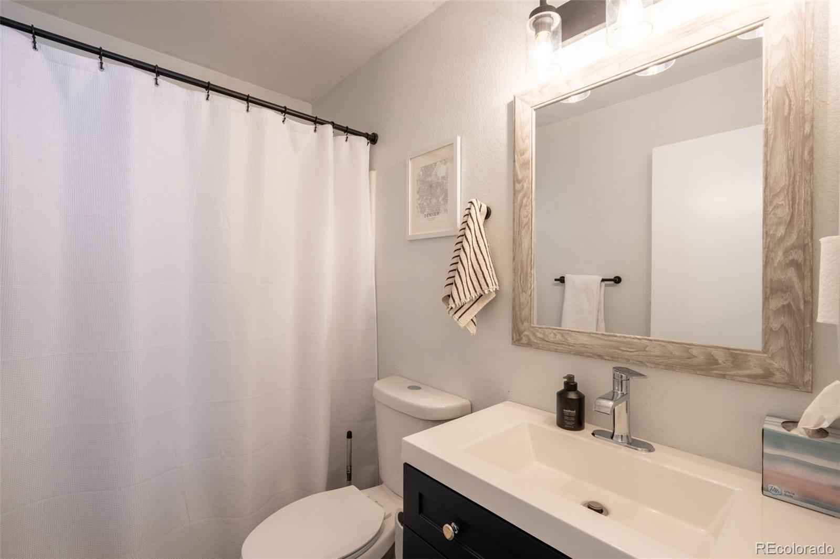
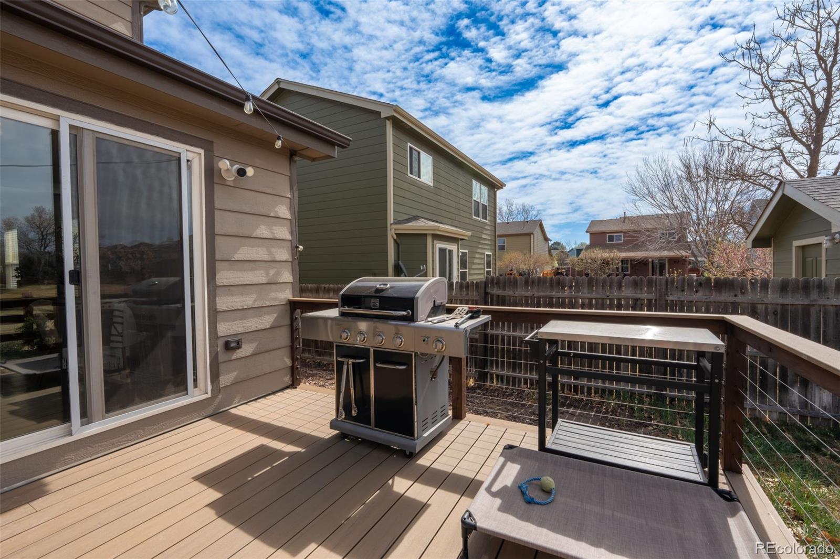
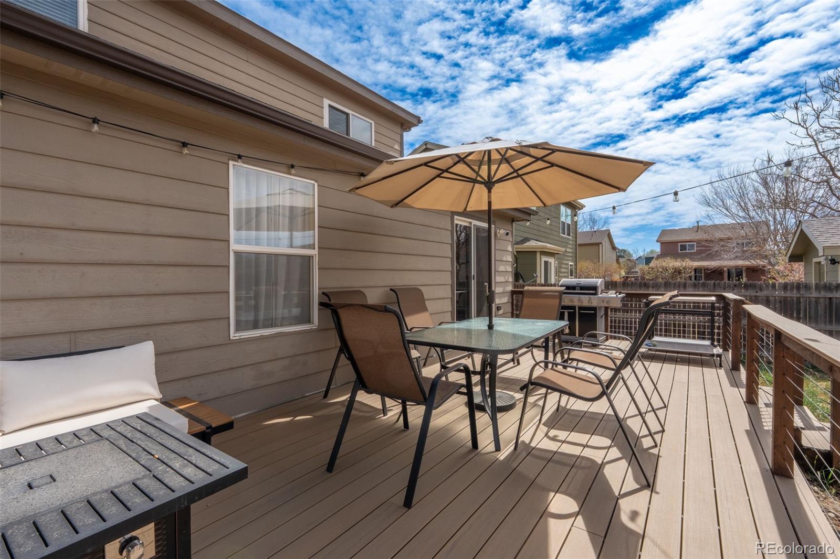
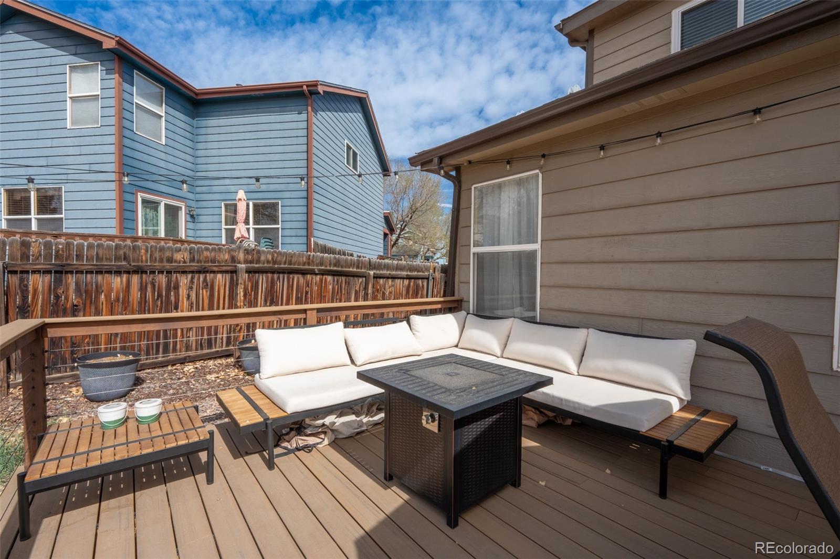
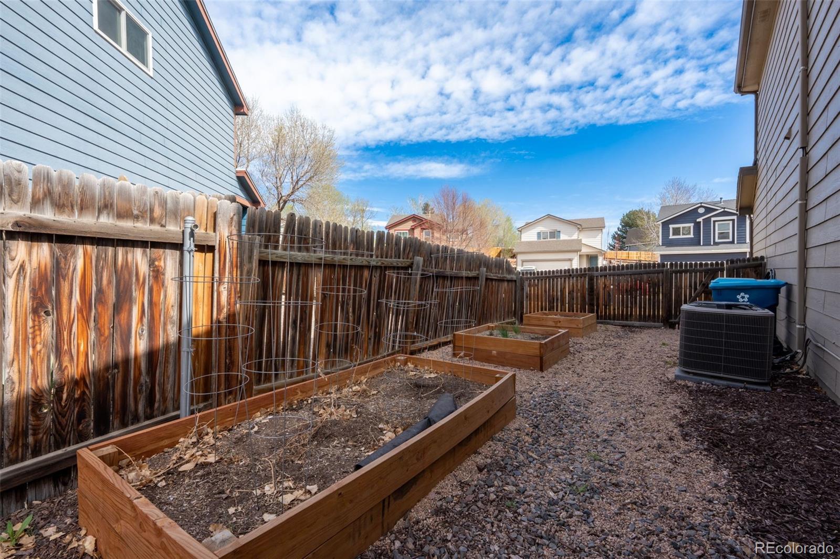
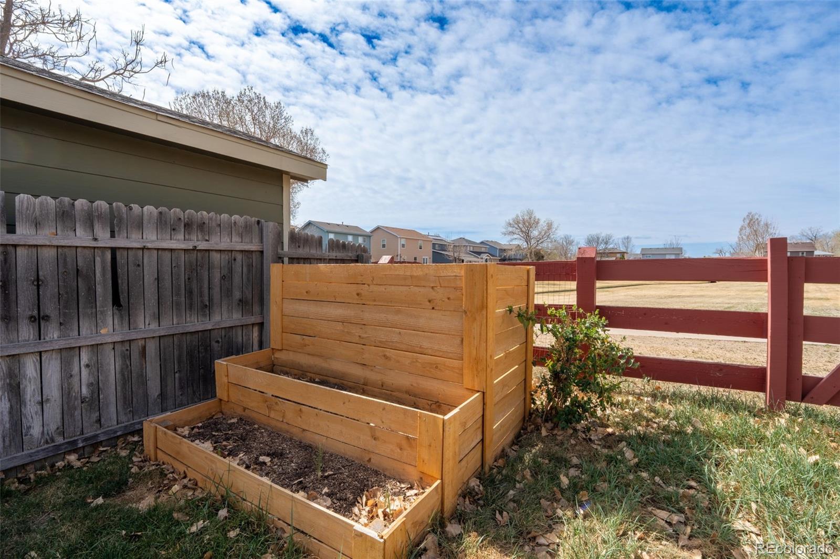
Major updates include kitchen renovation (2023), primary bath renovation (2022), primary suite renovation (2025), new AC (2023), new furnace (2024), new high-efficiency water heater with 12-year warranty (2025), new deck (2025), new front and storm doors (2024), new sliding glass door (2023), updated windows in two upstairs bedrooms (2022), LED recessed lighting throughout, new washer/dryer (2021), and fiberoptic internet installed in 2024. Smart home features include Nest thermostat, doorbell, smoke/CO detectors, backyard camera, Yale smart lock, smart lighting, and smart sprinkler system. Complete with a 2-car garage, in-ground sprinklers, garden beds, newly planted trees, and a gate for easy access to the park and open space behind.
The sellers intended this to be their forever home and invested accordingly, pouring love, care, and substantial upgrades into every space. Don't miss the chance, homes with this level of care and improvement do not come along often. Schedule your private tour today and see why this one stands apart. Furniture negotiable.
The open-concept main level features hardwood floors, abundant natural light, and a fully renovated kitchen with quartz countertops, custom pantry, induction oven, smart-capable appliances, new dishwasher, and dedicated coffee bar. The sought-after main-floor primary suite includes a beautifully renovated en-suite bath and custom walk-in closet. Upstairs offers three additional bedrooms, a bright loft, and a spacious laundry room with built-in storage and countertops. One bedroom includes custom built-ins, ideal for a home office.
Major updates include kitchen renovation (2023), primary bath renovation (2022), primary suite renovation (2025), new AC (2023), new furnace (2024), new high-efficiency water heater with 12-year warranty (2025), new deck (2025), new front and storm doors (2024), new sliding glass door (2023), updated windows in two upstairs bedrooms (2022), LED recessed lighting throughout, new washer/dryer (2021), and fiberoptic internet installed in 2024. Smart home features include Nest thermostat, doorbell, smoke/CO detectors, backyard camera, Yale smart lock, smart lighting, and smart sprinkler system. Complete with a 2-car garage, in-ground sprinklers, garden beds, newly planted trees, and a gate for easy access to the park and open space behind.
The sellers intended this to be their forever home and invested accordingly, pouring love, care, and substantial upgrades into every space. Don't miss the chance, homes with this level of care and improvement do not come along often. Schedule your private tour today and see why this one stands apart. Furniture negotiable.
Overview
Property Type
Residential
Location
7984 Marion Circle, Denver, CO 80229
Zoning
P-U-D
MLS ID
6206367
Listing Last Updated
Property Features & Amenities
Interior
Total Bedrooms
4
Full Bathrooms
2
Appliances
Dishwasher, Disposal, Dryer, Gas Water Heater, Microwave, Oven, Range, Refrigerator, Washer
Other Interior Features
Ceiling Fan(s), Entrance Foyer, High Speed Internet, Open Floorplan, Pantry, Primary Suite, Quartz Counters, Smart Thermostat, Smoke Free, Solid Surface Counters, Walk-In Closet(s), Wired for Data
Exterior
Stories
2
Garage Spaces
2.0
Water Source
Public
Roof
Shingle
Lot Features
Irrigated, Landscaped, Level, Master Planned, Meadow, Near Public Transit, Open Space, Sprinklers In Front, Sprinklers In Rear
Heat Type
Forced Air
Air Conditioning
Central Air
Sewer
Public Sewer
Amenities
Park, Trail(s)
Security Features
Smart Locks, Video Doorbell
Other Exterior Features
Garden, Private Yard
Details
Total Area
1,980 Sq.Ft.
Water Frontage
Pond, Waterfront
Financial
Price
$524,999
Real Estate Tax
$3,999/yr
HOA
$63/mo
Exclusive Listing Agents