Property Description
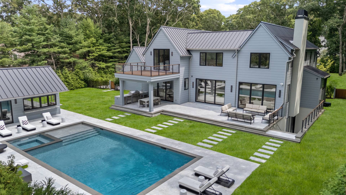
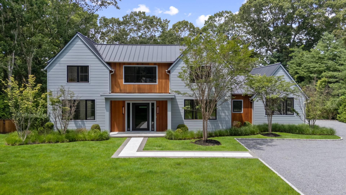
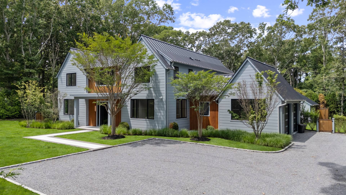
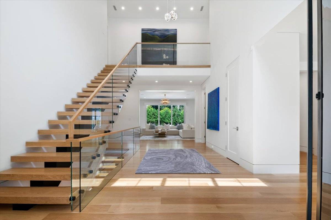
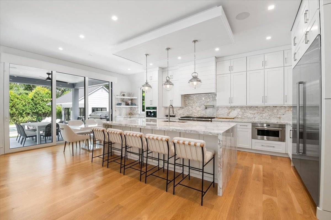
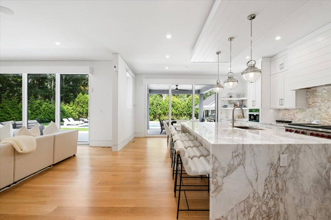
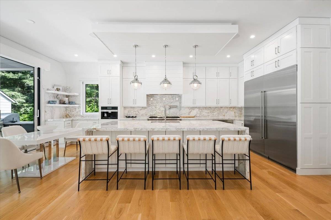
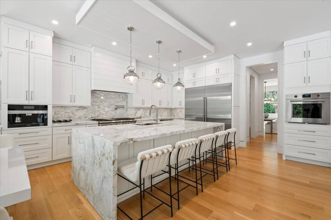
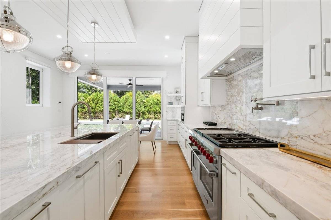
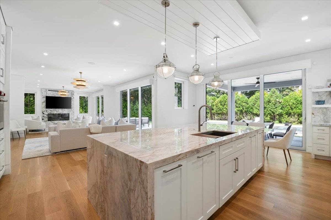
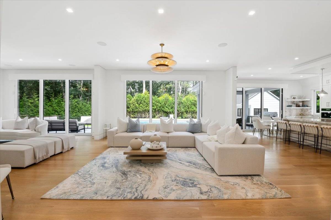
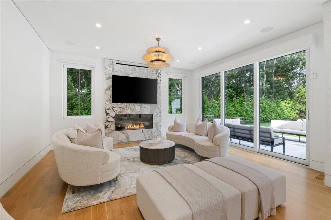
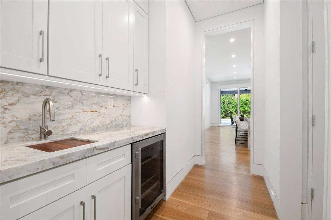
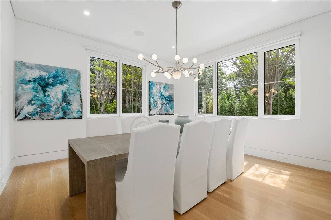
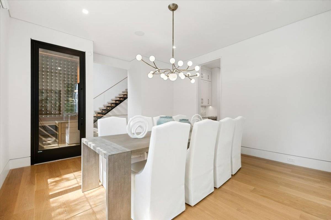
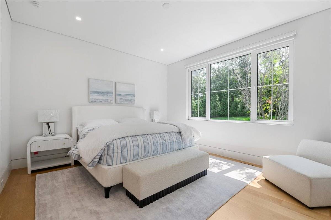
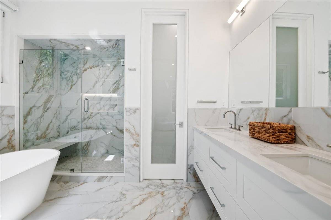
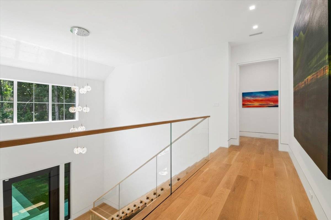
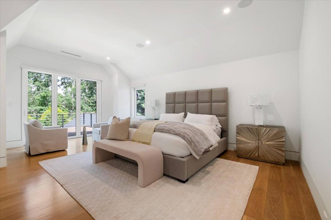
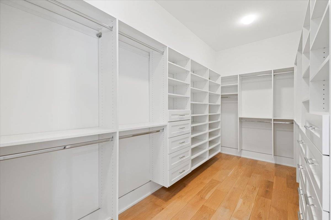
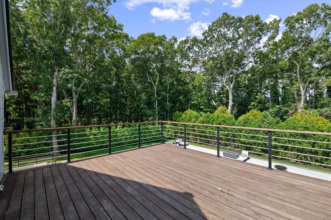
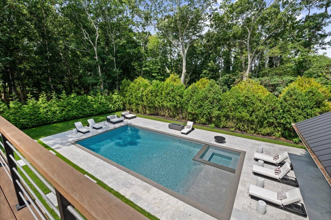
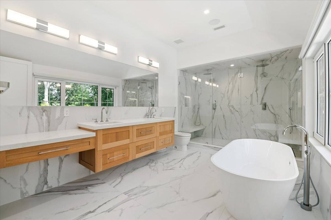
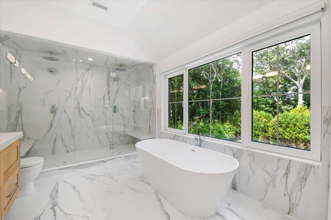
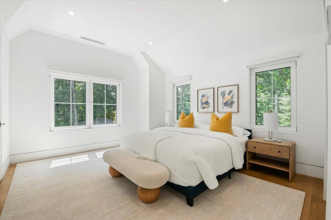
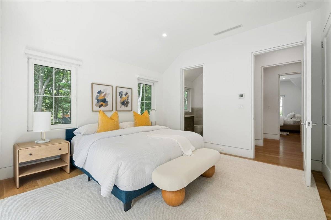
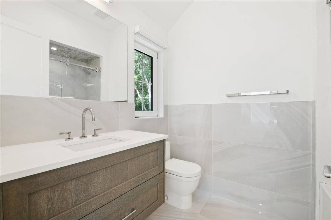
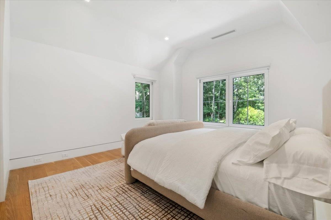
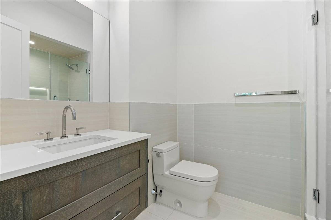
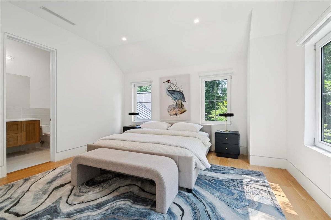
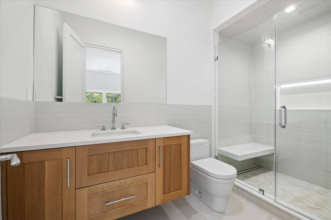
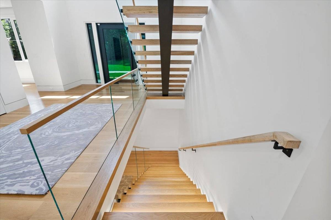
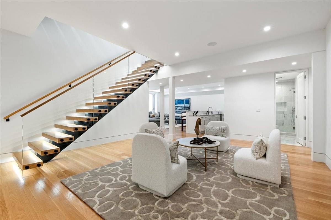
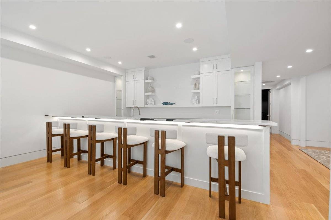
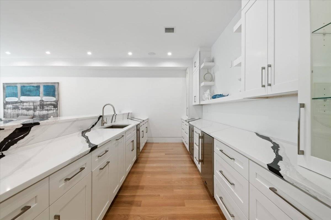
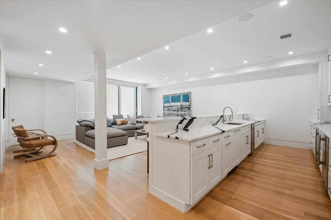
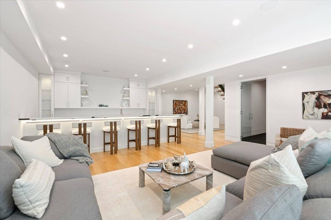
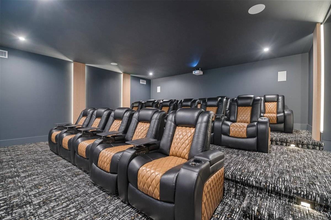
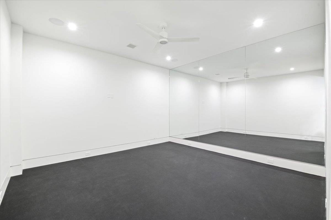
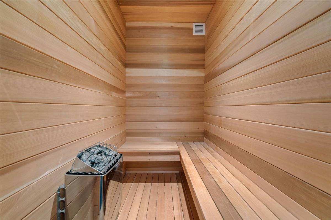
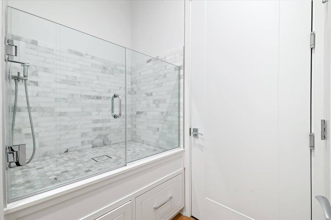
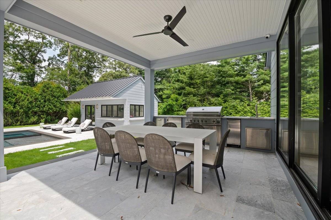
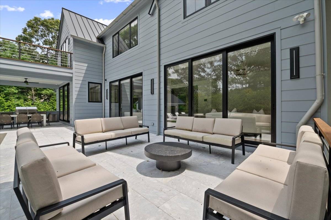
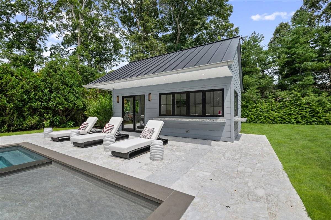
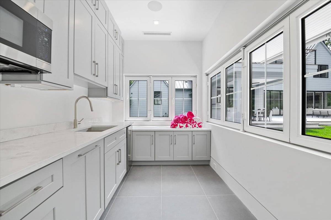
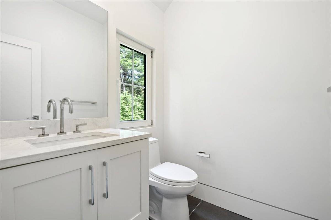
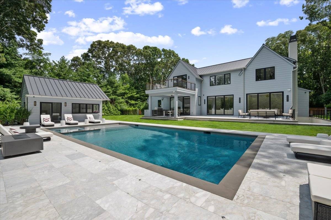
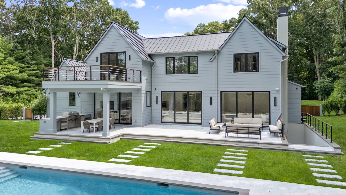
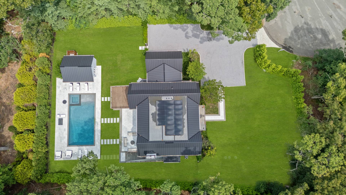
Set on nearly an acre at the end of a cul-de-sac, this newly constructed custom residence by Shoji Home Builders blends timeless Hamptons architecture with contemporary design across approximately 7,564 square feet of impeccably finished living space. A dramatic double-height foyer and striking floating glass staircase create an unforgettable first impression, drawing you through sun-filled interiors to views of the backyard oasis beyond. Thoughtfully curated finishes include wide-plank white oak flooring, sleek reglet detailing, integrated Sonos audio, Lutron lighting, and automated window shades throughout, creating a home that is as functional as it is refined. Designed for both elegant entertaining and everyday living, the main level centers around a spacious great room anchored by a Calacatta marble fireplace. The chef's kitchen is beautifully appointed with Sub-Zero, Wolf, and Bosch appliances, custom cabinetry, expansive Calacatta marble countertops and island, a full pantry, wet bar, and temperature-controlled wine cellar. Formal and informal dining spaces flow seamlessly together, while a first-floor junior primary suite offers exceptional flexibility for guests or multigenerational living. A custom mudroom with a built-in dog spa, powder room, and attached two-car garage with radiant heated floors complete the main level. Upstairs, the primary suite serves as a private retreat, featuring its own private balcony overlooking the backyard, a spacious walk-in closet, and a spa-inspired bath with a soaking tub and dual vanities. Three additional en-suite bedrooms, each with walk-in closets, provide comfort and privacy, while a generously sized laundry room with custom cabinetry and a sink adds everyday convenience. The finished lower level is designed for recreation and wellness, offering a glass-enclosed fitness studio with a sauna, a sunken 14-seat theater, an expansive recreation area, and two additional guest bedrooms served by a full bath. Outside, professionally landscaped grounds create a private retreat centered around a heated 20' x 40' gunite saltwater pool and spa surrounded by Turkish marble patios. The fully equipped pool house elevates outdoor living with a lounge, kitchenette, full bath, laundry, outdoor shower, grilling station, and walk-up serving bar-perfectly suited for effortless summer entertaining. Offering exceptional craftsmanship, premium finishes, smart home technology, and thoughtfully designed indoor and outdoor living spaces, this newly built Southampton residence presents a rare opportunity to enjoy modern luxury in the Hamptons.
Overview
Property Type
Residential
Location
8 ASHWOOD CT, Southampton, NY 11968
MLS ID
934766
Listing Last Updated
Property Features & Amenities
Interior
Total Bedrooms
7
Full Bathrooms
8
Half Bathrooms
1
Exterior
Garage Spaces
2.0
Water Source
Municipal
Pool
Gunite, Heated, In Ground, Salt Water, Spa/Hot Tub, Private
Lot Features
Cul-De-Sac, Wooded, Fenced
Parking
Attached
Other Exterior Features
Outdoor Shower
Details
Neighborhood
North Sea
Financial
Price
$5,800,000
Real Estate Tax
$15,698/yr
Exclusive Listing Agents