Property Description
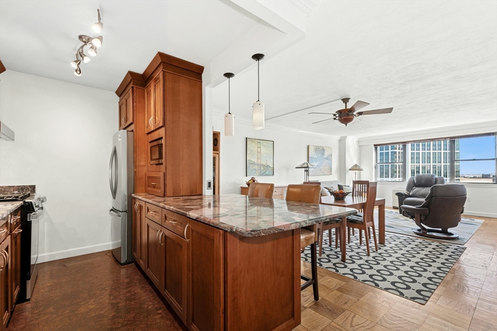
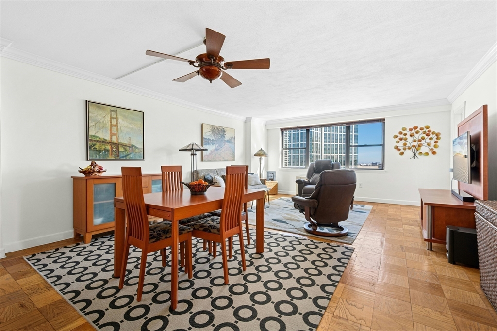
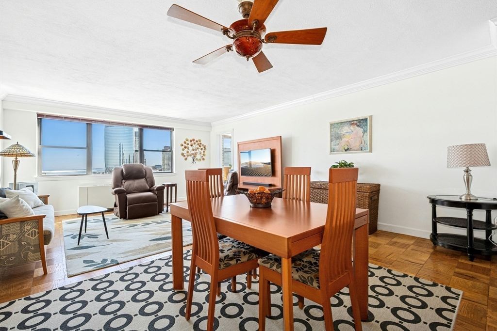
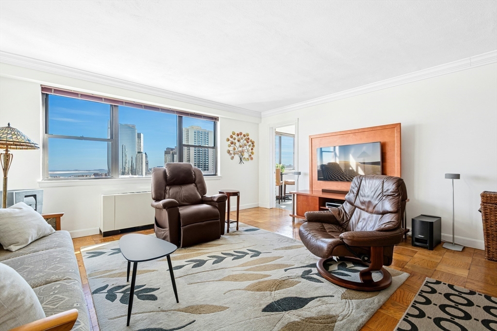
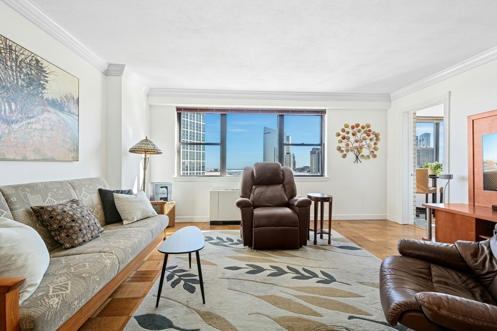
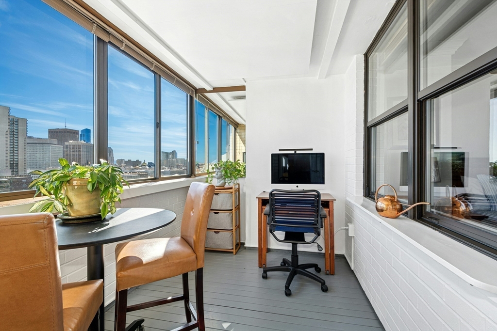
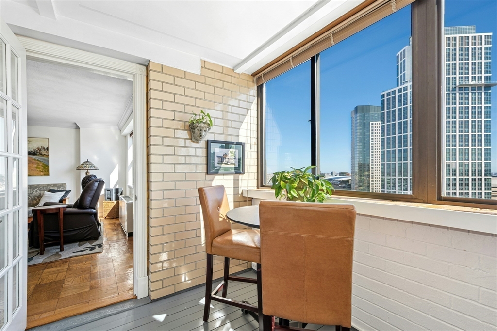
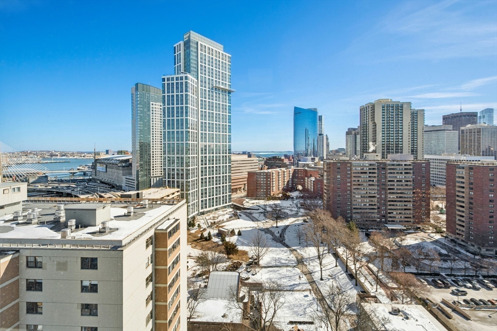
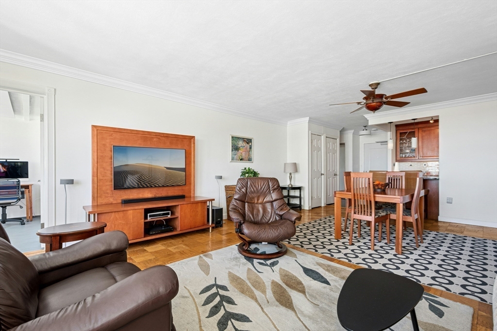
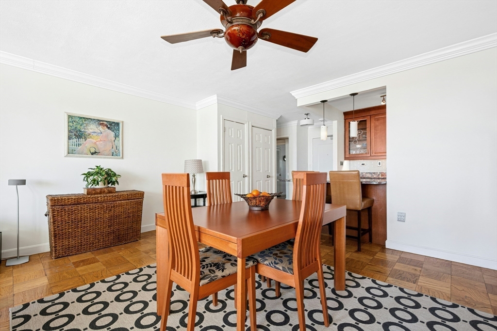
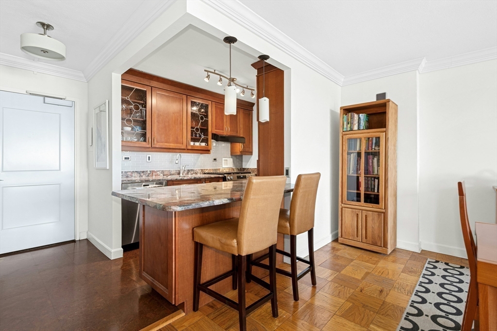
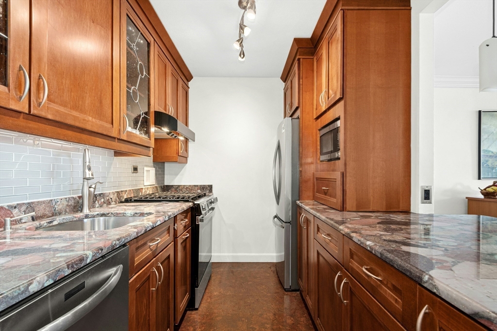
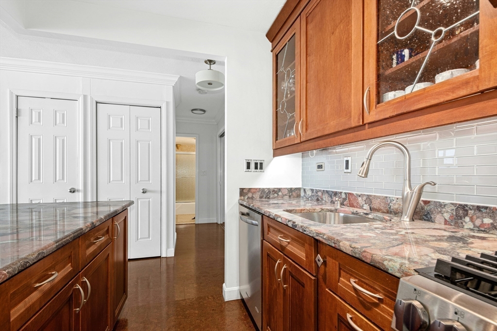
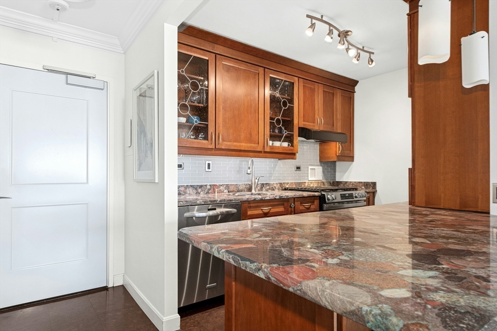
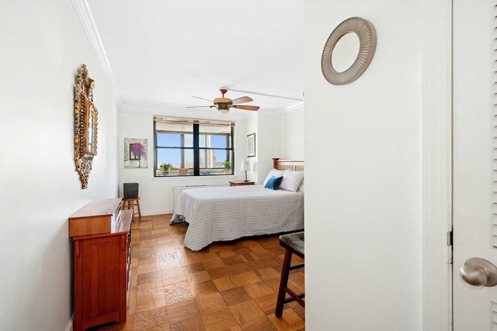
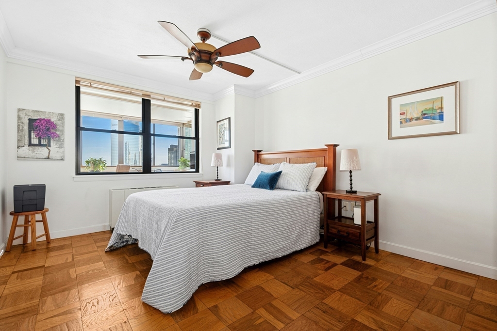
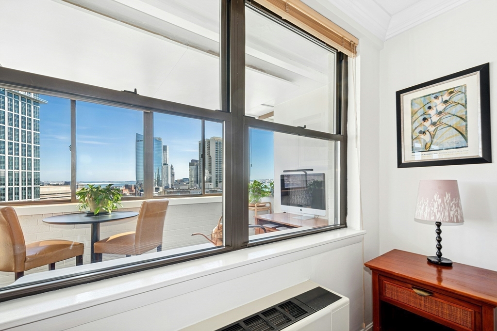
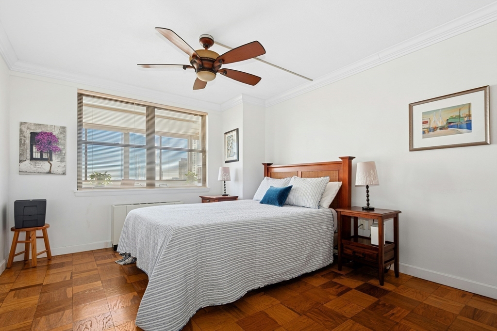
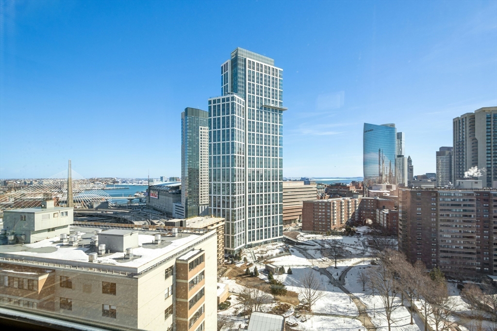
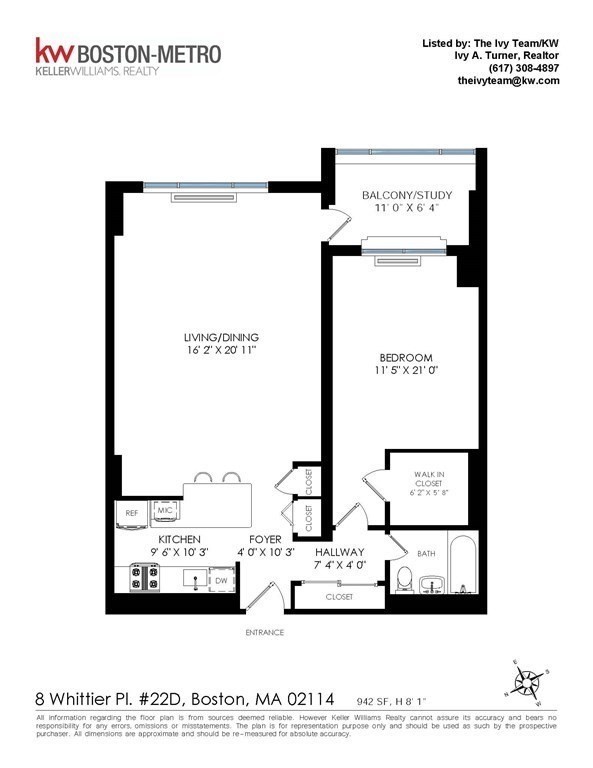
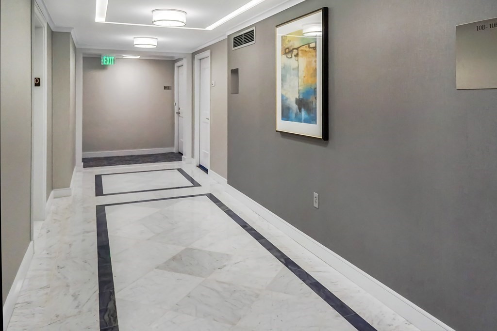
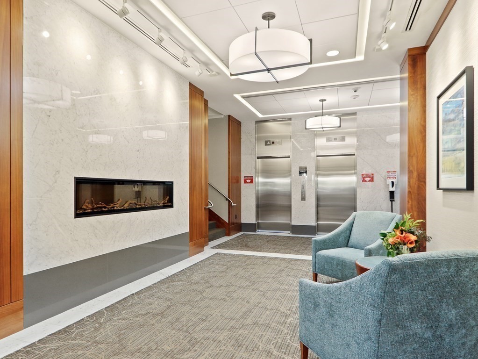
Spectacular views you're going to love coming home to! Yes, you can see clear to The Harbor Islands, Zakim Bridge & Custom Tower. Breathtaking at night too, a true 180deg city skyline view. This largest layout, newly painted 1 bed gives you all the space you need, a fabulous kitchen, a separate work from home space (convertible to outdoor space), expanded storage including a walk in closet, and generously-sized rooms. Well-located professionally managed condominium with high owner occupancy, 24/7 concierge (receives packages),on-site management/maintenance and garage parking available to own or rent. Ideal West End location near MGH, all T lines, commuter rail, EZ Ride, MGH Shuttle, Logan airport, North Station & highway access. Just minutes to Beacon Hill, Boston Garden, the Hub on Causeway, The Charles River & Downtown. The Esplanade's beautiful walk/run/bike trails are right outside. The adjacent Health club w/pools and a tennis club are available to join. Start enjoying city living.
Overview
Property Type
Condo
Location
8 Whittier Pl # 22D, Boston, MA 02114
Zoning
CD
MLS ID
73482199
Listing Last Updated
Property Features & Amenities
Interior
Total Bedrooms
1
Full Bathrooms
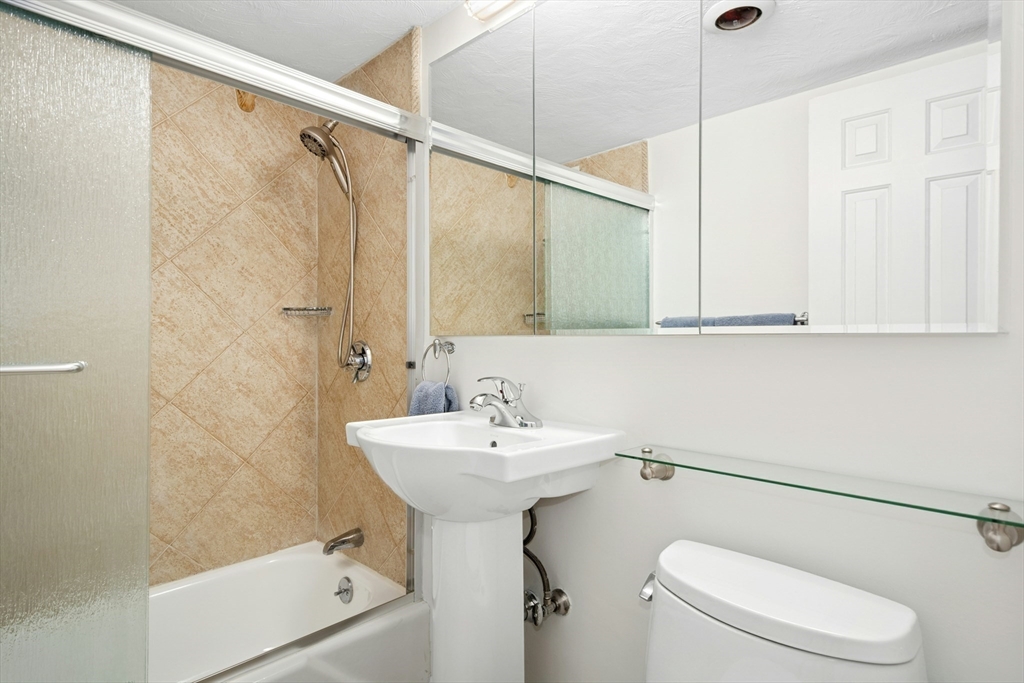
1
Flooring
Wood, Tile, Stone / Slate, Parquet, Engineered Hardwood, Other
Appliances
Range, Dishwasher, Disposal, Microwave, Refrigerator, Freezer
Other Interior Features
High Speed Internet, Internet Available - Unknown, Elevator
Exterior
Stories
1
Water Source
Public
Utilities
for Gas Range
Parking
Under, Garage Door Opener, Deeded, Assigned, Available for Purchase, Leased
Heat Type
Forced Air, Fan Coil
Air Conditioning
Central Air, Fan Coil
Sewer
Public Sewer
Amenities
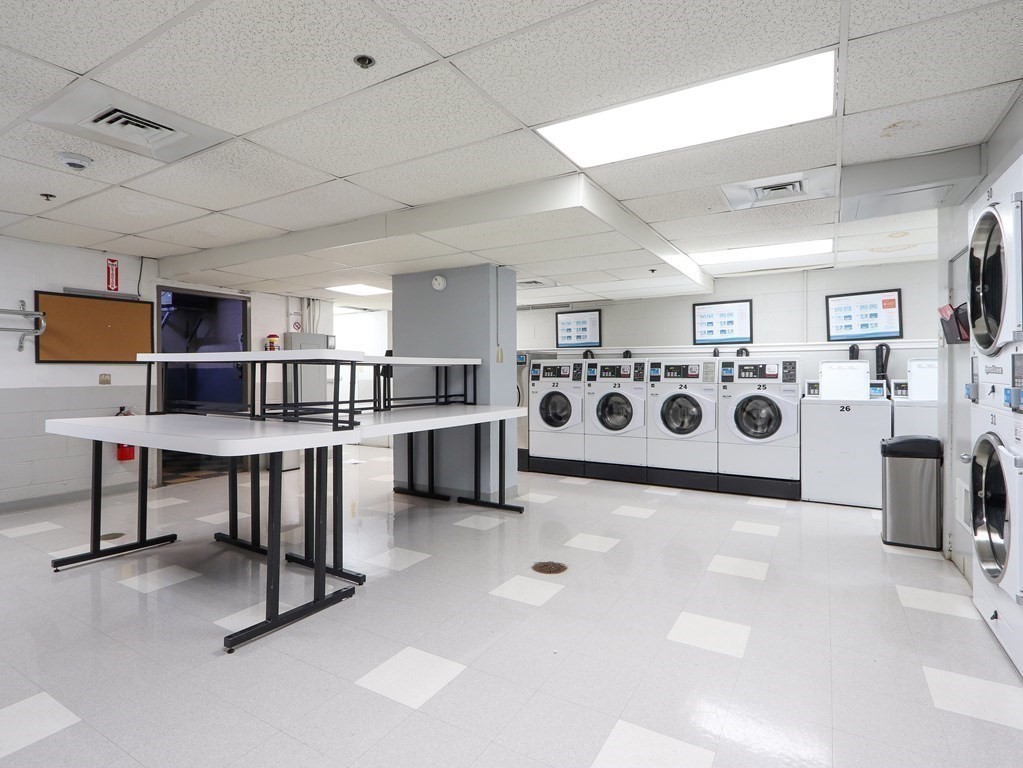
Hot Water, Laundry, Elevator(s), Playground, Park, Trail(s), Garden Area
Security Features
Concierge
Other Exterior Features
City View(s), Garden, Professional Landscaping, Tennis Court(s)
Details
Total Area
942 Sq.Ft.
View Description
City
Financial
Price
$585,000
Real Estate Tax
$6,428/yr
HOA
$1,378/mo
Exclusive Listing Agents