Property Description
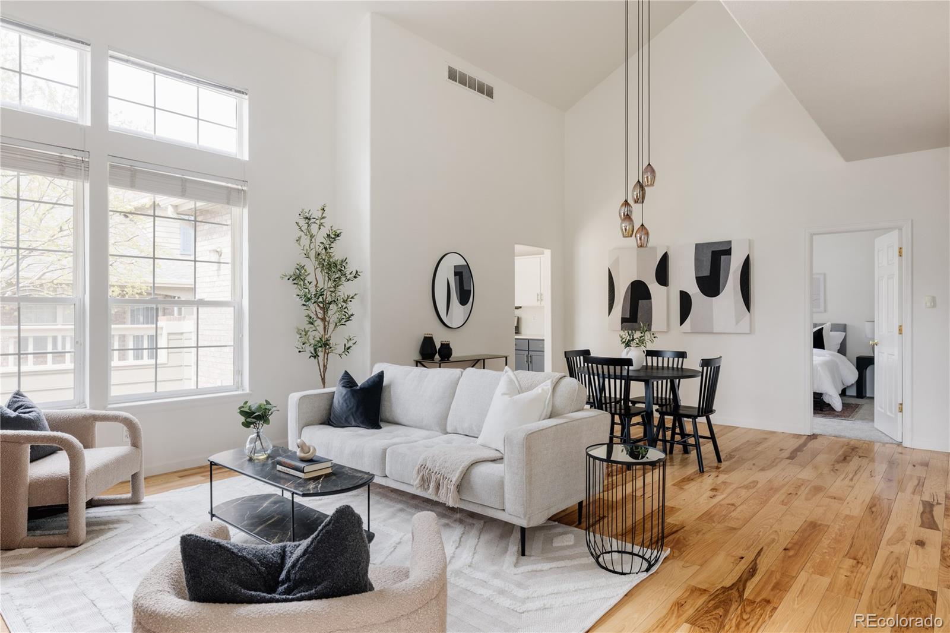
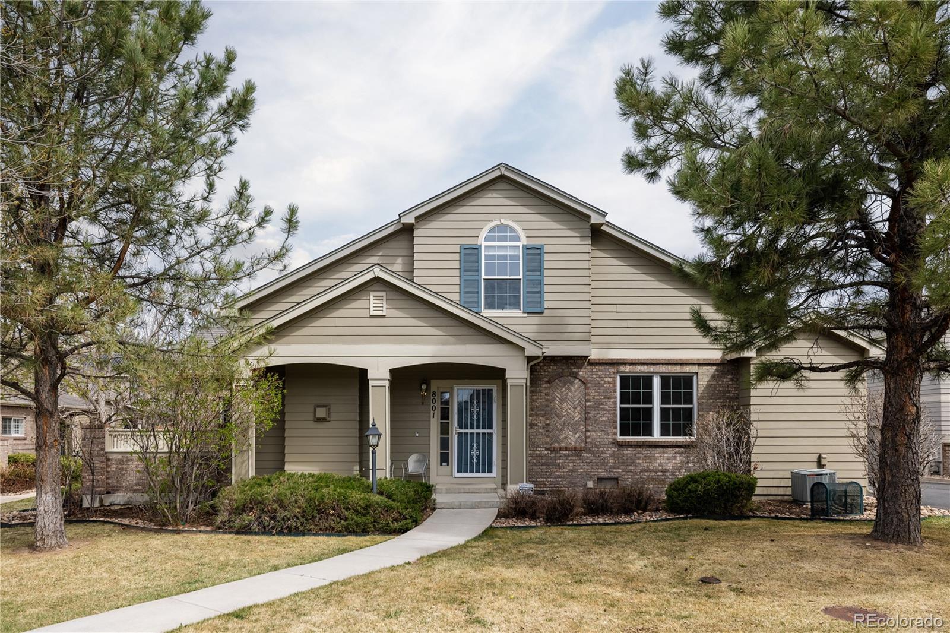
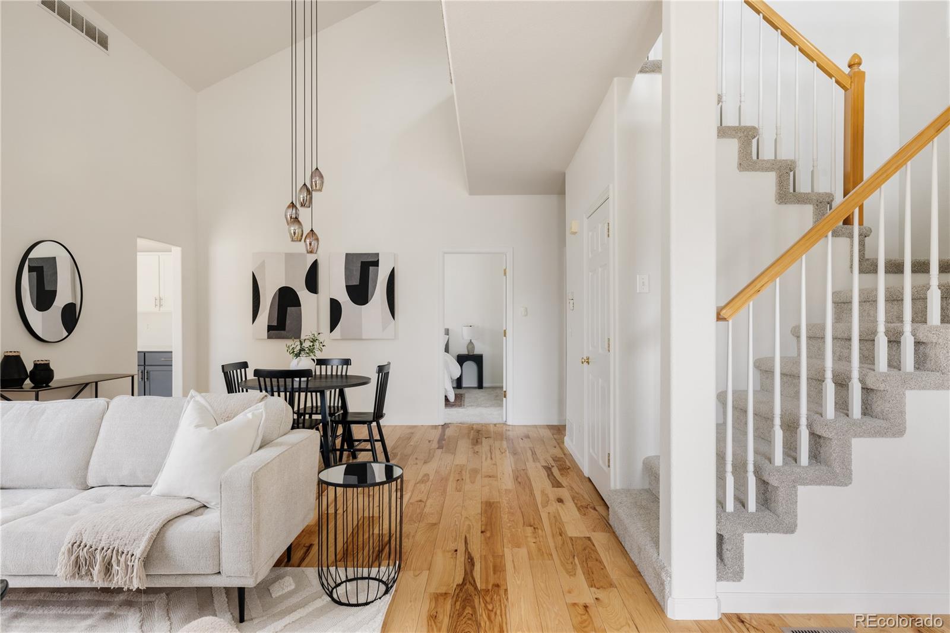
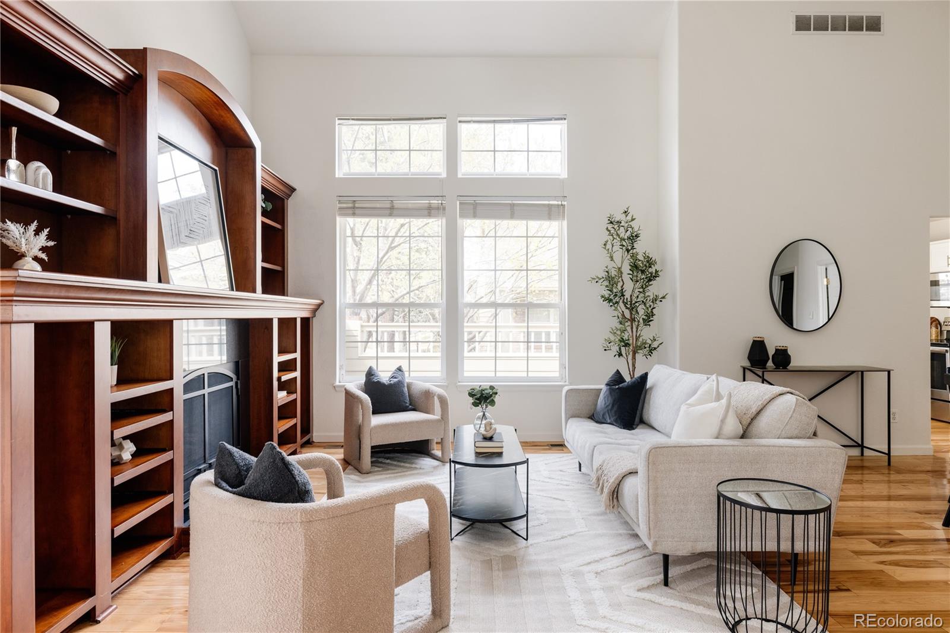
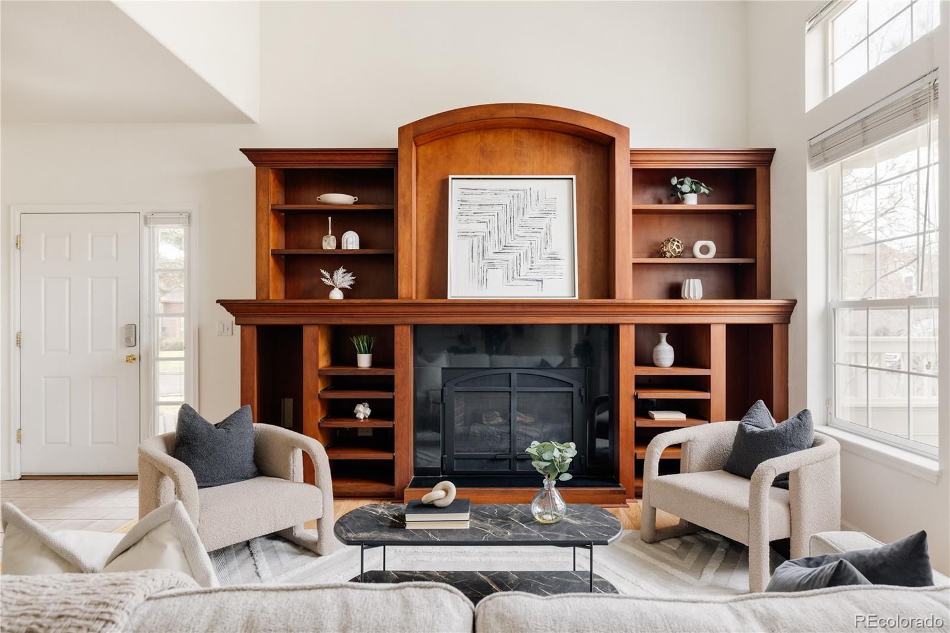
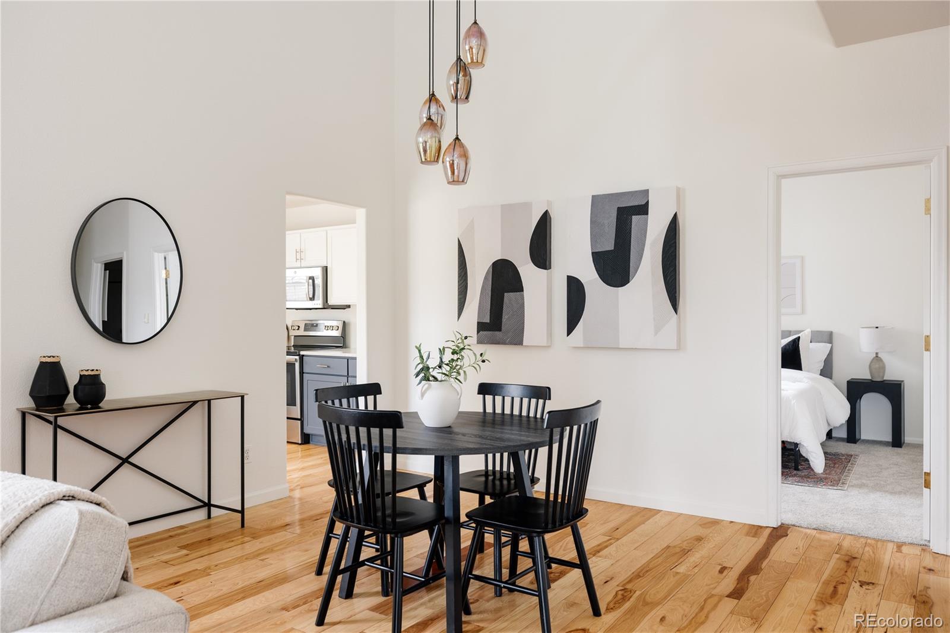
This updated Lowry townhome offers maintenance-free main-floor living on a quiet street in the heart of the neighborhood. The spacious open-concept living and dining areas feature hardwood floors, vaulted ceilings, a cozy gas fireplace framed by built-ins, and oversized windows that flood the space with natural light.
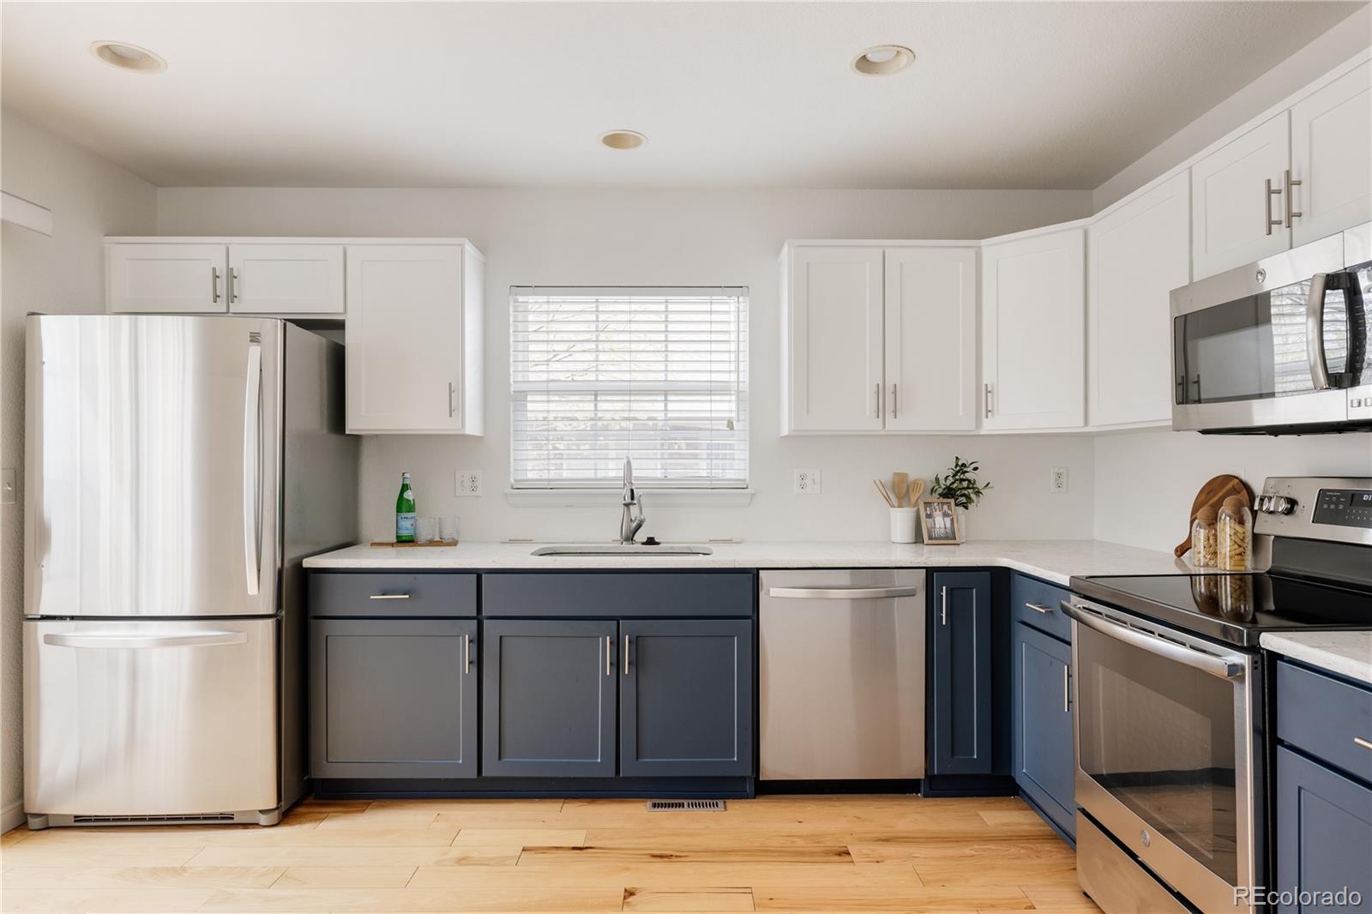
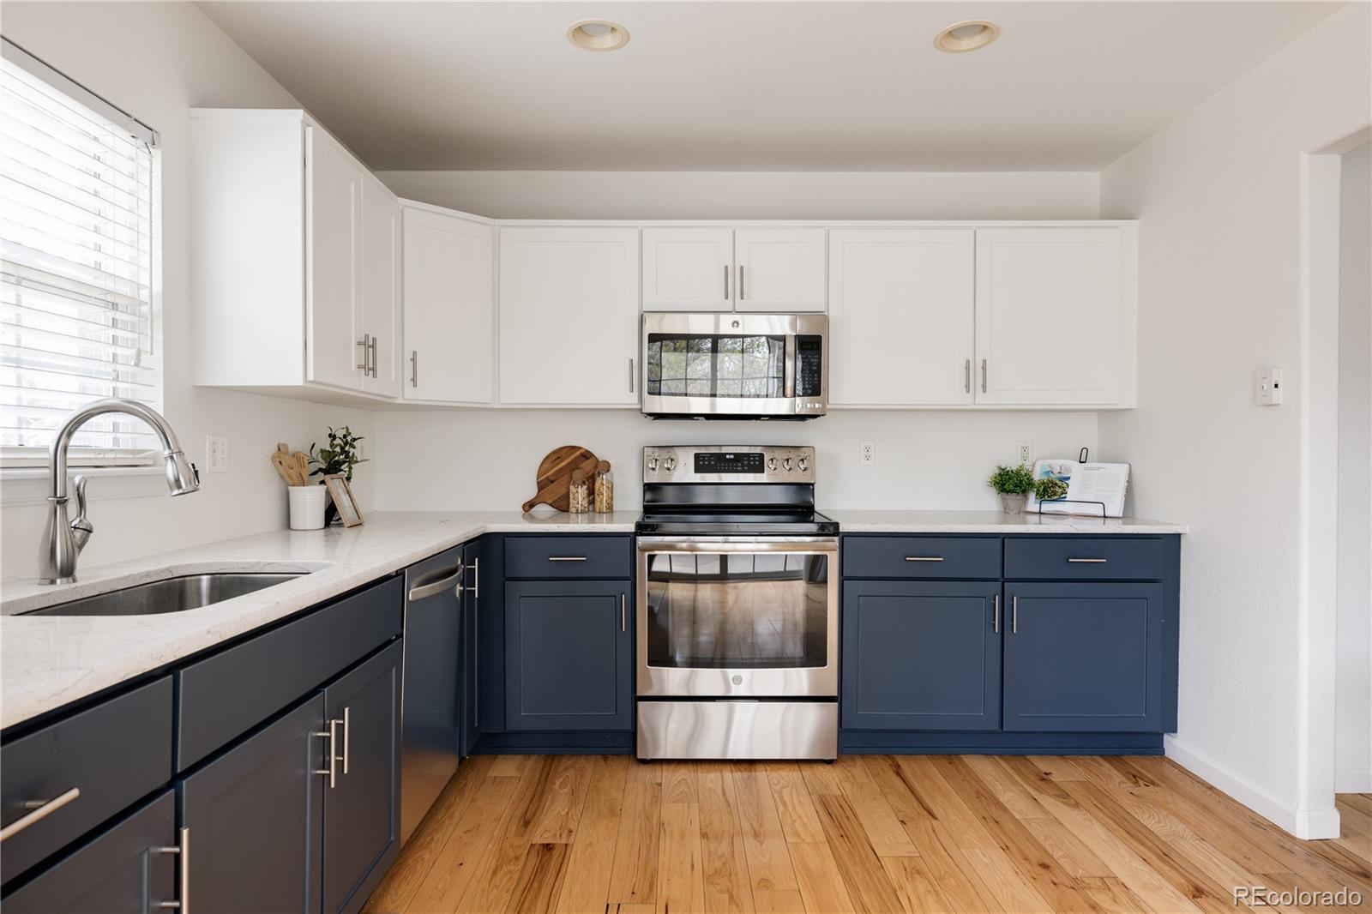
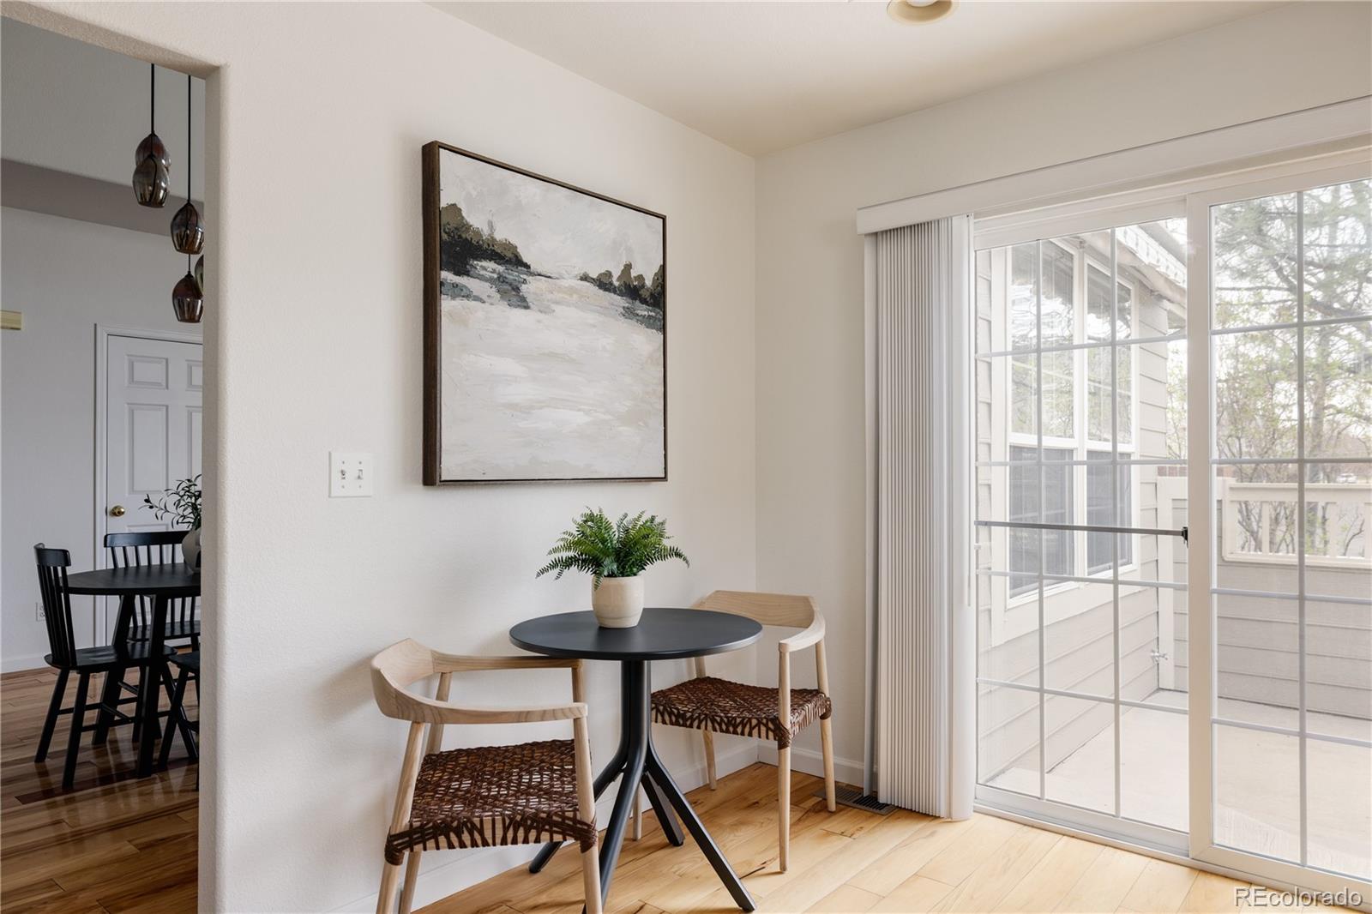
The stunning kitchen showcases bold blue lower cabinets, crisp white uppers, quartz countertops, stainless steel appliances, a sunny dining nook, and sliding glass doors that open to a private, brick-fenced patio--perfect for al fresco dining or morning coffee.
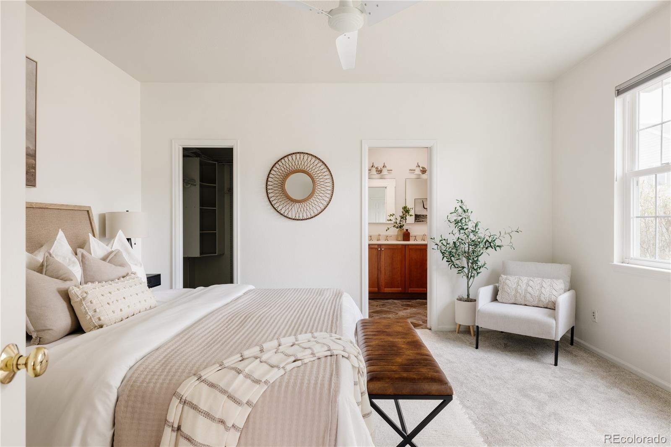
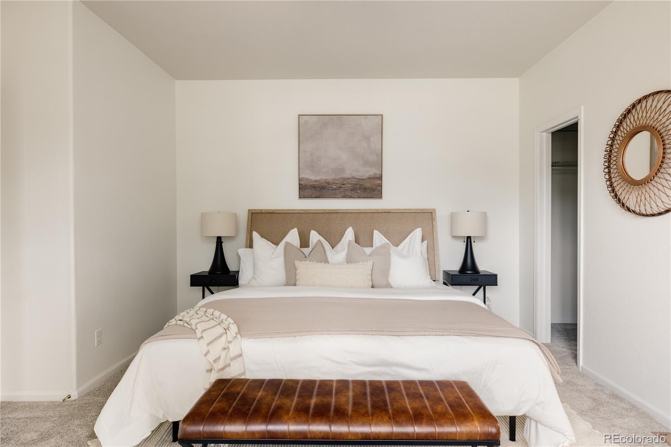
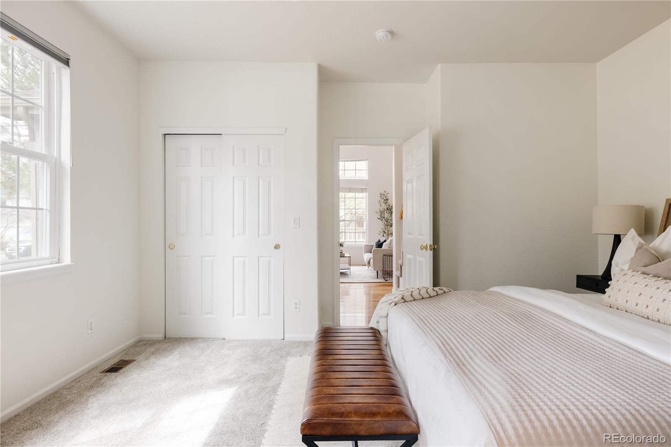
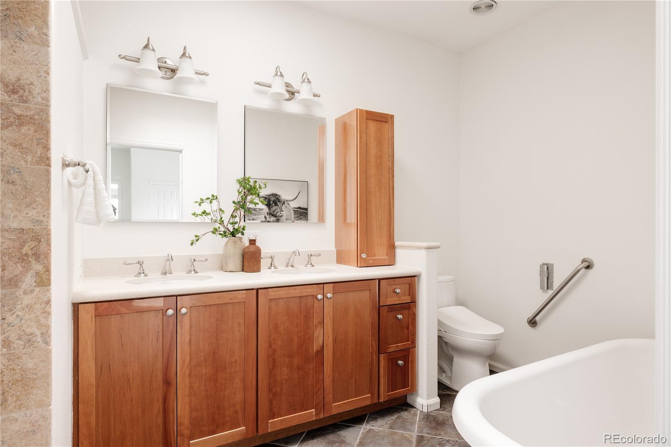
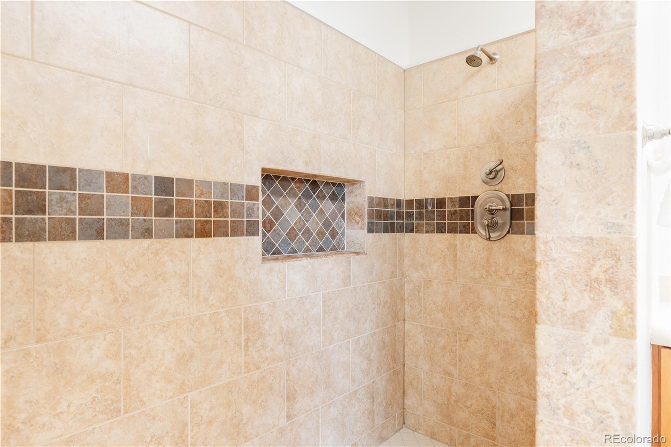
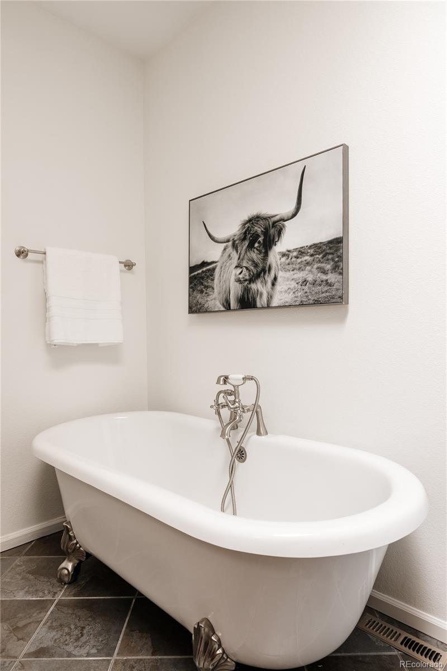
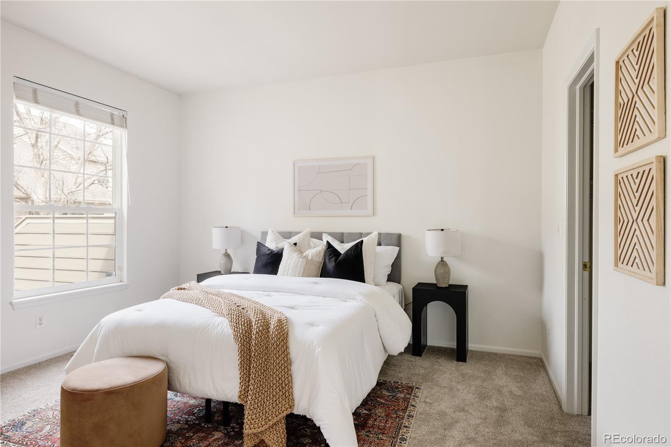
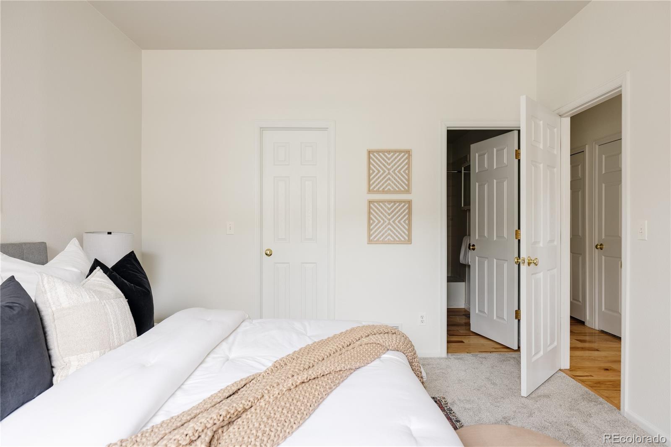
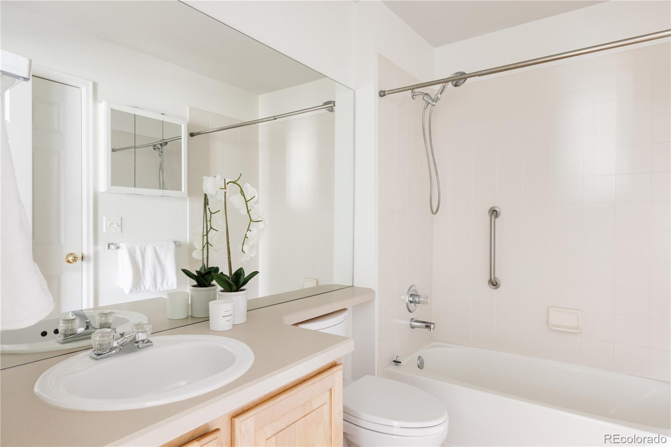
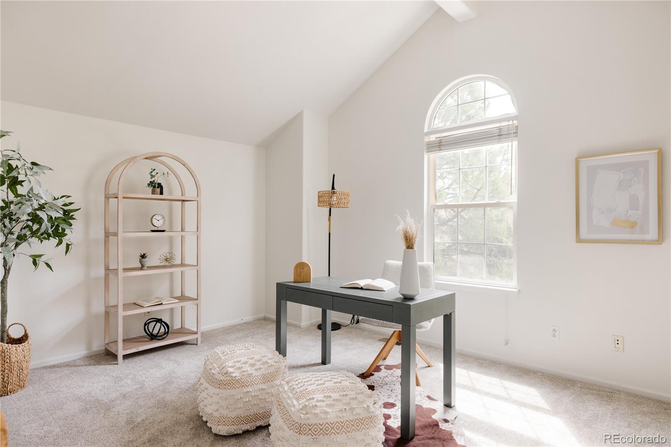
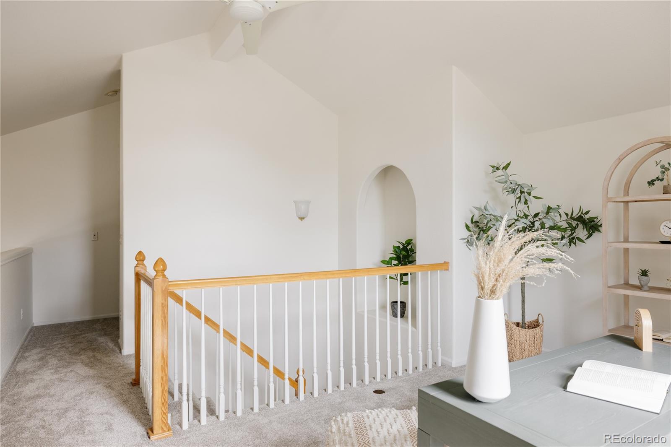
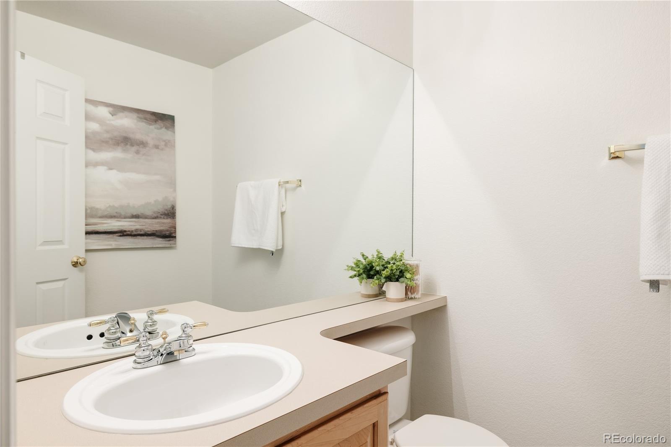
The primary suite includes two generous closets and a spa-like ensuite bath with a soaking tub, walk-in shower, and double vanity. A second main-floor bedroom and full bath provide flexibility for guests or additional living space. Upstairs, a bright loft with a half bath offers the perfect setting for a home office, guest room, or creative retreat.
An unfinished basement adds ample storage and future potential. Enjoy the convenience of an attached two-car garage, plus easy street parking for guests. Located just steps from parks, trails, sports fields, shops, and dining--this home provides comfort and supports an active lifestyle.
The stunning kitchen showcases bold blue lower cabinets, crisp white uppers, quartz countertops, stainless steel appliances, a sunny dining nook, and sliding glass doors that open to a private, brick-fenced patio--perfect for al fresco dining or morning coffee.
The primary suite includes two generous closets and a spa-like ensuite bath with a soaking tub, walk-in shower, and double vanity. A second main-floor bedroom and full bath provide flexibility for guests or additional living space. Upstairs, a bright loft with a half bath offers the perfect setting for a home office, guest room, or creative retreat.
An unfinished basement adds ample storage and future potential. Enjoy the convenience of an attached two-car garage, plus easy street parking for guests. Located just steps from parks, trails, sports fields, shops, and dining--this home provides comfort and supports an active lifestyle.
Overview
Property Type
Townhouse
Location
8001 E Ellsworth Avenue, Denver, CO 80230
Zoning
R-2-A
MLS ID
1638939
Listing Last Updated
Property Features & Amenities
Interior
Total Bedrooms
2
Full Bathrooms
2
Half Bathrooms
1
Flooring
Carpet, Wood
Appliances
Dishwasher, Disposal, Dryer, Freezer, Microwave, Oven, Range, Refrigerator, Washer
Other Interior Features
Built-in Features, Five Piece Bath, High Ceilings, Open Floorplan, Quartz Counters, Vaulted Ceiling(s)
Exterior
Stories
2
Garage Spaces
2.0
Water Source
Public
Utilities
Electricity Connected, Natural Gas Connected
Roof
Shingle
Heat Type
Forced Air
Air Conditioning
Central Air
Sewer
Public Sewer
Security Features
Carbon Monoxide Detector(s), Smoke Detector(s)
Details
Total Area
2,544 Sq.Ft.
Financial
Price
$675,000
Real Estate Tax
$2,880/yr
HOA
$630/mo
Exclusive Listing Agents