

Property Description
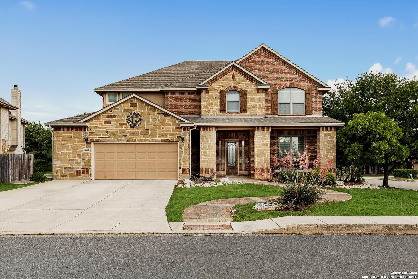
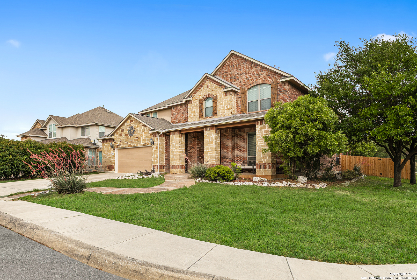
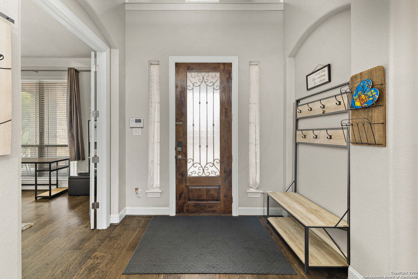
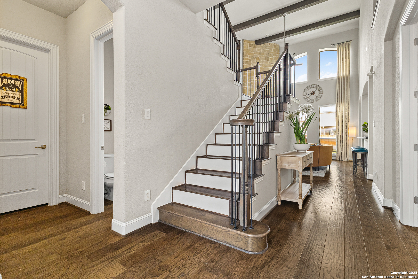
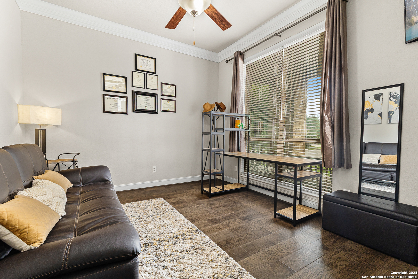
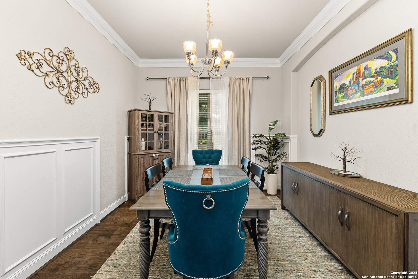
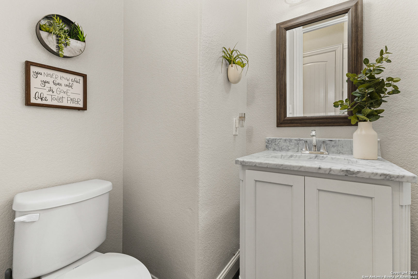
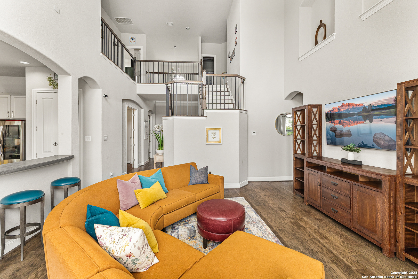
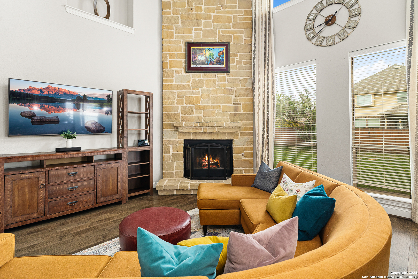
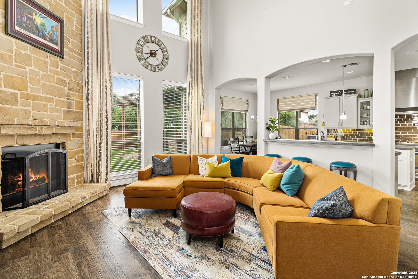
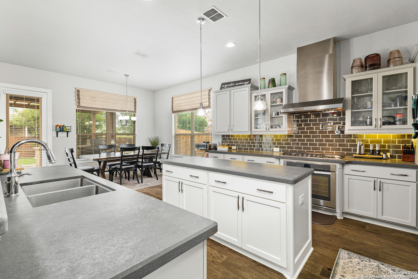
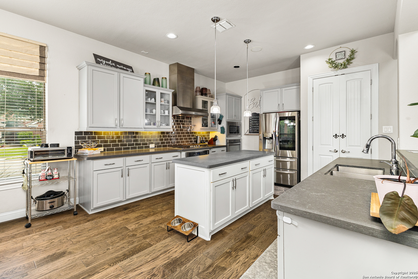
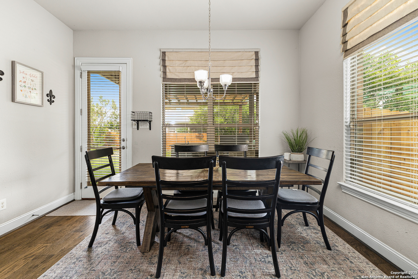
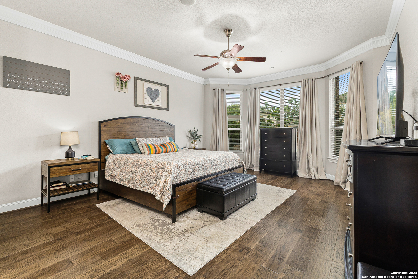
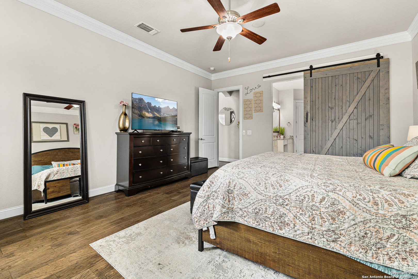
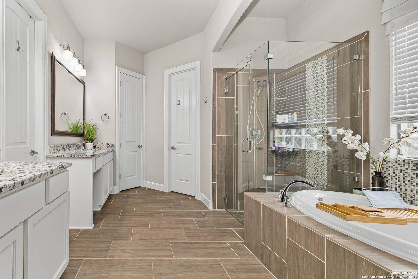
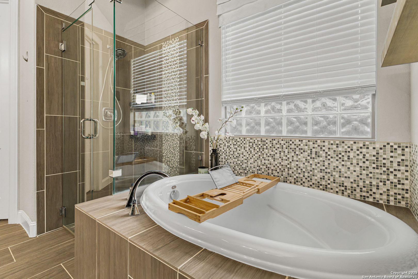
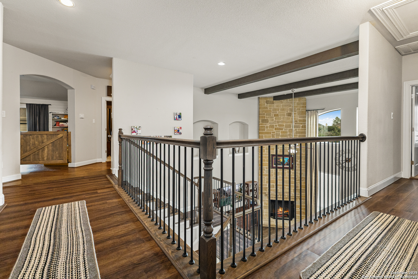
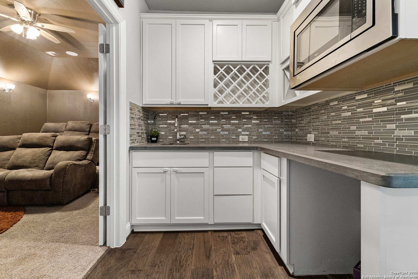
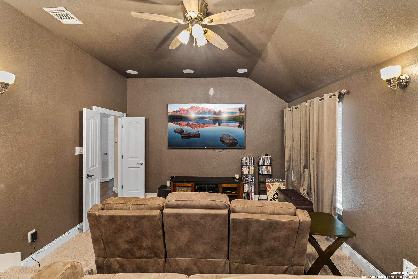
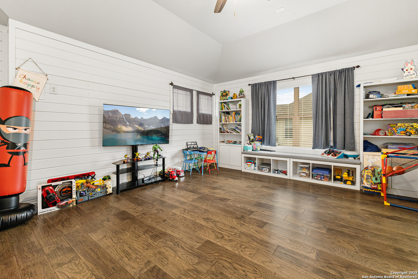
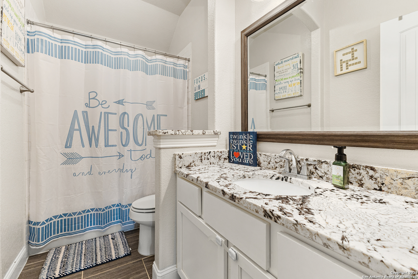
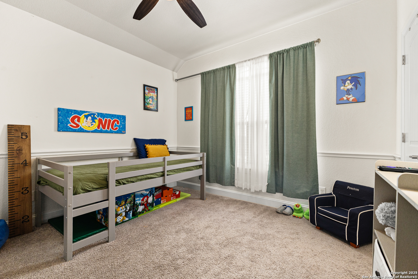
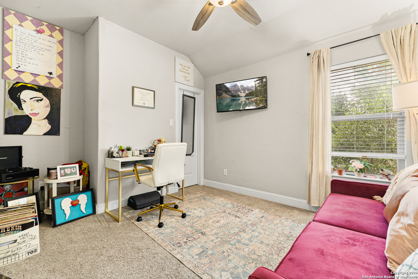
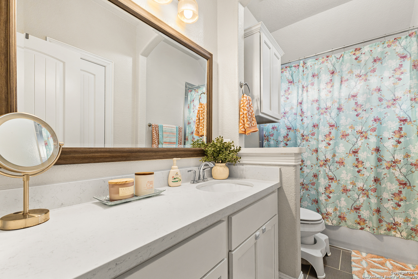
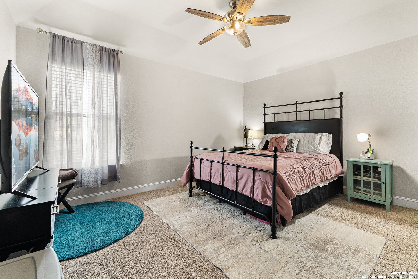
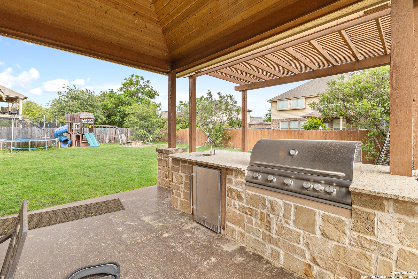
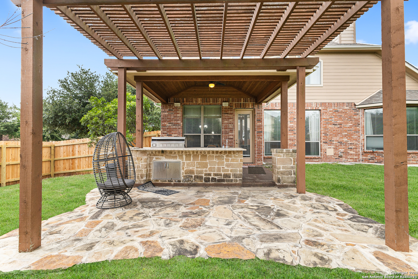
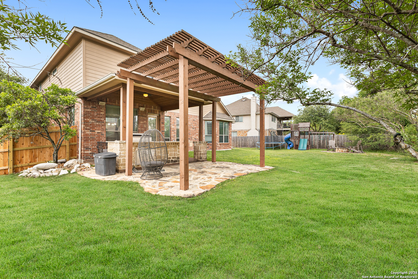
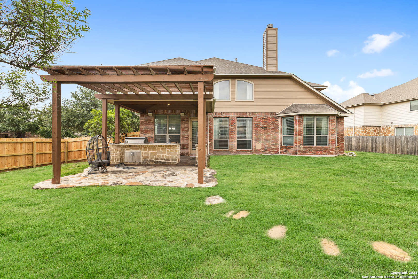
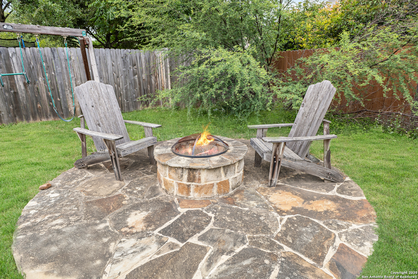
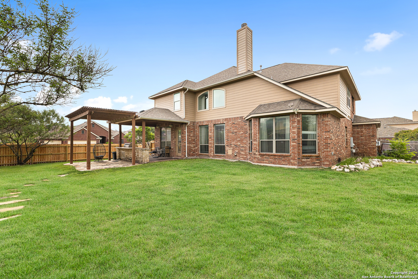
Former model home packed with upgrades on a desirable corner lot in gated Sablechase! This spacious layout offers 4 bedrooms, 3.5 bathrooms, a dedicated office, a flexible downstairs room (perfect for dining, play, or crafts), a Texas-sized game room, a separate theater-style media room, a full wet bar, and an oversized 2-car garage. The chef's kitchen includes gas cooking with a pot filler, double ovens, a built-in microwave, and abundant prep space. Soaring ceilings and two-story windows flood the living room with natural light. The downstairs primary suite features a sitting area, spa-style bath, and dual walk-in closets. Upstairs offers three additional bedrooms, two full baths, a large game room, and a private media room near the wet bar. The covered patio with outdoor kitchen makes backyard entertaining a breeze. Enjoy Sablechase's pool, clubhouse, and sports courts!
Overview
Property Type
Residential
Location
8003 Rustic Chase, BOERNE, TX 78015
MLS ID
1861999
Listing Last Updated
Property Features & Amenities
Interior
Total Bedrooms
4
Full Bathrooms
3
Half Bathrooms
1
Flooring
CRPT, CTILE, WOOD
Appliances
CLFNS, CHNDL, WSHCN, DRYCN
Other Interior Features
_2 LVAR, SPDIN, EATIN, _2 ETAR, ISLKT, BKFST, STUDY, GAMRM, MEDIA, UTINS, HGHCL
Exterior
Stories
2
Water Source
WTRSY
Pool
NONE
Roof
HVCMP
Lot Features
CRNR
Parking
_2 GAR, OVRSZ
Heat Type
CNTRL
Air Conditioning
_2 CNTR
Sewer
WTRSY
Substructure
SLAB
Amenities
POOL, PARK, TRAIL, COURT
Other Exterior Features
PTSLB, CVPAT, BBQ, PVFNC, SPSYS, OTKT
Details
Total Area
3,495 Sq.Ft.
Architecture Styles
_2 STRY
Financial
Price
$550,000
Real Estate Tax
$10,147/yr
HOA
$237
Exclusive Listing Agents

Celina Garza | San Antonio, TX
Realtor, Exec. Director | The LMNT Group
(210) 410-9119 [email protected]