

Property Description
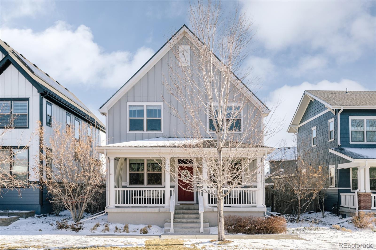
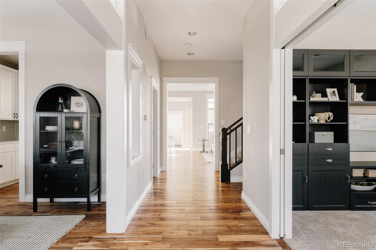
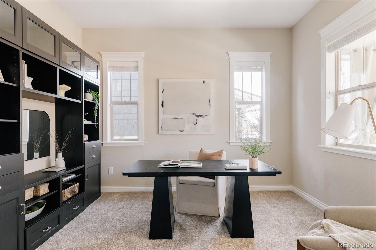
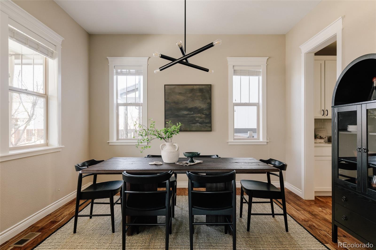
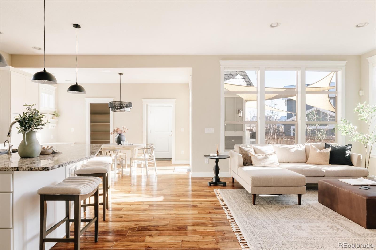
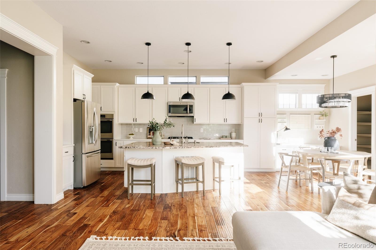
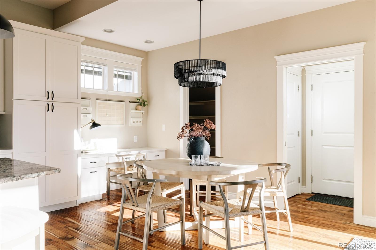
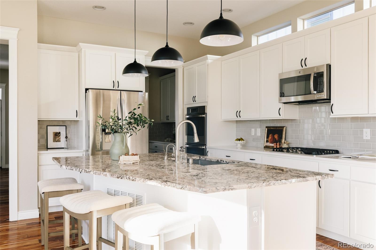
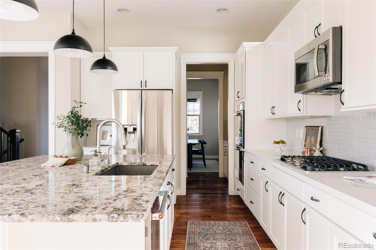
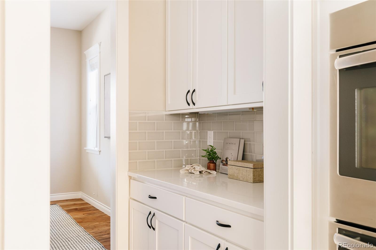
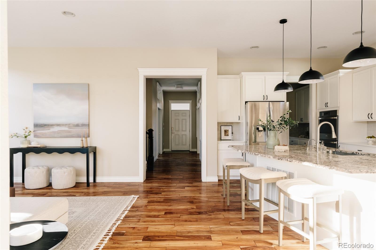
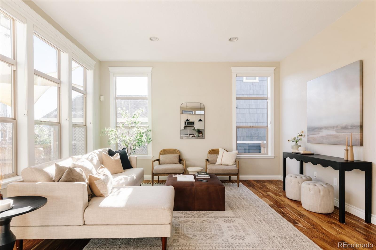
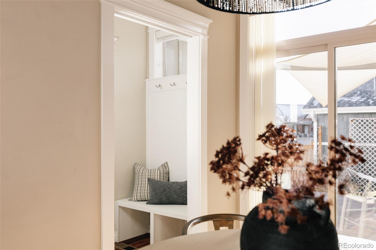
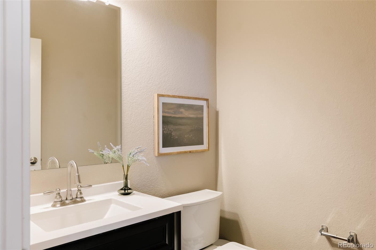
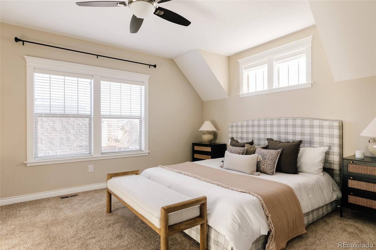
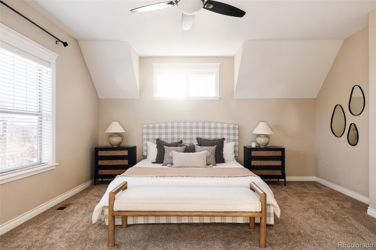
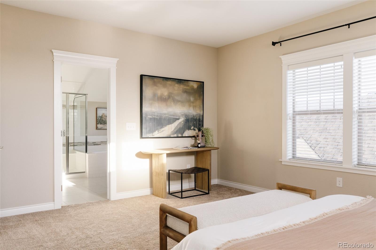
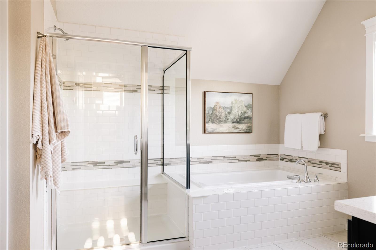
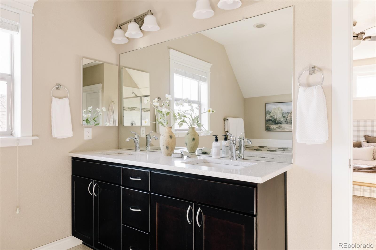
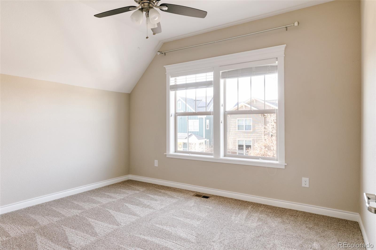
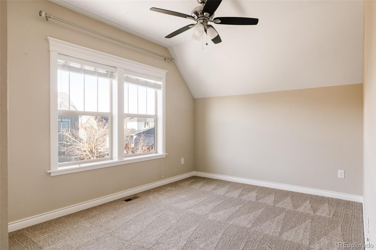
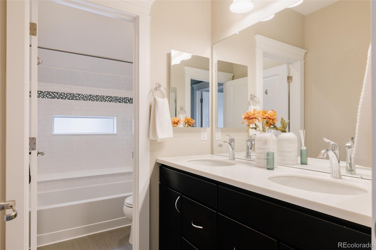
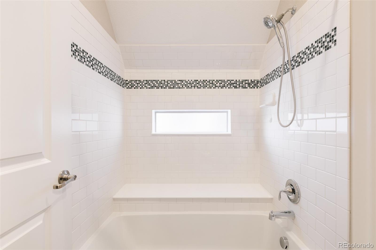
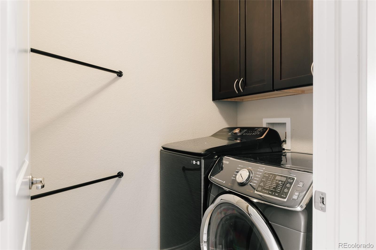
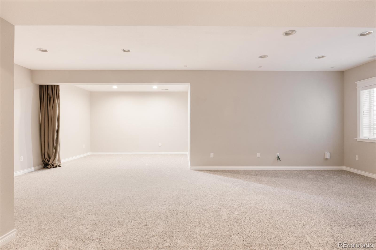
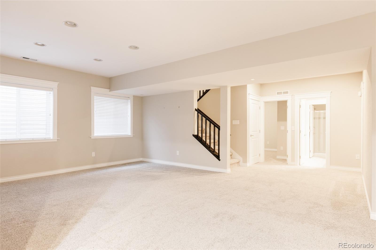
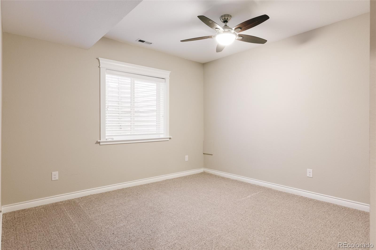
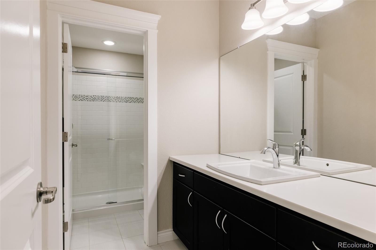
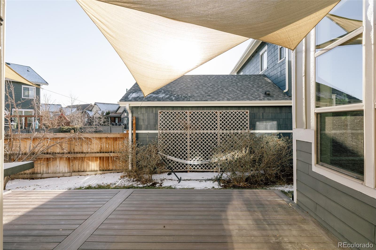
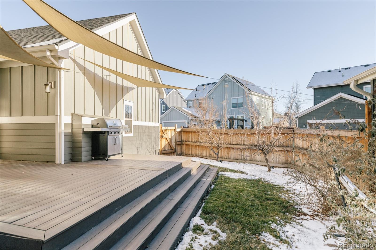
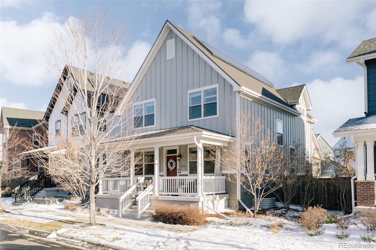
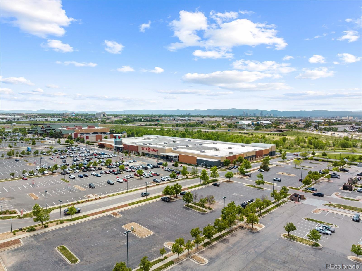
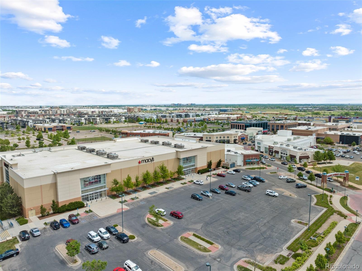
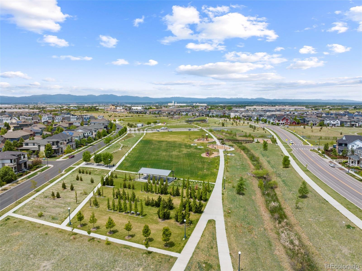
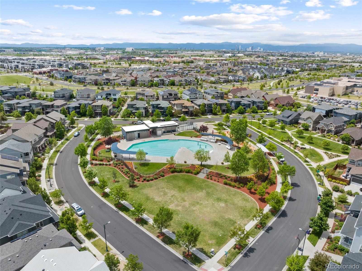
Step inside this beautifully upgraded 4-bed energy-efficient home with a main floor study, in the heart of Conservatory Green - one of Central Park's most vibrant & beloved neighborhoods. From the moment you arrive, the inviting front porch & fresh exterior paint set the tone. Inside, new hardwood floors, crisp white cabinetry & updated light fixtures create a bright, polished feel. The open main level features a light-filled living room, private office, dedicated dining room, charming butler's pantry & a chef's kitchen with a large center island, gas cooktop, double oven, new dishwasher & an eat-in kitchen dining area. Stroll upstairs to find a spacious primary bedroom suite with a luxurious five-piece bath, 2 additional bedrooms, a hall bath & a convenient laundry room with washer & dryer. Comfort is enhanced year-round in this Denver home with a smart thermostat & whole-house humidifier. The finished basement adds incredible flexibility with a fourth bedroom, bathroom & an additional living area with ample space for movie night, guests &/or a home gym. Don't miss the serene & private backyard oasis with mature fruit trees, a new trex deck, shade sails & a large, functional storage shed in the private side yard. Spend peaceful evenings grilling out back or on the large covered front porch mingling with the neighbors. Additional upgrades include a new roof (2024), new carpet, new hardwood flooring, new light fixtures, new window wells, EV charging outlet & Beehive smart sprinkler system. The 20-year prepaid solar system offers immediate energy savings. All of this next to a convenient pocket park & within walking distance to summer concerts on the green, the annual Denver Arts Festival, the neighborhood pool, miles of trails, convenient restaurants & Shops at Northfield, with close proximity to highways, DIA, Anschutz Medical Campus, Downtown Denver, Cherry Creek & top-rated Central Park schools. Don't miss your chance to call this beautiful home yours!
Overview
Property Type
Residential
Location
8012 E 50th Drive, Denver, CO 80238
Zoning
M-RX-5
MLS ID
4222308
Listing Last Updated
Property Features & Amenities
Interior
Total Bedrooms
4
Full Bathrooms
2
Three-Quarter Bathrooms
1
Half Bathrooms
1
Flooring
Carpet, Tile, Wood
Appliances
Cooktop, Dishwasher, Disposal, Double Oven, Dryer, Humidifier, Microwave, Refrigerator, Washer
Other Interior Features
Breakfast Bar, Ceiling Fan(s), Eat-in Kitchen, Five Piece Bath, Granite Counters, High Ceilings, Kitchen Island, Open Floorplan, Pantry, Primary Suite, Smart Thermostat, Smoke Free, Walk-In Closet(s)
Exterior
Stories
2
Garage Spaces
2.0
Water Source
Public
Roof
Composition
Lot Features
Irrigated, Landscaped, Level, Master Planned, Near Public Transit, Sprinklers In Front, Sprinklers In Rear
Parking
220 Volts, Concrete, Lighted
Heat Type
Forced Air
Air Conditioning
Central Air
Sewer
Public Sewer
Amenities
Park, Playground, Pool, Tennis Court(s), Trail(s)
Security Features
Carbon Monoxide Detector(s), Security System, Smoke Detector(s), Video Doorbell
Other Exterior Features
Lighting, Playground, Private Yard, Rain Gutters, Smart Irrigation
Details
Total Area
3,551 Sq.Ft.
Architecture Styles
Traditional
Financial
Price
$910,000
Real Estate Tax
$9,238/yr
HOA
$58/mo
Exclusive Listing Agents
