Property Description
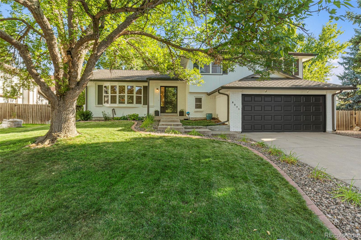
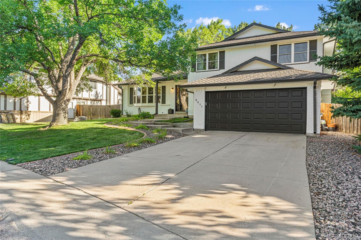
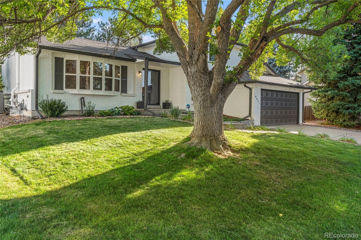
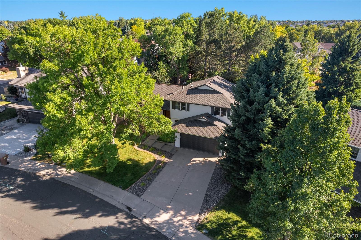
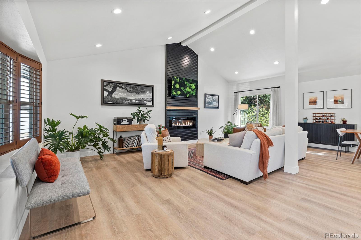
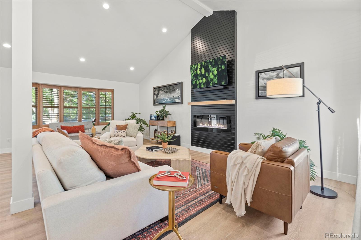
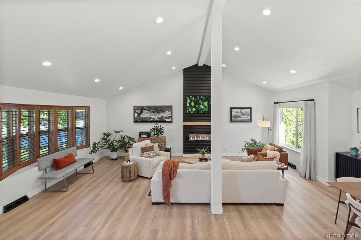
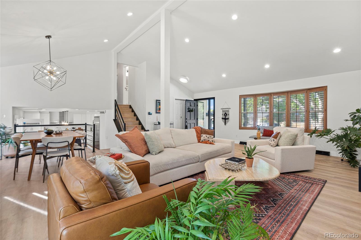
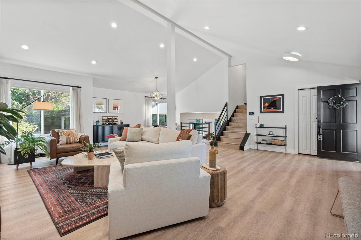
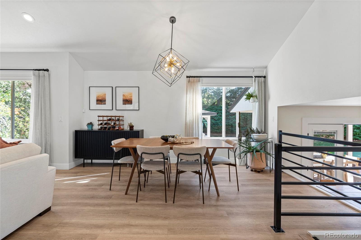
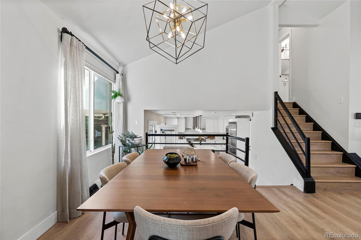
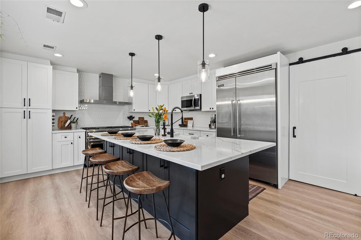
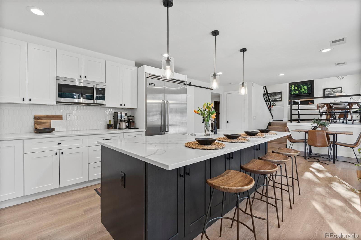
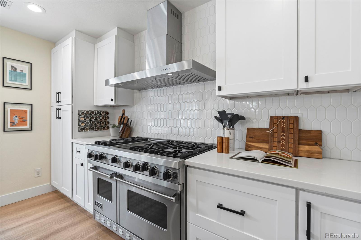
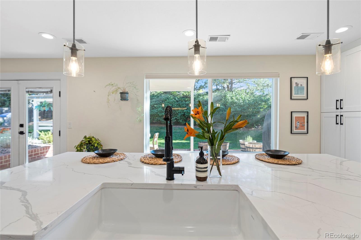
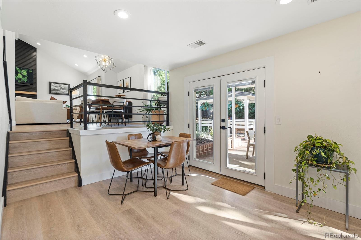
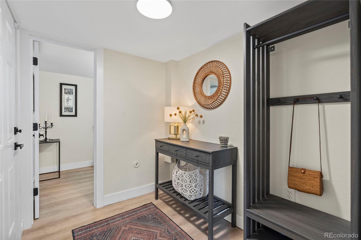
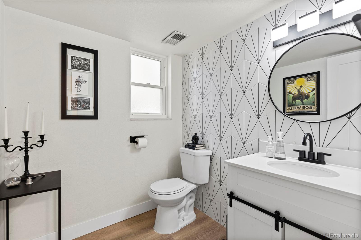
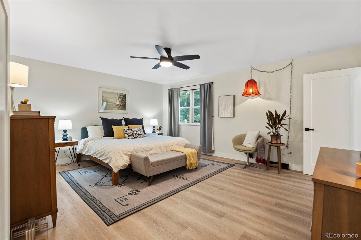
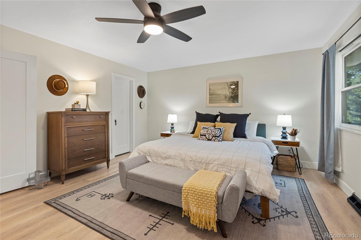
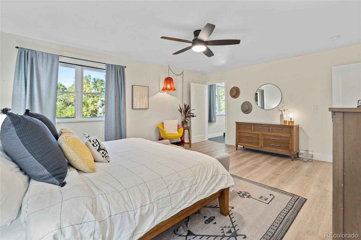
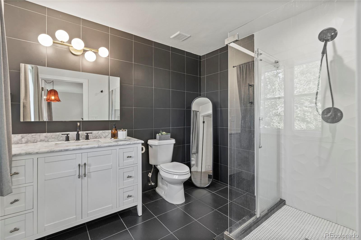
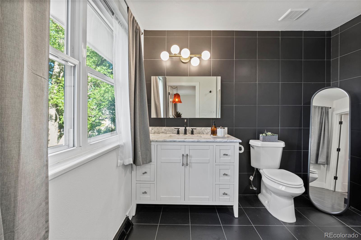
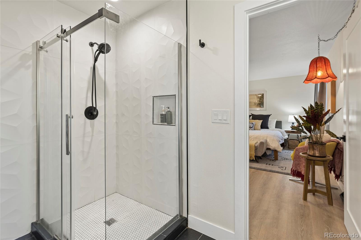
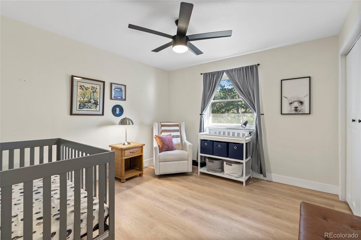
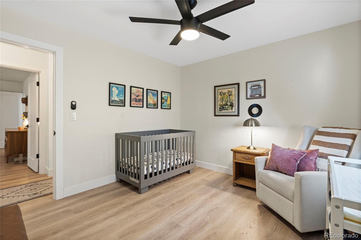
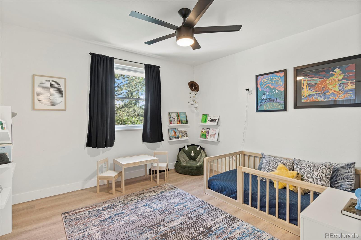
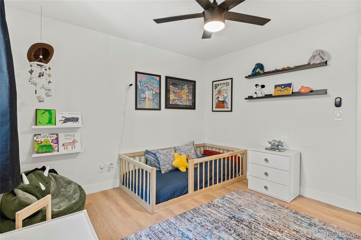
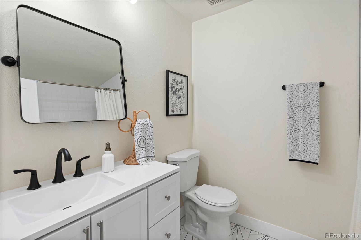
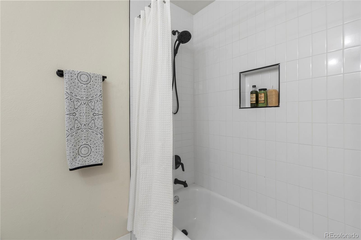
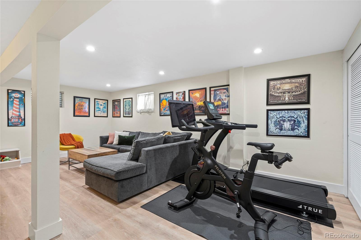
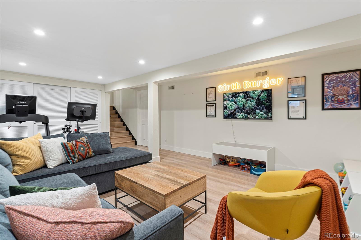
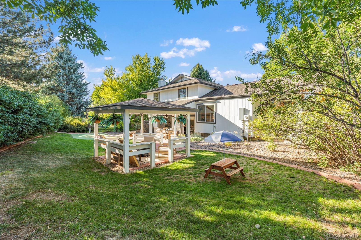
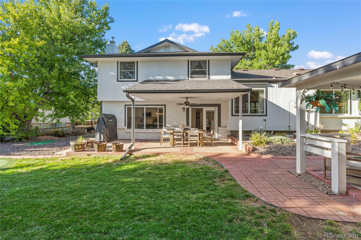
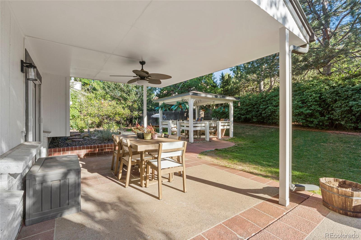
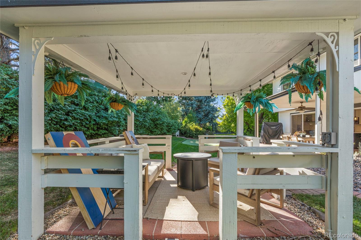
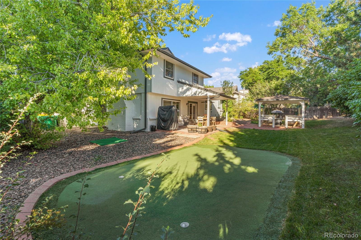
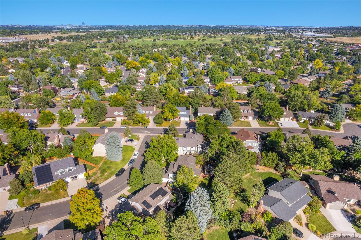
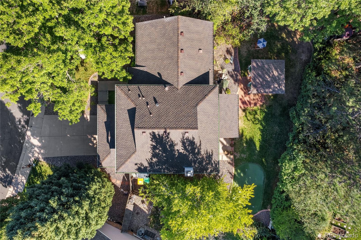
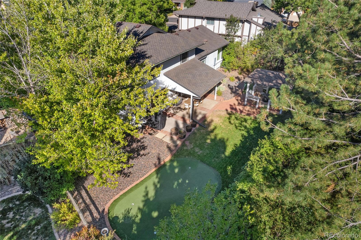
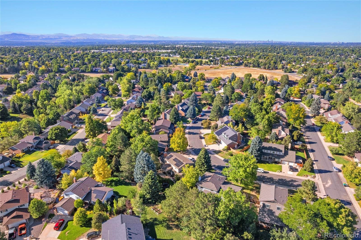
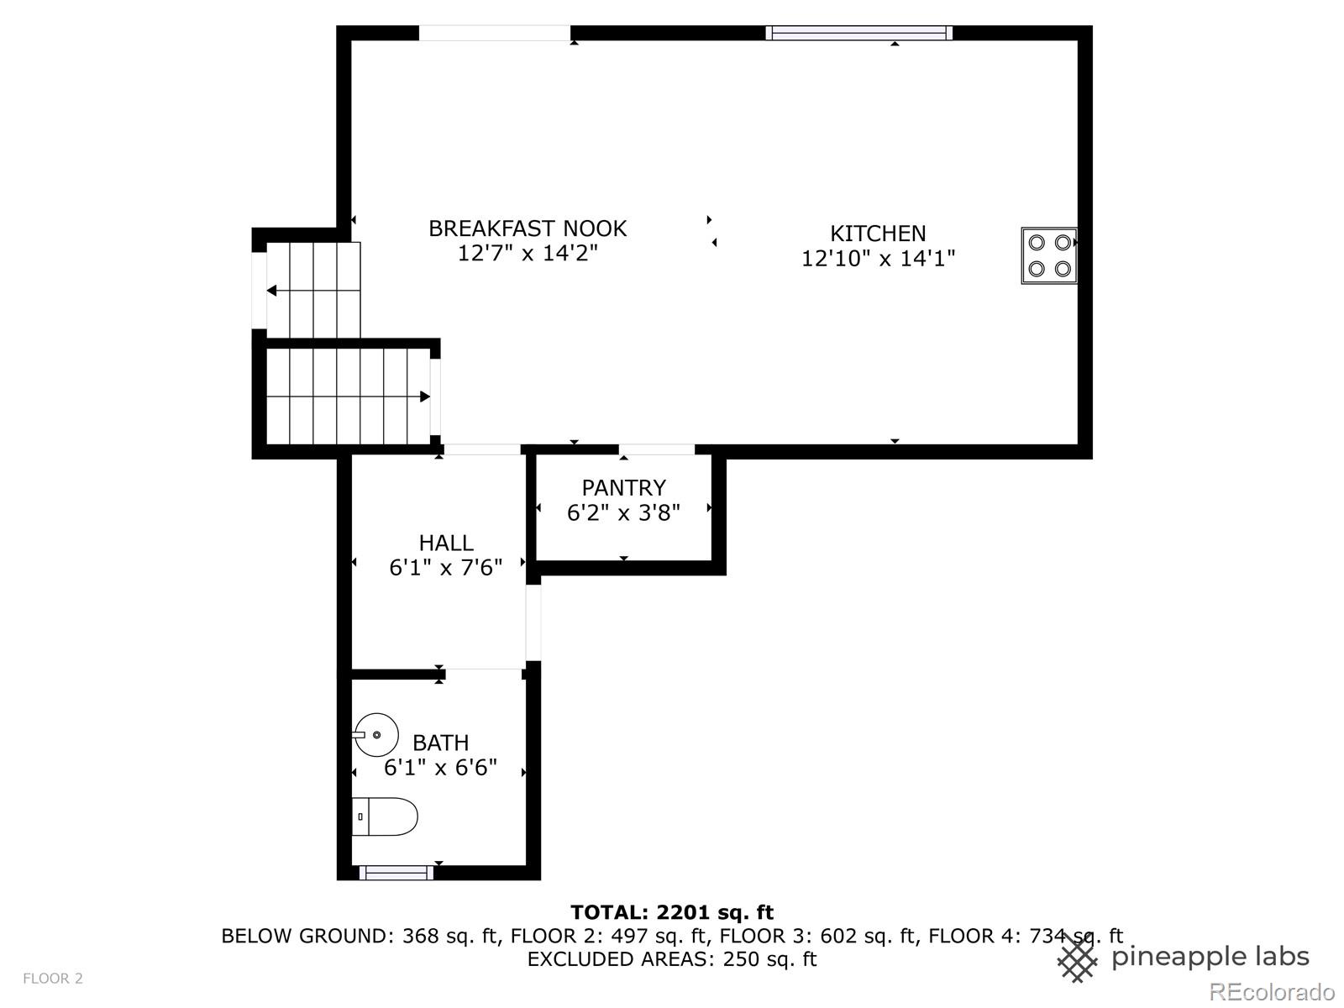
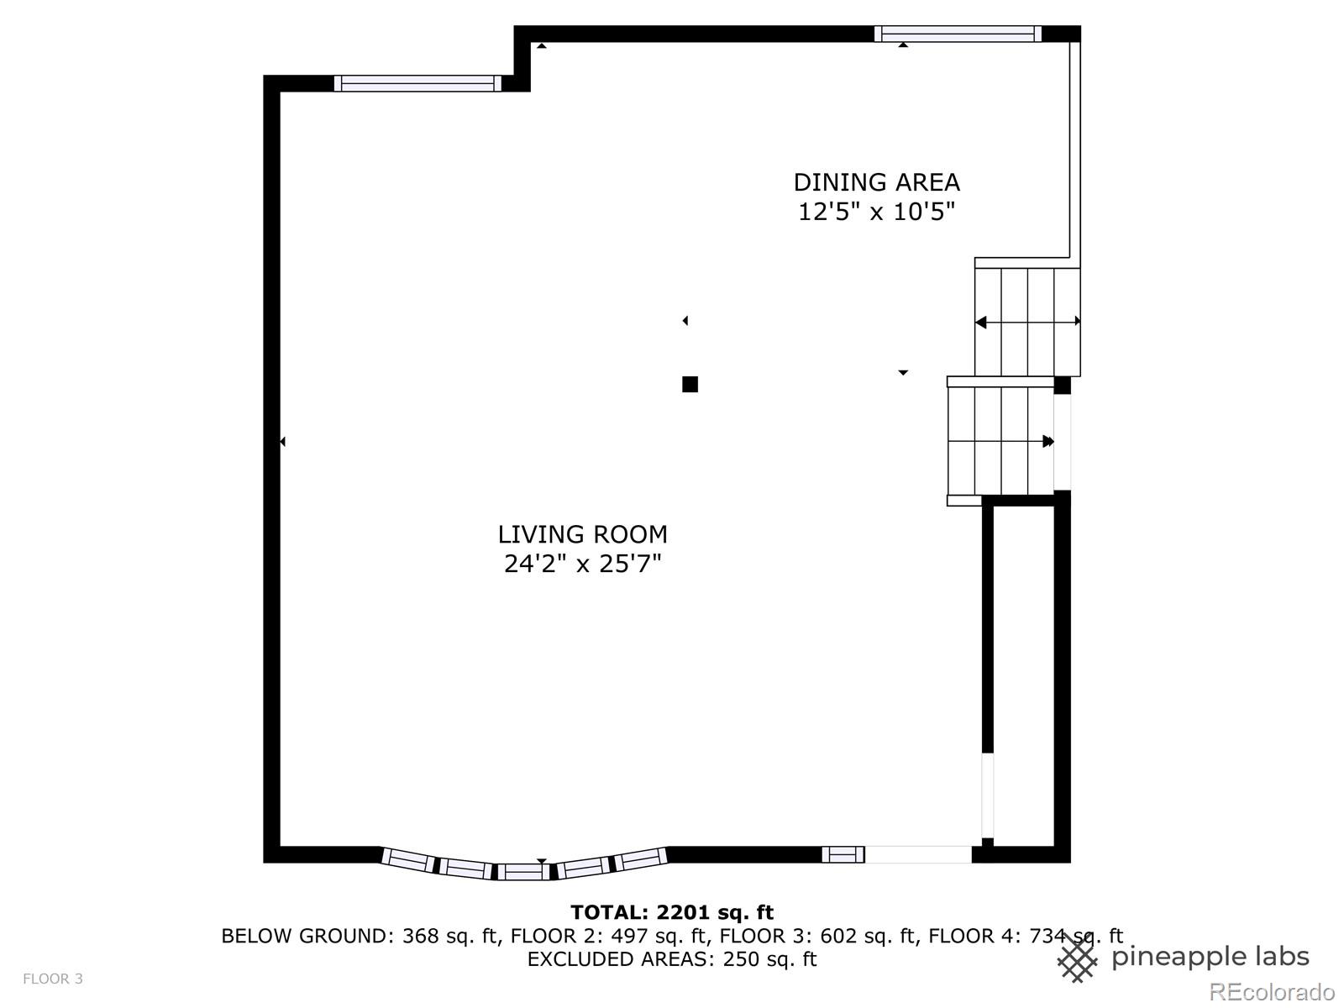
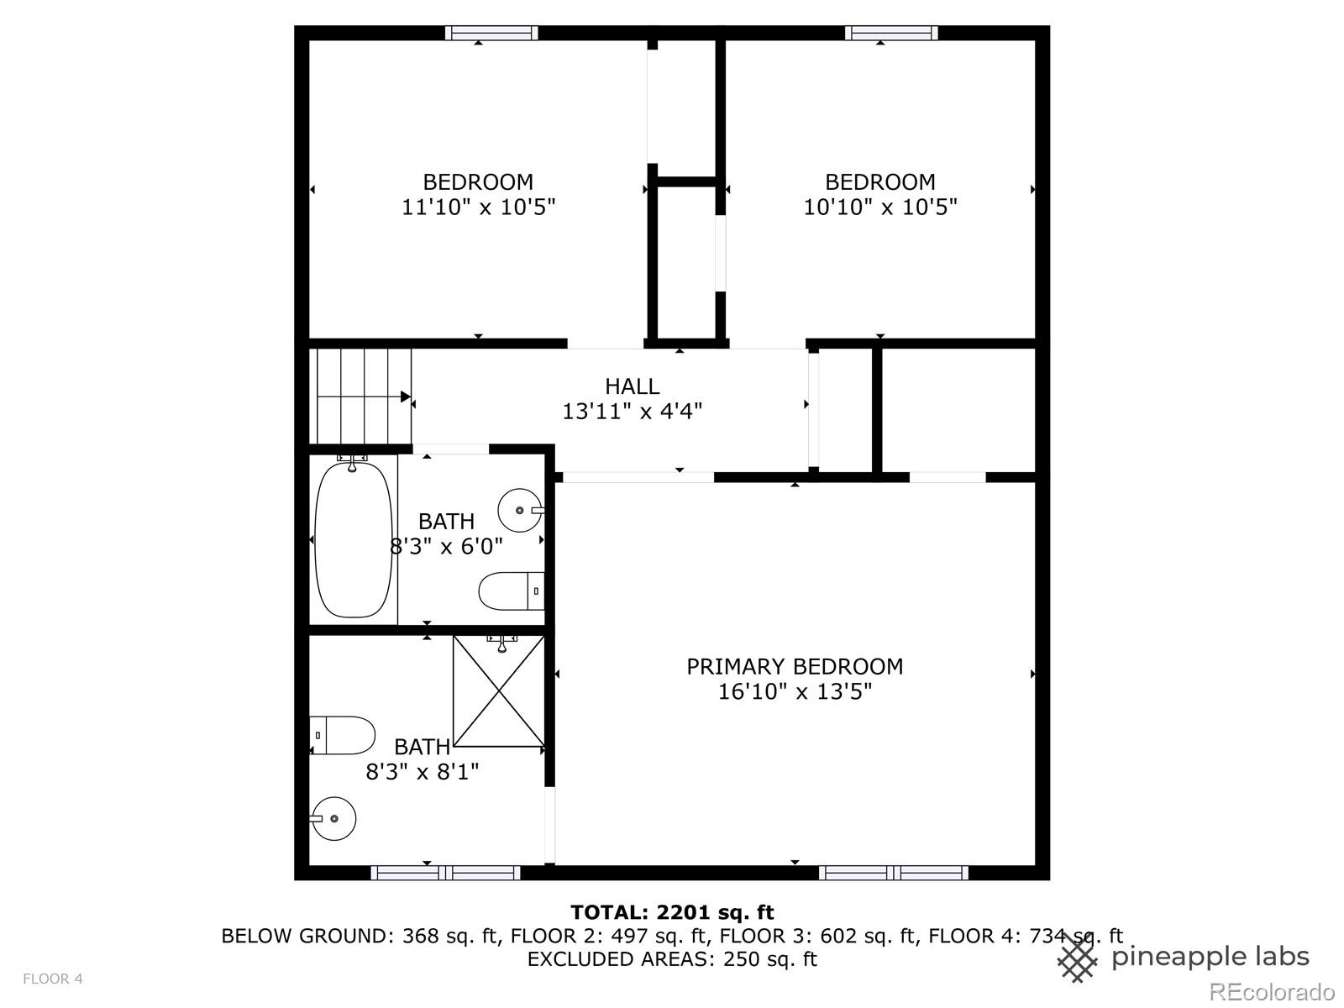
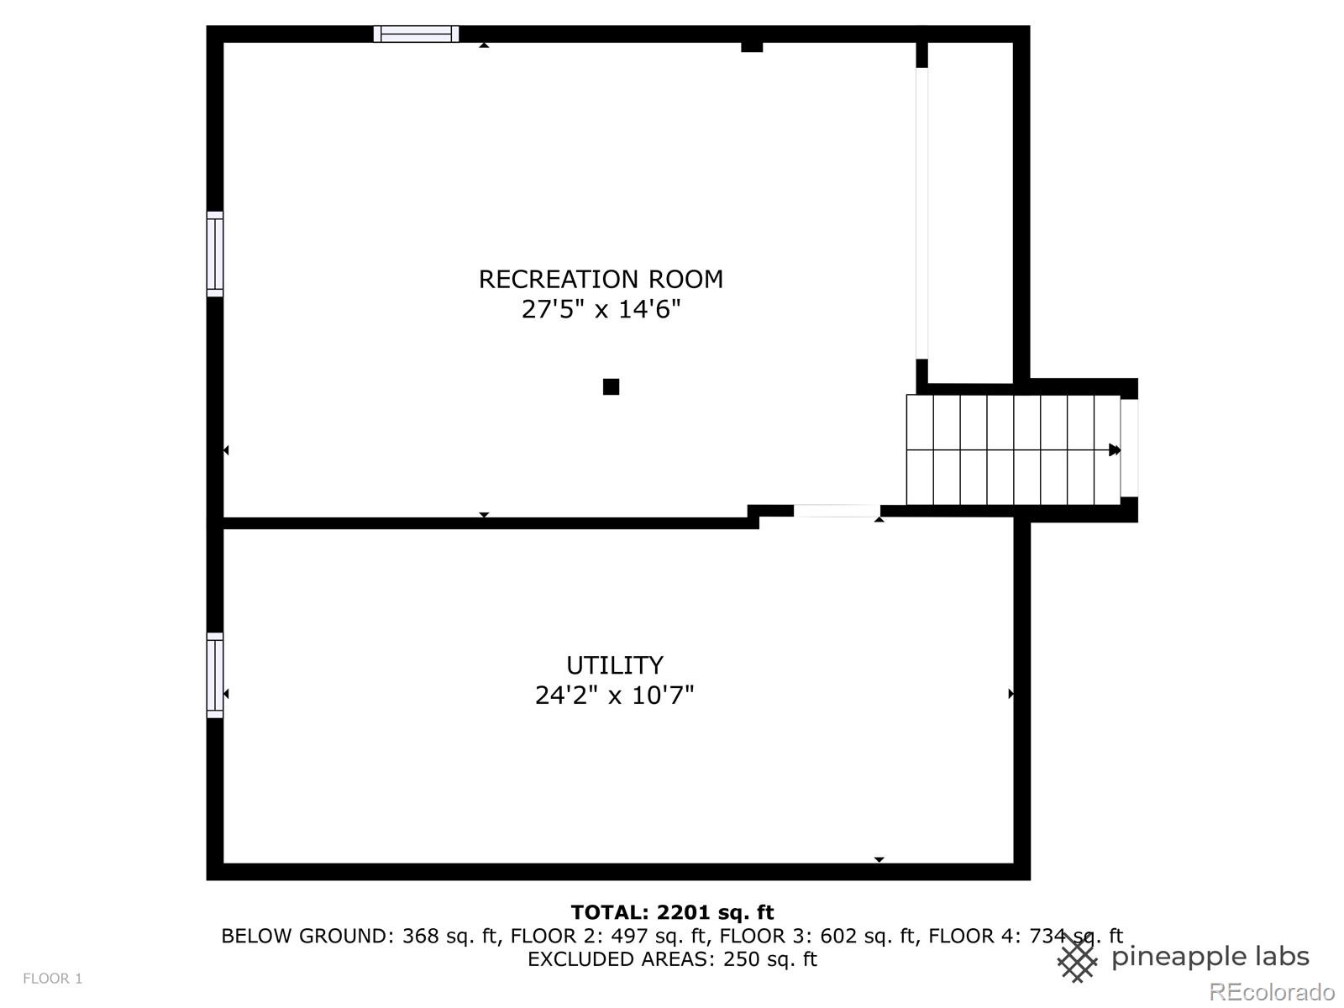
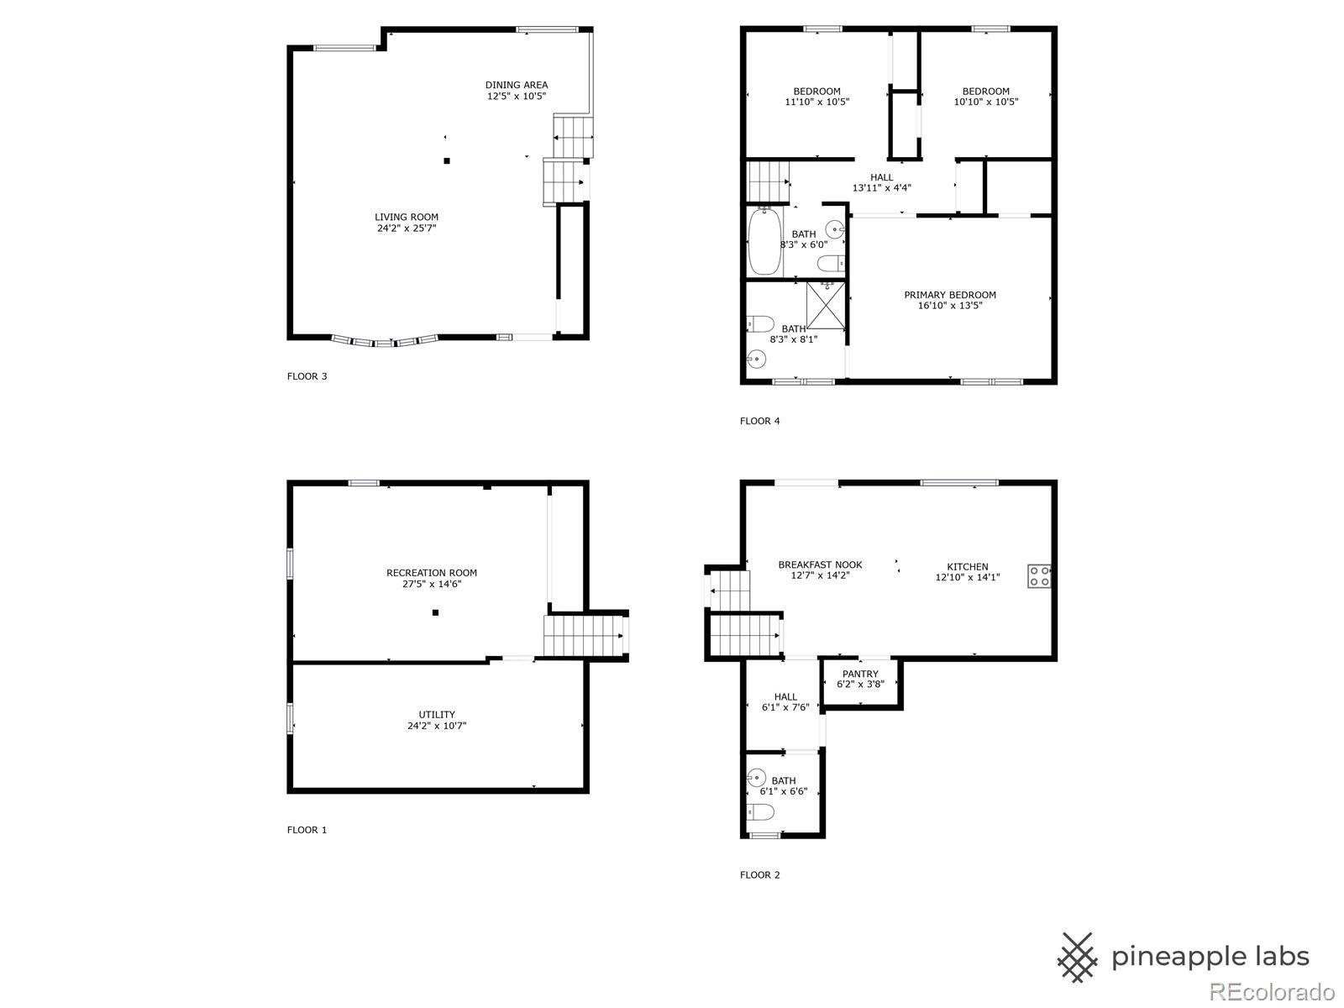
Don't miss your opportunity to own this beautifully remodeled home in desirable Highlands 460. Completely remodeled in 2021, this home boasts 3 bedrooms, 3 bathrooms, and high-end finishes throughout. Walking in the front door, you're greeted by soaring, vaulted ceilings and loads of natural light flowing through the large windows. The family room is large and inviting with an electric fireplace and plenty of room for your gatherings. Open to the dining room, there's plenty of space for everyday living or formal entertaining. A few stairs lead you down to the gourmet kitchen - complete with a large island, farmhouse sink, Viking appliances including a built-in fridge and 6 burner gas range with built-in griddle and double oven, quartz countertops, and amazing walk-in pantry. A mudroom leads to the oversized 2-car garage and a 1/2 bath is gorgeous and convenient for guests. Upstairs, the primary suite is a retreat with plenty of room for relaxing at the end of a long day, a gorgeous en-suite 3/4 bathroom, and large closet. 2 more bedrooms and a full bathroom complete the upper level. The basement is a wonderful place for anything you need. The open rec space has plenty of room for a gym, media space, games, or anything else you might need. The backyard is incredible - the covered patio is perfect for year-round dining while the gazebo is a great place for intimate gatherings. A large yard allows for plenty of room for outdoor games and the putting green will provide entertainment and golf practice for hours! Just blocks from Arapaho Park, Blue Spruce Brewing, South Suburban Golf Course, LifeTime Fitness, Tony's Market and so much more - you'll love the trails and easy access to everything. Recent remodel includes new roof, interior and exterior paint, luxury vinyl plank flooring on all levels, new HVAC, washer/dryer, kitchen, bathrooms, etc.
Overview
Property Type
Residential
Location
8071 S Cook Way, Centennial, CO 80122
MLS ID
2915458
Listing Last Updated
Property Features & Amenities
Interior
Total Bedrooms
3
Full Bathrooms
1
Three-Quarter Bathrooms
1
Half Bathrooms
1
Flooring
Tile, Vinyl
Appliances
Dishwasher, Disposal, Double Oven, Dryer, Gas Water Heater, Microwave, Range, Range Hood, Refrigerator, Washer
Other Interior Features
Breakfast Nook, Ceiling Fan(s), Eat-in Kitchen, Kitchen Island, Open Floorplan, Pantry, Primary Suite, Quartz Counters, Radon Mitigation System, Vaulted Ceiling(s), Walk-In Closet(s)
Exterior
Stories
3
Garage Spaces
2.0
Water Source
Public
Roof
Composition
Lot Features
Level
Parking
Concrete, Exterior Access Door
Heat Type
Forced Air, Natural Gas
Air Conditioning
Central Air
Sewer
Public Sewer
Security Features
Radon Detector
Other Exterior Features
Private Yard
Details
Total Area
2,650 Sq.Ft.
Architecture Styles
Traditional
Financial
Price
$882,500
Real Estate Tax
$7,058/yr
HOA
$75/yr
Exclusive Listing Agents