Property Description
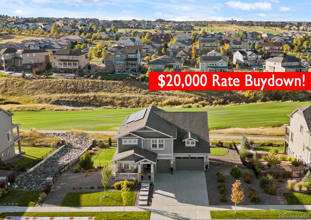
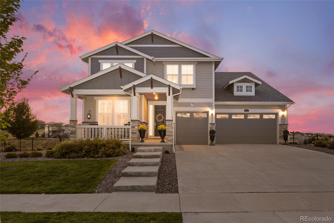
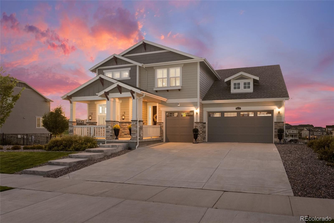
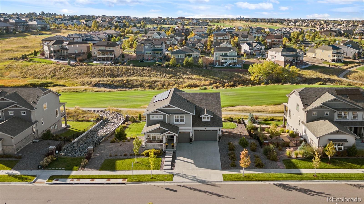
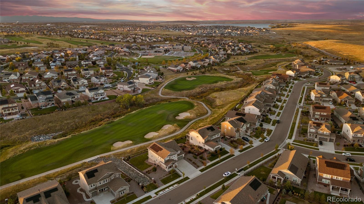
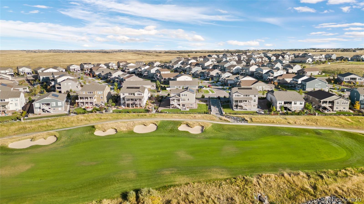
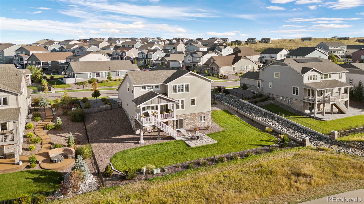
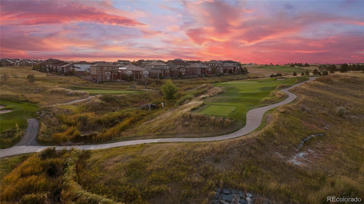
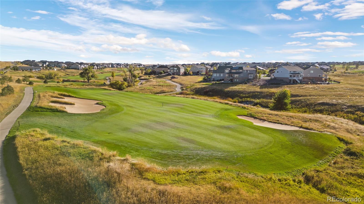
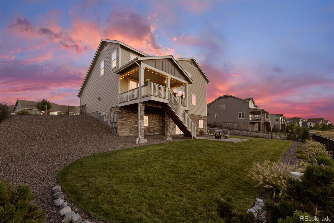
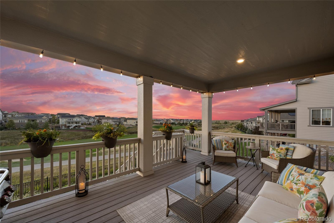
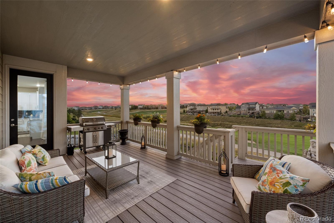
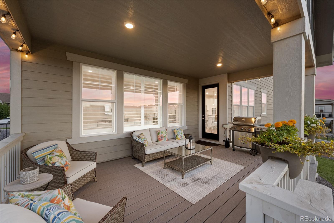
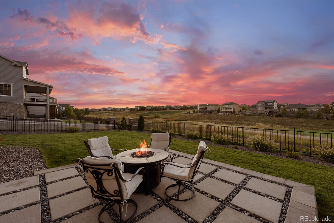
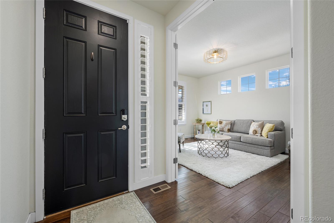
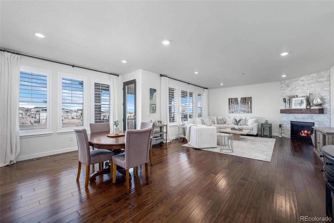
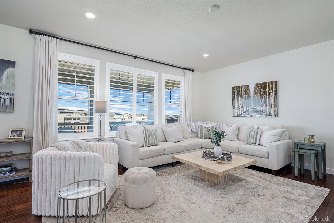
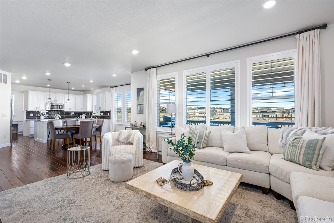
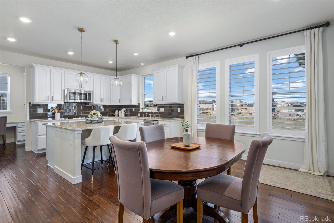
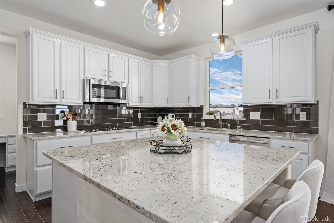
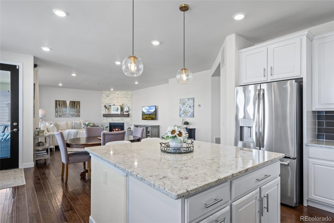
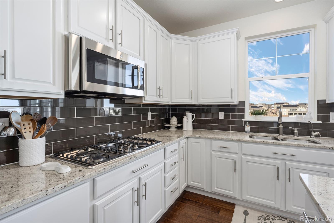
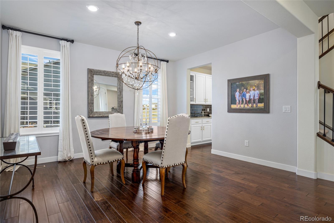
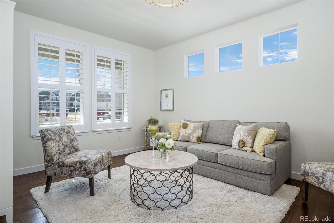
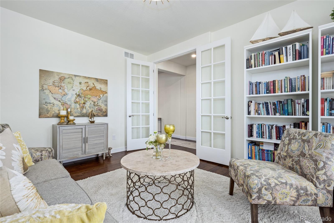
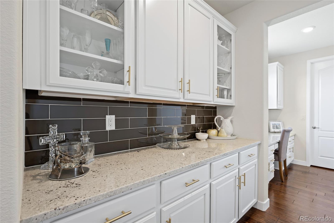
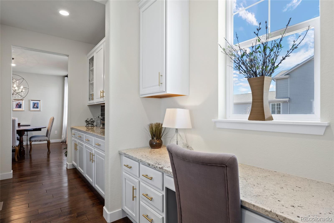
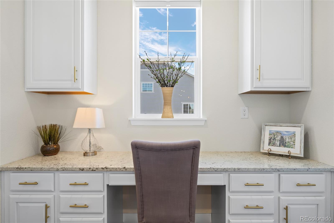
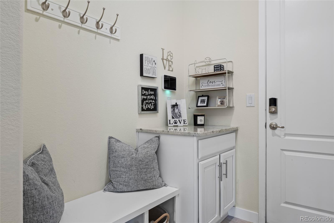
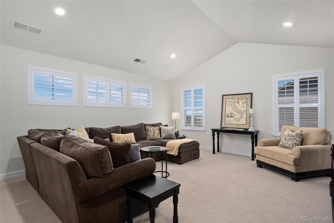
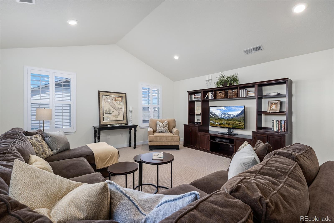
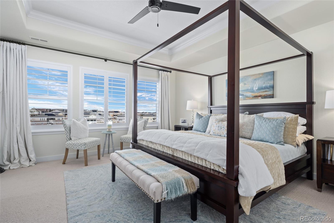
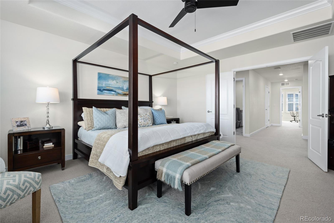
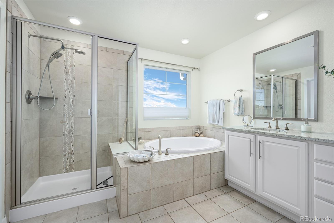
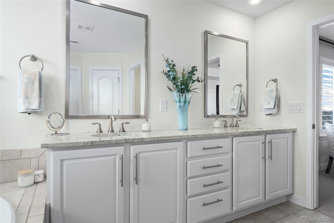
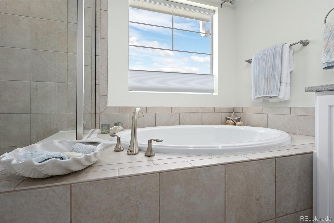
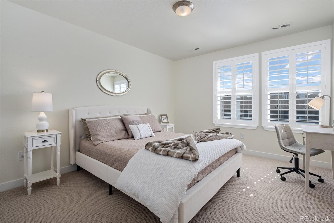
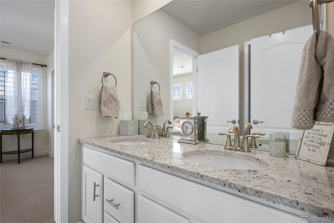
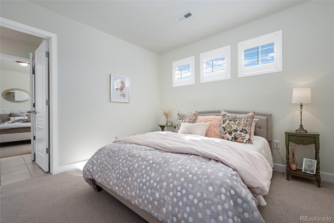
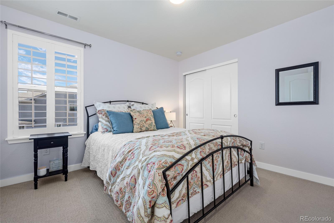
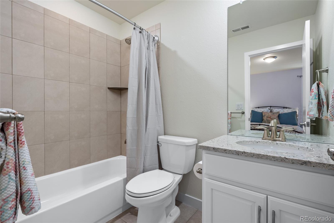
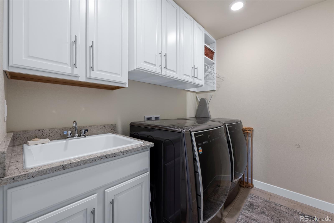
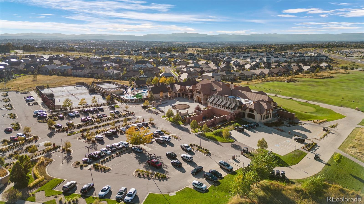
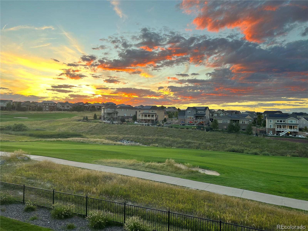
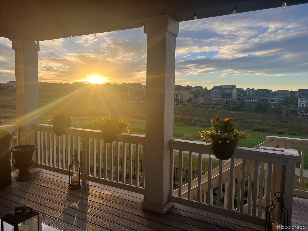
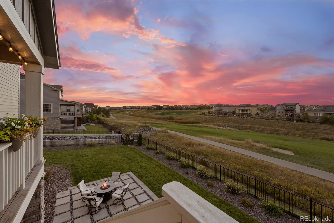
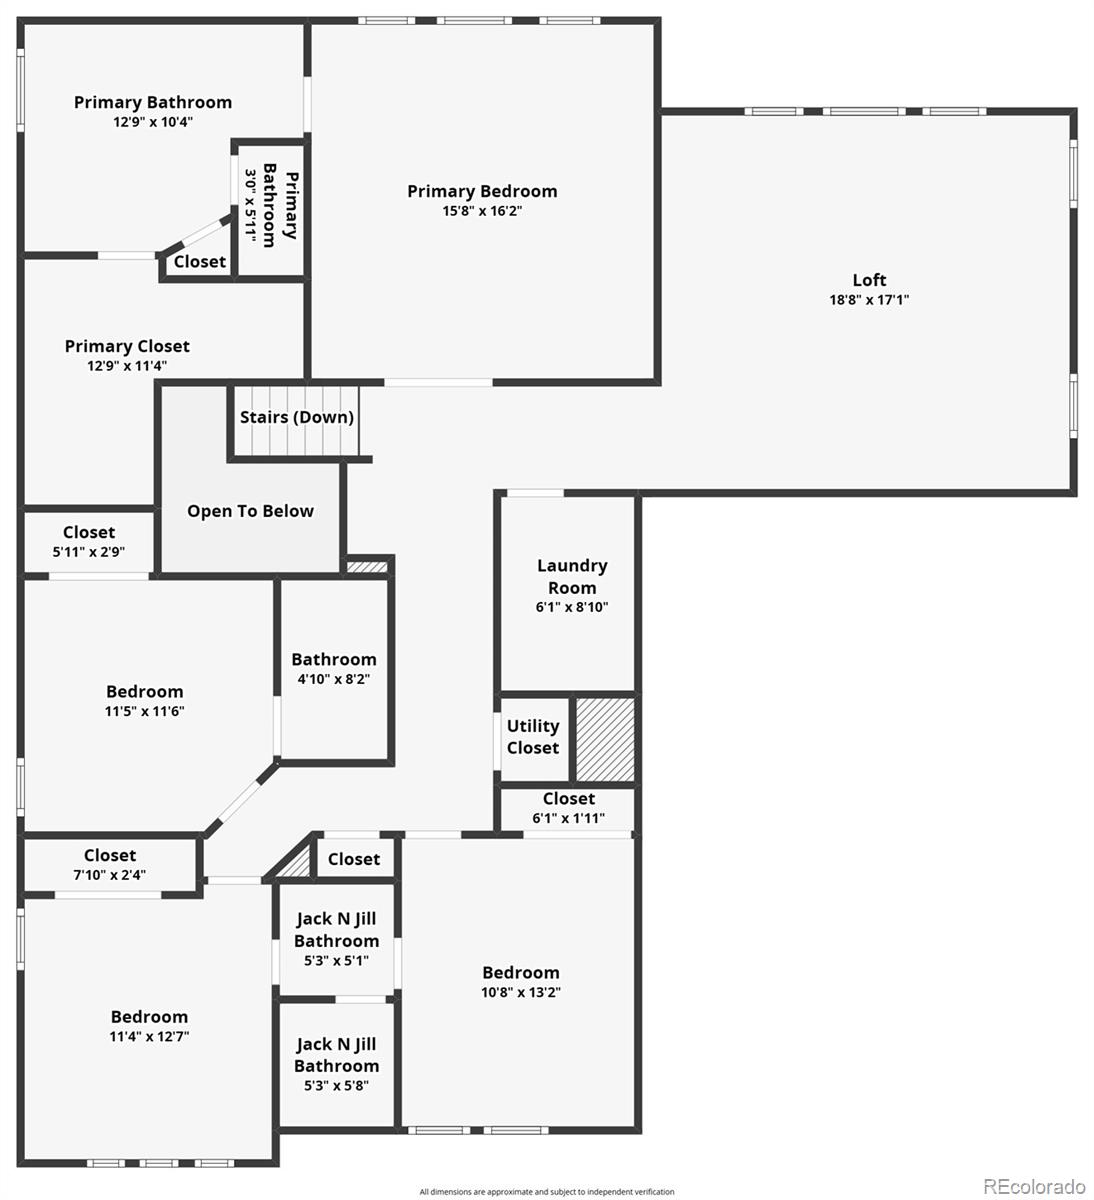
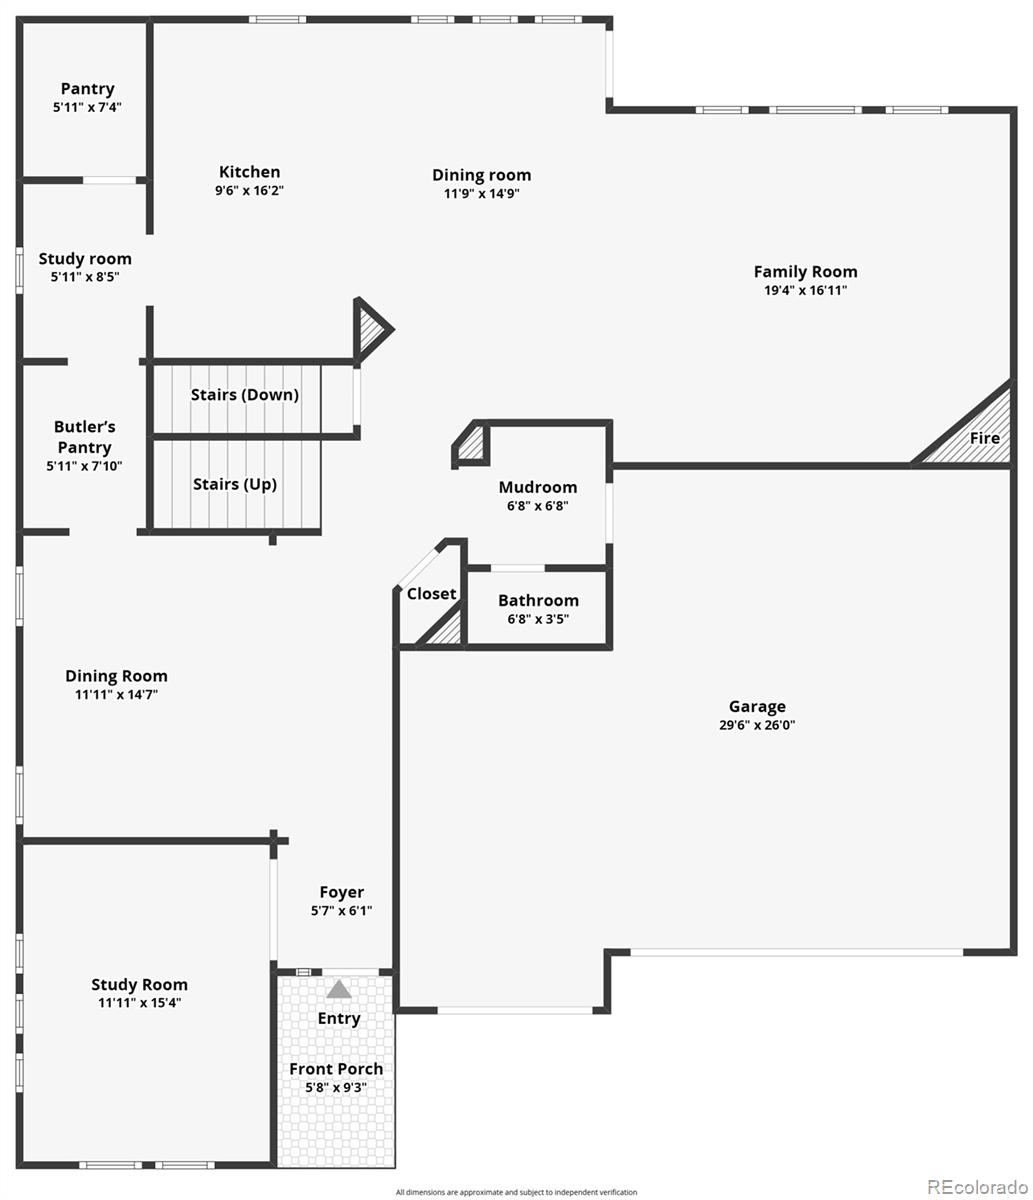
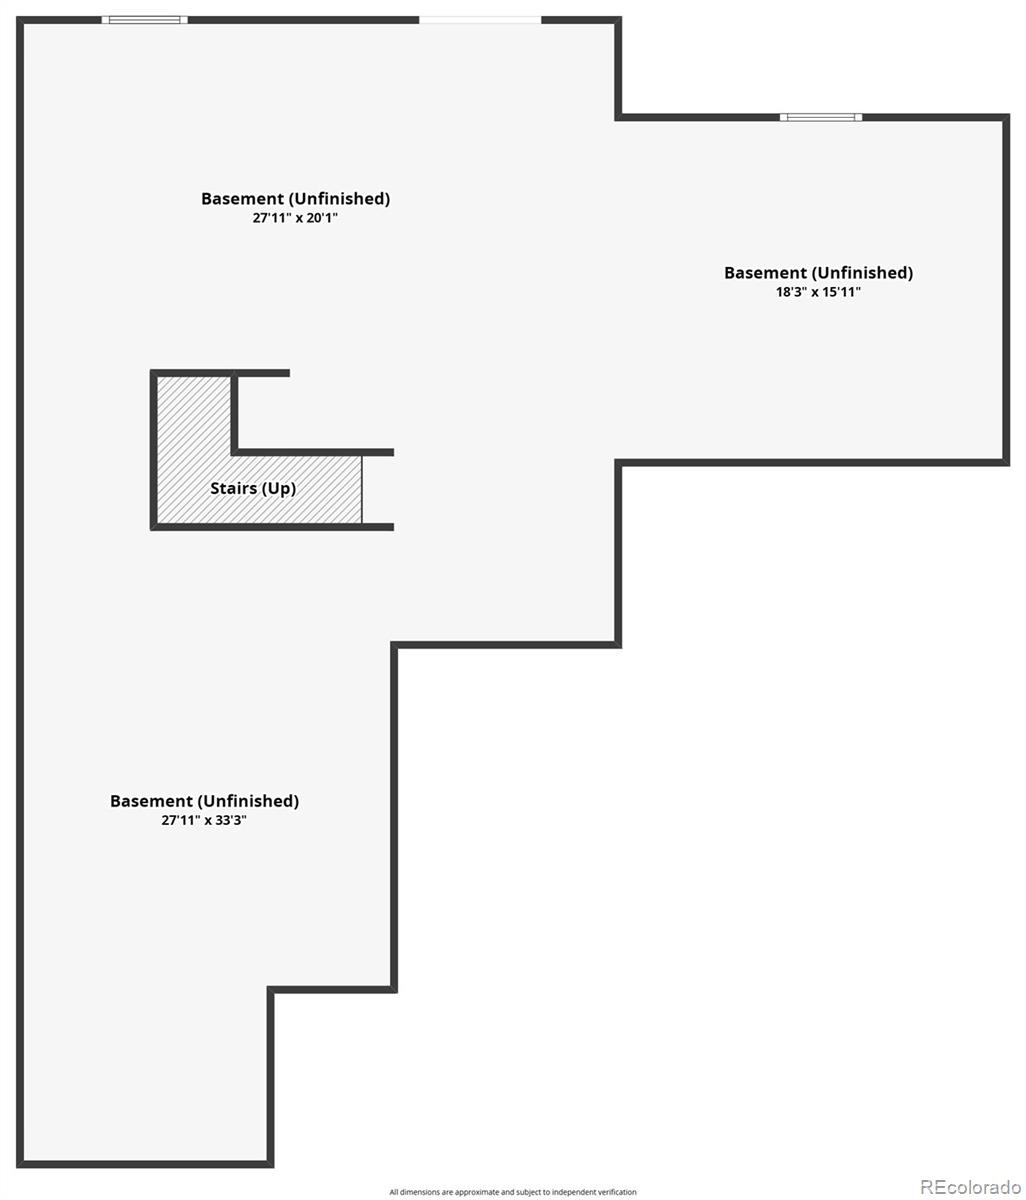
Ask about a potential 5.75% interest rate with Seller rate buydown! Luxurious 2-story in the premiere Blackstone Country Club (on the 13th Fairway). Spectacular views of the golf course. One of the best lots! The curb appeal and front porch is enticing. Inside, a panoramic display of sunlight, plantation shutters, wood floors, and designer upgrades sets the tone. The kitchen is the heart of the home with an enormous island (bar seating), plus study nook and large pantry. Features modern finishes- white cabinetry, slab counters, stainless appliances, elegant lighting and reverse osmosis. It overlooks the family room with picture windows (showcasing the stunning views, and a luxurious fireplace with white, stone surround. For formal occasions, the dining area borders the kitchen with a butlers pantry. Through dramatic French doors, is a private study/living room. A mudroom is conveniently located just inside the garage. Upstairs, features a large loft area, perfect for relaxation. The primary suite is situated to take advantage of the glorious views. A 5-piece adjoining bath...the epitome' of luxury with designer finishes: glass enclosed shower; soaking tub; dual sinks, slab counters; and access to the large walk-in closet with new custom built-ins. 3 more bedrooms, 2 more bathrooms, plus the sizable laundry area also reside upstairs. Outside, relax on the covered deck with views of the Fairway and sunsets perfect for dining/entertaining...or enjoy the lower patio amongst the lush greenery. A 3-car garage is fully finished (epoxy floors, painted drywall, new custom built-ins ('monkey-bar' system). The walkout basement is a blank canvas ready for your finishing touches. Blackstone Country Club is award-winning with resort-style amenities (pool, spa, tennis, pickleball, fitness). Shopping/dining is prevalent at Southlands and Parker's Main Street (15 min). Near Aurora Reservoir with outdoor water activities. Cherry Creek Schools and an easy commute...DIA, Parker, DTC.
Overview
Property Type
Residential
Location
8075 S Vandriver Way, Aurora, CO 80016
Zoning
Res
MLS ID
2197710
Listing Last Updated
Property Features & Amenities
Interior
Total Bedrooms
4
Full Bathrooms
3
Half Bathrooms
1
Flooring
Carpet, Tile, Wood
Appliances
Cooktop, Dishwasher, Double Oven, Dryer, Microwave, Refrigerator, Sump Pump, Washer, Water Softener
Other Interior Features
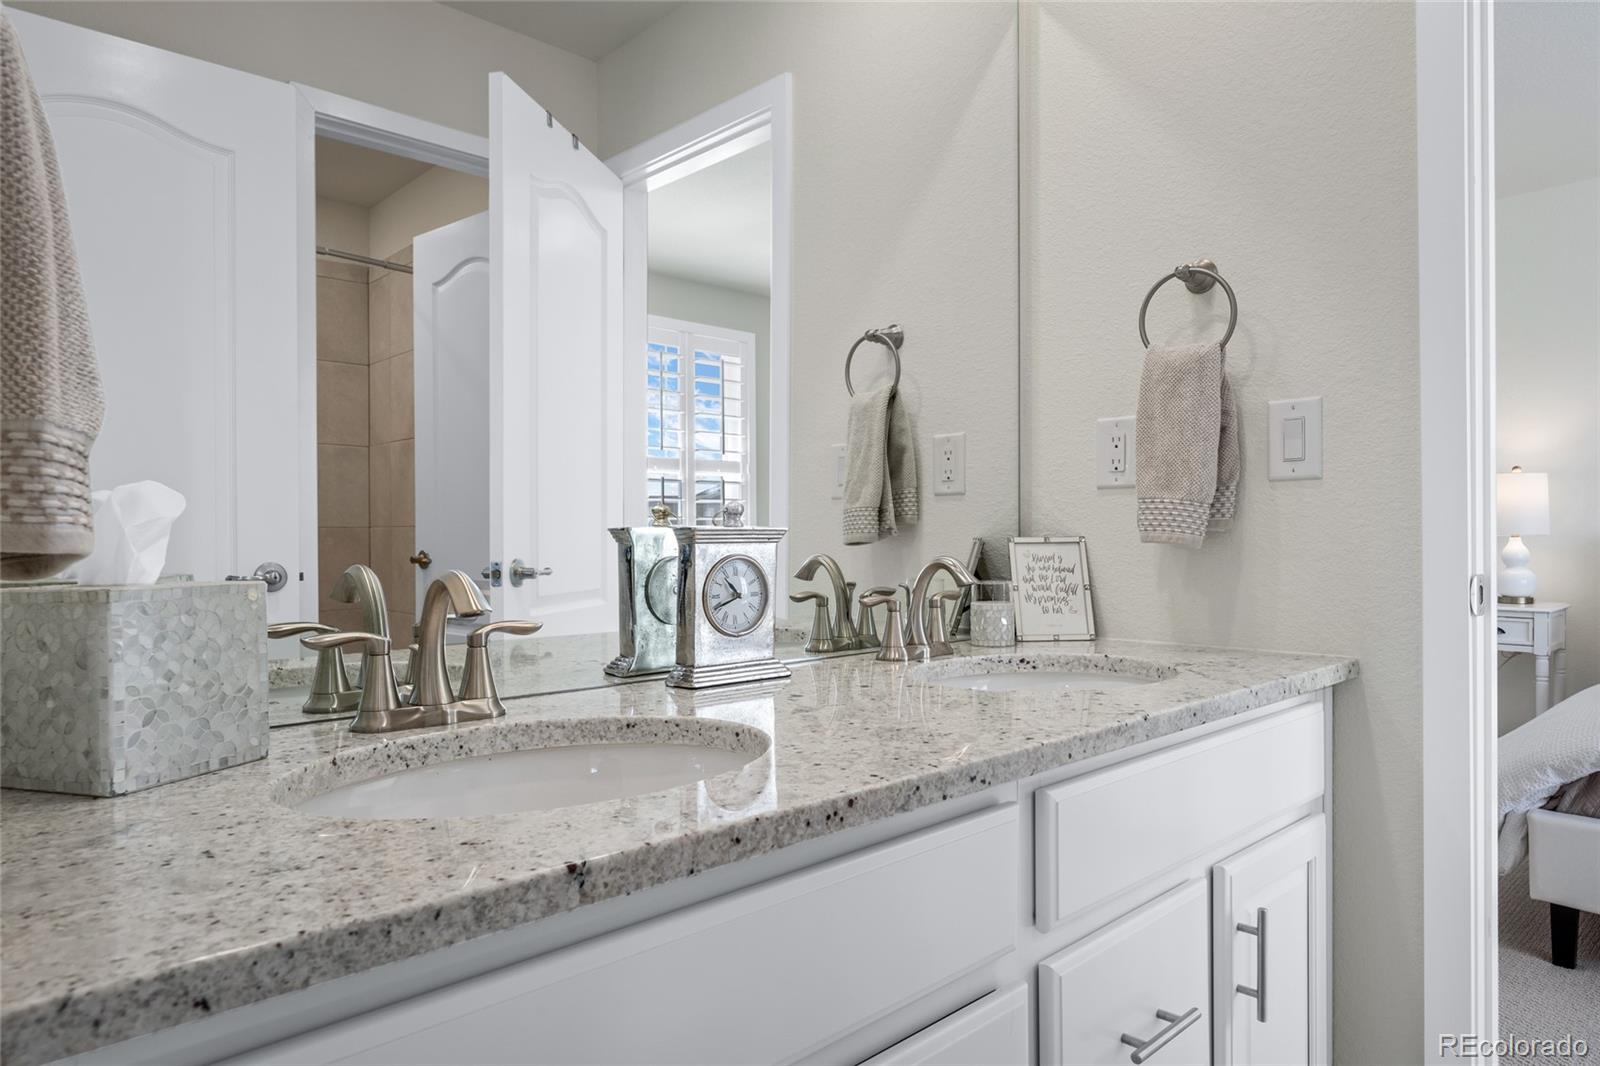
Breakfast Bar, Built-in Features, Eat-in Kitchen, Entrance Foyer, Five Piece Bath, High Ceilings, High Speed Internet, Jack Jill Bathroom, Kitchen Island, Open Floorplan, Pantry, Primary Suite, Quartz Counters, Smart Thermostat, Smoke Free, Walk-In Closet(s)
Exterior
Stories
2
Garage Spaces
3.0
Water Source
Public
Utilities
Electricity Connected, Internet Access (Wired), Natural Gas Connected
Roof
Composition
Lot Features
Landscaped, Level, On Golf Course, Sprinklers In Front, Sprinklers In Rear
Parking
Concrete, Dry Walled, Finished Garage, Floor Coating, Storage
Heat Type
Forced Air
Air Conditioning
Central Air
Sewer
Public Sewer
Substructure
Slab
Amenities
Clubhouse, Fitness Center, Golf Course, Pool, Spa/Hot Tub, Tennis Court(s)
Security Features
Carbon Monoxide Detector(s), Security System, Smart Cameras, Smoke Detector(s), Video Doorbell
Other Exterior Features
Private Yard
Details
Total Area
5,073 Sq.Ft.
Architecture Styles
Traditional
View Description
Golf Course, Mountain(s)
Financial
Price
$1,095,000
Real Estate Tax
$8,787/yr
HOA
$165/3 mos
Exclusive Listing Agents