Property Description
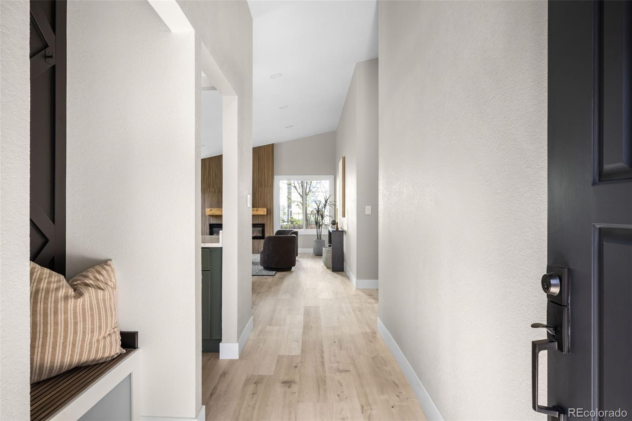
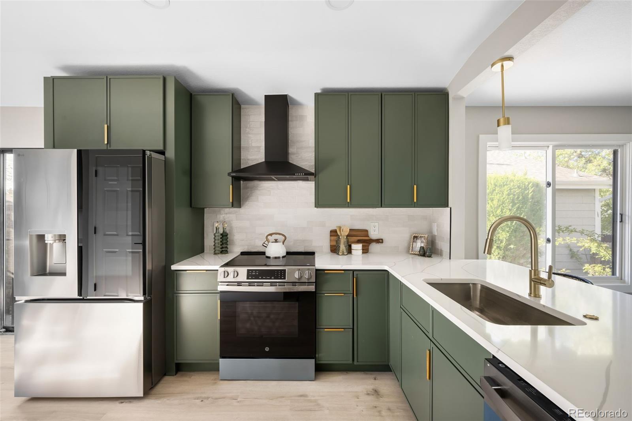
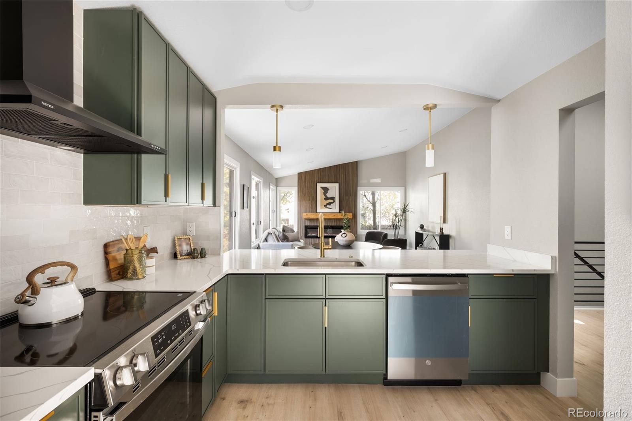
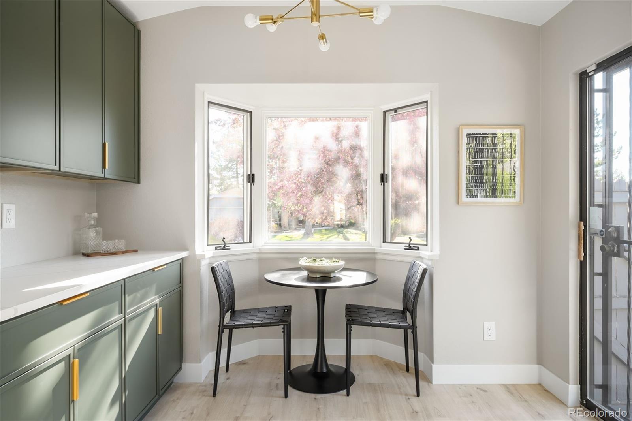
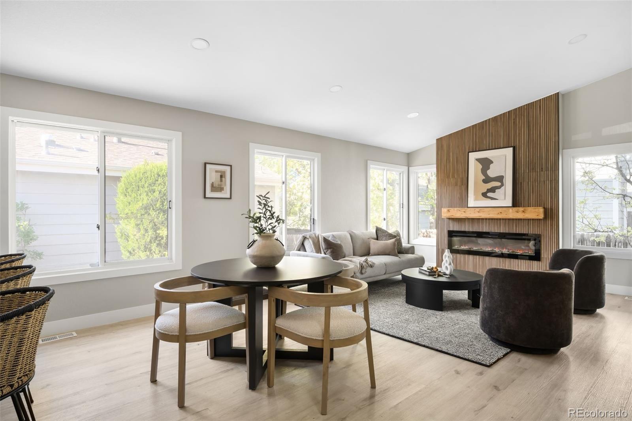
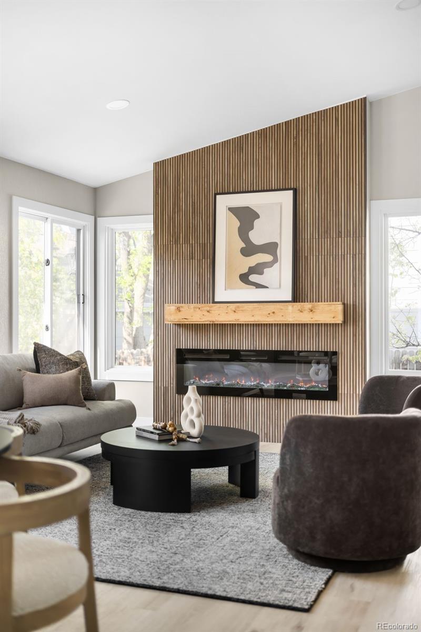
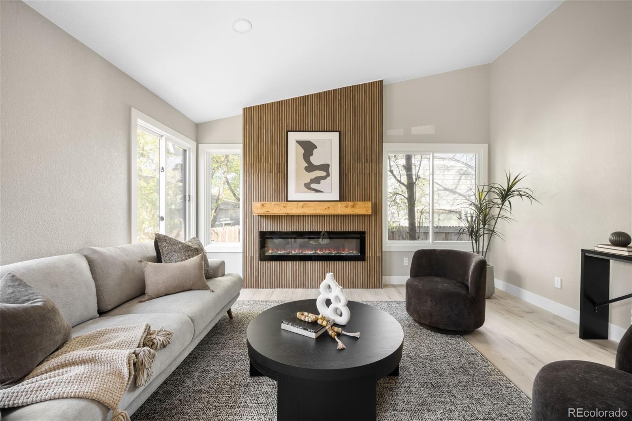
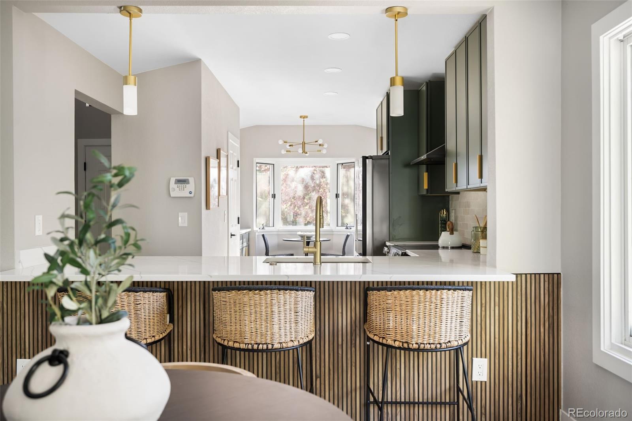
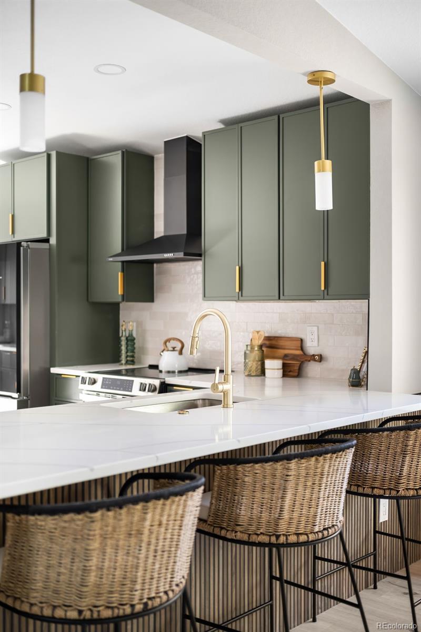
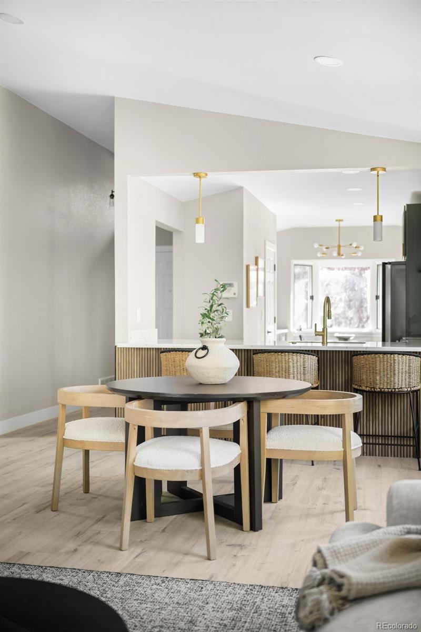
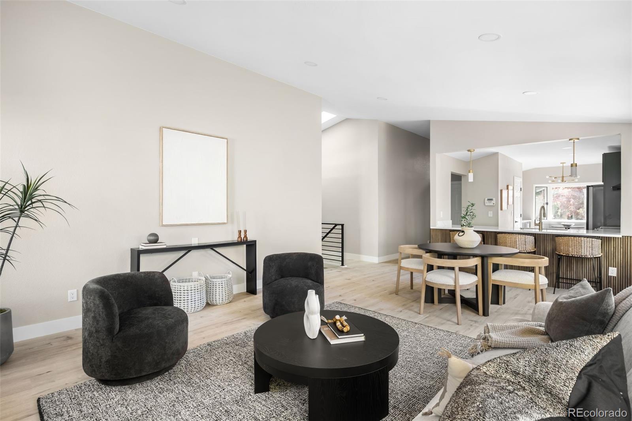
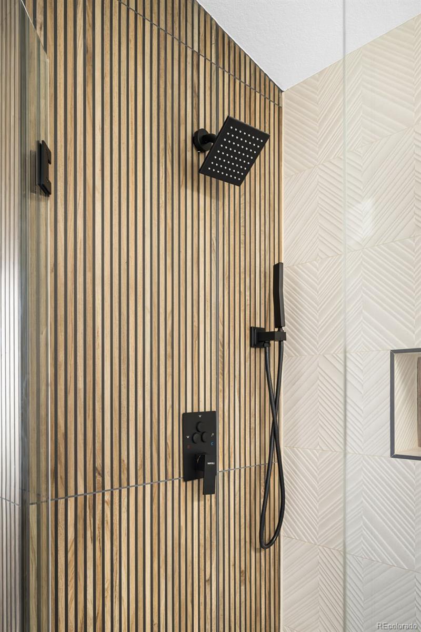
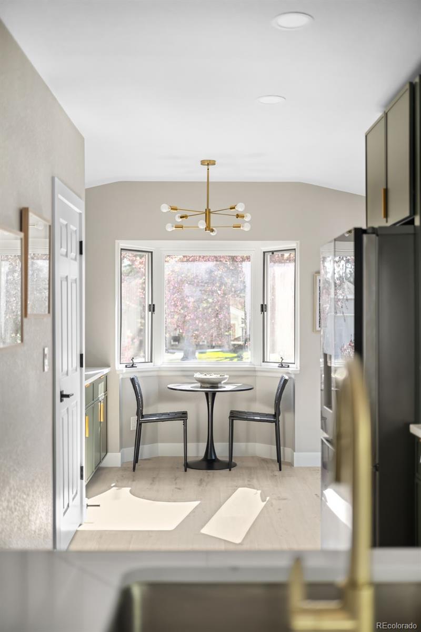
Step into this beautifully remodeled home where thoughtful design meets everyday functionality. The heart of the home is a stunning kitchen featuring on-trend green thin shaker cabinets, sleek new appliances, and modern finishes that blend classic charm with contemporary flair. Gather in the open-concept living area, where an electric fireplace with a custom wood slat feature wall creates a cozy yet striking focal point.
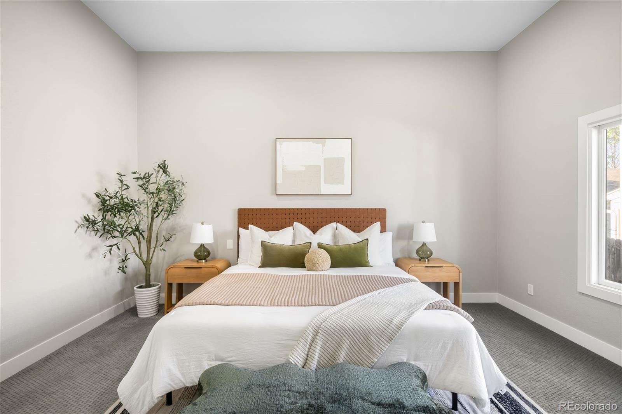
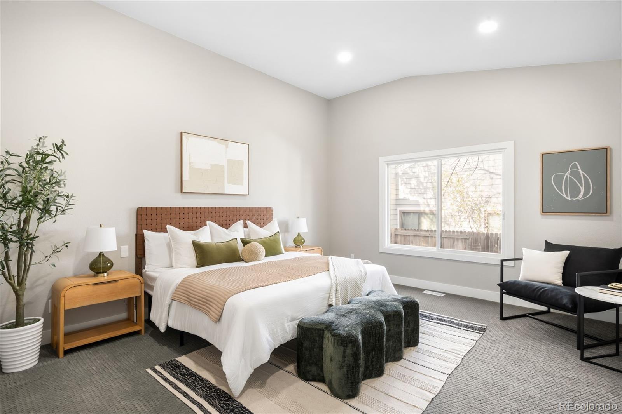
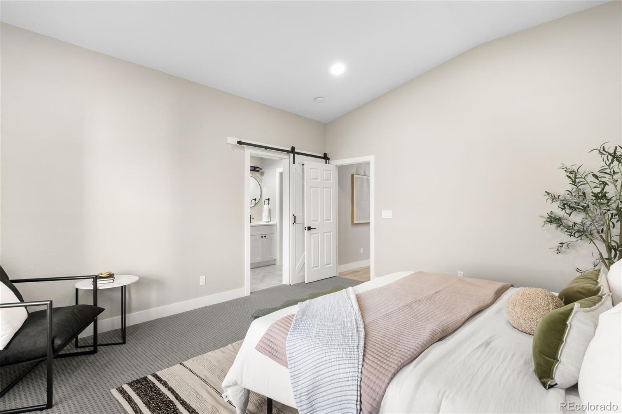
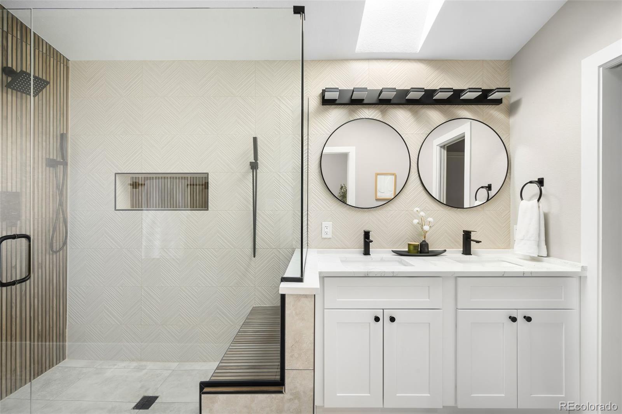
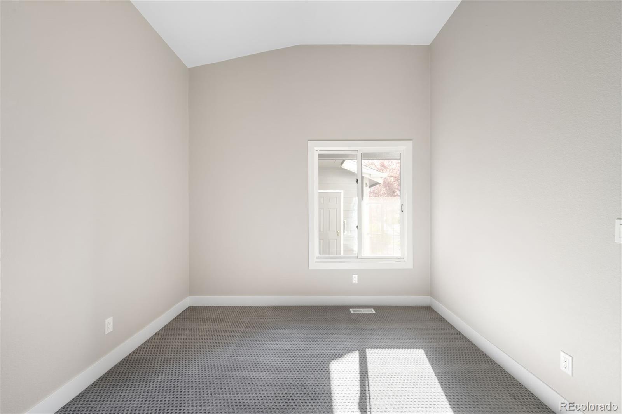
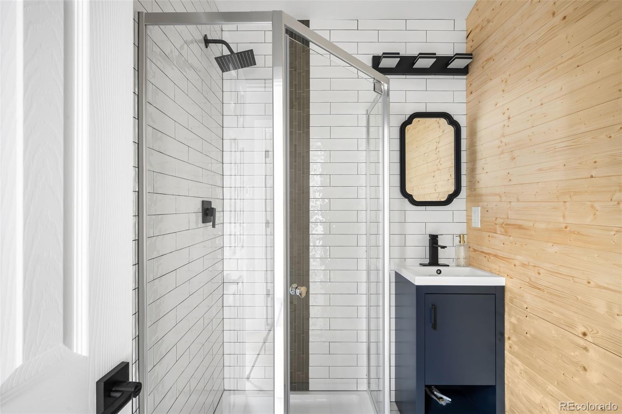
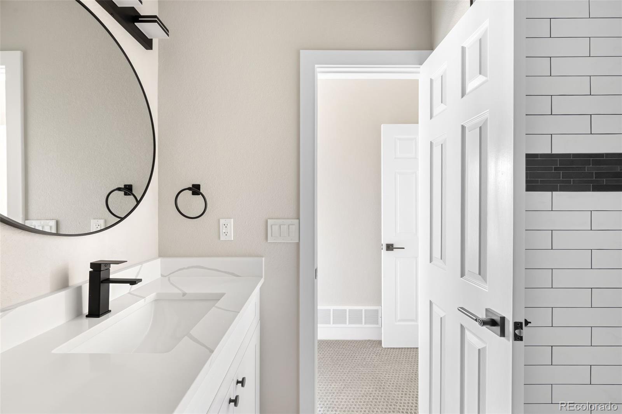
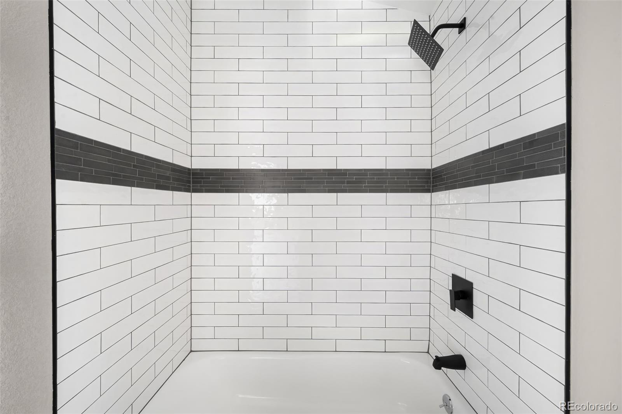
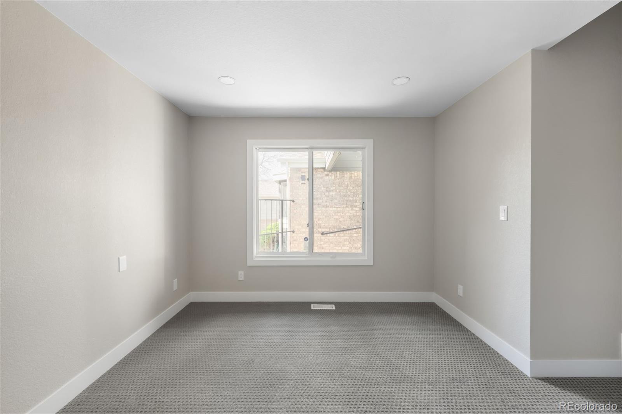
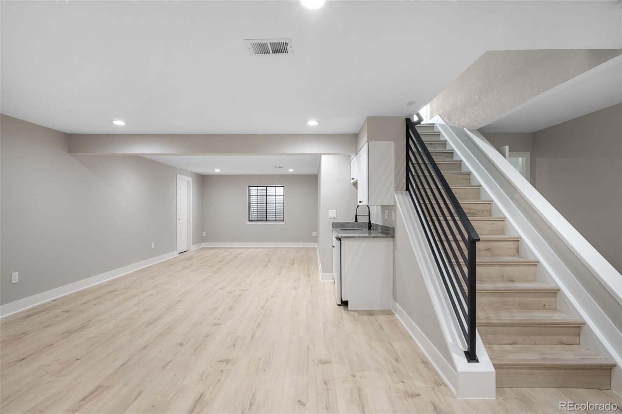
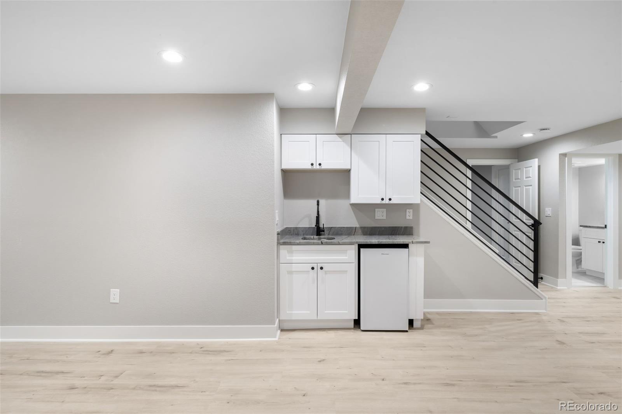
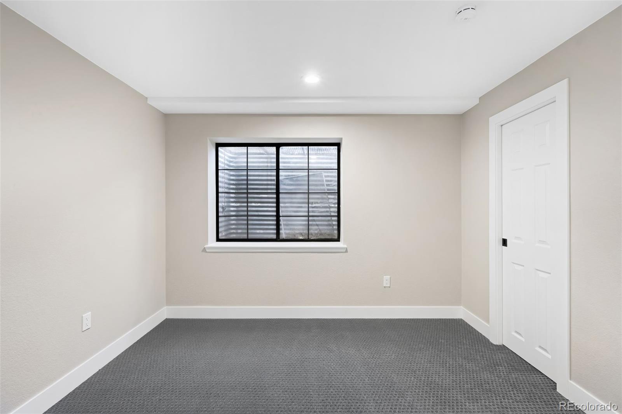
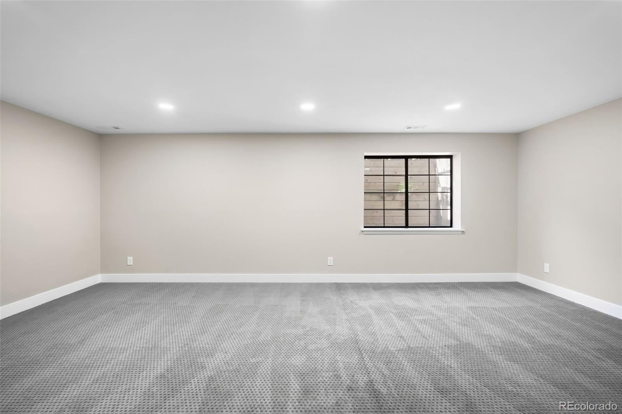
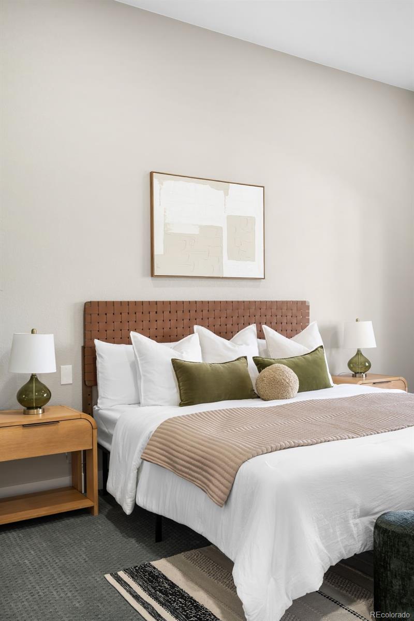
The expansive main floor offers three spacious bedrooms and three bathrooms, providing comfort and privacy for all types of living. Downstairs, the fully finished basement is its own retreat--boasting two additional bedrooms, a bath, generous living space, and a stylish entertaining wet bar. Whether you're hosting or relaxing, there's room for it all.
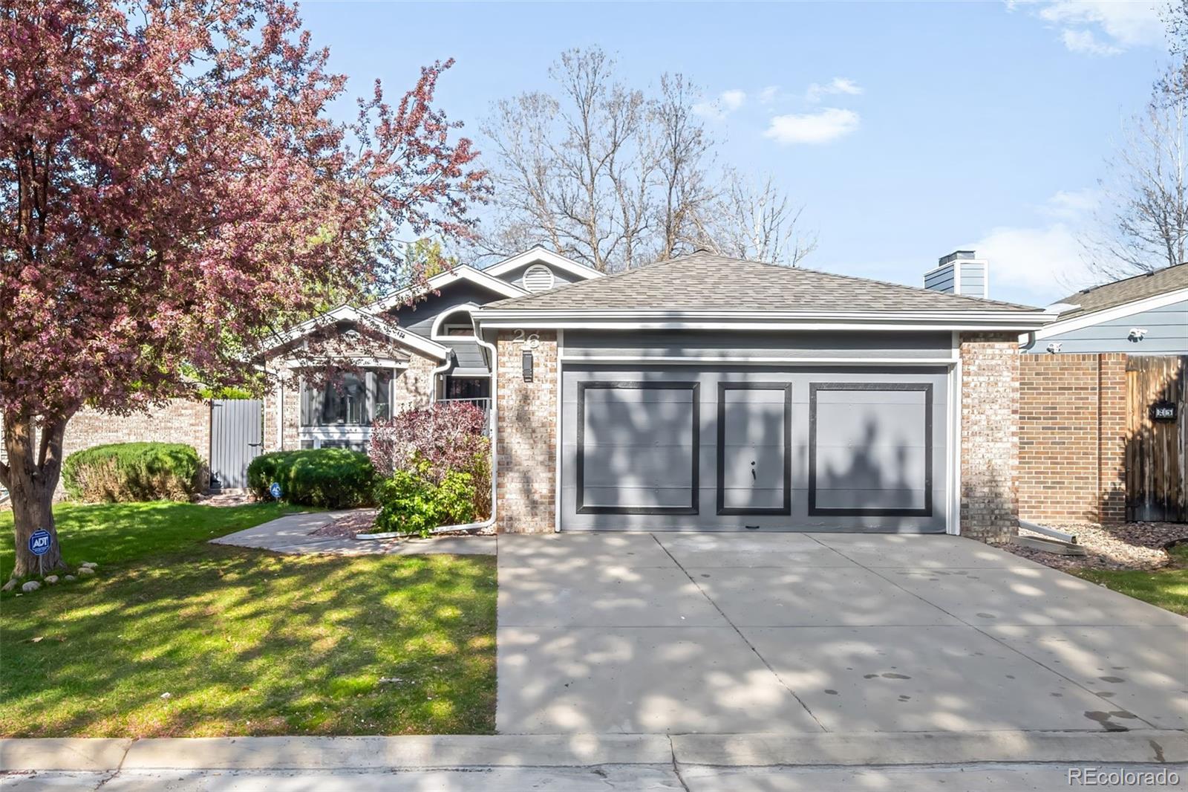
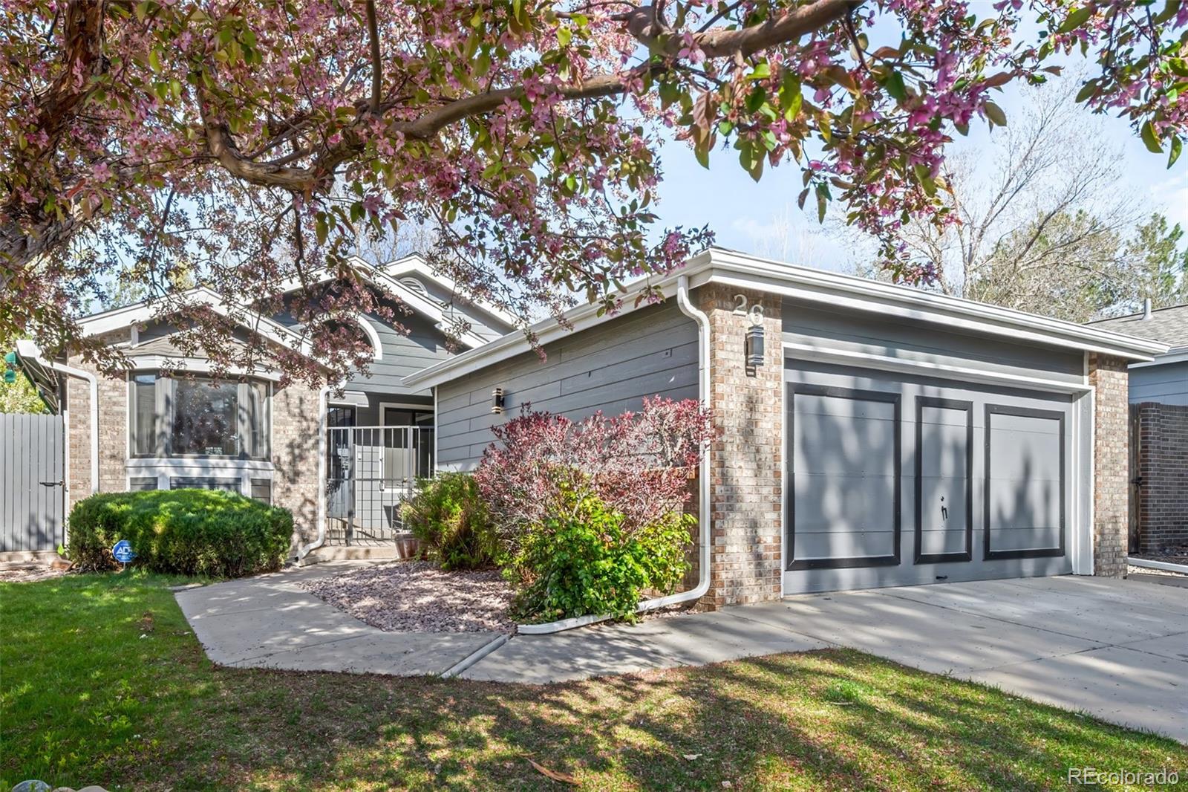
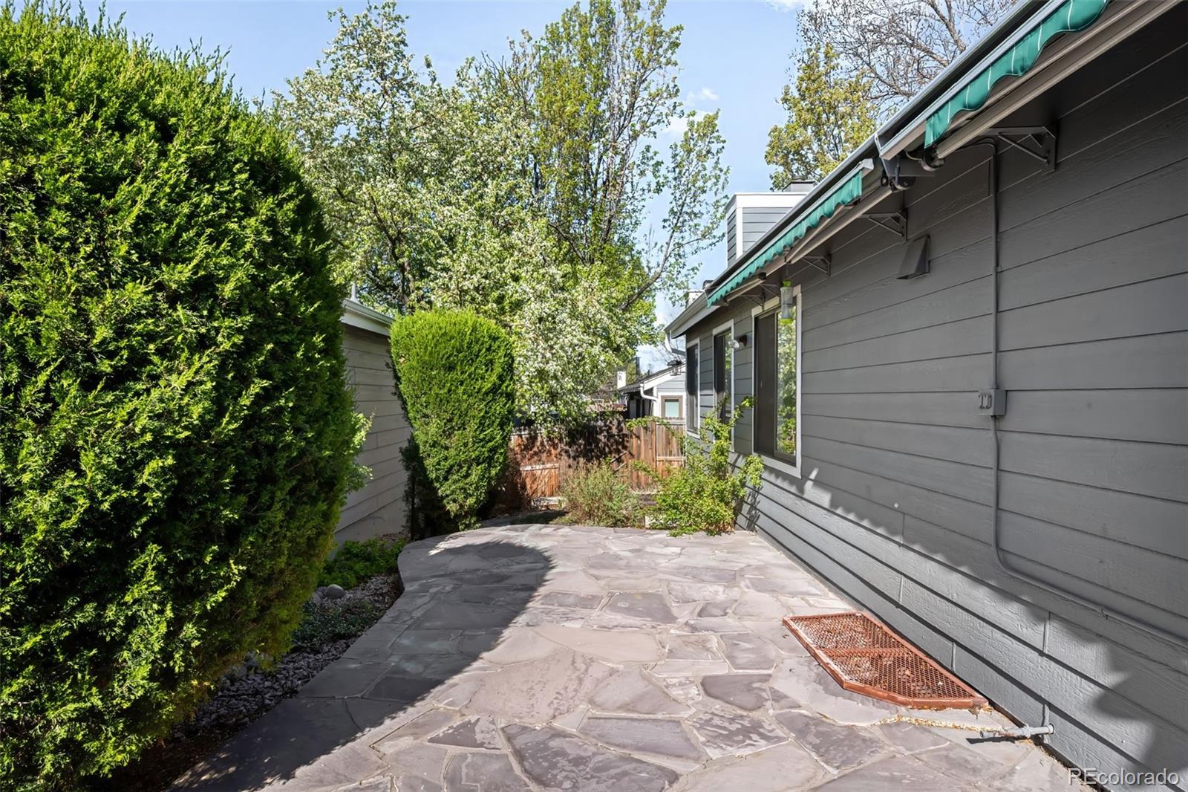
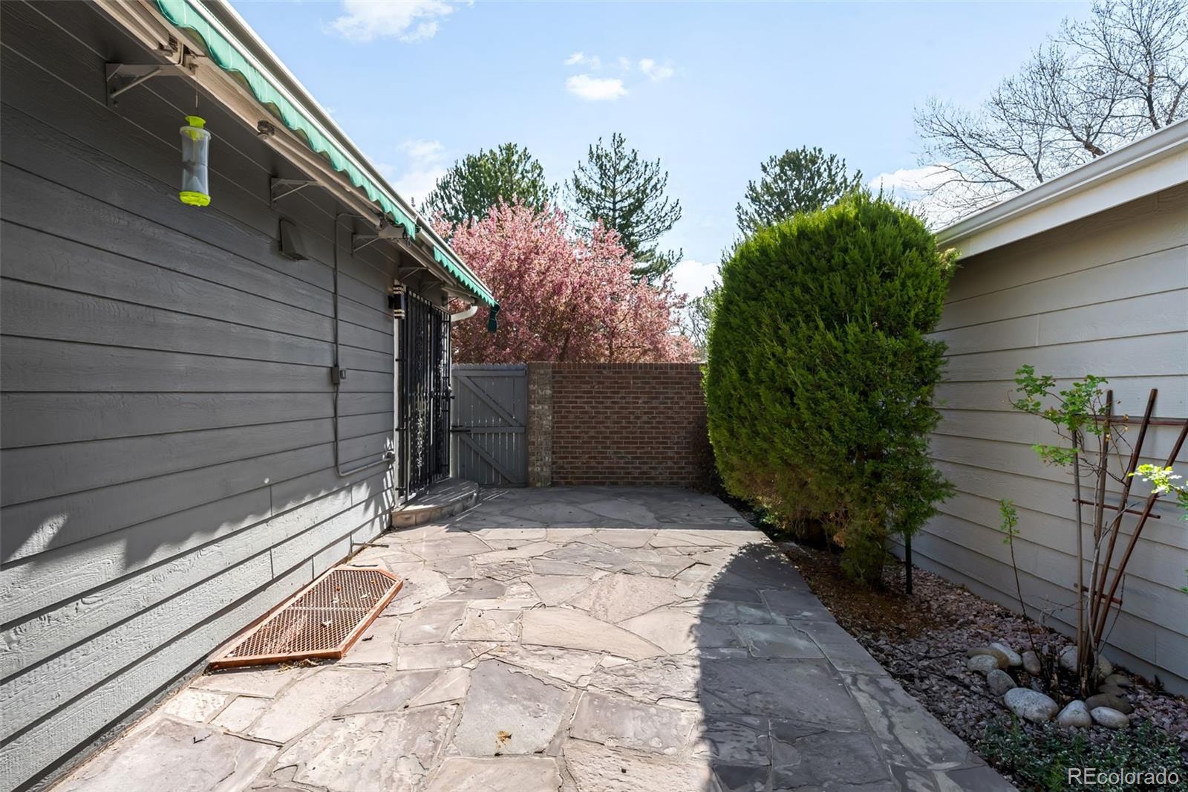
Other highlights include brand-new flooring throughout, a dedicated laundry area, and a two-car garage for convenience and storage. Updated HVAC this home is move in ready! The outdoor space boasts minimal maintenance with a large patio.
Buyer and Buyer agent to verify all information used for marketing
The expansive main floor offers three spacious bedrooms and three bathrooms, providing comfort and privacy for all types of living. Downstairs, the fully finished basement is its own retreat--boasting two additional bedrooms, a bath, generous living space, and a stylish entertaining wet bar. Whether you're hosting or relaxing, there's room for it all.
Other highlights include brand-new flooring throughout, a dedicated laundry area, and a two-car garage for convenience and storage. Updated HVAC this home is move in ready! The outdoor space boasts minimal maintenance with a large patio.
Buyer and Buyer agent to verify all information used for marketing
Overview
Property Type
Residential
Location
8080 E Dartmouth Avenue Unit: 26, Denver, CO 80231
Zoning
R-1
MLS ID
5628553
Listing Last Updated
Property Features & Amenities
Interior
Total Bedrooms
5
Full Bathrooms
1
Three-Quarter Bathrooms
3
Appliances
Dishwasher, Disposal, Oven, Range, Refrigerator
Exterior
Stories
1
Garage Spaces
2.0
Roof
Composition
Lot Features
Level
Heat Type
Forced Air
Air Conditioning
Central Air
Sewer
Public Sewer
Details
Total Area
3,084 Sq.Ft.
Financial
Price
$775,000
Real Estate Tax
$2,367/yr
HOA
$325/mo
Exclusive Listing Agents