

Property Description
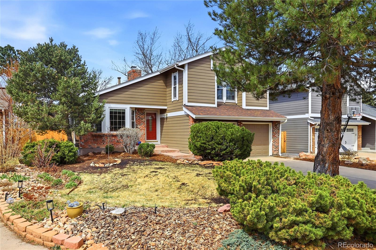
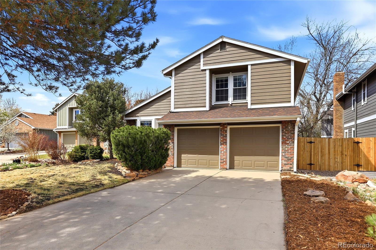
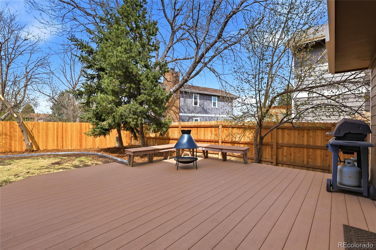
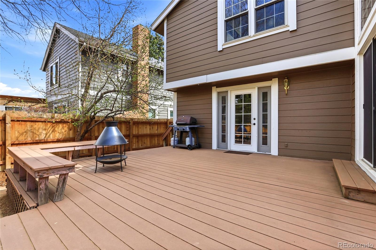
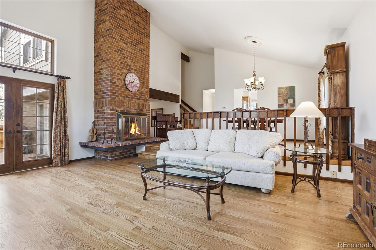
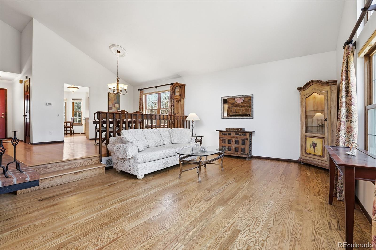
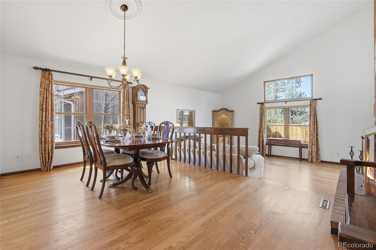
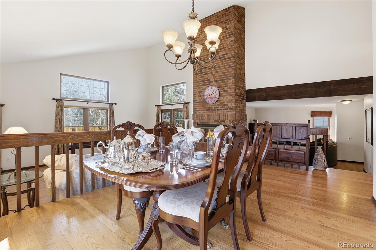
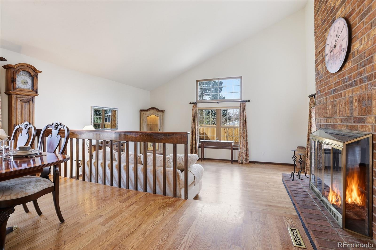
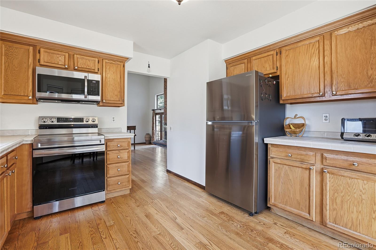
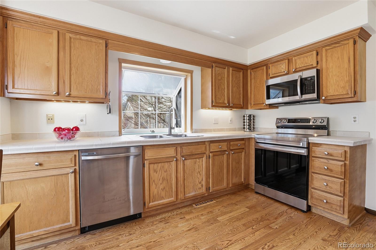
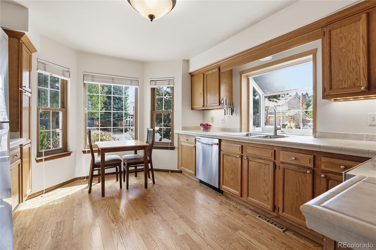
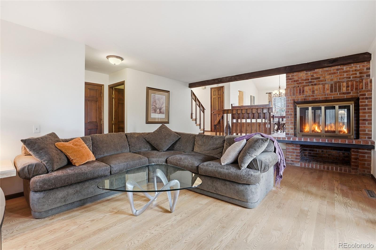
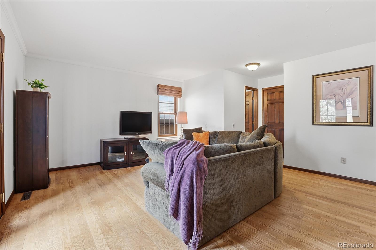
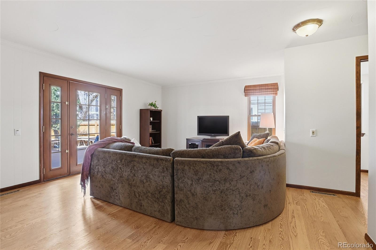
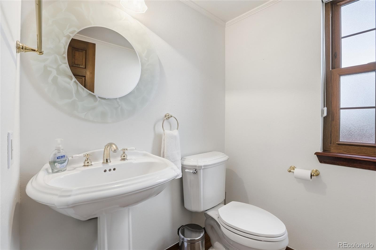
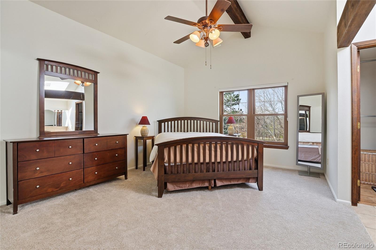
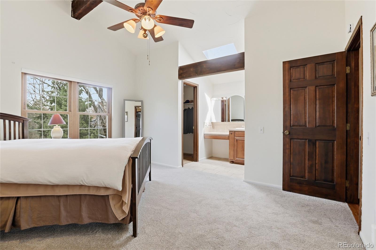
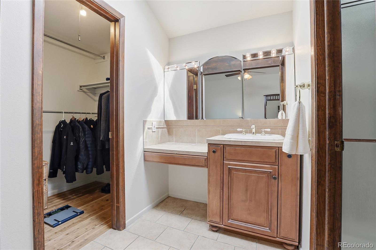
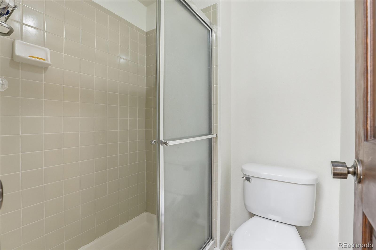
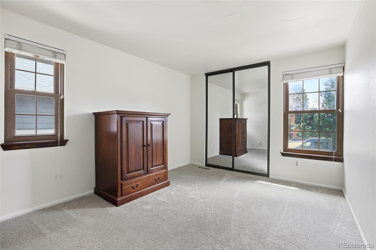
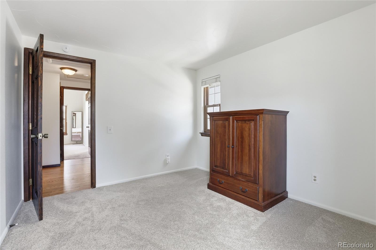
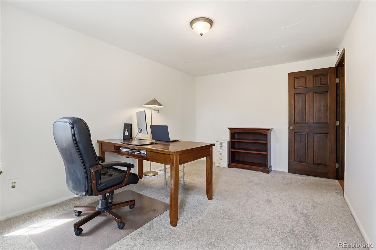
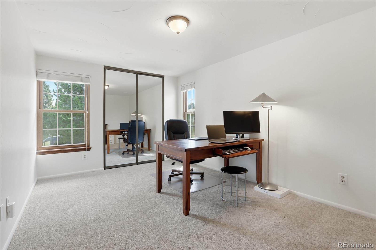
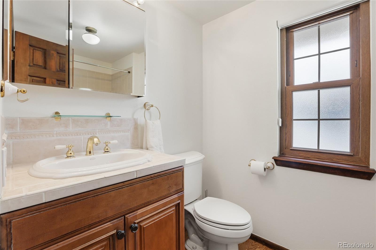
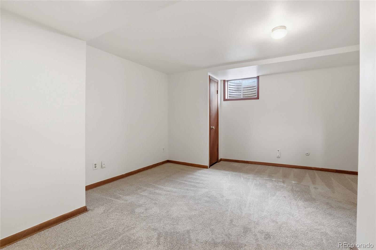
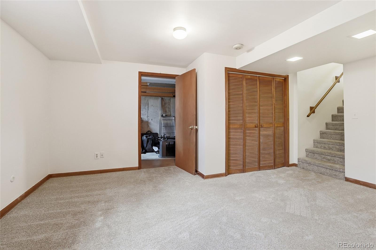
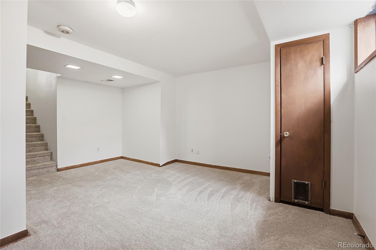
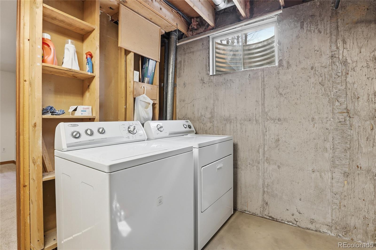
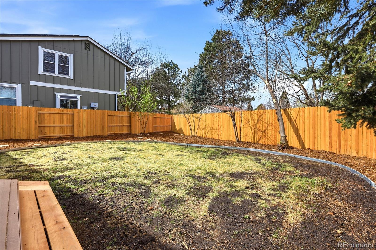
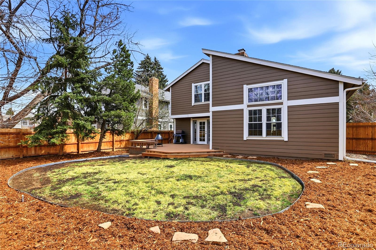
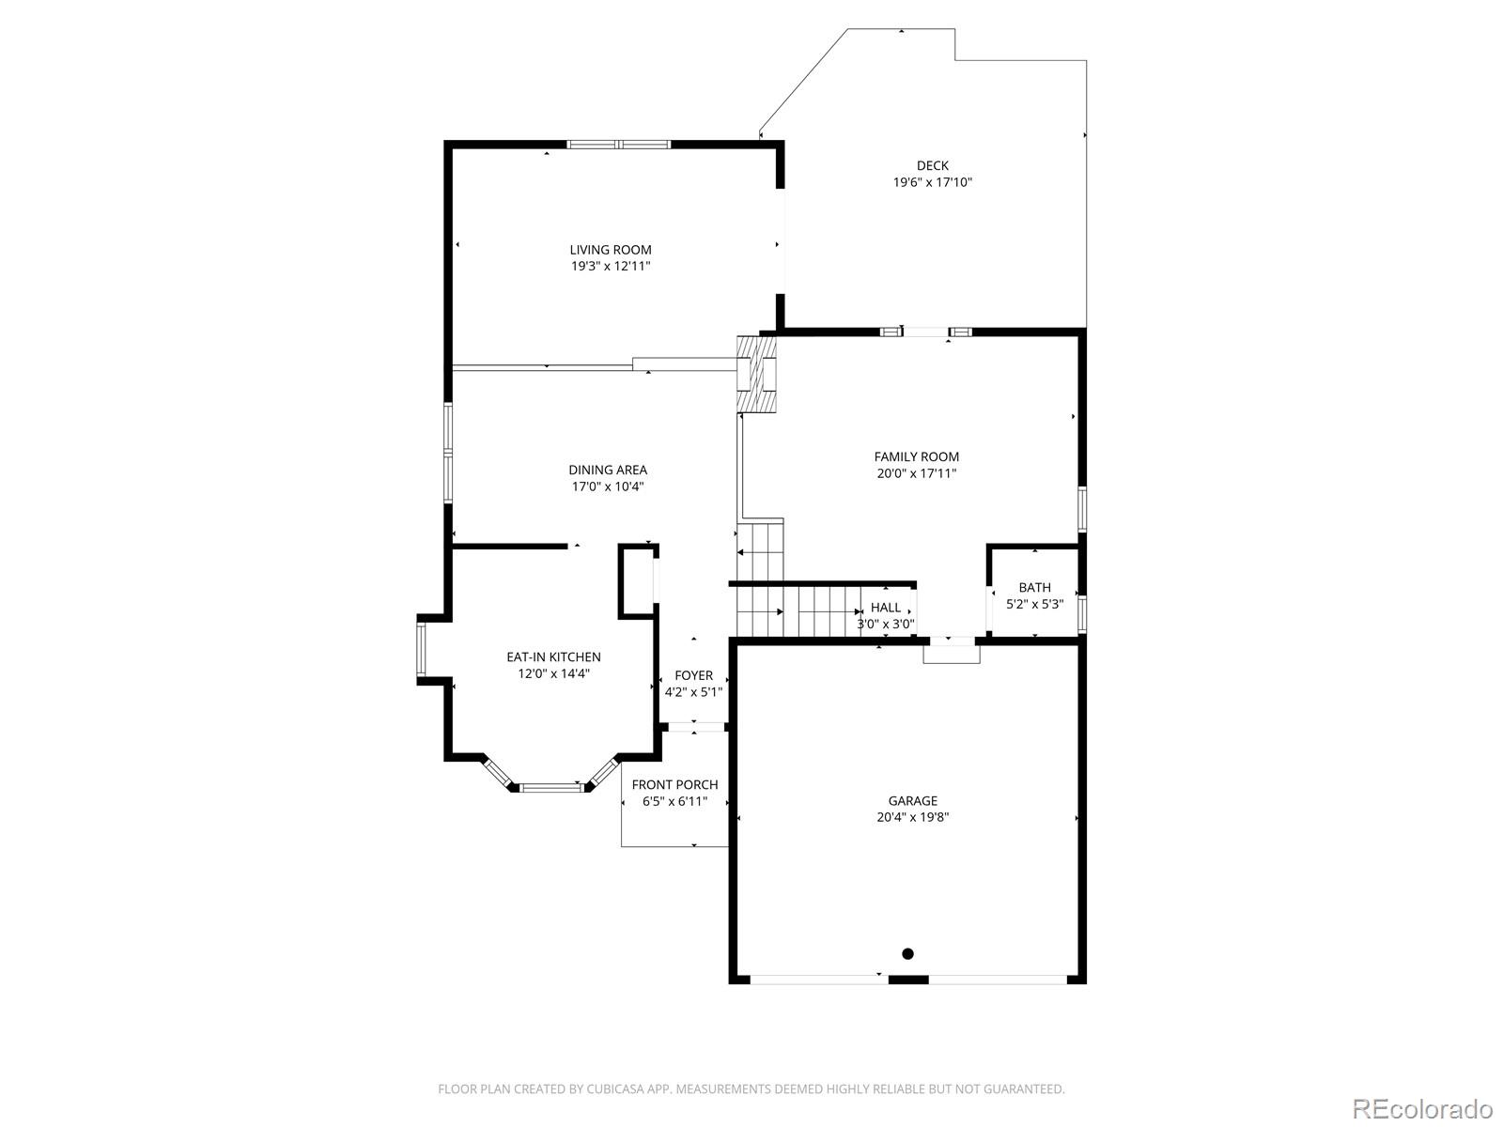
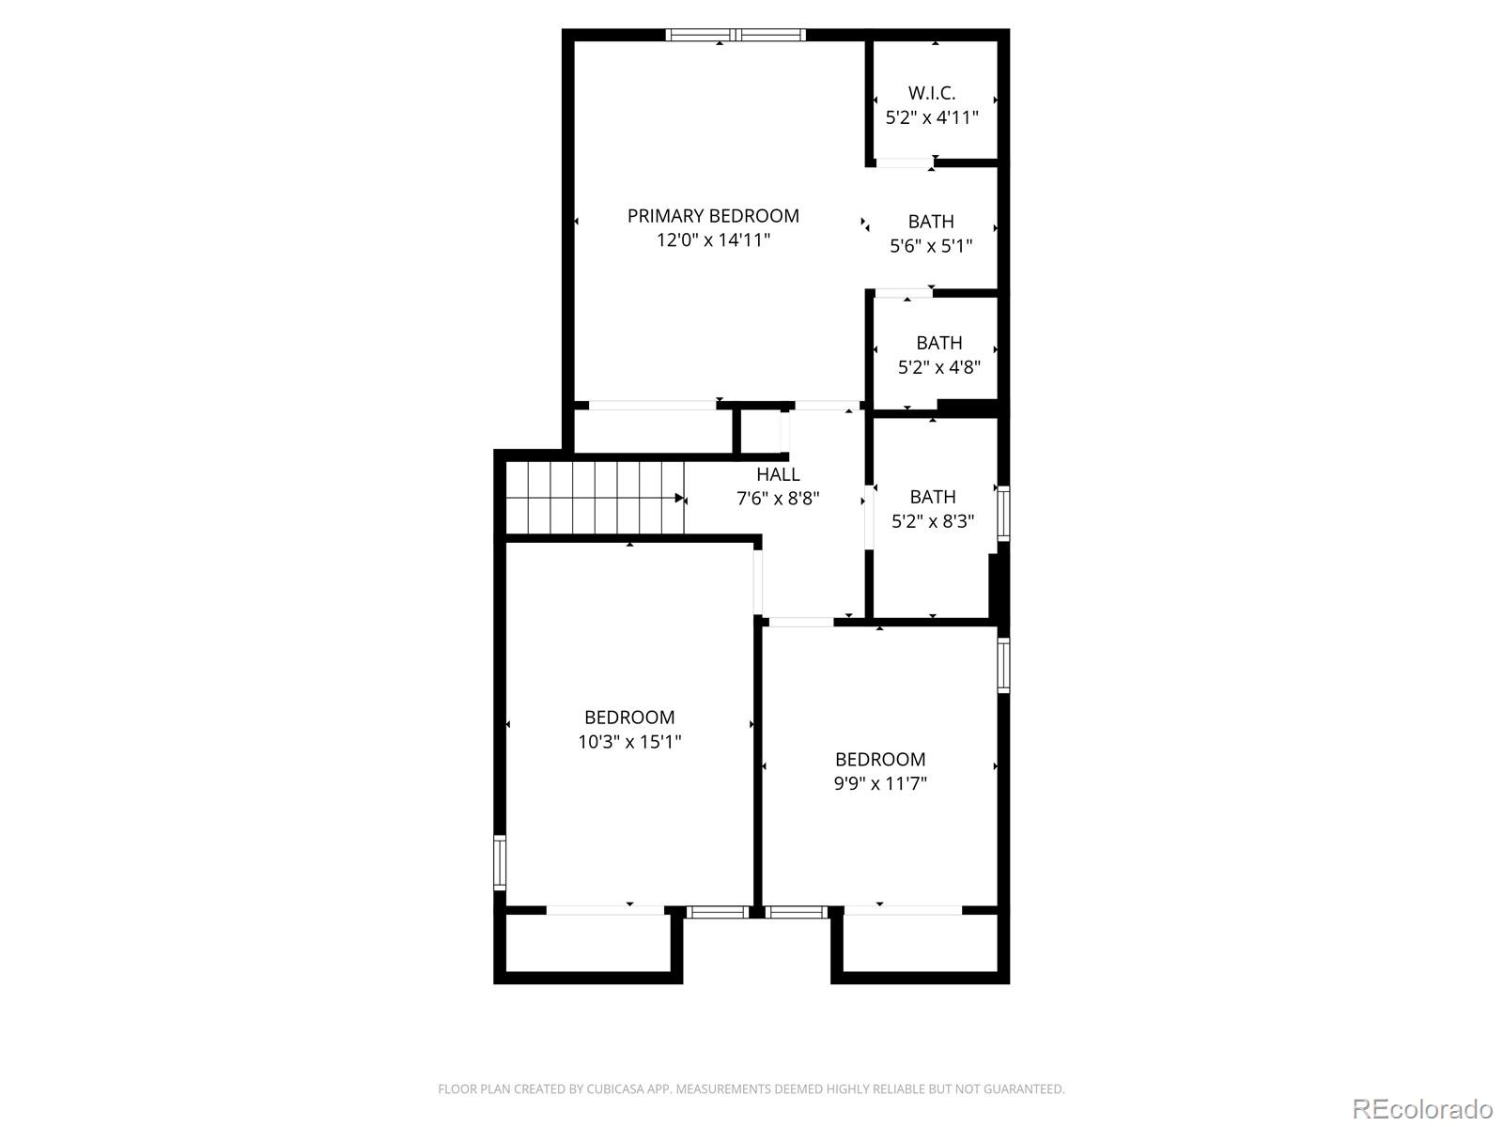
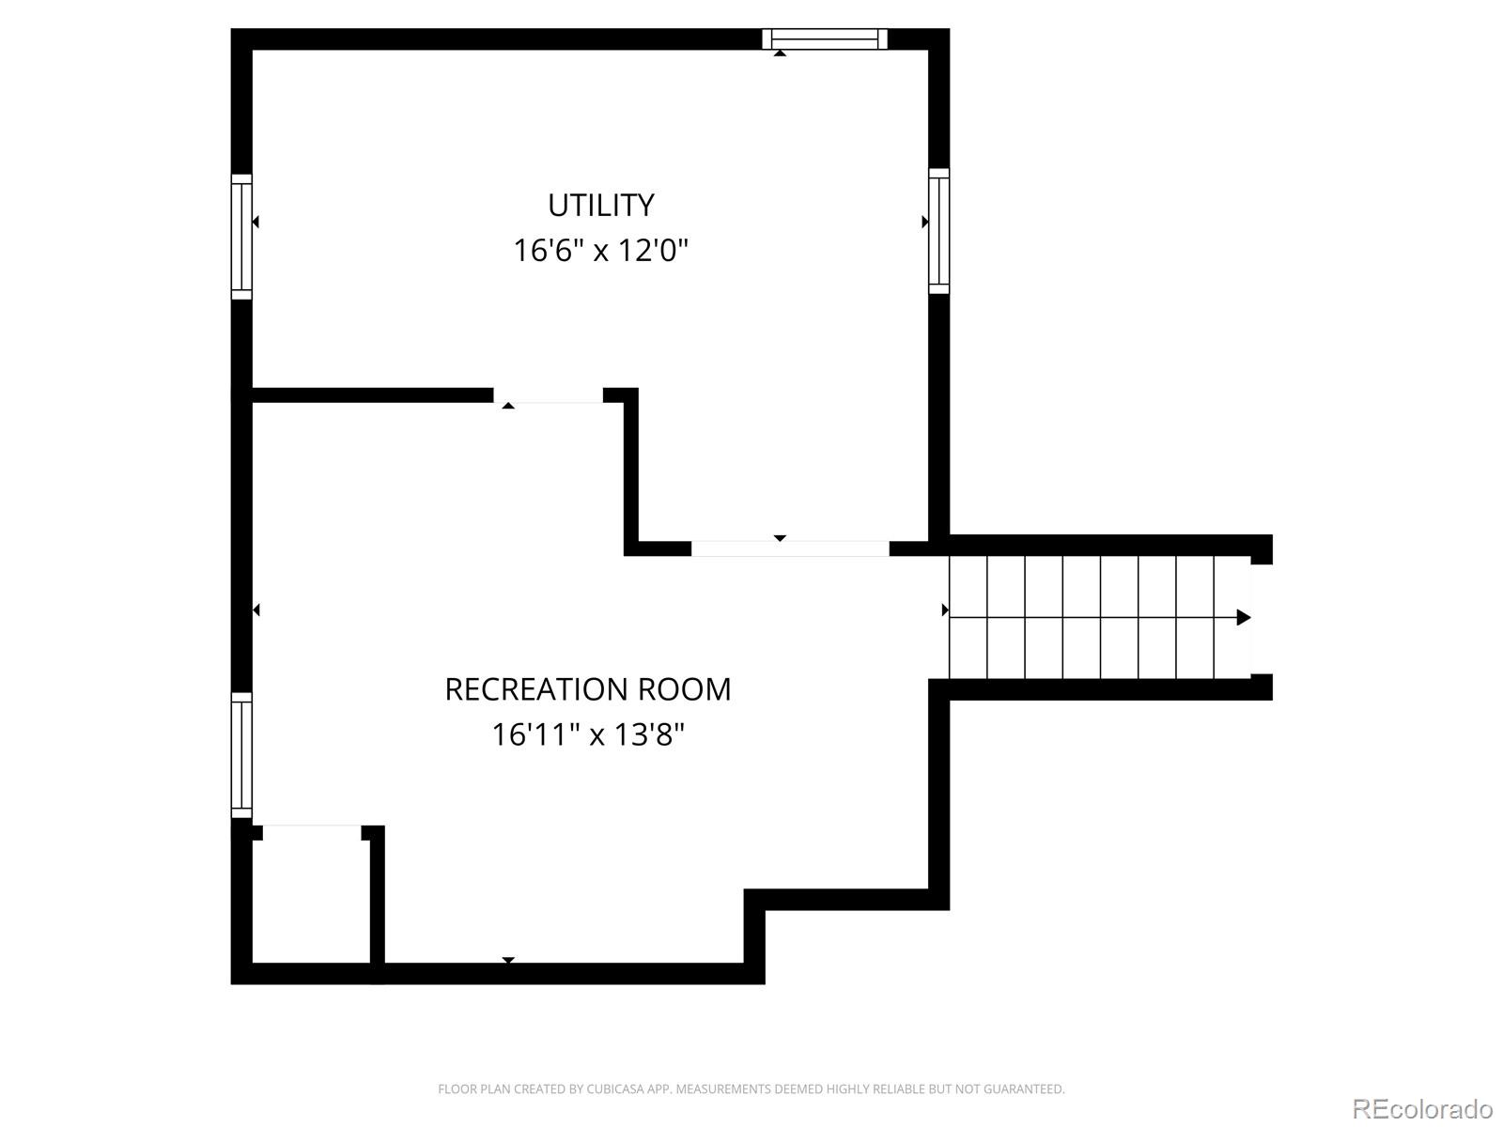
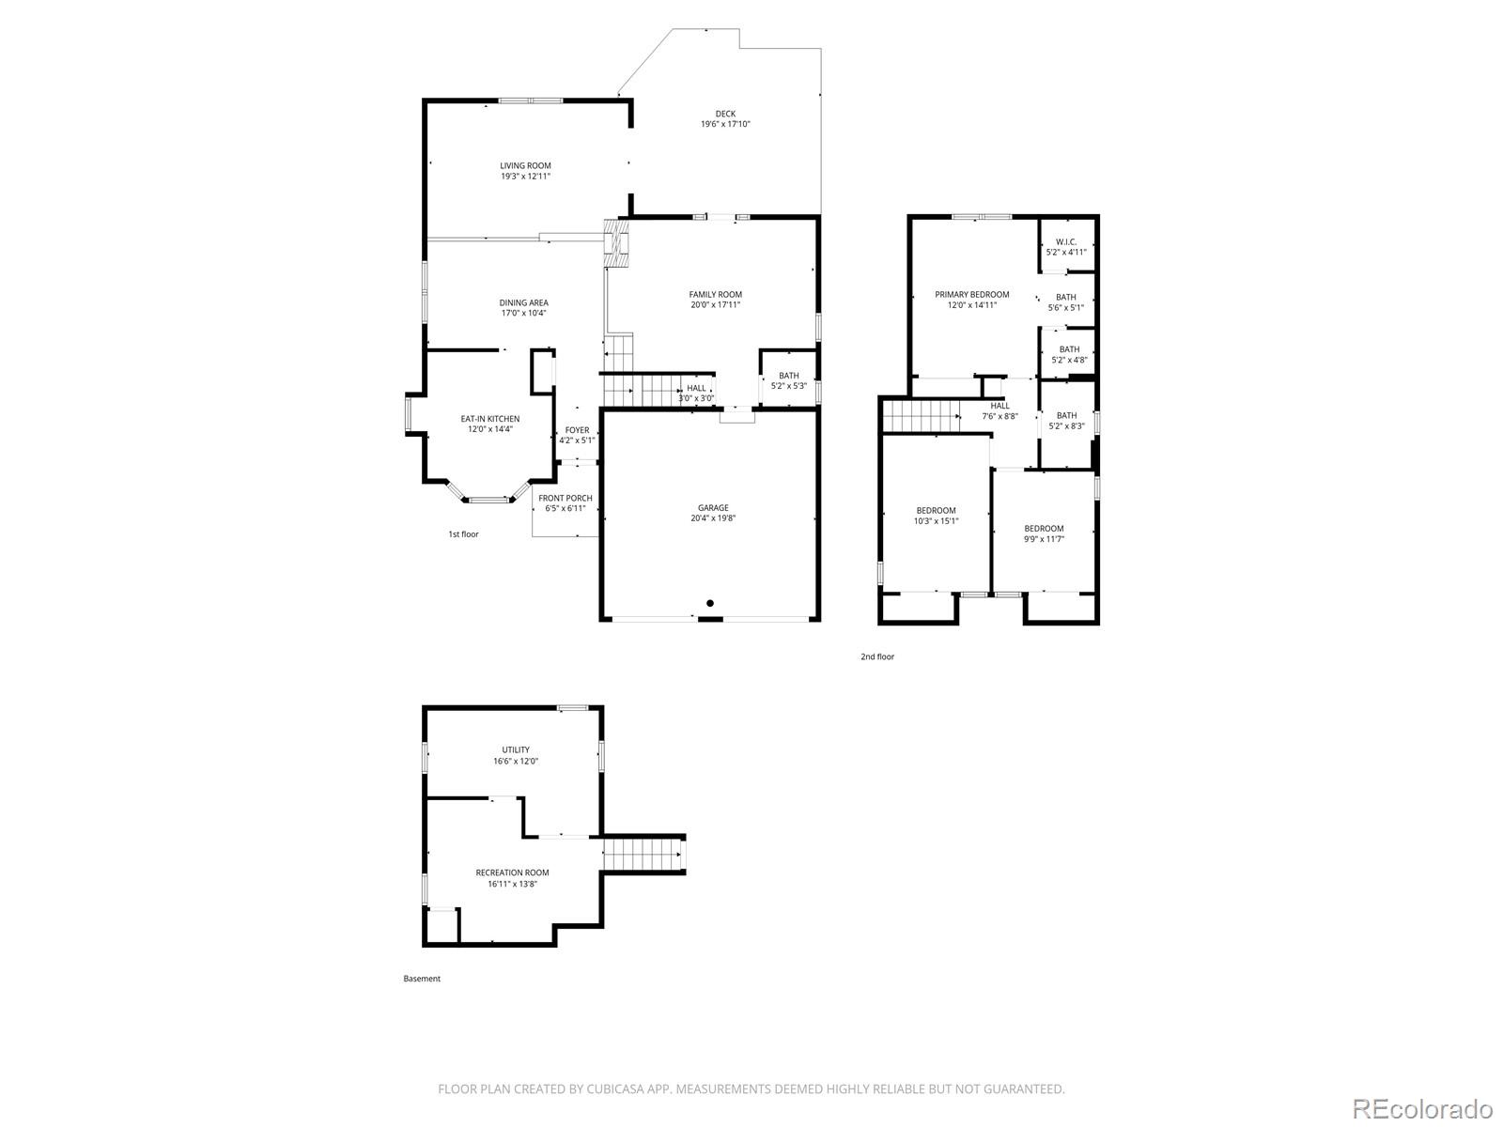
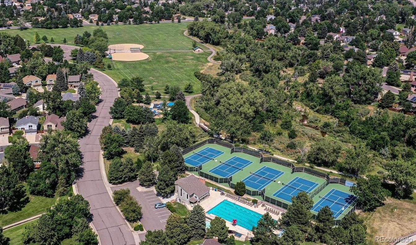
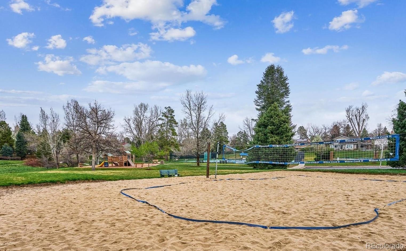
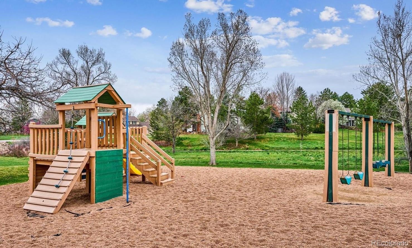
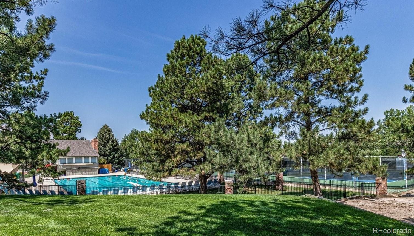
Located in the highly desirable Willow Creek neighborhood, this beautiful home is perfectly situated on a quiet cul-de-sac just steps from Willow Creek Park. Inside, you'll find soaring vaulted ceilings (NO POPCORN!) that create an open, airy feel, complemented by brand-new carpet, fresh interior paint, and rich hardwood flooring throughout the main floor. The inviting dual-sided fireplace adds warmth and charm to the dining room and family room. Double doors lead from the family room to the backyard with a large deck. Enjoy the serenity of a private backyard whether hosting gatherings or enjoying a peaceful morning cup of coffee. The eat-in kitchen boasts stainless steel appliances and tile countertops. Upstairs you'll find the spacious primary bedroom with en suite bath and 2 closets providing a comfortable retreat at the end of the day. Two additional bedrooms and a full bath occupy the rest of the upstairs. The partially finished basement features a versatile rec room ideal for a media area, game room, home gym, or play space. The home is equipped with a Moen Flo Smart Water Monitor and Shutoff, providing added peace of mind while you are away from home. Located in the award winning Cherry Creek School District. Residents of Willow Creek have access to a pool, clubhouse, tennis and pickleball courts and a full size basketball court. See supplemental documents for a list of improvements and radon test results.
Overview
Property Type
Residential
Location
8113 S Spruce Court, Centennial, CO 80112
MLS ID
7307316
Listing Last Updated
Property Features & Amenities
Interior
Total Bedrooms
3
Full Bathrooms
1
Three-Quarter Bathrooms
1
Half Bathrooms
1
Flooring
Carpet, Wood
Appliances
Dishwasher, Disposal, Dryer, Humidifier, Microwave, Range, Range Hood, Refrigerator, Self Cleaning Oven, Washer
Other Interior Features
Breakfast Bar, Ceiling Fan(s), Eat-in Kitchen, High Ceilings, Open Floorplan, Primary Suite, Smoke Free, Tile Counters, Vaulted Ceiling(s), Walk-In Closet(s)
Exterior
Garage Spaces
2.0
Water Source
Public
Utilities
Cable Available, Electricity Connected, Natural Gas Connected
Roof
Composition
Lot Features
Cul-De-Sac, Landscaped, Sprinklers In Front, Sprinklers In Rear
Parking
Concrete
Heat Type
Forced Air
Air Conditioning
Central Air
Sewer
Public Sewer
Substructure
Slab
Amenities
Clubhouse, Park, Playground, Pool, Tennis Court(s), Trail(s)
Security Features
Carbon Monoxide Detector(s), Smoke Detector(s), Water Leak/Flood Alarm
Other Exterior Features
Private Yard, Rain Gutters
Details
Total Area
2,366 Sq.Ft.
Architecture Styles
Contemporary
Financial
Price
$685,000
Real Estate Tax
$4,621/yr
HOA
$150/mo
Exclusive Listing Agents
