

Property Description
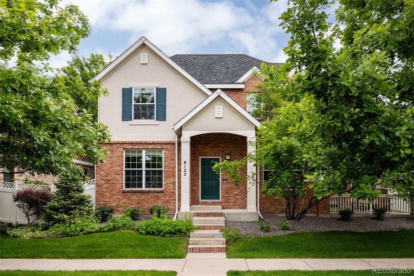
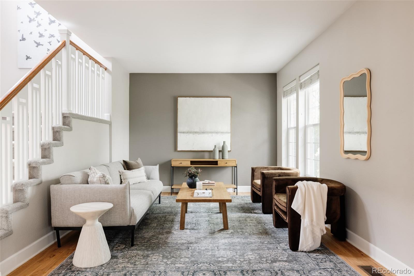
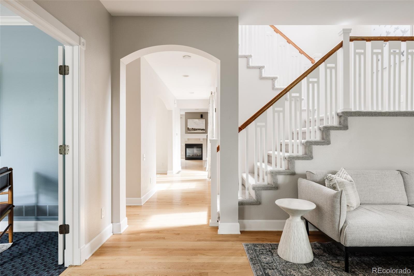
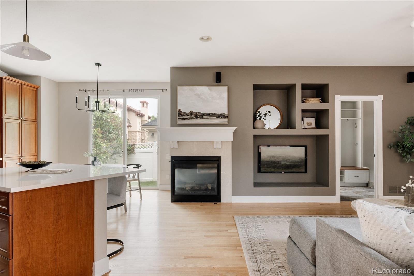
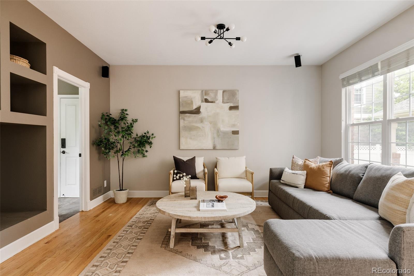
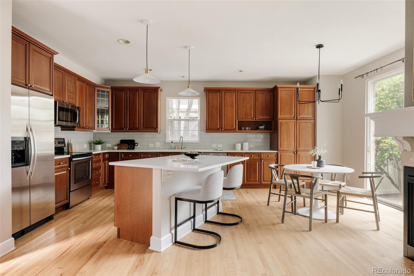
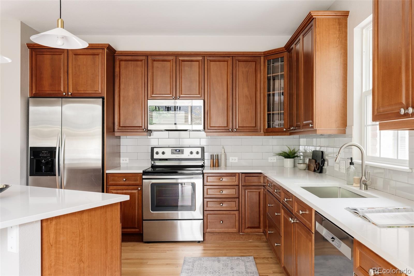
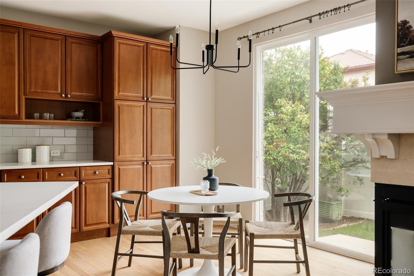
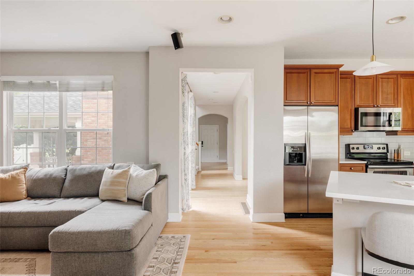
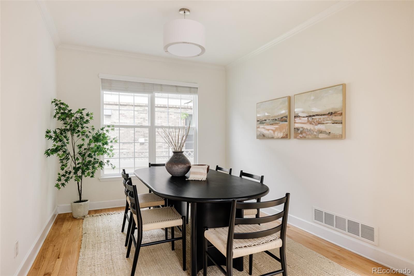
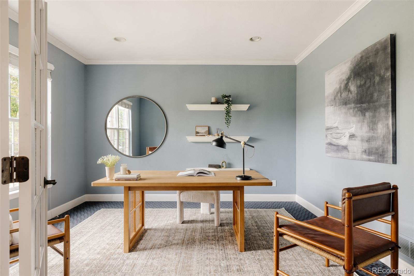
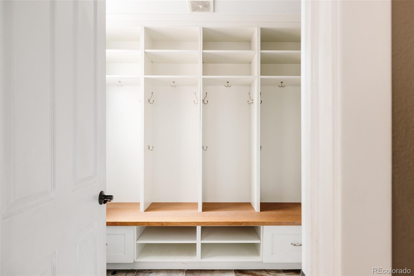
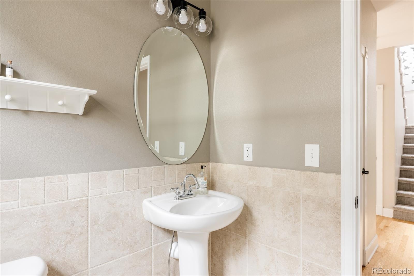
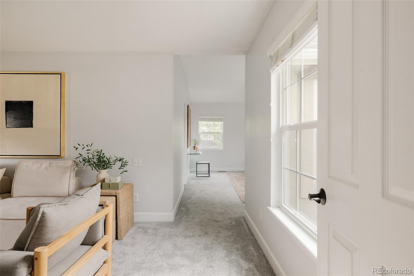
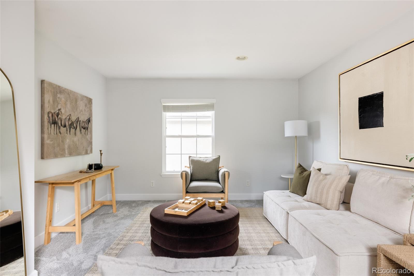
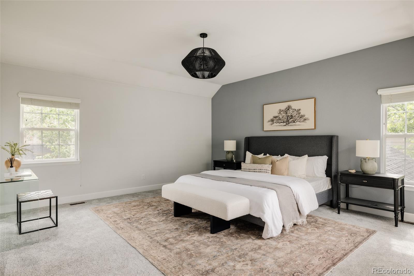
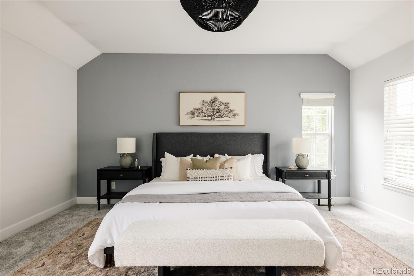
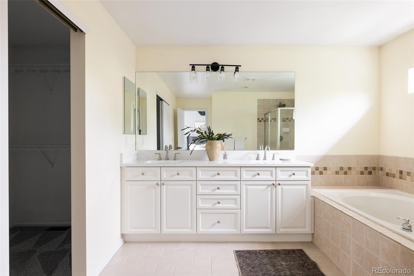
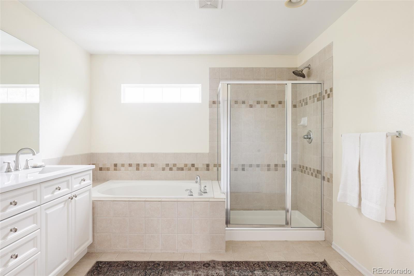
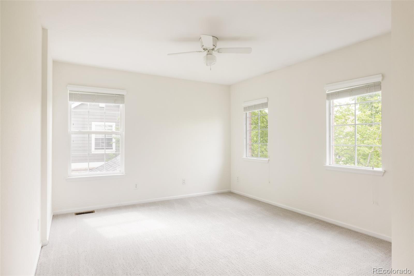
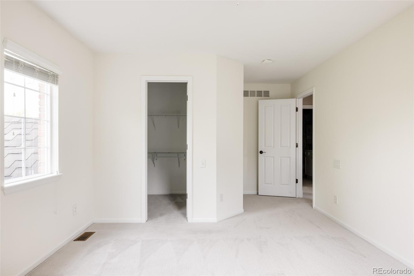
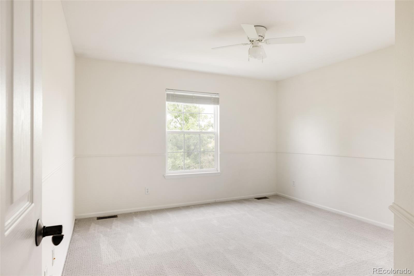
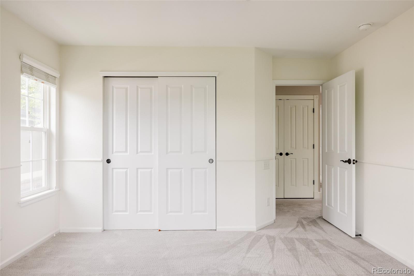
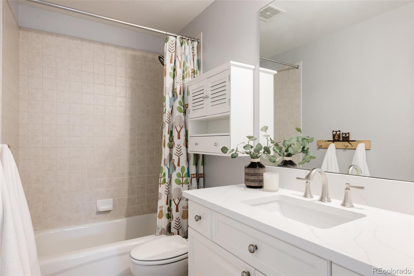
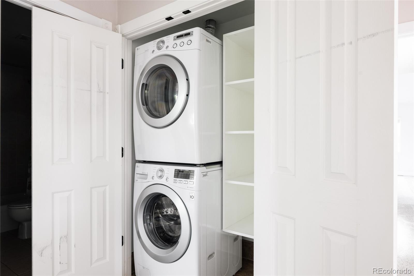
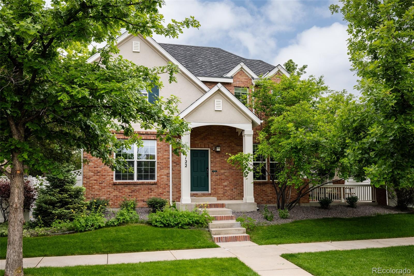
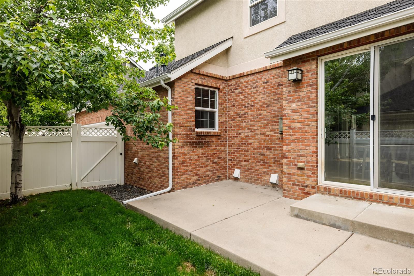
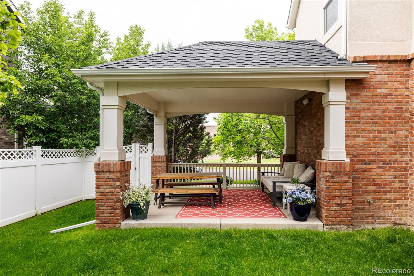
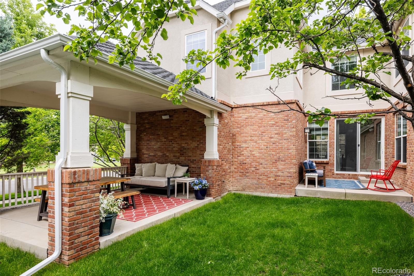
Welcome to this beautifully maintained home in the heart of Lowry. From the moment you step inside, you're greeted by warm hardwood floors and a thoughtful layout designed for both everyday comfort and elegant entertaining. To your right, a formal sitting room invites relaxed conversation, while to your left, French doors reveal a private office--ideal for remote work or a quiet retreat. Continue down the hallway to find a conveniently located powder bath. Just beyond that, you'll discover the formal dining room--perfect for hosting dinner parties or holiday gatherings. The main level opens into a bright and inviting living area featuring a cozy gas fireplace and a built-in media center. The space flows seamlessly into the open-concept kitchen and eat-in dining nook, creating the perfect everyday setting. The kitchen features quartz countertops, subway tile backsplash, upgraded appliances, and abundant cabinetry for storage. Just off the living room, a mudroom with built-ins and tile floors connects to the attached two-car garage, adding functionality and ease to your daily routine. Upstairs, to your left, plush carpet leads to two spacious secondary bedrooms, a full hall bath, and a conveniently located second-floor laundry room. At the top of the landing to your left, the expansive primary suite is a true retreat, featuring a bonus living or recreation space at its entry--an ideal flex area that could easily be converted into a fourth bedroom. Inside the primary bedroom, you'll find a luxurious five-piece bath with dual sinks, soaking tub, glass-enclosed shower, and a large walk-in closet. The unfinished basement offers 1,430 sq ft of potential. Step outside to your private backyard oasis with two patio areas, including a covered space ideal for entertaining. The grassy yard is shaded by mature trees. Walk to Crescent Park, Ulaanbaatar Park, Lowry Swim Club, Montclair Rec Center, schools, shopping, and dining.
Overview
Property Type
Residential
Location
8122 E 6th Place, Denver, CO 80230
Zoning
R-1
MLS ID
3201367
Listing Last Updated
Property Features & Amenities
Interior
Total Bedrooms
3
Full Bathrooms
2
Half Bathrooms
1
Flooring
Carpet, Tile, Wood
Appliances
Dishwasher, Disposal, Dryer, Microwave, Oven, Refrigerator, Washer
Other Interior Features
Built-in Features, Eat-in Kitchen, Entrance Foyer, Five Piece Bath, High Ceilings, Kitchen Island, Open Floorplan, Primary Suite, Quartz Counters, Walk-In Closet(s)
Exterior
Stories
2
Garage Spaces
2.0
Water Source
Public
Roof
Composition
Lot Features
Landscaped, Level
Parking
Lighted
Heat Type
Forced Air
Air Conditioning
Central Air
Sewer
Public Sewer
Amenities
Park, Playground
Security Features
Carbon Monoxide Detector(s), Smoke Detector(s)
Other Exterior Features
Lighting, Private Yard, Rain Gutters
Details
Total Area
4,402 Sq.Ft.
Architecture Styles
Traditional
Financial
Price
$1,110,000
Real Estate Tax
$5,491/yr
HOA
$47/mo
Exclusive Listing Agents
