Property Description
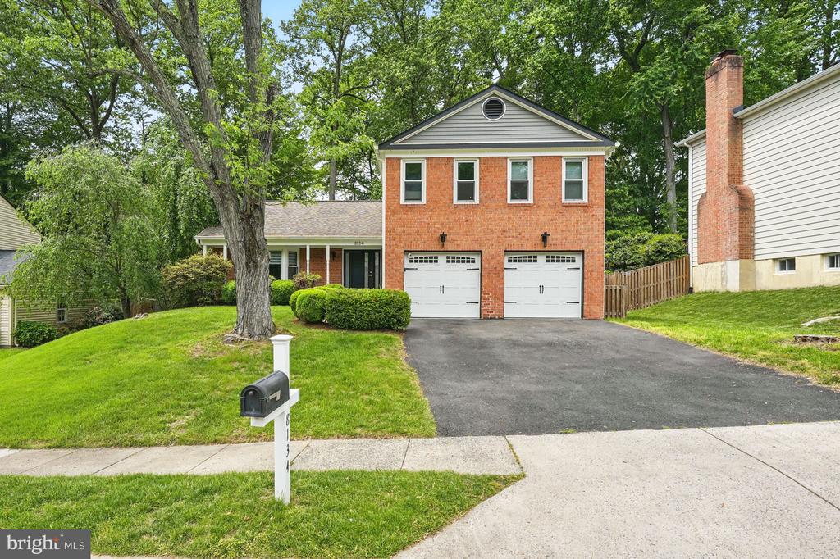
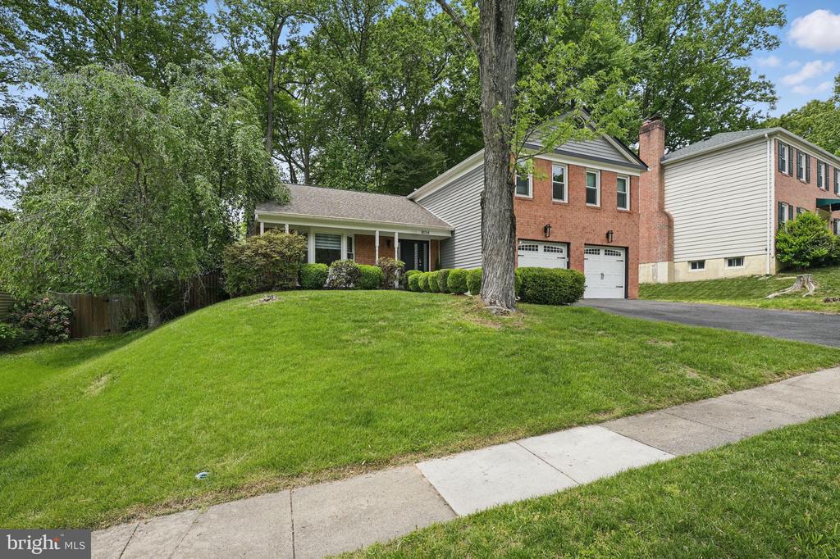
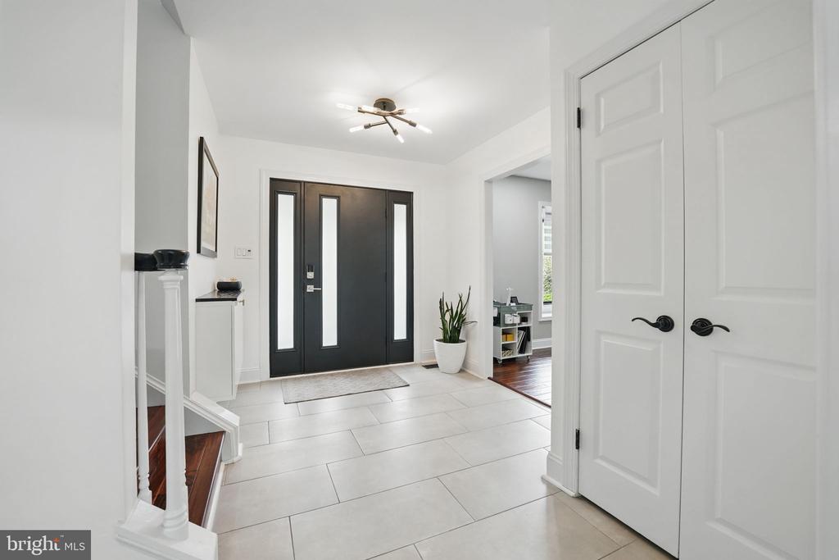
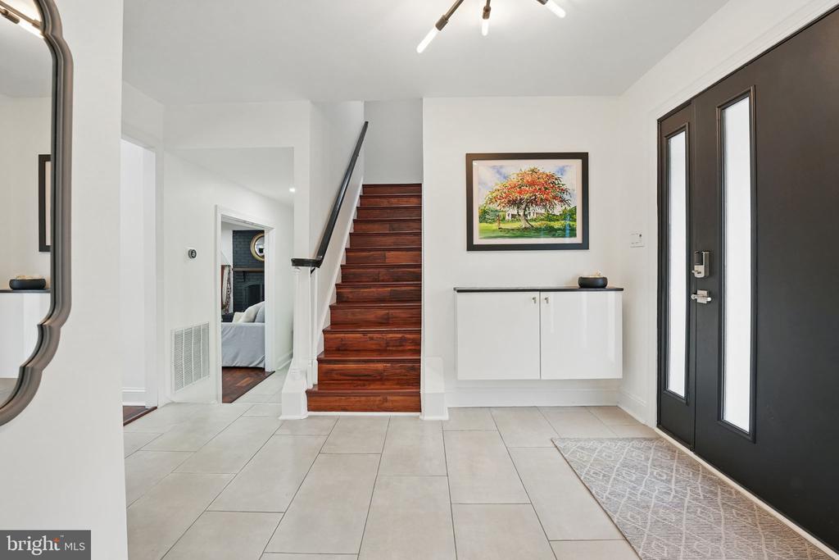
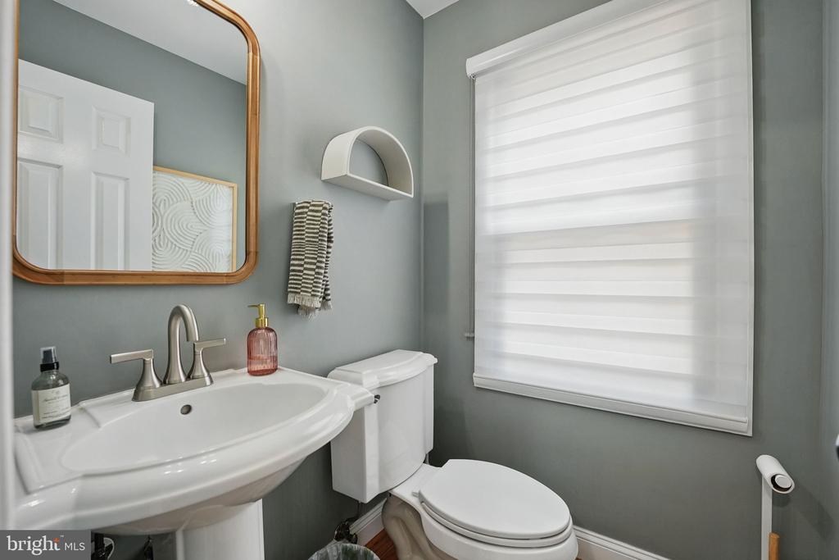
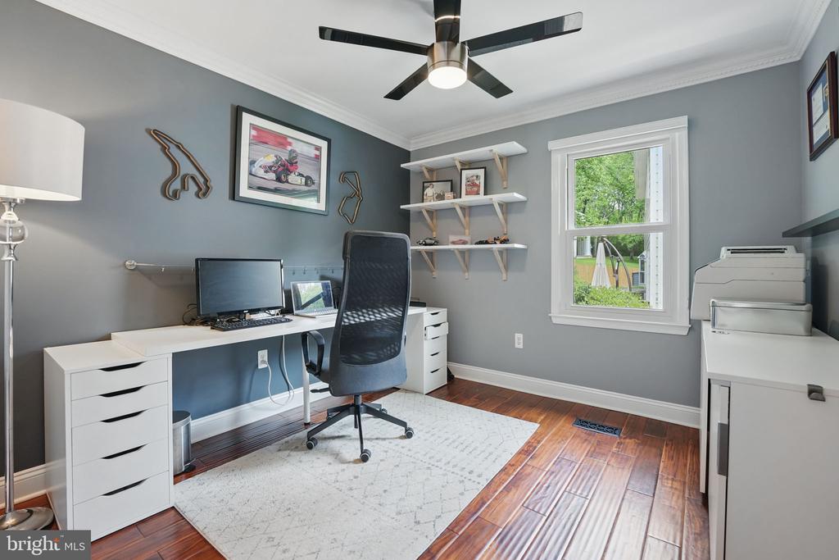
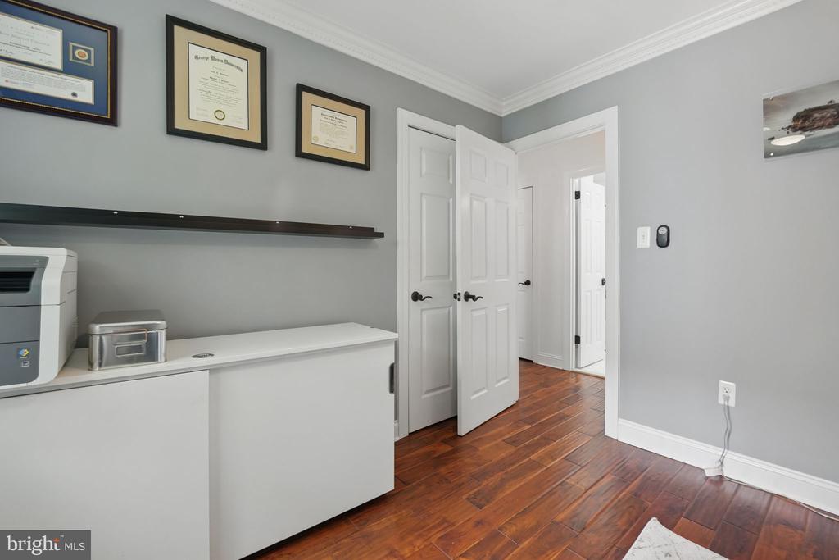
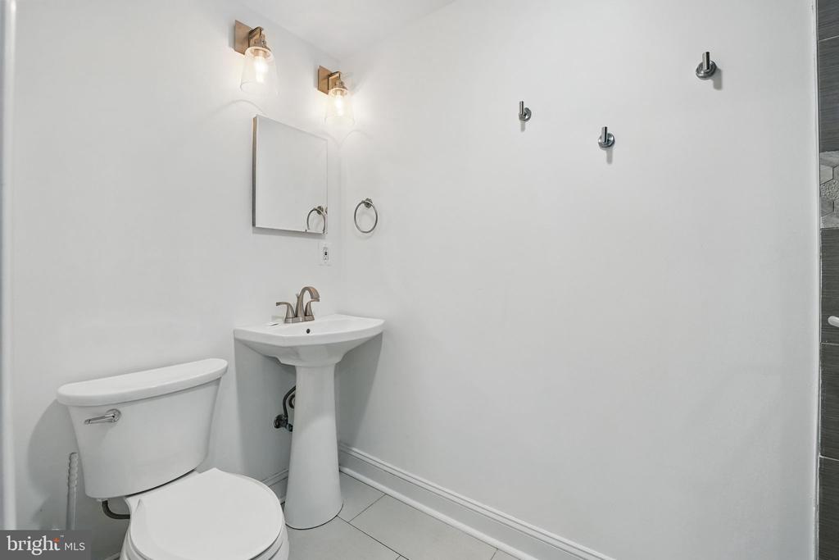
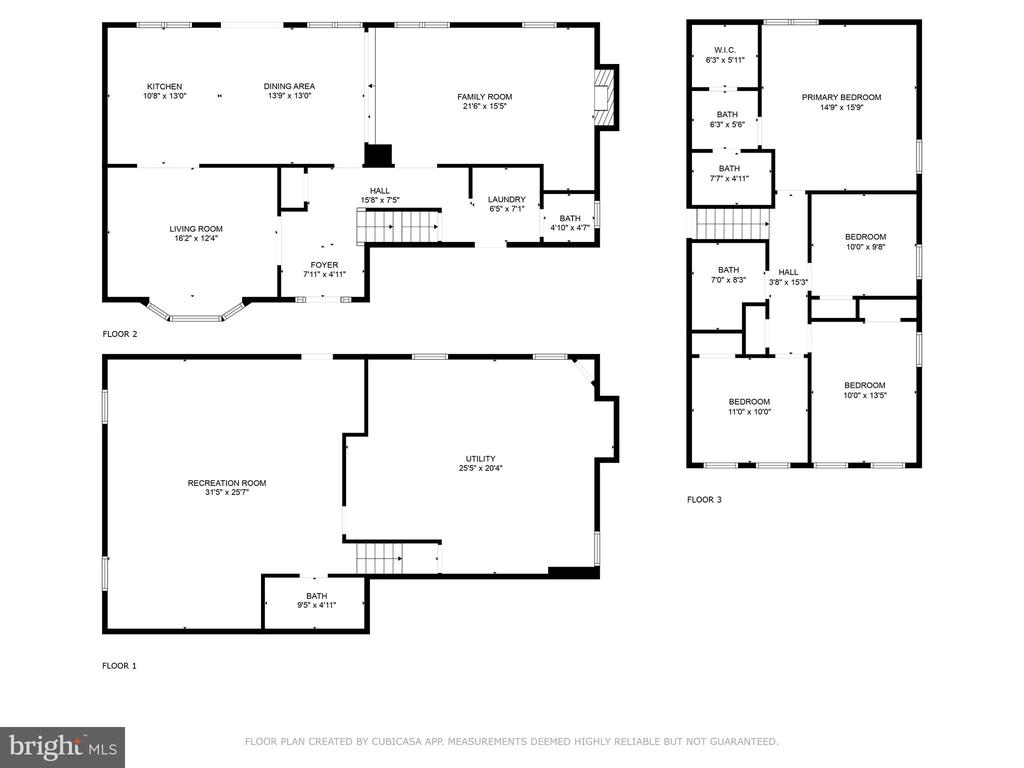
This beautifully updated three-level home blends understated contemporary style with modern convenience. Featuring 4 spacious bedrooms, 3 full bathrooms, and a main-level powder room, the home offers ample space for comfortable living and entertaining.
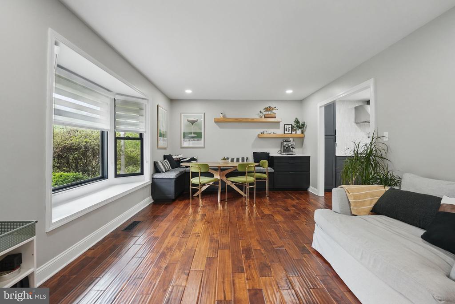
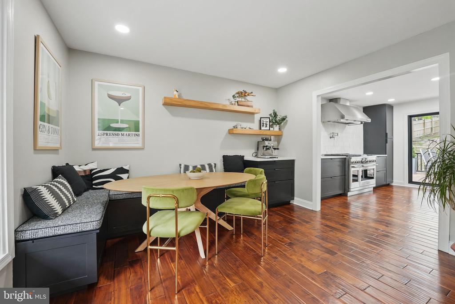
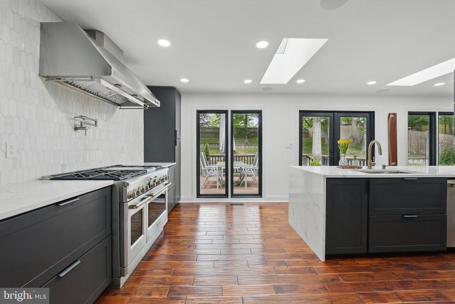
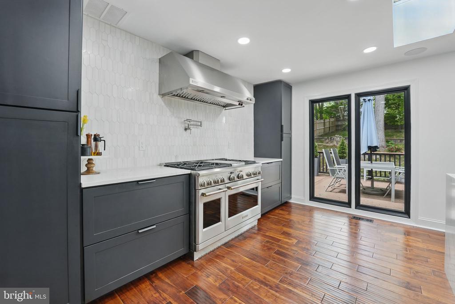
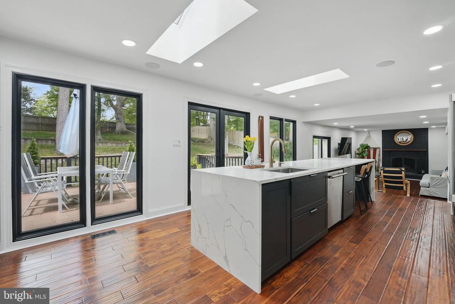
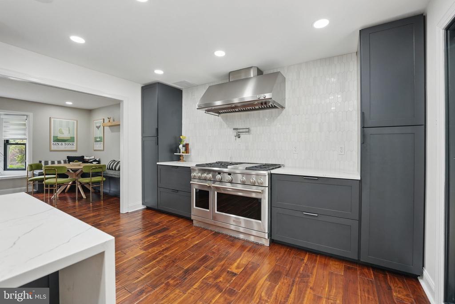
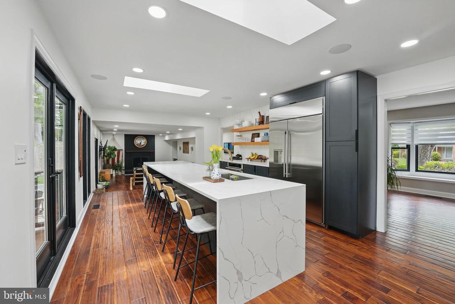
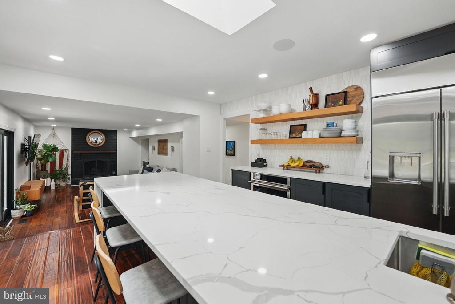
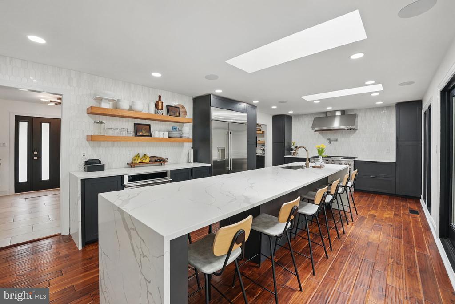
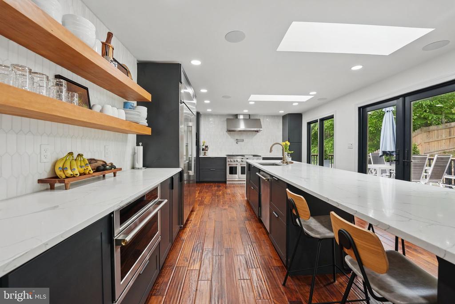
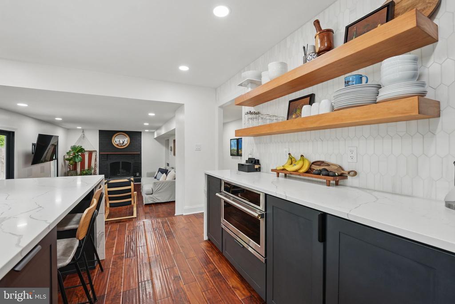
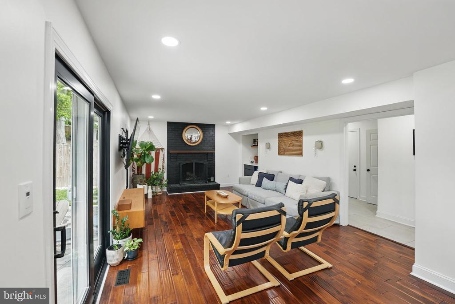
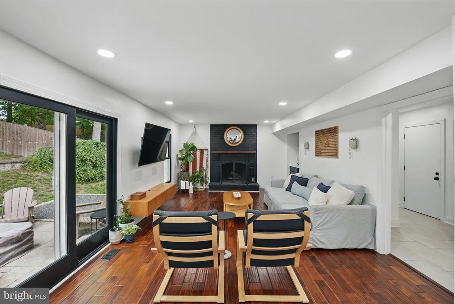
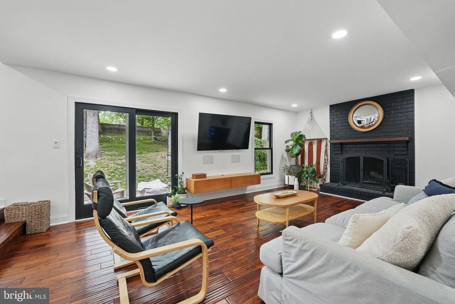
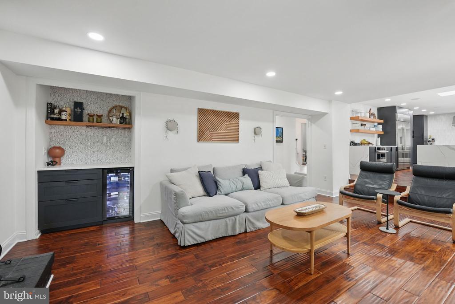
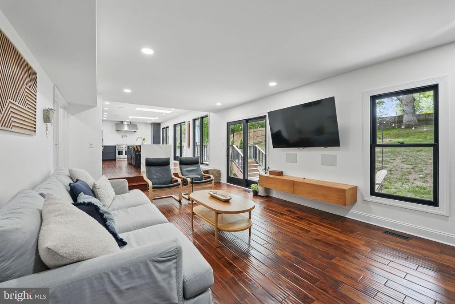
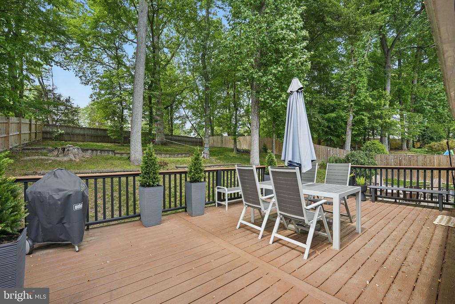
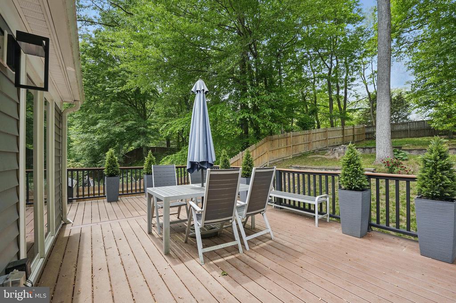
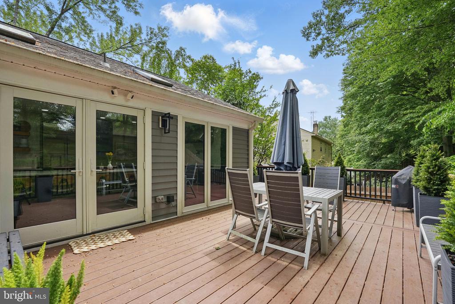
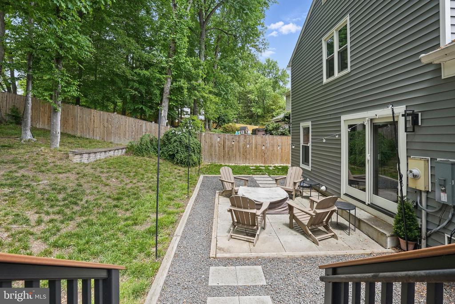
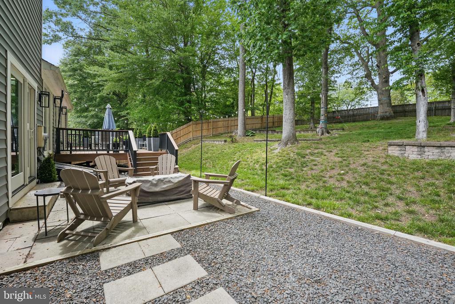
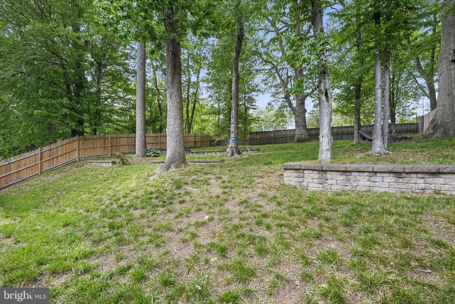
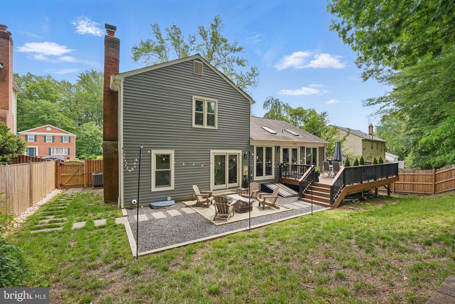
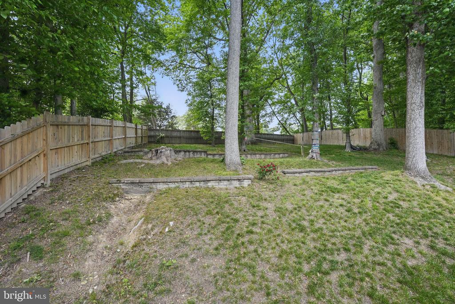
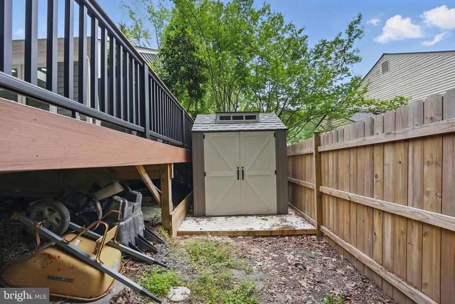
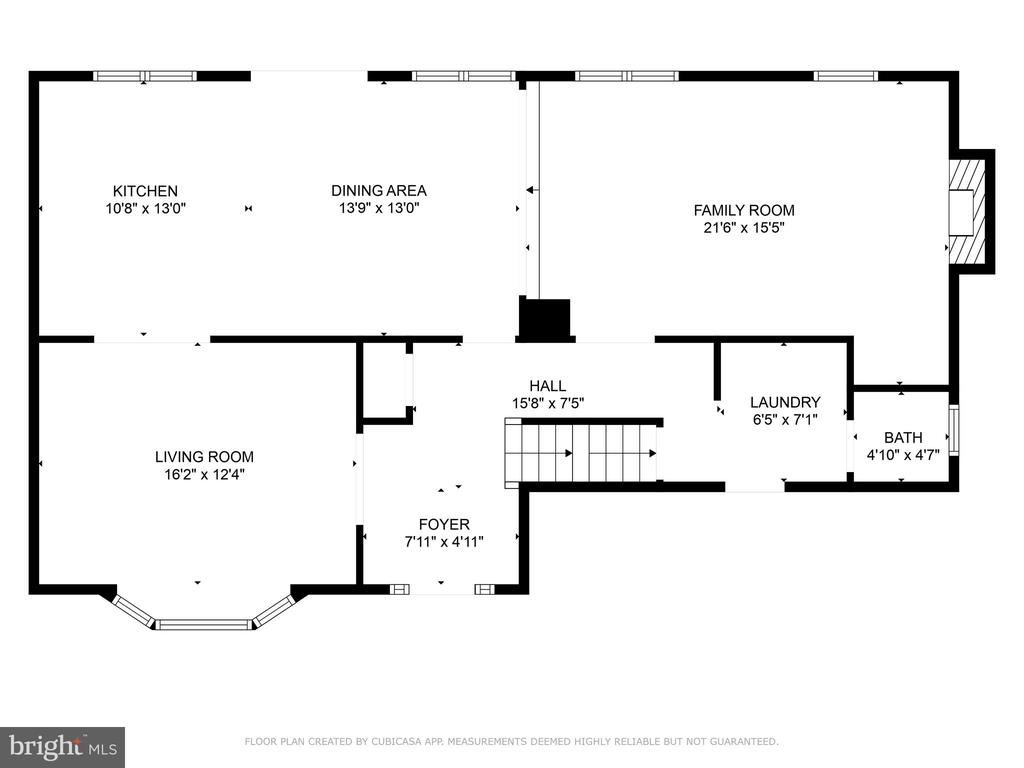
The inviting family room boasts a cozy wood-burning fireplace and integrated Sonos speakers, which also extend into the renovated kitchen--updated in 2021 with GE Monogram appliances, hardwood flooring, a stunning 12-foot quartz island, a skylight, and a wall of windows that bathe the space in natural light and offer direct access to the deck and fully fenced backyard. The backyard also includes a storage shed for added utility. The windows have all been replaced and the tankless hot water heater and HVAC system were replaced at the same time as the kitchen update.
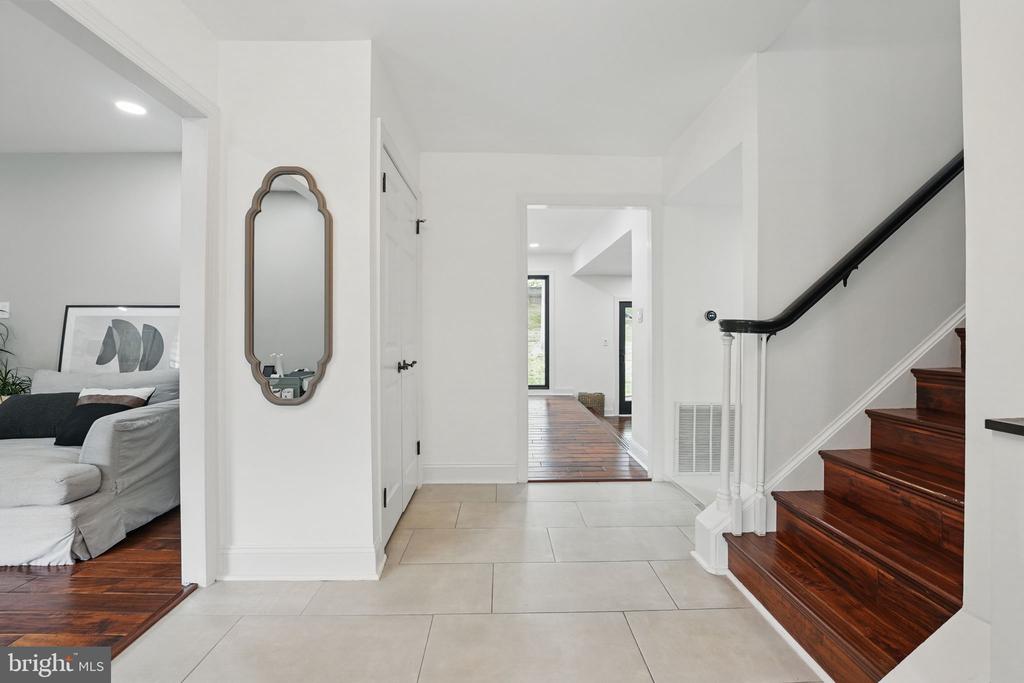
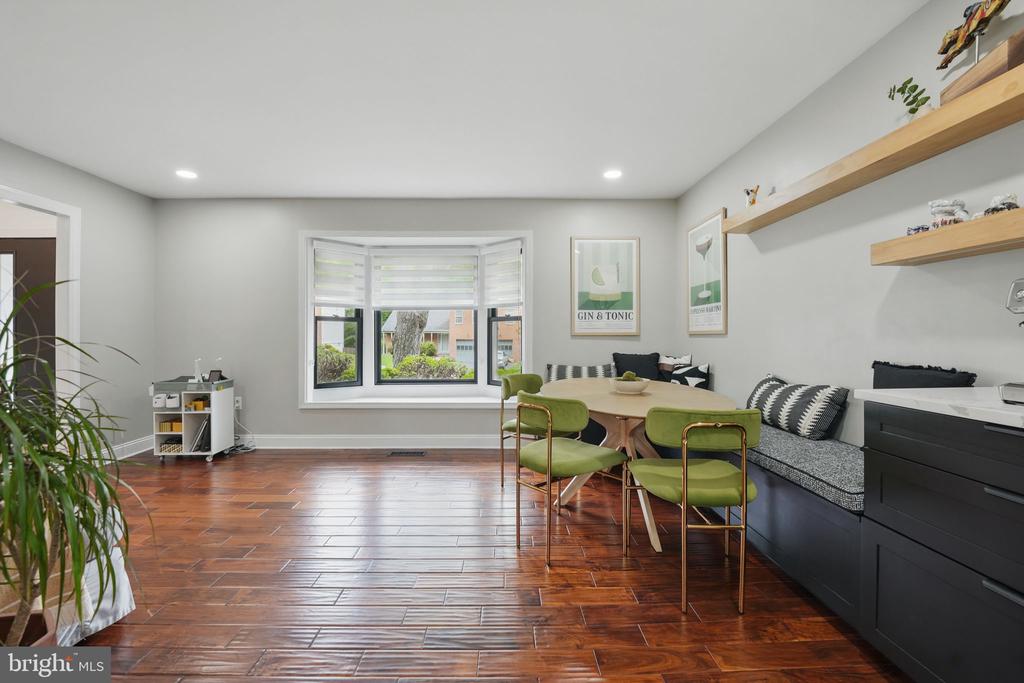
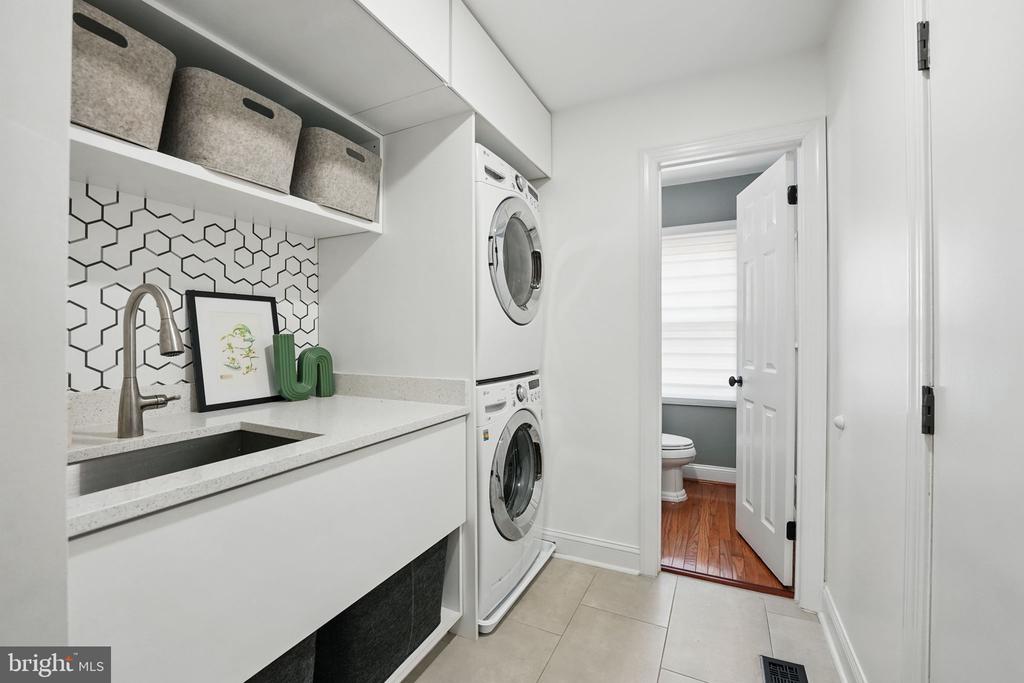
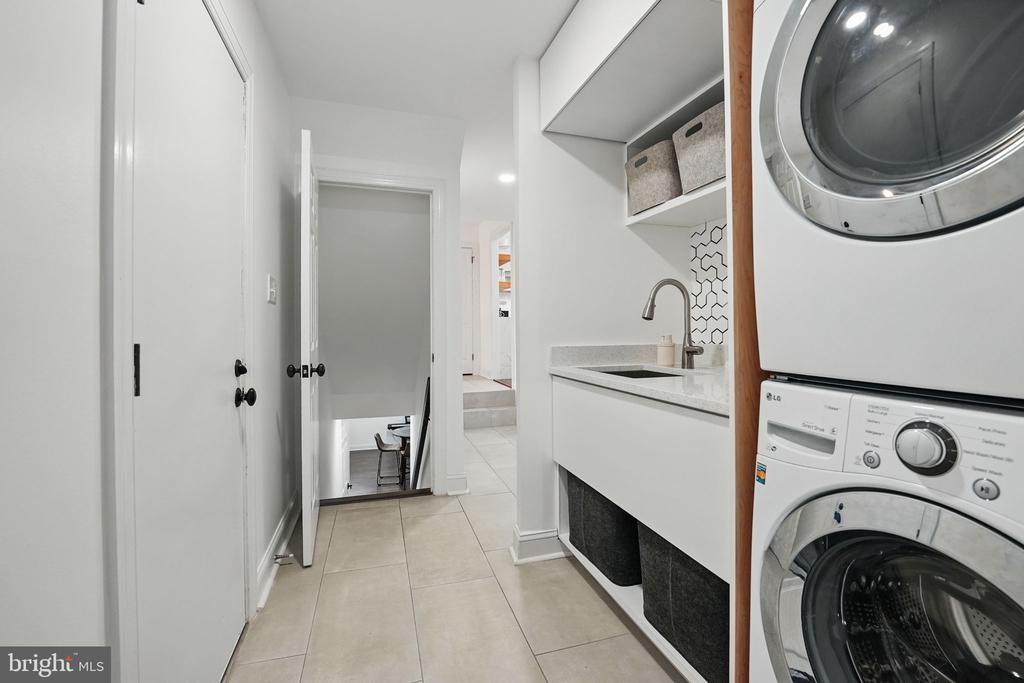
Additional features on the main level include hardwood floors throughout, custom blinds, and a convenient laundry nook with built-in storage.
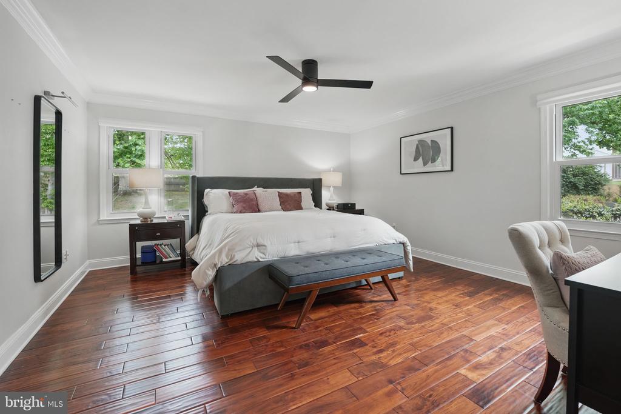
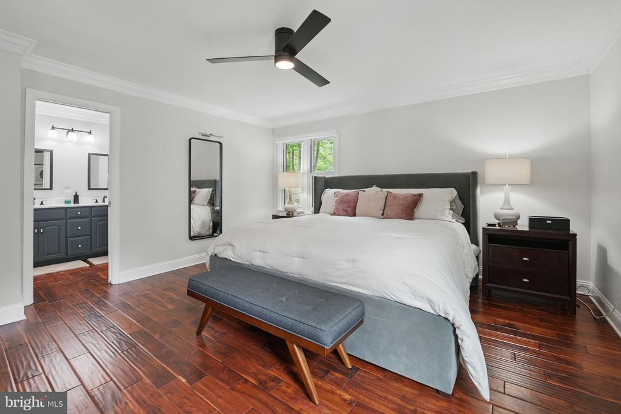
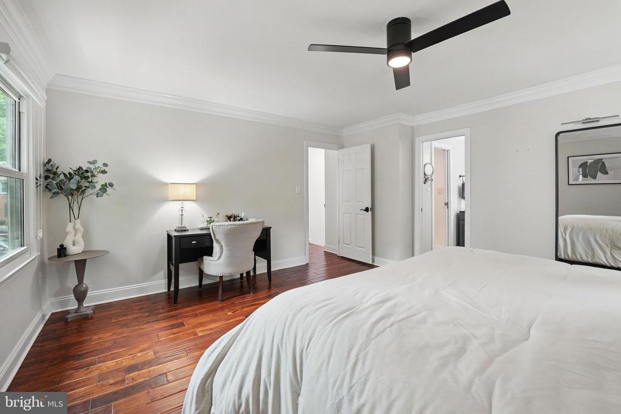
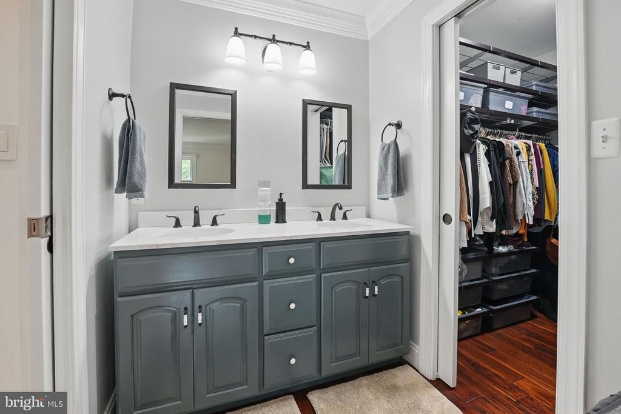
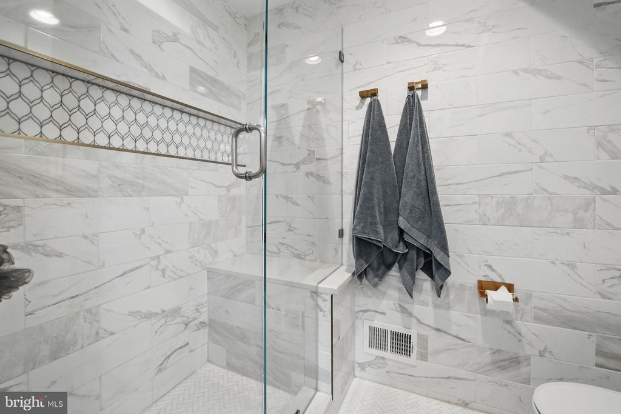
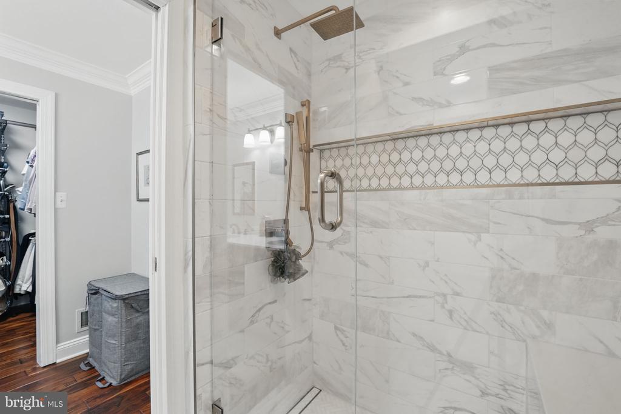
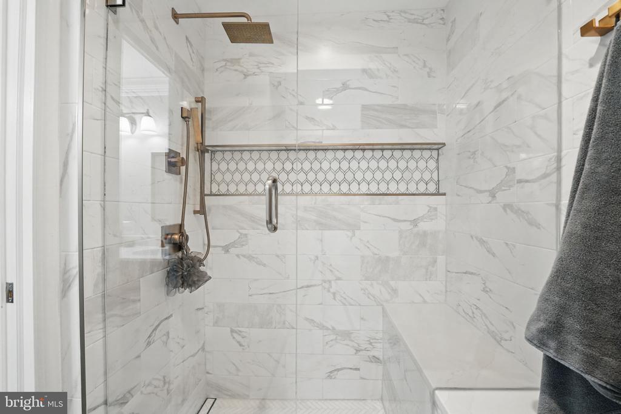
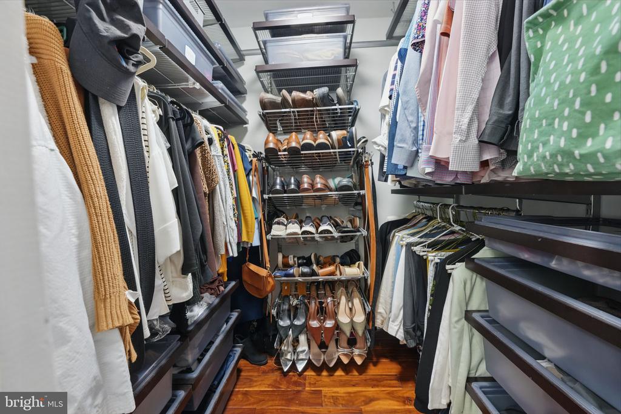
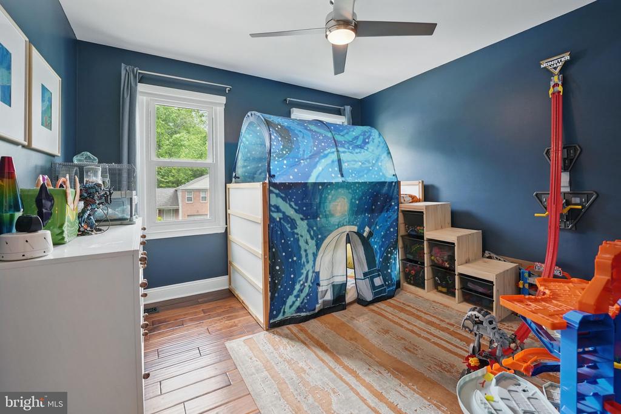
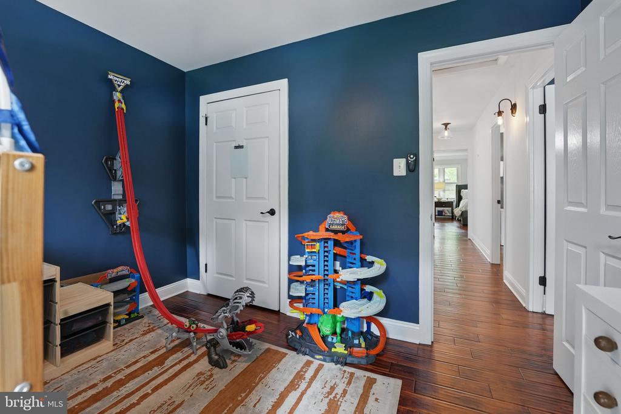
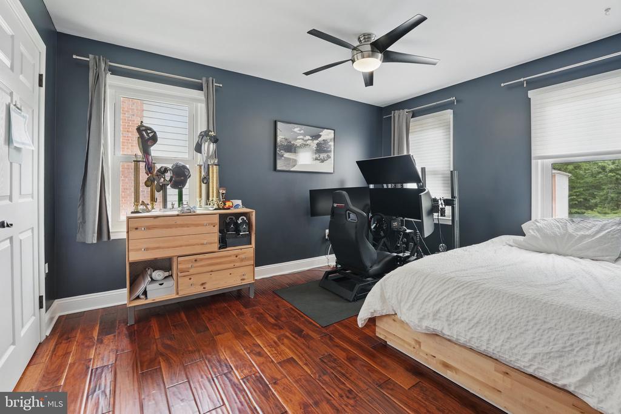
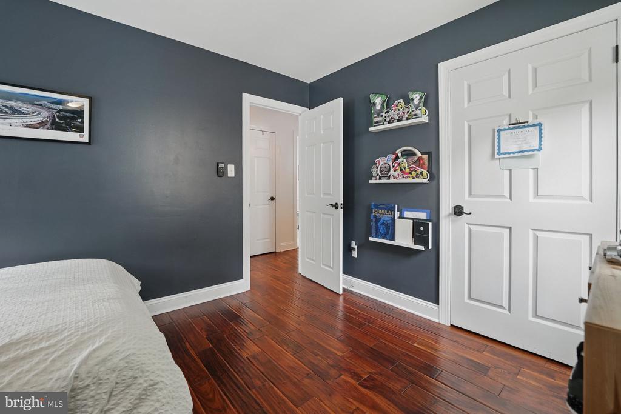
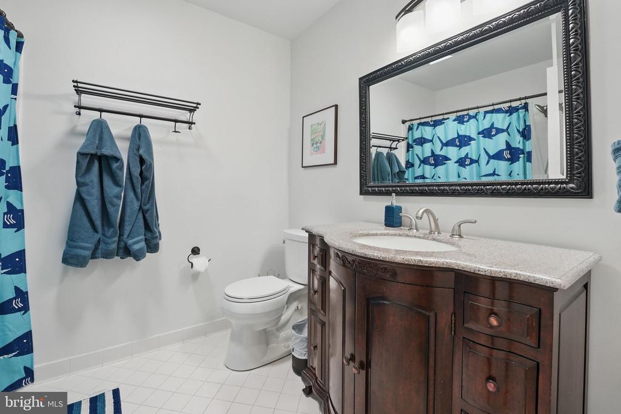
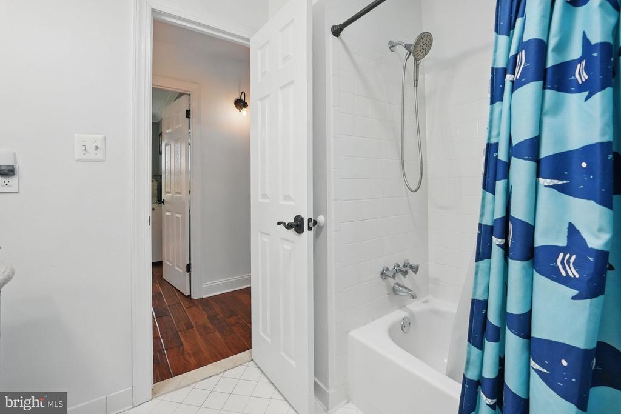
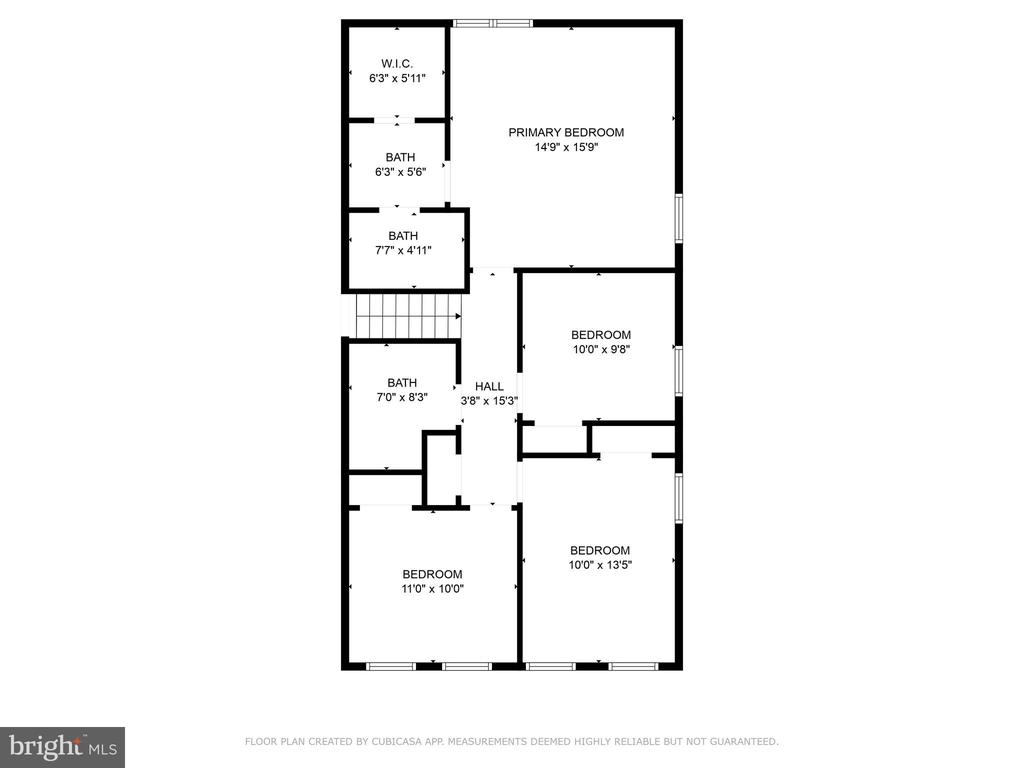
Upstairs, you'll find four bedrooms and two full baths, including a spacious primary suite with a fully renovated en-suite bathroom.
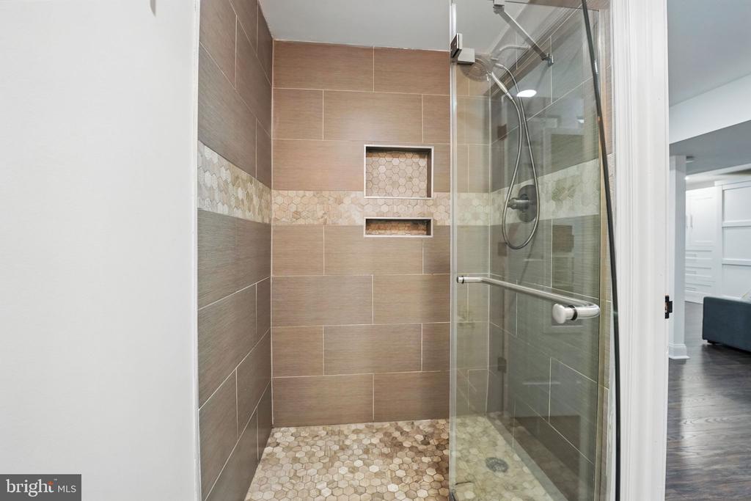
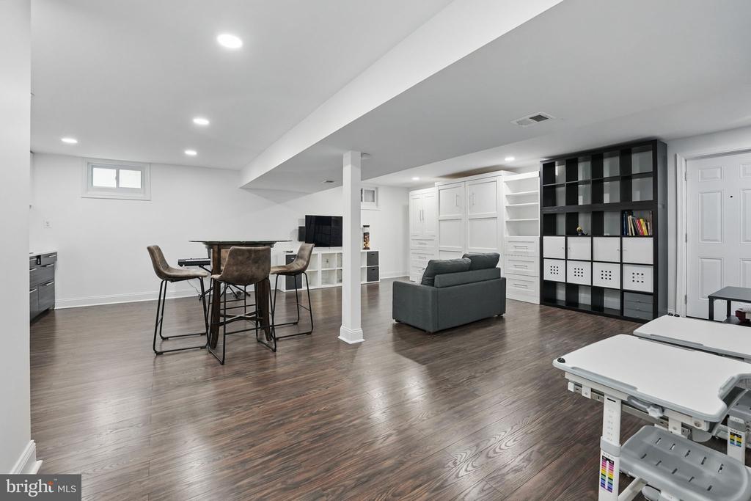
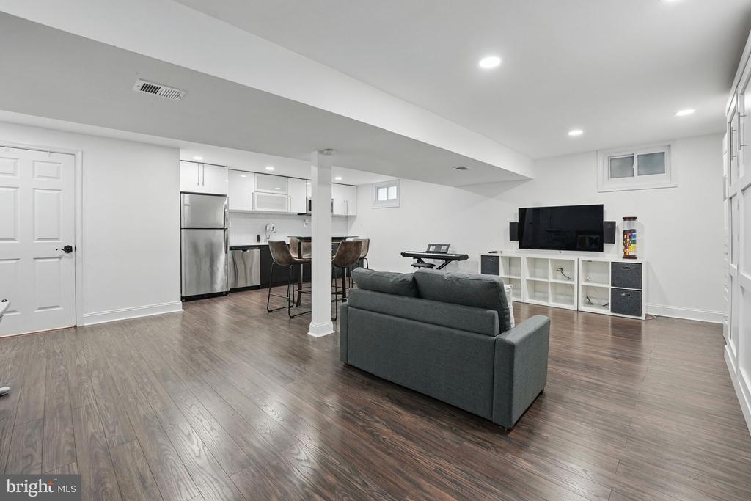
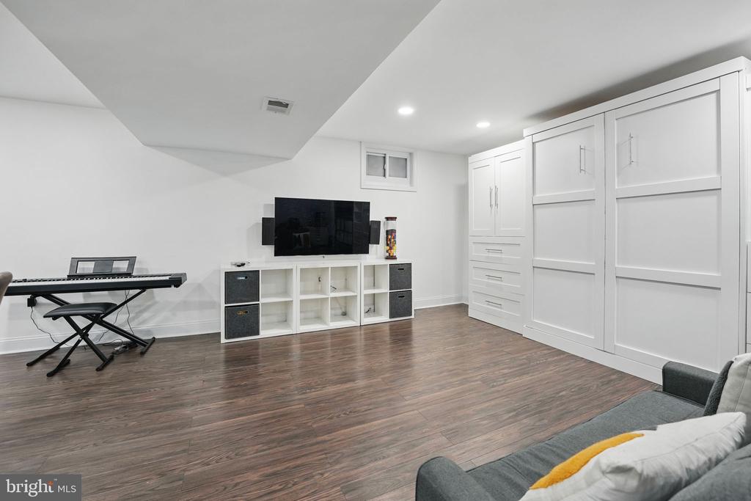
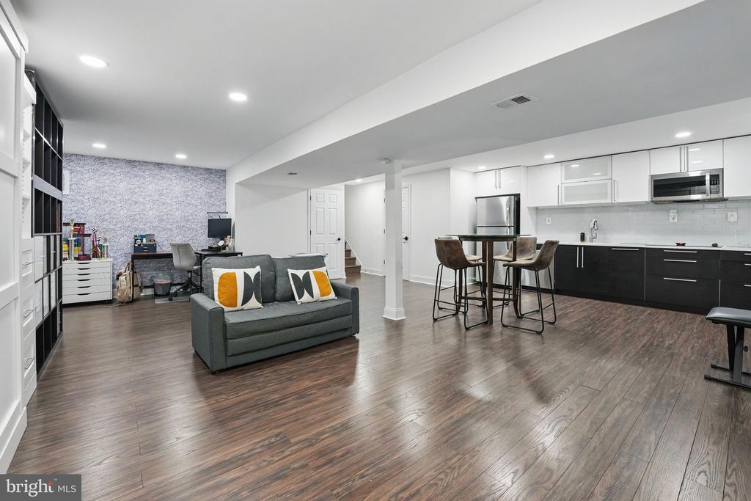
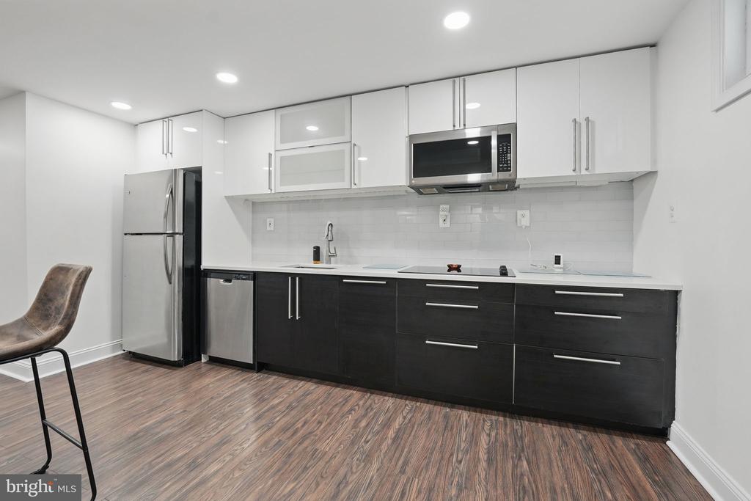
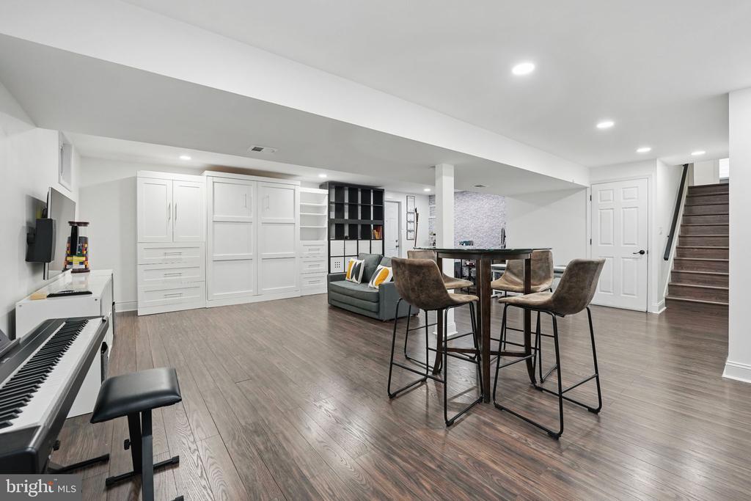
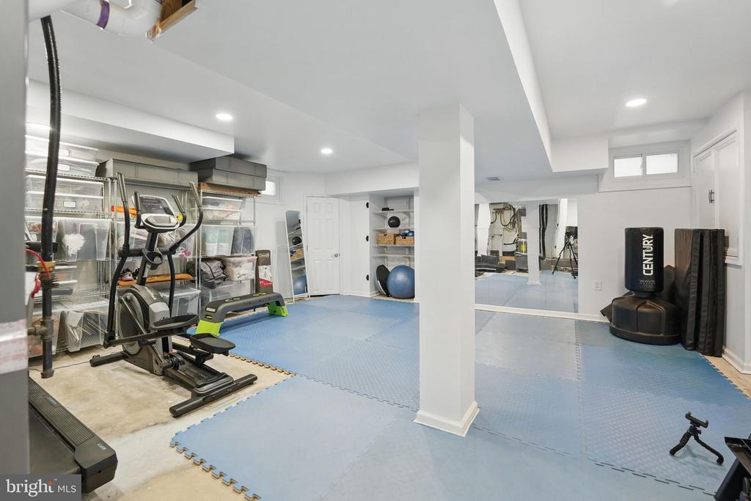
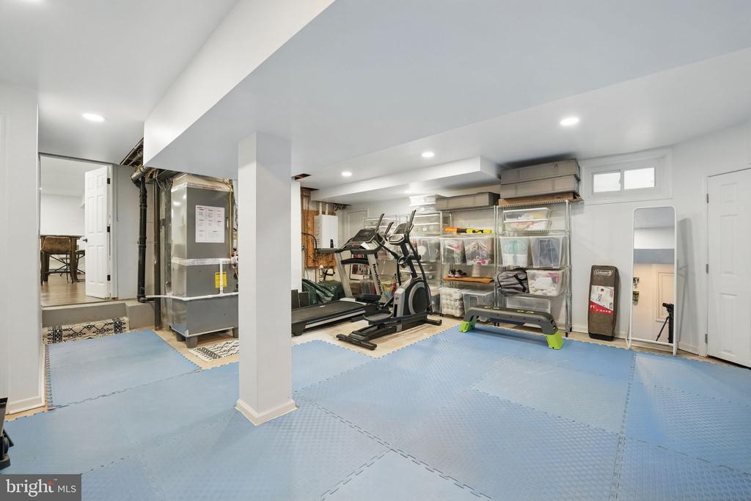
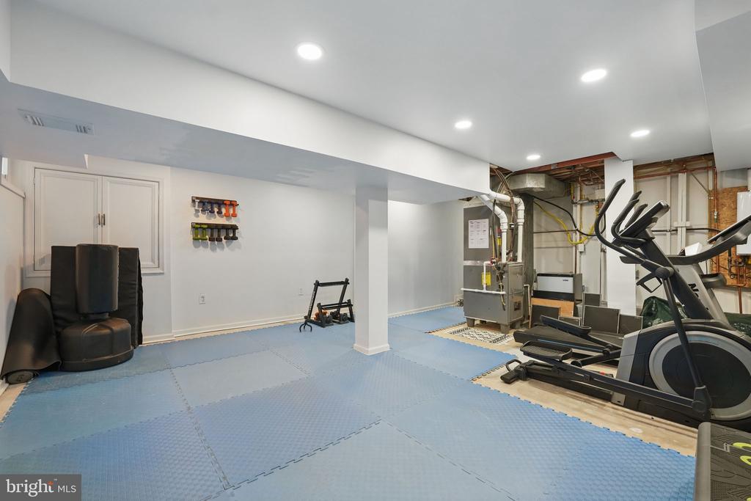
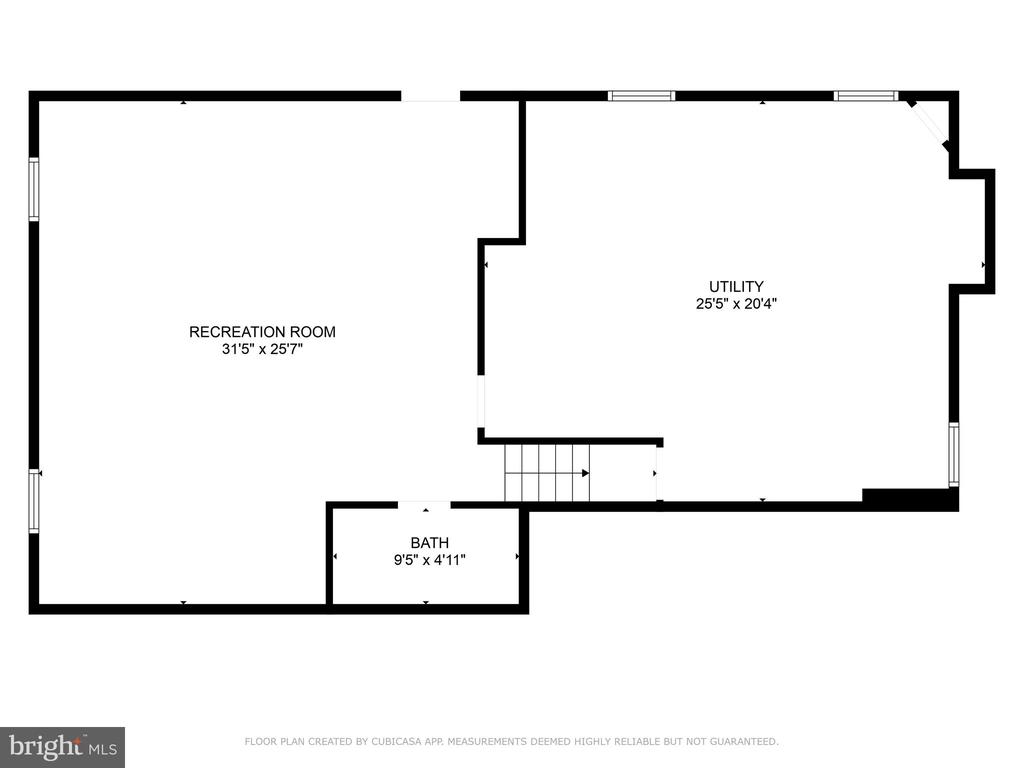
The lower level serves as a fully finished walk-out basement with a full kitchen, full bath, wood flooring, recessed lighting, and a built-in Murphy bed (which conveys), making it a perfect guest or in-law suite. Currently configured as a home gym, this flexible space offers endless possibilities.
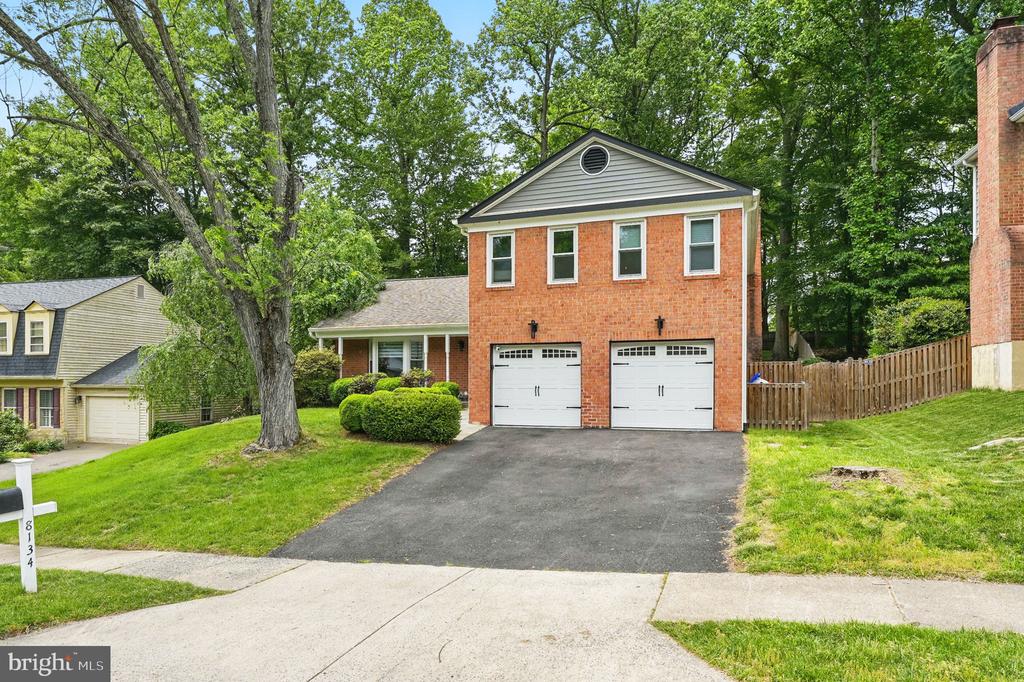
A two-car garage and an extended driveway with parking for up to four additional vehicles complete this exceptional offering.
Located in the peaceful Rolling Forest subdivision, this home offers access to a community pool and is just minutes from Springfield Town Center, with quick connectivity to Fairfax County Parkway and I-95/I-395. 8 min drive to Metro & VRE.
The inviting family room boasts a cozy wood-burning fireplace and integrated Sonos speakers, which also extend into the renovated kitchen--updated in 2021 with GE Monogram appliances, hardwood flooring, a stunning 12-foot quartz island, a skylight, and a wall of windows that bathe the space in natural light and offer direct access to the deck and fully fenced backyard. The backyard also includes a storage shed for added utility. The windows have all been replaced and the tankless hot water heater and HVAC system were replaced at the same time as the kitchen update.
Additional features on the main level include hardwood floors throughout, custom blinds, and a convenient laundry nook with built-in storage.
Upstairs, you'll find four bedrooms and two full baths, including a spacious primary suite with a fully renovated en-suite bathroom.
The lower level serves as a fully finished walk-out basement with a full kitchen, full bath, wood flooring, recessed lighting, and a built-in Murphy bed (which conveys), making it a perfect guest or in-law suite. Currently configured as a home gym, this flexible space offers endless possibilities.
A two-car garage and an extended driveway with parking for up to four additional vehicles complete this exceptional offering.
Located in the peaceful Rolling Forest subdivision, this home offers access to a community pool and is just minutes from Springfield Town Center, with quick connectivity to Fairfax County Parkway and I-95/I-395. 8 min drive to Metro & VRE.
Overview
Property Type
Residential
Location
8134 VIOLA STREET, SPRINGFIELD, VA 22152
Zoning
303
MLS ID
VAFX2240408
Listing Last Updated
Property Features & Amenities
Interior
Total Bedrooms
4
Full Bathrooms
3
Half Bathrooms
1
Flooring
Ceramic Tile, Wood
Appliances
Dishwasher, Disposal, Humidifier, Oven - Self Cleaning, Refrigerator, Stove, Washer, Dryer, Extra Refrigerator/Freezer, Oven/Range - Gas, Range Hood, Six Burner Stove, Stainless Steel Appliances, Washer/Dryer Stacked, Water Heater
Other Interior Features
Kitchen - Gourmet, Kitchen - Table Space, Dining Area, Crown Moldings, Upgraded Countertops, Primary Bath(s), Stove - Wood, Wood Floors, Bathroom - Tub Shower, Bathroom - Walk-In Shower, Breakfast Area, Built-Ins, Ceiling Fan(s), Family Room Off Kitchen, Floor Plan - Open, Kitchen - Island, Kitchenette, Recessed Lighting, Skylight(s), Walk-in Closet(s), Wet/Dry Bar, Wine Storage, Other
Exterior
Stories
3
Garage Spaces
2.0
Water Source
Public
Pool
No Pool
Lot Features
Backs to Trees, No Thru Street, Trees/Wooded
Parking
Attached Garage, Driveway
Heat Type
Forced Air, Heat Pump(s)
Air Conditioning
Ceiling Fan(s), Central A/C, Heat Pump(s)
Sewer
Public Sewer
Substructure
Concrete Perimeter
Disability Features
None
Amenities
Bike Trail, Jog/Walk Path, Tot Lots/Playground, Pool - Outdoor
Security Features
Main Entrance Lock, Smoke Detector
Other Exterior Features
Sidewalks, Stone Retaining Walls
Details
Total Area
2,485 Sq.Ft.
Architecture Styles
Split Level
View Description
Garden/Lawn
Financial
Price
$1,010,000
Real Estate Tax
$9,943/yr
HOA
$598/yr
Exclusive Listing Agents