

Property Description
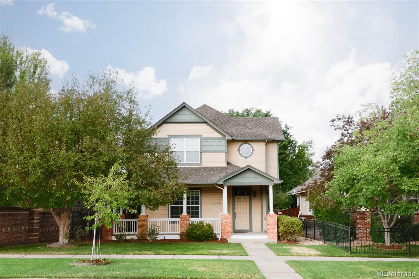
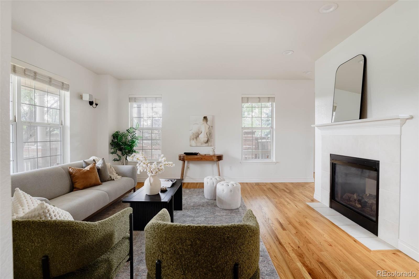
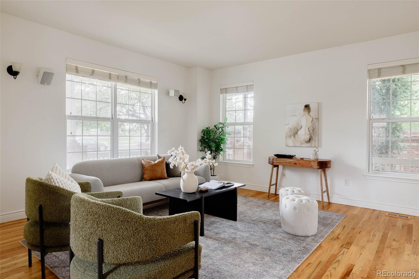
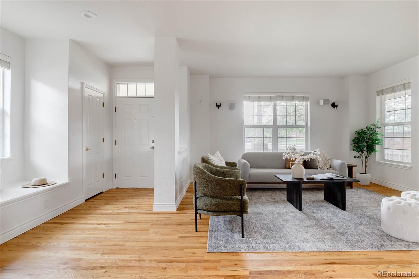
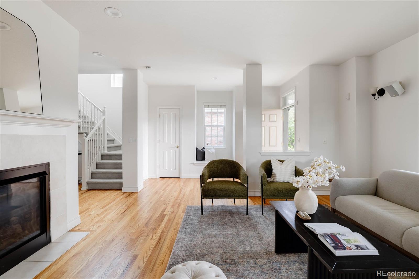
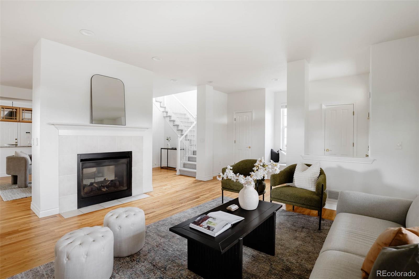
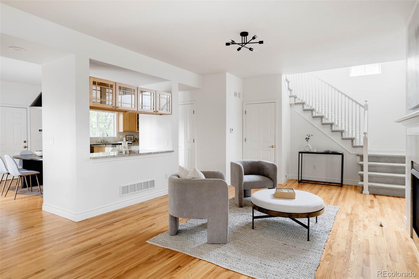
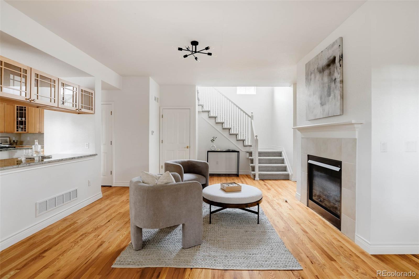
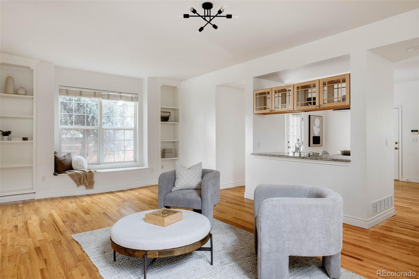
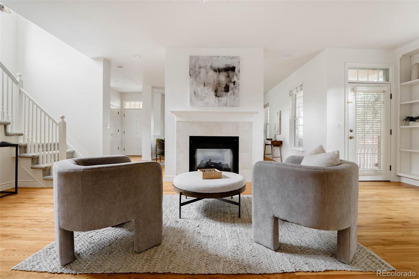
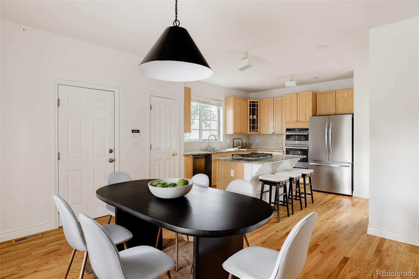
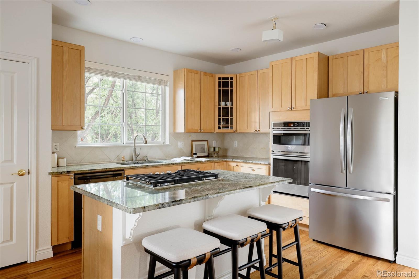
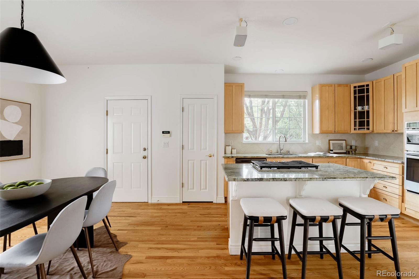
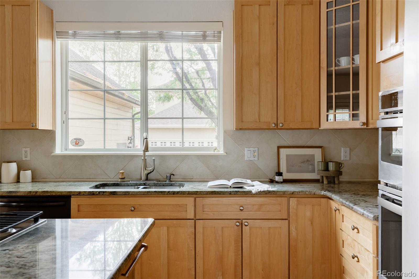
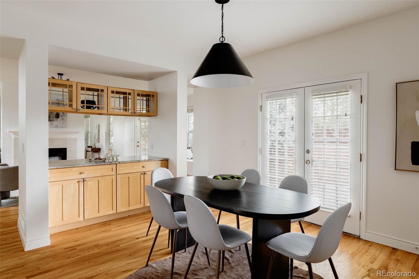
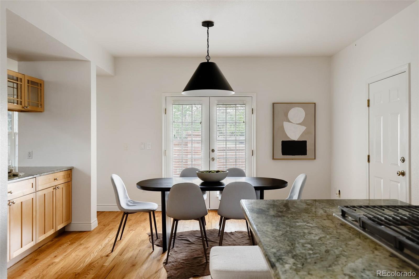
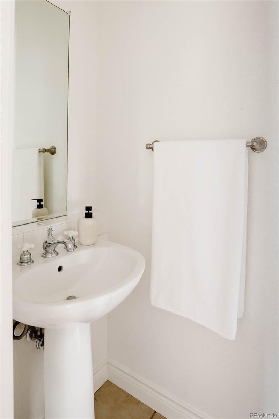
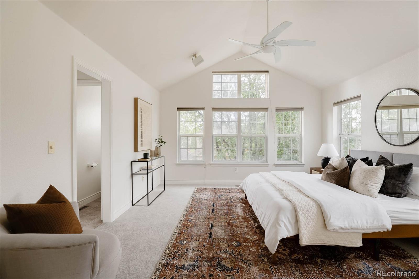
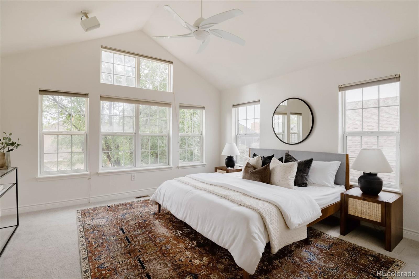
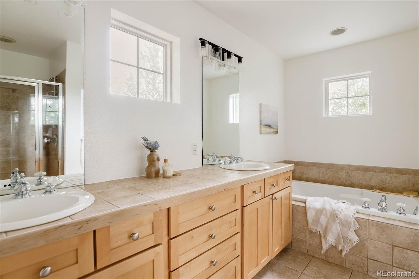
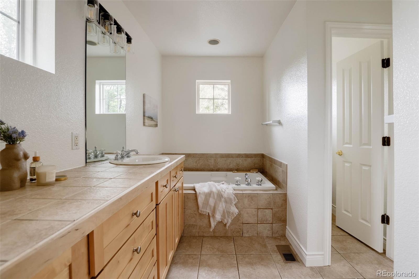
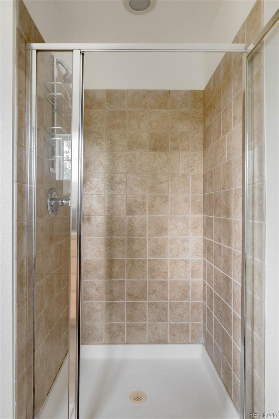
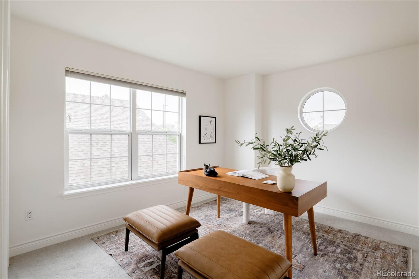
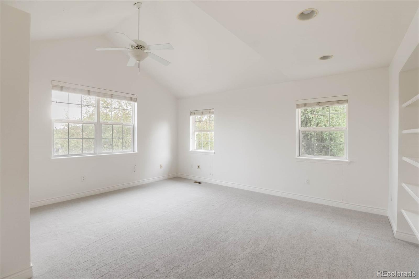
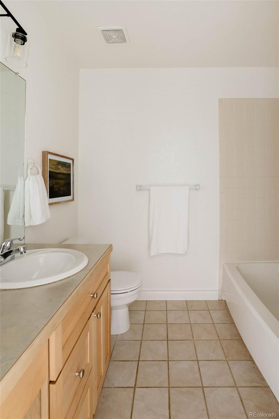
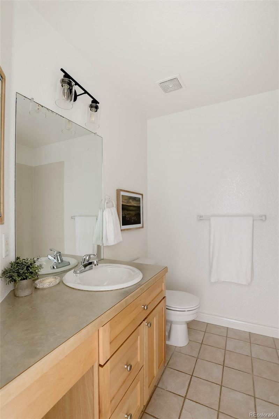
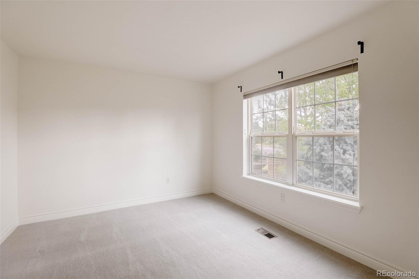
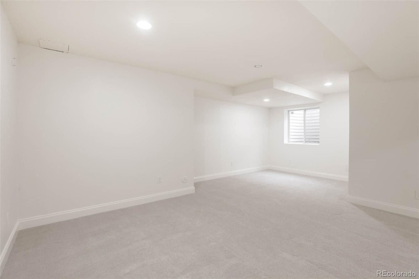
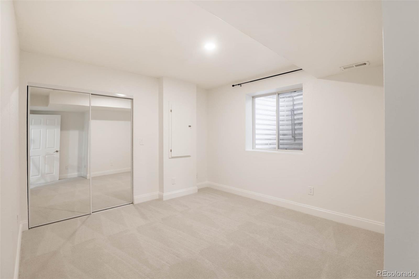
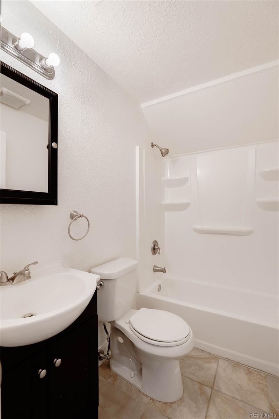
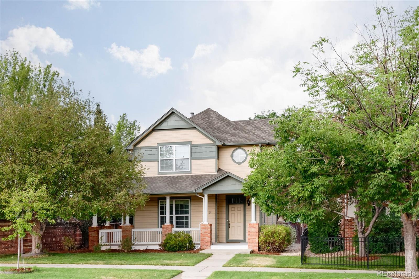
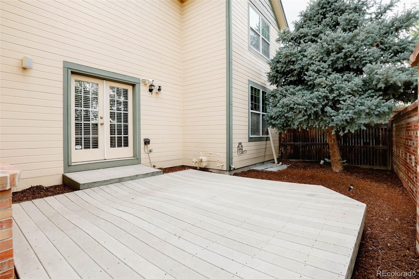
Situated on a large corner lot with a 3 car garage, this 5bed, 4bath residence with a finished basement exudes charm & elegance, offering a perfect blend of modern convenience & classic beauty. Inside you will discover a light filled & open concept living & dining area. The 2 living areas are connected by a double sided gas fireplace creating a nice focal point for the main living area - there are also built-ins & a charming window seat. The living, dining & kitchen area are connected by a dry bar area creating the ideal space to entertain. The interior has been thoughtfully updated with plush new carpet, a fresh coat of paint & upgraded lighting, creating a welcoming atmosphere. The kitchen is equipped with all new stainless steel appliances. The large corner lot provides ample outdoor space, including two open backyard areas ideal for outdoor activities, gardening or relaxing in privacy. Fresh landscaping enhances the exterior's curb appeal. On the upper level, you'll discover 4 bedrooms. The primary bedroom is a true retreat, featuring soaring vaulted ceilings & a luxurious five-piece bath where you can unwind after a long day. The additional three bedrooms are generously sized & share access to a well-appointed full bathroom. The finished basement adds incredible versatility to this home, with a fifth bedroom & an additional full bathroom, it is the perfect space for hosting overnight guests or providing a private area for extended family. This level also includes ample space for a recreation room, a home gym, or an additional living room. Conveniently located, this home is just 10 minutes from Anschutz Medical Campus, 15 minutes from Downtown Denver & offers easy access to 225/I25. You'll also enjoy being just blocks away from Lowry Elementary School, Lowry Park & the vibrant shops at the Hangar, which features a beer garden.
Overview
Property Type
Residential
Location
8140 E Fairmount Drive, Denver, CO 80230
Zoning
R-2-A
MLS ID
7139214
Listing Last Updated
Property Features & Amenities
Interior
Total Bedrooms
5
Full Bathrooms
3
Half Bathrooms
1
Flooring
Carpet, Tile, Wood
Appliances
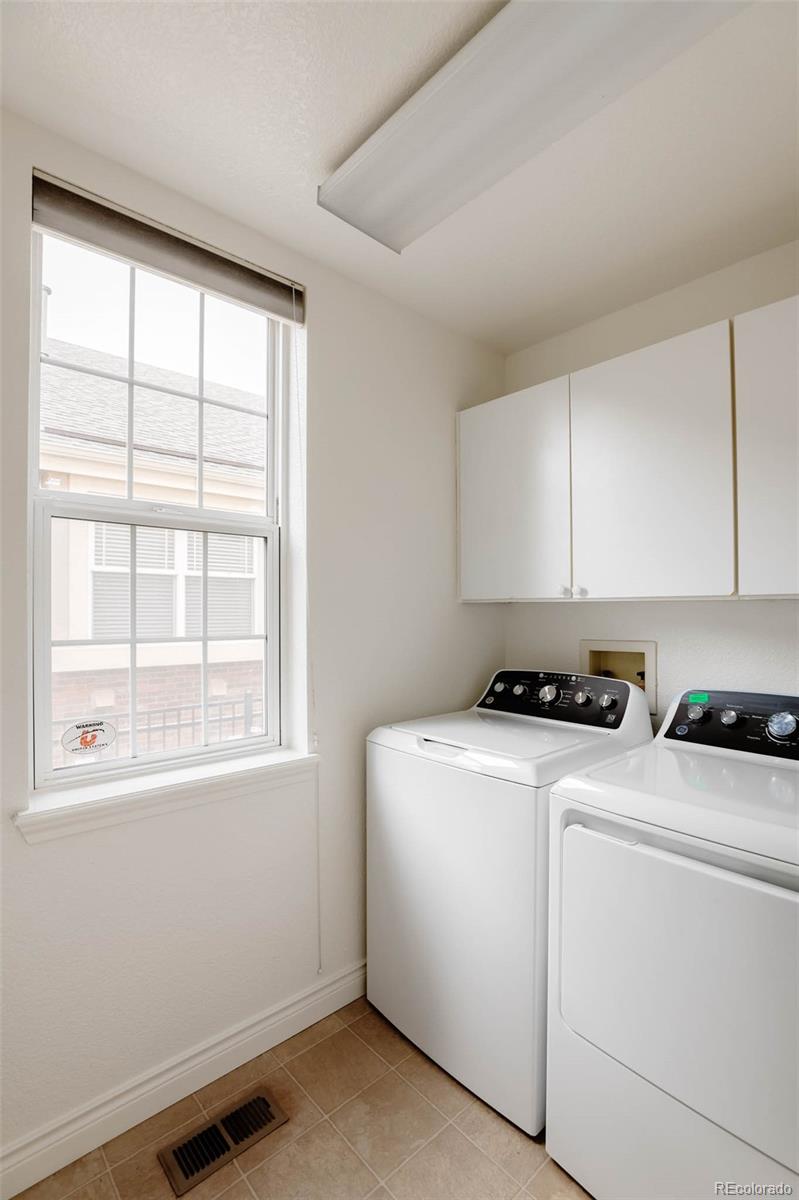
Disposal, Dryer, Microwave, Refrigerator, Washer
Other Interior Features
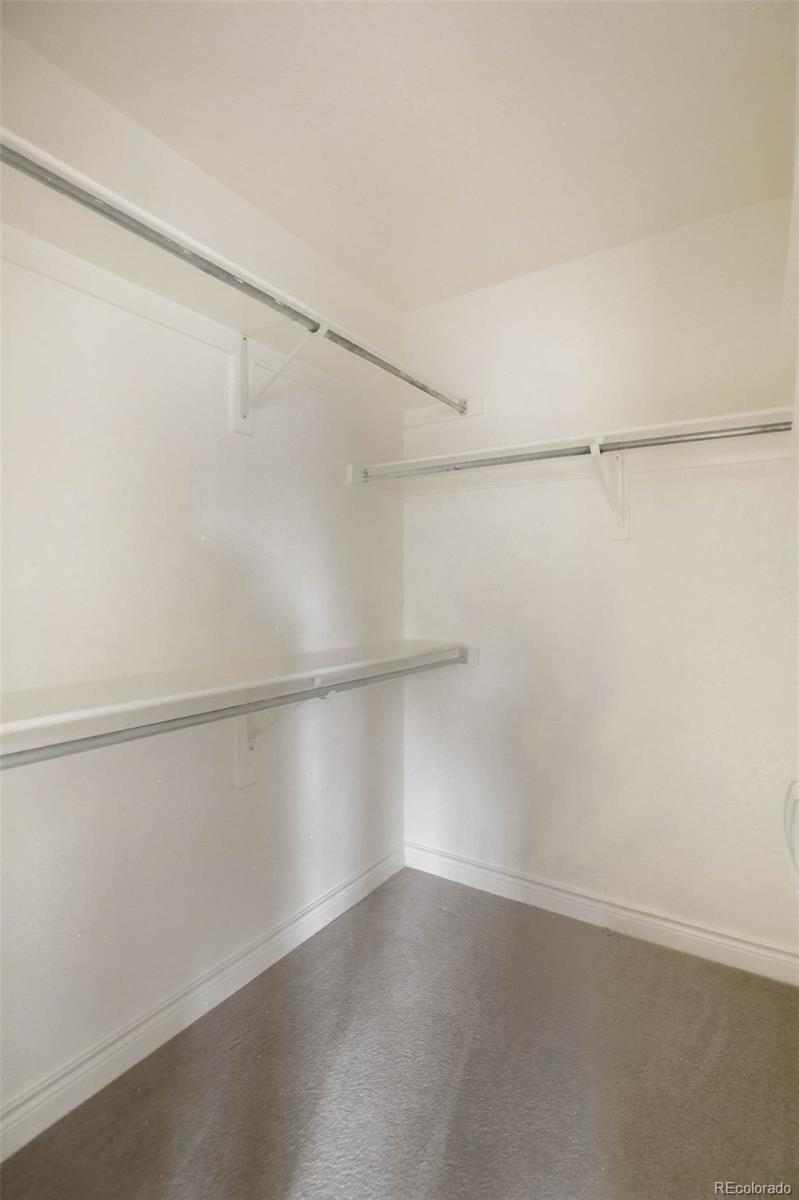
Breakfast Nook, Built-in Features, Ceiling Fan(s), Eat-in Kitchen, Five Piece Bath, High Ceilings, Kitchen Island, Open Floorplan, Pantry, Primary Suite, Walk-In Closet(s)
Exterior
Stories
2
Garage Spaces
3.0
Water Source
Public
Roof
Composition
Lot Features
Greenbelt, Level
Parking
Exterior Access Door, Lighted, Tandem
Heat Type
Forced Air, Natural Gas
Air Conditioning
Central Air
Sewer
Public Sewer
Security Features
Carbon Monoxide Detector(s), Smoke Detector(s)
Other Exterior Features
Lighting, Private Yard, Rain Gutters
Details
Total Area
3,376 Sq.Ft.
Architecture Styles
Contemporary
Financial
Price
$859,900
Real Estate Tax
$5,064/yr
HOA
$392/yr
Exclusive Listing Agents
