Property Description
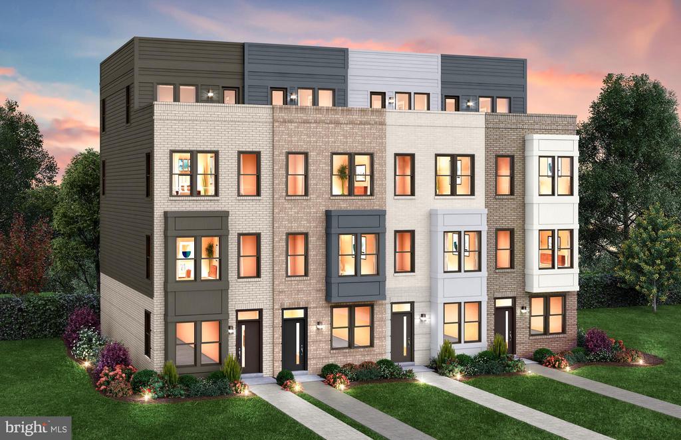
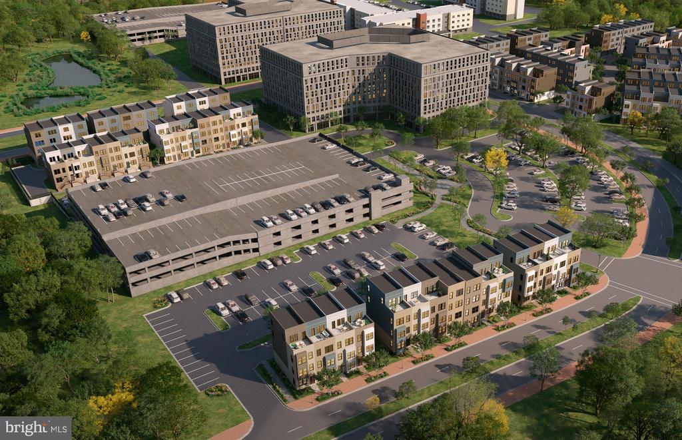
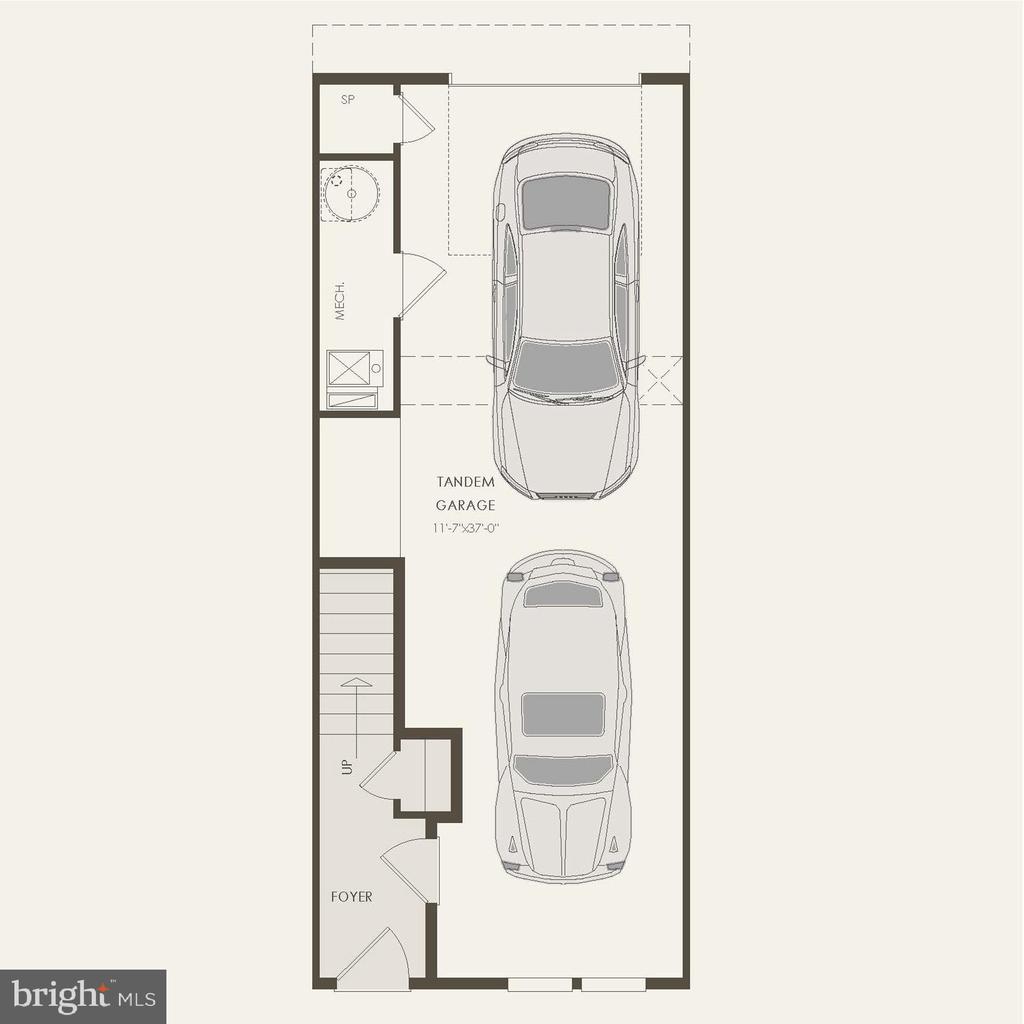
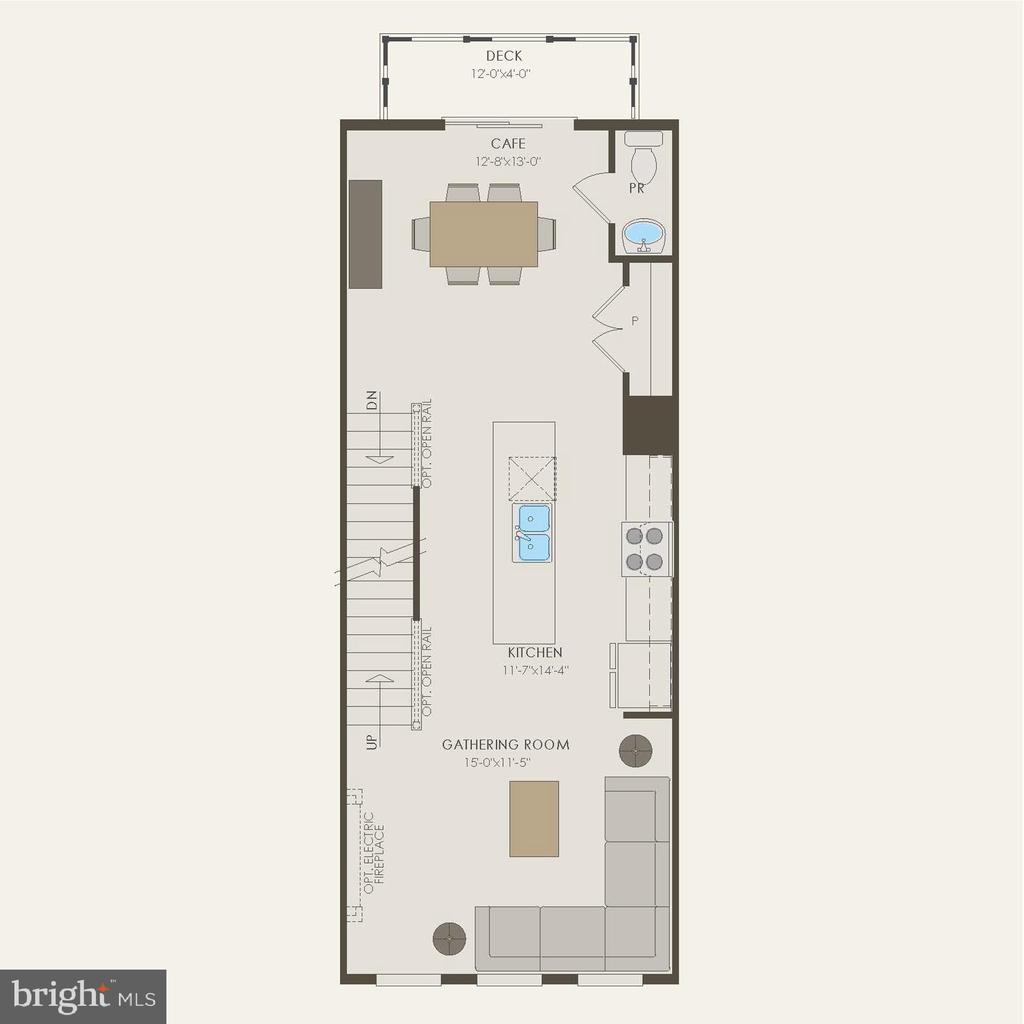
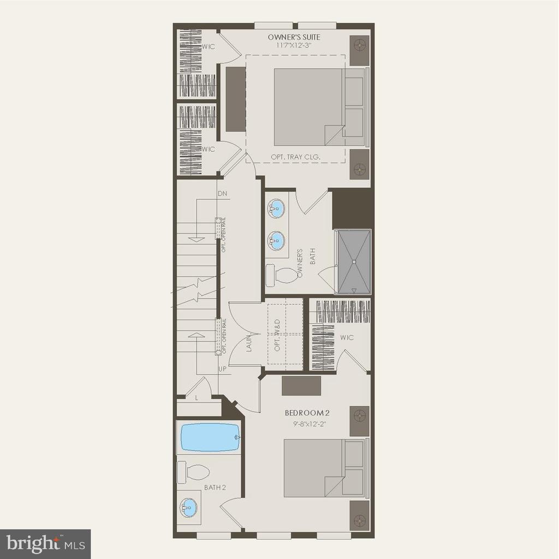
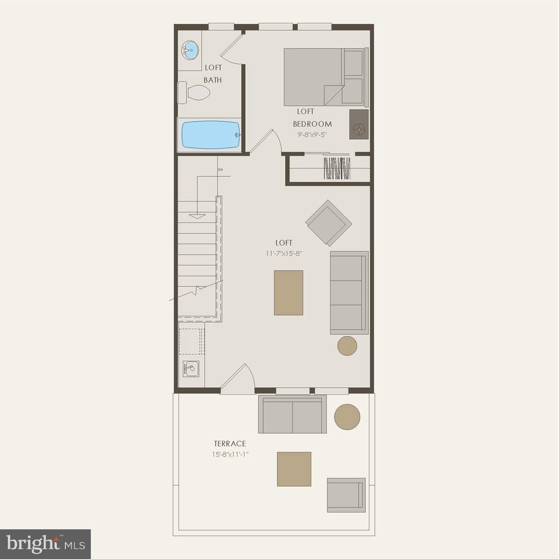
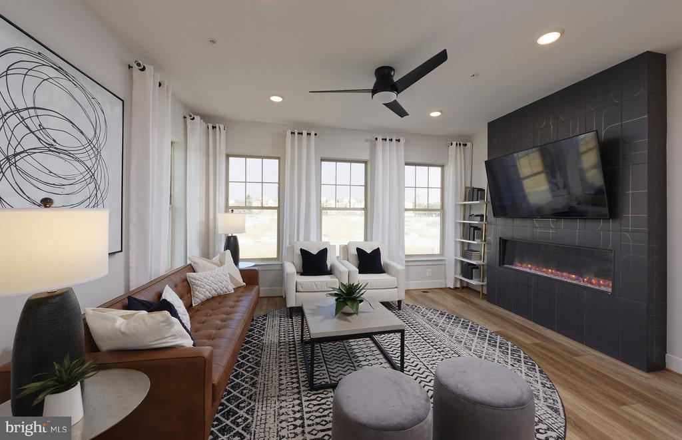
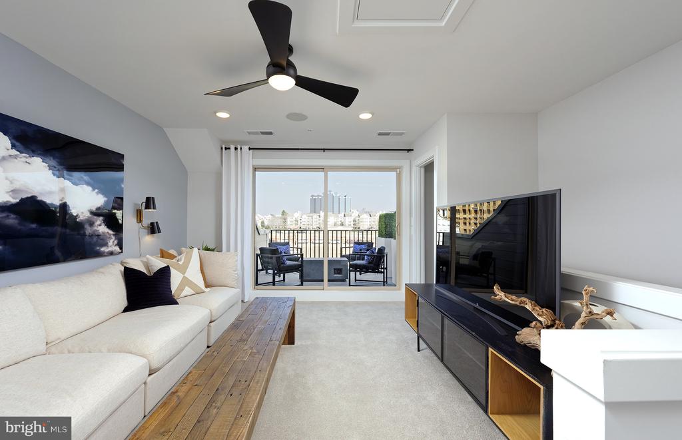
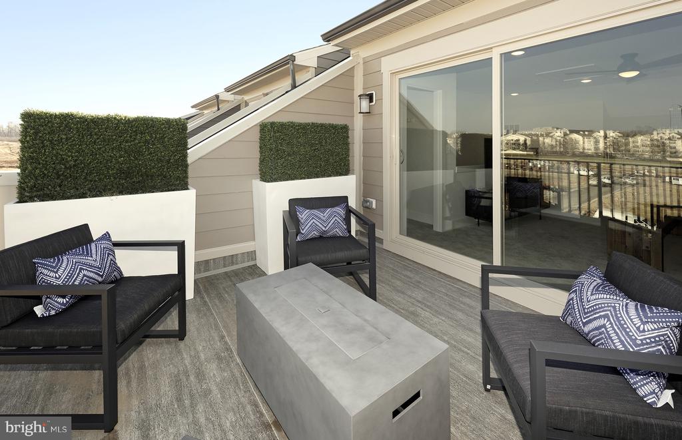
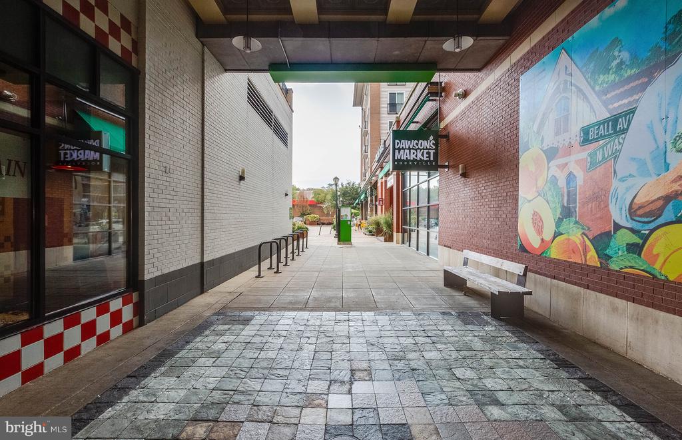
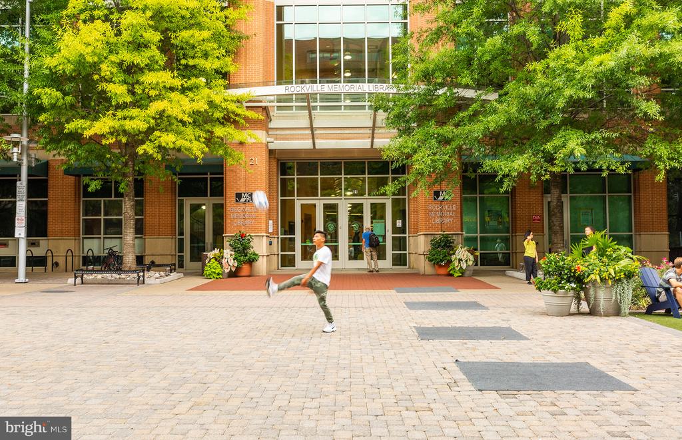
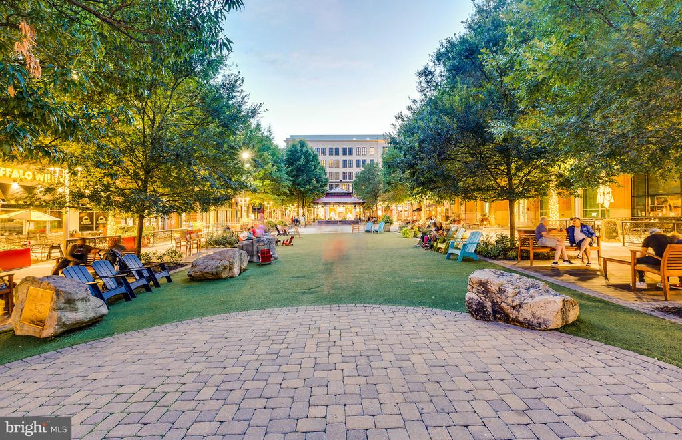
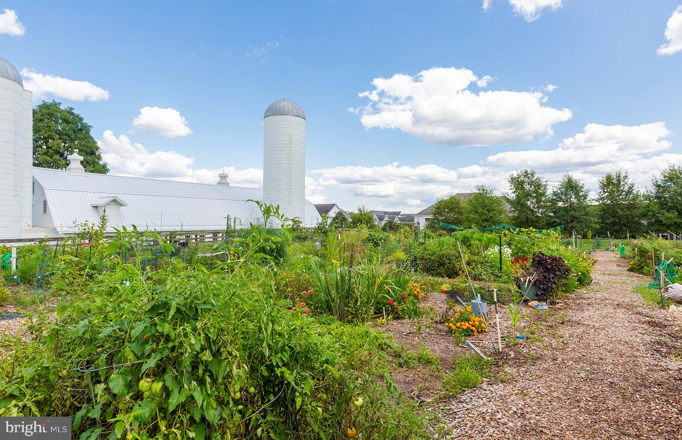
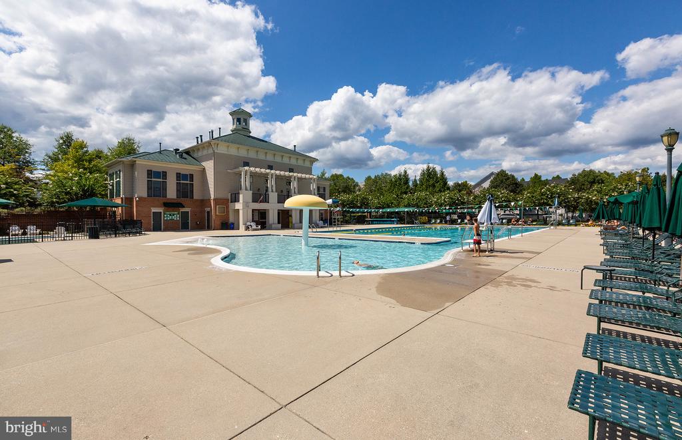
The new Baywood Townhome at King Farm offers an Open Concept on Main Level, three Bedrooms, fourth floor Loft & Roof Terrace and 2-Car Tandem Garage. The Loft includes a living area, Bedroom and Bath plus Roof Terrace. Live, Work and Play in King Farm, one of Montgomery County's most desirable neighborhoods with amenities galore!
Overview
Property Type
Residential
Location
815 KING FARM BOULEVARD, ROCKVILLE, MD 20850
Zoning
N/A
MLS ID
MDMC2120168
Listing Last Updated
Property Features & Amenities
Interior
Total Bedrooms
3
Full Bathrooms
3
Half Bathrooms
1
Flooring
Ceramic Tile, Luxury Vinyl Plank, Partially Carpeted
Appliances
Dishwasher, Disposal, Exhaust Fan, Microwave, Oven/Range - Gas, Range Hood, Refrigerator, Stainless Steel Appliances, Washer/Dryer Hookups Only
Other Interior Features
Carpet, Combination Kitchen/Dining, Family Room Off Kitchen, Floor Plan - Open, Kitchen - Island, Pantry, Primary Bath(s), Recessed Lighting, Bathroom - Stall Shower, Bathroom - Tub Shower, Upgraded Countertops, Walk-in Closet(s)
Exterior
Stories
4
Garage Spaces
2.0
Water Source
Public
Utilities
Cable TV Available, Electric Available, Natural Gas Available, Phone Available, Sewer Available, Water Available
Pool
No Pool
Roof
Architectural Shingle
Parking
Attached Garage
Heat Type
Forced Air
Air Conditioning
Central A/C
Sewer
Public Sewer
Substructure
Concrete Perimeter
Disability Features
None
Amenities
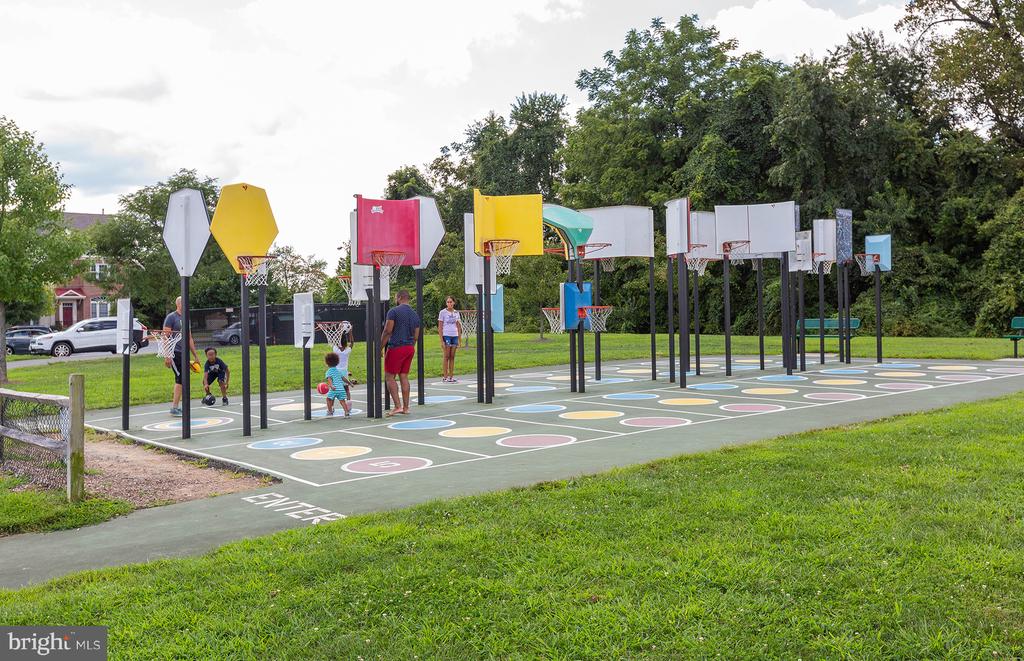
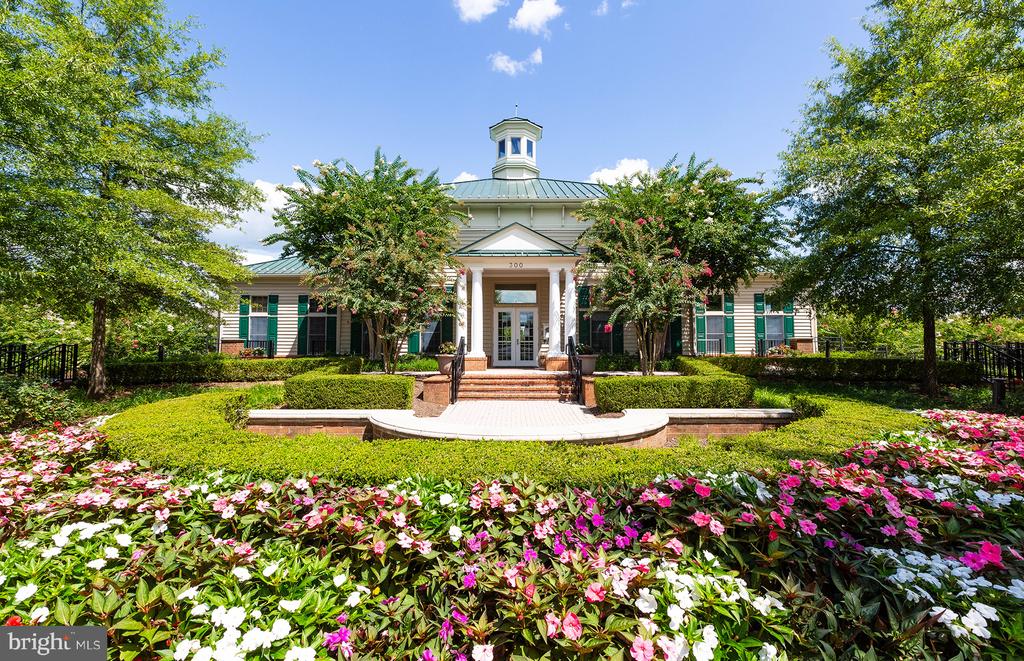
Club House, Common Grounds, Community Center, Dog Park, Exercise Room, Fitness Center, Jog/Walk Path, Picnic Area, Pool - Outdoor, Non-Lake Recreational Area, Reserved/Assigned Parking, Soccer Field, Tennis Courts, Tot Lots/Playground, Transportation Service
Other Exterior Features
Exterior Lighting, Sidewalks, Street Lights
Details
Total Area
1,791 Sq.Ft.
Architecture Styles
Traditional
Financial
Price
$734,410
Real Estate Tax
$6,488/yr
HOA
$242/mo
Exclusive Listing Agents