

Property Description
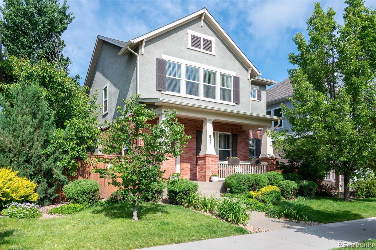
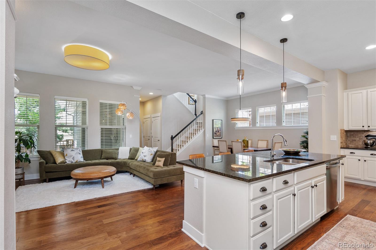
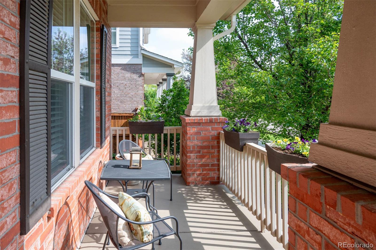
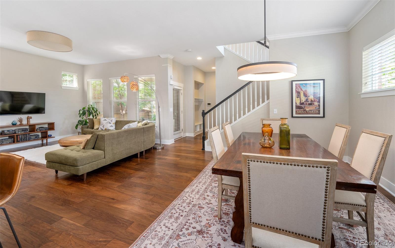
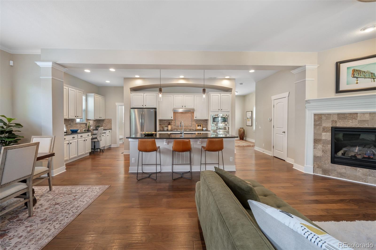
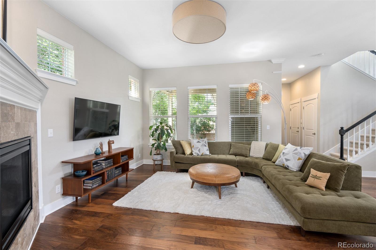
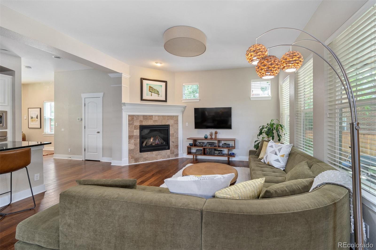
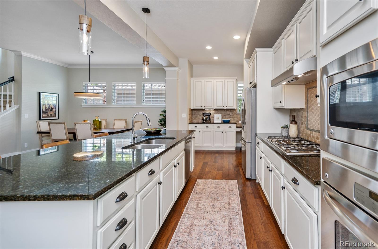
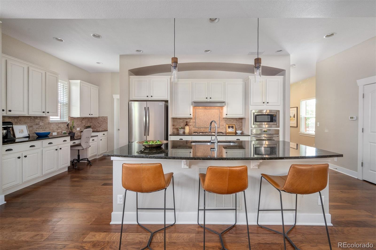
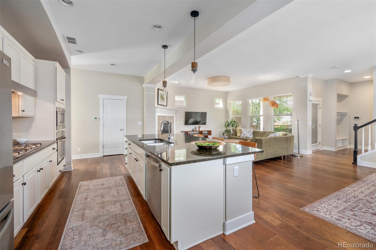
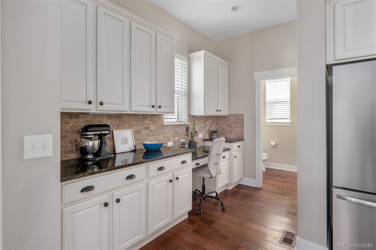
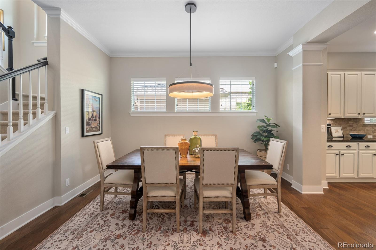
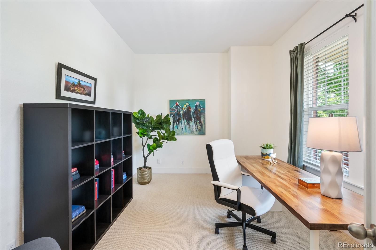
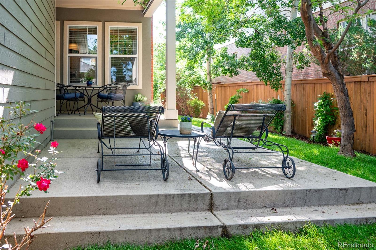
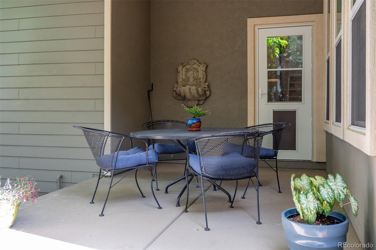
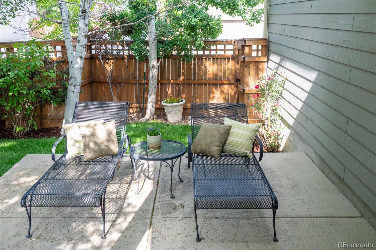
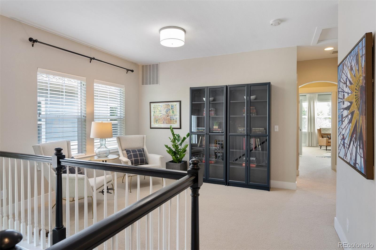
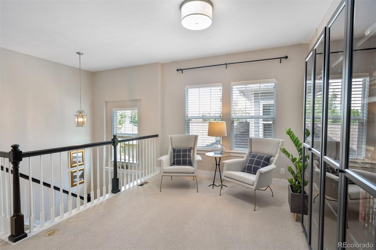
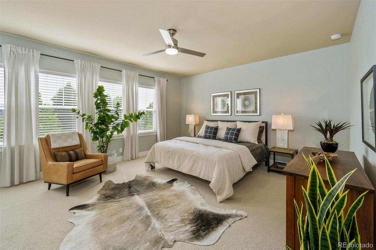
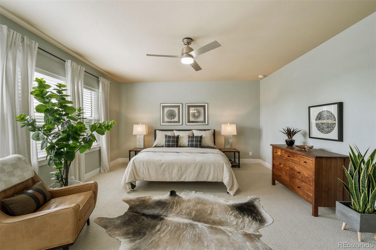
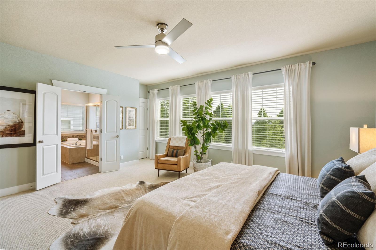
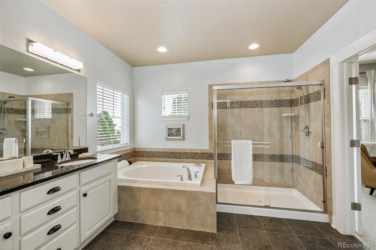
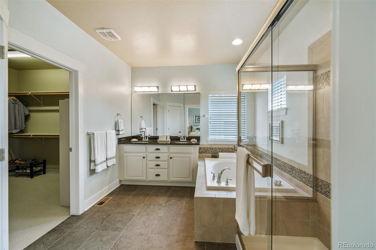
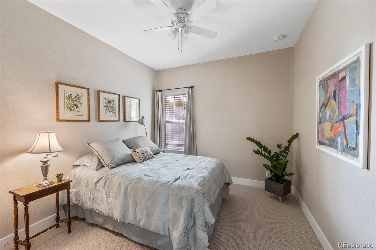
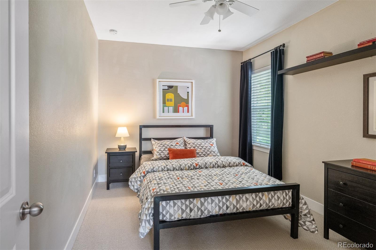
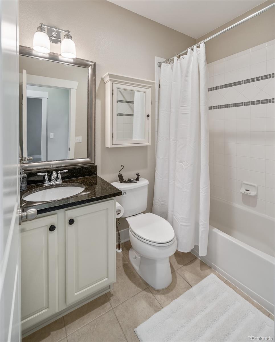
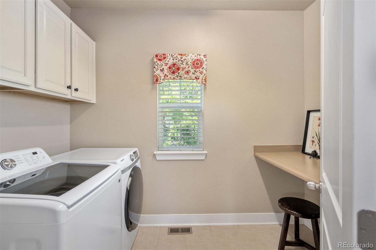
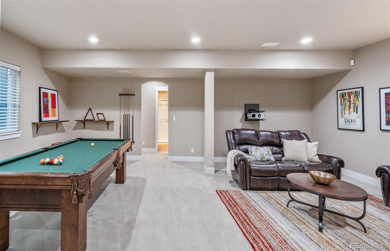
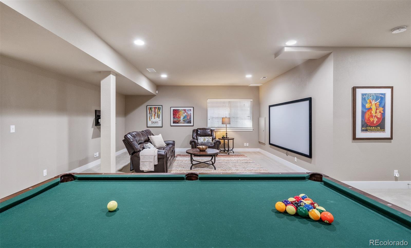
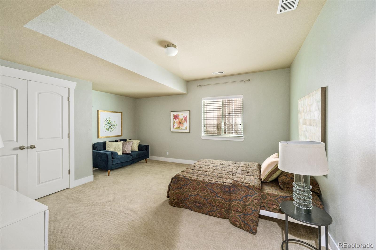
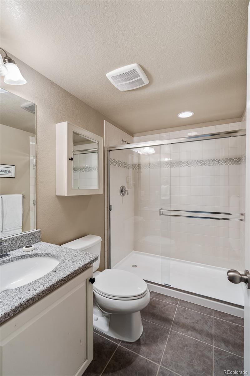
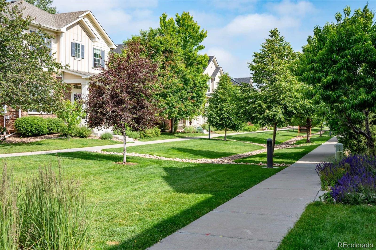
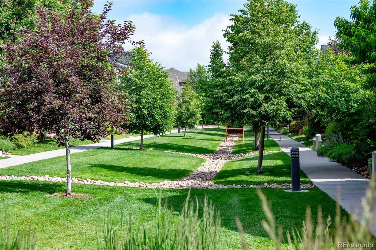
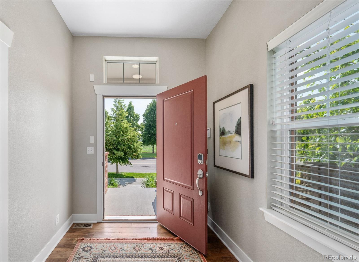
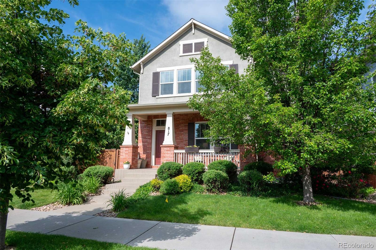
Move right into this gorgeous and meticulous David Weekley home with coveted open floor plan and beautiful views of the Aurora-Kelley Reservoir open space. Upon entering, you'll see that the floor plan is perfection! A lovely foyer leads you to its desirable open Living/Great Room, Kitchen, and Dining Room accented by wood floors, a cozy fireplace, and high ceilings. The chef's Kitchen is the centerpiece with island seating, granite countertops, stainless appliances, and a fabulous built-in office area. The spacious open Dining Room easily holds a large table. It's the perfect floor plan for entertaining as well as your daily life. There's also a lovely main floor dedicated office with views over the front porch to the open space beyond. Upstairs you'll find a sweeping and serene Primary Suite with five piece bath and a large walk-in closet in addition to two additional ample bedrooms, an upstairs loft area for hanging out or studying, and a convenient upstairs Laundry Room. This home has a fantastic finished basement with high ceilings, an awesome Family/Rec Room, a fourth large bedroom, and additional 3/4 Bath, perfect for guests or teenagers! There are so many great spaces in this spectacular home! Outside, enjoy front and back covered patios and a charming private yard with garden beds. For the kids, there is a beloved neighborhood interior park (The Muse) behind the house that is a haven for play and recreation. Situated in an excellent Lowry location, across the street from walking trails and a few blocks to Crescent Park and all the wonderful restaurants and shops in Lowry. Spectacular!
Overview
Property Type
Residential
Location
817 Uinta Way, Denver, CO 80230
Zoning
R-2-A
MLS ID
4127682
Listing Last Updated
Property Features & Amenities
Interior
Total Bedrooms
4
Full Bathrooms
2
Three-Quarter Bathrooms
1
Half Bathrooms
1
Flooring
Carpet, Tile, Wood
Appliances
Dishwasher, Disposal, Dryer, Gas Water Heater, Microwave, Oven, Range, Range Hood, Refrigerator, Washer
Other Interior Features
Built-in Features, Ceiling Fan(s), Eat-in Kitchen, Entrance Foyer, Five Piece Bath, Granite Counters, High Ceilings, Kitchen Island, Open Floorplan, Pantry, Primary Suite, Smoke Free, Walk-In Closet(s)
Exterior
Stories
2
Garage Spaces
2.0
Water Source
Public
Roof
Composition
Lot Features
Greenbelt, Landscaped, Level, Master Planned, Near Public Transit, Sprinklers In Front, Sprinklers In Rear
Heat Type
Forced Air, Natural Gas
Air Conditioning
Central Air
Sewer
Public Sewer
Security Features
Carbon Monoxide Detector(s), Smoke Detector(s)
Other Exterior Features
Garden, Private Yard
Details
Total Area
3,626 Sq.Ft.
Architecture Styles
Contemporary
View Description
Meadow
Financial
Price
$1,070,000
Real Estate Tax
$4,888/yr
HOA
$90/3 mos
Exclusive Listing Agents