Property Description
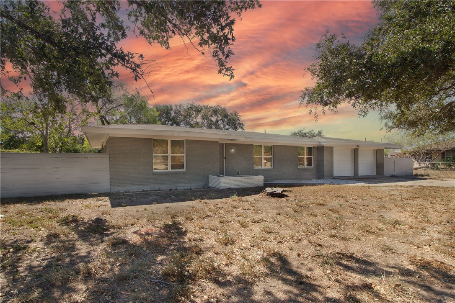
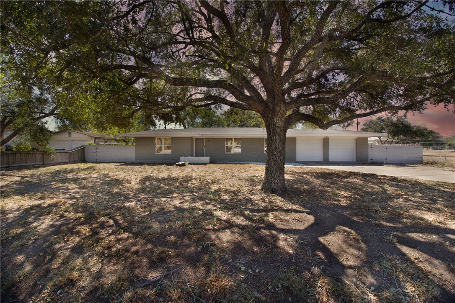
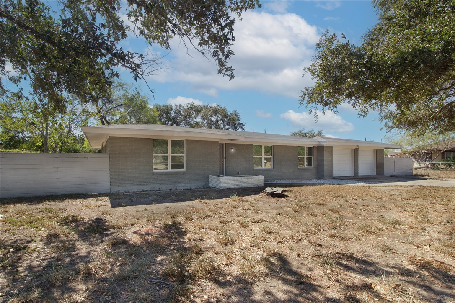
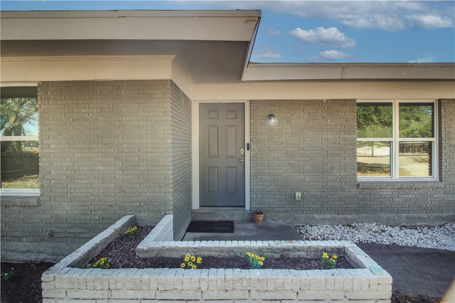
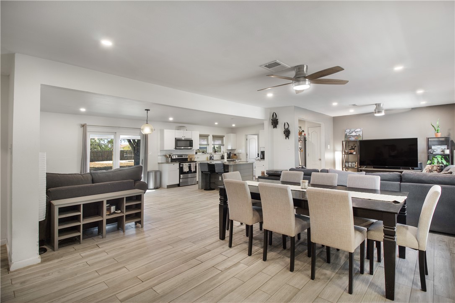
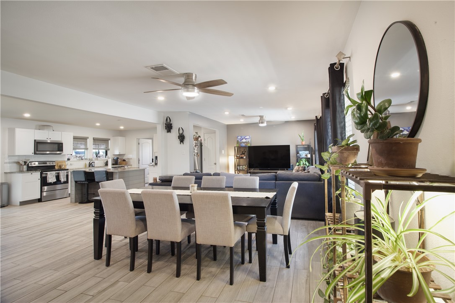
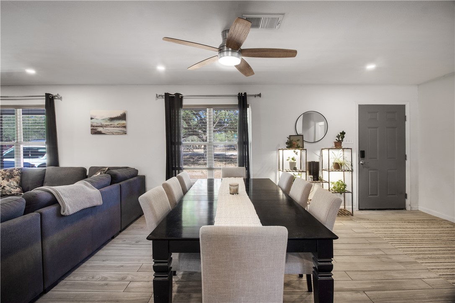
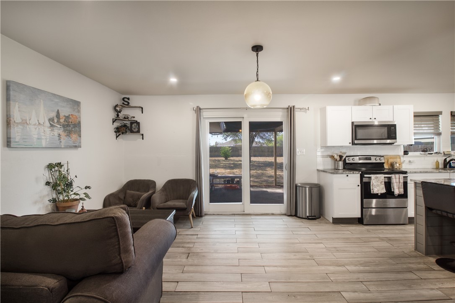
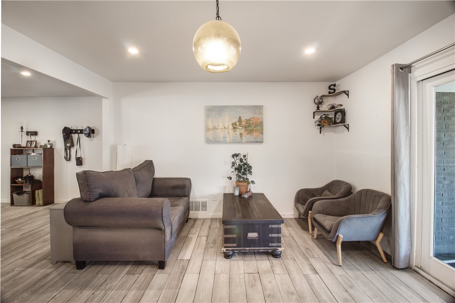
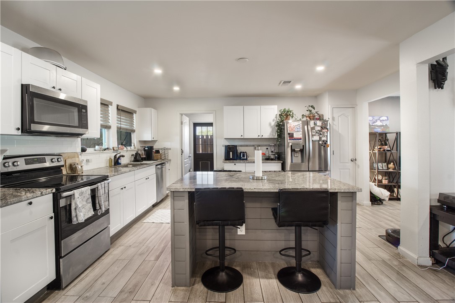
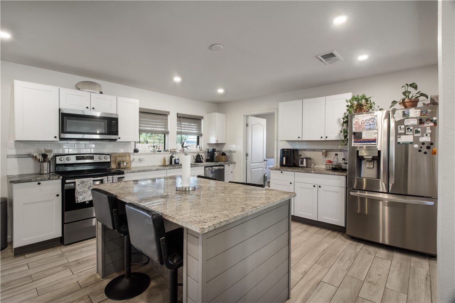
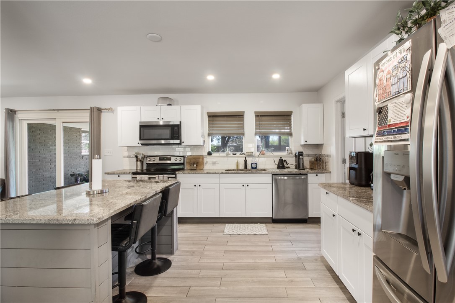
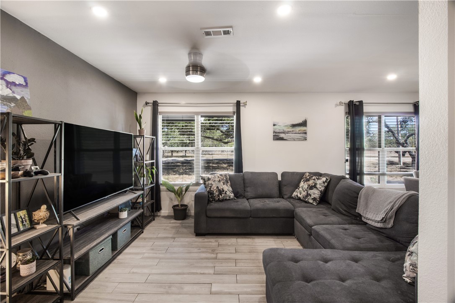
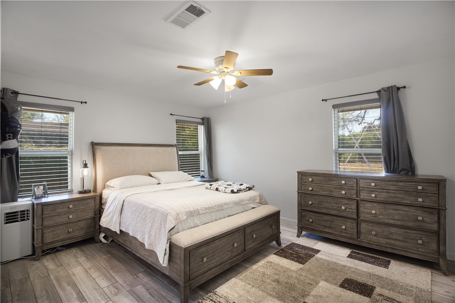
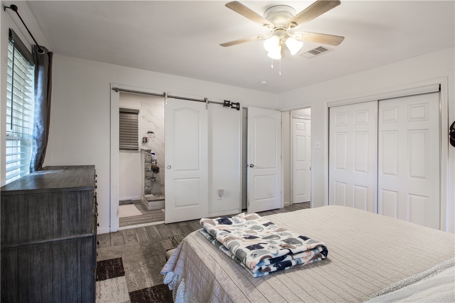
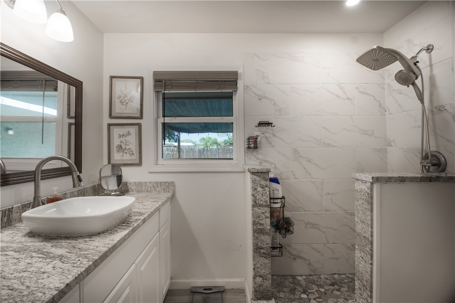
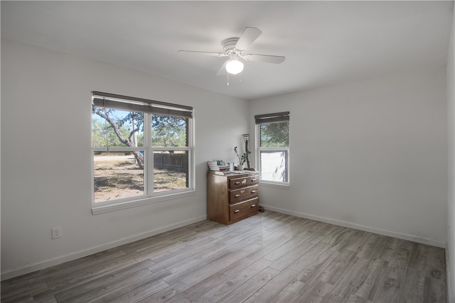
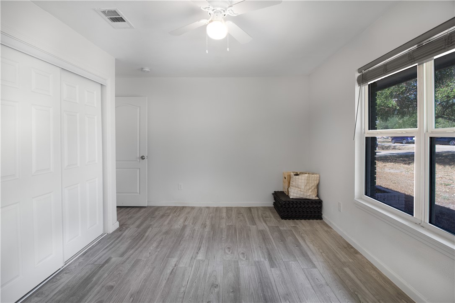
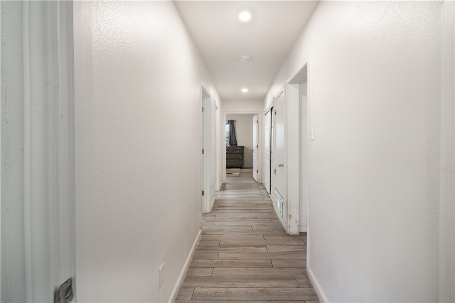
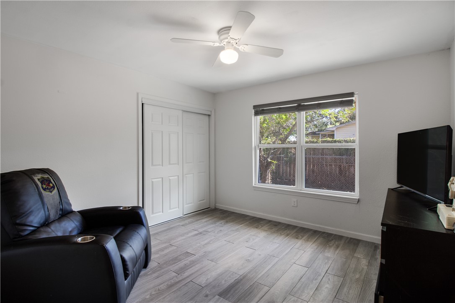
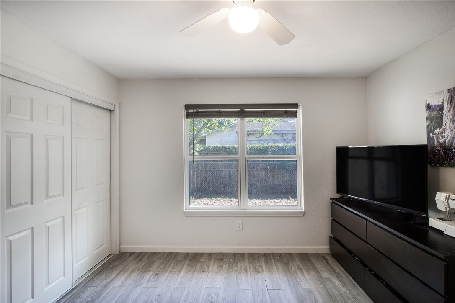
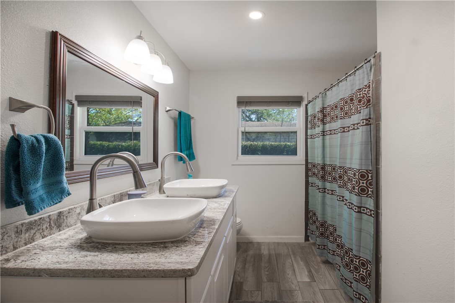
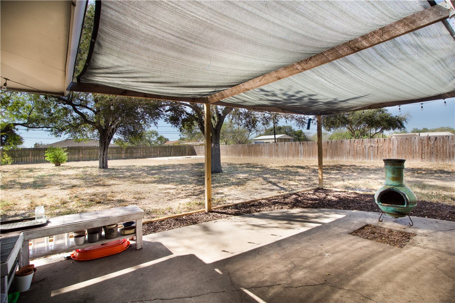
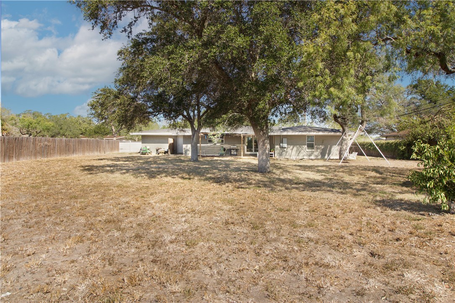
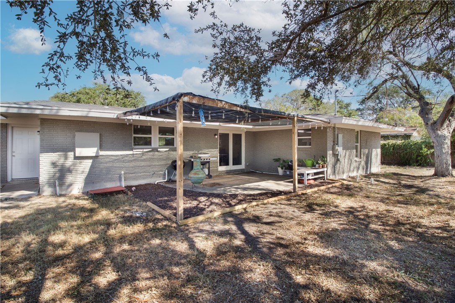
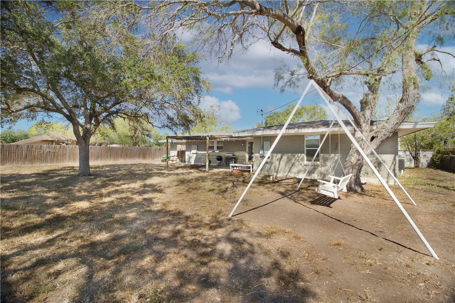
Welcome to this beautifully renovated 3-bedroom, 2-bath home that blends modern updates with timeless charm. This inviting property has been thoughtfully redesigned with an open floor concept that creates an effortless flow between the living, dining, and kitchen areas ideal for everyday comfort and entertaining. Step inside to find upgraded tile and flooring throughout, providing a clean and stylish look. The kitchen is the centerpiece of the home, featuring granite countertops, a spacious island, and newer appliances that add both function and beauty. The open layout promotes connection and warmth, making it a truly welcoming space. Both bathrooms have been tastefully updated with granite countertops and modern finishes. Each bedroom provides generous space and natural light, offering flexibility for a variety of needs. Situated on just under half an acre, this property offers an abundance of outdoor space to enjoy. A large patio deck overlooks the expansive backyard perfect for relaxing, hosting gatherings, or creating your own outdoor retreat. Whether you envision a garden, play area, or pool, there's plenty of room to make it your own. With its thoughtful updates, attention to detail, and inviting layout, this home is move-in ready and designed for lasting comfort. Don't miss your opportunity to see this charming home in person schedule your private showing today. It won't last long!
Overview
Property Type
Residential
Location
818 W Wildwood Dr, Corpus Christi, TX 78410
MLS ID
466747
Listing Last Updated
Property Features & Amenities
Interior
Total Bedrooms
3
Full Bathrooms
2
Flooring
Vinyl
Appliances
Dishwasher, Electric Oven, Electric Range, Microwave
Other Interior Features
Primary Downstairs, Open Floorplan, Window Treatments, Kitchen Island
Exterior
Stories
1
Garage Spaces
2.0
Water Source
Public
Utilities
Sewer Available, Water Available
Pool
None
Roof
Shingle
Lot Features
Interior Lot, Other
Parking
Concrete, Garage, Garage Door Opener
Heat Type
Central, Electric
Air Conditioning
Central Air
Sewer
Public Sewer
Substructure
Slab
Security Features
Smoke Detector(s)
Details
Total Area
1,748 Sq.Ft.
Architecture Styles
Traditional
Financial
Price
Price Upon Request
Exclusive Listing Agents