


Property Description
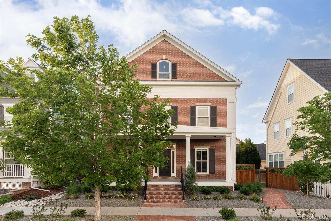
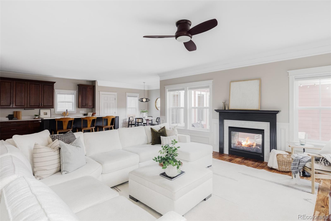
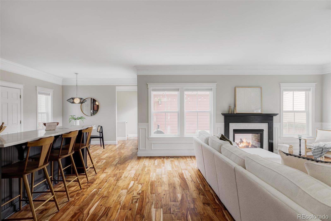
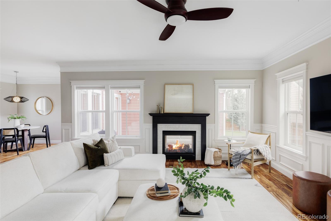
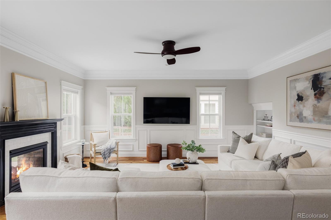
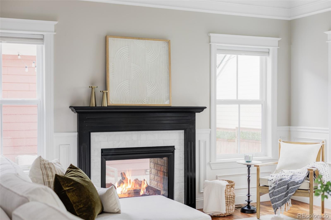
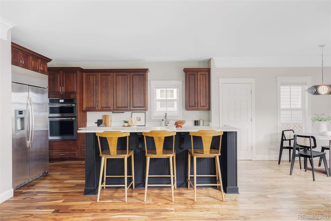
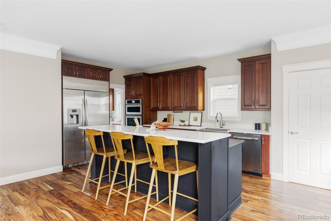
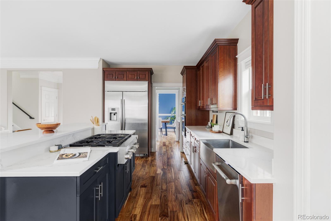
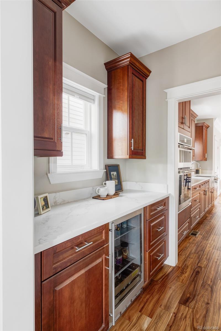
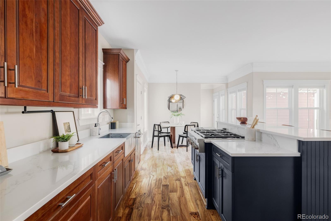
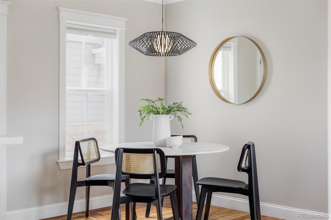
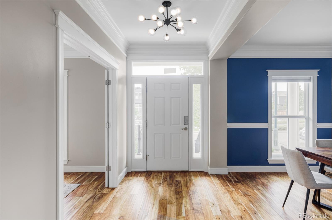
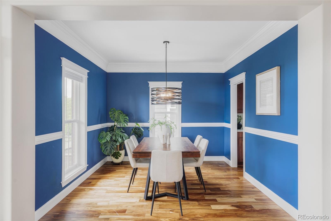
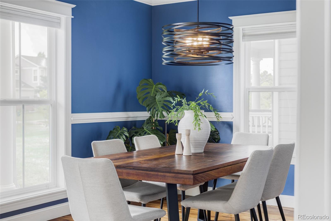
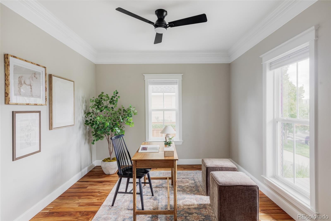
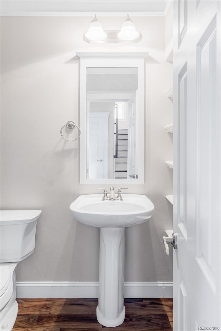
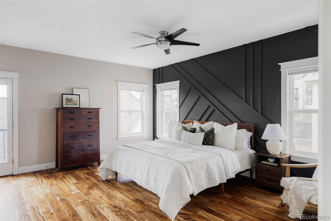
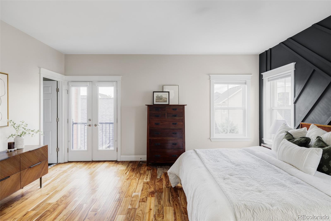
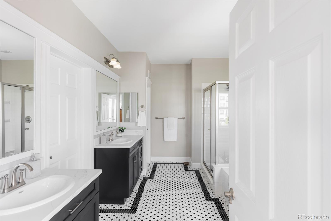
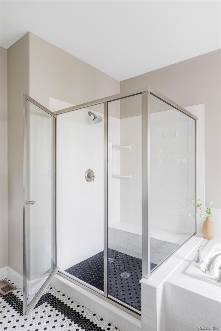
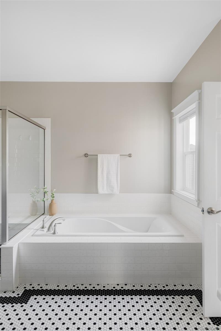
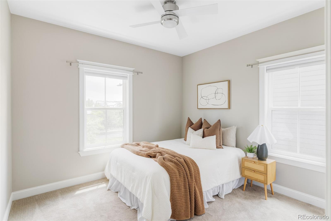
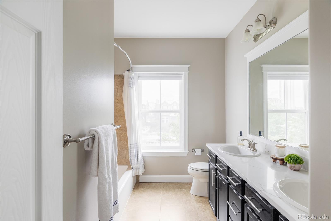
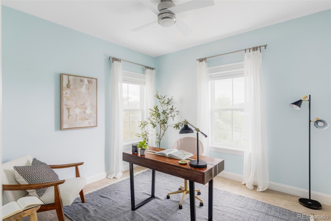
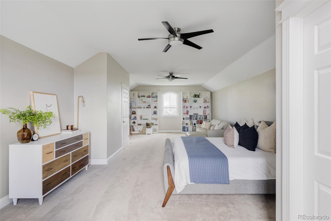
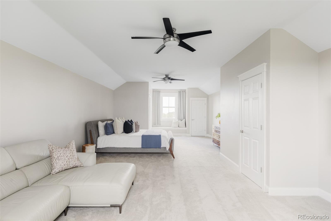
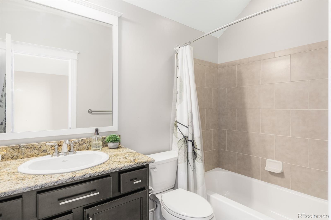
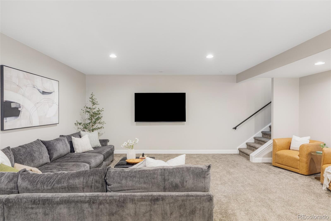
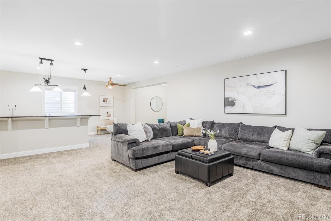
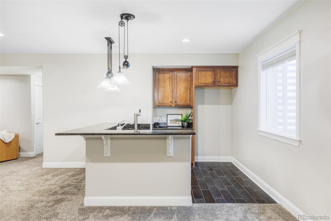
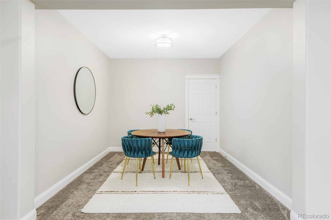
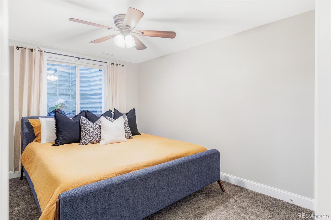
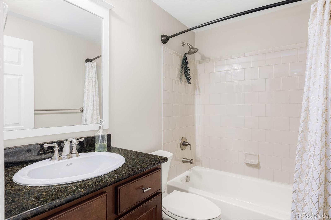
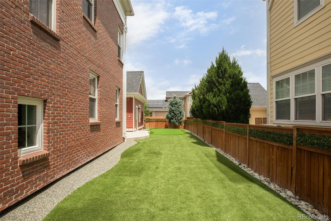
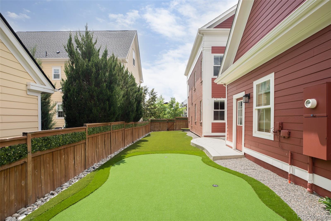
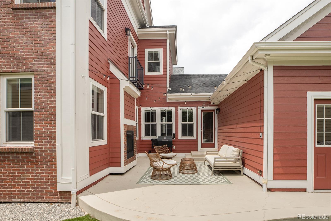
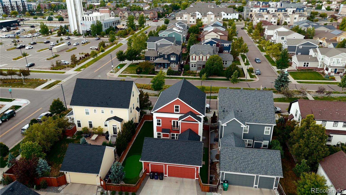
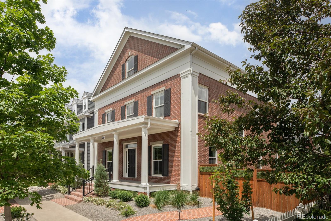
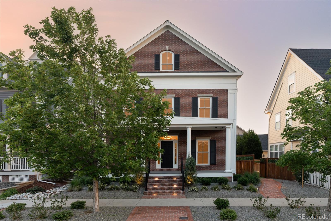
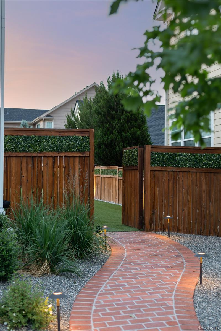
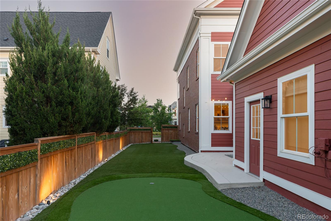
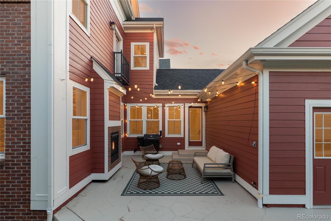
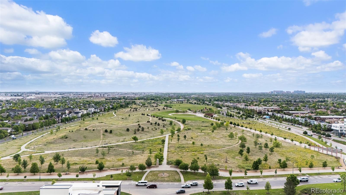
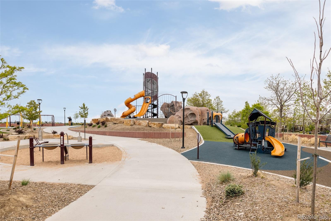
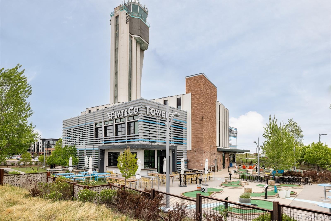
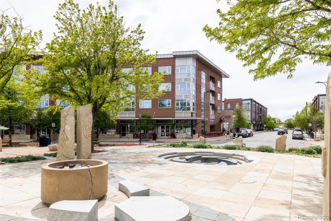
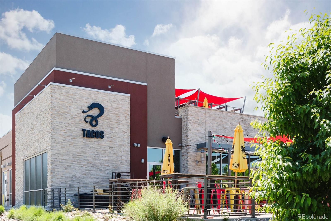
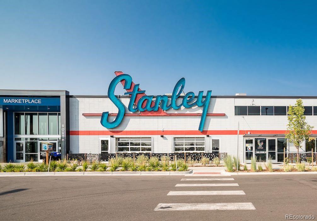
Professionally landscaped xeriscaped front yard, illuminated brick walkway & expansive covered front porch welcome you home. Inside, rich acacia hardwood floors, extensive crown molding, soaring ceilings & oversized windows fill the home with warmth & natural light. A dedicated main-floor office offers ideal work-from-home flexibility, while the formal dining room features custom wall detailing & designer lighting. The kitchen has quartz countertops, built-in refrigerator, stainless steel appliances, touchless faucet, extensive cabinetry, & a large center island. An appointed butler's pantry with beverage refrigeration & prep space connects seamlessly to the dining room. The living room is anchored by a fireplace & overlooks the outdoor living spaces. The backyard features a stamped concrete courtyard patio w/ cafe lighting, gas line for a BBQ or firepit, premium turf, a custom putting green & multiple lounge areas surrounded by mature landscaping & decorative uplighting. Upstairs you will locate the primary suite with acacia hardwood flooring, soaring ceilings, custom accent wall & Juliet balcony. The spa-inspired primary bath features dual vanities, quartz countertops, tile flooring, soaking tub, glass-enclosed shower & a walk-in closet with custom organization. This level includes 3 additional secondary bedrooms, a hall bath and a large laundry room. The 3rd floor functions as a private retreat with an additional bedroom, sitting area, built-in window bench, bonus living space, & full bath. The finished basement expands the home's entertaining capabilities with a spacious recreation room, wet bar with granite countertops, sink, dishwasher, kegerator, beverage area, extensive cabinetry, a bedroom, full bath & flexible bonus spaces. Additional highlights include a three-car garage with attic storage, recently painted bathroom cabinetry, newer roof & newer exterior paint. Ideally located near Central Park's parks, pools, trails, restaurants & neighborhood amenities.
Overview
Property Type
Residential
Location
8189 E 32nd Avenue, Denver, CO 80238
Zoning
C-MU-20
MLS ID
6042654
Listing Last Updated
Property Features & Amenities
Interior
Total Bedrooms
6
Full Bathrooms
4
Half Bathrooms
1
Flooring
Carpet, Tile, Wood
Appliances
Dishwasher, Disposal, Dryer, Microwave, Range, Range Hood, Smart Appliance(s), Sump Pump, Washer
Other Interior Features
Ceiling Fan(s), Eat-in Kitchen, Five Piece Bath, High Ceilings, Kitchen Island, Open Floorplan, Pantry, Primary Suite, Quartz Counters, Walk-In Closet(s), Wet Bar
Exterior
Stories
3
Garage Spaces
3.0
Water Source
Public
Roof
Composition
Lot Features
Landscaped, Level, Master Planned
Parking
Lighted, Storage
Heat Type
Forced Air, Natural Gas
Air Conditioning
Central Air
Sewer
Public Sewer
Amenities
Park, Playground, Pool, Tennis Court(s), Trail(s)
Security Features
Carbon Monoxide Detector(s), Smoke Detector(s)
Other Exterior Features
Barbecue, Fire Pit, Gas Valve, Lighting, Private Yard, Rain Gutters
Details
Total Area
4,638 Sq.Ft.
Neighborhood
Central Park
Architecture Styles
Traditional
Financial
Price
$1,430,000
Real Estate Tax
$12,456/yr
HOA
$58/mo
Exclusive Listing Agents

