

Property Description
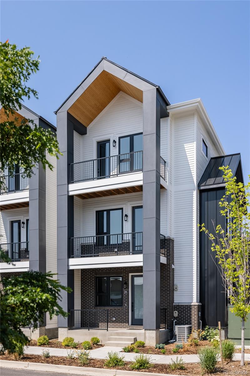
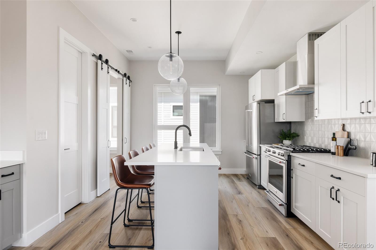
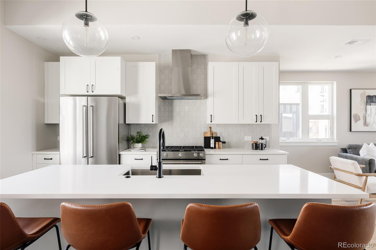
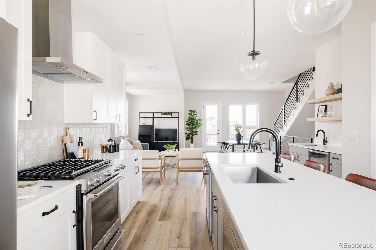
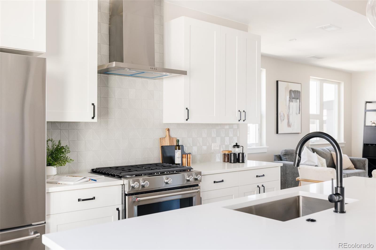
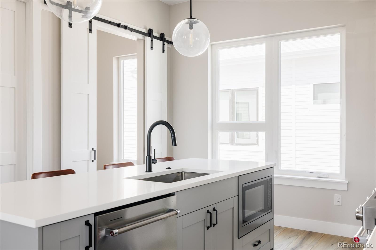
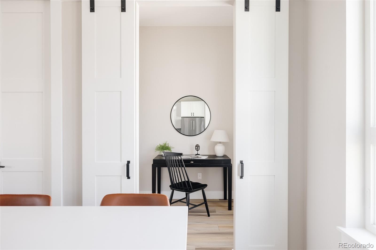
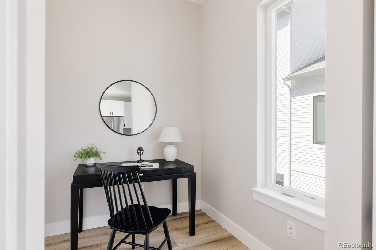
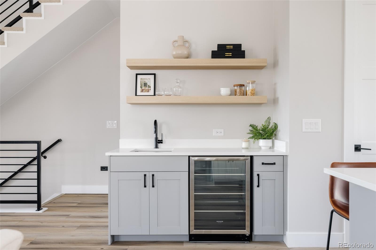
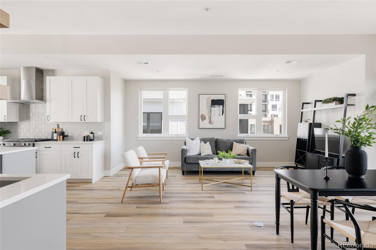
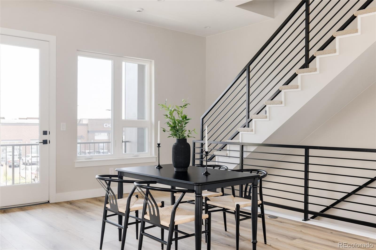
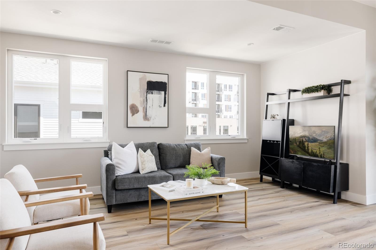
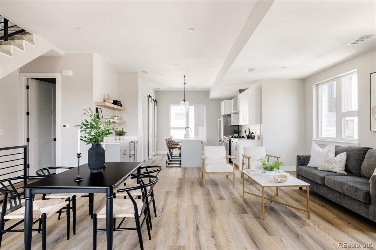
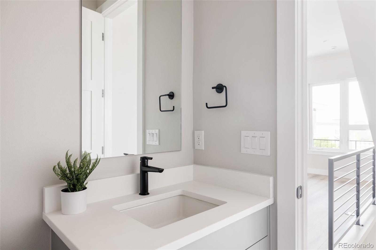
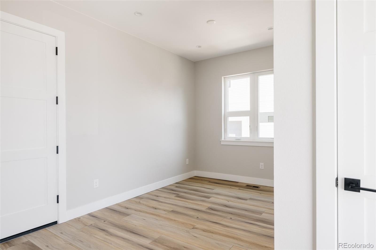
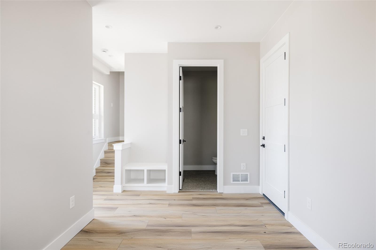
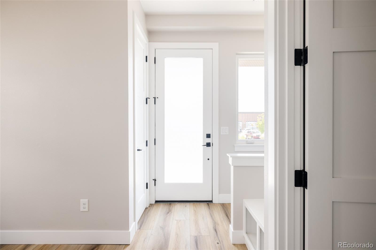
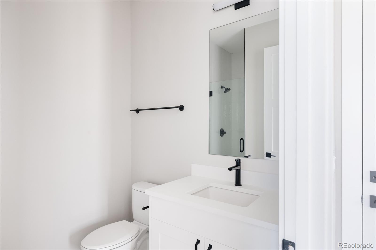
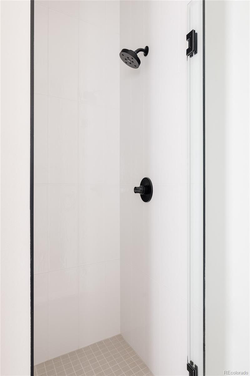
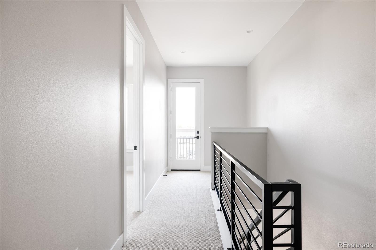
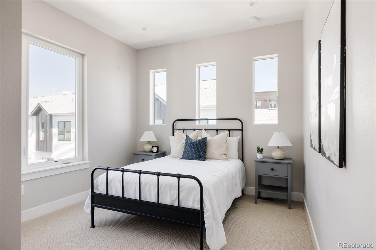
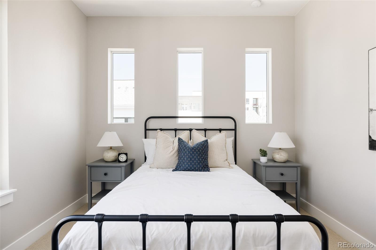
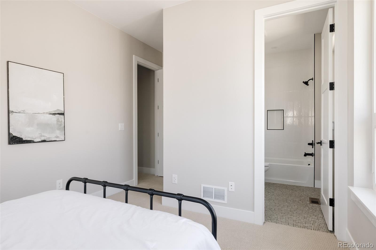
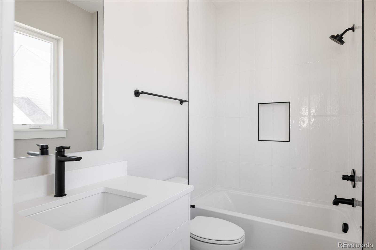
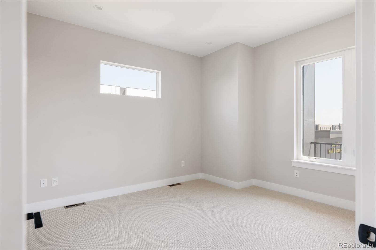
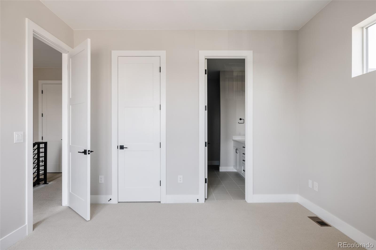
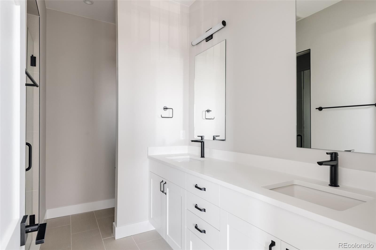
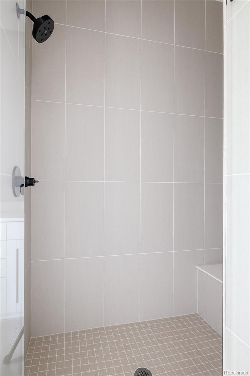
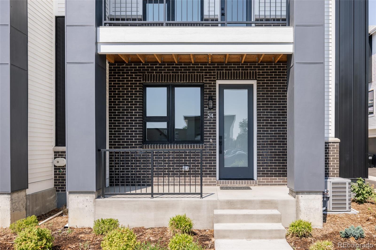
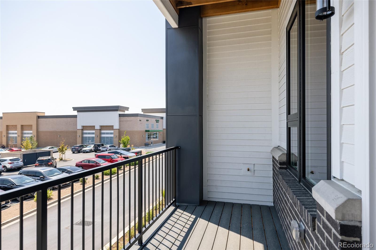
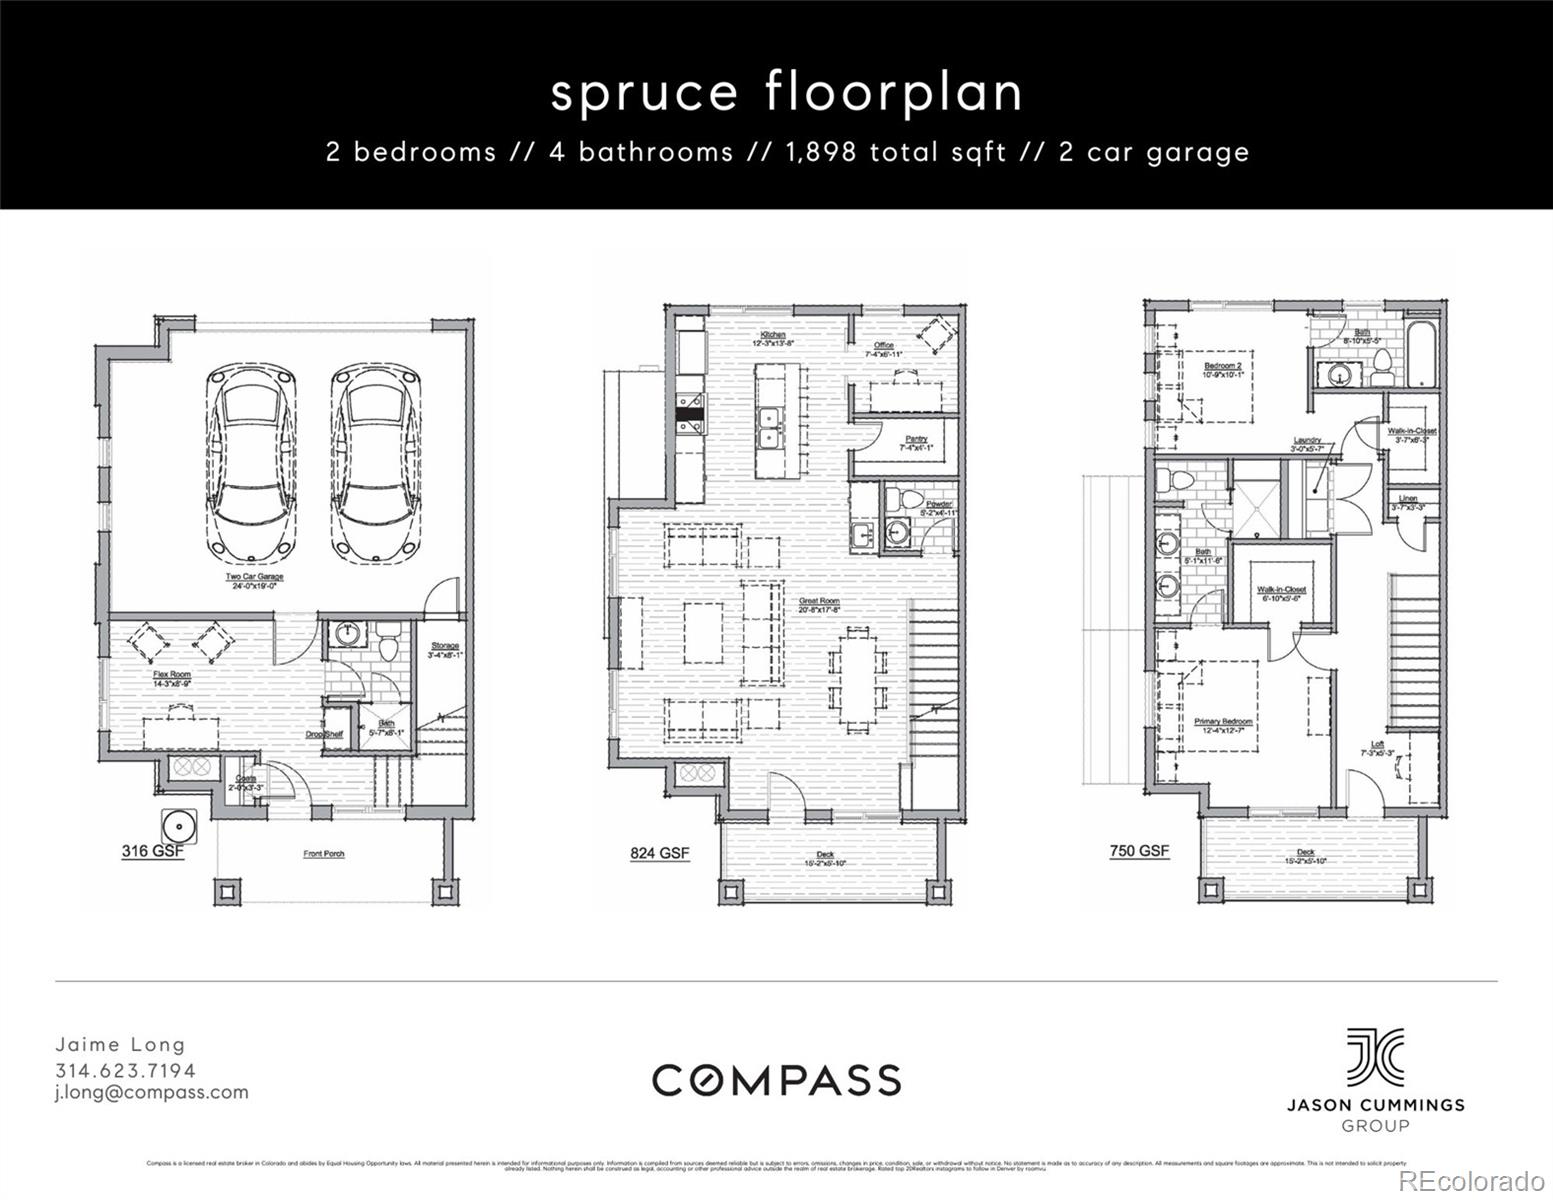
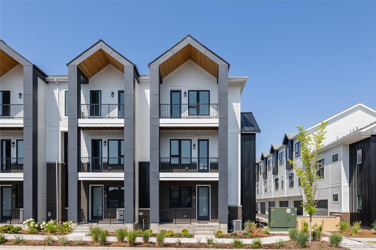
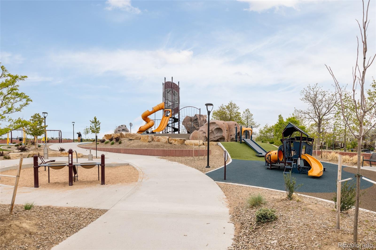
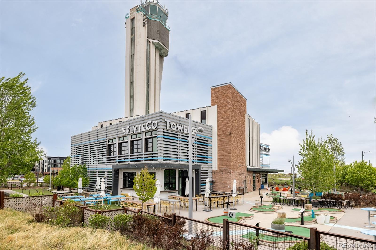
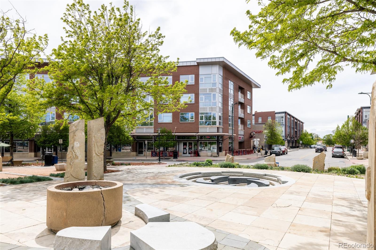
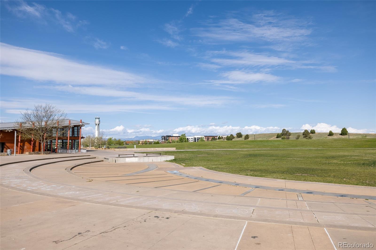
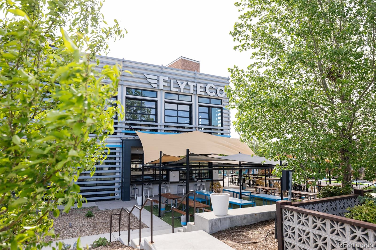
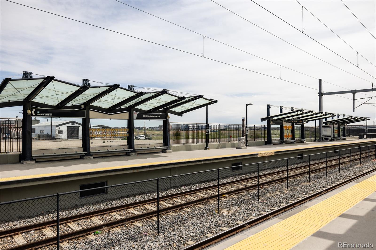
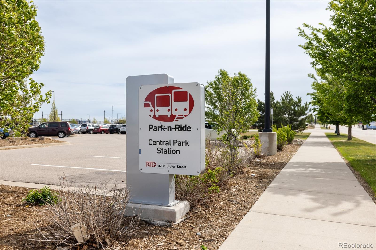
Welcome to this brand new ALINE townhome located in the heart of Denver's coveted Central Park neighborhood. Enter the corner "Spruce" model at the ground level to a large flex room, bathroom and an oversized 2 car garage with plenty of storage. Walk upstairs where natural light pours through expansive windows, illuminating an open-concept main level thoughtfully designed for seamless everyday living. The chef's kitchen features sleek quartz countertops, a generous center island, tile backsplash & premium stainless steel appliances. Off the kitchen, push back the sliding door to discover a main floor office. The dining area is anchored by a large walk-in pantry and a custom wet bar with floating white oak shelves. Upstairs, you'll find two large bedrooms with en-suite baths and walk-in closets. Walk down the hallway to a well-placed laundry room & versatile loft area. Enjoy a sun-drenched escape on either of the home's two expansive decks--perfect for quiet mornings or evening entertaining. Throughout the home, designer finishes and clean-lined black metal railings provide a cohesive modern edge. Located in the vibrant heart of Central Park, you're mere steps from Sprouts, the 29th Avenue Town Center, seasonal farmers markets, live music on the green & an array of shops, restaurants & top-rated schools. The Anschutz Medical Campus is just 12 minutes away, while the nearby light rail--only a block from your front door--offers easy access to downtown Denver (16 minutes) & DIA (22 minutes). With low-maintenance living, lock-&-leave ease & miles of nearby parks & bike trails, this home offers the ultimate blend of urban energy & neighborhood charm.
Overview
Property Type
Townhouse
Location
8280 E 36th Avenue Unit: 24, Denver, CO 80238
MLS ID
5448030
Listing Last Updated
Property Features & Amenities
Interior
Total Bedrooms
2
Full Bathrooms
2
Three-Quarter Bathrooms
1
Half Bathrooms
1
Flooring
Carpet, Tile, Wood
Appliances
Bar Fridge, Dishwasher, Disposal, Oven, Range, Range Hood, Refrigerator, Sump Pump
Other Interior Features
Built-in Features, Eat-in Kitchen, High Ceilings, Kitchen Island, Open Floorplan, Pantry, Primary Suite, Quartz Counters, Walk-In Closet(s), Wet Bar
Exterior
Stories
3
Garage Spaces
2.0
Water Source
Public
Roof
Composition
Lot Features
Landscaped, Master Planned, Near Public Transit
Heat Type
Forced Air
Air Conditioning
Central Air
Sewer
Public Sewer
Substructure
Concrete Perimeter, Slab
Amenities
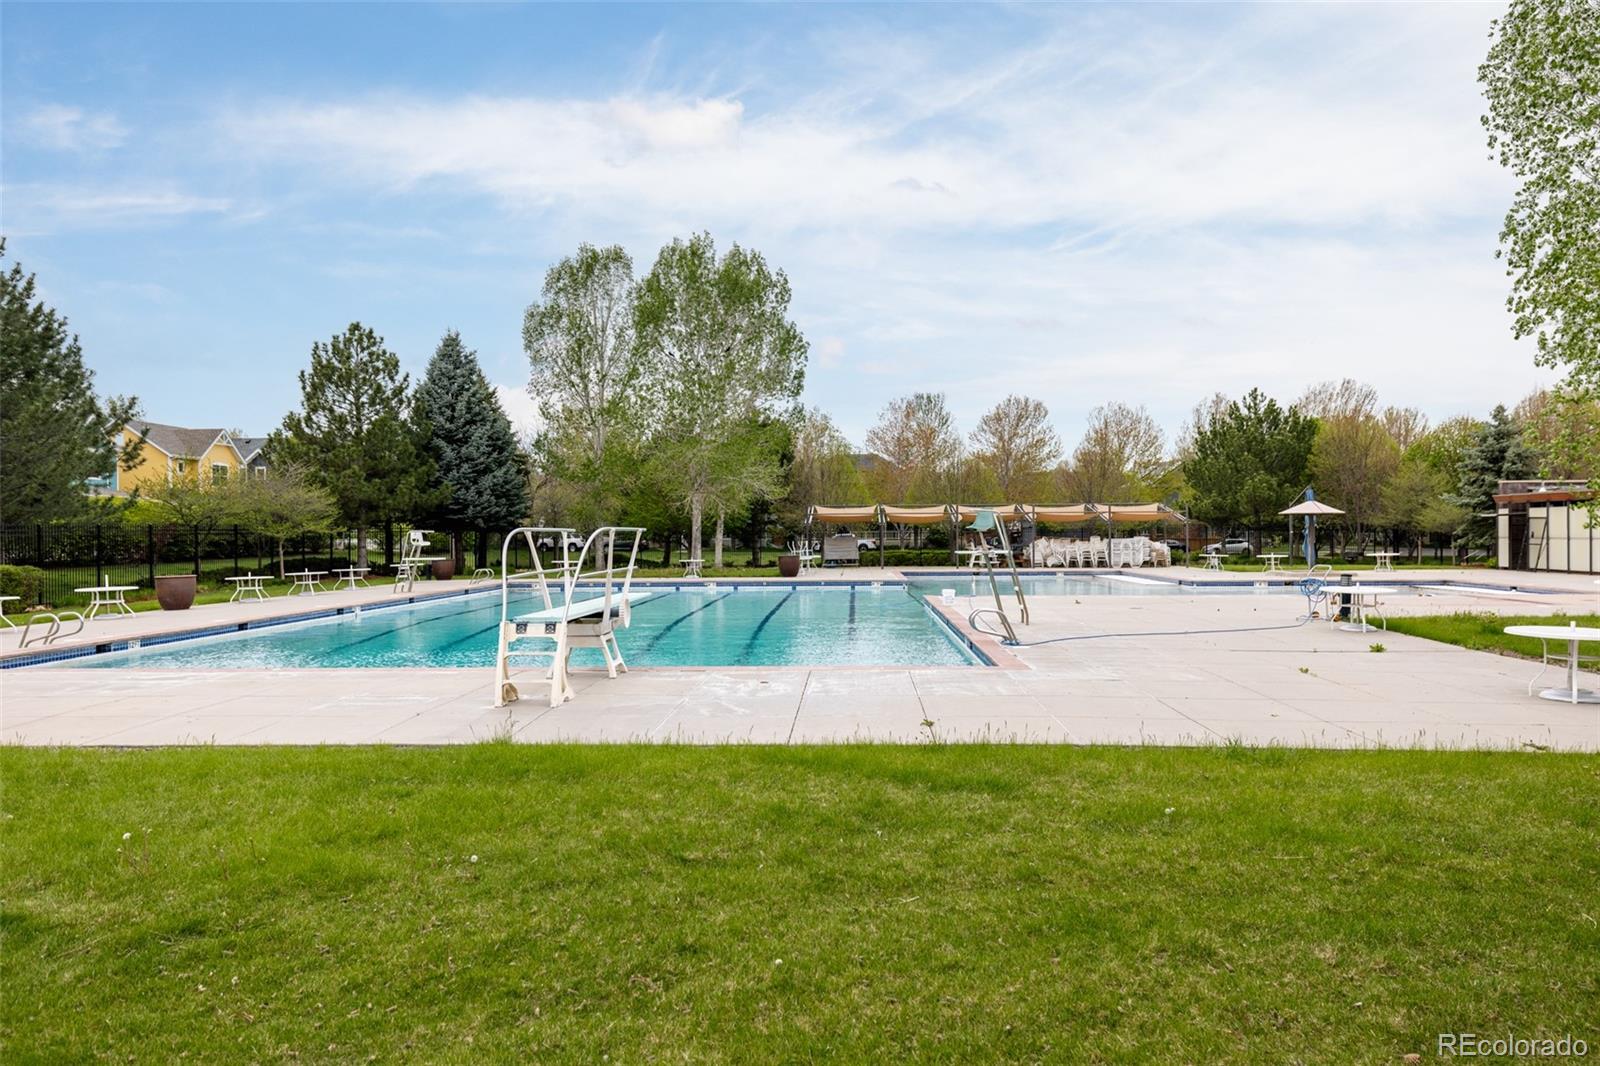
Park, Playground, Pool, Trail(s)
Security Features
Carbon Monoxide Detector(s), Smoke Detector(s)
Other Exterior Features
Balcony, Gas Valve, Lighting, Rain Gutters
Details
Total Area
1,898 Sq.Ft.
Neighborhood
Central Park
Architecture Styles
Urban Contemporary
View Description
City, Mountain(s)
Financial
Price
$627,000
HOA
$56/mo
Exclusive Listing Agents

