

Property Description
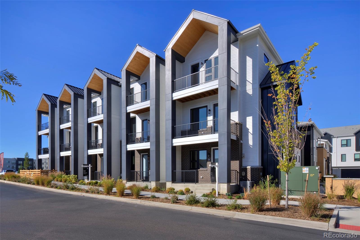
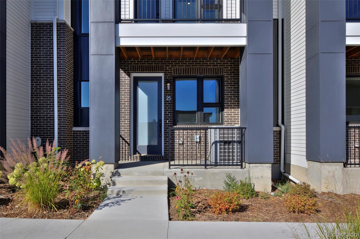
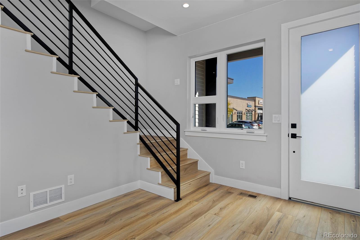
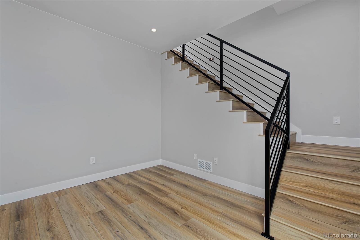
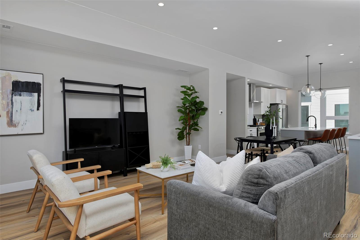
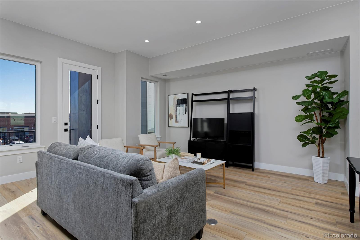
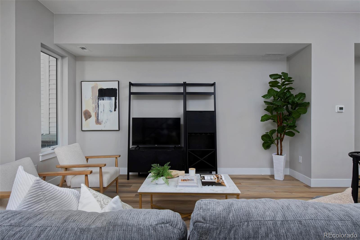
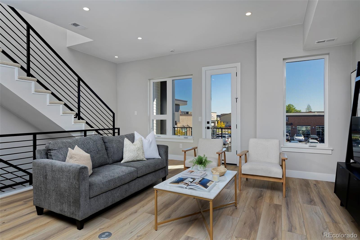
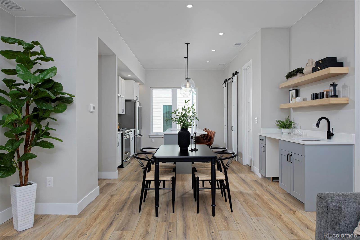
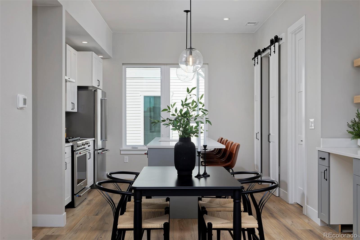
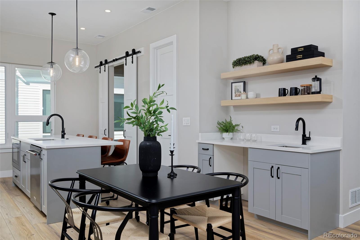
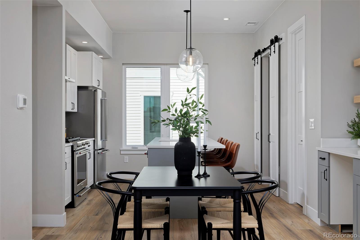
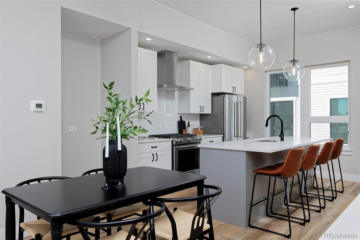
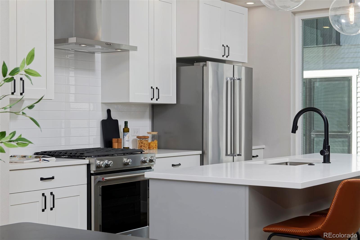
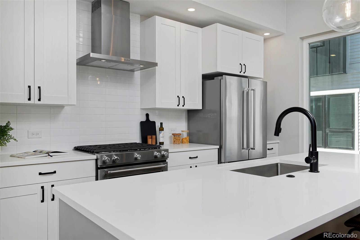
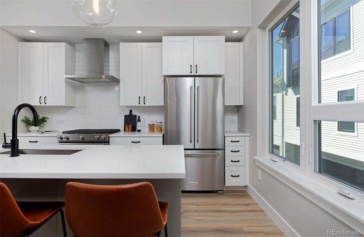
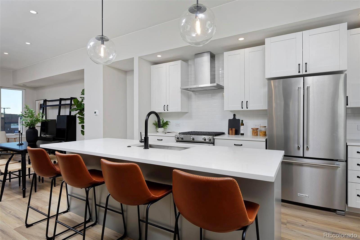
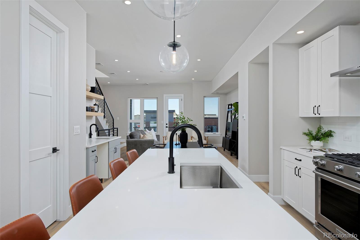
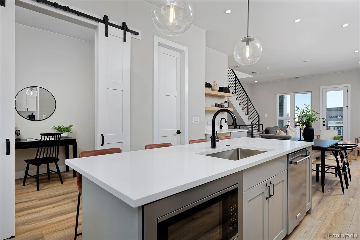
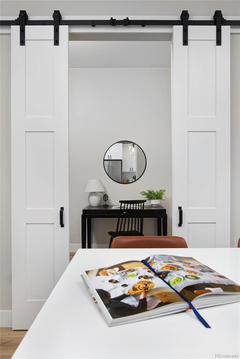
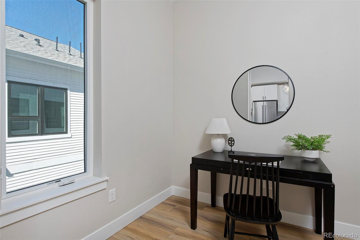
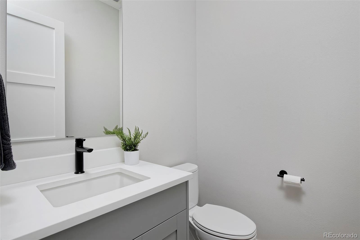
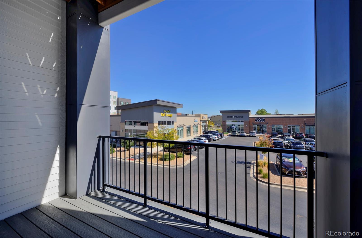
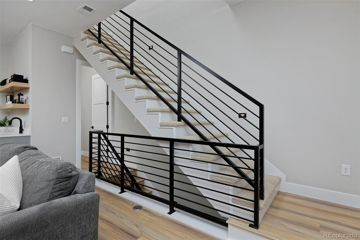
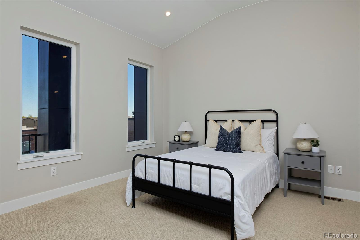
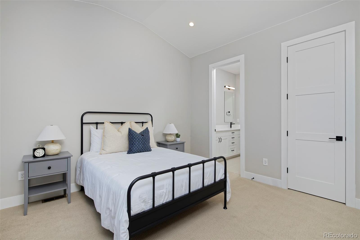
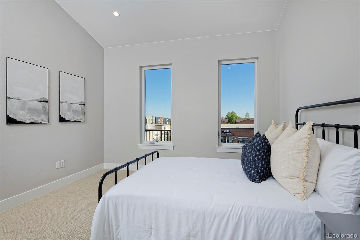
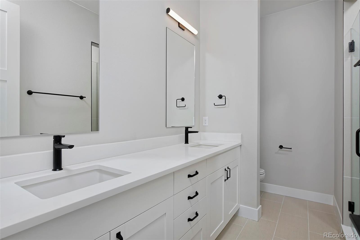
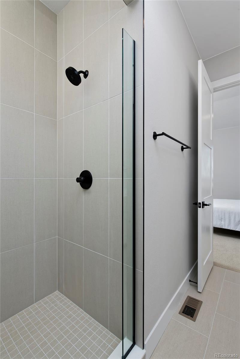
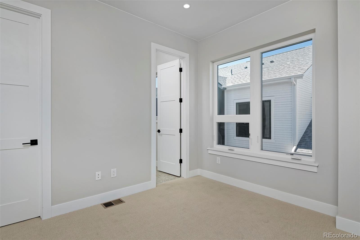
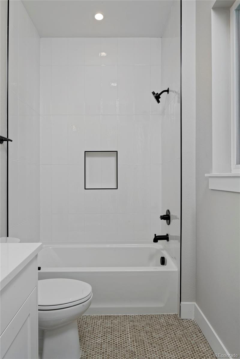
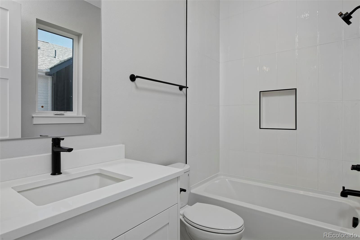
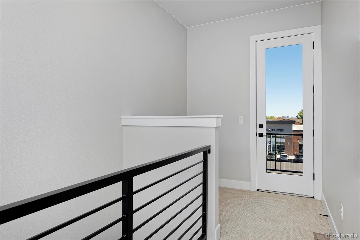
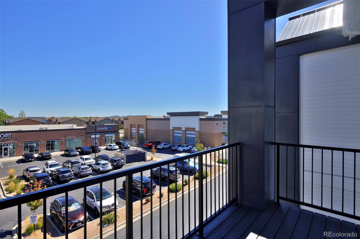
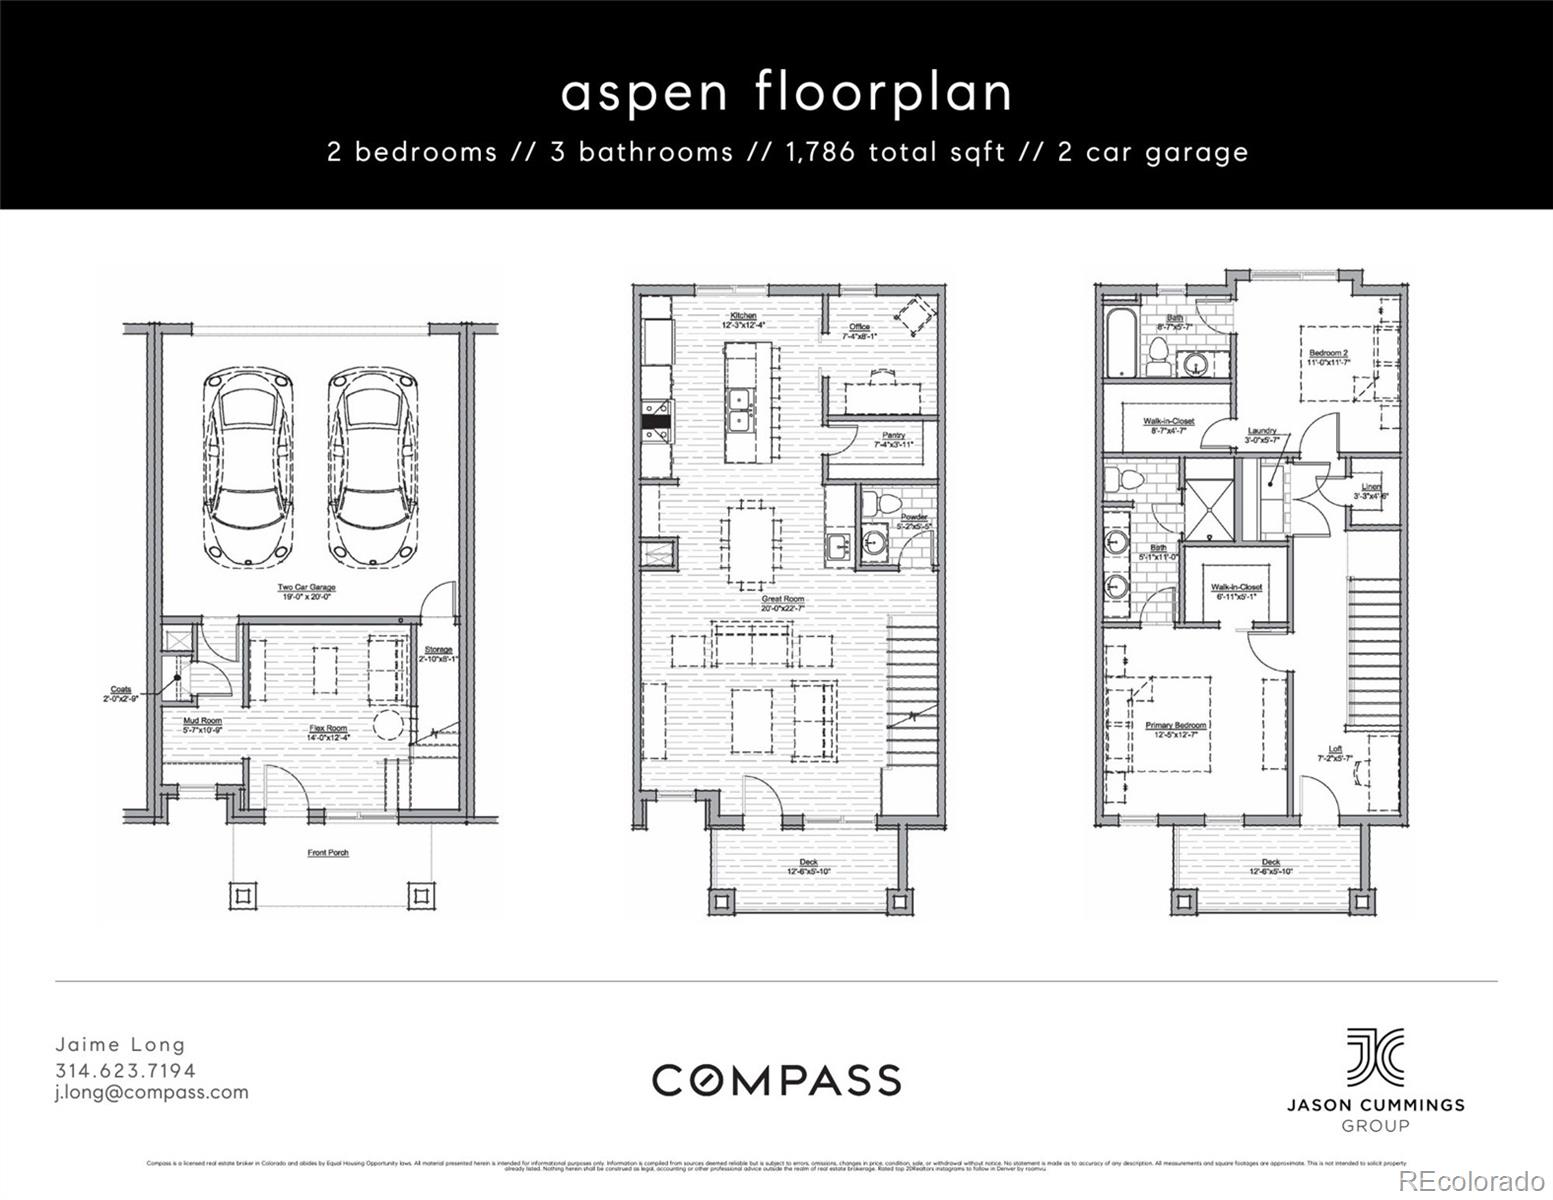
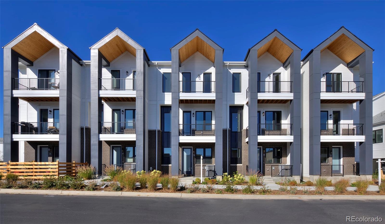
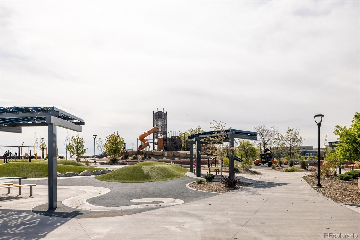
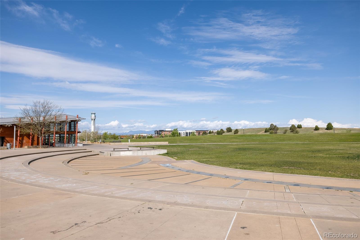
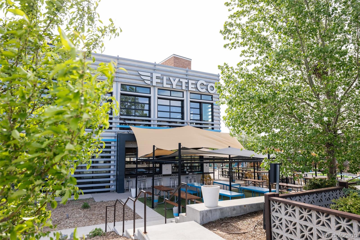
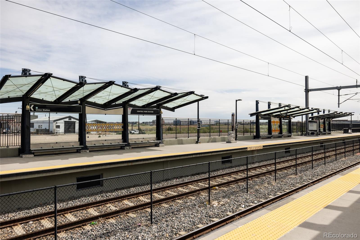
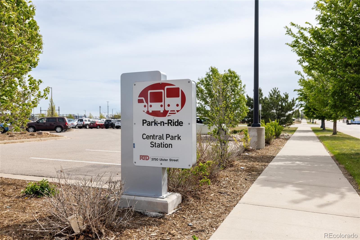
**Sub-hoa is being reduced to $265/mo in Jan** Experience modern luxury in the heart of Denver's popular Central Park neighborhood. This brand-new townhome in Central Park blends sleek contemporary design with effortless livability and exceptional craftsmanship. Sunlight floods the open-concept main floor, where the kitchen, dining, and living areas flow seamlessly--creating an inviting space for both everyday living and sophisticated entertaining. The chef-inspired kitchen is a true showpiece, featuring quartz countertops, a large center island, designer tile backsplash, and a premium stainless steel appliance suite. The adjacent dining area is enhanced by a custom wet bar complete with a wine fridge, sink, and floating white oak shelving--the perfect setup for dinner parties or relaxed evenings at home. Behind a sliding farmhouse-style door awaits a versatile flex space ideal for a home office, reading nook, or compact gym. Just beyond the living room, your private deck offers a quiet retreat to enjoy Colorado's blue skies and sunshine year-round. Throughout the home, modern black railings and thoughtfully curated finishes create a cohesive, high-end aesthetic. Upstairs, you'll find a convenient laundry area and two spacious ensuite bedrooms, each featuring generous walk-in closets and spa-inspired bathrooms with elevated tile and fixtures. Perfectly positioned in the heart of Central Park, you're just steps from Sprouts, 29th Avenue Town Center, weekend farmers markets, parks, trails, and top-rated schools. The light rail station is only a block away, putting you 16 minutes from Downtown Denver and 22 minutes from DIA. Designed for the way you live today, this lock-and-leave residence offers the ultimate blend of urban convenience and neighborhood charm--a stunning, low-maintenance home where every detail has been thoughtfully considered. *Ask about 2/1 interest rate buydown!*
Overview
Property Type
Townhouse
Location
8280 E 36th Avenue Unit: 25, Denver, CO 80238
MLS ID
3745402
Listing Last Updated
Property Features & Amenities
Interior
Total Bedrooms
2
Full Bathrooms
1
Three-Quarter Bathrooms
1
Half Bathrooms
1
Flooring
Carpet, Tile, Vinyl, Wood
Appliances
Bar Fridge, Dishwasher, Disposal, Oven, Range, Range Hood, Refrigerator
Other Interior Features
Built-in Features, Eat-in Kitchen, Five Piece Bath, High Ceilings, Kitchen Island, Open Floorplan, Pantry, Primary Suite, Quartz Counters, Walk-In Closet(s), Wet Bar
Exterior
Stories
3
Garage Spaces
2.0
Water Source
Public
Roof
Composition
Lot Features
Landscaped, Master Planned, Near Public Transit
Parking
Lighted
Heat Type
Forced Air
Air Conditioning
Central Air
Sewer
Public Sewer
Substructure
Concrete Perimeter, Slab
Amenities
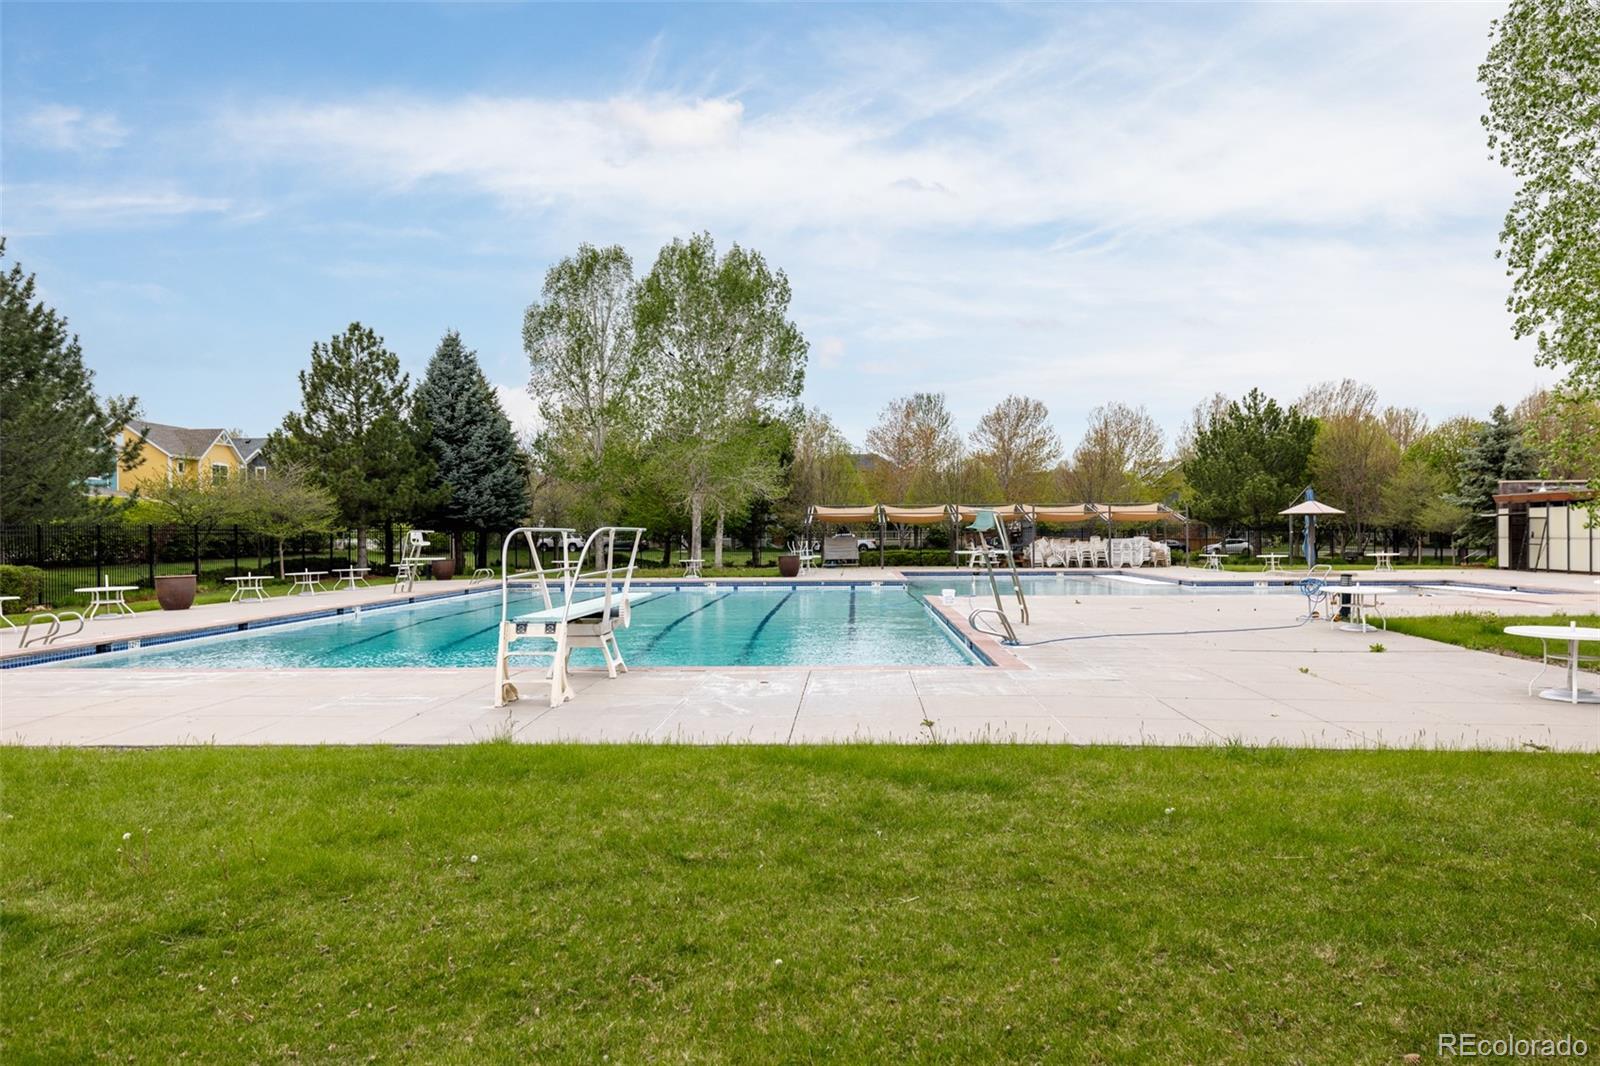
Park, Playground, Pool, Tennis Court(s), Trail(s)
Security Features
Carbon Monoxide Detector(s), Smoke Detector(s)
Other Exterior Features
Balcony, Lighting, Rain Gutters
Details
Total Area
1,786 Sq.Ft.
Neighborhood
Central Park
Architecture Styles
Urban Contemporary
Financial
Price
$580,000
HOA
$58/mo
Exclusive Listing Agents

