

Property Description
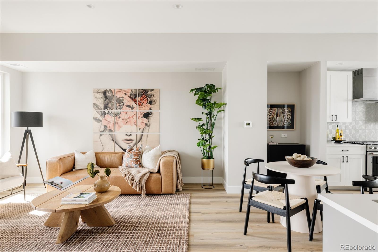
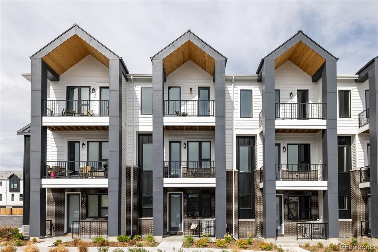
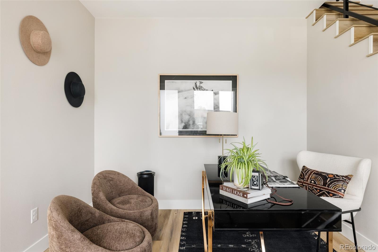
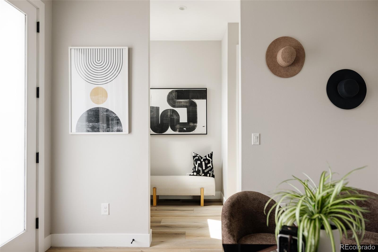
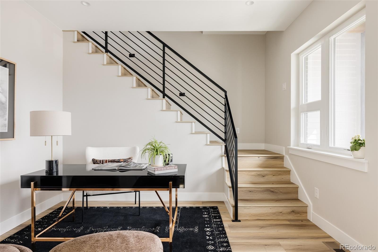
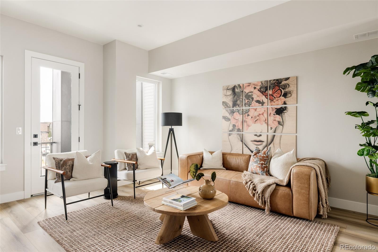
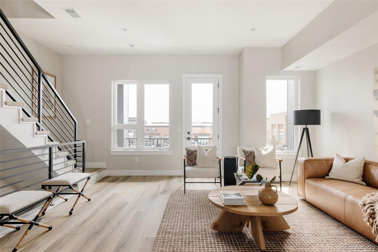
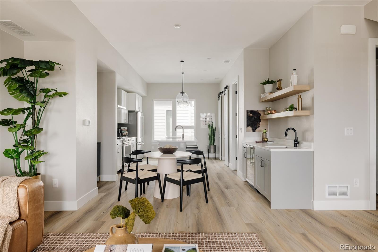
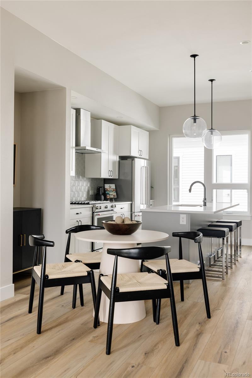
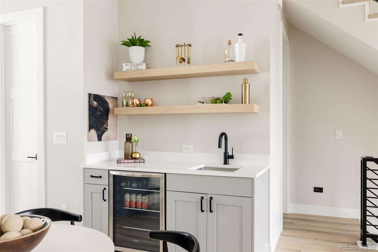
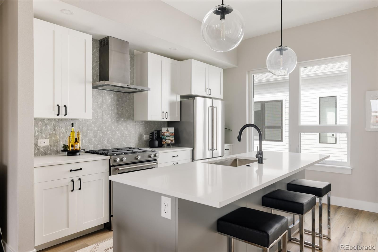
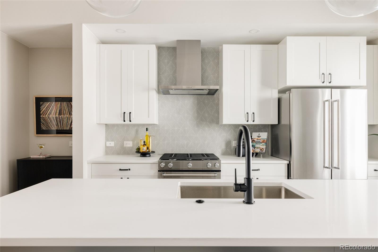
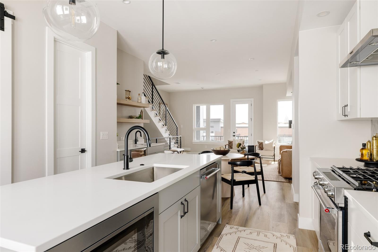
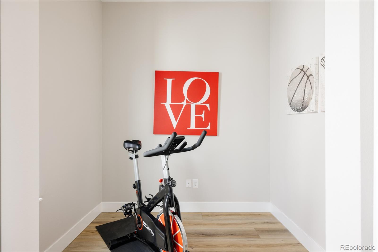
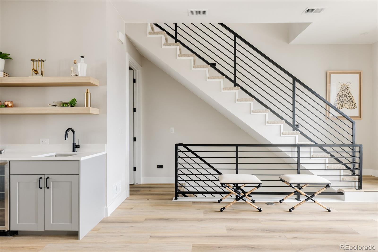
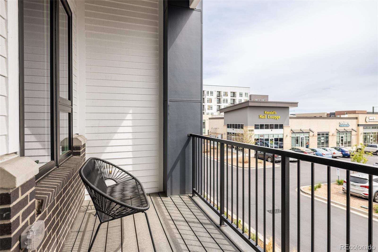
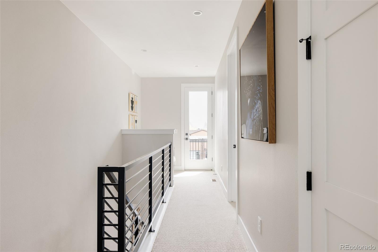
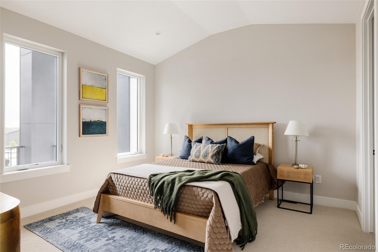
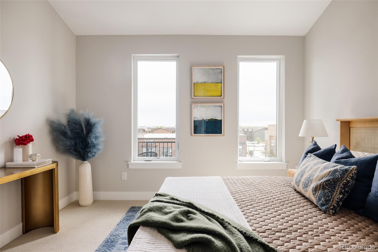
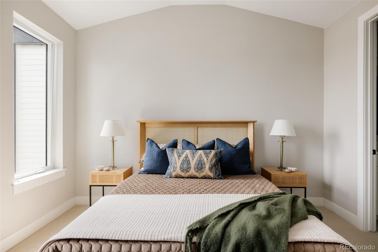
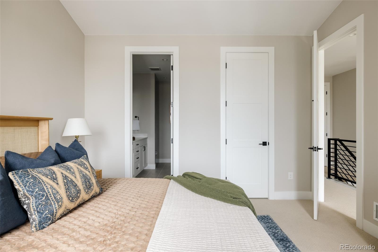
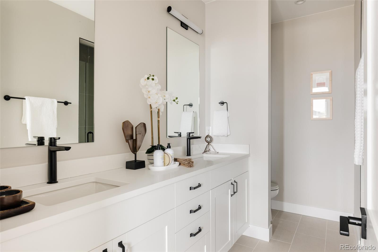
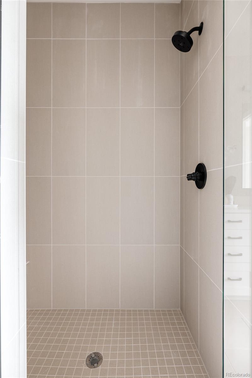
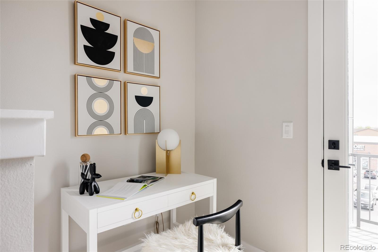
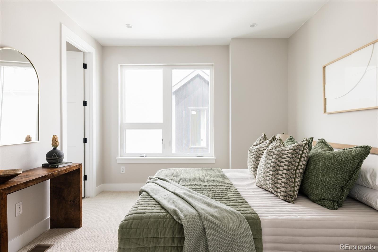
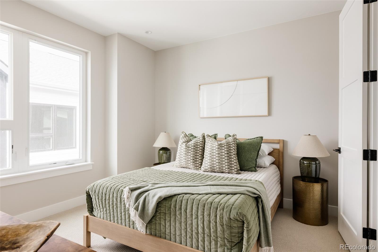
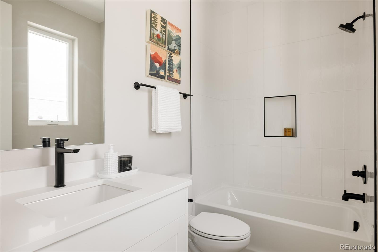
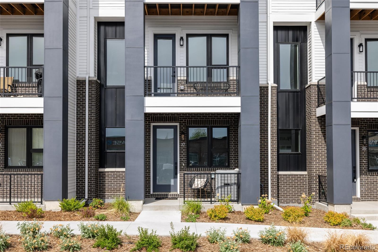
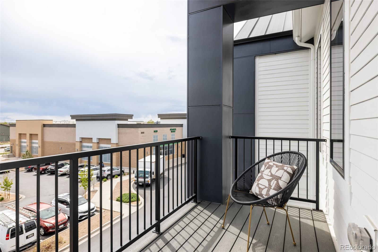
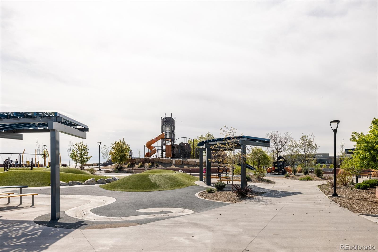
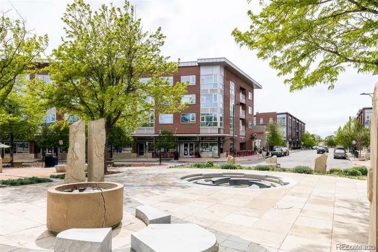
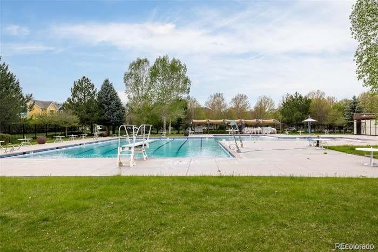
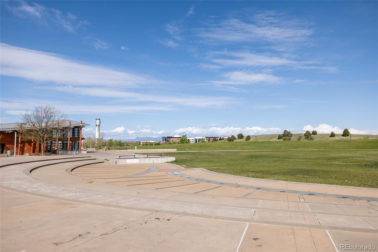
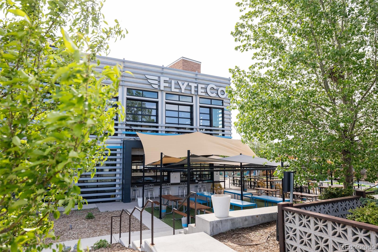
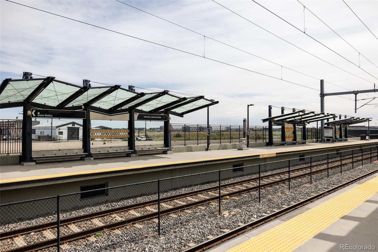
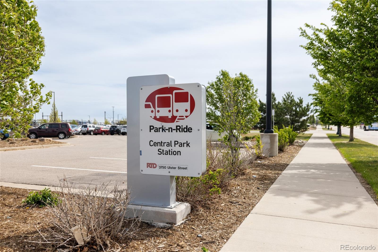
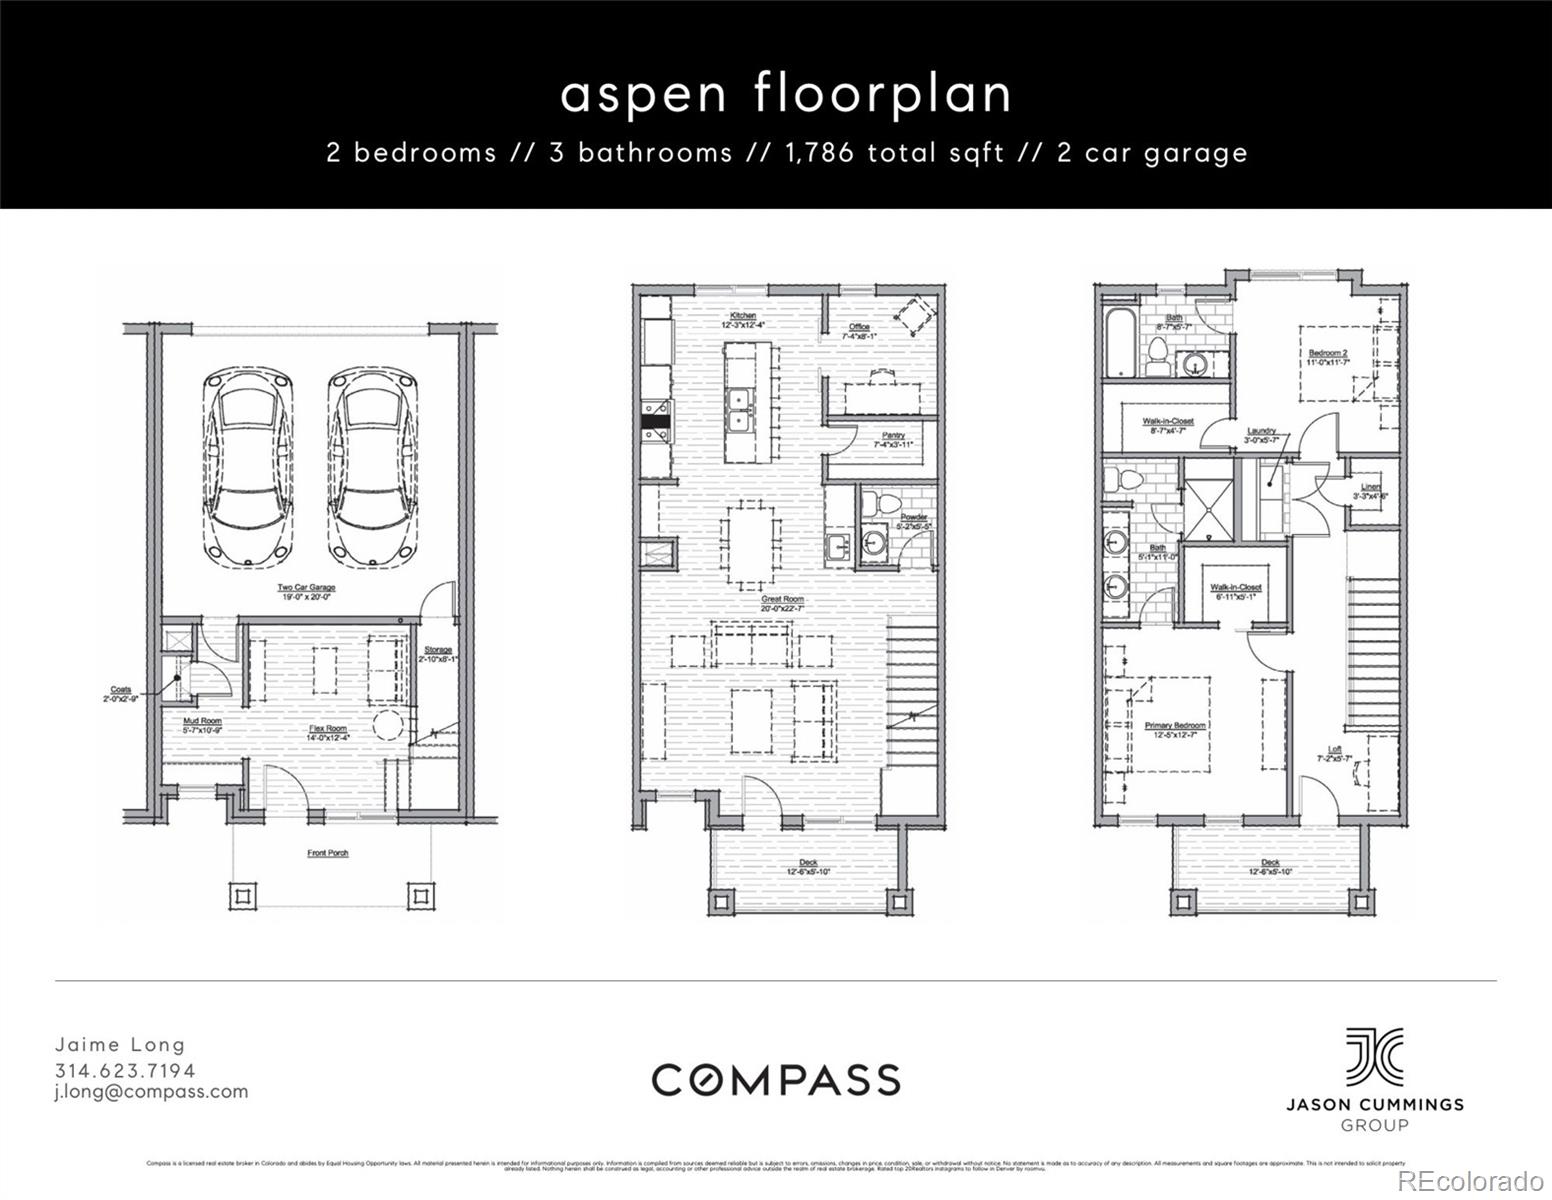
Welcome to ALINE in Central Park--where modern design, smart functionality and an unbeatable location come together in one of Denver's most vibrant and walkable communities. From the moment you arrive this new townhome, the striking A-Frame exterior sets the tone with its bold architectural lines, accented by a crisp white and black color palette & warm wood tones that add natural character and curb appeal. Step inside on the ground level to find a bright, welcoming office space and a practical mudroom that leads directly to the attached 2-car garage. Head upstairs to the spacious and light-filled main floor, where the kitchen, dining & living areas connect seamlessly. The kitchen is beautifully appointed with quartz countertops, a large center island, a decorative tile backsplash & a premium stainless steel appliance package. The adjacent dining area features a custom wet bar complete with a wine fridge, sink and floating white oak shelves - perfect for entertaining. Just off the kitchen, slide back the farmhouse-style door to discover a second office space, ideal for working from home, creating a quiet reading nook or home gym. Step outside on one of the balconies to enjoy the fresh Colorado air and sunshine. Throughout the home, sleek black railings add a contemporary edge and tie the interior together with a polished, modern look. On the third floor, you'll find a convenient laundry closet and two spacious ensuite bedrooms, each featuring large walk-in closets and stylish bathrooms with elevated finishes. This location offers unbeatable access to everything--walk to Sprouts, 29th Ave Town Center, shops, restaurants, outdoor concerts, weekend farmers market, top-rated schools, pools & parks. Hop on the light rail for a quick 16-minute ride to downtown Denver or 22 minutes to Denver International Airport. Anschutz Medical Campus is a short 12 min drive. This beautifully designed, "lock & leave" home is the perfect blend of urban accessibility & neighborhood charm.
Overview
Property Type
Townhouse
Location
8280 E 36th Avenue Unit: 27, Denver, CO 80238
MLS ID
5752845
Listing Last Updated
Property Features & Amenities
Interior
Total Bedrooms
2
Full Bathrooms
1
Three-Quarter Bathrooms
1
Half Bathrooms
1
Flooring
Carpet, Tile, Vinyl, Wood
Appliances
Bar Fridge, Dishwasher, Disposal, Oven, Range, Range Hood, Refrigerator
Other Interior Features
Built-in Features, Eat-in Kitchen, Five Piece Bath, High Ceilings, Kitchen Island, Open Floorplan, Pantry, Primary Suite, Quartz Counters, Walk-In Closet(s), Wet Bar
Exterior
Stories
3
Garage Spaces
2.0
Water Source
Public
Roof
Composition
Lot Features
Landscaped, Master Planned, Near Public Transit
Parking
Lighted
Heat Type
Forced Air
Air Conditioning
Central Air
Sewer
Public Sewer
Substructure
Concrete Perimeter, Slab
Amenities
Park, Playground, Pool, Tennis Court(s), Trail(s)
Security Features
Carbon Monoxide Detector(s), Smoke Detector(s)
Other Exterior Features
Balcony, Lighting, Rain Gutters
Details
Total Area
1,786 Sq.Ft.
Neighborhood
Central Park
Architecture Styles
Urban Contemporary
Financial
Price
$599,000
HOA
$56/mo
Exclusive Listing Agents

