

Property Description
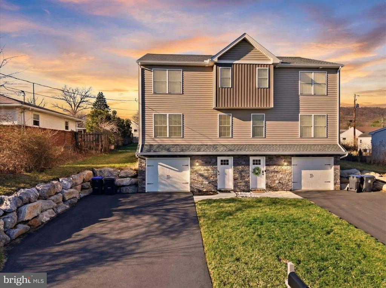
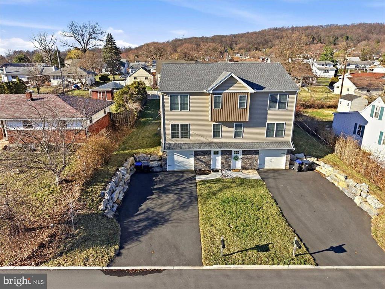
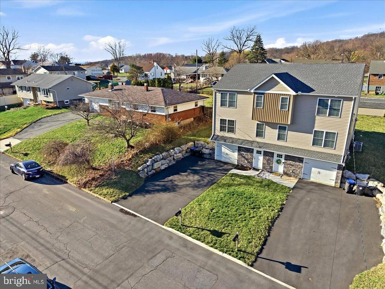
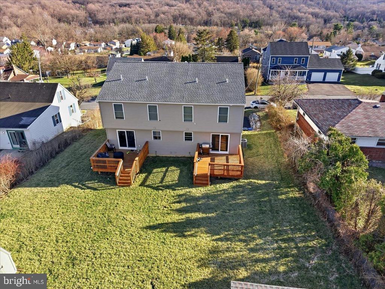
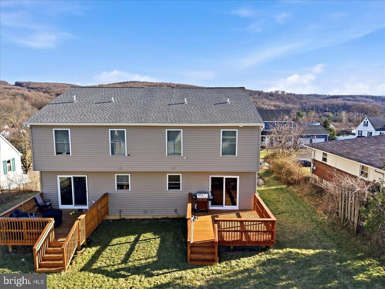
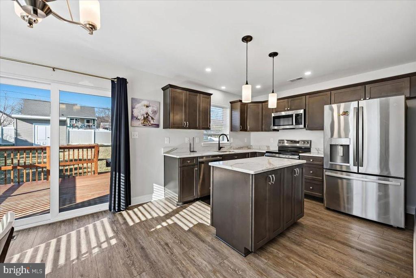
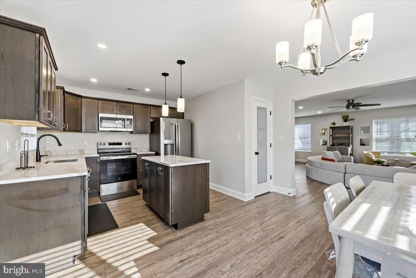
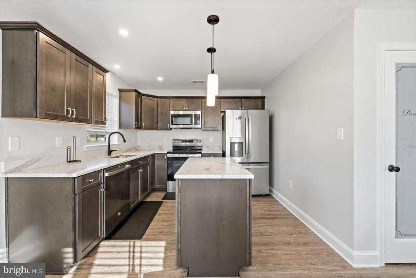
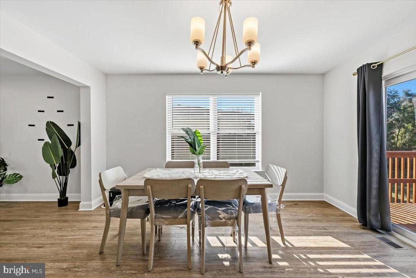
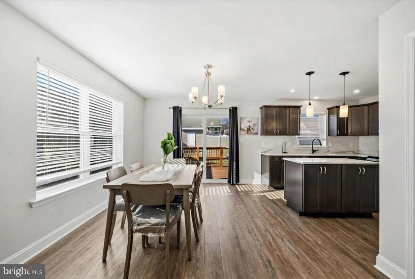
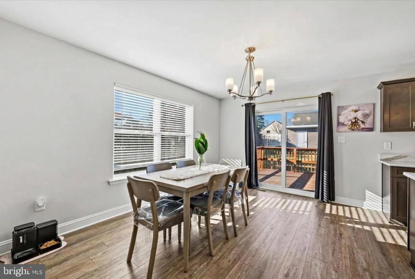
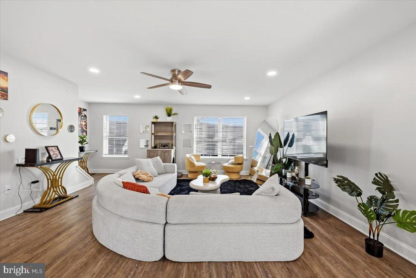
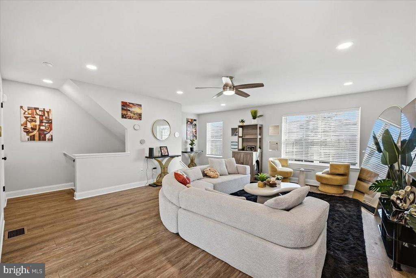
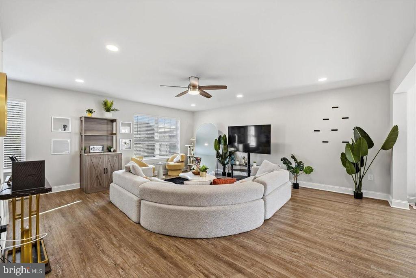
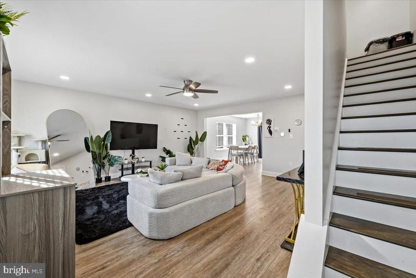
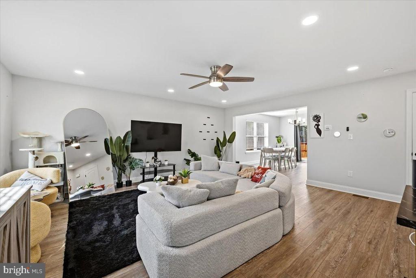
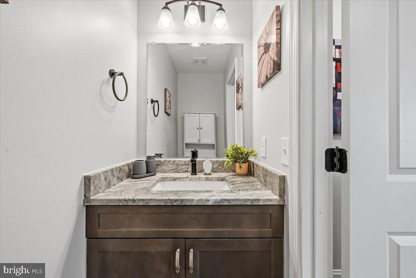
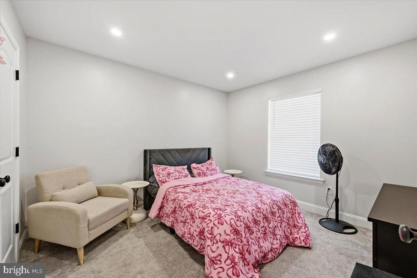
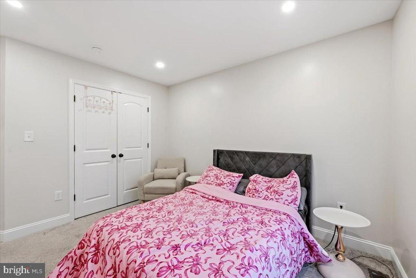
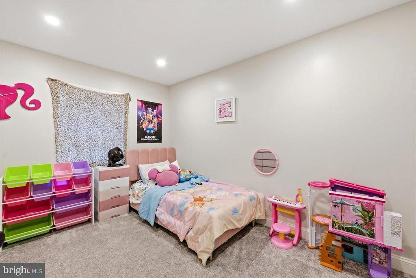
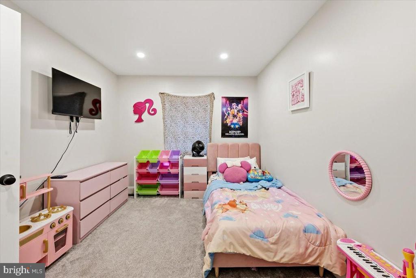
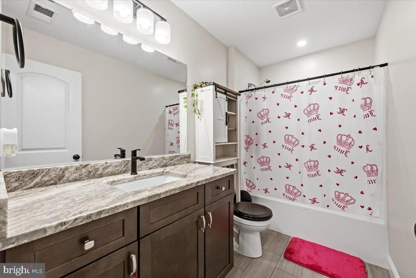
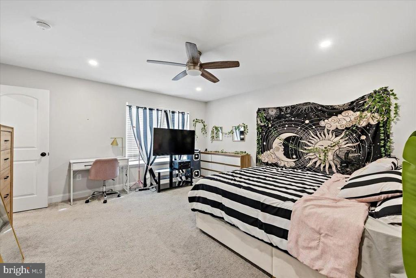
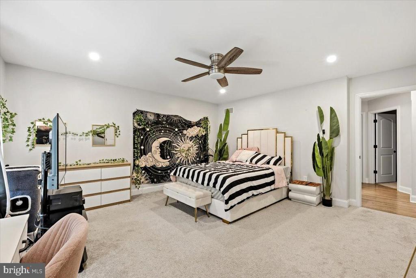
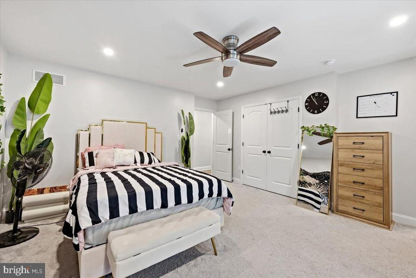
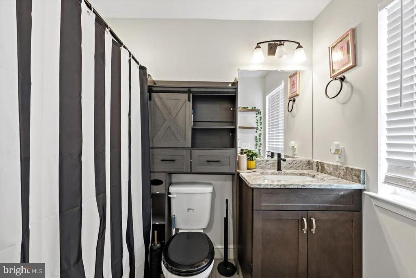
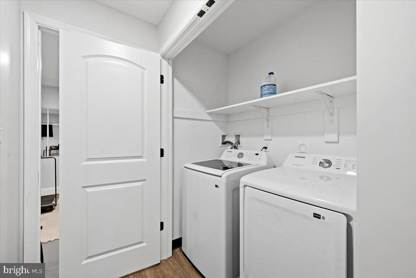
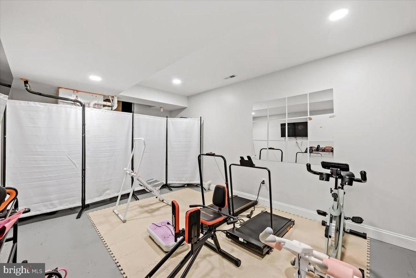
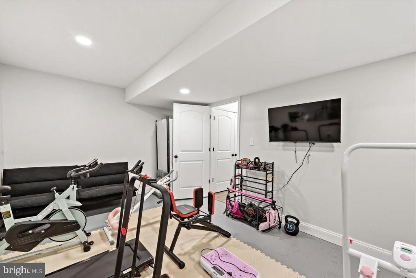
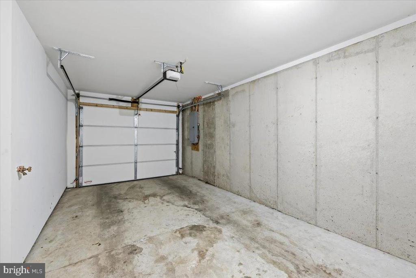
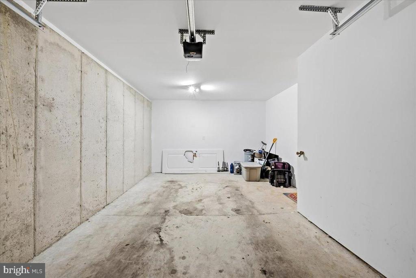
Positioned along the South Mountain ridgeline in Salisbury Township, this recently constructed residence offers three levels of finished living space, modern design, and elevated mountain views rarely found this close to the city. The main living level was designed around open concept living and natural light. A bright living room overlooks the surrounding hills while flowing seamlessly into the dining area and island kitchen. Sliding glass doors lead to a rear deck and fenced yard, creating an easy indoor-outdoor connection for everyday living and entertaining. The kitchen features quartz countertops, stainless GE appliances including an electric range with integrated air-fryer capability, and recessed lighting throughout the primary living spaces. The upper level includes a spacious primary suite with mountain views, private bath, and walk-in closet, along with two additional bedrooms and a full hall bathroom. The finished lower level provides flexible living space ideal for a family room, home office, gym, or recreation area, along with a private laundry and mudroom area and direct access to the built-in garage. Additional highlights include quality 2x6 construction, solid oak staircases, composite flooring through the main living areas, ceramic tile bathrooms, upgraded carpet and pad in the bedrooms, and 200-amp electrical service. Outside, the property includes a rear deck, fenced yard, utility shed, and paved driveway. Located in the Salisbury School District with convenient access to South Mountain recreation, Lehigh Valley Hospital, I-78, and downtown Allentown and Bethlehem, this home offers modern construction in one of the Lehigh Valley's most desirable locations.
Overview
Property Type
Residential
Location
839 E LYNNWOOD STREET, ALLENTOWN, PA 18103
Zoning
R4
MLS ID
PALH2014840
Listing Last Updated
Property Features & Amenities
Interior
Total Bedrooms
3
Full Bathrooms
2
Half Bathrooms
1
Flooring
Laminate Plank, Carpet, Tile/Brick
Appliances
Built-In Microwave, Dishwasher, Oven/Range - Electric, Refrigerator
Other Interior Features
Bathroom - Tub Shower, Breakfast Area, Carpet, Ceiling Fan(s), Combination Kitchen/Dining, Dining Area, Primary Bath(s), Other
Exterior
Stories
3
Garage Spaces
1.0
Water Source
Public
Utilities
Cable TV Available, Natural Gas Available, Electric Available, Phone Available
Pool
No Pool
Roof
Architectural Shingle
Lot Features
Cleared, Interior, Rear Yard
Parking
Attached Garage
Heat Type
Forced Air
Air Conditioning
Central A/C
Sewer
Public Sewer
Substructure
Concrete Perimeter, Slab
Disability Features
None
Other Exterior Features
Sidewalks
Details
Total Area
2,003 Sq.Ft.
Architecture Styles
Colonial
View Description
City, Panoramic
Financial
Price
$415,600
Real Estate Tax
$5,171/yr
Exclusive Listing Agents

Sam Del Rosario
Sam Del Rosario | Associate Broker, Team Leader & Commercial Advisor | SERHANT.
(610) 762-6631 [email protected]