

Property Description
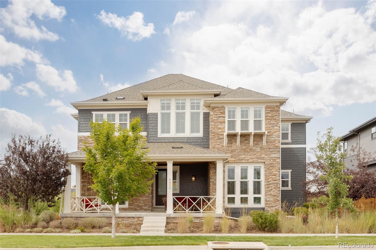
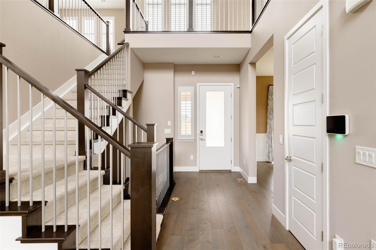
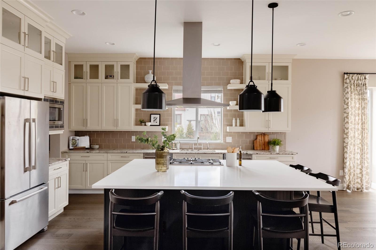
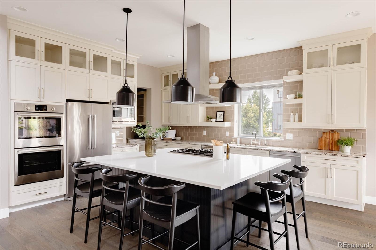
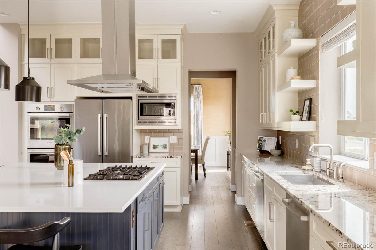
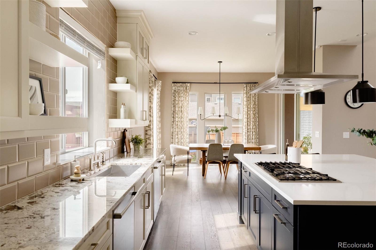
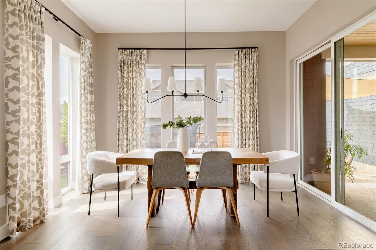
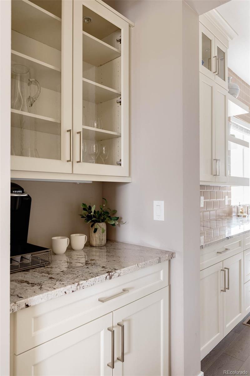
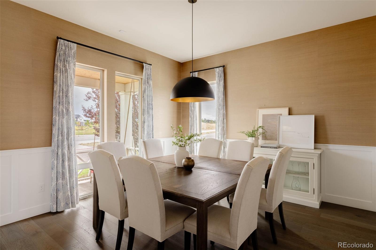
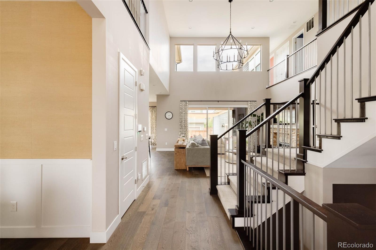
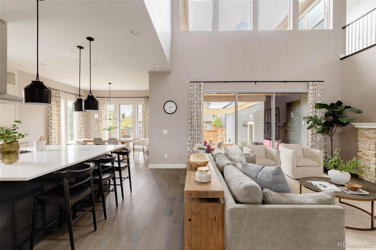
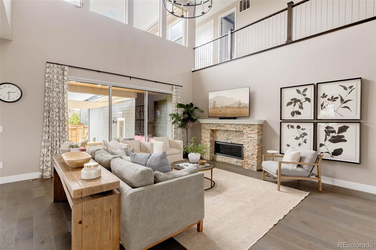
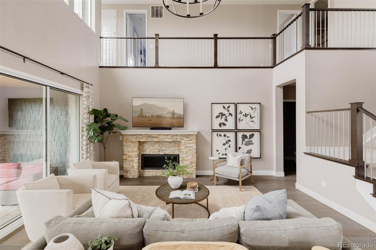
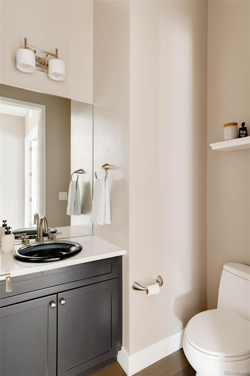
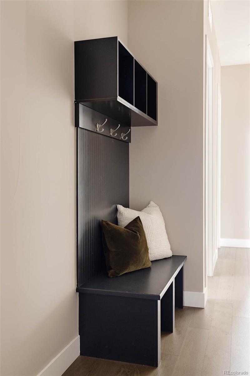
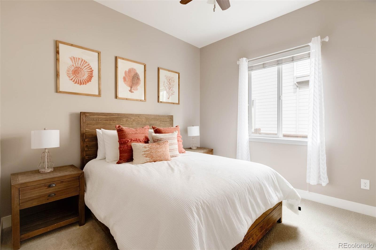
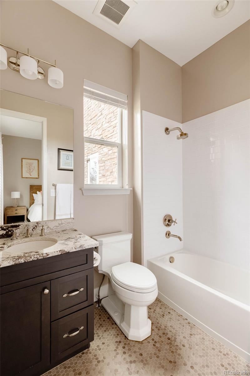
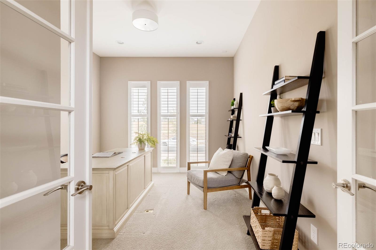
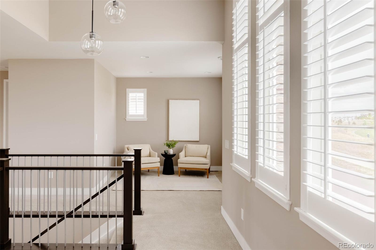
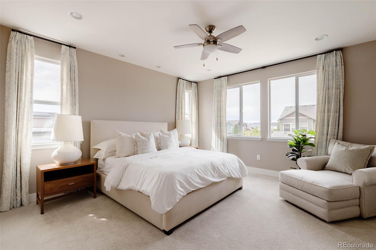
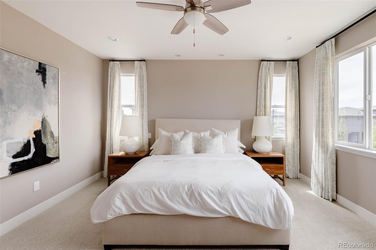
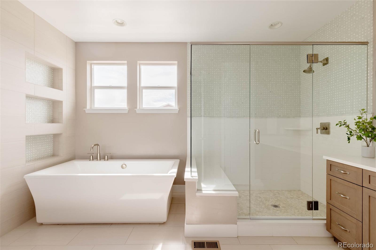
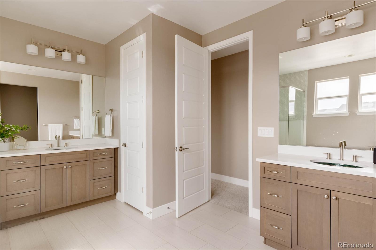
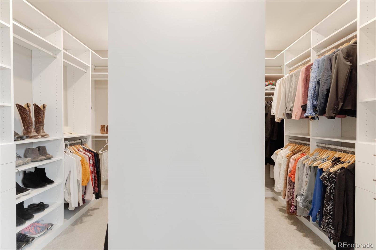
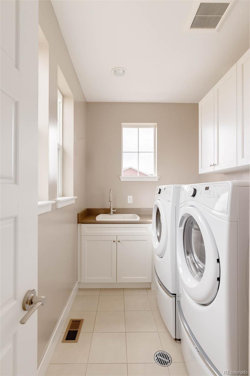
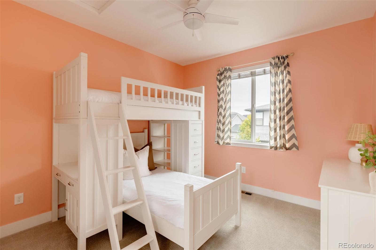
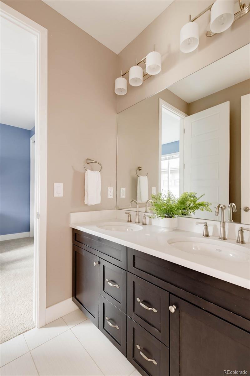
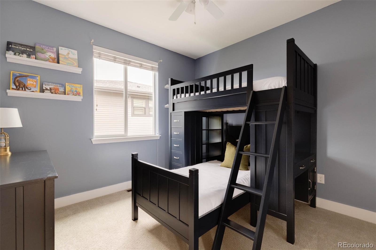
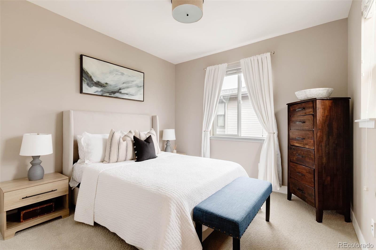
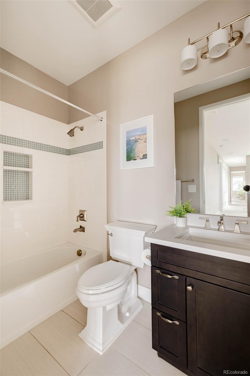
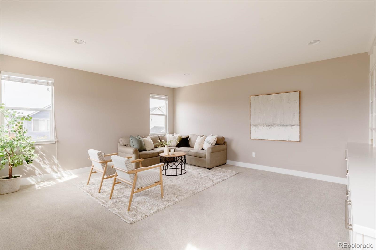
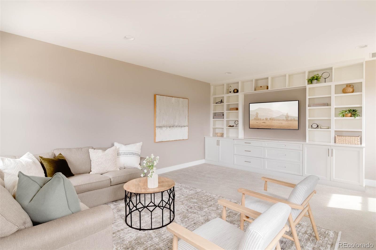
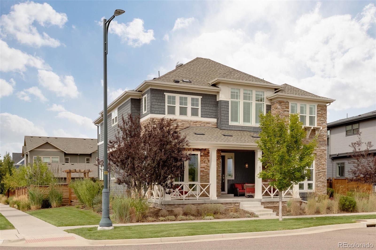
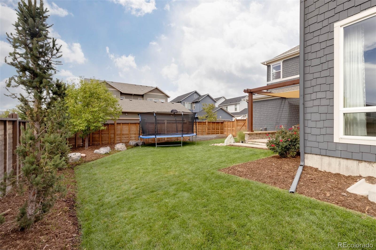
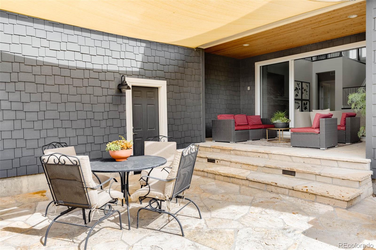
Stunning Infinity Haus, ideally located on an oversized corner lot with upgraded landscaping. This exceptional home features a prime location and an expansive, light-filled open floor plan with soaring two-story ceilings, creating an inviting atmosphere perfect for both intimate gatherings & entertaining. With an oversized three-car garage, five spacious bedrooms, five elegant bathrooms, a main floor office, a loft, & a generous bonus room with a built-in entertainment wall this home has everything you need for comfortable living. The gourmet kitchen is the heart of the home, featuring professional-grade Bosch appliances, an oversized island with marbled quartz counters, cabinets stacked to the ceiling, decorative backsplash tile, and a pantry. Adjacent to the kitchen, the eat-in dining area leads you to the expansive backyard, an entertainer's dream with a large covered patio. The formal dining area is perfect for hosting memorable dinners. The grand two-story living room, with a gas fireplace adorned with stacked stone tile and a two-tier, wrought iron wagon wheel chandelier, flows seamlessly into the backyard by pushing back the stacked slider to invite the outdoors in. Just off the living room, you'll find a private study, perfect for working at home. The main floor also features a powder bath, a bedroom with an en-suite bath & a mudroom equipped with custom storage solutions. Ascend the stairs to discover a large loft, a convenient second-floor laundry room with a utility sink & built-ins, and the luxurious primary suite. The primary suite boasts a freestanding tub, double vanities, a glass-encased shower, and a generous walk-in closet with custom built-ins throughout. Continuing passed the loft, you'll find a secondary bath, a bedroom, two additional bedrooms connected by a Jack and Jill bath, & a spacious bonus room. Enjoy convenient access to summer concerts on the green, the Annual Denver Arts Festival, parks, pools, trails, restaurants, & more. New roof.
Overview
Property Type
Residential
Location
8409 E 54th Avenue, Denver, CO 80238
Zoning
M-RX-5
MLS ID
5410833
Listing Last Updated
Property Features & Amenities
Interior
Total Bedrooms
5
Full Bathrooms
4
Half Bathrooms
1
Flooring
Carpet, Tile, Wood
Appliances
Dishwasher, Double Oven, Dryer, Microwave, Range, Washer
Other Interior Features
Breakfast Nook, Built-in Features, Five Piece Bath, High Ceilings, Jack Jill Bathroom, Kitchen Island, Open Floorplan, Pantry, Primary Suite, Quartz Counters, Walk-In Closet(s)
Exterior
Stories
2
Garage Spaces
3.0
Water Source
Public
Roof
Composition
Lot Features
Corner Lot, Level
Parking
Lighted
Heat Type
Forced Air, Natural Gas
Air Conditioning
Central Air
Sewer
Public Sewer
Amenities
Park, Playground, Pool, Tennis Court(s), Trail(s)
Security Features
Carbon Monoxide Detector(s), Smoke Detector(s)
Other Exterior Features
Lighting, Private Yard, Rain Gutters
Details
Total Area
5,880 Sq.Ft.
Architecture Styles
Contemporary
Financial
Price
$1,500,000
Real Estate Tax
$14,686/yr
HOA
$48/mo
Exclusive Listing Agents
