Property Description
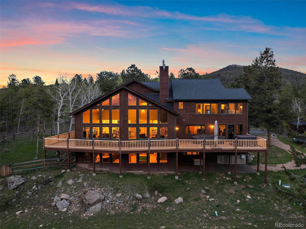
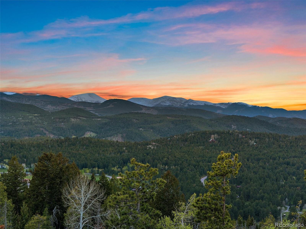
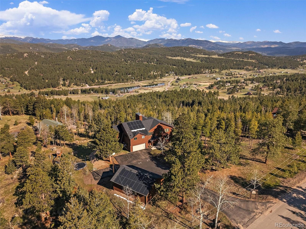
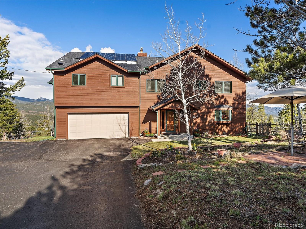
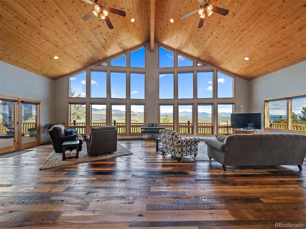
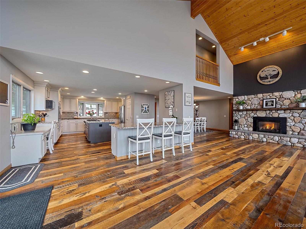
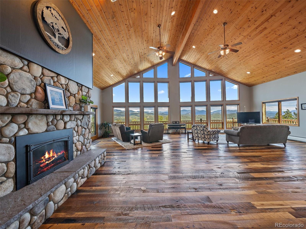
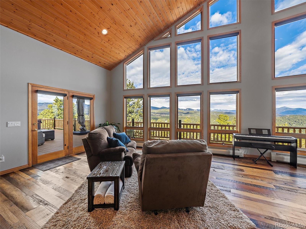
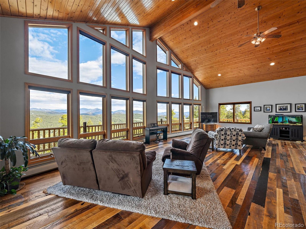
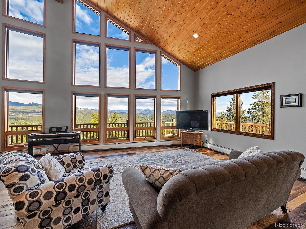
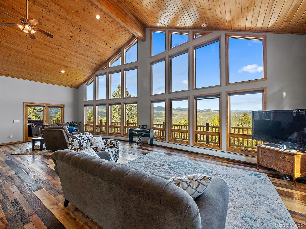
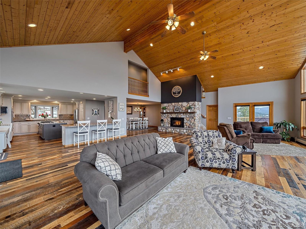
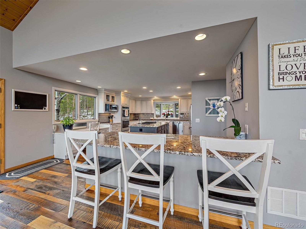
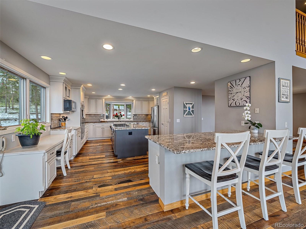
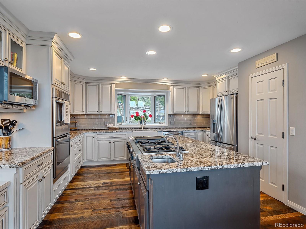
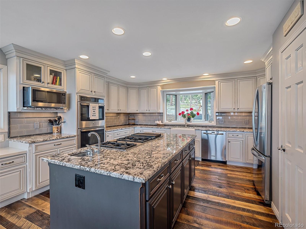
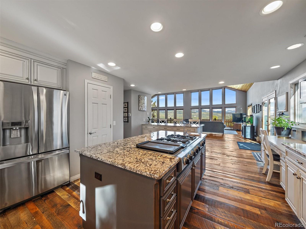
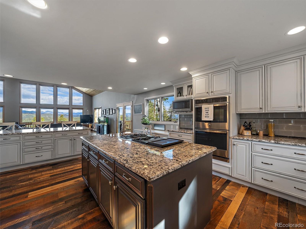
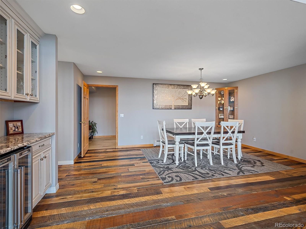
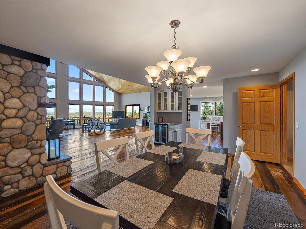
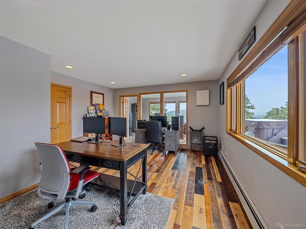
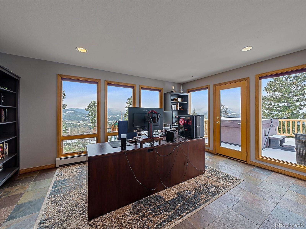
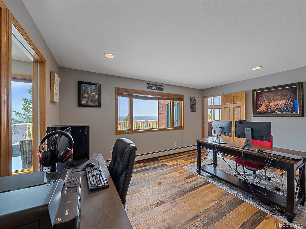
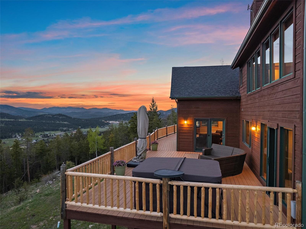
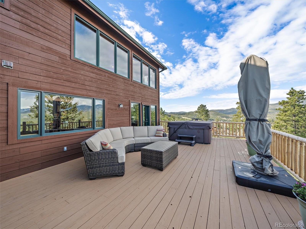
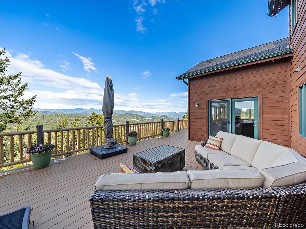
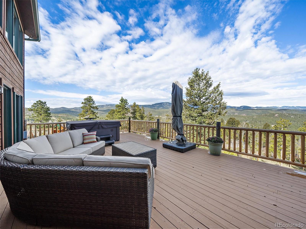
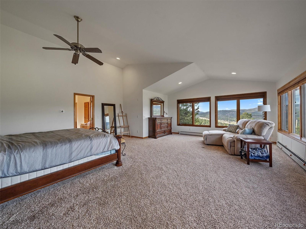
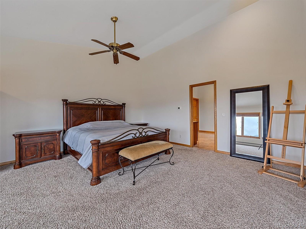
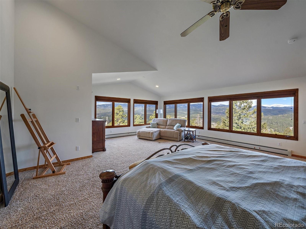
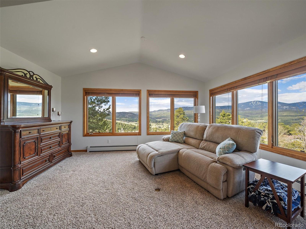
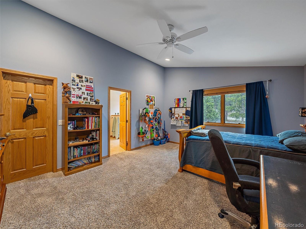
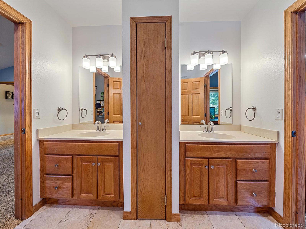
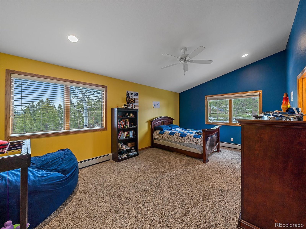
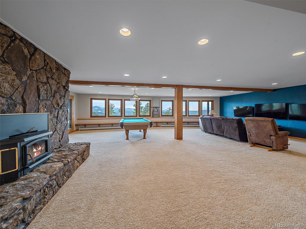
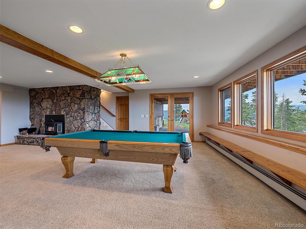
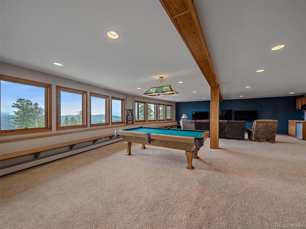
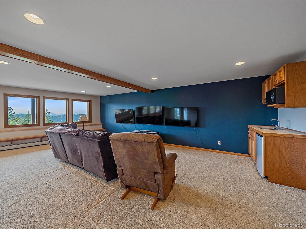
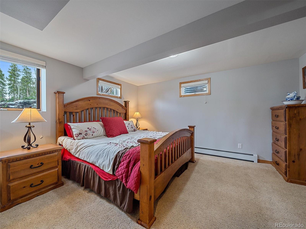
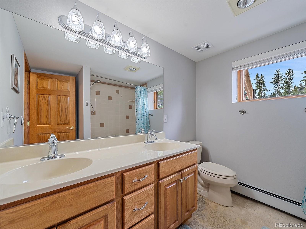
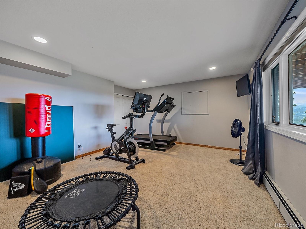
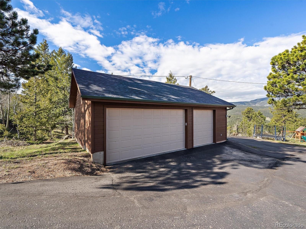
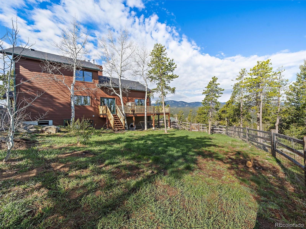
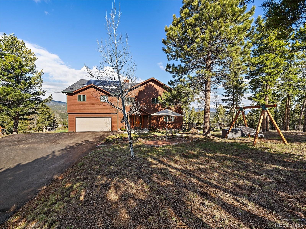
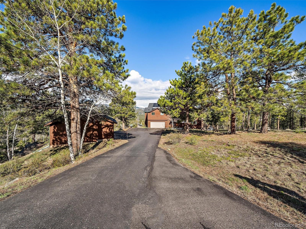
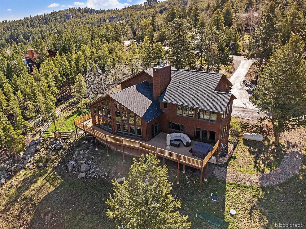
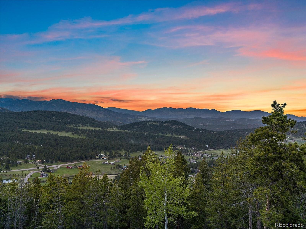
Stunning mountain contemporary with amazing, unobstructed Mt. Blue Sky views! Sitting on 3 pristine acres in sought after Evergreen Meadows. 5 bedrooms, 3.5 baths, 6,003 finished square feet, 2-car attached garage plus 3-car over-sized detached garage! And those mountain views from almost every room in the house! The entry opens to the large foyer with designer tile. On to the great room, with soaring ceilings, expansive windows, beautiful reclaimed hardwood floors and river rock gas fireplace. The spacious kitchen looks onto the great room and is a delight. Beautiful granite countertops, stainless steel appliances, double ovens, pantry, island, breakfast bar, farm sink and Jenn-Air gas cooktop. The large open dining area is perfect for all occasions. Looking for a home office? 2 large offices! And a half bath completes the main level. Relax and enjoy the views and wildlife from the expansive wrap around deck and hot tub. Upstairs you will find the large primary bedroom with sweeping views, walk-in closet and huge 5-piece bath with steam shower. 2 bright bedrooms and a Jack 'n Jill bath completes the upper level. The walk-out lower level has a gallery of windows (more views) and wood burning fireplace insert. It's the perfect rec room, family room. 4th bedroom, currently used as a work out area. 5th bedroom makes a guest suite and another bath, plus the laundry room. The lot is beautifully landscaped with flower gardens, hardscape and fenced yard. Other value features: Solid oak doors throughout. RV pad with septic and electric hookup. New 5BR Septic System! (Tank & Leech) 2021. New Class IV Roof and gutters 2020. New, owned Solar Panel System 2023. New high efficiency boiler & hot water heater 2021. New deck stairs & rails 2024. Foyer tile 2023. New exterior paint 2020. Free internet with Rise Broadband! Wow! The owners have loved and cared for this home and it shows. Sitting on one of the very best view lots in all of Evergreen Meadows! A rare find and a must see!
Overview
Property Type
Residential
Location
8485 Armadillo Trail, Evergreen, CO 80439
Zoning
SR-2
MLS ID
8993166
Listing Last Updated
Property Features & Amenities
Interior
Total Bedrooms
5
Full Bathrooms
3
Half Bathrooms
1
Flooring
Carpet, Tile, Wood
Appliances
Bar Fridge, Cooktop, Dishwasher, Disposal, Double Oven, Down Draft, Dryer, Gas Water Heater, Microwave, Refrigerator, Self Cleaning Oven, Washer, Water Purifier, Wine Cooler
Other Interior Features
Built-in Features, Ceiling Fan(s), Eat-in Kitchen, Entrance Foyer, Five Piece Bath, Granite Counters, High Ceilings, High Speed Internet, Jack Jill Bathroom, Jet Action Tub, Kitchen Island, Open Floorplan, Pantry, Primary Suite, Radon Mitigation System, Smoke Free, Hot Tub, TG Ceilings, Vaulted Ceiling(s), Walk-In Closet(s), Wet Bar
Exterior
Stories
2
Garage Spaces
5.0
Water Source
Well
Roof
Composition
Lot Features
Level
Parking
220 Volts, Asphalt, Dry Walled, Exterior Access Door, Finished, Insulated Garage
Heat Type
Baseboard, Hot Water, Propane, Wood, Wood Stove
Air Conditioning
Evaporative Cooling
Sewer
Septic Tank
Security Features
Carbon Monoxide Detector(s), Smoke Detector(s)
Other Exterior Features
Dog Run, Garden, Playground, Spa/Hot Tub
Details
Total Area
6,003 Sq.Ft.
Architecture Styles
Mountain Contemporary
View Description
Mountain(s)
Financial
Price
$1,475,000
Real Estate Tax
$8,128/yr
HOA
$100/yr
Exclusive Listing Agents